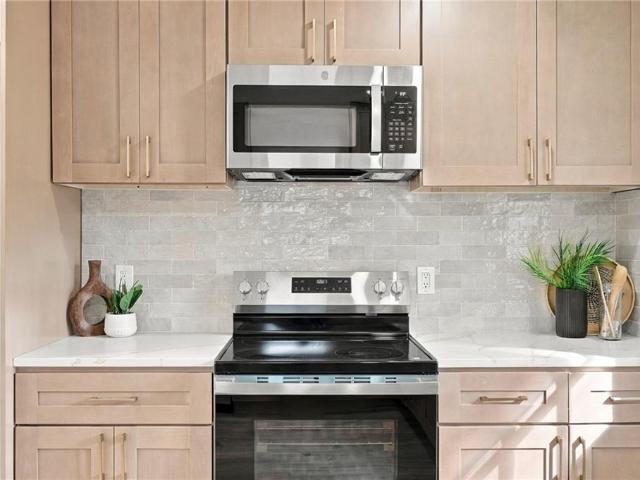
504 properties for sale in Timberlake North

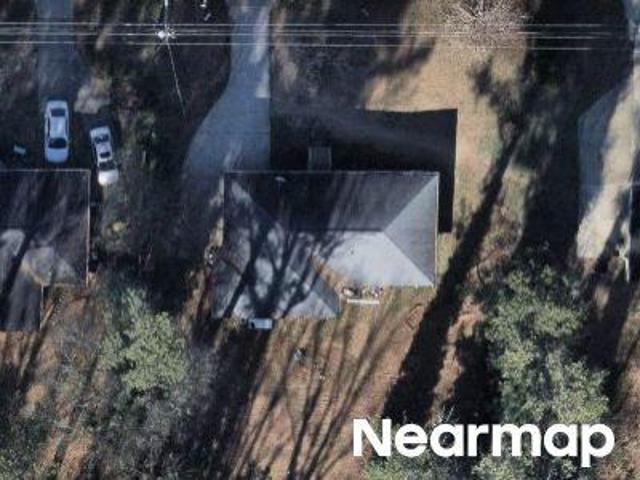
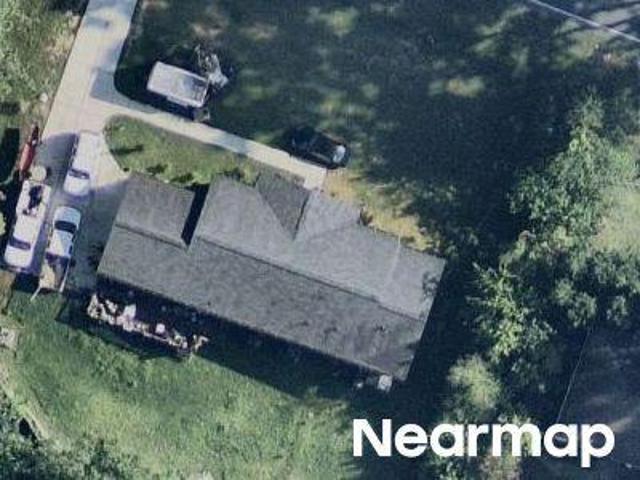
Lake Acworth Dr NW
View photo
House · for sale
Request Details
Updated
Lake Acworth Dr NW
Timberlake North
· House
Timberlake North · House
This is a Real Estate-Owned (REO)/post-foreclosure home owned or managed by a bank. All offers are considered; however, the highest and best will most likely be accepted
Request Details
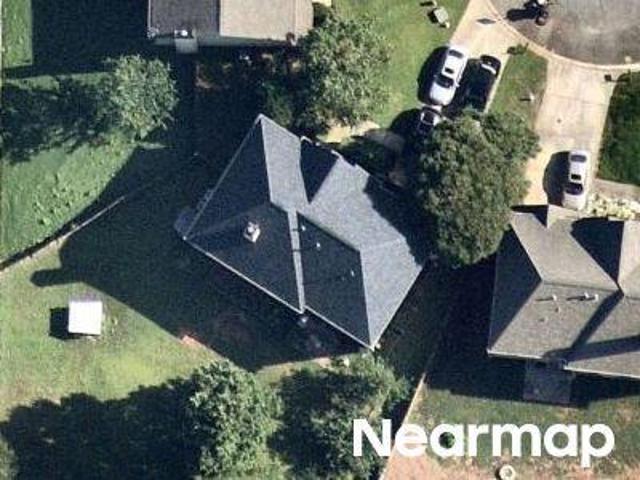
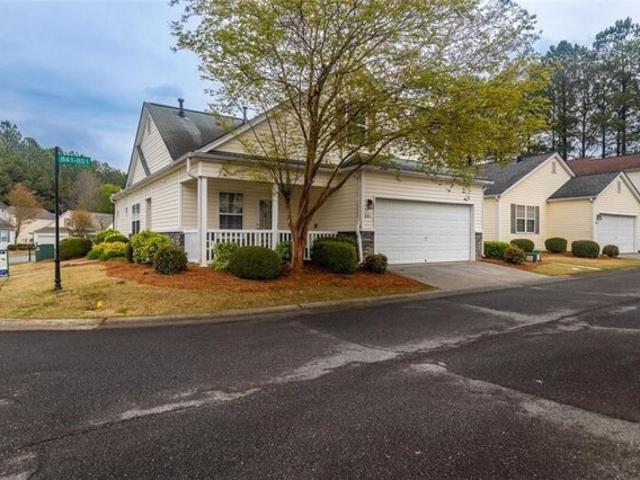
Paddock Path Dr NW
View photo
House · for sale
Request Details
Updated
Paddock Path Dr NW
Timberlake North
· 2,960 sq.ft · 5 Bedrooms · 3 Baths · House
Timberlake North · 2,960 sq.ft · 5 Bedrooms · 3 Baths · House
This home is in preforeclosure, which means the homeowner is in default (missed payments). Therefore, there could be an opportunity to strike a great deal with the owner and the bank
Request Details
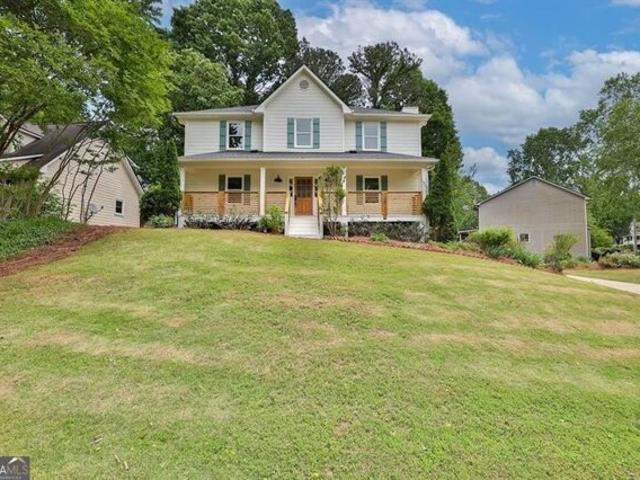
Carina Dr NW
View photo
House · for sale
Request Details
Updated
Carina Dr NW
Timberlake North
· 2,788 sq.ft · 4 Bedrooms · 2 Baths · House
Timberlake North · 2,788 sq.ft · 4 Bedrooms · 2 Baths · House
This is a Real Estate-Owned (REO)/post-foreclosure home owned or managed by a bank. All offers are considered; however, the highest and best will most likely be accepted
Request Details
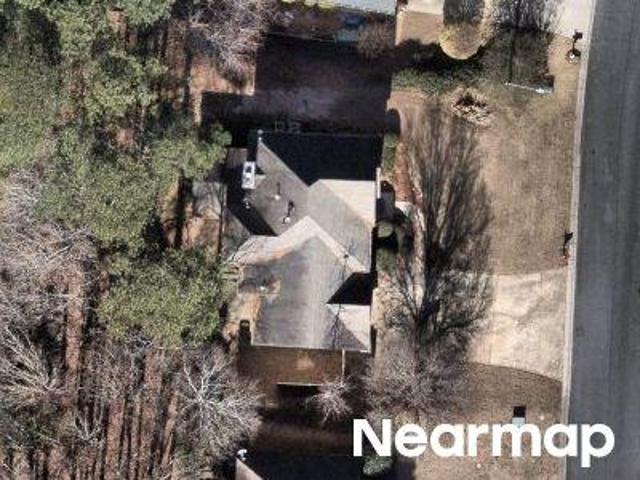
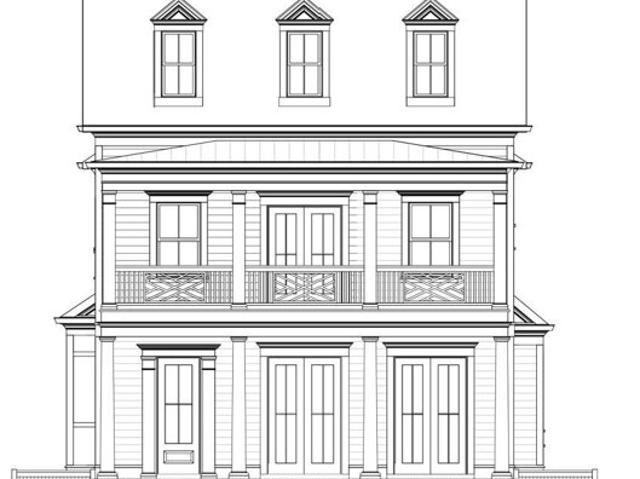
Shiloh Trail East NW
View photo
House · for sale
Request Details
Updated
Shiloh Trail East NW
Timberlake North
· 4,618 sq.ft · 3 Bedrooms · 2 Baths · House
Timberlake North · 4,618 sq.ft · 3 Bedrooms · 2 Baths · House
This home is in preforeclosure, which means the homeowner is in default (missed payments). Therefore, there could be an opportunity to strike a great deal with the owner and the bank
Request Details
Berkeley Lndg NW
View photo
House · for sale
Request Details
Updated
Berkeley Lndg NW
Timberlake North
· 4,284 sq.ft · 4 Bedrooms · 3 Baths · House
Timberlake North · 4,284 sq.ft · 4 Bedrooms · 3 Baths · House
This is a Real Estate-Owned (REO)/post-foreclosure home owned or managed by a bank. All offers are considered; however, the highest and best will most likely be accepted
Request Details
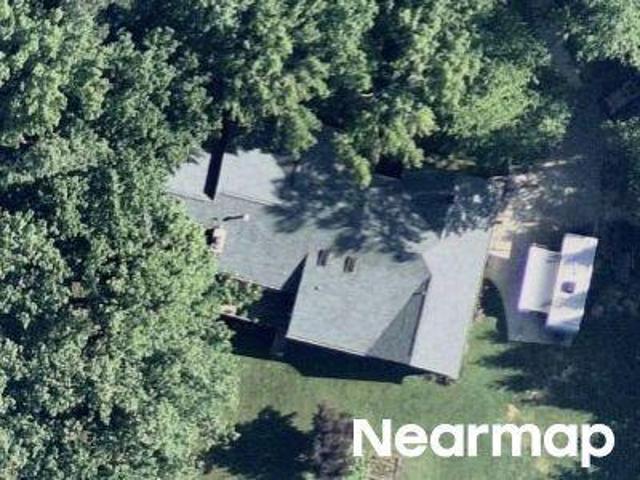
Liberty Square Dr
View photo
House · for sale
Request Details
Updated
Liberty Square Dr
Timberlake North
· 2,217 sq.ft · 3 Bedrooms · 2 Baths · House
Timberlake North · 2,217 sq.ft · 3 Bedrooms · 2 Baths · House
This is a Real Estate-Owned (REO)/post-foreclosure home owned or managed by a bank. All offers are considered; however, the highest and best will most likely be accepted
Request Details
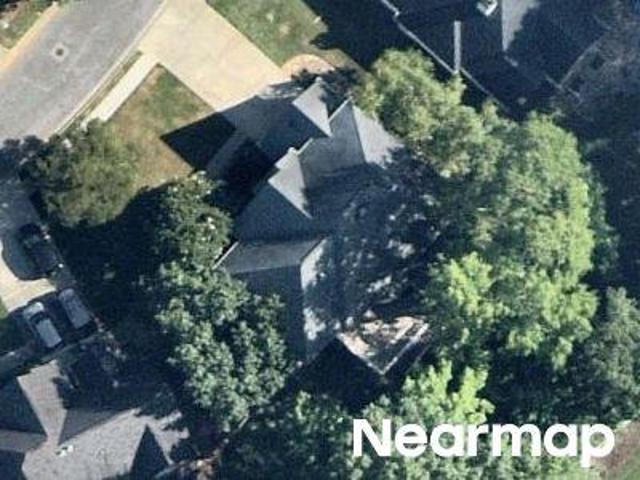
Rhett Dr NW
View photo
House · for sale
Request Details
Updated
Rhett Dr NW
Timberlake North
· 1,518 sq.ft · 3 Bedrooms · 1 Bath · House
Timberlake North · 1,518 sq.ft · 3 Bedrooms · 1 Bath · House
This is a Real Estate-Owned (REO)/post-foreclosure home owned or managed by a bank. All offers are considered; however, the highest and best will most likely be accepted
Request Details
Lake Acworth Dr NW
View photo
House · for sale
Request Details
Updated
Lake Acworth Dr NW
Timberlake North
· 1,238 sq.ft · 2 Bedrooms · 2 Baths · House
Timberlake North · 1,238 sq.ft · 2 Bedrooms · 2 Baths · House
This is a Real Estate-Owned (REO)/post-foreclosure home owned or managed by a bank. All offers are considered; however, the highest and best will most likely be accepted
Request Details
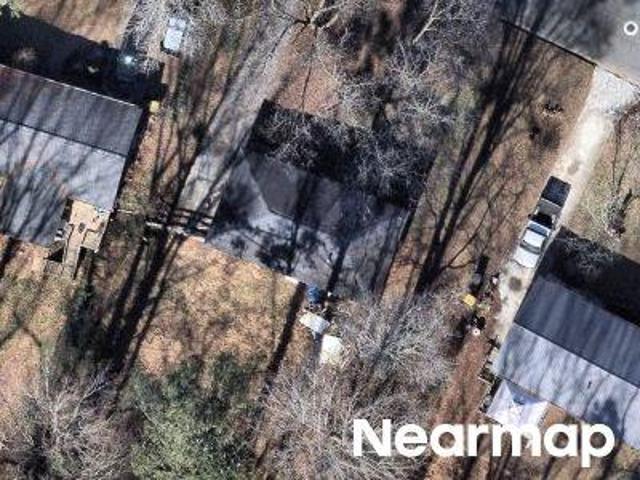
Due West Cir NW
View photo
House · for sale
Request Details
Updated
Due West Cir NW
Timberlake North
· 1,625 sq.ft · 3 Bedrooms · 2 Baths · House
Timberlake North · 1,625 sq.ft · 3 Bedrooms · 2 Baths · House
This is a Real Estate-Owned (REO)/post-foreclosure home owned or managed by a bank. All offers are considered; however, the highest and best will most likely be accepted
Request Details

Lakewood Dr NW
View photo
House · for sale
Request Details
Updated
Lakewood Dr NW
Timberlake North
· 969 sq.ft · 2 Bedrooms · 1 Bath · House
Timberlake North · 969 sq.ft · 2 Bedrooms · 1 Bath · House
This is a Real Estate-Owned (REO)/post-foreclosure home owned or managed by a bank. All offers are considered; however, the highest and best will most likely be accepted
Request Details
Home For Sale In Acworth, Georgia
View photo
House · for sale
USD 320,000
USD 245/sq.ft
Home For Sale In Acworth, Georgia
Timberlake North
· 1,302 sq.ft · 2 Bedrooms · 3 Baths · House
· Fireplace
Timberlake North · 1,302 sq.ft · 2 Bedrooms · 3 Baths · House · Fireplace
Great Location, come home to this lovely 2 bedroom 2.5 bath property, this home features solid surface countertops with hardwood floors and a loft upstairs. Wonderful covered sitting area on the side and back porch with back lot fenced in, fireplace in living area, open floor plan also master on the main! Springtime is here and this one will not last long! Schedule a showing time now!
USD 320,000
Home For Sale In Kennesaw, Georgia
View photo
House · for sale
USD 459,900
USD 201/sq.ft
Home For Sale In Kennesaw, Georgia
Timberlake North
· 2,282 sq.ft · 4 Bedrooms · 3 Baths · House
· Fireplace · Equipped kitchen
Timberlake North · 2,282 sq.ft · 4 Bedrooms · 3 Baths · House · Fireplace · Equipped kitchen
Welcome to 4900 Shallow Creek Trail in Kennesaw, GA! As you approach this home, you are greeted by the grand full length covered front porch! This beautifully renovated home boasts 4 bedrooms and 2.5 bathrooms, perfect for comfortable living. Situated in a nicely maintained subdivision on an expansive corner lot, this property will prove to be wonderful value to buyers with its extensive updates! Inside, you'll find a spacious layout with modern upgrades throughout, including a stunning kitchen with quartz countertops and stainless steel appliances. The living areas are bright and inviting, featuring brand new LVP floors and a cozy fireplace for relaxing evenings flanked by 2 rich decorative beams.The dining room is the stunner on the main floor with it's opulent moody color scheme. The master suite on the second floor is a true retreat, complete with a luxurious en-suite bathroom featuring dual vanities, a soaking tub, and a separate shower. Three additional bedrooms provide ample spa
USD 459,900
Home For Sale In Woodstock, Georgia
View photo
House · for sale
USD 1,139,900
USD 284/sq.ft
Home For Sale In Woodstock, Georgia
Timberlake North
· 4,004 sq.ft · 4 Bedrooms · 5 Baths · House
· Fireplace · Equipped kitchen
Timberlake North · 4,004 sq.ft · 4 Bedrooms · 5 Baths · House · Fireplace · Equipped kitchen
The new Palisade Single Family Detached Plan by John Wieland! Just released in South on Main, The Atlanta Home Builder's Association's Community of the Year for 2023! This plan has wonderful living space for all your entertaining needs. Large and open with lots of windows! The kitchen has beautiful cabinets that go all the way to the top of the 10' ceilings. And EVERY cabinet in this home is soft close! The island is spacious and comes equipped with a double trash pullout, sink and dishwasher. Of course there are lots of beautiful quartz cabinets to choose from because you will get to completely customize the interior of your home. Enjoy the wood shelving in your walk in pantry. The stained hardwoods are on the entire main level and all stairs. Gleaming stainless steel Kitchen Aid appliances and tile to the ceiling behind your cabinet vent hood over your gas stove. And what home would be cozy without a fireplace with gas logs, built ins and bookcases in the great room. Well, you get th
USD 1,139,900
324 Colsen Drive
View photo
Townhouse · for sale
USD 377,900
USD 210/sq.ft
New
324 Colsen Drive
Timberlake North
· 1,798 sq.ft · 3 Bedrooms · 2 Baths · Townhouse
· Patio · Fireplace · Equipped kitchen
Timberlake North · 1,798 sq.ft · 3 Bedrooms · 2 Baths · Townhouse · Patio · Fireplace · Equipped kitchen
Traton Homes, Brooks elevation G, End Unit! Ready NOW! One of the few remaining opportunities for an end unit in Cherokee Township—offering additional natural light. This Brooks floor plan is already set apart with thoughtful upgrades that buyers will actually notice, including a modern electric fireplace as a focal point in the living area, full oak tread stairs, and crown molding throughout the main level for a more finished, elevated look. The kitchen features a clean, on-trend design with soft grey cabinetry paired with a contrasting painted island, creating a sharp, modern feel that shows extremely well. Upstairs, the owner’s suite includes a tiled shower with upgraded wall finishes and a built-in bench—details that add both function and a higher-end feel. Out back, the extended 16x8 patio provides real, usable outdoor space—something many townhomes simply don’t offer. For a limited Located in Cherokee Township with convenient access to Acworth, Woodstock, and major corridors, thi
USD 377,900
3146 Cambridge Mill Shoal
View photo
House · for sale
USD 509,990
USD 190/sq.ft
3146 Cambridge Mill Shoal
Timberlake North
· 2,680 sq.ft · 4 Bedrooms · 3 Baths · House
· Office room · Equipped kitchen
Timberlake North · 2,680 sq.ft · 4 Bedrooms · 3 Baths · House · Office room · Equipped kitchen
New Home. Right Price. Right Now! Move-in-ready! Welcome to Madison at Buice Lake in Acworth! With limited opportunities remaining, don't miss your opportunity to be'home' for the Holidays! Our EASTON floorplan is a thoughtfully designed 1.5-story home that perfectly balances comfort, style, and functionality. The open-concept main level connects the kitchen, dining area, and spacious family room, creating an inviting space for everyday living and entertaining. The main level features a private primary suite with a large walk-in closet and spa-inspired en-suite bath, along with two additional bedrooms and a full guest bath. Just off the kitchen, a pocket office provides a convenient dedicated workspace, while the mudroom adds everyday functionality and organization. Upstairs, a fourth bedroom with a full bath and oversized flex space creates an incredibly versatile retreat. Use it as a guest suite, home office, media room, playroom, or additional living space. Madison at Buice Lake off
USD 509,990
3141 Cambridge Mill Street SE
View photo
House · for sale
USD 494,990
USD 261/sq.ft
3141 Cambridge Mill Street SE
Timberlake North
· 1,894 sq.ft · 3 Bedrooms · 2 Baths · House
· Garden · Equipped kitchen
Timberlake North · 1,894 sq.ft · 3 Bedrooms · 2 Baths · House · Garden · Equipped kitchen
Your life is our Blueprint Welcome to Madison at Buice Lake in Acworth, where the EASTON floorplan by Stanley Martin Homes offers spacious one level living! Easy living is what this home is all about! Welcome home to this charming new construction home featuring a timeless white siding exterior and beautifully landscaped front yard. A welcoming front porch creates the perfect spot to enjoy your morning coffee or unwind at the end of the day. Thoughtfully designed landscaping and attractive curb appeal add to the home’s inviting character, while the crisp white exterior gives it a fresh, modern feel. Upon entering the home, you'll be greeted with a spacious foyer and coat closet. You have 2 bedrooms and a shared bath in the front of the home. Step in a little further and you'll be surprised at the openess of the kitchen, dining room and living room. This kitchen design features 42' upper cabinetry with soft close doors. The GE Profile SS appliance package includes a Vent Hood, electric
USD 494,990
4225 Zephyrhills Drive NW
View photo
House · for sale
USD 285,000
USD 176/sq.ft
New
4225 Zephyrhills Drive NW
Timberlake North
· 1,615 sq.ft · 3 Bedrooms · 2 Baths · House
Timberlake North · 1,615 sq.ft · 3 Bedrooms · 2 Baths · House
Come see this almost 2,000 square foot true ranch home in the wonderful community of Grove Park with its beautiful swim/tennis/playground. The Grove Park HOA hosts regular neighborhood events throughout the year. The lawn is gorgeous with great curb appeal. Step inside to the fireside Great Room with vaulted ceilings. Owner's suite is tucked away on one side of the house and the secondary bedrooms on the other. Great size lot as well. Home is being sold as-is which is the reason for the great price. This home is the perfect canvas for the next Owner
USD 285,000
1181 Britley Park Lane
View photo
House · for sale
USD 305,000
USD 301/sq.ft
New
1181 Britley Park Lane
Timberlake North
· 1,012 sq.ft · 2 Bedrooms · 2 Baths · House
· Garden · Fireplace · Equipped kitchen · Parking
Timberlake North · 1,012 sq.ft · 2 Bedrooms · 2 Baths · House · Garden · Fireplace · Equipped kitchen · Parking
1181 Britley Park Ln is a single-story Woodstock home with two bedrooms, two bathrooms and over 1,000 square feet of living space. A fireplace anchors the vaulted living room, which shares an open gathering area with the dining space and sliding doors to the backyard. The kitchen includes a breakfast counter overlooking the adjoining dining area. A bay window defines the primary bedroom, with an adjoining bathroom featuring a tub-shower combination. The second bathroom has a walk-in shower. An indoor laundry closet and an attached one-car garage provide utility and storage. Incredible buyer incentives: $4,000 mortgage concession. Opendoor Home Loans will contribute up to $4,000 towards a permanent interest rate buy-down if you finance with Opendoor Home Loans LLC
USD 305,000
250 King Arthur Drive
View photo
House · for sale
USD 385,000
USD 233/sq.ft
New
250 King Arthur Drive
Timberlake North
· 1,647 sq.ft · 3 Bedrooms · 2 Baths · House
· Equipped kitchen
Timberlake North · 1,647 sq.ft · 3 Bedrooms · 2 Baths · House · Equipped kitchen
Fully remodeled Woodstock home on approximately 0.5 acre, plus the vacant 0.5-acre lot next door included in the sale. Updates include new roof, windows, interior and exterior doors, flooring, HVAC system, kitchen appliances, and fresh interior and exterior paint. Inside, the neutral finishes and open layout make the home easy to personalize, while the land gives you extra room, privacy, and flexibility. The location is another big plus, with Downtown Woodstock just a 4 minute drive away and Woofstock Park a 3 minutes drive away. Woodstock Middle and Woodstock High are also very close by, with Woodstock Elementary nearby, plus easy access to Towne Lake shopping and dining, walking and biking trails, and I-575. The included lot at 252 King Arthur Dr adds even more value, whether you want additional space and separation or want to explore future possibilities for the parcel
USD 385,000
325 Santa Anita Avenue
View photo
House · for sale
USD 400,000
USD 229/sq.ft
New
325 Santa Anita Avenue
Timberlake North
· 1,744 sq.ft · 3 Bedrooms · 3 Baths · House
· Patio · Garden · Office room · Fireplace · Equipped kitchen · Parking · Swimming pool
Timberlake North · 1,744 sq.ft · 3 Bedrooms · 3 Baths · House · Patio · Garden · Office room · Fireplace · Equipped kitchen · Parking · Swimming pool
A nearly stepless entry welcomes you into this bright, move-in-ready Brookshire home, where vaulted ceilings and large windows fill the open living and dining areas with natural light. A fireplace anchors the living room, and the kitchen opens to both spaces and features new tile flooring. Recent updates also include fresh neutral paint and a new water heater. The main-level primary suite overlooks the wooded backyard and features a generous walk-in closet, dual sinks, and a glass-enclosed tiled shower with a built-in bench. A second bedroom with French doors works well as a guest room or home office, with another full bath on the main level. Upstairs, a spacious third bedroom suite with its own full bath offers extra privacy. There’s ample storage throughout, including a kitchen pantry, linen closets, a coat closet, and a two-car garage. Enjoy morning coffee on the covered back patio overlooking the easy-to-maintain backyard, where mature trees add privacy. Brookshire offers two pools
USD 400,000
4393 White Surrey Drive NW
View photo
House · for sale
USD 365,000
USD 221/sq.ft
New
4393 White Surrey Drive NW
Timberlake North
· 1,647 sq.ft · 3 Bedrooms · 2 Baths · House
· Office room · Equipped kitchen
Timberlake North · 1,647 sq.ft · 3 Bedrooms · 2 Baths · House · Office room · Equipped kitchen
Welcome home to the desirable Winship Farms community in Kennesaw! This charming ranch-style home offers the convenience of single-level living, an inviting open floor plan, soaring vaulted ceilings, abundant natural light, and beautiful luxury vinyl flooring throughout the main living areas. Step inside to discover a spacious living room with impressive ceilings and oversized windows that create a bright, airy atmosphere. The open-concept formal dining area is perfect for entertaining, while the comfortable family room provides an additional space to relax and unwind. The kitchen features beautiful countertops, stainless steel appliances, generous cabinet storage, a breakfast bar overlooking the family room, and a charming breakfast nook surrounded by windows. The primary suite offers vaulted ceilings, a beautiful arched window, and a peaceful atmosphere. An additional room with direct access to the primary bedroom provides wonderful flexibility for a home office, sitting area, nurser
USD 365,000
529 Olympic Way
View photo
House · for sale
USD 525,000
USD 228/sq.ft
529 Olympic Way
Timberlake North
· 2,293 sq.ft · 3 Bedrooms · 2 Baths · House
· Fireplace · Equipped kitchen · Swimming pool
Timberlake North · 2,293 sq.ft · 3 Bedrooms · 2 Baths · House · Fireplace · Equipped kitchen · Swimming pool
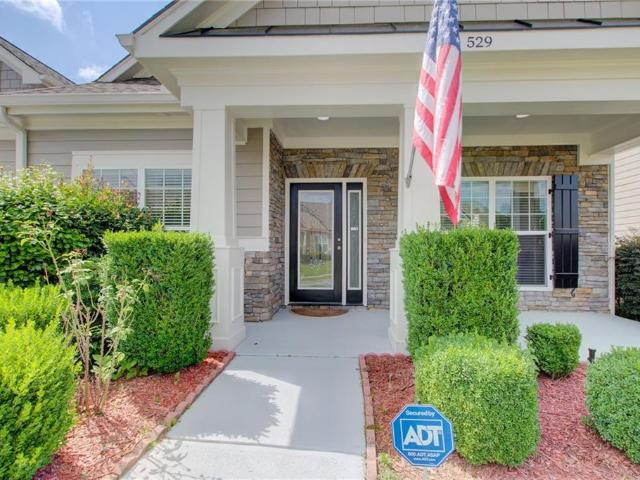
Welcome to this beautifully maintained 3-bedroom, 2-bath ranch home in the highly desirable Centennial Lakes community. Offering easy one-level living and an open-concept design, this home features a spacious chef's kitchen with granite countertops, ample cabinetry, and a seamless flow into the dining area and family room. The inviting great room boasts soaring cathedral ceilings and a cozy gas-log fireplace, creating the perfect space for relaxing or entertaining. Meticulously cared for and freshly painted, this move-in-ready home is ideal for first-time buyers, families, empty nesters, and anyone seeking comfort and convenience. Residents of Centennial Lakes enjoy access to over 7 acres of resort-style amenities, including an impressive swimming pool with an 80-foot waterslide, a separate children's pool and splash pad area, six lighted pickleball and tennis courts, three playgrounds, a basketball court, beach volleyball courts, scenic walking trails, and a stunning 5,000-square-foot
USD 525,000
3150 Cambridge Mill Street
View photo
House · for sale
USD 449,990
USD 205/sq.ft
Updated
3150 Cambridge Mill Street
Timberlake North
· 2,185 sq.ft · 3 Bedrooms · 2 Baths · House
· Patio · Office room · Fireplace · Equipped kitchen · Parking
Timberlake North · 2,185 sq.ft · 3 Bedrooms · 2 Baths · House · Patio · Office room · Fireplace · Equipped kitchen · Parking
New Home. Right Now. Right Price. Move-in-ready! LOT #58 Welcome to Madison at Buice Lake in Acworth, where the FENTON by Stanley Martin Homes offers plenty of space for those seeking privacy. The Fenton welcomes you with an inviting open-concept layout that brings the kitchen, dining area, and spacious family room together, creating a comfortable space for both everyday living and entertaining. The kitchen features a large center island that keeps you connected to the action, while the covered rear patio extends your living space outdoors. A private home office with French doors provides the ideal space for working from home, studying, or simply having a quiet place to focus. The thoughtfully designed mudroom, located just off the two-car garage, provides convenient everyday organization as you come and go. The inviting living room features a cozy fireplace, creating the perfect gathering space for relaxing evenings at home. The spacious kitchen is designed for both everyday living an
USD 449,990
1958 Lake Heights Circle NW 18
View photo
Townhouse · for sale
USD 369,900
USD 186/sq.ft
New
1958 Lake Heights Circle NW 18
Timberlake North
· 1,981 sq.ft · 3 Bedrooms · 2 Baths · Townhouse
· Office room · Fireplace · Equipped kitchen · Parking
Timberlake North · 1,981 sq.ft · 3 Bedrooms · 2 Baths · Townhouse · Office room · Fireplace · Equipped kitchen · Parking
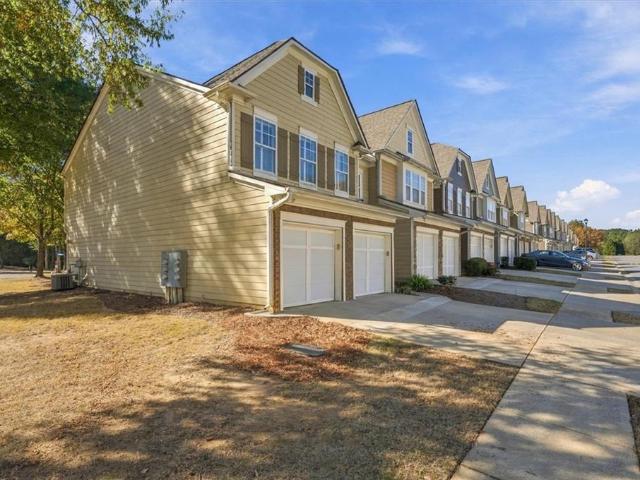
A broad stretch of community lawn sits immediately to the left of this Ellison Lakes end-unit townhome, giving it an open feel as you arrive. Start the morning with coffee on the covered front porch or wind down by the fireplace in the open living and dining area. A two-story foyer welcomes you inside, and the kitchen features white cabinetry, solid-surface countertops, and a breakfast bar. Upstairs, the loft gives you room for a home office or a favorite reading chair. All three bedrooms and the laundry room are on the same level, and the primary bath has a double vanity and a separate tub and shower. The home offers 1,986 square feet, 2.5 baths, and an attached two-car garage. Enjoy the community pool and lake, with shopping, dining, Kennesaw State University, and I-75 nearby
USD 369,900
4022 Southbrook Court NW
View photo
House · for sale
USD 439,900
USD 156/sq.ft
New
4022 Southbrook Court NW
Timberlake North
· 2,809 sq.ft · 4 Bedrooms · 2 Baths · House
· Garden · Fireplace · Equipped kitchen
Timberlake North · 2,809 sq.ft · 4 Bedrooms · 2 Baths · House · Garden · Fireplace · Equipped kitchen
A broad covered front porch, a two-story family room filled with natural light, and a backyard framed by mature trees give this brick-front traditional home in The Hunt Club an inviting sense of space. With four bedrooms, two-and-a-half baths, and 2,816 square feet, the home pairs distinct living areas with an open connection between the kitchen, breakfast area, and family room. Recent interior and exterior paint, new carpet, new luxury vinyl plank flooring on the main level, and newer double-pane windows give the home a fresh foundation throughout. The foyer opens to a separate dining room with a bay window and a formal living room that can also serve as an office or study. At the rear of the home, tall windows rise above the family room's fireplace, bringing in light and views of the backyard. The adjoining breakfast area sits within another bay window, with the kitchen close enough to keep conversation flowing while meals are prepared. Quartz countertops, a center island, stainless
USD 439,900
4940 Cowan Road
View photo
House · for sale
USD 849,960
USD 182/sq.ft
4940 Cowan Road
Timberlake North
· 4,661 sq.ft · 6 Bedrooms · 1 Bath · House
· Fireplace
Timberlake North · 4,661 sq.ft · 6 Bedrooms · 1 Bath · House · Fireplace
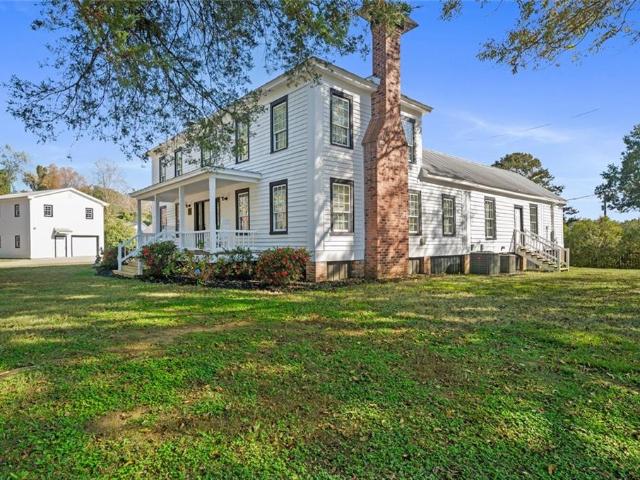
A Rare Opportunity to Own a Piece of Acworth History! *. Welcome to the historic Cowan Farmstead, an extraordinary property dating back to 1858, where timeless Southern charm meets modern business opportunity. Listed on the National Register of Historic Places, this beautifully preserved Acworth landmark offers 4,667 square feet of finished space across two buildings, situated on approximately 1.17 acres just minutes from Historic Downtown Acworth and Interstate 75. From the moment you arrive, the property's character is unmistakable. A classic white farmhouse with a welcoming rocking-chair front porch, striking brick chimneys, mature shade trees, and beautifully maintained grounds creates a setting that's both impressive and inviting. Inside, original wide-plank heart pine floors, exposed wood beams, historic fireplaces, and beautiful woodwork tell the story of a home that has stood for more than 165 years. Thoughtful preservation and modern improvements allow the property to retain i
USD 849,960
1203 Wade Green Circle NW
View photo
House · for sale
USD 374,900
USD 203/sq.ft
1203 Wade Green Circle NW
Timberlake North
· 1,841 sq.ft · 3 Bedrooms · 2 Baths · House
· Garden · Deck · Fireplace · Equipped kitchen · Parking
Timberlake North · 1,841 sq.ft · 3 Bedrooms · 2 Baths · House · Garden · Deck · Fireplace · Equipped kitchen · Parking
Welcome home to one-level living, a big fenced yard and no HOA in this updated ranch in Wade Green Forest. Set on more than a third of an acre behind a covered front porch, the home has already had the costly work done, with luxury vinyl plank floors throughout, a new HVAC system, new lighting and plumbing fixtures, granite surfaces and stainless appliances. The roof is approximately five years old. At the center of the home, a vaulted great room with a fireplace opens to the kitchen, where generous counter space, a granite island with seating and a breakfast nook make everyday meals easy. A separate dining room is ready for holiday dinners and get-togethers. All three bedrooms are on the main level, including a private primary retreat with a walk-in closet and its own granite-topped bath. Outside, an oversized deck looks out over the fully fenced backyard, with plenty of room to garden, entertain or unwind. A two-car garage and dedicated laundry room add everyday convenience, and the
USD 374,900
580 Brashy Street
View photo
Townhouse · for sale
USD 1,099,900
USD 296/sq.ft
New
580 Brashy Street
Timberlake North
· 3,714 sq.ft · 3 Bedrooms · 4 Baths · Townhouse
· Terrace · Equipped kitchen · Parking · Lift
Timberlake North · 3,714 sq.ft · 3 Bedrooms · 4 Baths · Townhouse · Terrace · Equipped kitchen · Parking · Lift
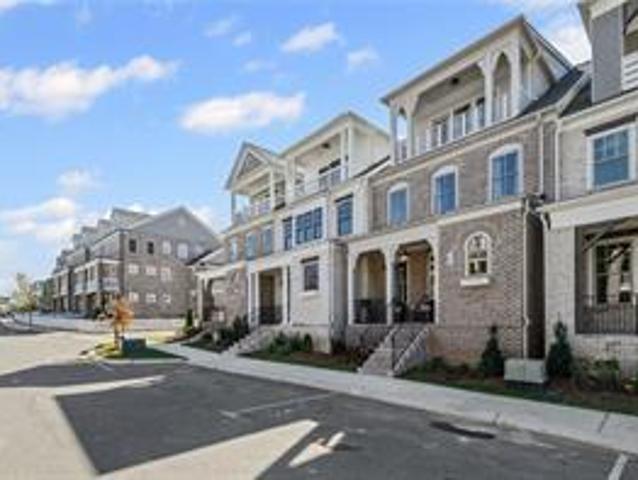
Fall festival sale | enjoy up to $50,000 in savings! An exceptional opportunity to own a thoughtfully designed home by John Wieland and the JW Collection at an extraordinary value. Contract by November 30, 2026, and close by December 31, 2026, to take advantage of these exclusive savings. The Barrington Plan by JW Collection founded by John Wieland! This is the last home in som! Ready for a quick close! Ask about our great incentive! Elevator & golf cart garage included. This was the MODEL HOME, a stunning townhome with exquisite John Wieland features. Situated on a lot with breathtaking views atop the 4th story walk out sky terrace. This home has wonderful living space for all your entertaining needs. Large and open with lots of windows! The kitchen has beautiful cabinets that go all the way to the top of the 10’ ceilings. And EVERY cabinet in this home is soft close! The island is spacious and comes equipped with a double trash pullout, sink, and dishwasher. Of course, there are lots
USD 1,099,900
206 Five Iron Court
View photo
House · for sale
USD 410,000
USD 158/sq.ft
206 Five Iron Court
Timberlake North
· 2,583 sq.ft · 4 Bedrooms · 2 Baths · House
· Patio · Garden · Office room · Fireplace · Equipped kitchen · Parking
Timberlake North · 2,583 sq.ft · 4 Bedrooms · 2 Baths · House · Patio · Garden · Office room · Fireplace · Equipped kitchen · Parking
At 206 Five Iron Court, you'll find four bedrooms, two and a half baths, two flexible living spaces, and a brand-new downstairs furnace. Set in the Blue Springs community, this move-in-ready home offers plenty of room to spread out, indoors and out. Hardwood floors greet you in the two-story entry. Use the two flex spaces for a home office, workout room, or movie nights, and enjoy a separate dining room for meals and gatherings. The kitchen has granite countertops, stainless steel appliances, a generous pantry, and a breakfast area that opens to the family room with a brick fireplace. Bring groceries straight in from the two-car garage with step-free access just off the kitchen. Step outside from the family room to a shaded patio overlooking the grassy, partially fenced side yard. There's room to set up a fire pit or play set and still have space to enjoy the yard. All four bedrooms are upstairs. The spacious primary suite features a tray ceiling, walk-in closet, dual vanity, soaking t
USD 410,000
4004 Pine Mountain Road NW
View photo
House · for sale
USD 399,900
USD 222/sq.ft
4004 Pine Mountain Road NW
Timberlake North
· 1,798 sq.ft · 4 Bedrooms · 2 Baths · House
· Office room · Gym · Equipped kitchen
Timberlake North · 1,798 sq.ft · 4 Bedrooms · 2 Baths · House · Office room · Gym · Equipped kitchen
Welcome to 4004 Pine Mountain Rd NW, a fully renovated 4-bedroom, 2-bath home in Kennesaw that’s ready for you to move right in. The work has been done throughout. Luxury vinyl plank flooring runs through the main living areas, giving you a clean, modern look that’s easy to care for. The updated kitchen has quartz countertops and a full set of stainless steel appliances, so it works as well for quick weeknight dinners as it does for hosting. The bathrooms have been updated too, including a custom tiled shower. Four bedrooms give you room for guests, a home office, a gym or hobby space. All of this sits in a convenient Kennesaw location close to shopping, dining, parks and major commuter routes. Homes with this level of finish don’t last long, so schedule your private showing today
USD 399,900

Get email alerts

Don't miss out: be the first to know about new properties

The alert was correctly created

On subscribing you accept the conditions of use and the privacy policy
Alert
Receive new ads in your inbox
Save this search
Receive alerts for new listings

We'll send you an email when we have new properties for: "Properties for sale in Timberlake North"

The alert was correctly created

Cherokee Mobile Home Park
Cherokee South, Woodstock CCD Cherokee County Georgia
Get email alerts and be the first to see new listings
Required field
On subscribing I accept the terms of the privacy policy
Perfect! You'll soon start receiving new listings via email
Alert
Receive an email when we have new ads for Properties for sale in Timberlake North
Save this search
Filters

Bedrooms

Size (sq.ft)

sq.ft
sq.ft

Price

USD
USD

Property type

Bathrooms

Clear all filters
Receive notifications when new entries are published.