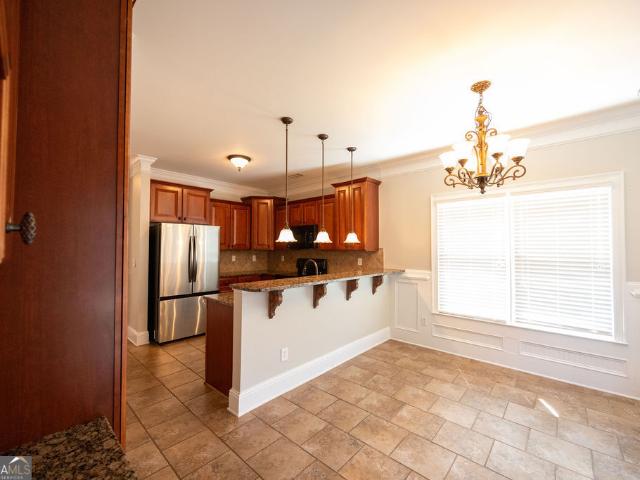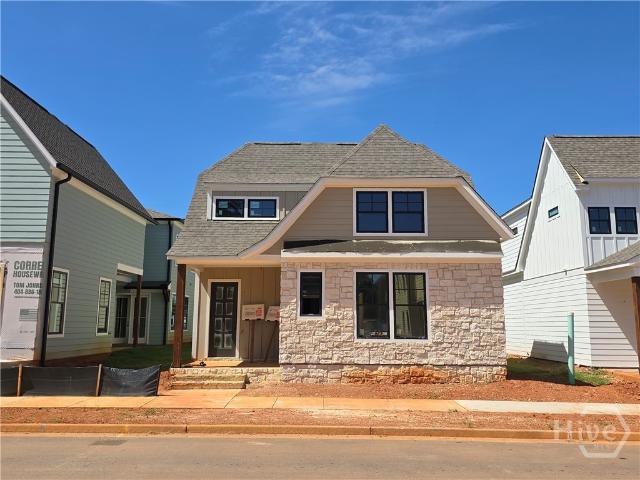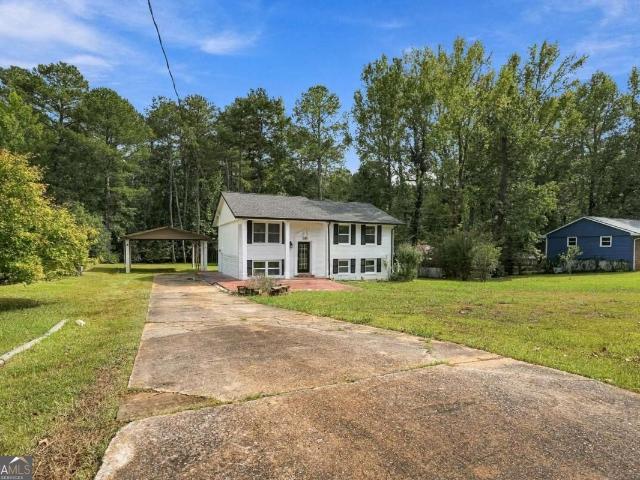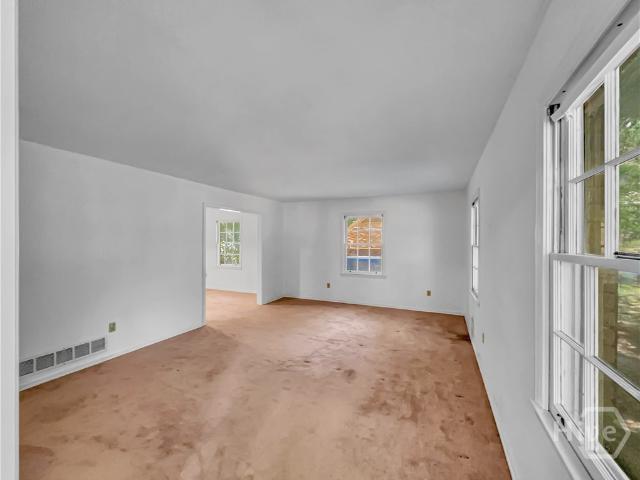
433 houses for sale in Timothy Estates

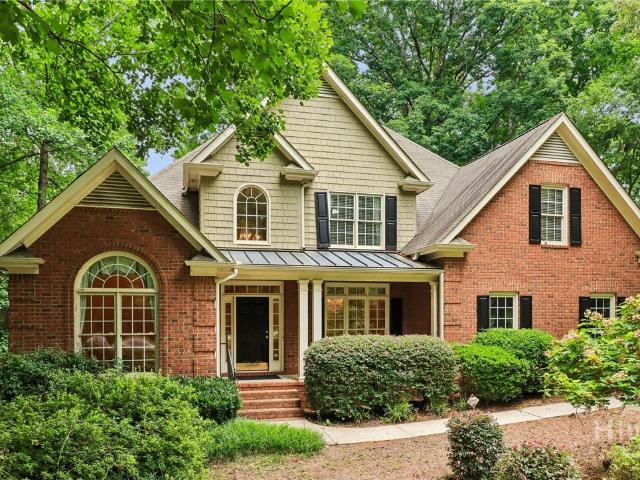
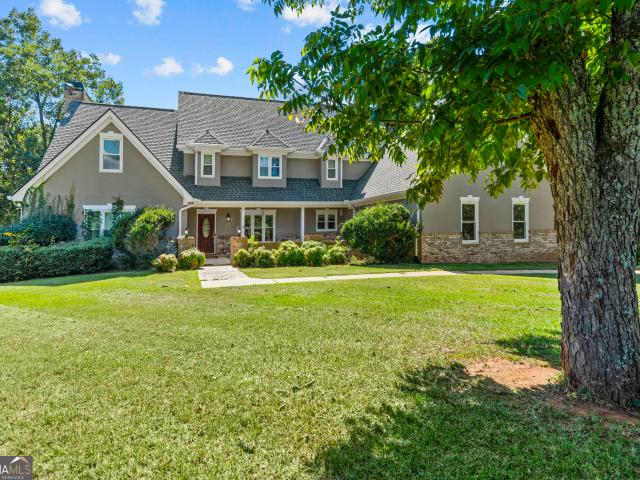
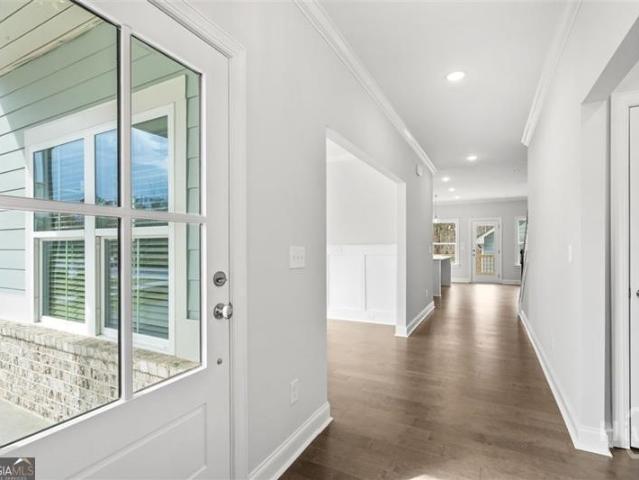
179 Steepleview Drive
View photo
House · for sale
USD 739,000
USD 341/sq.ft
179 Steepleview Drive
Timothy Estates
· 2,164 sq.ft · 3 Bedrooms · 2 Baths · House
· Garden · Office room · Gym · Fireplace · Equipped kitchen · Swimming pool
Timothy Estates · 2,164 sq.ft · 3 Bedrooms · 2 Baths · House · Garden · Office room · Gym · Fireplace · Equipped kitchen · Swimming pool
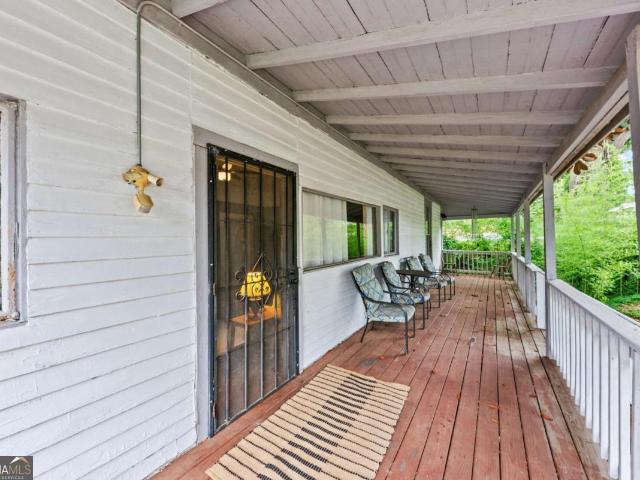
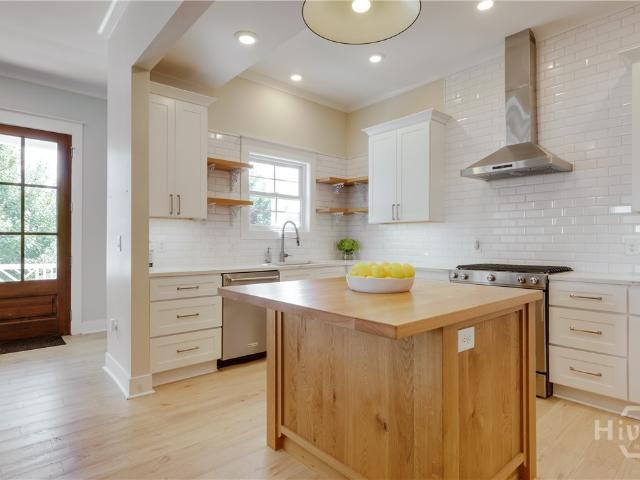
Five minutes from Five Points, tucked into Glenview — a relaxed, refined pocket of artistically built homes that blend Southern charm with modern amenities that outdo most anything nearby. Clubhouse, gym, pool and yard work are included to make this home about as close to lock-and-leave as it gets. The wraparound porch is the first sell: rocking chairs, a ceiling fan, enough room to actually sit and enjoy. Inside, the kitchen carries the house — white shaker cabinets, subway tile, a full KitchenAid suite, and a butcher block island big enough to cook and gather around. Open shelving and a farmhouse sink make it feel like the place you want to linger long after the meals are done. The living room is built around a fireplace with a live-edge mantel, and it opens straight into sunroom-style spaces on either side — an office, a dining room, whatever you need more light for. Wide-plank floors carry throughout the whole main level. The primary is on the main floor with it's own spa-quality b
USD 739,000
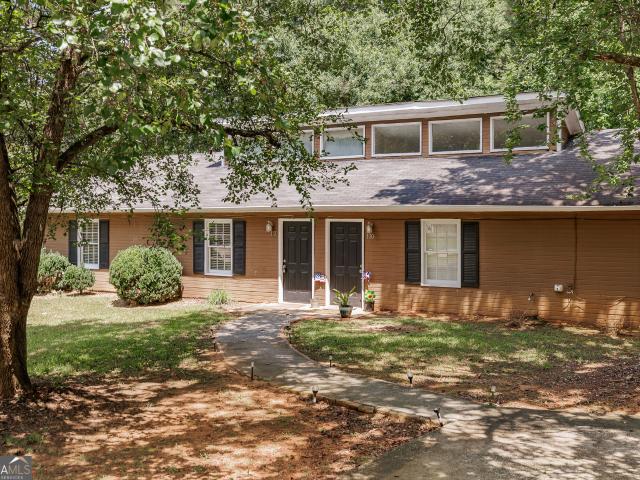
135 Brookstone Place
View photo
House · for sale
USD 324,900
USD 149/sq.ft
135 Brookstone Place
Timothy Estates
· 2,174 sq.ft · 3 Bedrooms · 2 Baths · House
· Garden · Office room · Equipped kitchen
Timothy Estates · 2,174 sq.ft · 3 Bedrooms · 2 Baths · House · Garden · Office room · Equipped kitchen
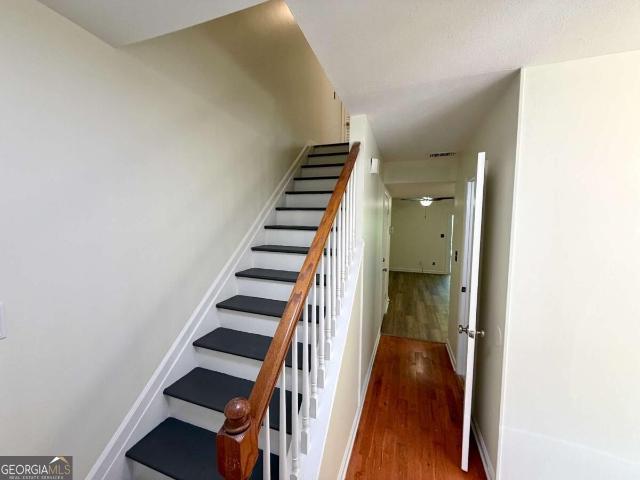
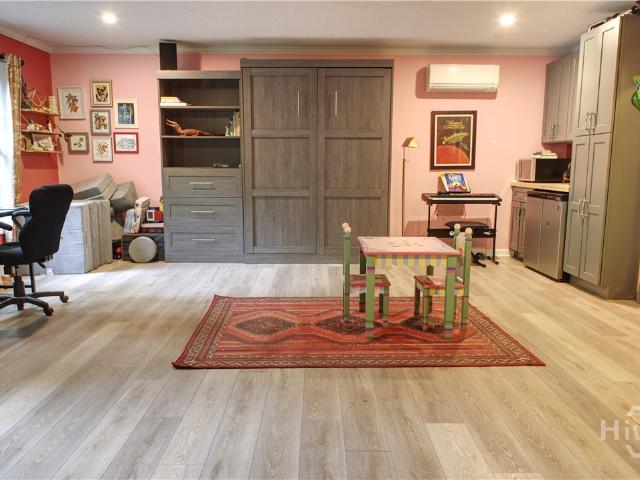
Welcome to 135 Brookstone Place, a beautifully maintained 3-bedroom, 2.5-bath home set on an expansive 1.6-acre lot, offering the perfect combination of privacy, space, and comfort. With 2,184 square feet of thoughtfully designed living space, this home features a bright and open floor plan filled with natural light. Youll enjoy the extra bonus room off the kitchen which works as a kids playroom, office or both! Upstairs, you'll find three spacious bedrooms, including a comfortable primary suite complete with a private bath. The additional upstairs bedrooms share a full bath, making this home ideal for families, guests, or a home office setup. Step outside on the screened porch and enjoy the beauty of your backyard including Japanes Maple, mature producing fig tree and blackberry bushes. Whether youre hosting gatherings or enjoying a quiet morning coffee, the outdoor space offers endless possibilities. Conveniently located near shopping, dining and schools, this property delivers the b
USD 324,900
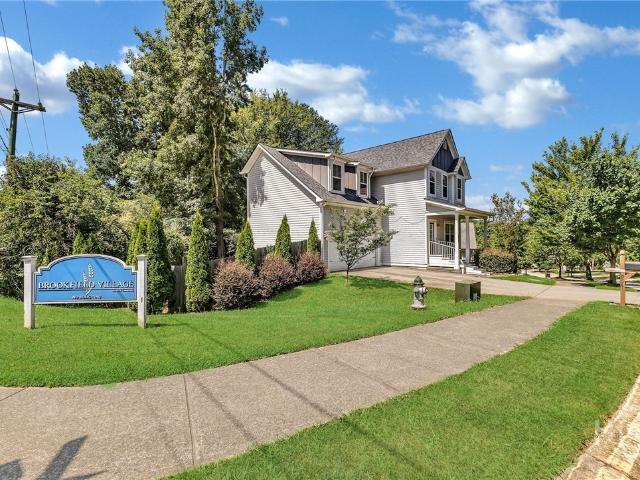
106 Telfair Place
View photo
House · for sale
USD 599,900
USD 133/sq.ft
106 Telfair Place
Timothy Estates
· 4,510 sq.ft · 4 Bedrooms · 4 Baths · House
· Parking
Timothy Estates · 4,510 sq.ft · 4 Bedrooms · 4 Baths · House · Parking
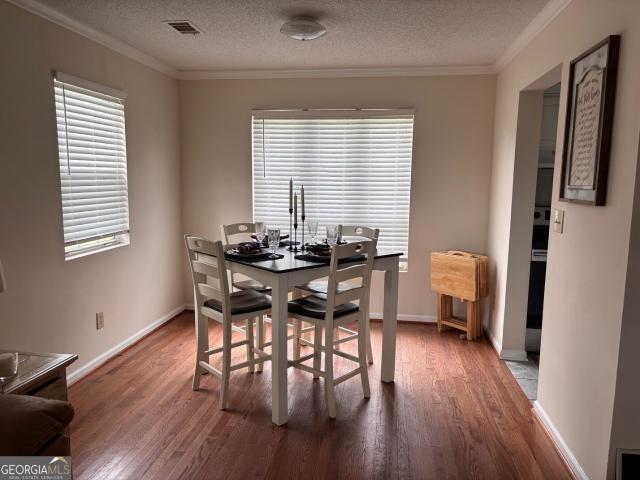
Now priced below appraised value, with instant equity already built in. This spacious 4 bedroom brick home sits in the highly sought after Epps Bridge corridor of west Athens. It's on a private, wooded lot in Clarke County with hardwood floors, generously sized bedrooms, multiple living spaces, attached parking, and room to make it your own. You're just minutes from Epps Bridge Parkway, Costco, Trader Joe's, Target, Home Depot, popular restaurants, shopping, UGA, and downtown Athens. Zoned for Timothy Road Elementary, Clarke Middle School, and Clarke Central High School. This home is being sold as part of an estate and is priced below its recent appraisal, a rare opportunity in west Athens. Schedule your private showing today. 7500 Seller Incentive with preffered lender, DeAnn Ellis Team with Element Home Lending
USD 599,900
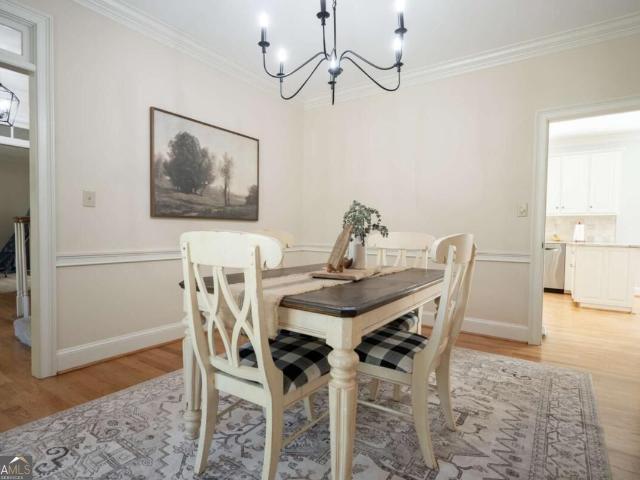
10014 Jefferson River Road
View photo
House · for sale
USD 1,399,900
USD 368/sq.ft
10014 Jefferson River Road
Timothy Estates
· 3,800 sq.ft · 4 Bedrooms · 3 Baths · House
· Office room · Equipped kitchen
Timothy Estates · 3,800 sq.ft · 4 Bedrooms · 3 Baths · House · Office room · Equipped kitchen
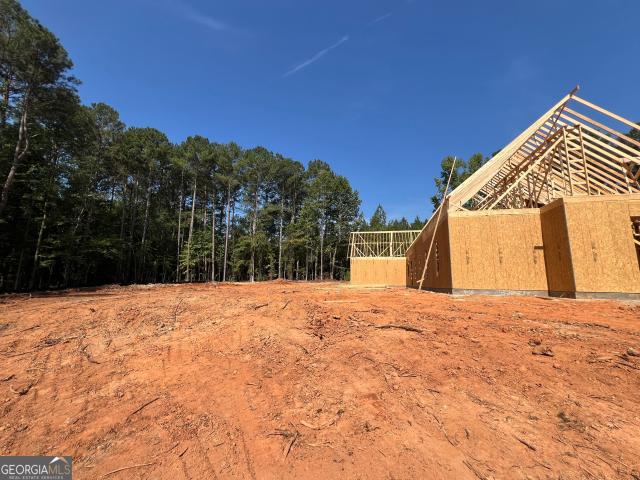
10014 Jefferson River Road, an exceptional custom estate situated on eight private, wooded acres in Jackson County. Located just minutes from Loop 10 and downtown Athens, this property offers the perfect balance of secluded privacy and in town convenience. The thoughtfully expanded floor plan features approximately 3,800 square feet of heated living space, including five bedrooms, a dedicated home office, and three and a half bathrooms. The homes feature custom cabinetry, luxury kitchens, outdoor entertaining spaces and upgraded finishes throughout. These properties are being offered by a family-owned local builder known for their hands-on, collaborative approach and dedication to quality craftsmanship. Purchasing at this early stage allows you to work directly with the building team to select your own premium finishes, color palettes, and custom interior details. This is a rare chance to design your dream home with a builder who treats clients like neighbors and cares about every deta
USD 1,399,900
221 Hamilton Road
View photo
House · for sale
USD 1,850,000
USD 435/sq.ft
221 Hamilton Road
Timothy Estates
· 4,252 sq.ft · 5 Bedrooms · 5 Baths · House
· Office room · Equipped kitchen · Parking
Timothy Estates · 4,252 sq.ft · 5 Bedrooms · 5 Baths · House · Office room · Equipped kitchen · Parking
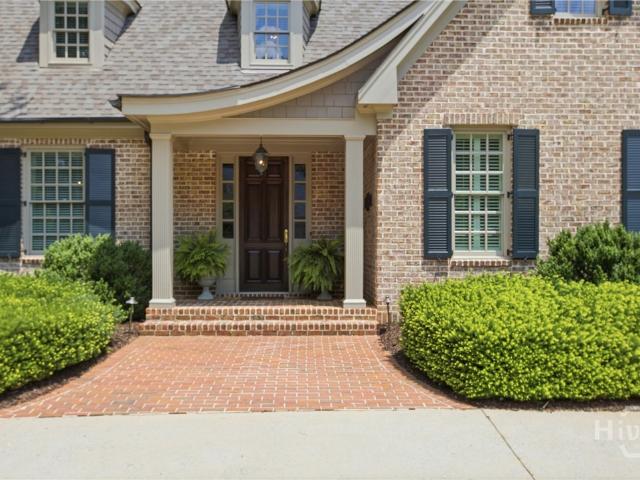
This stunning custom built home on over 1 acre includes more than 4000 square feet and is located in Five Points, Athens' most premier luxury neighborhood! Tucked away on a quiet street, yet around the corner from dining, grocery, coffee shops and the University of Georgia. Features include a professionally designed landscaping plan, circular drive, solid wood doors throughout, 2 car oversized garage and bluestone at the entrance, side porch and back porches. Once inside, you will immediately notice the custom millwork, crown molding, and solid oak floors. The flow of the living spaces makes for an entertainer’s dream! The kitchen was renovated 3 years ago and has so many wonderful finishes, including the custom cabinets to the ceiling, spice rack, quartz countertops, gas cooktop, wall ovens, under cabinet lighting. The main floor owner's suite includes an office, built-ins, recently renovated bathroom, access to the porch and a large walk-in closet with custom designed island and clos
USD 1,850,000
1030 Oaklake Terrace
View photo
House · for sale
USD 835,000
USD 169/sq.ft
1030 Oaklake Terrace
Timothy Estates
· 4,930 sq.ft · 5 Bedrooms · 4 Baths · House
· Terrace · Fireplace · Equipped kitchen · Cellar
Timothy Estates · 4,930 sq.ft · 5 Bedrooms · 4 Baths · House · Terrace · Fireplace · Equipped kitchen · Cellar
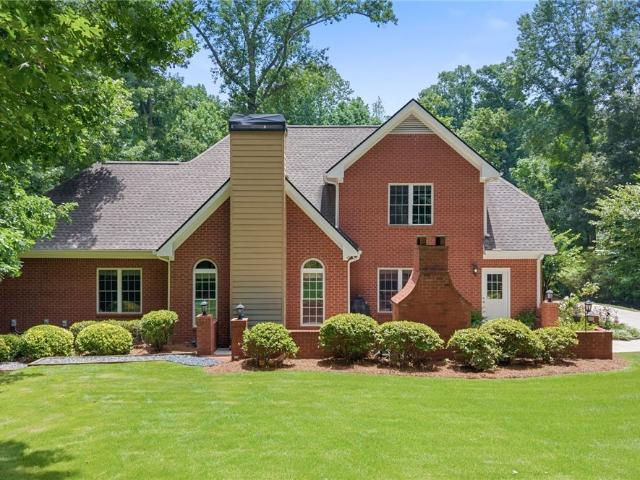
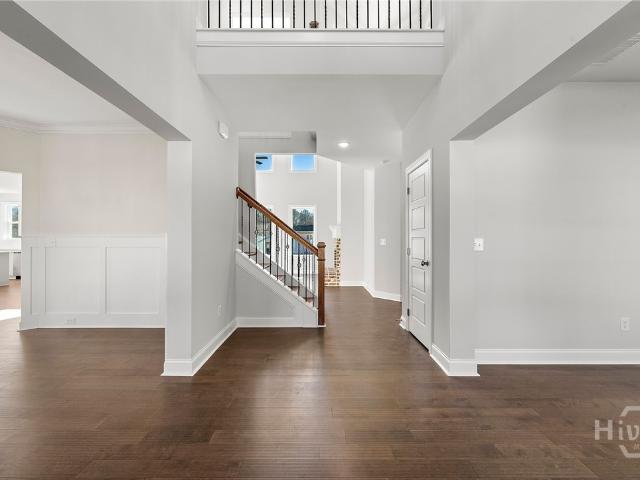
This stunning 5-bedroom, 4.5-bath home offers just under 5,000 square feet of thoughtfully designed living space. Featuring a primary suite on the main level, a beautifully finished basement perfect for a mother-in-law suite, guest quarters, or multi-generational living, and an oversized, professionally landscaped lot that provides both privacy and room to enjoy the outdoors. Inside and just off the foyer, the dining room is wrapped in classic wainscoting and ready for everything from weeknight dinners to big gatherings with the whole family. Vaulted ceilings and a beautiful brick fireplace anchor the living room, creating a space that's just as cozy on a quiet evening as it is when filled with family and friends. The kitchen was made for real life. With loads of cabinet space, a huge island with seating, and easy access to the living areas, it's the kind of place where friends and family gather to tell stories and catch up, and no one ever seems to leave. When the day is over, the mai
USD 835,000
1455 E Broad Street
View photo
House · for sale
USD 335,000
USD 195/sq.ft
1455 E Broad Street
Timothy Estates
· 1,711 sq.ft · 4 Bedrooms · 3 Baths · House
· Garden · Fireplace · Equipped kitchen · Cellar
Timothy Estates · 1,711 sq.ft · 4 Bedrooms · 3 Baths · House · Garden · Fireplace · Equipped kitchen · Cellar
Historic charm meets real income potential in the heart of Athens. This in-town property delivers a rare setup: a character-rich main level plus a fully separate 2BR/1BA basement apartment with its own private entrance. The main level has the bones buyers pay a premium for: a sweeping front porch, soaring ceilings with picture molding, a classic brick fireplace, and oversized picture windows that flood the space with light. Two generous bedrooms, a flex room ideal for an office or third bedroom, and 1.5 baths. The kitchen opens to a dining area with an island, eat-in layout, and warm wood-paneled walls and ceiling. Downstairs, the apartment features its own large living area with a full wall of built-ins and a kitchenette prepped for appliances. The income potential is already built in, you just need to finish the vision. And the backyard? Enormous, with room to grow. Whether youre house-hacking, adding to your portfolio, or chasing in-town Athens value with real upside, this one is wo
USD 335,000
1295 Stonewood Field Road
View photo
House · for sale
USD 743,900
USD 266/sq.ft
1295 Stonewood Field Road
Timothy Estates
· 2,788 sq.ft · 5 Bedrooms · 4 Baths · House
· Office room · Fireplace · Equipped kitchen · Parking
Timothy Estates · 2,788 sq.ft · 5 Bedrooms · 4 Baths · House · Office room · Fireplace · Equipped kitchen · Parking
Amazing End of Summer Incentives! 40k Anyway they want it! The Rosewood Floor Plan. Stonewood by SR Homes one of North East Georgia's Premier Homebuilders! A few miles from downtown Watkinsville, Athens and UGA's campus, this location is fantastic! This traditional 2-story Home is a treat to be sure and offers every feature a Buyer could ask for. Exceptional curb appeal with a large rocking chair front porch. From the moment you walk in the door you are treated to an open-concept floor plan. On the main level there is a fantastic 2-Story Great Room with a gorgeous wall of windows and wood burning fireplace, Office, Formal Dining Room, Bedroom and Full Bathroom, A large Kitchen that offers White cabinets, Whirlpool SS Appliances, 5-Burner Cooktop, Custom Vent Hood, a window at the sink area, a very generous Walk-in Pantry, plus a mudroom at the garage entrance. Upstairs are 4 additional bedrooms and 3 Full Bathrooms, including a luxurious Owners retreat and Bathroom, and Laundry Room
USD 743,900
304 Samuel Clemens Way
View photo
House · for sale
USD 279,000
USD 186/sq.ft
304 Samuel Clemens Way
Timothy Estates
· 1,496 sq.ft · 3 Bedrooms · 2 Baths · House
· Garden · Equipped kitchen · Parking
Timothy Estates · 1,496 sq.ft · 3 Bedrooms · 2 Baths · House · Garden · Equipped kitchen · Parking
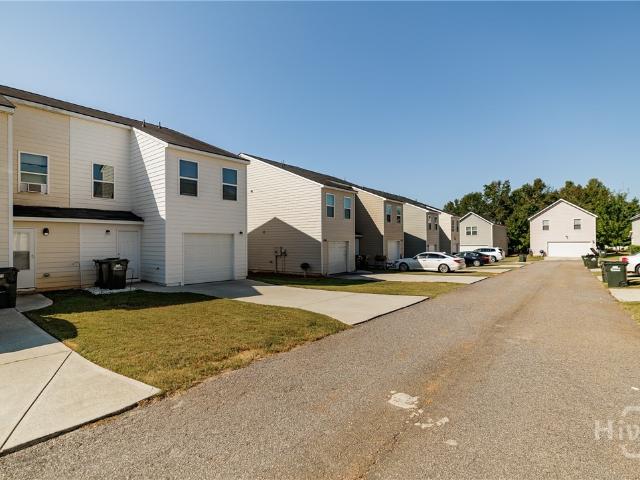
If you’re looking for a well-designed, well-maintained home in a convenient location that won’t stretch the budget, 304 Samuel Clemens Way may be exactly what you’ve been waiting for. Built in 2019, this two-story corner townhome offers three bedrooms, two-and-a-half bathrooms, 1,497 square feet, and a practical layout that makes excellent use of the space. The main level features durable LVP flooring and an open kitchen that flows easily into the living and dining areas, creating a comfortable setup for everyday living and entertaining. A half bath and attached one-car garage add convenience downstairs. Upstairs, all three bedrooms are comfortably separated from the main living areas, along with two full bathrooms and carpet throughout. The HOA takes care of the yards and common areas, allowing residents to enjoy low-maintenance living along with neighborhood playgrounds, sidewalks, volleyball courts, and plenty of green space. Enjoy easy access to shopping, dining, recreation, and en
USD 279,000
372 Morning Drive
View photo
House · for sale
USD 324,500
USD 192/sq.ft
372 Morning Drive
Timothy Estates
· 1,690 sq.ft · 3 Bedrooms · 2 Baths · House
· Garden · Office room · Equipped kitchen
Timothy Estates · 1,690 sq.ft · 3 Bedrooms · 2 Baths · House · Garden · Office room · Equipped kitchen
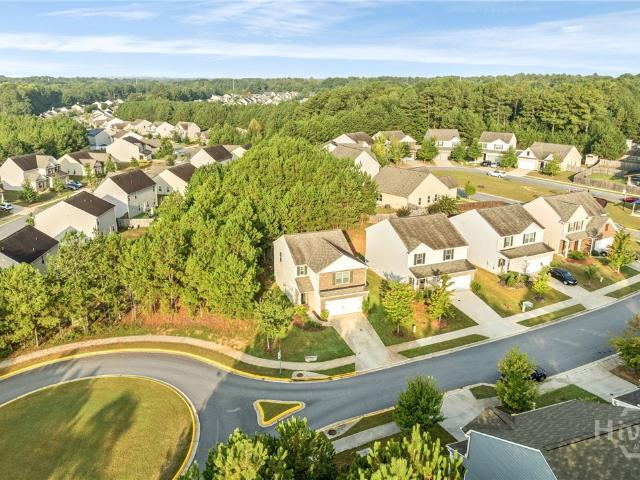
Welcome to this beautifully maintained 3-bedroom, 2.5-bath home in the desirable Creekside Manor community! Offering a spacious, open-concept floor plan, this move-in-ready home is designed for comfortable everyday living and effortless entertaining. The inviting great room flows seamlessly into the kitchen, where you’ll find granite countertops, abundant cabinetry, a pantry for additional storage, and plenty of space for preparing meals and gathering with family and friends. A dedicated dining area and convenient half bath complete the main level. Upstairs, the oversized owner’s suite provides a relaxing retreat with a generous walk-in closet and private en-suite bath. Two additional bedrooms offer plenty of space for family, guests, or a home office, while a full guest bathroom and separate laundry room add everyday convenience. Outside, enjoy the added privacy and extra yard space of a desirable corner lot, along with a backyard perfect for relaxing, entertaining, or outdoor activit
USD 324,500
1140 Summit Drive
View photo
House · for sale
USD 999,999
USD 285/sq.ft
1140 Summit Drive
Timothy Estates
· 3,498 sq.ft · 4 Bedrooms · 3 Baths · House
· Fireplace · Equipped kitchen · Parking
Timothy Estates · 3,498 sq.ft · 4 Bedrooms · 3 Baths · House · Fireplace · Equipped kitchen · Parking
Located in the highly sought-after Summit Grove neighborhood and zoned for top-rated Oconee County schools, this fully renovated 4-bedroom, 3.5-bath home offers 3,500 square feet of beautifully updated living space on a rare 3.34-acre lot. Renovated inside and out, the home features all new windows and doors, a recently replaced roof, updated appliances, modern fixtures throughout, new garage doors, and has been recently restuccoed and repainted. New gutters with gutter guards add to the home's long list of upgrades. The spacious layout includes a large primary bedroom and beautifully updated primary bath on the main level. A bright sunroom or office located on the corner of the home offers incredible views of the back of the property-an ideal space to work or relax. The home also features blackout blinds throughout, a tankless gas water heater for endless hot water, and gas connections for the outdoor grill, cooking range, water heater, and both fireplaces. The kitchen is designed wit
USD 999,999
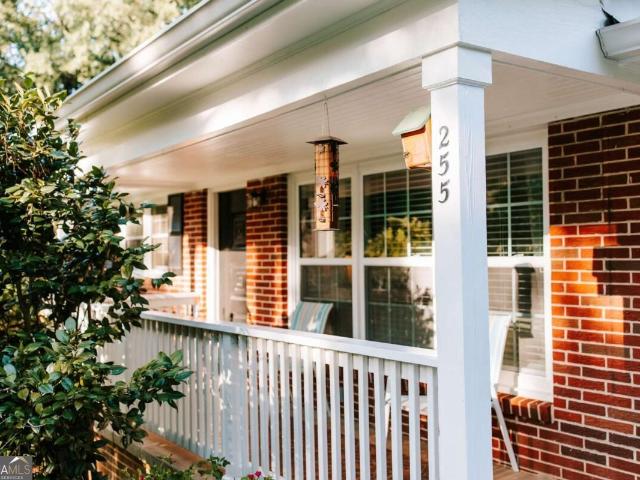
255 Caroline Avenue
View photo
House · for sale
USD 345,000
USD 294/sq.ft
255 Caroline Avenue
Timothy Estates
· 1,173 sq.ft · 3 Bedrooms · 2 Baths · House
· Garden · Deck · Equipped kitchen · Cellar
Timothy Estates · 1,173 sq.ft · 3 Bedrooms · 2 Baths · House · Garden · Deck · Equipped kitchen · Cellar
Dont miss this well-maintained and updated brick ranch over an unfinished basement! Great curb appeal with mature landscaping in the front and backyards. Original Oak hardwoods run throughout the home. The living area, kitchen, and dining areas are cozy yet open concept. Granite countertops, updated cabinetry, stainless steel appliances, and breakfast bar complete the kitchen. In the dining area, French Doors lead to a deck overlooking the manicured yard. The Primary Suite features double closet and updated ensuite bathroom with tiled shower. Two additional bedrooms share a remodeled hall bathroom. All windows have been replaced with double pane for maximum efficiency. The unfinished basement is perfect for a workshop, additional storage, or adding additional finished living space
USD 345,000
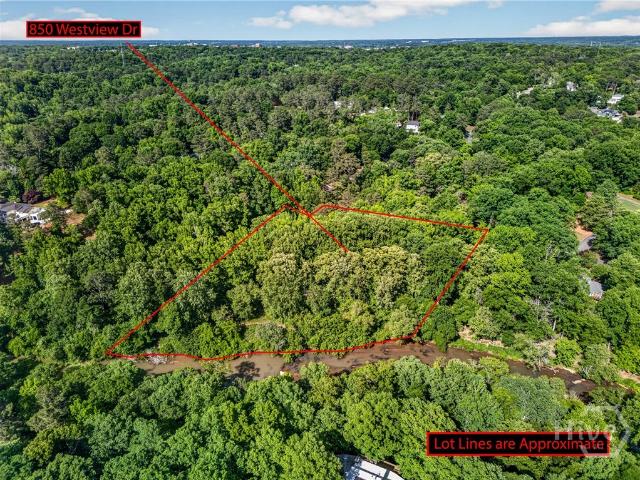
580 Westview Drive
View photo
House · for sale
USD 1,850,000
USD 387/sq.ft
580 Westview Drive
Timothy Estates
· 4,779 sq.ft · 6 Bedrooms · 4 Baths · House
· Garden · Deck · Fireplace · Equipped kitchen
Timothy Estates · 4,779 sq.ft · 6 Bedrooms · 4 Baths · House · Garden · Deck · Fireplace · Equipped kitchen
Hidden beneath a canopy of mature hardwoods on four private acres along the Middle Oconee River, this is one of Athens' rarest opportunities. Tucked away in the heart of Five Points, the property feels like a private estate miles from town while remaining just minutes from everything that makes Athens special. From the moment you step through the column-lined foyer, soaring ceilings, walls of windows, and custom built-ins create an unforgettable first impression. Natural light pours into the main living area, where a gas log fireplace anchors the space and double doors open onto an expansive deck overlooking the peaceful backyard and the river beyond. Designed for both entertaining and everyday living, the open flow between the living and dining rooms invites everything from holiday gatherings to quiet evenings at home. The beautifully appointed kitchen is equally suited for hosting a crowd or enjoying a slow Saturday morning. An oversized island, commercial-sized refrigerator, stainle
USD 1,850,000
1010 Binghampton Circle
View photo
Townhouse · for sale
USD 309,900
USD 219/sq.ft
1010 Binghampton Circle
Timothy Estates
· 1,410 sq.ft · 3 Bedrooms · 3 Baths · Townhouse
· Patio · Office room · Equipped kitchen
Timothy Estates · 1,410 sq.ft · 3 Bedrooms · 3 Baths · Townhouse · Patio · Office room · Equipped kitchen
Welcome to 1010 Binghampton Circle—a spacious 3-bedroom, 3-bath end-unit townhome in the desirable Triple Creek community of Bogart! Offering an inviting floor plan, attractive upgrades, community amenities, and an excellent location, this home delivers the convenience of low-maintenance living with plenty of room to spread out. Step inside to a bright, open main level with 9+ ft ceilings and a comfortable living area that flows seamlessly into the kitchen and dining space. The kitchen features granite countertops, ample cabinetry, and a breakfast bar—perfect for everyday meals or entertaining. A main-level bedroom and full bath provide valuable flexibility for guests, a home office, or additional living space. Upstairs, two generously sized bedrooms each feature their own private en-suite bath, creating an ideal layout for privacy and convenience. Outside, relax or entertain on the private back patio, while the desirable end-unit location provides an added sense of openness. Triple Cr
USD 309,900
129 Eaglewood Way
View photo
Townhouse · for sale
USD 258,000
USD 153/sq.ft
129 Eaglewood Way
Timothy Estates
· 1,679 sq.ft · 3 Bedrooms · 2 Baths · Townhouse
· Office room · Deck · Equipped kitchen · Cellar · Parking
Timothy Estates · 1,679 sq.ft · 3 Bedrooms · 2 Baths · Townhouse · Office room · Deck · Equipped kitchen · Cellar · Parking
Fantastic location near Five Points and the University of Georgia, with a nearby bus stop providing convenient access to UGA and surrounding areas! This well-maintained home offers 3 bedrooms and 2.5 bathrooms, plus a versatile basement studio room with a separate private entrance, which is ideal for a home office, guest space, or additional flex area. The home features LVP flooring throughout the main and second levels, fresh interior paint, and a newer HVAC system installed in 2023. The kitchen is equipped with stainless steel appliances, including a refrigerator, microwave, freestanding range, and oven. Washer and dryer are also included. Enjoy outdoor living on the deck replaced in 2023. The property also includes two assigned parking spaces. This property offers an excellent combination of location, updates, and flexible living space. It's perfect for an owner-occupant or investment opportunity
USD 258,000
2151 Old Bishop Road
View photo
House · for sale
USD 595,000
USD 368/sq.ft
2151 Old Bishop Road
Timothy Estates
· 1,615 sq.ft · 3 Bedrooms · 2 Baths · House
· Garden · Deck · Equipped kitchen
Timothy Estates · 1,615 sq.ft · 3 Bedrooms · 2 Baths · House · Garden · Deck · Equipped kitchen
Charming Retreat in Prime Watkinsville Location. No hoa! Nestled in one of the most sought-after areas of Oconee County, this delightful 3-bedroom, 2.5-bathroom home sits on just under 2 acres of serene, park-like grounds. Offering the perfect blend of natural tranquility and everyday convenience, this property is located just a couple of miles from downtown Watkinsville and the vibrant WirePark. Best of all? No HOA covenants or fees! The sun-drenched living room and adjoining breakfast area create a warm, comfortable hub for daily family life. A spacious formal dining room provides an ideal setting for hosting larger family gatherings and holiday dinners. The galley kitchen features pleasant views overlooking the rear deck and the expansive, beautiful yard. The private primary bedroom has an adjoining en suite bathroom complete with a relaxing soaking tub. Two additional well-sized bedrooms share a full hallway bathroom. Unwind and enjoy the surrounding nature right from your own fron
USD 595,000
3180 Atlanta Highway
View photo
House · for sale
USD 1,200,000
USD 119/sq.ft
3180 Atlanta Highway
Timothy Estates
· 10,021 sq.ft · 13 Bedrooms · 3 Baths · House
· Office room · Parking
Timothy Estates · 10,021 sq.ft · 13 Bedrooms · 3 Baths · House · Office room · Parking
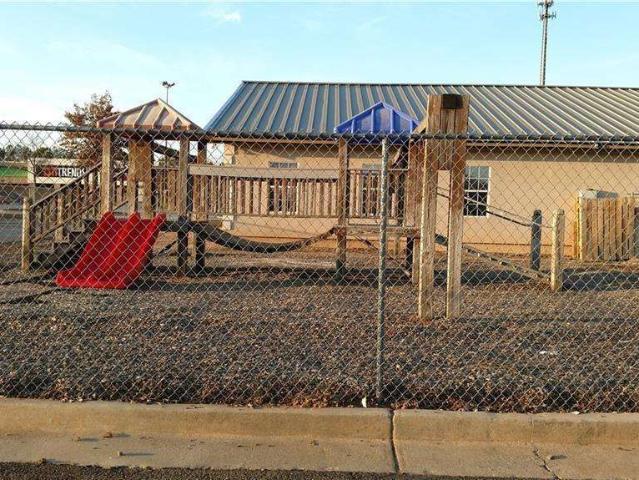
Unlock exceptional business potential with this expansive 1.5-acre commercial parcel on bustling Atlanta Highway. This highly visible outparcel, nestled within a thriving shopping center anchored by Big Lots, Citi Trends, and Domino's, enjoys prime exposure and significant daily traffic. Neighboring retail giants like Walmart, ALDI, and Publix further enhance its draw. Featuring three buildings, ample parking, and attractive landscaping, this former daycare center offers versatile space suitable for retail, restaurant, office, medical, entertainment, or continued daycare use. Capitalize on this strategic location and high-traffic flow to maximize your business success
USD 1,200,000
170 Northside Dr
View photo
House · for sale
USD 275,000
USD 226/sq.ft
170 Northside Dr
Timothy Estates
· 1,216 sq.ft · 3 Bedrooms · 2 Baths · House
· Equipped kitchen
Timothy Estates · 1,216 sq.ft · 3 Bedrooms · 2 Baths · House · Equipped kitchen
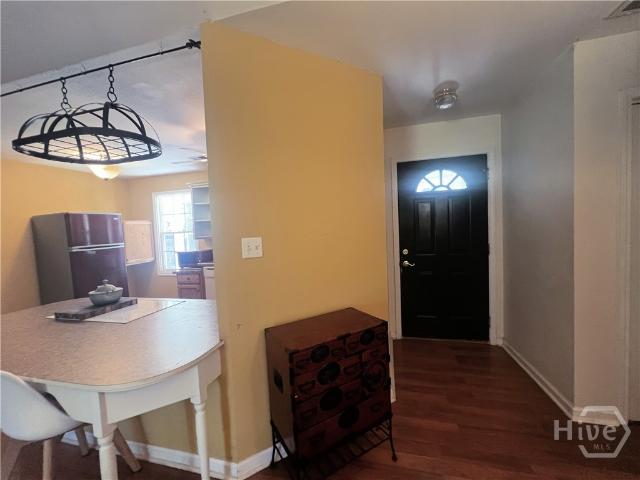
Here's an Athens home with a combination of features you don't see every day at this price point. This 3 bedroom, 2 bath home offers comfortable one-level living in a location that's super convenient to Downtown Athens, UGA, shopping, dining and everything else that makes Athens easy to enjoy. Inside, the open floor plan gives you a lovely large living area with plenty of room to spread out, gather with friends or create separate living and dining spaces. The kitchen is open to the main living area and offers abundant cabinet and counter space along with a large island/breakfast bar. LVT flooring runs throughout the home, so there's no carpet anywhere. The home also includes several adaptive features, including some lowered kitchen cabinetry and an oversized roll-in shower. Combined with the one-level floor plan, open living space and hard-surface flooring throughout, these features add flexibility that can work for a variety of needs. There's good living space outside, too. The former
USD 275,000
663 Timothy Road
View photo
House · for sale
USD 422,500
USD 170/sq.ft
663 Timothy Road
Timothy Estates
· 2,476 sq.ft · 4 Bedrooms · 3 Baths · House
· Fireplace · Equipped kitchen
Timothy Estates · 2,476 sq.ft · 4 Bedrooms · 3 Baths · House · Fireplace · Equipped kitchen
Welcome to effortless living in the sought-after Towns Walk community! This beautifully maintained 4-bedroom, 3-bath all-brick home offers 2,477 square feet of thoughtfully designed living space with an ideal blend of comfort, functionality, and low-maintenance living. The main level features a spacious primary suite with a private bath and generous walk-in closet, plus a second bedroom and full bath-perfect for guests, additional bedroom, a home office, or a nursery. The cozy family room has a fireplace and flows seamlessly into the dining area, creating an ideal setting for everyday living and entertaining. The classic kitchen features ample cabinetry, bold finishes, and a work space for office work or homework. Hardwood and tile flooring, crown molding, high ceilings, and quality finishes throughout add timeless appeal. Upstairs, two oversized bedrooms and a full bath which provides excellent space for an office or spare bedrooms for a growing family. Outside, is easy to maintain wi
USD 422,500
2885 Electric Avenue
View photo
House · for sale
USD 699,900
USD 279/sq.ft
2885 Electric Avenue
Timothy Estates
· 2,508 sq.ft · 3 Bedrooms · 3 Baths · House
· Equipped kitchen
Timothy Estates · 2,508 sq.ft · 3 Bedrooms · 3 Baths · House · Equipped kitchen
Introducing brand new homes in a charming front porch community within Oconee County's most innovative, walkable, and vibrant destination. Welcome home to Trillium at Wire Park! Work with Wire Park Builders to customize and personalize your home, or choose from a professionally designed home already under construction. The Dogwood plan, a beautifully crafted, single family home featuring 3 bedrooms and 3 full baths, and 1 half bath. The primary bedroom is on the second level with a guest bedroom and full bath on the main level. The flexible living spaces are thoughtfully tailored for everyday life and entertaining. Trillium homes are defined by classic front porch architecture, creating a welcoming streetscape and a true sense of neighborhood connection. The heart of the home is a chef's kitchen featuring Bosch appliances, cabinetry in curated designer palettes, oversized islands and walk-in pantries. All flowing seamlessly into dining and living spaces accented by wide plank hardwood
USD 699,900
240 Merlin Place
View photo
House · for sale
USD 310,000
USD 168/sq.ft
240 Merlin Place
Timothy Estates
· 1,841 sq.ft · 4 Bedrooms · 2 Baths · House
· Garden · Office room · Equipped kitchen · Parking
Timothy Estates · 1,841 sq.ft · 4 Bedrooms · 2 Baths · House · Garden · Office room · Equipped kitchen · Parking
Welcome to 240 Merlin Place-where modern style meets an unbeatable Athens location! This fully renovated 4-bedroom, 2-bath brick home offers approximately 1,824 square feet of beautifully refreshed living space on a generous half-acre lot. Step inside to discover an open, light-filled interior featuring updated flooring, fresh finishes, modern lighting, and a stunning kitchen with white cabinetry, granite countertops, and stainless-steel appliances. Both bathrooms have been stylishly renovated, while the flexible lower level provides additional space for entertaining, a home office, game room, or guest retreat. Outside, enjoy a spacious yard, extended driveway, and covered parking. Best of all, the home is conveniently located near Downtown Athens, the University of Georgia, Normaltown, shopping, dining, and entertainment-with Sanford Stadium less than 20 minutes away! Whether you're searching for a move-in-ready home or an exciting Athens investment opportunity, this one checks all th
USD 310,000
165 Spruce Valley Road
View photo
House · for sale
USD 339,000
USD 143/sq.ft
165 Spruce Valley Road
Timothy Estates
· 2,357 sq.ft · 4 Bedrooms · 2 Baths · House
· Fireplace · Equipped kitchen
Timothy Estates · 2,357 sq.ft · 4 Bedrooms · 2 Baths · House · Fireplace · Equipped kitchen
Traditional character, generously sized rooms and a formal floor plan come together in this East Athens home situated on a. 55-acre corner lot in Cedar Creek. The foyer sets the tone for the home's formal design, with a convenient powder room and coat closet before opening into an oversized great room that provides an inviting living space. The plan effortlessly transitions to the formal dining room creating a dynamic entertaining layout. The breakfast room offers a practical setting for casual dining, while the well-lit kitchen offers an abundance of wood cabinetry on all sides, including floor-to-ceiling pantry cabinets, along with ample counter space for meal prep. A secondary living space just off the breakfast room provides an ideal keeping room option, boasting a wall-to-wall masonry wood-burning fireplace and oversized hearth. All four bedrooms are located on the 2nd floor, including the spacious primary suite with hardwood floors. This sunlit retreat is complete with a generous
USD 339,000
500 Gaines School Road
View photo
House · for sale
USD 389,000
USD 192/sq.ft
500 Gaines School Road
Timothy Estates
· 2,024 sq.ft · 4 Bedrooms · 2 Baths · House
· Office room · Equipped kitchen
Timothy Estates · 2,024 sq.ft · 4 Bedrooms · 2 Baths · House · Office room · Equipped kitchen
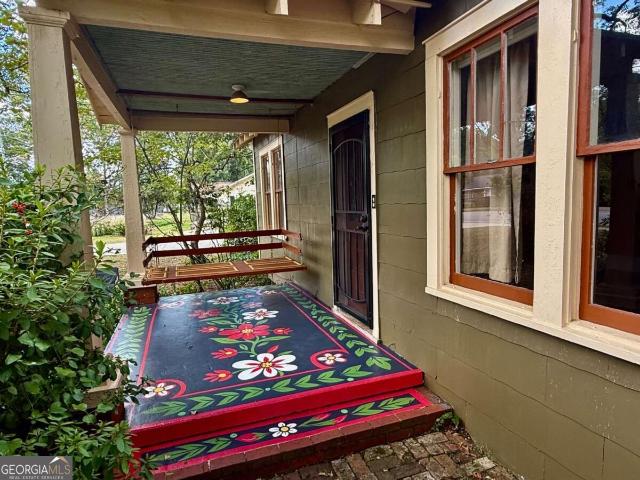
Unique Opportunity: Commercially zoned, 1930s, 2028', 4/2 Bungalow on. 54 acre lot, with large storage barn, with a wide array of potential uses: an artful home, rental, potential Airbnb, Live/Work space, Commercial Office site in a high traffic corridor: (Law, Accounting, Property Mgt/Real Estate, Massage Therapy, Medical). The home is imbued with an abundance of historic character and artfulness. As one approaches the front door, there's an antique brick front courtyard, a front porch with mural painted by a local artist, and a swing bed. Inside, the house has wood floors throughout, plaster walls, custom crown molding, 2 artfully tiled baths, a large master suite on left rear with wood walls and ceilings, excellent natural light, an antique slider door to a lovely bath, and an antique clawfoot tub open to bedroom. The long galley style kitchen opens to a sunroom and formal dining room, though it has a cute eat-in corner nook, as well as a stainless fridge and gas range, an antique f
USD 389,000
103 Meadow Creek Drive
View photo
House · for sale
USD 375,000
USD 240/sq.ft
103 Meadow Creek Drive
Timothy Estates
· 1,561 sq.ft · 3 Bedrooms · 2 Baths · House
· Patio · Garden · Equipped kitchen
Timothy Estates · 1,561 sq.ft · 3 Bedrooms · 2 Baths · House · Patio · Garden · Equipped kitchen
Beautifully updated 3BR/2BA, 1,570 sq ft home in desirable Eastside Athens, thoughtfully renovated within the last 5 years. Features include high ceilings, LVP flooring throughout, and updated kitchen and baths with modern finishes. The home is allelectric and includes all major appliances: refrigerator, stove/oven, dishwasher, microwave, washer, and dryer. Enjoy a large, fenced backyard with a covered patio, ideal for outdoor living. Conveniently located just minutes from everything Athens has to offer; parks, shopping, schools, UGA, and downtown. Movein ready, wellmaintained and ready for new owners!
USD 375,000
301 Ashbrook Trace Drive # Lot 19
View photo
House · for sale
USD 369,900
USD 315/sq.ft
301 Ashbrook Trace Drive # Lot 19
Timothy Estates
· 1,173 sq.ft · 3 Bedrooms · 2 Baths · House
· Parking
Timothy Estates · 1,173 sq.ft · 3 Bedrooms · 2 Baths · House · Parking
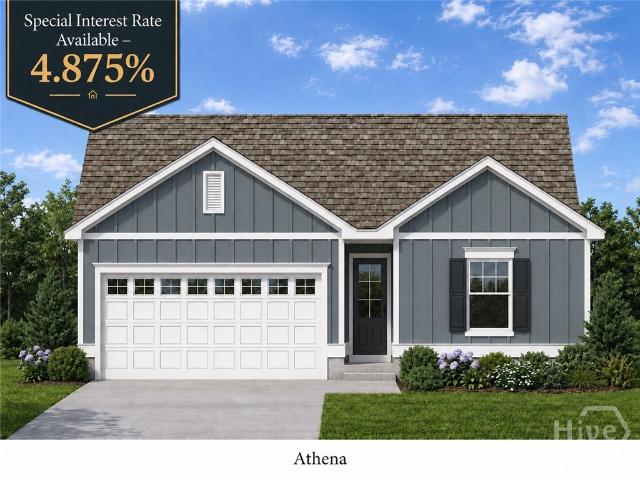
NEW HOMES in Final Phase of Ashton Place! Ask about 4.875% Mortgage Rate Options! Lot 19 – The Athena Plan. Move In Ready September 2026. Welcome to the final phase of ever-popular Ashton Place! The Athena is a beautifully finished 3BR/2BA single-story home with a 2-car garage, featuring architectural shingles, Hardiplank siding, LVP flooring, white shaker soft-close cabinetry, granite or quartz countertops, and more! Perfectly located just over 1 mile from the UGA Veterinary School and Hospital, the brand-new Kroger, Chick-fil-A, and an array of shopping and dining options, this home offers effortless access to everything Athens has to offer. Enjoy the convenience of sidewalks connecting the neighborhood directly to UGA, vibrant downtown Athens, and local shopping—making daily commutes, campus visits, and weekend outings a breeze. Whether you're a first-time buyer, downsizing, or looking for an investment property near the University of Georgia, this move-in-ready home in Ashton Place
USD 369,900
123 Flatrock Court
View photo
House · for sale
USD 389,900
123 Flatrock Court
Timothy Estates
· 3 Bedrooms · 2 Baths · House
· Fireplace · Equipped kitchen · Parking · Swimming pool
Timothy Estates · 3 Bedrooms · 2 Baths · House · Fireplace · Equipped kitchen · Parking · Swimming pool
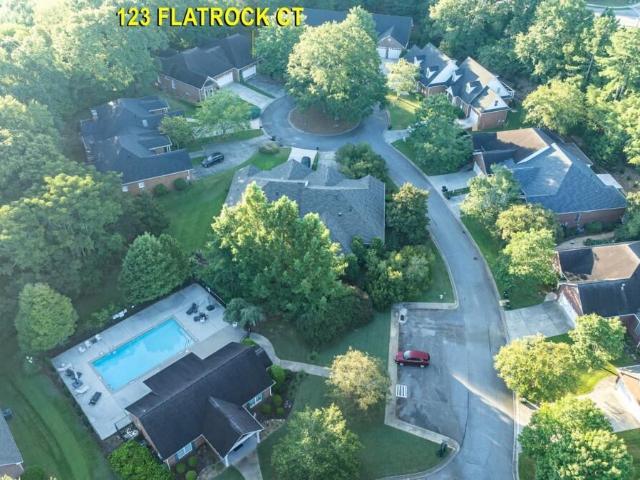
123 Flatrock Court delivers one-level living and prime location for those who want to simplify and enjoy convenience. Everything is right where you need it, including a neighborhood pool and clubhouse. Enjoy the sidewalks for exercise, visiting with neighbors, or just strolling and breathing in the fresh air. Life in a Paired-Villa neighborhood is all one might expect. Brand new roof, flooring and paint in September 2026, Home warranty as well. HVAC is approximately a year old. The three bedrooms offer roomy space, and the primary suite features both a shower and a soaking tub. The living area boasts an open floor plan with flexible space that can be used for dining or additional living area. The kitchen connects to a breakfast area. Larger than just a nook. And the flow throughout the home is easy to maneuver. Vaulted ceilings make the great room feel even more spacious, especially enjoying the large gas log fireplace. The laundry room connects the two-car garage to the kitchen, keepi
USD 389,900
368 Summerville Lane
View photo
House · for sale
USD 524,807
USD 195/sq.ft
368 Summerville Lane
Timothy Estates
· 2,691 sq.ft · 4 Bedrooms · 3 Baths · House
· Equipped kitchen · Parking
Timothy Estates · 2,691 sq.ft · 4 Bedrooms · 3 Baths · House · Equipped kitchen · Parking
Welcome to Summerville, a charming new construction neighborhood located off of Jennings Mill Rd. Just minutes from shopping, dining, UGA Campus, and bustling downtown Athens. Traditionally-inspired, these watercolor homes echo the easy appeal of the coast with welcoming porches and rear garages. Step into our Hailey floorplan and find yourself immersed in modern elegance. Featuring 10' ceilings on the main, 9' upstairs bringing an abundance of natural light. Off of your entry is a powder room. To your right, you are welcomed by a roomy formal dining room, perfect for throwing dinner parties. To your left is your impressive owner's suite with two large walk-in closets and a spa-like ensuite. Continue down the foyer and find an open-concept kitchen and living space. Your gourmet kitchen is a chef's dream with quartz countertops, stainless steel appliances, a gas cooktop, a generous walk-in pantry, and an oversized kitchen island. Laundry is located on the main floor for added convenienc
USD 524,807
110/112 Loblolly Drive
View photo
House · for sale
USD 20,000,000
USD 10,863/sq.ft
110/112 Loblolly Drive
Timothy Estates
· 1,841 sq.ft · 4 Bedrooms · 2 Baths · House
· Fireplace · Equipped kitchen
Timothy Estates · 1,841 sq.ft · 4 Bedrooms · 2 Baths · House · Fireplace · Equipped kitchen
Welcome to 110/112 Loblolly Drive, an updated duplex located just 5 minutes from Downtown Athens! Each unit offers 2 bedrooms and 1 full bathroom, making this property an excellent opportunity for a first-time investor, seasoned investor, or buyer looking to call one side home! One side is currently leased for $1,300 per month, providing immediate rental income, while the other side is vacant and ready for its next occupant. Live in one unit while renting the other, rent both sides for investment income, or add this property to your growing portfolio. Both units have received extensive updates. New LVP flooring (110), fresh interior paint, painted kitchen cabinets with new hardware, new outlets, vents, kitchen and bathroom fixtures, doors and knobs, blinds, thermostat, light fixtures, washer/dryer hookups, new electric fireplace inserts, and much more! With extensive renovations already completed, rental income in place, and an unbeatable location just minutes from Downtown Athens, thi
USD 20,000,000
584 Edgewood Drive
View photo
House · for sale
USD 449,000
USD 162/sq.ft
584 Edgewood Drive
Timothy Estates
· 2,766 sq.ft · 5 Bedrooms · 3 Baths · House
· Patio · Garden · Deck · Fireplace · Equipped kitchen · Parking · Cellar
Timothy Estates · 2,766 sq.ft · 5 Bedrooms · 3 Baths · House · Patio · Garden · Deck · Fireplace · Equipped kitchen · Parking · Cellar
Completely remodeled craftsman with all the finishing touches and close to downtown Athens, UGA, Piedmont hospital, brand new Publix + shopping, and restaurants! Fully finished basement apartment with a full bath, complete kitchen, and extra storage is the perfect home for a multigenerational family or roommates! So many upgrades and every room has been remodeled or improved in some manner! From the kitchen to the laundry room, easy charger in the garage, the fireplace, flooring, front porch to the back deck, to every bathroom has been upgraded. New roof in 2023, and newer major systems. Remodeled screened-in back patio is perfect for watching the game and relaxing after a long day. Wind down in your cozy living room with a wood-burning fireplace. Private fenced-in yard, perfect for pets. Professionally landscaped too. Your dream home is right here!
USD 449,000
1250 Daandra Drive
View photo
House · for sale
USD 689,000
USD 224/sq.ft
1250 Daandra Drive
Timothy Estates
· 3,068 sq.ft · 4 Bedrooms · 2 Baths · House
Timothy Estates · 3,068 sq.ft · 4 Bedrooms · 2 Baths · House
Seller incentive! Seller is offering concession with acceptable offer for buyer to use towards closing costs, rate buy-down, and/or other allowable buyer expenses, subject to lender approval! *. Discover an exceptional blend of privacy, timeless character, and convenience in this beautifully maintained home situated on approximately 2 acres in the highly sought-after North Oconee school district. Surrounded by mature landscaping and offering direct pond access, this property provides a peaceful, established setting while remaining just minutes from shopping, dining, schools, and everyday conveniences. From the moment you arrive, the mature trees and thoughtfully maintained grounds create an inviting sense of privacy and distinction. Inside, the main level showcases gleaming hardwood floors, new carpet, soaring 9-foot ceilings, extensive trim and molding, decorative lighting, and updated energy-efficient double-pane windows. Abundant natural light enhances the home's spacious interiors
USD 689,000

Get email alerts

Don't miss out: be the first to know about new properties

The alert was correctly created

On subscribing you accept the conditions of use and the privacy policy
Alert
Receive new ads in your inbox
Save this search
Receive alerts for new listings

We'll send you an email when we have new properties for: "Houses for sale in Timothy Estates"

The alert was correctly created

Riverside Hills, Athens-Clarke County unified government
Berkley Hills, Athens-Clarke County unified government
Get email alerts and be the first to see new listings
Required field
On subscribing I accept the terms of the privacy policy
Perfect! You'll soon start receiving new listings via email
Alert
Receive an email when we have new ads for Houses for sale in Timothy Estates
Save this search
Filters

Bedrooms

Size (sq.ft)

sq.ft
sq.ft

Price

USD
USD

Property type

Bathrooms

Clear all filters
Receive notifications when new entries are published.