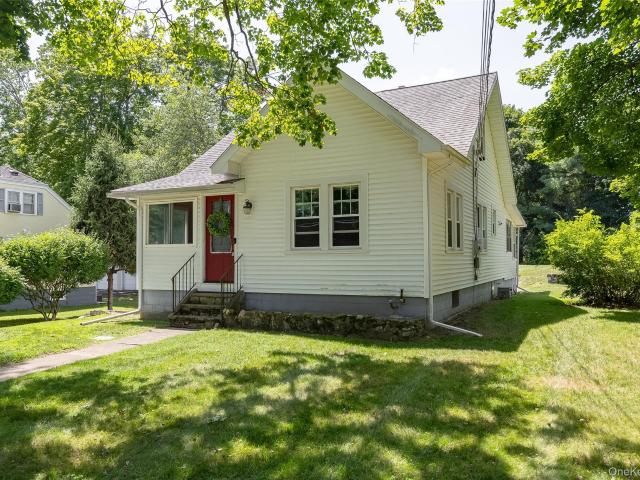
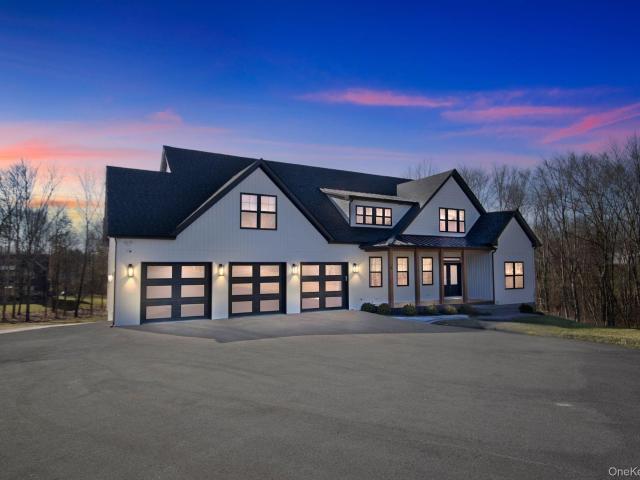
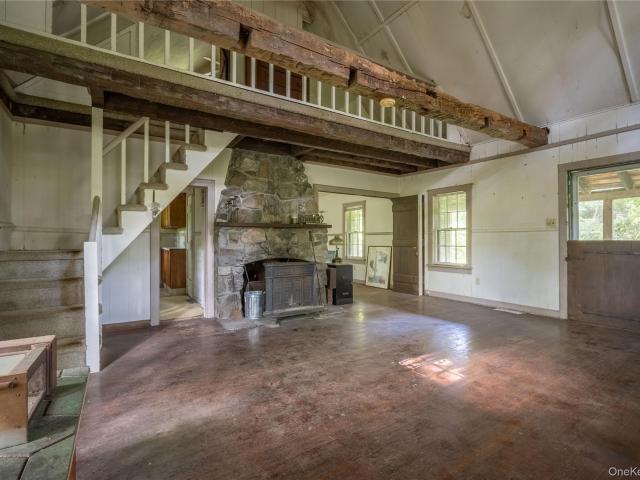
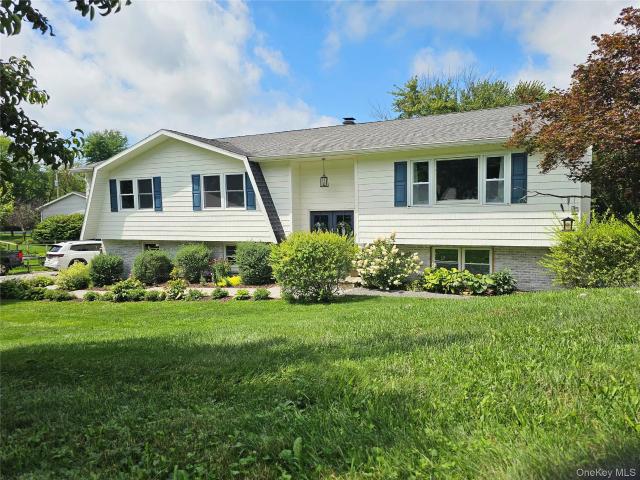
332 properties for sale in Timothy Heights

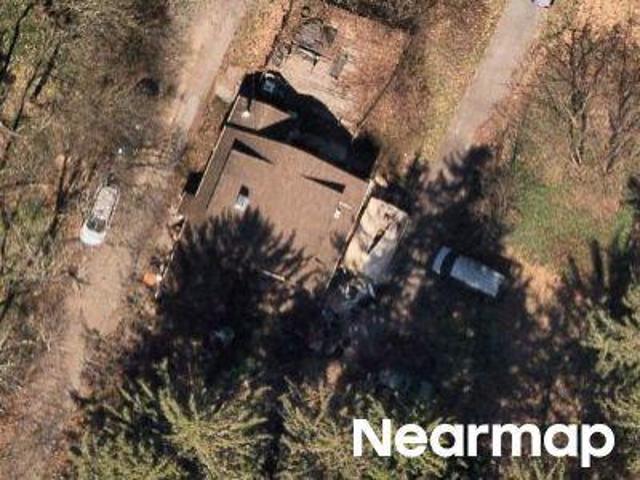
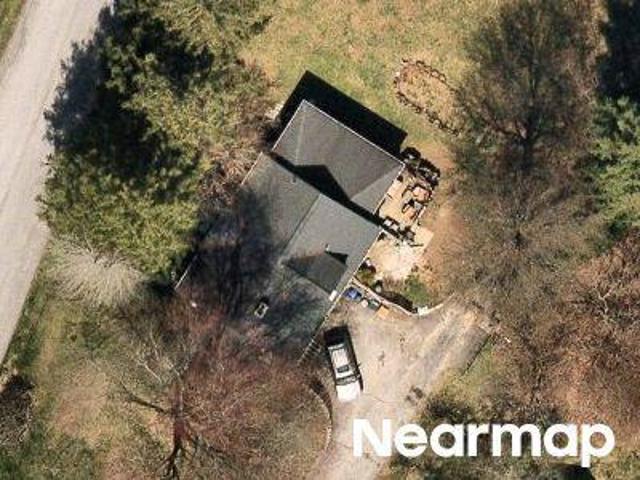
Valerie Dr
View photo
House · for sale
Request Details
Updated
Valerie Dr
Timothy Heights
· 3,434 sq.ft · 4 Bedrooms · 3 Baths · House
Timothy Heights · 3,434 sq.ft · 4 Bedrooms · 3 Baths · House
This home is in preforeclosure, which means the homeowner is in default (missed payments). Therefore, there could be an opportunity to strike a great deal with the owner and the bank
Request Details
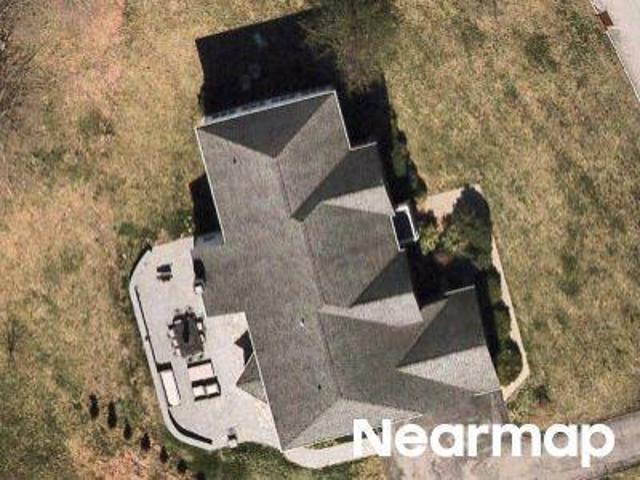
15 Rock Cut Lane
View photo
House · for sale
USD 549,900
USD 236/sq.ft
15 Rock Cut Lane
Timothy Heights
· 2,325 sq.ft · 3 Bedrooms · 2 Baths · House
· Office room · Fireplace · Equipped kitchen
Timothy Heights · 2,325 sq.ft · 3 Bedrooms · 2 Baths · House · Office room · Fireplace · Equipped kitchen
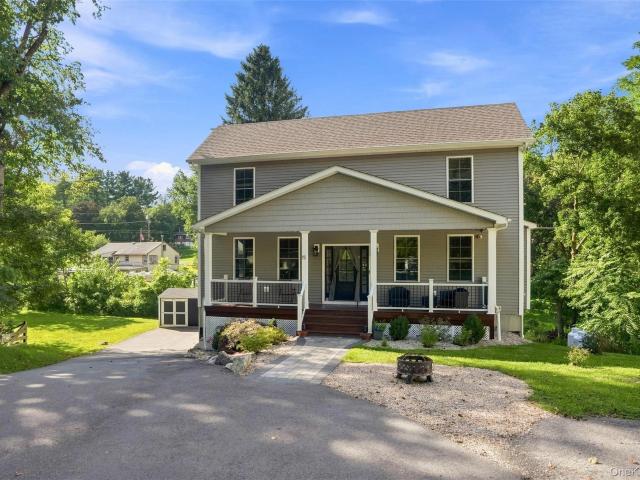
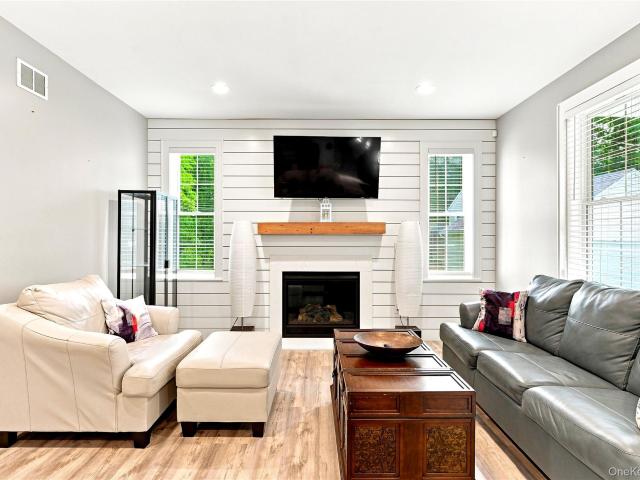
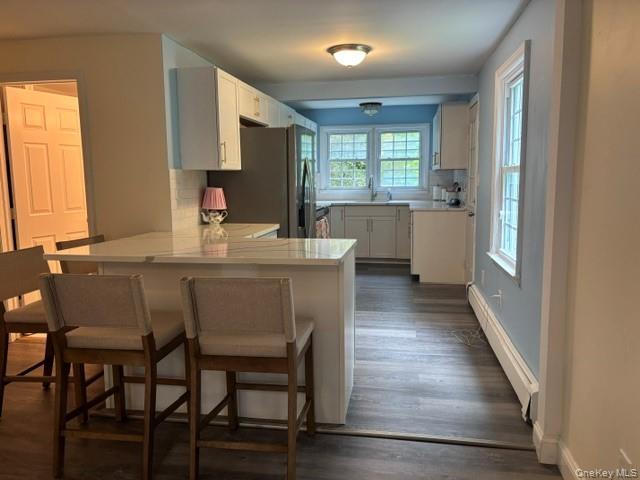
Space, style, and versatility come together at 15 Rock Cut Lane. Newly constructed in 2022 and thoughtfully arranged across three finished levels, this 3-bedroom, 2-bath home offers a flexible floor plan with plenty of room to live, work, gather, and unwind. Inside, soaring ceilings and abundant natural light create an open, airy feel throughout the main living space. The open-concept layout brings the living room, dining area, and kitchen together, with a propane fireplace adding warmth and character. The kitchen features striking red cabinetry, quartz countertops, stainless steel appliances, and plenty of space for everyday meals or entertaining. A dedicated office/flex space on the first floor provides a convenient and versatile area for working from home, hobbies, a playroom, or additional guest space. One of the home's standout features is the expansive primary suite. Generously sized and designed as a private retreat, it includes a large walk-in closet and an impressive ensuite b
USD 549,900
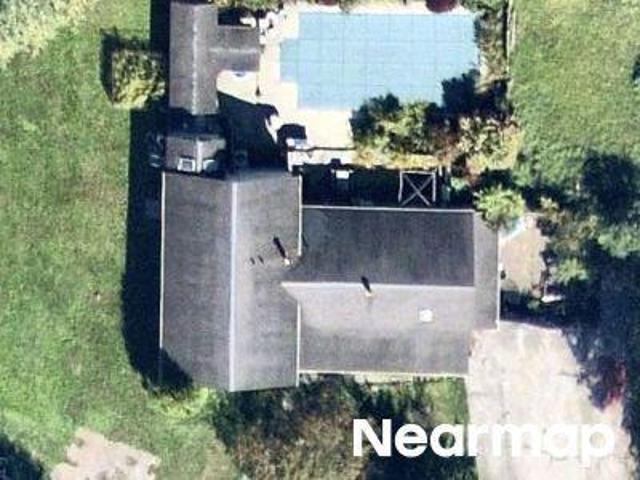
23 Dupay Road
View photo
House · for sale
USD 393,000
USD 392/sq.ft
23 Dupay Road
Timothy Heights
· 1,001 sq.ft · 2 Bedrooms · 1 Bath · House
· Fireplace · Equipped kitchen
Timothy Heights · 1,001 sq.ft · 2 Bedrooms · 1 Bath · House · Fireplace · Equipped kitchen
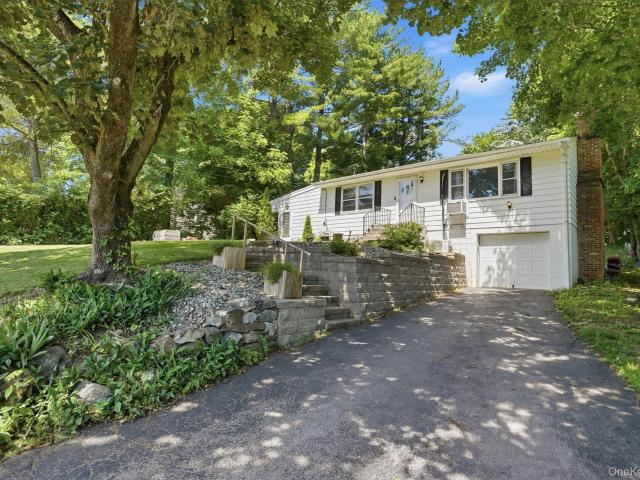
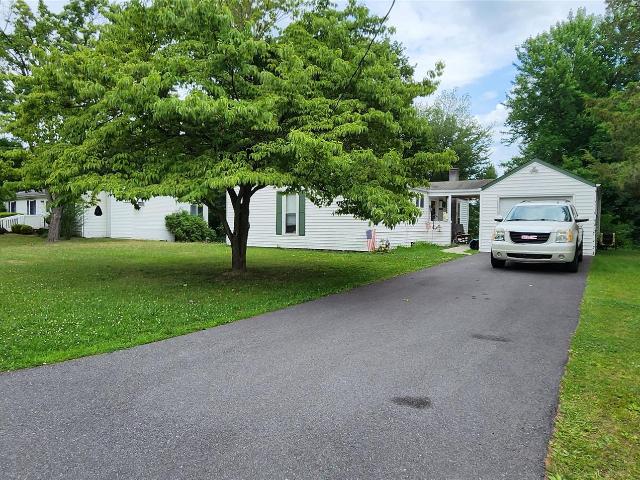
Welcome to 23 DuPay Road in Pleasant Valley! Nestled on a beautifully landscaped lot surrounded by mature trees, this charming ranch offers the perfect blend of comfort, character, and convenience. Featuring 2 spacious bedrooms, 1 full bath and 1/2 bath, and gleaming hardwood floors throughout most of the home, this property is move-in ready while still offering room to make it your own. The inviting living room showcases a beautiful brick fireplace, creating a warm and welcoming focal point for gatherings and cozy evenings at home. The oversized eat-in kitchen offers abundant cabinet and counter space, stainless steel appliances, and plenty of room for everyday dining and entertaining. Convenient first-floor laundry adds to the ease of one level living. The home is equipped with energy-efficient ductless mini-split systems, providing zoned heating and cooling for personalized comfort throughout the year. One of the home’s standout features is the 3-season room, thoughtfully staged to
USD 393,000
15 Rock Cut Lane
View photo
House · for sale
USD 549,900
USD 315/sq.ft
15 Rock Cut Lane
Timothy Heights
· 1,744 sq.ft · 3 Bedrooms · 2 Baths · House
· Office room · Fireplace · Equipped kitchen
Timothy Heights · 1,744 sq.ft · 3 Bedrooms · 2 Baths · House · Office room · Fireplace · Equipped kitchen
Space, style, and versatility come together at 15 Rock Cut Lane. Thoughtfully arranged across three finished levels, this 3-bedroom, 2-bath home offers a flexible floor plan with plenty of room to live, work, gather, and unwind. Inside, soaring ceilings and abundant natural light create an open, airy feel throughout the main living space. The open-concept layout brings the living room, dining area, and kitchen together, with a propane fireplace adding warmth and character. The kitchen features striking red cabinetry, quartz countertops, stainless steel appliances, and plenty of space for everyday meals or entertaining. A dedicated office/flex space on the first floor provides a convenient and versatile area for working from home, hobbies, a playroom, or additional guest space. One of the home's standout features is the expansive primary suite. Generously sized and designed as a private retreat, it includes a large walk-in closet and an impressive ensuite bath with dual vanities, a soak
USD 549,900
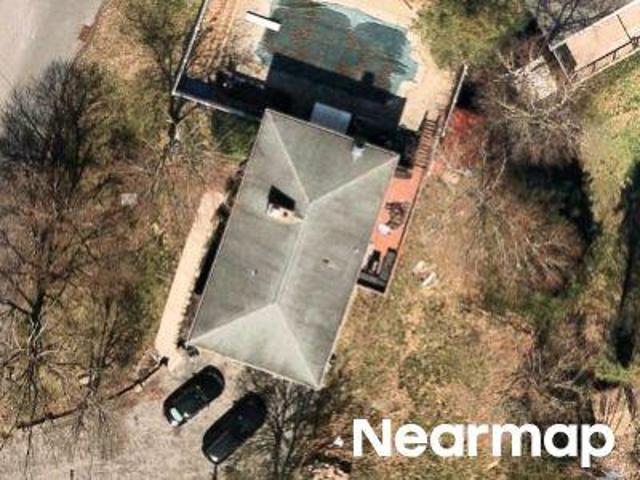
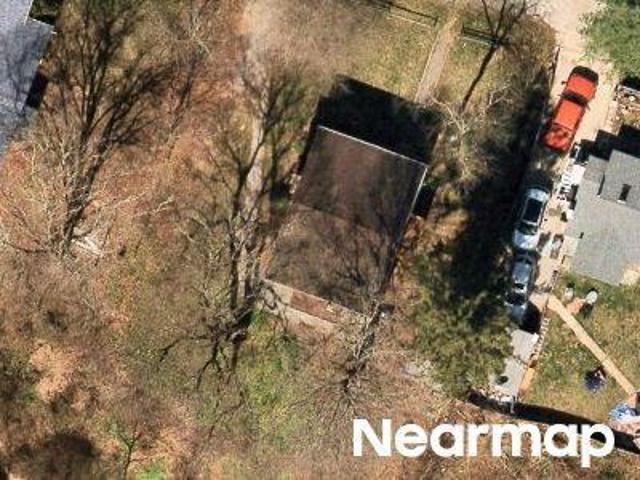
Lafko Dr
View photo
House · for sale
Request Details
Updated
Lafko Dr
Timothy Heights
· 1,206 sq.ft · 3 Bedrooms · 1 Bath · House
Timothy Heights · 1,206 sq.ft · 3 Bedrooms · 1 Bath · House
This home is in preforeclosure, which means the homeowner is in default (missed payments). Therefore, there could be an opportunity to strike a great deal with the owner and the bank
Request Details
Rochdale Rd
View photo
House · for sale
Request Details
Updated
Rochdale Rd
Timothy Heights
· 1,755 sq.ft · 3 Bedrooms · 1 Bath · House
Timothy Heights · 1,755 sq.ft · 3 Bedrooms · 1 Bath · House
This home is in preforeclosure, which means the homeowner is in default (missed payments). Therefore, there could be an opportunity to strike a great deal with the owner and the bank
Request Details
Tamarack Hill Dr
View photo
House · for sale
Request Details
Updated
Tamarack Hill Dr
Timothy Heights
· 2,131 sq.ft · 3 Bedrooms · 2 Baths · House
Timothy Heights · 2,131 sq.ft · 3 Bedrooms · 2 Baths · House
This home is in preforeclosure, which means the homeowner is in default (missed payments). Therefore, there could be an opportunity to strike a great deal with the owner and the bank
Request Details
Old Field Rd
View photo
House · for sale
Request Details
Updated
Old Field Rd
Timothy Heights
· 4,693 sq.ft · 4 Bedrooms · 4 Baths · House
Timothy Heights · 4,693 sq.ft · 4 Bedrooms · 4 Baths · House
This home is in preforeclosure, which means the homeowner is in default (missed payments). Therefore, there could be an opportunity to strike a great deal with the owner and the bank
Request Details
Noxon Rd
View photo
House · for sale
Request Details
Updated
Noxon Rd
Timothy Heights
· 2,303 sq.ft · 4 Bedrooms · 3 Baths · House
Timothy Heights · 2,303 sq.ft · 4 Bedrooms · 3 Baths · House
This home is in preforeclosure, which means the homeowner is in default (missed payments). Therefore, there could be an opportunity to strike a great deal with the owner and the bank
Request Details
Townsend Blvd
View photo
House · for sale
Request Details
Updated
Townsend Blvd
Timothy Heights
· 2,120 sq.ft · 3 Bedrooms · 1 Bath · House
Timothy Heights · 2,120 sq.ft · 3 Bedrooms · 1 Bath · House
This home is in preforeclosure, which means the homeowner is in default (missed payments). Therefore, there could be an opportunity to strike a great deal with the owner and the bank
Request Details
Shady Creek Rd
View photo
House · for sale
Request Details
Updated
Shady Creek Rd
Timothy Heights
· 1,711 sq.ft · 4 Bedrooms · 2 Baths · House
Timothy Heights · 1,711 sq.ft · 4 Bedrooms · 2 Baths · House
This home is in preforeclosure, which means the homeowner is in default (missed payments). Therefore, there could be an opportunity to strike a great deal with the owner and the bank
Request Details
37 Shady Creek Road
View photo
House · for sale
USD 304,900
USD 341/sq.ft
37 Shady Creek Road
Timothy Heights
· 893 sq.ft · 3 Bedrooms · 1 Bath · House
· Patio · Garden · Equipped kitchen
Timothy Heights · 893 sq.ft · 3 Bedrooms · 1 Bath · House · Patio · Garden · Equipped kitchen
Welcome to 37 Shady Creek Road, a beautifully renovated ranch nestled in the sought-after Shady Creek community. Blending modern upgrades with cozy character, this turnkey home offers comfortable single-level living in a peaceful setting. Inside you'll find an inviting open layout featuring three bedrooms, stylish new flooring, fresh paint, and abundant natural light. The thoughtfully updated kitchen showcases quartz countertops, subway tile accents, sleek cabinetry, and stainless-steel appliances. Recent improvements including a new roof, gutters, and energy-efficient spray foam insulation. Outside, enjoy quiet mornings in the three-season porch or entertain guests on the charming brick patio overlooking the yard. Conveniently located just minutes from Eastdale Village, shopping, restaurants, and commuter routes, this home offers the perfect balance of privacy and accessibility. Nearby Wappingers Creek provides opportunities for kayaking, fishing, and enjoying the natural beauty of th
USD 304,900
48 Gleason Boulevard
View photo
House · for sale
USD 375,000
USD 328/sq.ft
48 Gleason Boulevard
Timothy Heights
· 1,141 sq.ft · 3 Bedrooms · 1 Bath · House
· Garden · Cellar
Timothy Heights · 1,141 sq.ft · 3 Bedrooms · 1 Bath · House · Garden · Cellar
New to market. Relaxed living in lovely, quiet neighborhood. Won't last long. Low traffic, cul de sac road close to everything you need. Sold as package deal 48 Gleason Blvd: 3BR w/ full basement 48 Gleason Boulevard + next door 3BR w/ full basement 46 Gleason Boulevard for $750,000 total package price. Enjoy these 2 lovely homes on the top of the hill in beautiful & central Pleasant Valley. Live in one & rent the other, or purchase as easy investment in the land of no vacancies! Both 46 &48 Gleason Blvd are vacant right now. Many upgrades & updates throughout. Updated high efficiency combi boiler units in both homes. 48 Gleason has bathroom w/ shower upstairs and 1/2 bath in basement, washer/dryer hook up ready and walk out to backyard. Beautiful hardwoods throughout both homes with multiple ceiling fans, light fixtures, recessed lighting throughout. 46 Gleason is newly painted, move in tomorrow! Large basements: 46 Gleason has Full Bath upstairs and partially finished basement with b
USD 375,000
17 Townsend Boulevard
View photo
House · for sale
USD 375,000
USD 278/sq.ft
17 Townsend Boulevard
Timothy Heights
· 1,345 sq.ft · 3 Bedrooms · 1 Bath · House
· Garden · Equipped kitchen · Parking
Timothy Heights · 1,345 sq.ft · 3 Bedrooms · 1 Bath · House · Garden · Equipped kitchen · Parking
Welcome HOME to 17 Townsend Boulevard! Nestled on a picturesque, tree-lined street in the beautiful Town of Poughkeepsie and located within the highly sought-after Arlington Central School District, this charming Cape Cod seamlessly blends timeless character with thoughtful modern updates. Offering 3 bedrooms, a beautifully renovated full bathroom, a detached 2-car garage, and an ideal location just minutes from shopping, restaurants, parks, hospitals, Metro-North, and major commuter routes, this home checks all the boxes. Step through the welcoming foyer into a bright and spacious living room filled with natural light. The formal dining room flows effortlessly into the kitchen, which offers generous cabinet and counter space while maintaining the home's classic charm. Just beyond the kitchen, the enclosed screened porch provides the perfect place to enjoy your morning coffee, unwind with a good book, or entertain friends while overlooking the peaceful backyard. The spacious first-floo
USD 375,000
60 Eddy Road
View photo
House · for sale
USD 695,000
USD 207/sq.ft
60 Eddy Road
Timothy Heights
· 3,348 sq.ft · 4 Bedrooms · 2 Baths · House
· Deck · Balcony · Equipped kitchen
Timothy Heights · 3,348 sq.ft · 4 Bedrooms · 2 Baths · House · Deck · Balcony · Equipped kitchen
Nestled behind stately entrance pillars and approached by a sweeping circular driveway, this beautiful Colonial home offers a private and picturesque setting centered around a lovely pond and peaceful countryside views. All just minutes from the heart of Millbrook Village. Built in 2004, the home combines timeless architectural style with expansive living spaces thoughtfully designed for both everyday comfort and entertaining. Inside, the home welcomes you with a gracious foyer and an exceptional layout featuring generously sized rooms throughout, including a formal living room, family room, dining room, and spacious eat-in kitchen. Multiple gathering spaces, abundant natural light, and scenic views from nearly every room create an inviting and elegant atmosphere. Step outside onto the covered balcony or expansive decking to enjoy the tranquil setting overlooking the pond and surrounding landscape. Mini-split systems provide added comfort and efficient cooling throughout the home. Upst
USD 695,000
6 Conifer Court
View photo
House · for sale
USD 1,600,000
USD 305/sq.ft
6 Conifer Court
Timothy Heights
· 5,242 sq.ft · 4 Bedrooms · 5 Baths · House
· Fireplace · Equipped kitchen
Timothy Heights · 5,242 sq.ft · 4 Bedrooms · 5 Baths · House · Fireplace · Equipped kitchen
Welcome to 6 Conifer Court—A Modern Farmhouse Masterpiece in Tamarack Heights! Experience luxury living at its finest at the end of a peaceful cul-de-sac in one of Poughkeepsie’s most sought-after neighborhoods. Built in 2023, this spectacular 5,250 sq ft home sits on nearly 3 acres of beautifully landscaped grounds, offering privacy and tranquility just minutes from Eastdale Village, Adams Fairacre Farms, and Starbucks. Step inside to soaring high ceilings with stunning exposed wood beams and a dramatic two-story stone fireplace that anchors the sun-filled open-concept living space. The chef’s kitchen is a true showpiece, featuring a full Thor Kitchen appliance suite, a spacious island, walk-in pantry, and a dedicated chef’s pantry with prep sink. The butler’s pantry includes an additional Thor wall oven, and the wine refrigerator is also Thor—creating a seamless, high-end culinary experience perfect for entertaining or everyday gourmet cooking. A dry bar adds even more convenience an
USD 1,600,000
147 Lauer Road
View photo
House · for sale
USD 495,000
USD 442/sq.ft
147 Lauer Road
Timothy Heights
· 1,119 sq.ft · 1 Bedroom · 1 Bath · House
Timothy Heights · 1,119 sq.ft · 1 Bedroom · 1 Bath · House
Set on a combined 19.26 private acres, this rare offering presents an exceptional opportunity for investors, builders, or buyers looking to create a one-of-a-kind country retreat. The existing stone cottage is full of character but requires a complete renovation, including replacement of all mechanical systems, the well pump, and the septic system. For those with vision, the reward is the chance to restore a charming home in an idyllic setting with exceptional privacy. The offering includes four contiguous parcels, providing flexibility for future development, resale, or the creation of a private estate. In addition to the parcel with the cottage, the property includes tax parcel numbers 1393- (-. 56 acres), 1173- (-. 00 acres), and 0784- (-. 00 acres). Located just 1.5 miles from the Taconic State Parkway and only 1 mile from the commercial heart of LaGrangeville, the property offers the perfect balance of seclusion and convenience. Whether you're seeking a renovation project with sig
USD 495,000
21 Pleasant View Road
View photo
House · for sale
USD 430,000
USD 268/sq.ft
21 Pleasant View Road
Timothy Heights
· 1,604 sq.ft · 2 Bedrooms · 1 Bath · House
· Garden · Fireplace · Equipped kitchen · Parking · Cellar
Timothy Heights · 1,604 sq.ft · 2 Bedrooms · 1 Bath · House · Garden · Fireplace · Equipped kitchen · Parking · Cellar
Nestled on a quiet street in the desirable Arlington School District, this beautifully maintained mid-century ranch offers comfort, character, and easy living. The charming granite and brick exterior, mature landscaping, and spacious two-car attached garage create an inviting first impression. Inside, the bright and airy layout features beautifully refinished original hardwood floors, fresh paint, updated lighting and electrical fixtures, and luxury laminate plank flooring in the kitchen. The spacious living room offers a cozy fireplace and flows seamlessly into the dining room, creating a wonderful setting for everyday living and entertaining. A recently remodeled bathroom adds modern convenience, while the large mudroom/laundry room provides practical additional space and its own entrance to the expansive screened-in porch. Step outside and enjoy warm-weather gatherings, morning coffee, or relaxing evenings overlooking the large, shaded backyard. The full basement offer excellent pot
USD 430,000
67 Gleason Boulevard
View photo
House · for sale
USD 45,500,000
USD 30,192/sq.ft
67 Gleason Boulevard
Timothy Heights
· 1,507 sq.ft · 3 Bedrooms · 1 Bath · House
· Garden · Deck · Fireplace · Equipped kitchen · Parking · Cellar
Timothy Heights · 1,507 sq.ft · 3 Bedrooms · 1 Bath · House · Garden · Deck · Fireplace · Equipped kitchen · Parking · Cellar
This picture perfect, recently updated, 3 bedroom ranch home is located at the end of a cul-de-sac in a beloved neighborhood. The notably updated eat-in kitchen features gleaming granite countertops, stainless steel appliances, deep pantry, newer light fixtures and an additional matching curved entryway recently added for ease of use and accessibility. Complete with beautiful tile flooring and views of the mountains and meadow beyond the treelined backyard and expansive newer deck (2022). The brightly lit, spacious living room features hardwood floors and light streaming in from two sides. Enjoy three sizable bedrooms with well appointed closet spaces, a freshly painted bathroom with shower/tub combo, a walk-up attic that offers opportunity for additional expansion, a formal dining room with a stone wood-burning fireplace, an attached oversized garage heated with a pellet stove and a full basement with refinished floors that encompasses laundry, utilities and a secondary pellet stove h
USD 45,500,000
1379 Route 44
View photo
House · for sale
USD 399,000
USD 181/sq.ft
1379 Route 44
Timothy Heights
· 2,196 sq.ft · 3 Bedrooms · 2 Baths · House
· Fireplace · Equipped kitchen
Timothy Heights · 2,196 sq.ft · 3 Bedrooms · 2 Baths · House · Fireplace · Equipped kitchen
This Pleasant Valley Colonial in the Arlington School District offers a blend of classic character and practical updates on a spacious 0.62-acre lot. With 3 bedrooms and 2 full baths across 1,584 square feet, the layout includes a large living room with hardwood floors and a wood-burning fireplace, plus a formal dining room with French doors that create a natural flow for everyday living and gatherings. Natural light fills the home through updated windows replaced in 2020, except for the sunroom and kitchen. Details like the double sink in the kitchen and original wood accents add warmth and functionality. A walk-up attic provides additional storage or potential for future use, adding flexibility for buyers who need extra space. Upstairs bedrooms offer room for sleeping, or hobbies, and the layout supports a range of needs. Buyers searching for a home with a formal dining room, spacious living area, and classic Colonial layout will appreciate the balance of charm and usability. Outside
USD 399,000
1963 Salt Point Turnpike
View photo
House · for sale
USD 4,950,000
USD 1,464/sq.ft
1963 Salt Point Turnpike
Timothy Heights
· 3,380 sq.ft · 4 Bedrooms · 4 Baths · House
· Swimming pool
Timothy Heights · 3,380 sq.ft · 4 Bedrooms · 4 Baths · House · Swimming pool
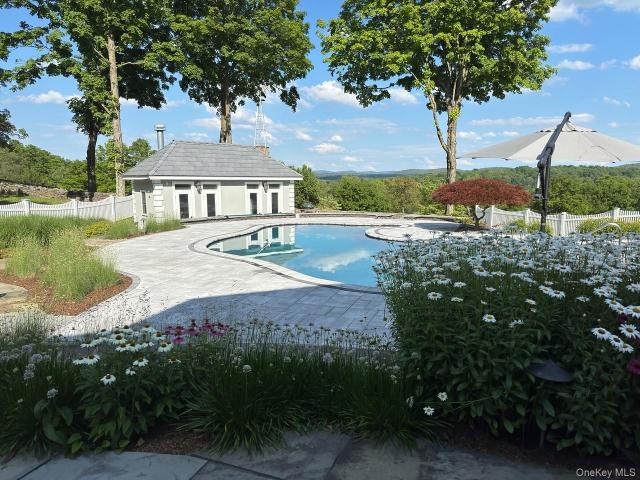
Bradford Hill Farm is a purpose-built country estate set across more than 68 acres, offering a rare combination of privacy, scale, and thoughtful design. Located near the Village of Millbrook, with easy access to Rhinebeck and within reach of New York City, the property includes a main residence with pool and terraces, a substantial auto gallery and event pavilion, equestrian facilities with a private apartment, a tennis and pickleball court, a large multi-use storage barn, and expansive grounds featuring ponds, fields, and protected views. Designed as a cohesive whole, the estate is supported by commercial-grade infrastructure and systems typically found only in institutional-scale projects. MAIN RESIDENCE & POOL: The main residence anchors the estate with classic architectural proportion and modern livability. Generous ceiling heights, expansive windows, and a natural flow to outdoor terraces create a home suited to both everyday living and entertaining. A fully restored saltwater gu
USD 4,950,000
26 Hoof Print Road
View photo
House · for sale
USD 625,000
USD 232/sq.ft
26 Hoof Print Road
Timothy Heights
· 2,691 sq.ft · 3 Bedrooms · 2 Baths · House
· Patio · Garden · Office room · Deck · Equipped kitchen
Timothy Heights · 2,691 sq.ft · 3 Bedrooms · 2 Baths · House · Patio · Garden · Office room · Deck · Equipped kitchen
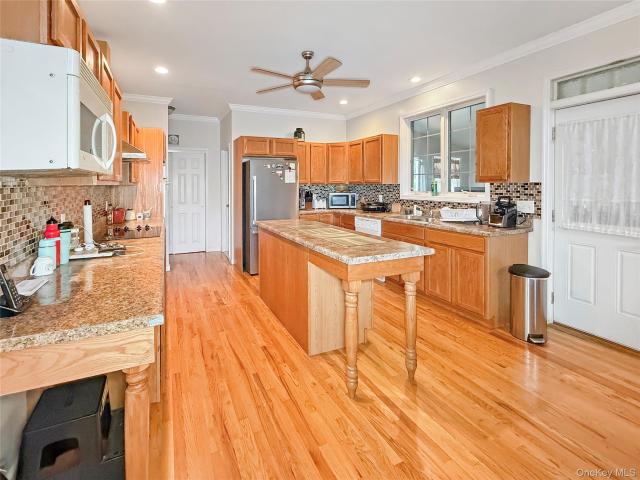
Beautiful, oversized bilevel on the Washington/Union Vale town line, located just minutes from the charming Village of Millbrook. Recently renovated and truly move-in ready, this inviting home offers an open floor plan, abundant natural light, and spacious rooms throughout. The cook’s delight eat-in kitchen features custom cabinetry, an extended center island with built-in microwave, gorgeous Dolomite countertops, and newer stainless-steel appliances. The dining room opens to a back deck overlooking the expansive, level rear yard with a playscape, newer stone patio, mature cherry trees, and extensive landscaping. All bedrooms are generously sized, including a spacious primary suite with walk-in closet. The new spa-inspired bathroom features a walk-in shower, soaking tub, double vanity, and large linen closet. The walk-out lower level offers a comfortable family room, office area, full bathroom, laundry, and an additional flexible room ideal for a den, home office, or guest space. Attac
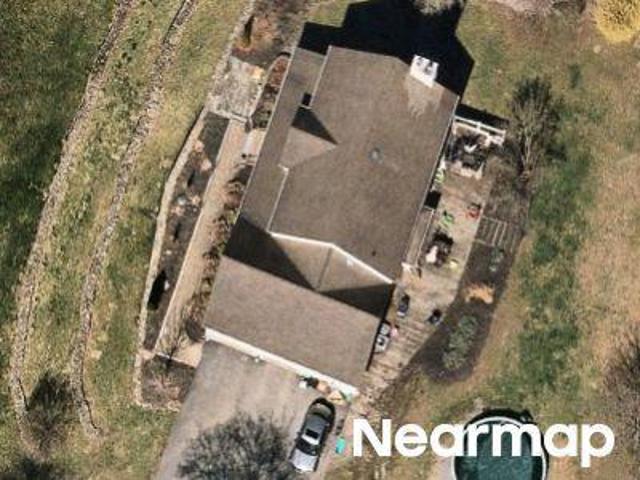
USD 625,000
133 N Smith Road
View photo
House · for sale
USD 650,000
USD 221/sq.ft
133 N Smith Road
Timothy Heights
· 2,928 sq.ft · 5 Bedrooms · 3 Baths · House
· Garden · Deck
Timothy Heights · 2,928 sq.ft · 5 Bedrooms · 3 Baths · House · Garden · Deck
Accepted offer. Rare find. Tucked away on 1.23 private acres in desirable LaGrangeville, this beautifully maintained duplex offers the perfect blend of comfort, flexibility, and opportunity. Surrounded by mature trees and peaceful countryside, the property provides a private retreat while remaining conveniently located near the Taconic State Parkway, Routes 55 and 82, Millbrook Village, parks, dining, and shopping. The spacious three-bedroom, two-bath main residence features comfortable living areas and access to a second-floor deck, the perfect spot to enjoy your morning coffee or unwind at the end of the day overlooking the scenic property. The two-bedroom, one-bath unit offers a bright and inviting layout highlighted by a charming sunroom with direct access to the backyard. Both units have been thoughtfully renovated with updated flooring, cabinetry, and appliances, creating move-in-ready living spaces. Additional improvements include a newer roof, whole-house generator, and water f
USD 650,000
74 Bellevue Road
View photo
House · for sale
USD 998,500
USD 218/sq.ft
74 Bellevue Road
Timothy Heights
· 4,564 sq.ft · 3 Bedrooms · 3 Baths · House
· Office room · Swimming pool · Fireplace · Equipped kitchen · Parking
Timothy Heights · 4,564 sq.ft · 3 Bedrooms · 3 Baths · House · Office room · Swimming pool · Fireplace · Equipped kitchen · Parking
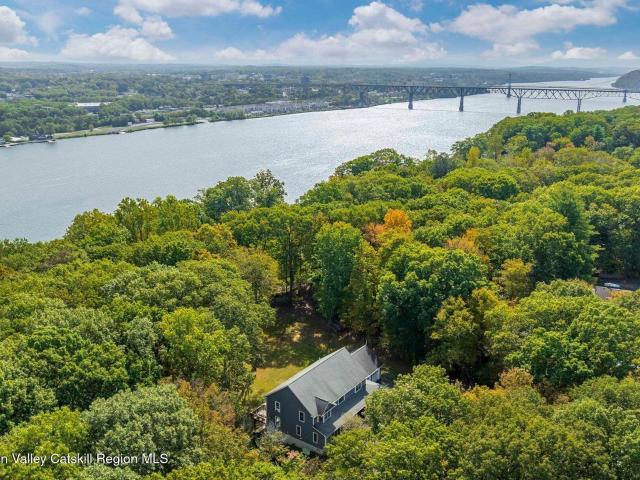
Hudson River Views! This inviting home combines comfort, character, and convenience with a dramatic two-story foyer and open floor plan. Enjoy a cozy living room with a gas fireplace, formal dining area overlooking the river, and a kitchen with custom cherry cabinets, granite counters, and Jenn Air cooktop. A flexible room with French doors makes a great office or fourth bedroom. Bathroom and laundry room on first floor. Hardwood floors throughout the first level. Upstairs, the primary suite, with large closet, offers a Jacuzzi tub and separate shower, plus two bright spacious additional bedrooms. The finished lower level, approximately 1100 sq. Ft. with radiant heat in the floor, and access to outside, adds extra living space. Attached heated two-car garage and a separate insulated two-story garage with electric-perfect for a studio or workshop. Ideal location near the Mid-Hudson Bridge, Metro-North, New Paltz, and major hospitals. A 3D Tour is available in the digital Lookbook or by
USD 998,500
43 Regency Drive
View photo
House · for sale
USD 700,000
USD 208/sq.ft
43 Regency Drive
Timothy Heights
· 3,358 sq.ft · 4 Bedrooms · 3 Baths · House
· Office room · Swimming pool · Fireplace · Equipped kitchen
Timothy Heights · 3,358 sq.ft · 4 Bedrooms · 3 Baths · House · Office room · Swimming pool · Fireplace · Equipped kitchen
Welcome to one of the most desirable homes in sought-after Town Meadows! Perfectly positioned on a quiet cul-de-sac and set on a breathtaking 4.32-acre landscaped property, this stunning 4-bedroom, 3-bath modern Colonial offers over 3,366 square feet, timeless elegance, and thoughtful design. Surrounded by luxury homes and located in the highly desirable Arlington School District, this exceptional residence offers the perfect blend of privacy, prestige, and convenience. From the moment you enter, you'll be captivated by soaring 18-foot ceilings, dramatic arched windows, rich hardwood floors, crown moldings, and a spectacular family room centered around a cozy gas fireplace. The kitchen flows seamlessly into a relaxing three-season room featuring a private hot tub—the perfect retreat after a long day. Need flexibility? The first-floor bedroom is ideal for guests, extended family, or a home office. Upstairs, an open loft overlooks the impressive family room, while the luxurious primary s
USD 700,000

Get email alerts

Don't miss out: be the first to know about new properties

The alert was correctly created

On subscribing you accept the conditions of use and the privacy policy
Alert
Receive new ads in your inbox
Save this search
Receive alerts for new listings

We'll send you an email when we have new properties for: "Properties for sale in Timothy Heights"

The alert was correctly created

Titusville, La Grange town Dutchess County New York
New Hackensack
Get email alerts and be the first to see new listings
Required field
On subscribing I accept the terms of the privacy policy
Perfect! You'll soon start receiving new listings via email
Alert
Receive an email when we have new ads for Properties for sale in Timothy Heights
Save this search
Filters

Bedrooms

Size (sq.ft)

sq.ft
sq.ft

Price

USD
USD

Property type

Bathrooms

Clear all filters
Receive notifications when new entries are published.