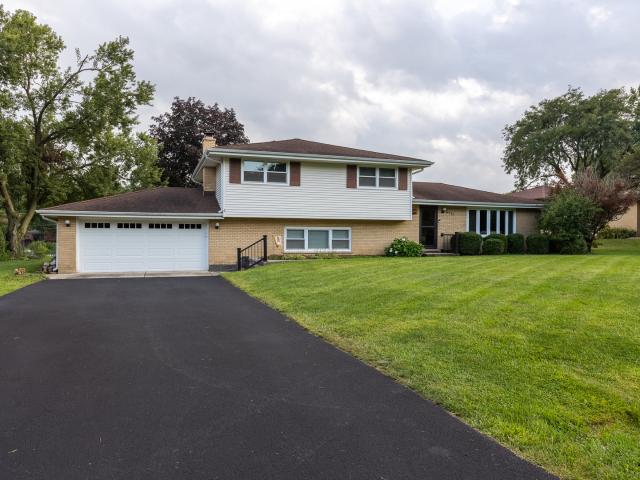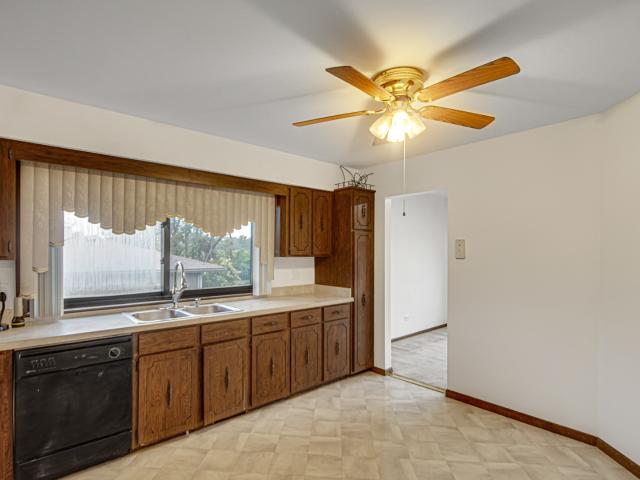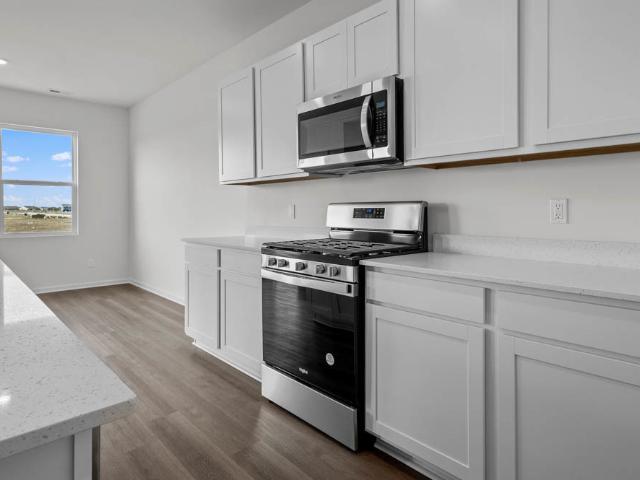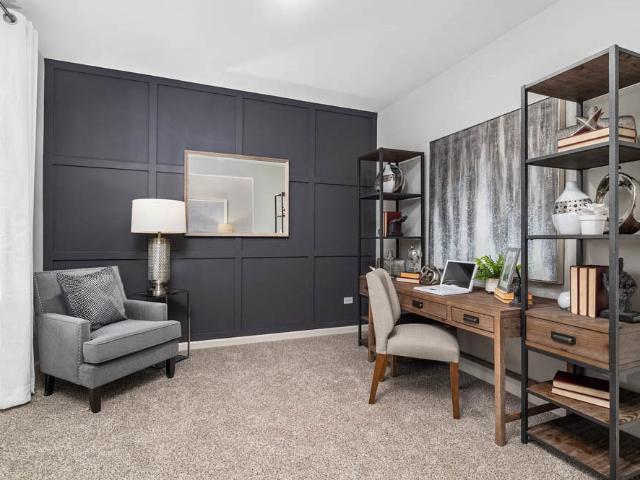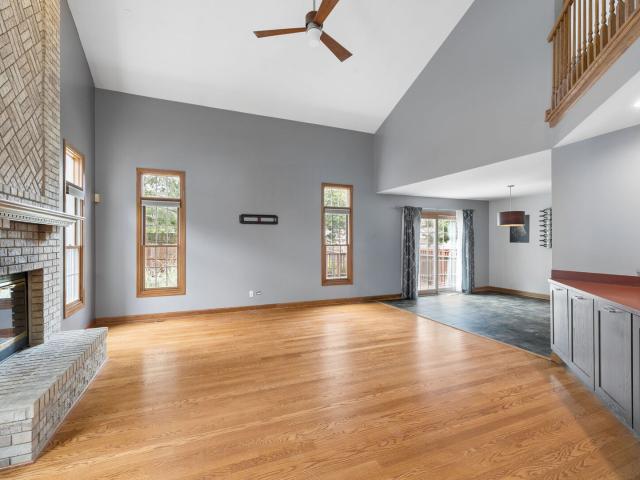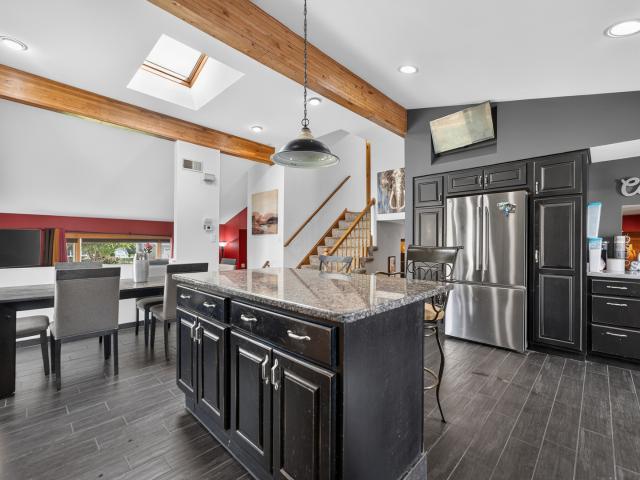
639 houses for sale in Tinley Gardens

Iliad Dr
View photo
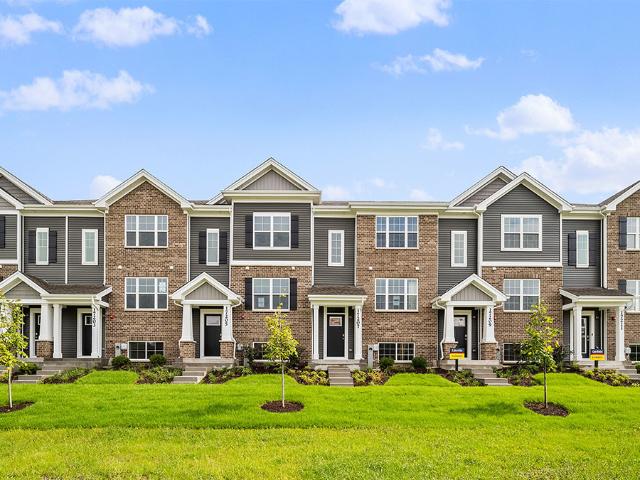
Townhouse · for sale
Request Details
Updated
Iliad Dr
Tinley Gardens
· 2,196 sq.ft · 3 Bedrooms · 3 Baths · Townhouse
Tinley Gardens · 2,196 sq.ft · 3 Bedrooms · 3 Baths · Townhouse
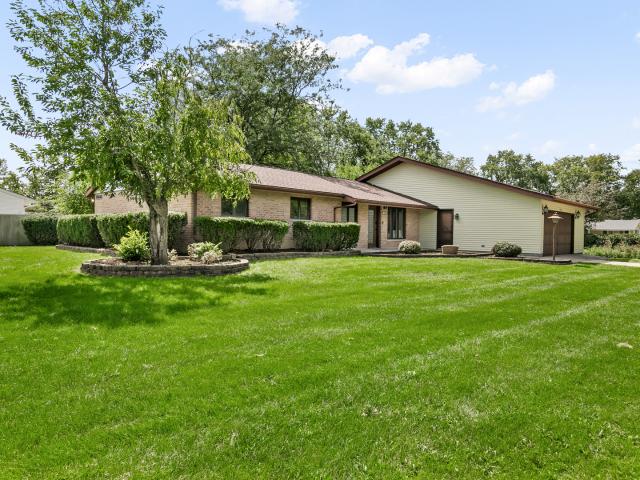
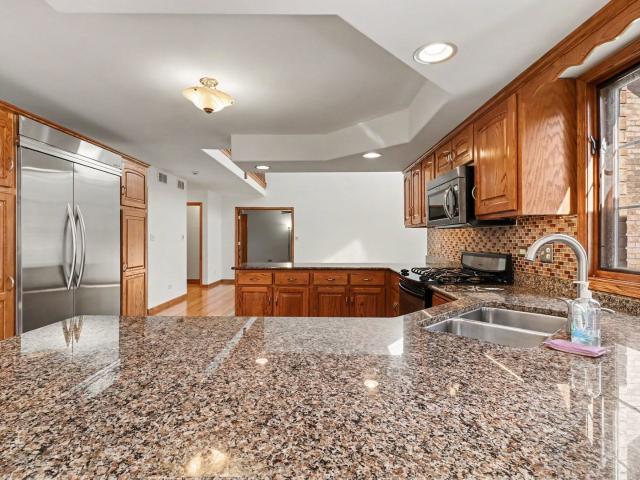
This home is in preforeclosure, which means the homeowner is in default (missed payments). Therefore, there could be an opportunity to strike a great deal with the owner and the bank
Request Details
159th Pl
View photo
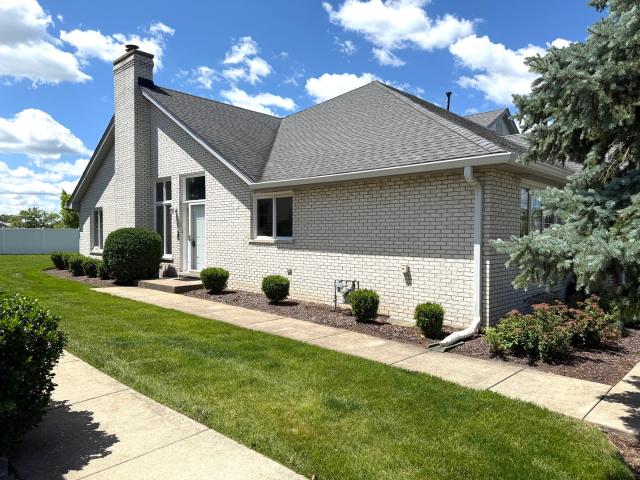
House · for sale
Request Details
Updated
159th Pl
Tinley Gardens
· 1,399 sq.ft · 3 Bedrooms · 1 Bath · House
Tinley Gardens · 1,399 sq.ft · 3 Bedrooms · 1 Bath · House
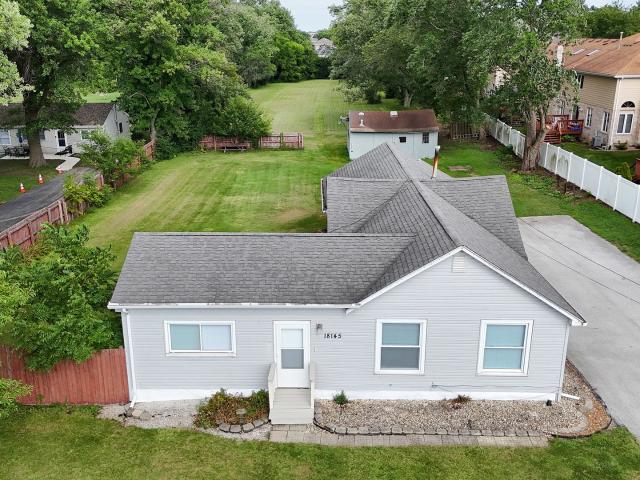
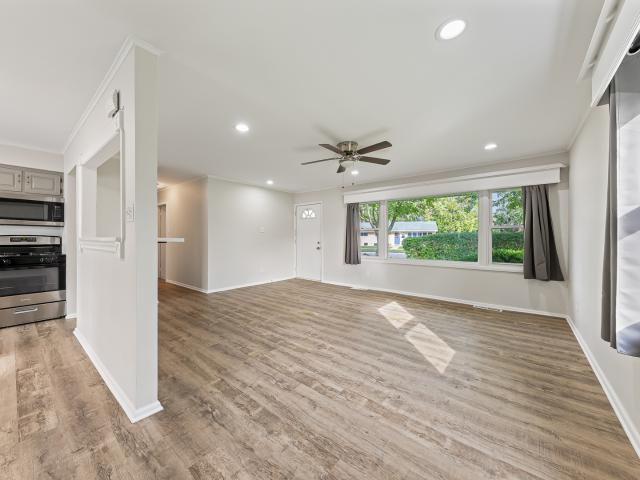
This home is in preforeclosure, which means the homeowner is in default (missed payments). Therefore, there could be an opportunity to strike a great deal with the owner and the bank
Request Details
187th St
View photo
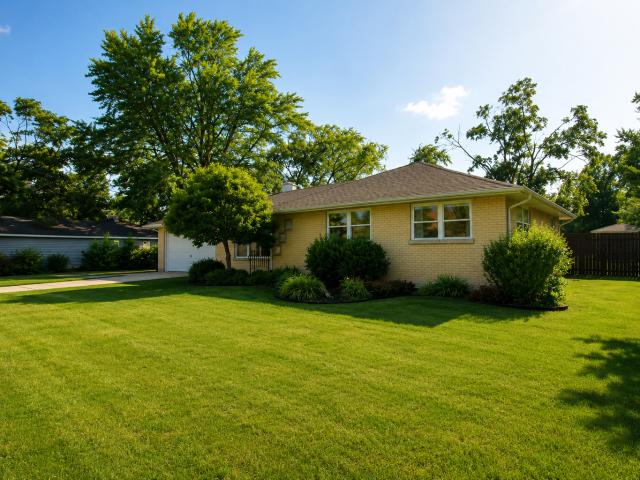
House · for sale
Request Details
Updated
187th St
Tinley Gardens
· 1,098 sq.ft · 2 Baths · House
Tinley Gardens · 1,098 sq.ft · 2 Baths · House
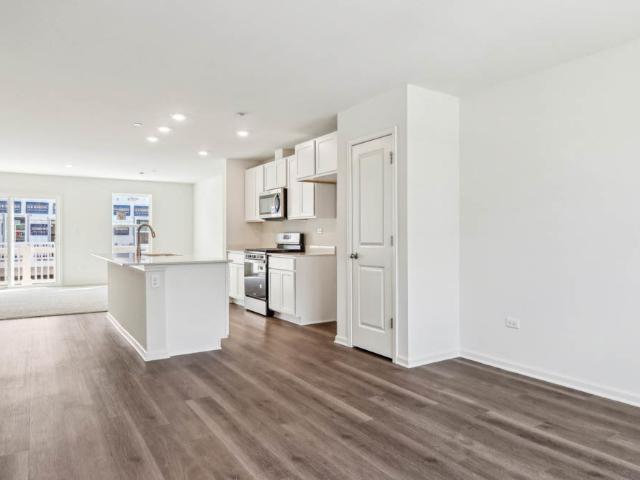
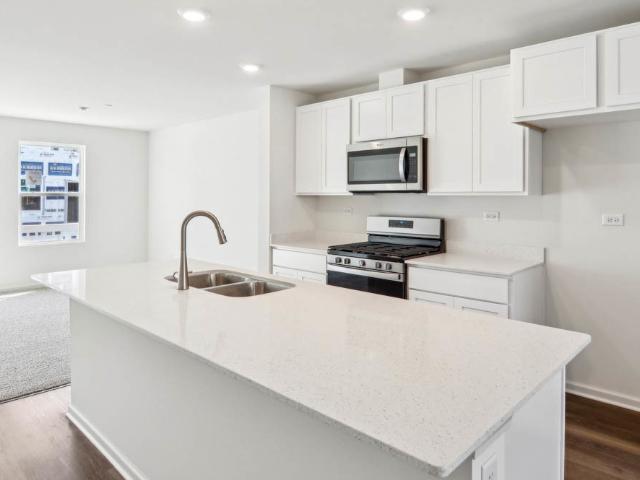
This home is in preforeclosure, which means the homeowner is in default (missed payments). Therefore, there could be an opportunity to strike a great deal with the owner and the bank
Request Details
16555 Grants Trail
View photo
Townhouse · for sale
USD 409,000
USD 194/sq.ft
16555 Grants Trail
Tinley Gardens
· 2,099 sq.ft · 2 Bedrooms · 3 Baths · Townhouse
· Deck · Parking · Cellar
Tinley Gardens · 2,099 sq.ft · 2 Bedrooms · 3 Baths · Townhouse · Deck · Parking · Cellar
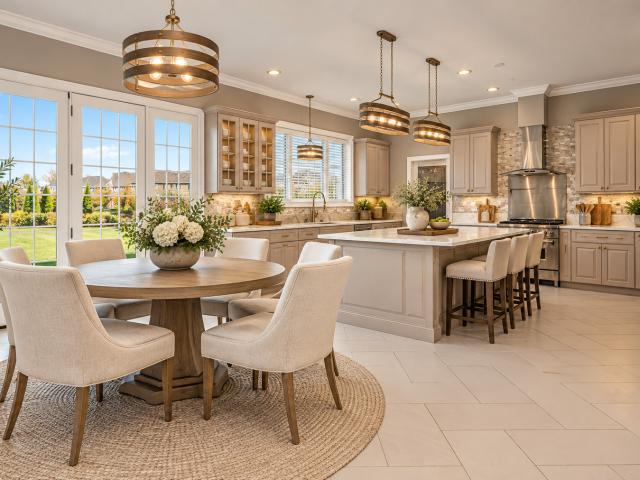
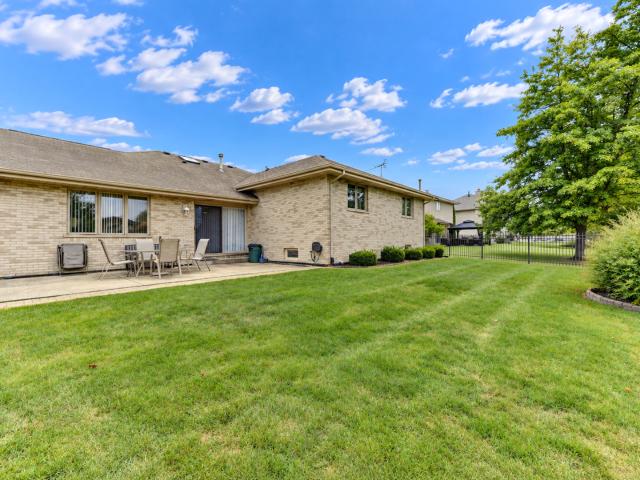
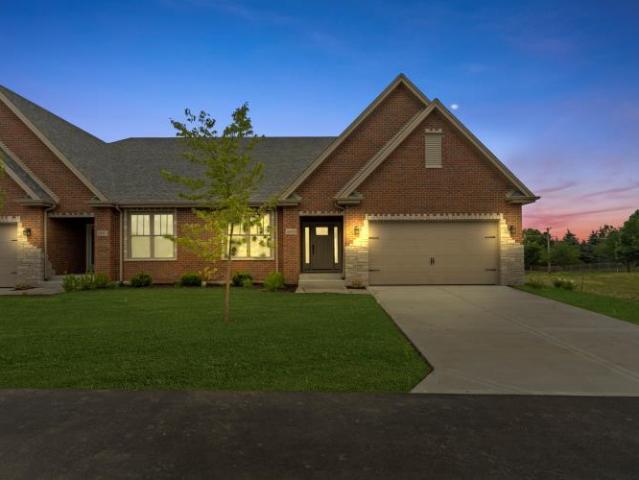
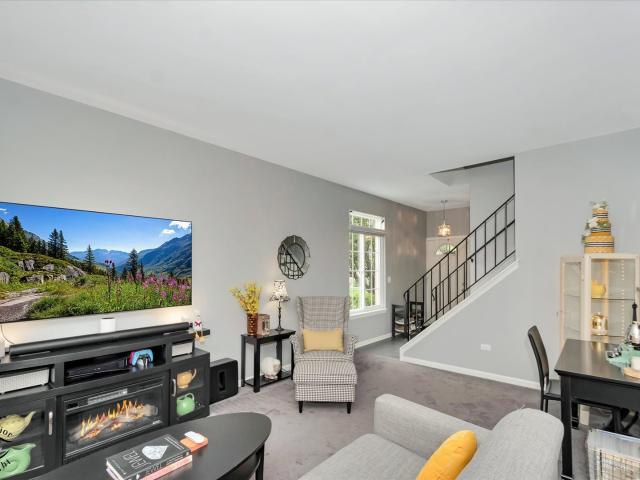
True Ranch Townhome in Prime West Orland Park! Rarely available end-unit ranch offering easy, one-level living with the added perk of a fully finished basement providing exceptional additional living space. The bright and spacious main level features a comfortable layout ideal for everyday living and entertaining. Enjoy the outdoors on the brand-new deck, perfect for relaxing or hosting guests. Additional updates include a new garage door and a water heater approximately 2 years old. The finished basement offers tremendous flexibility for a family room, recreation area, home office, exercise space, or additional storage. Ideally located in sought-after West Orland Park, close to shopping, dining, parks, schools, major highways, and everyday conveniences. A true ranch, end-unit townhome with a finished basement in this location is a fantastic opportunity!
USD 409,000
17394 Ulster Drive
View photo
Townhouse · for sale
USD 354,990
USD 202/sq.ft
17394 Ulster Drive
Tinley Gardens
· 1,755 sq.ft · 3 Bedrooms · 2 Baths · Townhouse
· Garden · Equipped kitchen
Tinley Gardens · 1,755 sq.ft · 3 Bedrooms · 2 Baths · Townhouse · Garden · Equipped kitchen
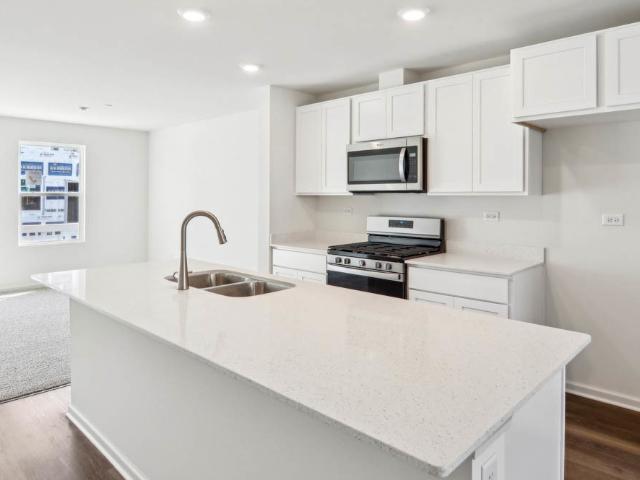
Discover yourself at 17394 Ulster Dr, a beautiful new home in our Oak Ridge community. This townhome will be ready for a winter move-in! Homesite includes a fully sodded yard that is maintained throughout the year as well as snow removal in the winter. This Garfield townhome plan offers over 1,756 square feet of living space with 3 bedrooms, 2.5 baths, and finished flex room. As soon as you step inside, you'll be greeted by the finished flex room, which is perfect as a den or playroom. Walking up the stairs, you will find this home's open concept living space. The expansive kitchen overlooks both the front dining and back great room areas, making it the ideal space to entertain. Additionally, your kitchen features designer cabinetry, a spacious island with quartz countertops, and pantry. Enjoy your large primary bedroom with a walk-in closet and connecting en suite bathroom. The rest of the upper level features a laundry room, secondary bedrooms with a full second bath, and linen close
USD 354,990
6207 Longford Lane
View photo
House · for sale
USD 564,990
USD 199/sq.ft
6207 Longford Lane
Tinley Gardens
· 2,831 sq.ft · 4 Bedrooms · 2 Baths · House
· Garden · Equipped kitchen · Cellar
Tinley Gardens · 2,831 sq.ft · 4 Bedrooms · 2 Baths · House · Garden · Equipped kitchen · Cellar
Discover yourself at 6207 Longford Lane, a beautiful new home in our Oak Ridge community. This home will be ready for a fall move-in! This homesite includes a basement and fully sodded yard. This Coventry plan offers 2,836 square feet of living space with a flex room, 4 bedrooms, 2.5 baths, 9-foot ceilings on first floor, and full basement. Entertaining will be easy in this open-concept kitchen and family room layout with a large island with an overhang for stools, 42-inch designer cabinetry with crown molding and soft close drawers. Additionally, the kitchen features a Butler's pantry with a large walk-in pantry, modern stainless-steel appliances, quartz countertops, and easy-to-maintain luxury vinyl plank flooring. More flexible space is waiting upstairs in the 2nd-floor loft, offering unlimited potential to suit your needs. Enjoy your private getaway with your large primary bedroom and en suite bathroom with a raised height dual sink, quartz top vanity, and walk-in shower and clear
USD 564,990
17902 Oak Park Avenue
View photo
Townhouse · for sale
USD 435,000
USD 241/sq.ft
New
17902 Oak Park Avenue
Tinley Gardens
· 1,798 sq.ft · 3 Bedrooms · 3 Baths · Townhouse
· Office room · Equipped kitchen · Parking
Tinley Gardens · 1,798 sq.ft · 3 Bedrooms · 3 Baths · Townhouse · Office room · Equipped kitchen · Parking
Welcome to Union Square Townhomes of Tinley Park, where fresh modern design, sophisticated finishes, and low-maintenance living come together in an unbeatable walk-to-everything location. This beautifully designed 3-bedroom, 3.5-bath, three-story townhome truly shows like a model, with a crisp, current aesthetic showcased through chic designer selections, curated tile, sharp statement lighting, modern fixtures, and a cohesive neutral palette that feels both elevated and inviting. The first floor offers exceptional flexibility with a two-car attached garage, mudroom, and versatile den, ideal for a home office, workout space, or additional bedroom with its own private en-suite bath. The heart of the home is the stunning second-floor living level, designed for both everyday living and effortless entertaining. The culinary kitchen makes an immediate impression with its sleek cabinetry, expansive workspace, beautiful countertops, designer tile, modern lighting, and sophisticated finishes. I
USD 435,000
6211 Longford Lane
View photo
House · for sale
USD 569,990
USD 201/sq.ft
6211 Longford Lane
Tinley Gardens
· 2,831 sq.ft · 4 Bedrooms · 2 Baths · House
· Garden · Equipped kitchen · Cellar
Tinley Gardens · 2,831 sq.ft · 4 Bedrooms · 2 Baths · House · Garden · Equipped kitchen · Cellar
Discover yourself at 6211 Longford Lane in Tinley Park, a beautiful new home in our Oak Ridge community. This home will be ready for a winter move-in! This large, scenic homesite includes a basement and fully sodded yard. This Coventry plan offers 2,836 square feet of living space with a flex room, 4 bedrooms, 2.5 baths, 9-foot ceilings on first floor, and full basement. Entertaining will be easy in this open-concept kitchen and family room layout with a large island with an overhang for stools, 42-inch designer cabinetry with crown molding and soft close drawers. Additionally, the kitchen features a Butler's pantry with a large walk-in pantry, modern stainless-steel appliances, quartz countertops, and easy-to-maintain luxury vinyl plank flooring. More flexible space is waiting upstairs in the 2nd-floor loft, offering unlimited potential to suit your needs. Enjoy your private getaway with your large primary bedroom and en-suite bathroom with a raised height dual sink, quartz top vanity
USD 569,990
8107 Nielsen Drive
View photo
Townhouse · for sale
USD 289,900
USD 196/sq.ft
8107 Nielsen Drive
Tinley Gardens
· 1,475 sq.ft · 2 Bedrooms · 2 Baths · Townhouse
· Garden · Parking
Tinley Gardens · 1,475 sq.ft · 2 Bedrooms · 2 Baths · Townhouse · Garden · Parking
Don't miss out! This is an excellent opportunity to own a 2 bedroom 2 bathroom townhome with a 2 car attached garage in the Village of Tinley Park. The home has a spacious layout, a great backyard for entertaining, and needs a little TLC. The property is located near schools, parks, public transportation, and retail. A must see!
USD 289,900
17401 Ulster Drive
View photo
Townhouse · for sale
USD 354,990
USD 202/sq.ft
Updated
17401 Ulster Drive
Tinley Gardens
· 1,755 sq.ft · 3 Bedrooms · 2 Baths · Townhouse
· Garden · Equipped kitchen
Tinley Gardens · 1,755 sq.ft · 3 Bedrooms · 2 Baths · Townhouse · Garden · Equipped kitchen
Discover yourself at 17401 Ulster Dr. A beautiful new home in our Oak Ridge community. This townhome will be ready for a winter move-in! Homesite includes a fully sodded yard that is maintained throughout the year as well as snow removal in the winter. This Garfield townhome plan offers over 1,756 square feet of living space with 3 bedrooms, 2.5 baths, and finished flex room. As soon as you step inside, you'll be greeted by the finished flex room, which is perfect as a den or playroom. Walking up the stairs, you will find this home's open concept living space. The expansive kitchen overlooks both the front dining and back great room areas, making it the ideal space to entertain. Additionally, your kitchen features designer cabinetry, a spacious island with quartz countertops, and pantry. Enjoy your large primary bedroom with a walk-in closet and connecting en suite bathroom. The rest of the upper level features a laundry room, secondary bedrooms with a full second bath, and linen close
USD 354,990
17120 Oriole Avenue
View photo
House · for sale
USD 299,900
USD 348/sq.ft
17120 Oriole Avenue
Tinley Gardens
· 861 sq.ft · 3 Bedrooms · 1 Bath · House
· Parking · Equipped kitchen
Tinley Gardens · 861 sq.ft · 3 Bedrooms · 1 Bath · House · Parking · Equipped kitchen
Nice affordable ranch home features 3 bedrooms and 1 bath. Large living room. Eat in kitchen. Nice three season room. Home is located on almost a 1/2 acre lot. Great Schools. New roof was installed in 2013. Windows were replaced in 2010. Detached Garage was built in 1997. Furnace was replaced. Estate sale. Home is Sold AS IS!
USD 299,900
8507 th Street
View photo
House · for sale
USD 419,900
USD 325/sq.ft
8507 th Street
Tinley Gardens
· 1,292 sq.ft · 3 Bedrooms · 2 Baths · House
· Fireplace · Parking · Air conditioning
Tinley Gardens · 1,292 sq.ft · 3 Bedrooms · 2 Baths · House · Fireplace · Parking · Air conditioning
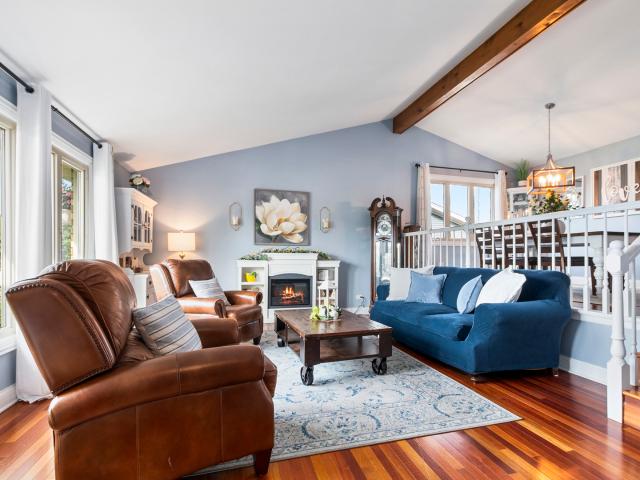
Pride in ownership shows thru here, Beautiful spilit level with an L shaped dining room upstairs and and a cozy wood burning gas fireplace on the lower level make this the house great for entertaining. 3bed 2 bath with wood flooring and solid oak door and trim. Updated quartz countertops and newer carpeting. Beautiful 3 seasons room. Upstairs bath renovated in the last 2 years. Roof was a complete tear off in 2015. Ac and Furnace 8 years young. New hot water heater in last 5 years. Large crawl space for extra storage. 2.5 Garage boasts beautiful epoxy flooring and heater. Outside beautiful landscaping with a shed for extra storage. Close to parks expressways and shopping. This is a must see!
USD 419,900
17025 E Circle Drive
View photo
Townhouse · for sale
USD 299,000
USD 213/sq.ft
17025 E Circle Drive
Tinley Gardens
· 1,399 sq.ft · 3 Bedrooms · 1 Bath · Townhouse
· Patio · Equipped kitchen
Tinley Gardens · 1,399 sq.ft · 3 Bedrooms · 1 Bath · Townhouse · Patio · Equipped kitchen
Welcome home to this absolutely gorgeous, move-in ready townhouse filled with natural light! The spacious living room features soaring vaulted ceilings and beautiful vinyl flooring, creating an open and inviting space perfect for relaxing or entertaining. The kitchen offers stainless steel appliances, a dining area with elegant tiered ceilings, and sliding glass doors that lead to your private patio, ideal for enjoying warm summer evenings. Upstairs, you'll find a spacious primary bedroom with a walk-in closet, along with two additional generously sized bedrooms. The entire upper level features beautiful updated flooring, offering both style and easy maintenance. An in-home laundry room adds everyday convenience. Ideally located near shopping, dining, parks, and major roadways, this home is also within close proximity to highly sought-after Victor J. Andrew High School. Don't miss this incredible opportunity to own a beautifully maintained home in a fantastic location!
USD 299,000
1611 th Avenue
View photo
House · for sale
USD 365,000
USD 284/sq.ft
1611 th Avenue
Tinley Gardens
· 1,281 sq.ft · 3 Bedrooms · 2 Baths · House
· Patio · Garden · Deck · Balcony · Fireplace · Equipped kitchen
Tinley Gardens · 1,281 sq.ft · 3 Bedrooms · 2 Baths · House · Patio · Garden · Deck · Balcony · Fireplace · Equipped kitchen
Welcome to this fabulous raised ranch in Brementowne Estates in Tinley Park. This 3 bedroom, 2 1/2 bath home has lots of natural lighting coming through. There is a wooden balcony off the main level kitchen with steps leading down to a large wooden deck. In addition, there is another wooden balcony off the primary bedroom. Off the kitchen is a very generous pantry closet great for storing foods or small appliances. The fenced in yard is very private and boasts a huge brick paver patio, pergola, shed for storage and lots of flowers and garden areas. The primary bedroom also has a half bath. Roof was a tear off in 2018, windows replaced in 2008. Fireplace was recently converted to electric. Sellers welcome you to showcase this lovely home. See you soon!
USD 365,000
17392 Ulster Drive
View photo
Townhouse · for sale
USD 374,990
USD 213/sq.ft
17392 Ulster Drive
Tinley Gardens
· 1,755 sq.ft · 3 Bedrooms · 2 Baths · Townhouse
· Garden · Equipped kitchen
Tinley Gardens · 1,755 sq.ft · 3 Bedrooms · 2 Baths · Townhouse · Garden · Equipped kitchen
Discover yourself at 17392 Ulster Dr, a beautiful new home in our Oak Ridge community. This townhome will be ready for a Winter move-in! Homesite includes a fully sodded yard that is maintained throughout the year. This END UNIT Garfield townhome plan offers over 1,756 square feet of living space with 3 bedrooms, 2.5 baths, and finished flex room. As soon as you step inside, you'll be greeted by the finished flex room, which is perfect as a den or playroom. Walking up the stairs, you will find this home's open concept living space. The expansive kitchen overlooks both the front dining and back great room areas, making it the ideal space to entertain. Additionally, your kitchen features designer cabinetry, a spacious island with quartz countertops, and pantry. Enjoy your large primary bedroom with a walk-in closet and connecting en suite bathroom. The rest of the upper level features a laundry room, secondary bedrooms with a full second bath, and linen closet. You'll find luxury vinyl p
USD 374,990
7622 W Lakeside Drive
View photo
House · for sale
USD 385,000
USD 147/sq.ft
7622 W Lakeside Drive
Tinley Gardens
· 2,616 sq.ft · 3 Bedrooms · 2 Baths · House
· Patio · Garden · Equipped kitchen · Swimming pool
Tinley Gardens · 2,616 sq.ft · 3 Bedrooms · 2 Baths · House · Patio · Garden · Equipped kitchen · Swimming pool
Welcome home to this 3-bedroom, 2.5-bath quad-level residence offering a spacious and functional layout. The open-concept kitchen flows seamlessly into the vaulted living room, creating a bright and inviting space for everyday living and entertaining. A marble foyer provides an elegant first impression. Upstairs, you'll find three generously sized bedrooms, including a primary suite with its own private ensuite bath. The finished lower level features a built-in bar, making it the perfect space for entertaining guests, hosting game nights, or relaxing. Step outside to enjoy the 3-season room overlooking the patio, providing additional living space to enjoy much of the year. The backyard also includes an above-ground pool, ready for fun and outdoor gatherings. Multiple offers received, highest and best deadline is Sunday at 5pm
USD 385,000
18124 Kirby Drive
View photo
Townhouse · for sale
USD 305,000
USD 169/sq.ft
18124 Kirby Drive
Tinley Gardens
· 1,798 sq.ft · 2 Bedrooms · 2 Baths · Townhouse
· Patio · Parking · Balcony · Equipped kitchen
Tinley Gardens · 1,798 sq.ft · 2 Bedrooms · 2 Baths · Townhouse · Patio · Parking · Balcony · Equipped kitchen
Welcome to this charming and beautifully maintained raised ranch townhouse. Features two full bathrooms, two generous size bedrooms, fabulous balcony off the kitchen and great patio on lower level off of the family room. Attached two car garage, in unit laundry. New roof, all new windows, HVAC 2 years, new carpets, updated kitchen and bath. HOA covers water and garbage also. Only minutes from the TownPointe dog park, great shopping and so many amazing restaurants
USD 305,000
6250 Leinster Lane
View photo
House · for sale
USD 529,990
USD 204/sq.ft
6250 Leinster Lane
Tinley Gardens
· 2,594 sq.ft · 4 Bedrooms · 2 Baths · House
· Garden · Equipped kitchen · Cellar
Tinley Gardens · 2,594 sq.ft · 4 Bedrooms · 2 Baths · House · Garden · Equipped kitchen · Cellar
Discover yourself at 6520 Leinster Lane in Tinley Park, Illinois, a beautiful new home in our Oak Ridge community. This home will be ready for a fall move-in! This homesite includes a fully sodded yard. This Henley plan offers 2,600 square feet of living space with a flex room, 4 bedrooms, 2.5 baths, 9-foot ceilings on first floor, and full basement. Entertaining will be easy in this open-concept kitchen and family room layout with a large island with an overhang for stools, 42-inch designer cabinetry with soft close drawers. Additionally, the kitchen features a walk-in pantry, modern stainless-steel appliances, quartz countertops, and easy-to-maintain luxury vinyl plank flooring. More flexible space is waiting upstairs in the 2nd-floor loft, offering unlimited potential to suit your needs. Enjoy your private getaway with your large primary bedroom and en suite bathroom with a raised height dual sink, quartz top vanity, and walk-in shower with clear glass shower doors. Convenient walk-
USD 529,990
6209 Longford Lane
View photo
House · for sale
USD 539,990
USD 208/sq.ft
6209 Longford Lane
Tinley Gardens
· 2,594 sq.ft · 4 Bedrooms · 2 Baths · House
· Garden · Equipped kitchen · Cellar
Tinley Gardens · 2,594 sq.ft · 4 Bedrooms · 2 Baths · House · Garden · Equipped kitchen · Cellar
Discover yourself at 6209 Longford Lane in Tinley Park, Illinois, a beautiful new home in our Oak Ridge community. This home will be ready for a winter move-in! This home site has a basement, and fully sodded yard. This Henley plan offers 2,600 square feet of living space with a flex room, 4 bedrooms, 2.5 baths, 9-foot ceilings on first floor, and full basement. Entertaining will be easy in this open-concept kitchen and family room layout with a large island with an overhang for stools, 42-inch designer cabinetry with soft close drawers. Additionally, the kitchen features a walk-in pantry, modern stainless-steel appliances, quartz countertops, and easy-to-maintain luxury vinyl plank flooring. More flexible space is waiting upstairs in the 2nd-floor loft, offering unlimited potential to suit your needs. Enjoy your private getaway with your large primary bedroom and en suite bathroom with a raised height dual sink, quartz top vanity, and walk-in shower with clear glass shower doors. Conv
USD 539,990
17395 Ulster Drive
View photo
Townhouse · for sale
USD 349,990
USD 199/sq.ft
17395 Ulster Drive
Tinley Gardens
· 1,755 sq.ft · 3 Bedrooms · 2 Baths · Townhouse
· Garden · Equipped kitchen
Tinley Gardens · 1,755 sq.ft · 3 Bedrooms · 2 Baths · Townhouse · Garden · Equipped kitchen
Discover yourself at 17395 Ulster Dr. A beautiful new home in our Oak Ridge community. This townhome will be ready for a winter move-in! Homesite includes a fully sodded yard that is maintained throughout the year as well as snow removal in the winter. This Lincoln townhome plan offers over 1,756 square feet of living space with 3 bedrooms, 2.5 baths, and finished flex room. As soon as you step inside, you'll be greeted by the finished flex room, which is perfect as a den or playroom. Walking up the stairs, you will find this home's open concept living space. The expansive kitchen overlooks both the front dining and back great room areas, making it the ideal space to entertain. Additionally, your kitchen features designer cabinetry, a spacious island with quartz countertops, and pantry. Enjoy your large primary bedroom with a walk-in closet and connecting en suite bathroom. The rest of the upper level features a laundry room, secondary bedrooms with a full second bath, and linen closet
USD 349,990
6213 Longford Lane
View photo
House · for sale
USD 544,990
USD 210/sq.ft
6213 Longford Lane
Tinley Gardens
· 2,594 sq.ft · 4 Bedrooms · 2 Baths · House
· Garden · Equipped kitchen · Cellar
Tinley Gardens · 2,594 sq.ft · 4 Bedrooms · 2 Baths · House · Garden · Equipped kitchen · Cellar
Discover yourself at 6213 Longford Lane in Tinley Park, Illinois, a beautiful new home in our Oak Ridge community. This home will be ready for a fall move-in! This home site comes with brick accent exterior and fully sodded yard. This Henley plan offers 2,600 square feet of living space with a flex room, 4 bedrooms, 2.5 baths, 9-foot ceilings on first floor, and full basement. Entertaining will be easy in this open-concept kitchen and family room layout with a large island with an overhang for stools, 42-inch designer cabinetry with soft close drawers. Additionally, the kitchen features a walk-in pantry, modern stainless-steel appliances, quartz countertops, and easy-to-maintain luxury vinyl plank flooring. More flexible space is waiting upstairs in the 2nd-floor loft, offering unlimited potential to suit your needs. Enjoy your private getaway with your large primary bedroom and en suite bathroom with a raised height dual sink, quartz top vanity, and walk-in shower with clear glass sho
USD 544,990
7111 th Street
View photo
House · for sale
USD 850,000
7111 th Street
Tinley Gardens
· 3 Bedrooms · House
· Parking
Tinley Gardens · 3 Bedrooms · House · Parking
Six unit multifamily budling that consists of three 2-Bedroom 1 Bath Units, and, three-1 Bedroom 1-Bath units. Private parking lot with 9 spaces. Owner owned coin operated washer & dryer for additional income. The property has been consistently maintained and offers clean, well-kept common areas and future value-add potential. All units are updated and rented mtm with great potential for future rent increase. Ideally located near the downtown Tinley Park, Metra station, restaurants, shopping, and parks. The building is in compliance with the Tinley Park requirement of a direct fire alarm and sprinkler system
USD 850,000
8803 willow lane # model
View photo
House · for sale
USD 665,000
USD 225/sq.ft
8803 willow lane # model
Tinley Gardens
· 2,949 sq.ft · 4 Bedrooms · 3 Baths · House
· Cellar
Tinley Gardens · 2,949 sq.ft · 4 Bedrooms · 3 Baths · House · Cellar
Final closeout of the last model for sale with immerdiate delivery! Welcome to The Willows of Mokena upscale attached single family Duplex Ranch Homes with Basements. This unit has almost every option and upgrade available including a finished basement lower level. Together they total $686,245 but now for sale at $665,000. With or without furniture!
USD 665,000
1693 nd Avenue
View photo
House · for sale
USD 429,900
USD 273/sq.ft
1693 nd Avenue
Tinley Gardens
· 1,572 sq.ft · 4 Bedrooms · 2 Baths · House
· Garden · Office room · Deck · Air conditioning
Tinley Gardens · 1,572 sq.ft · 4 Bedrooms · 2 Baths · House · Garden · Office room · Deck · Air conditioning
The house in desirable part of Tinley that you have been waiting for has finally hit the market. Split level 4 bedroom 2.5 bath with work at home office in lower level. Main level has Wood floors Central Air and Furnace 10 years ago. Pella windows. 6 panel oak doors. Open door to yard leads to deck. Close to Schools, Restaurants, Shopping, Parks etc. Don't miss out. Call and make your appointment today
USD 429,900
16620 Pear Avenue
View photo
House · for sale
USD 495,000
USD 237/sq.ft
16620 Pear Avenue
Tinley Gardens
· 2,088 sq.ft · 3 Bedrooms · 2 Baths · House
· Garden · Deck · Swimming pool · Cellar
Tinley Gardens · 2,088 sq.ft · 3 Bedrooms · 2 Baths · House · Garden · Deck · Swimming pool · Cellar
Welcome to your beautiful sanctuary nestled in the serene subdivision of Alpine Heights in lovely Orland Park. This stunning two-story home features three spacious bedrooms, 2.5 baths, and a full basement offering abundant space and comfort. Step inside to discover a perfect blend of modern updates and timeless charm. The backyard is truly a private retreat-ideal for relaxing, a dip in the pool, or entertaining in peaceful seclusion. Enjoy the fresh air beneath a charming awning, complimented by three outdoor deck shades, pull down to lessen the amount of sun or wind and create a charming oasis any time of day. Recent upgrades are roof 2025, newer furnace, newer water heater, all upstairs windows have been recently replaced, new flooring and paint in main floor bedroom 2026. Don't miss this opportunity to make this inviting, well-maintained home your own. Privacy, comfort, and quality awaits you. Just a few miles away from shopping and loads of fabulous restaurants
USD 495,000

Get email alerts

Don't miss out: be the first to know about new properties

The alert was correctly created

On subscribing you accept the conditions of use and the privacy policy
Alert
Receive new ads in your inbox
Save this search
Receive alerts for new listings

We'll send you an email when we have new properties for: "Houses for sale in Tinley Gardens"

The alert was correctly created

Flossmoor Highlands
Lancaster Highlands
Get email alerts and be the first to see new listings
Required field
On subscribing I accept the terms of the privacy policy
Perfect! You'll soon start receiving new listings via email
Alert
Receive an email when we have new ads for Houses for sale in Tinley Gardens
Save this search
Filters

Bedrooms

Size (sq.ft)

sq.ft
sq.ft

Price

USD
USD

Property type

Bathrooms

Clear all filters
Receive notifications when new entries are published.