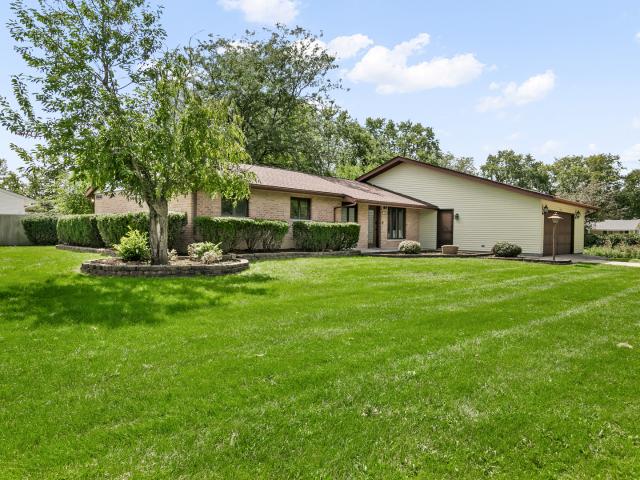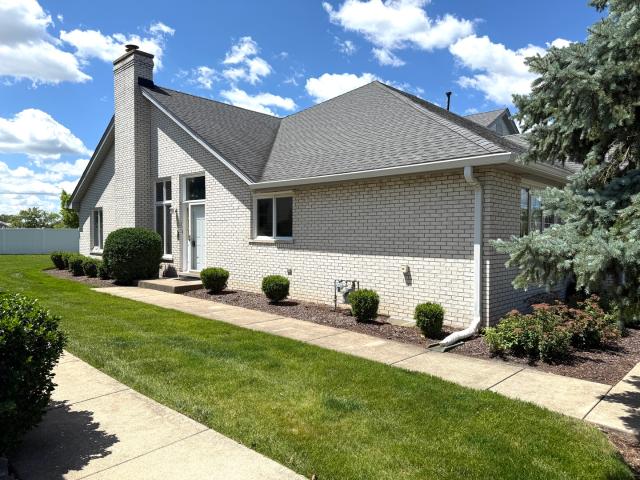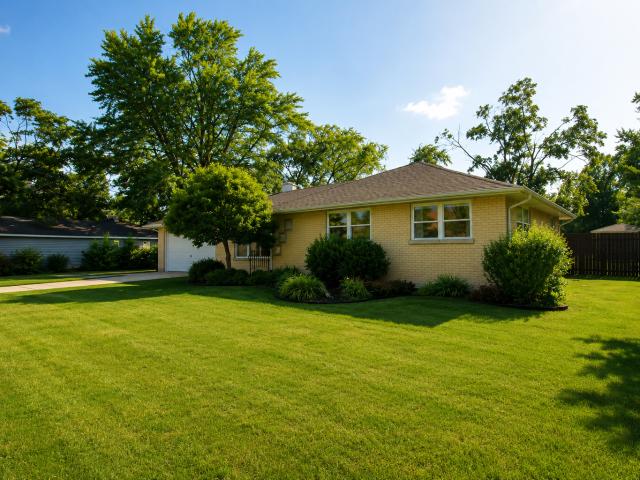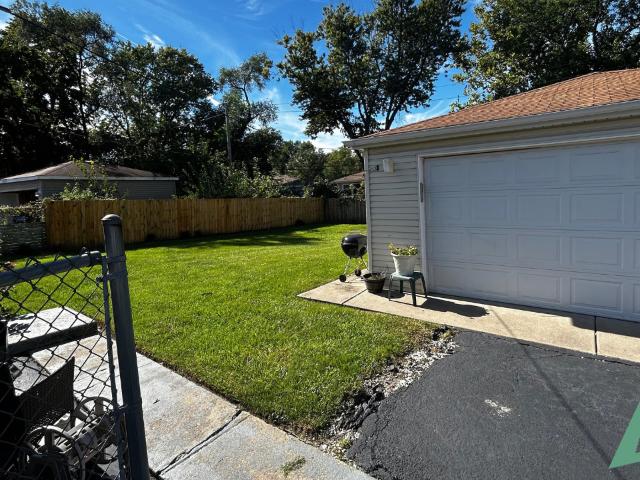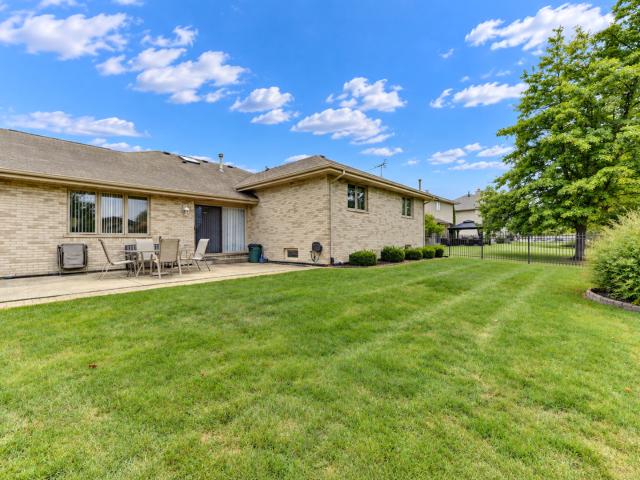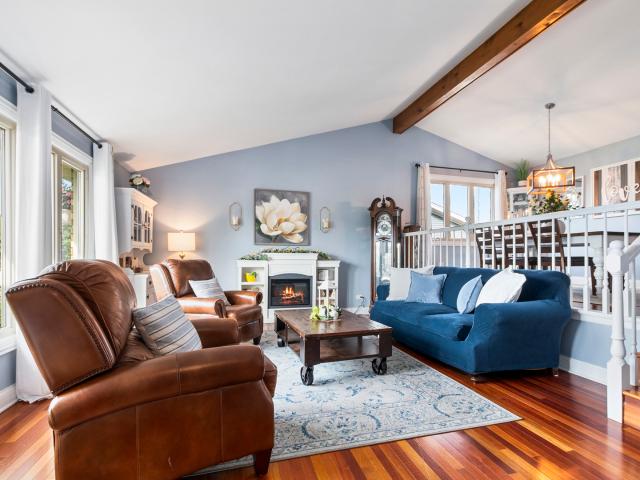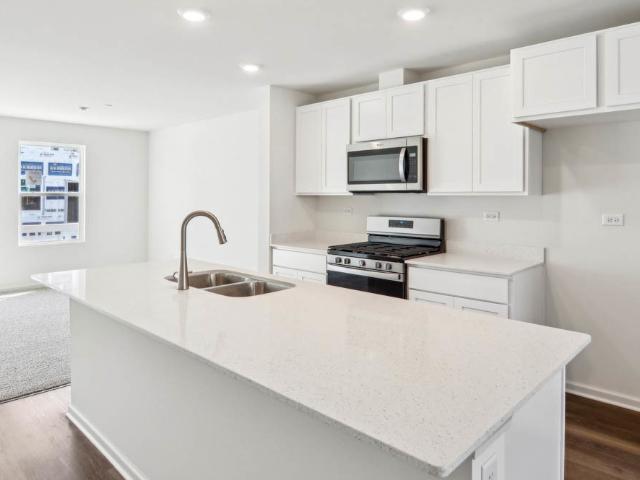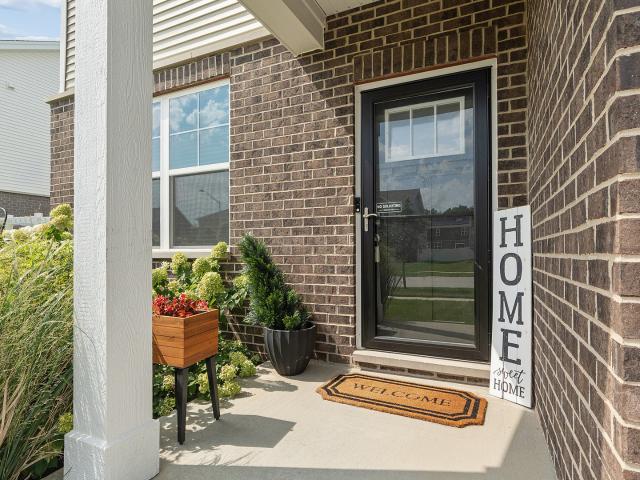
995 houses for sale in Tinley Heights

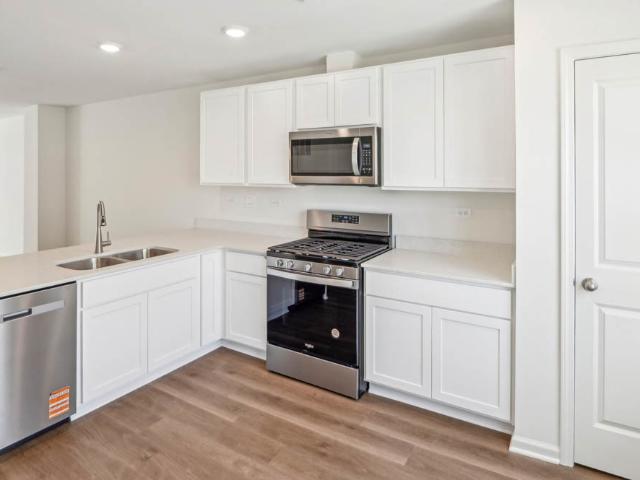
110 Commons Drive
View photo
Townhouse · for sale
USD 489,900
USD 213/sq.ft
110 Commons Drive
Tinley Heights
· 2,293 sq.ft · 3 Bedrooms · 3 Baths · Townhouse
· Equipped kitchen
Tinley Heights · 2,293 sq.ft · 3 Bedrooms · 3 Baths · Townhouse · Equipped kitchen
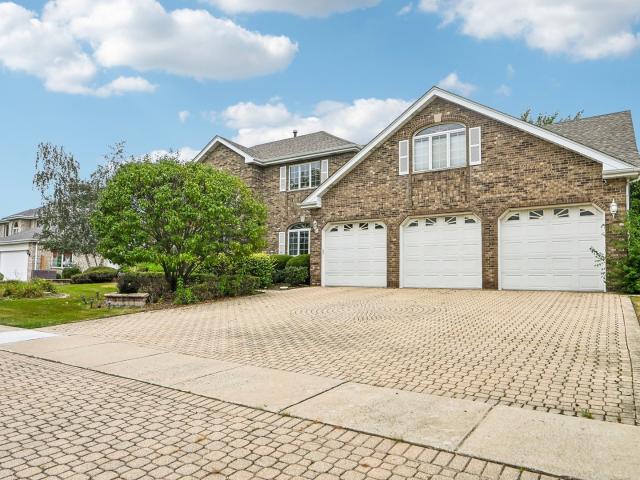
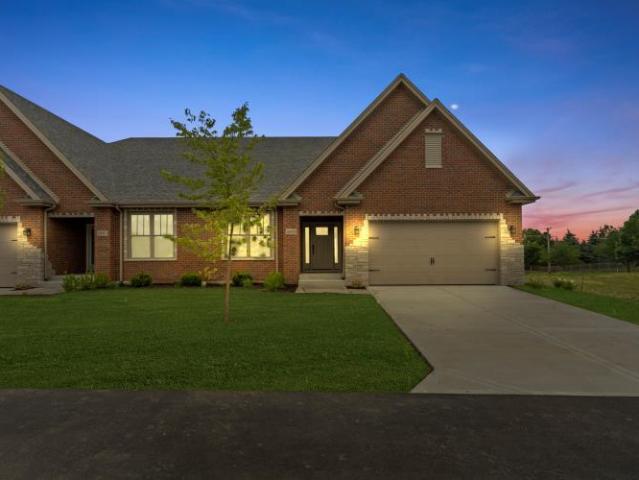
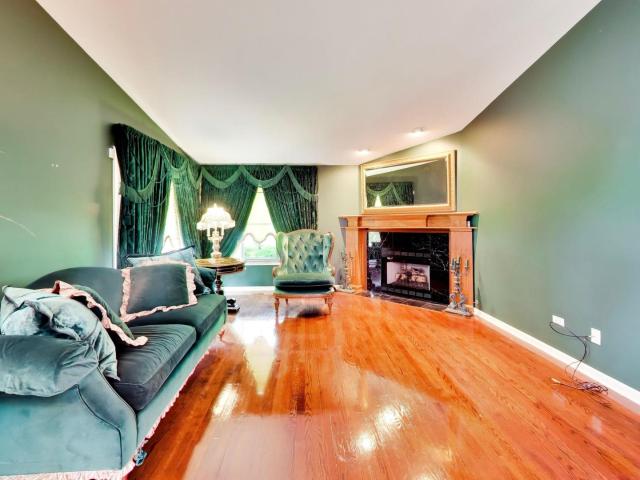
Back on the market. A rare palos park opportunity! Experience the space and feel of a single-family home with the convenience of maintenance-free living in this townhome located in one of Palos Park's most desirable settings. Offering 3,593 SF of total finished living and entertaining space, including 2,301 SF above grade plus a 1,292 SF finished lower level, this beautifully appointed 3-bedroom, 3.5-bath residence combines generous living areas, upscale finishes and exceptional flexibility. The main level features a spacious design centered around a custom gourmet kitchen with beautiful cabinetry, expansive counters and a large breakfast bar-perfect for everyday living and entertaining. The main-level primary suite offers exceptional convenience and privacy, featuring a spacious bedroom, well-appointed bath and a custom closets that provides an impressive amount of storage and organization. The finished lower level dramatically expands the home's living space with approximately 1,292
USD 489,900
17627 S 65th Avenue
View photo
House · for sale
USD 499,999
USD 193/sq.ft
17627 S 65th Avenue
Tinley Heights
· 2,583 sq.ft · 5 Bedrooms · 3 Baths · House
· Office room · Deck · Fireplace · Equipped kitchen · Cellar
Tinley Heights · 2,583 sq.ft · 5 Bedrooms · 3 Baths · House · Office room · Deck · Fireplace · Equipped kitchen · Cellar
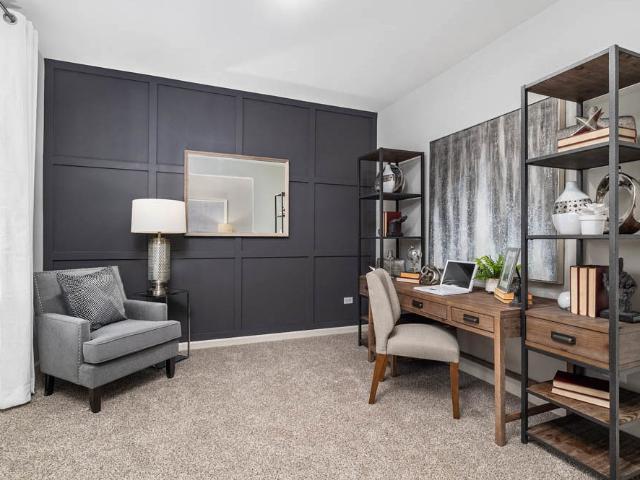
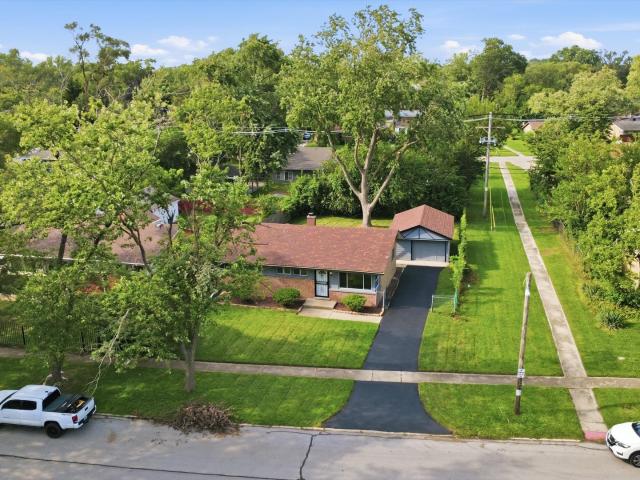
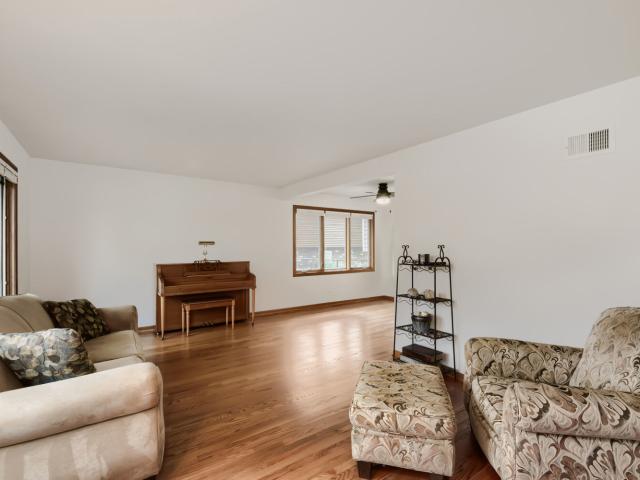
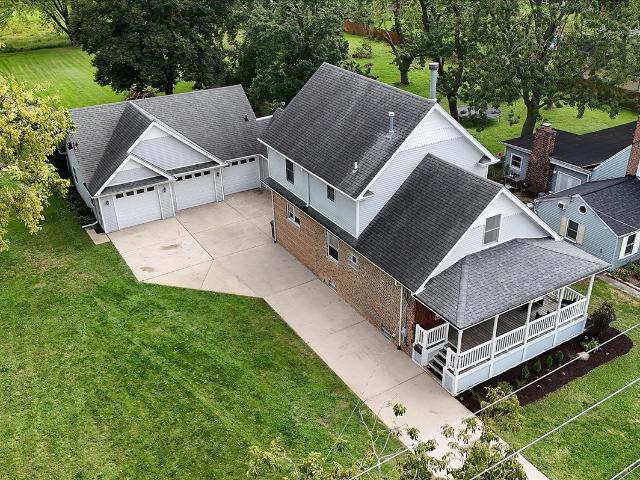
Space, versatility, and an oversized lot come together in this unique 5-bedroom, 3-bath home situated on nearly 3/4 acre! A welcoming front deck opens to a bright living room with hardwood floors, currently used as a dining area. The spacious kitchen features an abundance of oak cabinetry, a window over the sink, and easy access to the dining room, currently used as a convenient home office. The main level offers a generous primary bedroom, second bedroom, and full bath. Upstairs, three additional bedrooms-including one with a walk-in closet, could be a 2nd primary-and a full bath provide plenty of room for family, guests, or flexible living arrangements. The finished basement adds even more living space with a cozy family room featuring a fireplace, laundry area, and full bath. One of the home's most distinctive features is the four-season room, offering wood burning stove, radiant heated floors, natural light, and sliding doors leading to the wraparound deck-an inviting space to enjo
USD 499,999
17395 Ulster Drive
View photo
Townhouse · for sale
USD 349,990
USD 199/sq.ft
17395 Ulster Drive
Tinley Heights
· 1,755 sq.ft · 3 Bedrooms · 2 Baths · Townhouse
· Garden · Equipped kitchen
Tinley Heights · 1,755 sq.ft · 3 Bedrooms · 2 Baths · Townhouse · Garden · Equipped kitchen
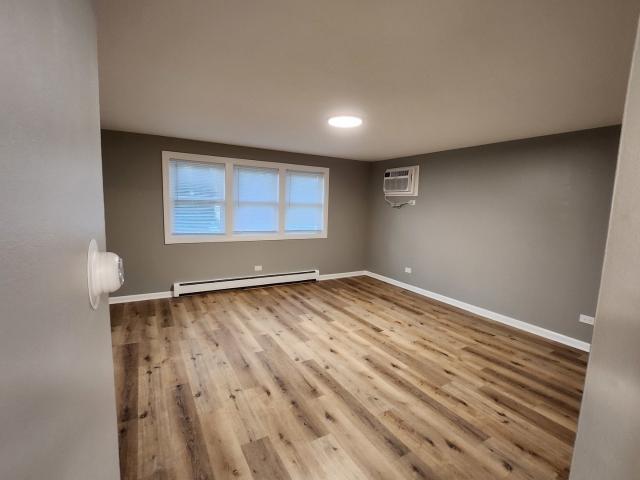
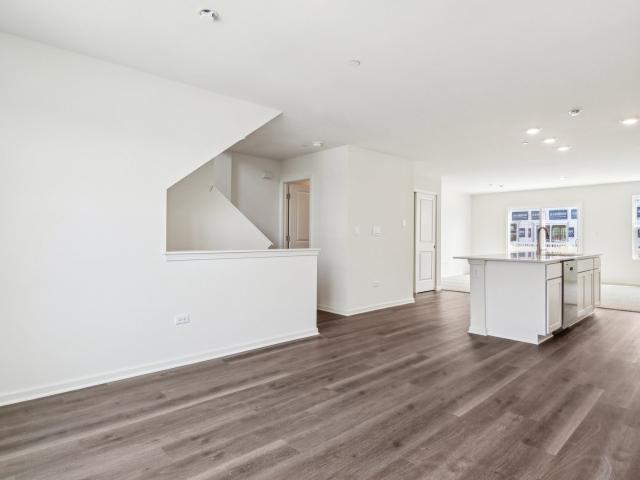
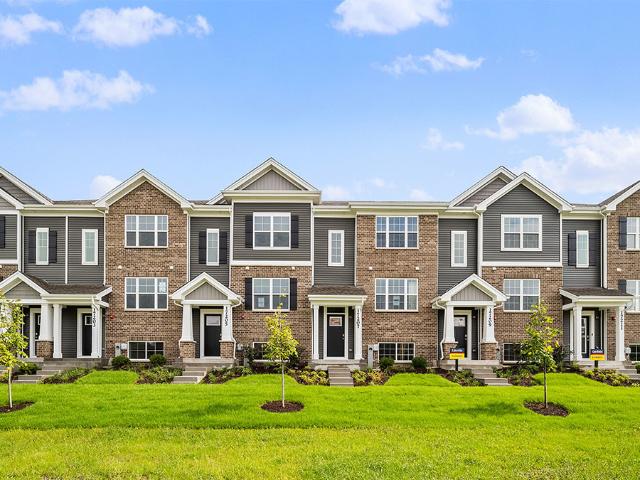
Discover yourself at 17395 Ulster Dr. A beautiful new home in our Oak Ridge community. This townhome will be ready for a winter move-in! Homesite includes a fully sodded yard that is maintained throughout the year as well as snow removal in the winter. This Lincoln townhome plan offers over 1,756 square feet of living space with 3 bedrooms, 2.5 baths, and finished flex room. As soon as you step inside, you'll be greeted by the finished flex room, which is perfect as a den or playroom. Walking up the stairs, you will find this home's open concept living space. The expansive kitchen overlooks both the front dining and back great room areas, making it the ideal space to entertain. Additionally, your kitchen features designer cabinetry, a spacious island with quartz countertops, and pantry. Enjoy your large primary bedroom with a walk-in closet and connecting en suite bathroom. The rest of the upper level features a laundry room, secondary bedrooms with a full second bath, and linen closet
USD 349,990
6213 Longford Lane
View photo
House · for sale
USD 534,990
USD 206/sq.ft
6213 Longford Lane
Tinley Heights
· 2,594 sq.ft · 4 Bedrooms · 2 Baths · House
· Garden · Equipped kitchen · Cellar
Tinley Heights · 2,594 sq.ft · 4 Bedrooms · 2 Baths · House · Garden · Equipped kitchen · Cellar
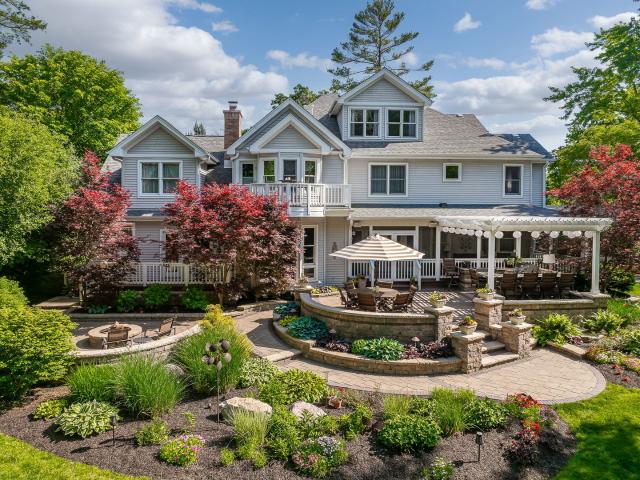
Discover yourself at 6213 Longford Lane in Tinley Park, Illinois, a beautiful new home in our Oak Ridge community. This home will be ready for a Winter move-in! This home site comes with brick accent exterior and fully sodded yard. This Henley plan offers 2,600 square feet of living space with a flex room, 4 bedrooms, 2.5 baths, 9-foot ceilings on first floor, and full basement. Entertaining will be easy in this open-concept kitchen and family room layout with a large island with an overhang for stools, 42-inch designer cabinetry with soft close drawers. Additionally, the kitchen features a walk-in pantry, modern stainless-steel appliances, quartz countertops, and easy-to-maintain luxury vinyl plank flooring. More flexible space is waiting upstairs in the 2nd-floor loft, offering unlimited potential to suit your needs. Enjoy your private getaway with your large primary bedroom and en suite bathroom with a raised height dual sink, quartz top vanity, and walk-in shower with clear glass s
USD 534,990
7111 th Street
View photo
House · for sale
USD 850,000
7111 th Street
Tinley Heights
· 3 Bedrooms · House
· Parking
Tinley Heights · 3 Bedrooms · House · Parking
Six unit multifamily budling that consists of three 2-Bedroom 1 Bath Units, and, three-1 Bedroom 1-Bath units. Private parking lot with 10 spaces. Owner owned coin operated washer & dryer for additional income. The property has been consistently maintained and offers clean, well-kept common areas and future value-add potential. All units are updated and rented with great potential for future rent increase. Ideally located near the downtown Tinley Park, Metra station, restaurants, shopping, and parks. The building is in compliance with the Tinley Park requirement of a direct fire alarm and sprinkler system
USD 850,000
8510 W 122nd Place
View photo
House · for sale
USD 1,175,000
USD 181/sq.ft
8510 W 122nd Place
Tinley Heights
· 6,480 sq.ft · 6 Bedrooms · 5 Baths · House
· Fireplace · Equipped kitchen
Tinley Heights · 6,480 sq.ft · 6 Bedrooms · 5 Baths · House · Fireplace · Equipped kitchen
Spectacular storybook setting! Ultra custom residence that offers true space for multi-generational living set amidst majestic, wooded splendor in a gorgeous neighborhood. Remarkable lot creates privacy and multiple areas to entertain and unwind. Striking exterior accented by brick in a classic red hue. Gorgeous wrap around porch that adds character to this facade. Remarkable craftsmanship and millwork throughout the home and soaring 9ft ceilings on the main level. Refinished 3/4 oak hardwood flooring throughout. Formal dining room with wall-to-wall windows for plenty of natural light and crown molding. Spacious living room has a gorgeous brick fireplace and plenty of room to entertain. Stunning chef's kitchen includes custom cabinetry, granite countertops, stainless steel appliances, Thermador warming drawer, brick backsplash, center island for extra seating, pendant lighting, and a copper ceiling. Lovely breakfast room off the kitchen flows perfectly outside to the screened porch. Co
USD 1,175,000
3036 Wilshire Avenue
View photo
House · for sale
USD 190,000
USD 185/sq.ft
3036 Wilshire Avenue
Tinley Heights
· 1,023 sq.ft · 3 Bedrooms · 1 Bath · House
· Garden · Equipped kitchen
Tinley Heights · 1,023 sq.ft · 3 Bedrooms · 1 Bath · House · Garden · Equipped kitchen
Fully remodeled from top to bottom, this 3-bedroom, 1-bath ranch offers a fresh, modern interior with the simplicity and convenience of single-level living. The updated kitchen features modern cabinetry and granite countertops, creating a clean, contemporary space for everyday meals or having friends over. Outside, the spacious 7,938 sq. Ft. lot gives you room to relax, entertain, garden, or simply enjoy some extra space. Major improvements have already been taken care of, including a brand-new furnace and water heater. New roof. Located on a quiet residential block surrounded primarily by single-family homes, 3036 Wilshire Ave offers a neighborhood setting while keeping you connected. I-57 and I-294 are nearby for an easy commute throughout Chicagoland
USD 190,000
7916 Dooneen Avenue
View photo
House · for sale
USD 695,000
USD 154/sq.ft
7916 Dooneen Avenue
Tinley Heights
· 4,499 sq.ft · 6 Bedrooms · 3 Baths · House
· Fireplace · Equipped kitchen · Parking · Cellar
Tinley Heights · 4,499 sq.ft · 6 Bedrooms · 3 Baths · House · Fireplace · Equipped kitchen · Parking · Cellar
Spacious 5-bedroom, 3 1/2-bath home offering versatile living space and exceptional related-living or multigenerational potential. The main level features formal living and dining rooms, a generous family room with vaulted ceilings and a fireplace, and a first-floor office ideal for working from home. The large eat-in kitchen includes stainless-steel appliances and a breakfast bar, making it perfect for everyday meals and entertaining. A separate rear staircase provides convenient access to another area of the home, offering added privacy and flexibility for extended family, guests, or a related-living arrangement. Two separate laundry hookup areas provide additional convenience. The fully finished walk-out basement expands the home's possibilities with a full bathroom and an additional room that could serve as a sixth bedroom, home office, recreation room, or guest suite. Outside, you'll find a three-car garage featuring an additional kitchen-ideal for outdoor entertaining and large g
USD 695,000
8803 willow lane # model
View photo
House · for sale
USD 665,000
USD 225/sq.ft
8803 willow lane # model
Tinley Heights
· 2,949 sq.ft · 4 Bedrooms · 3 Baths · House
· Cellar
Tinley Heights · 2,949 sq.ft · 4 Bedrooms · 3 Baths · House · Cellar
Final closeout of the last model for sale with immerdiate delivery! Welcome to The Willows of Mokena upscale attached single family Duplex Ranch Homes with Basements. This unit has almost every option and upgrade available including a finished basement lower level. Together they total $686,245 but now for sale at $665,000. With or without furniture!
USD 665,000
6385 Ulster Drive
View photo
Townhouse · for sale
USD 349,990
USD 199/sq.ft
6385 Ulster Drive
Tinley Heights
· 1,755 sq.ft · 3 Bedrooms · 2 Baths · Townhouse
· Garden · Equipped kitchen
Tinley Heights · 1,755 sq.ft · 3 Bedrooms · 2 Baths · Townhouse · Garden · Equipped kitchen
Discover yourself at 6385 Ulster Dr. A beautiful new home in our Oak Ridge community. This townhome will be ready for a quick move-in! Homesite includes a fully sodded yard that is maintained throughout the year as well as snow removal in the winter. This Garfield townhome plan offers over 1,756 square feet of living space with 3 bedrooms, 2.5 baths, and finished flex room. As soon as you step inside, you'll be greeted by the finished flex room, which is perfect as a den or playroom. Walking up the stairs, you will find this home's open concept living space. The expansive kitchen overlooks both the front dining and back great room areas, making it the ideal space to entertain. Additionally, your kitchen features designer cabinetry, a spacious island with quartz countertops, and pantry. Enjoy your large primary bedroom with a walk-in closet and connecting en suite bathroom. The rest of the upper level features a laundry room, secondary bedrooms with a full second bath, and linen closet.
USD 349,990
1693 nd Avenue
View photo
House · for sale
USD 424,900
USD 270/sq.ft
1693 nd Avenue
Tinley Heights
· 1,572 sq.ft · 4 Bedrooms · 2 Baths · House
· Garden · Office room · Deck · Air conditioning
Tinley Heights · 1,572 sq.ft · 4 Bedrooms · 2 Baths · House · Garden · Office room · Deck · Air conditioning
The house in desirable part of Tinley that you have been waiting for has finally hit the market. Split level 4 bedroom 2.5 bath with work at home office in lower level. Main level has Wood floors Central Air and Furnace 10 years ago. Pella windows. 6 panel oak doors. Open door to yard leads to deck. Close to Schools, Restaurants, Shopping, Parks etc. Don't miss out. Call and make your appointment today
USD 424,900
17224 Shetland Drive
View photo
House · for sale
USD 510,000
USD 178/sq.ft
17224 Shetland Drive
Tinley Heights
· 2,852 sq.ft · 3 Bedrooms · 2 Baths · House
· Office room · Gym · Fireplace · Equipped kitchen · Cellar
Tinley Heights · 2,852 sq.ft · 3 Bedrooms · 2 Baths · House · Office room · Gym · Fireplace · Equipped kitchen · Cellar
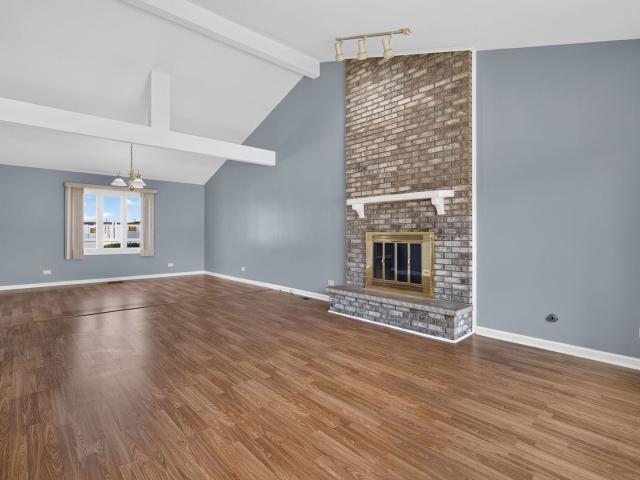
Move right into this beautifully updated 3-bedroom, 2.5-bath home located in highly sought-after District 230! The inviting living and dining room combination features soaring vaulted ceilings and a stunning floor-to-ceiling brick fireplace, creating a warm and welcoming space for everyday living and entertaining. The updated kitchen offers granite countertops, stainless steel appliances, remodeled cabinetry (2023), and a spacious eat-in area perfect for casual dining. Retreat to the spacious primary suite featuring a large bedroom, private full bathroom, and plenty of closet space. Both full bathrooms were beautifully remodeled in 2025, offering stylish, modern finishes. The finished basement, completed in 2026, provides additional living space for a family room, recreation area, home office, or gym. Fresh paint throughout (2026), new carpet on the second floor and basement, a new washer and dryer, and a new stove (2026) make this home truly move-in ready. Step outside to enjoy the fe
USD 510,000
17393 Ulster Drive
View photo
Townhouse · for sale
USD 376,990
USD 214/sq.ft
17393 Ulster Drive
Tinley Heights
· 1,755 sq.ft · 3 Bedrooms · 2 Baths · Townhouse
· Garden · Equipped kitchen
Tinley Heights · 1,755 sq.ft · 3 Bedrooms · 2 Baths · Townhouse · Garden · Equipped kitchen
Discover yourself at 17393 Ulster Dr. A beautiful new home in our Oak Ridge community. This end unit townhome will be ready for a winter move-in! Homesite includes a fully sodded yard that is maintained throughout the year as well as snow removal in the winter. This Garfield townhome plan offers over 1,756 square feet of living space with 3 bedrooms, 2.5 baths, and finished flex room. As soon as you step inside, you'll be greeted by the finished flex room, which is perfect as a den or playroom. Walking up the stairs, you will find this home's open concept living space. The expansive kitchen overlooks both the front dining and back great room areas, making it the ideal space to entertain. Additionally, your kitchen features designer cabinetry, a spacious island with quartz countertops, and pantry. Enjoy your large primary bedroom with a walk-in closet and connecting en suite bathroom. The rest of the upper level features a laundry room, secondary bedrooms with a full second bath, and li
USD 376,990
12616 S 83rd Avenue
View photo
House · for sale
USD 849,000
USD 312/sq.ft
12616 S 83rd Avenue
Tinley Heights
· 2,713 sq.ft · 3 Bedrooms · 3 Baths · House
· Equipped kitchen
Tinley Heights · 2,713 sq.ft · 3 Bedrooms · 3 Baths · House · Equipped kitchen
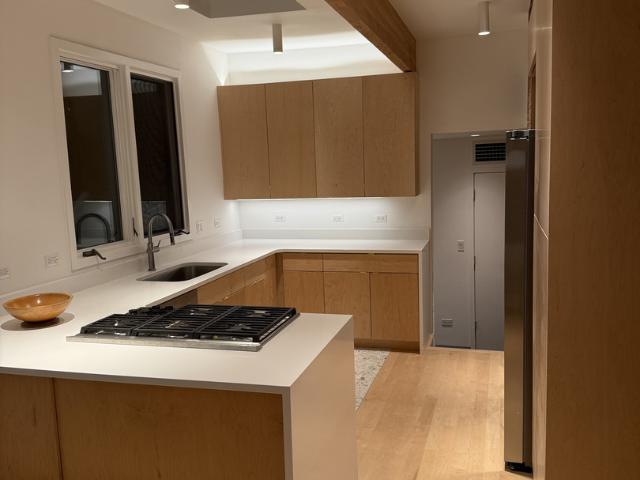
Architecturally significant Mid-Century Modern single-level home on a secluded, wooded 1.08-acre lot in desirable Palos Park, Illinois. Just approximately 35 minutes from downtown Chicago. This distinctive mid-1950s residence, designed by architect John Townsend Jr. (Long time Chicago architect, trained in the International Style made famous by Mies van der Rohe), offers approximately 2,700 square feet of thoughtfully updated living space with 3 bedrooms and 3 bathrooms. Since 2022 the home has been meticulously refreshed with premium, high-quality updates designed for modern comfort and efficiency. Highlights include a new commercial-grade TPO roof (complete tear-off), a new commercial-grade tankless water heater, and a stunning new kitchen featuring premium white quartz countertops, custom cabinetry, elegant terrazzo tile and maple flooring, a professional Wolf stovetop, top-of-the-line Bosch dishwasher, and a new refrigerator. Additional upgrades include a complete interior refresh
USD 849,000
16400 Sherwood Drive
View photo
House · for sale
USD 449,700
USD 241/sq.ft
16400 Sherwood Drive
Tinley Heights
· 1,862 sq.ft · 3 Bedrooms · 2 Baths · House
· Equipped kitchen
Tinley Heights · 1,862 sq.ft · 3 Bedrooms · 2 Baths · House · Equipped kitchen
Welcome to this 3-bedroom, 2-bath brick ranch on a rare half-acre corner lot that sides to Tinley Creek and the Cook County Forest Preserves. Enjoy a private, wooded backdrop, mature trees, and a natural setting you will not find on a typical Fernway lot. Step outside and you are minutes from the Tinley Creek Trail System-miles of paved paths through woods, wetlands, and lakes for walking, biking, and wildlife watching. Beautifully updated 3 bedroom 2 full bath brick ranch with. 49 acre lot for sale in Orland Park, Illinois, a move-in ready single-family ranch home with a brand new roof, new water heater, all-new luxury vinyl plank flooring and new carpet, all-new interior paint, fixtures, and lighting, and a fully renovated kitchen with quartz countertops, white shaker cabinets, custom backsplash, and stainless steel appliances plus two fully updated bathrooms and full village permits for the renovation. This updated Orland Park ranch offers convenient access to Whole Foods, Costco, C
USD 449,700
8821 Bluebird Drive
View photo
Townhouse · for sale
USD 384,900
USD 203/sq.ft
8821 Bluebird Drive
Tinley Heights
· 1,894 sq.ft · 3 Bedrooms · 3 Baths · Townhouse
· Garden · Cellar
Tinley Heights · 1,894 sq.ft · 3 Bedrooms · 3 Baths · Townhouse · Garden · Cellar
Rarely available ranch townhome in pleasant lake! This spacious and beautifully designed ranch townhome offers the perfect combination of comfort, functionality, and entertaining space. Featuring 3 large bedrooms, a huge private office, and an expansive floor plan, this home lives like a single-family residence. The fully finished basement is an entertainer's dream, complete with a full bath and an oversized bar area perfect for hosting family and friends. Enjoy the outdoors in your private yard and outdoor living space, ideal for relaxing or summer gatherings. Located in the highly desirable Pleasant Lake subdivision, you'll appreciate the great location, convenient access to shopping, dining, parks, and transportation. Opportunities like this don't come around often-spacious ranch townhomes with this much living space, a finished basement, and private outdoor area are truly a rare find
USD 384,900
1764 th Avenue
View photo
House · for sale
USD 404,900
USD 305/sq.ft
1764 th Avenue
Tinley Heights
· 1,324 sq.ft · 3 Bedrooms · 2 Baths · House
· Equipped kitchen · Parking
Tinley Heights · 1,324 sq.ft · 3 Bedrooms · 2 Baths · House · Equipped kitchen · Parking
Welcome to this well-maintained ranch situated on nearly an acre of fully fenced property in the heart of Tinley Park. Inside, you'll find a blend of original hardwood flooring and luxury vinyl flooring throughout, two full bathrooms, and a functional floor plan featuring three bedrooms, a convenient mudroom/laundry room located between the kitchen and attached 2-car garage, and all appliances included, making this home truly move-in ready while offering the perfect combination of charm, comfort, and everyday convenience. Step outside and discover everything this incredible property has to offer. The impressive 34' x 32' heated two-story substantial garage is the true standout of the property, featuring a durable 6-inch concrete floor on the main level, heat on both levels, and an expansive upper-level storage area. Whether you're a car enthusiast, contractor, hobbyist, small business owner or simply need exceptional workspace and storage, this incredible building offers endless possib
USD 404,900
16158 Sussex Court
View photo
House · for sale
USD 125,000
USD 124/sq.ft
16158 Sussex Court
Tinley Heights
· 1,001 sq.ft · 3 Bedrooms · 1 Bath · House
· Garden · Parking
Tinley Heights · 1,001 sq.ft · 3 Bedrooms · 1 Bath · House · Garden · Parking
Farrior Homes Presents: An unbeatable opportunity in the heart of Markham's desirable Canterbury Gardens neighborhood! Tucked away on a quiet, low-traffic court, this solid 3-bedroom, 1-bathroom single-family home offers one of the most affordable entry points into the area. Featuring a functional ranch-style floor plan and a spacious 2-car garage, this property combines everyday practicality with tremendous long-term value. Inside, you will find a bright living area and three well-proportioned bedrooms ready for your personal decorative style and finishing touches. The generous lot provides a private backyard space ideal for outdoor relaxation, gardening, or entertaining. Car enthusiasts and hobbyists will appreciate the oversized two-car garage offering secure vehicle parking and extra storage space. Location is key! Situated just moments from Roesner Park (Markham Park District), residents can enjoy over 14 acres of open green space, walking trails, sports fields, and outdoor recrea
USD 125,000
8600 Henke Drive
View photo
House · for sale
USD 485,000
USD 195/sq.ft
Updated
8600 Henke Drive
Tinley Heights
· 2,476 sq.ft · 3 Bedrooms · 2 Baths · House
· Patio · Garden · Fireplace · Equipped kitchen · Cellar
Tinley Heights · 2,476 sq.ft · 3 Bedrooms · 2 Baths · House · Patio · Garden · Fireplace · Equipped kitchen · Cellar
Welcome to this spacious 3-bedroom, 2.5-bath step ranch offering a functional layout, generous room sizes, and plenty of natural light. The welcoming foyer opens to a large dining room on one side and living room on the other. The impressive family room features vaulted ceilings, a gas fireplace, and oversized windows above the fireplace that fill the space with natural light. The massive kitchen offers plenty of cabinet space, a center island with breakfast bar, ceramic tile flooring, and a spacious eating area with sliding patio door leading to the concrete patio and fenced backyard. Just a few steps up are all three bedrooms and two full baths. Two generously sized bedrooms share a full bath in the hallway with tub/shower, while the spacious primary suite features a walk-in closet and private bath with double vanity, soaker tub, and separate walk-in shower. The open unfinished basement provides excellent potential for additional living space, while the additional crawl space offers
USD 485,000
8930 Poplar Street
View photo
House · for sale
USD 494,900
USD 207/sq.ft
8930 Poplar Street
Tinley Heights
· 2,390 sq.ft · 4 Bedrooms · 2 Baths · House
· Garden · Deck · Fireplace
Tinley Heights · 2,390 sq.ft · 4 Bedrooms · 2 Baths · House · Garden · Deck · Fireplace
Welcome to this beautifully updated, move-in-ready home featuring a tastefully painted interior, gleaming hardwood flooring, and solid panel doors throughout. This home also has a very attractive curb appeal with a new front door along with the roof being approx. 10 years old. Offering multiple levels of comfortable living space, a finished sub-basement, and a fenced backyard, this home provides plenty of room to relax and enjoy. Step inside to the inviting main level, where the spacious living room is highlighted by vaulted ceilings that create an open and airy feel. The comfortable family room offers a great place to relax or entertain with a refinished gas fireplace, recessed can lighting, a new ceiling fan, and a sliding glass door providing direct access to the backyard deck. A convenient powder room and laundry room complete this level. The laundry room features refreshed cabinetry for additional storage along with a new washer and dryer installed in 2024. The attached two-car ga
USD 494,900
17401 Ulster Drive
View photo
Townhouse · for sale
USD 354,990
USD 202/sq.ft
17401 Ulster Drive
Tinley Heights
· 1,755 sq.ft · 3 Bedrooms · 2 Baths · Townhouse
· Garden · Equipped kitchen
Tinley Heights · 1,755 sq.ft · 3 Bedrooms · 2 Baths · Townhouse · Garden · Equipped kitchen
Discover yourself at 17401 Ulster Dr. A beautiful new home in our Oak Ridge community. This townhome will be ready for a winter move-in! Homesite includes a fully sodded yard that is maintained throughout the year as well as snow removal in the winter. This Garfield townhome plan offers over 1,756 square feet of living space with 3 bedrooms, 2.5 baths, and finished flex room. As soon as you step inside, you'll be greeted by the finished flex room, which is perfect as a den or playroom. Walking up the stairs, you will find this home's open concept living space. The expansive kitchen overlooks both the front dining and back great room areas, making it the ideal space to entertain. Additionally, your kitchen features designer cabinetry, a spacious island with quartz countertops, and pantry. Enjoy your large primary bedroom with a walk-in closet and connecting en suite bathroom. The rest of the upper level features a laundry room, secondary bedrooms with a full second bath, and linen close
USD 354,990
17212 Donegal Street
View photo
House · for sale
USD 575,000
USD 146/sq.ft
17212 Donegal Street
Tinley Heights
· 3,918 sq.ft · 4 Bedrooms · 2 Baths · House
· Office room · Equipped kitchen · Cellar
Tinley Heights · 3,918 sq.ft · 4 Bedrooms · 2 Baths · House · Office room · Equipped kitchen · Cellar
Welcome Home! Why build when you can have this 2 year old home with all the extras and over $75,000 in upgrades! The largest Coventry model gives you all the space you need with 4 bedrooms, 2 full baths & 2 half baths with a fully finished basement! This is the home you've been waiting for! Pulling up, you'll notice the gorgeous curb appeal, adorable craftsman style exterior and the premium private lot that overlooks the park! Walking in, you will love the soaring 9t ceilings, open concept layout and impeccable styling and finishes! The flex room offers an option for an office, traditional living room, or playroom. Making your way to the kitchen, you will be wowed by the size of the island, quartz counter tops, stainless steel appliances and dinette area that is perfect for entertaining. And you have your own butlers pantry perfect for a coffee bar and extra cabinet space that includes a separate expansive walk-in pantry! Every detail was thought of when creating this space! The spacio
USD 575,000
12132 S Harold Avenue
View photo
House · for sale
USD 1,199,999
USD 193/sq.ft
12132 S Harold Avenue
Tinley Heights
· 6,200 sq.ft · 6 Bedrooms · 4 Baths · House
· Patio · Fireplace · Parking · Air conditioning · Cellar
Tinley Heights · 6,200 sq.ft · 6 Bedrooms · 4 Baths · House · Patio · Fireplace · Parking · Air conditioning · Cellar
Welcome to a truly one of a kind custom brick and stone estate in Old Palos, engineered to fortress standards with 2x8 laminated beams and designed for exceptional multigenerational living. This remarkable property offers two complete, independent residences under one roof-a timeless ranch on one side and a sleek, contemporary two story home on the other. Inside, both living spaces feature premium stainless steel appliances, solid knotty alder doors, tray lighted ceilings, and gleaming hardwood floors. The soaring 10-14 ft great rooms showcase stunning Heat N Glow fireplaces, creating warm, dramatic gathering spaces. Comfort and efficiency are built in at every level with radiant heated basement and garage floors, Pella windows with built in blinds, a new AC, and two new hot water tanks. Entire home is smart wired. The exterior is equally impressive, boasting a brand new roof with 10 ft ice/water shield, gutter guards, two paver brick patios, two stamped colored concrete driveways, Tre
USD 1,199,999
16419 Oxford Drive
View photo
House · for sale
USD 189,900
USD 181/sq.ft
16419 Oxford Drive
Tinley Heights
· 1,044 sq.ft · 3 Bedrooms · 1 Bath · House
· Air conditioning
Tinley Heights · 1,044 sq.ft · 3 Bedrooms · 1 Bath · House · Air conditioning
Come view this absolutely beauty. Totally remodeled from front to back. New plumbing, electric, a/c, water heater, furnace. Your clients won't need to do a thing for many years to come. Appliances also. Great starter or empty nester home. 2 car slab along with side drive. Close to I294 access
USD 189,900
7774 W 135th Street
View photo
House · for sale
USD 440,000
USD 198/sq.ft
7774 W 135th Street
Tinley Heights
· 2,217 sq.ft · 4 Bedrooms · 2 Baths · House
· Fireplace · Equipped kitchen · Cellar
Tinley Heights · 2,217 sq.ft · 4 Bedrooms · 2 Baths · House · Fireplace · Equipped kitchen · Cellar
Welcome to this lovingly maintained home, proudly owned by the same family for over 50 years. Nestled on a beautiful, private 1/2-acre wooded lot, with over 100' setback, in the highly desirable Oak Hills neighborhood, this property offers a rare combination of space, privacy, and endless potential. Ideally located just minutes from Oak Hills Golf Club, scenic forest preserves, parks, walking trails, shopping, dining, and major transportation, this is a rare opportunity to own a well-cared-for home on one of Oak Hills' most desirable lots. Inside, you'll find four spacious bedrooms and two full bathrooms, including a convenient full bath on the main level. Hardwood flooring extends throughout the first floor, while the second-floor bedrooms feature comfortable carpeting. The inviting living room centers around a cozy fireplace, creating the perfect gathering space for family and friends. The eat-in kitchen offers plenty of room for everyday dining, and the unfinished basement provides
USD 440,000
18960 Cedar Avenue
View photo
House · for sale
USD 324,900
USD 147/sq.ft
18960 Cedar Avenue
Tinley Heights
· 2,196 sq.ft · 4 Bedrooms · 2 Baths · House
· Garden · Deck · Fireplace · Equipped kitchen · Parking
Tinley Heights · 2,196 sq.ft · 4 Bedrooms · 2 Baths · House · Garden · Deck · Fireplace · Equipped kitchen · Parking
Prepare to be Mesmerized by this Move-in Ready 4BR/2.5BA Raised Ranch in desirable Country Club Hills! Boasts 2200 sq ft updated living space featuring Teakwood floors, high-ceiling foyer w/iron railing, & fresh paint throughout. Sleek kitchen w/expansive quartz counters, deep custom cabs, SS appliances, and breakfast bar. Kitchen has glass sliding doors leading to a massive deck & huge yard for BBQ's, entertainment, gardening, sports or mindfully relaxing under the stars on an 8540 sq ft lot. Primary BR incl ensuite; 2 add'l BRs & full bath on main. Finished lower level offers family room w/ floor to ceiling brick decorative fireplace, 4th BR, half bath (drain for shower conversion), & laundry room, perfect for guest/related living or quiet work from home. Extra-deep 2-car garage, smart doorbell and security system. 18960 Cedar is tucked away on a quiet street, yet just minutes from shopping, dinning, scenic parks & rec facilities, top rated golf courses and schools. Easy access to Me
USD 324,900
16400 Sherwood Drive
View photo
House · for sale
USD 424,700
USD 228/sq.ft
16400 Sherwood Drive
Tinley Heights
· 1,862 sq.ft · 3 Bedrooms · 2 Baths · House
· Equipped kitchen
Tinley Heights · 1,862 sq.ft · 3 Bedrooms · 2 Baths · House · Equipped kitchen
Welcome to this'turn key' 3-bedroom, 2-bath brick ranch on a rare half-acre corner lot that sides to Tinley Creek and the Cook County Forest Preserves. All offers are welcome! Enjoy a private, wooded backdrop, mature trees, and a natural setting you will not find on a typical Fernway lot. Step outside and you are minutes from the Tinley Creek Trail System-miles of paved paths through woods, wetlands, and lakes for walking, biking, and wildlife watching. Beautifully updated 3 bedroom 2 full bath brick ranch with. 49 acre lot for sale in Orland Park, Illinois, a move-in ready single-family ranch home with a brand new roof, new water heater, all-new luxury vinyl plank flooring and new carpet, all-new interior paint, fixtures, and lighting, and a fully renovated kitchen with quartz countertops, white shaker cabinets, custom backsplash, and stainless steel appliances plus two fully updated bathrooms and full village permits for the renovation. This updated Orland Park ranch offers convenien
USD 424,700
13232 S Oak Ridge Trail
View photo
Townhouse · for sale
USD 439,900
USD 146/sq.ft
13232 S Oak Ridge Trail
Tinley Heights
· 3,003 sq.ft · 3 Bedrooms · 3 Baths · Townhouse
· Patio · Parking · Air conditioning · Cellar
Tinley Heights · 3,003 sq.ft · 3 Bedrooms · 3 Baths · Townhouse · Patio · Parking · Air conditioning · Cellar
Adjusted Priced with updating in mind! This Ranch Townhome offers a Solid Footprint, Premier Location in Oak Hills Country Club Village, and several important Recent Major Improvements including: a brand-New Roof, new 50-gallon water heater, 5-year-old Sump Pump, and 7-year-old Furnace and A/C system. The Versatile Floor Plan offers Two, Three or Four Bedroom capability and 3.5 Baths, with a finished basement. The heated 2.5-car garage is a standout, featuring an epoxy floor, built-in cabinetry, workbench, four chrome storage units, and an additional refrigerator. Enjoy the expansive concrete patio and beautiful wooded views. This is a solid home with a versatile floor plan and an opportunity to update to your own taste. The major improvements are already in place making this an affordable rehab with an outstanding investment outcome. Ask for photos of some re-design concepts to allow for opening up the main level space. Motivated Seller!
USD 439,900
18145 Harlem Avenue, Tinley Park, US, IL
View photo
House · for sale
USD 439,000
18145 Harlem Avenue, Tinley Park, US, IL
Tinley Heights
· 3 Bedrooms · 2 Baths · House
· Equipped kitchen · Parking
Tinley Heights · 3 Bedrooms · 2 Baths · House · Equipped kitchen · Parking
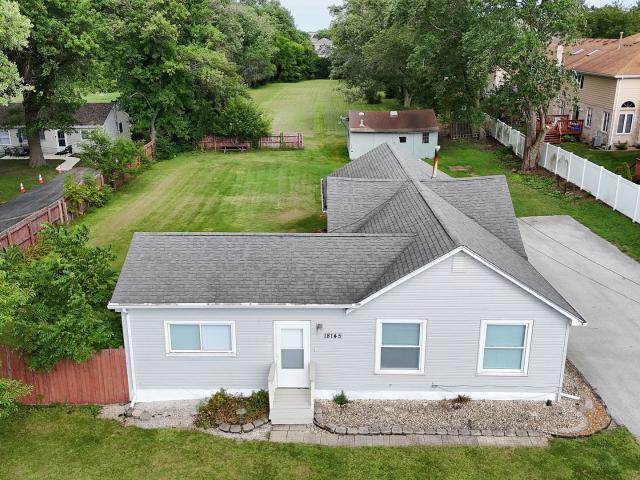
Spacious ranch home situated on an exceptionally large lot, offering endless possibilities! This versatile property can serve as a comfortable residence or be converted for commercial use, making it an ideal investment. The home features a practical single-level layout with generous living space and plenty of natural light. Outside, the oversized lot provides ample room for expansion, parking, or outdoor enjoyment. Whether you are looking for a place to call home, run a business, or both, this unique property offers flexibility and opportunity in one. HVAC 5 years, new softener, new dishwasher. Contact us for your private viewing today
USD 439,000
6399 Ulster Drive
View photo
Townhouse · for sale
USD 376,990
USD 214/sq.ft
6399 Ulster Drive
Tinley Heights
· 1,755 sq.ft · 3 Bedrooms · 2 Baths · Townhouse
· Garden · Equipped kitchen
Tinley Heights · 1,755 sq.ft · 3 Bedrooms · 2 Baths · Townhouse · Garden · Equipped kitchen
Discover yourself at 6399 Ulster Dr. A beautiful new END UNIT townhome in our Oak Ridge community. This townhome will be ready for a late summer move-in! Homesite includes a fully sodded yard that is maintained throughout the year as well as snow removal in the winter! This Garfield townhome plan offers over 1,756 square feet of living space with 3 bedrooms, 2.5 baths, and finished flex room. As soon as you step inside, you'll be greeted by the finished flex room, which is perfect as a den or playroom. Walking up the stairs, you will find this home's open concept living space. The expansive kitchen overlooks both the front dining and back great room areas, making it the ideal space to entertain. Additionally, your kitchen features designer cabinetry, a spacious island with quartz countertops, and pantry. Enjoy your large primary bedroom with a walk-in closet and connecting en suite bathroom. The rest of the upper level features a laundry room, secondary bedrooms with a full second bath
USD 376,990

Get email alerts

Don't miss out: be the first to know about new properties

The alert was correctly created

On subscribing you accept the conditions of use and the privacy policy
Alert
Receive new ads in your inbox
Save this search
Receive alerts for new listings

We'll send you an email when we have new properties for: "Houses for sale in Tinley Heights"

The alert was correctly created

Robbins, Robbins village Bremen township Cook County Illinois
University Park, Markham city Bremen township Cook County Illinois
Get email alerts and be the first to see new listings
Required field
On subscribing I accept the terms of the privacy policy
Perfect! You'll soon start receiving new listings via email
Alert
Receive an email when we have new ads for Houses for sale in Tinley Heights
Save this search
Filters

Bedrooms

Size (sq.ft)

sq.ft
sq.ft

Price

USD
USD

Property type

Bathrooms

Clear all filters
Receive notifications when new entries are published.