5,999 houses for sale in Tinley Park village

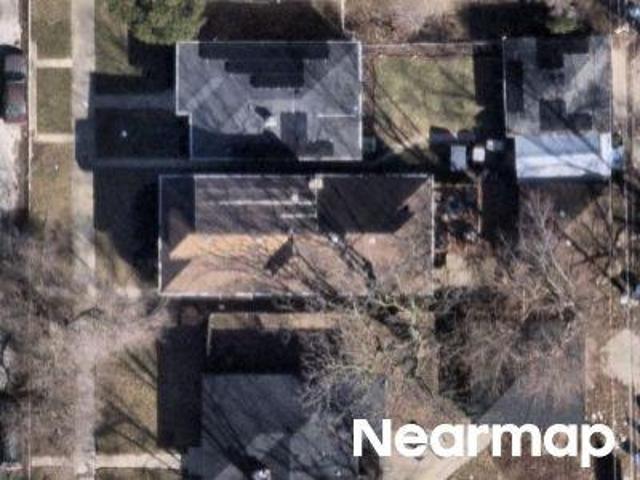
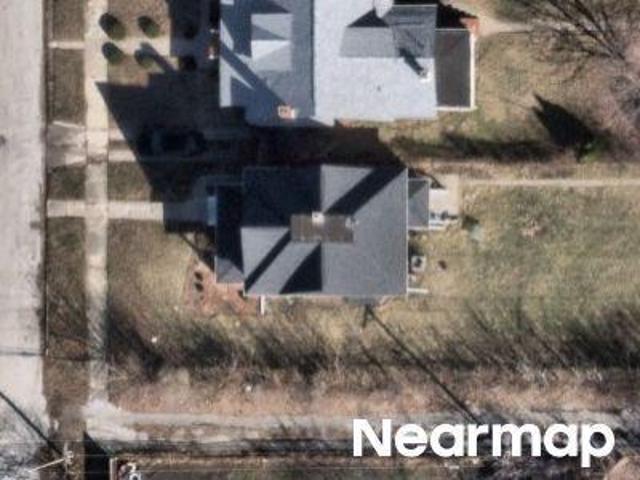
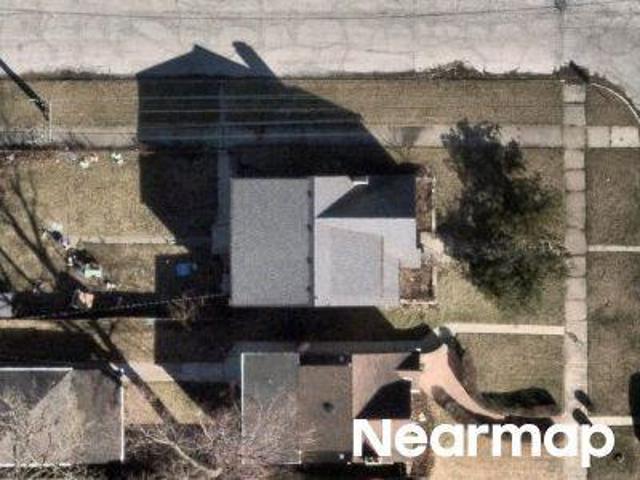
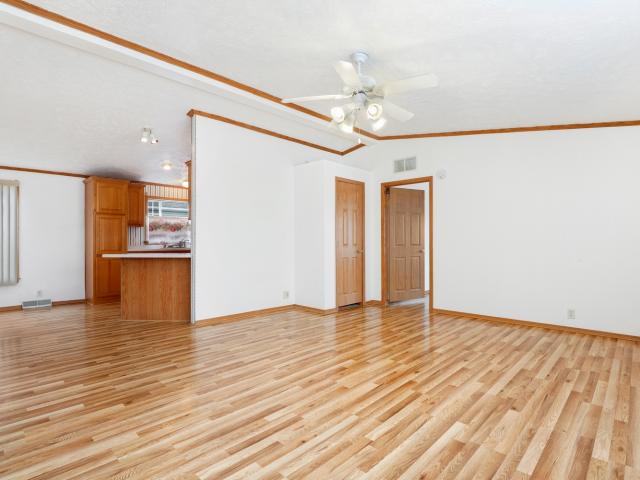
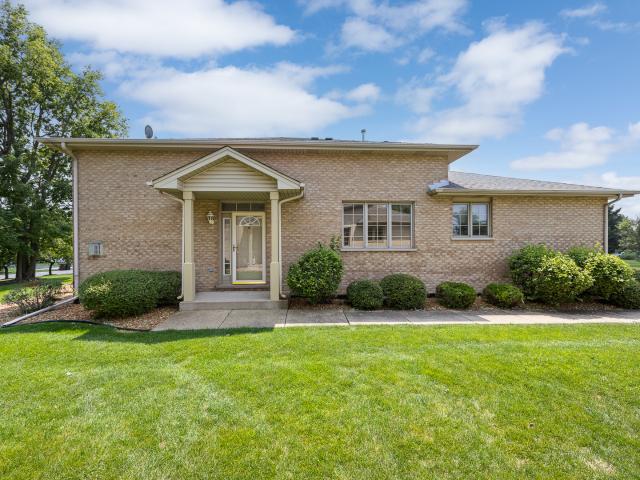
W 123rd Pl
View photo
House · for sale
Request Details
Updated
W 123rd Pl
Tinley Park village
· 1,528 sq.ft · 3 Bedrooms · 2 Baths · House
Tinley Park village · 1,528 sq.ft · 3 Bedrooms · 2 Baths · House
This home is in preforeclosure, which means the homeowner is in default (missed payments). Therefore, there could be an opportunity to strike a great deal with the owner and the bank
Request Details
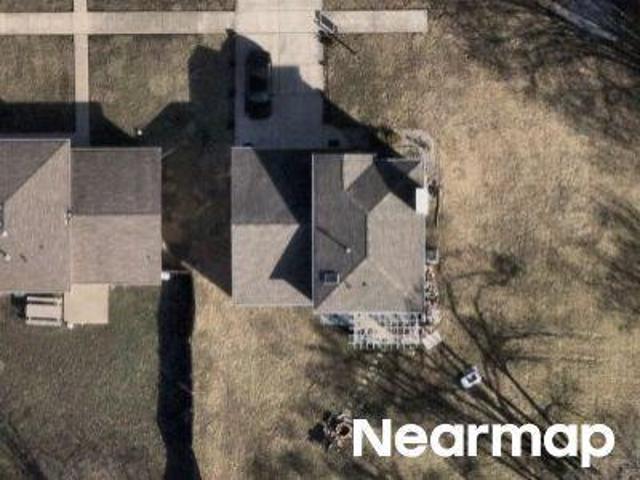
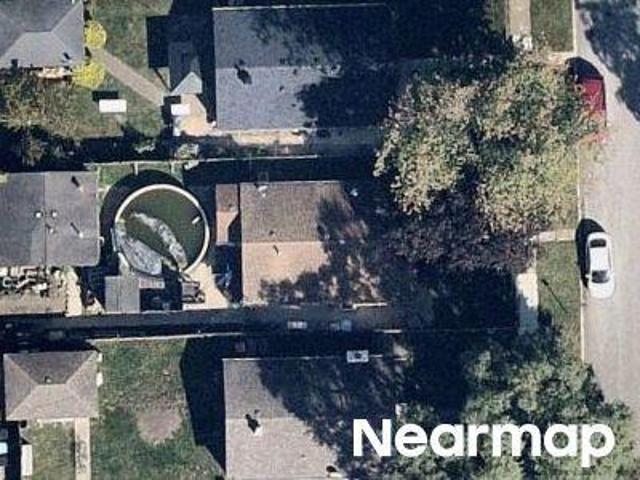
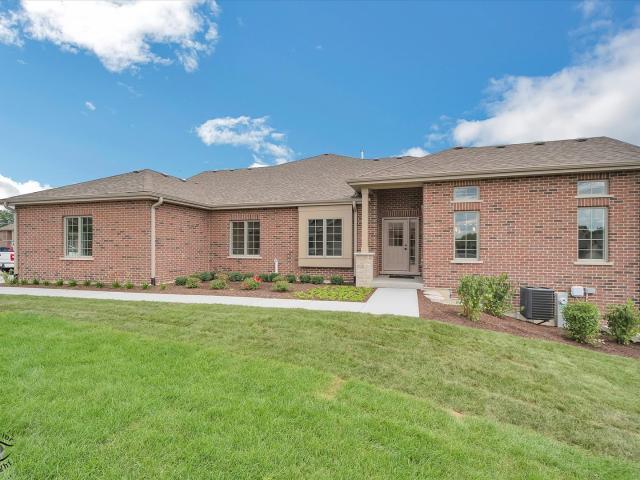
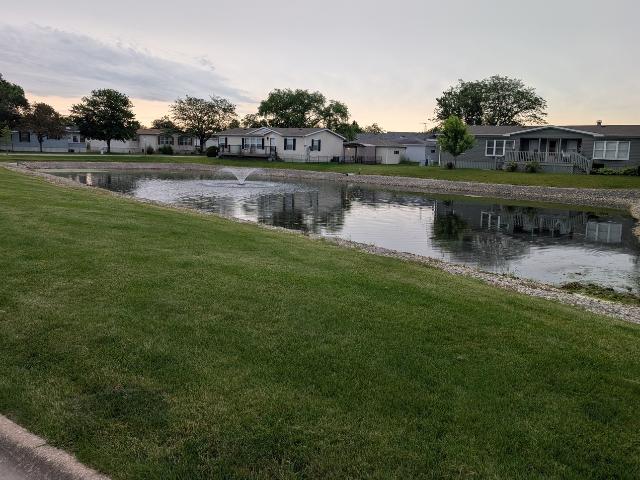
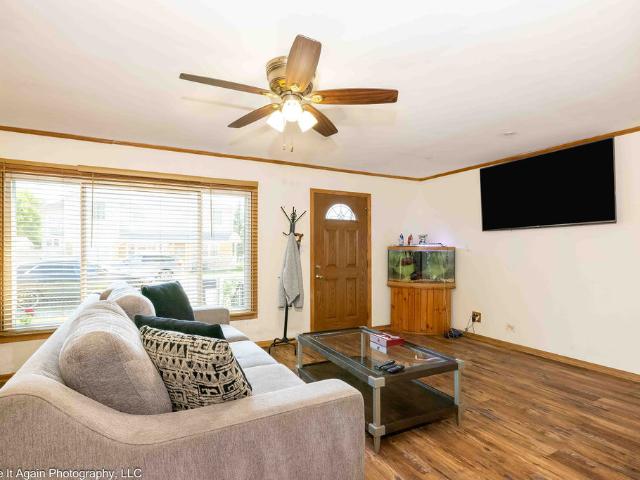
Marshfield Ave
View photo
House · for sale
Request Details
Updated
Marshfield Ave
Tinley Park village
· 2,077 sq.ft · 4 Bedrooms · 1 Bath · House
Tinley Park village · 2,077 sq.ft · 4 Bedrooms · 1 Bath · House
This home is in preforeclosure, which means the homeowner is in default (missed payments). Therefore, there could be an opportunity to strike a great deal with the owner and the bank
Request Details
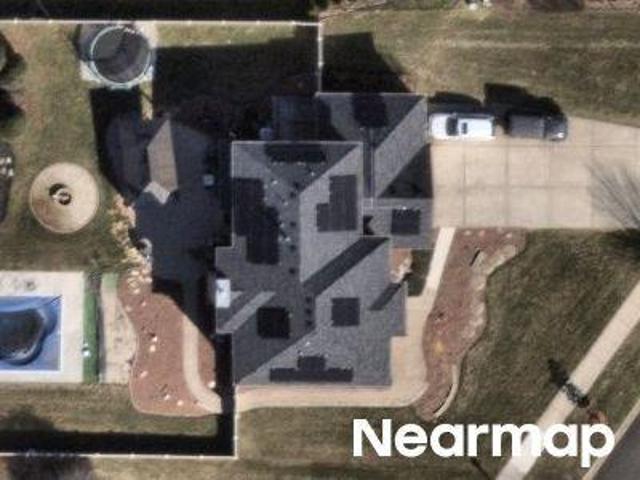
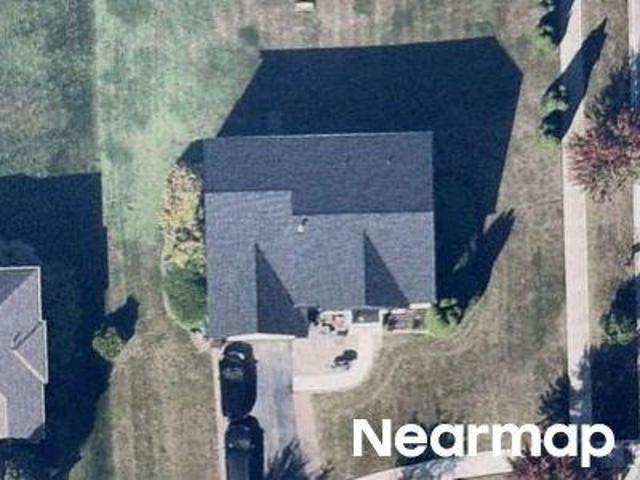
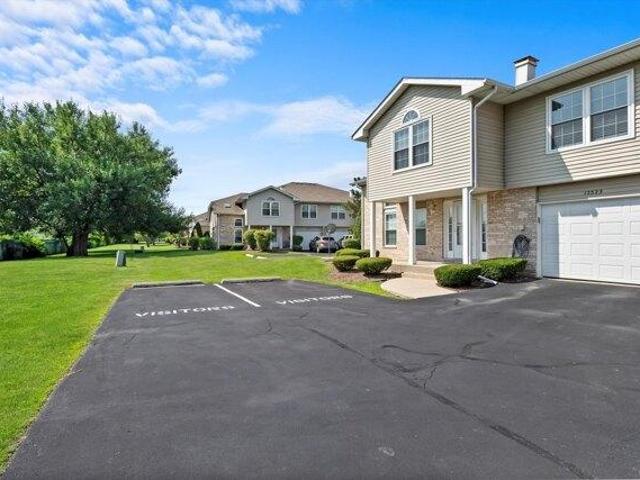
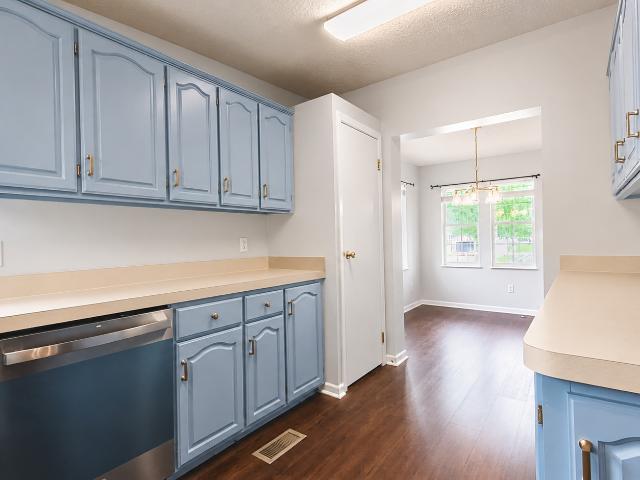
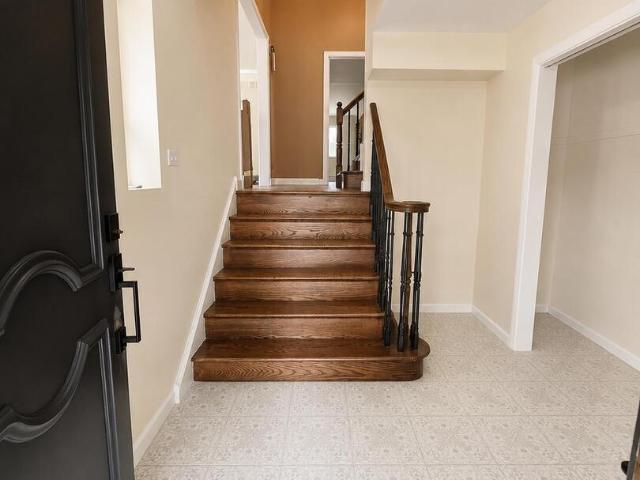
E 165th St
View photo
House · for sale
Request Details
Updated
E 165th St
Tinley Park village
· 1,550 sq.ft · 1 Bath · House
Tinley Park village · 1,550 sq.ft · 1 Bath · House
This is a Real Estate-Owned (REO)/post-foreclosure home owned or managed by a bank. All offers are considered; however, the highest and best will most likely be accepted
Request Details
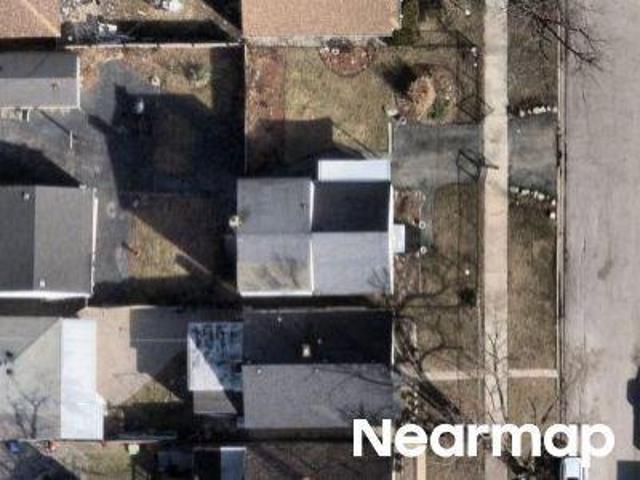
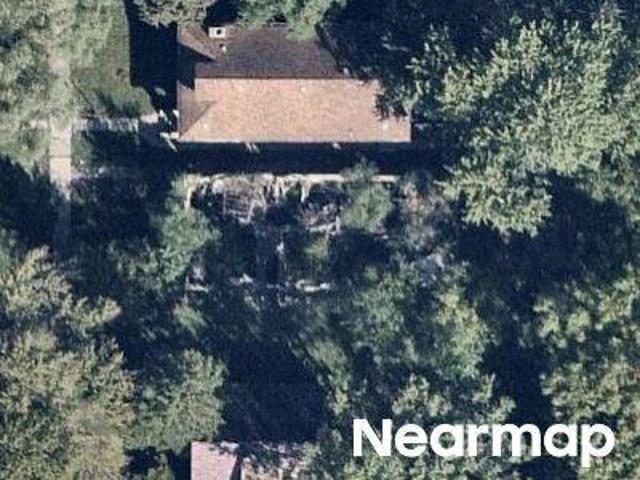
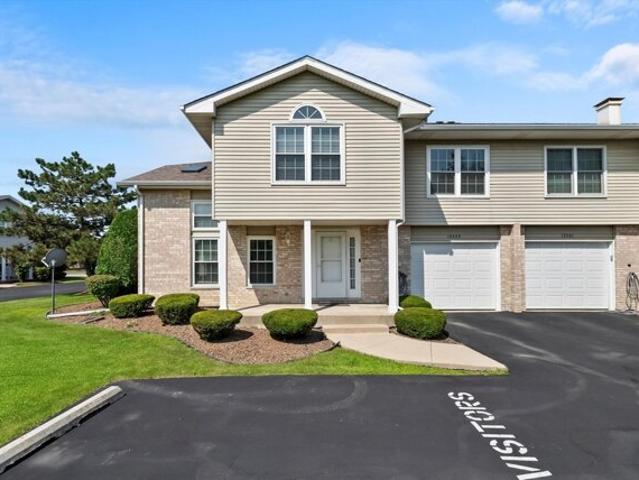
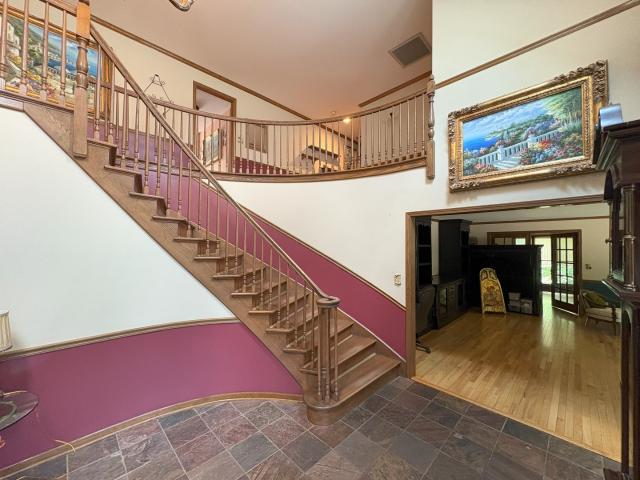
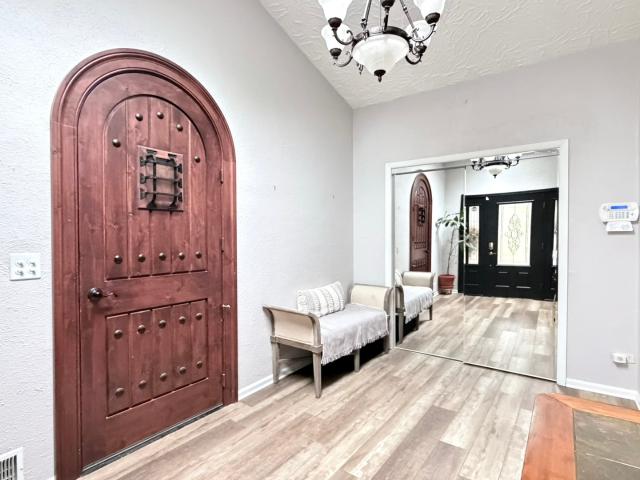
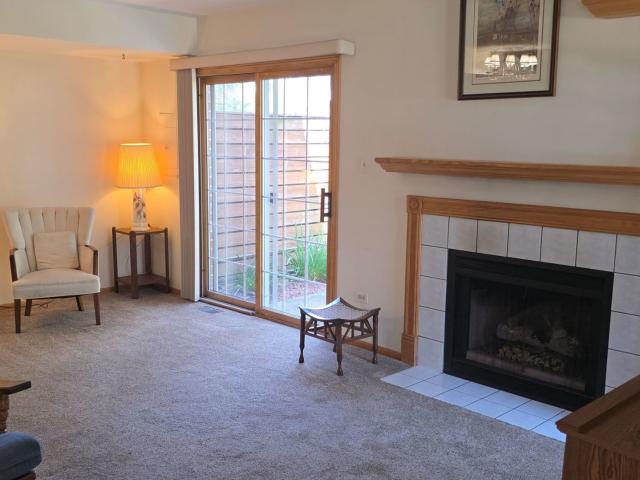
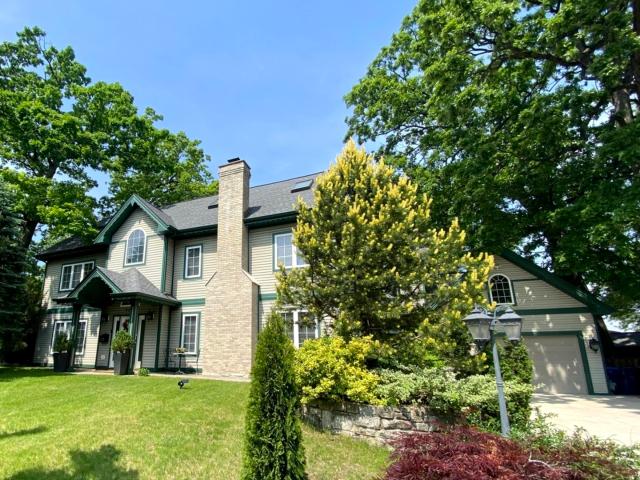
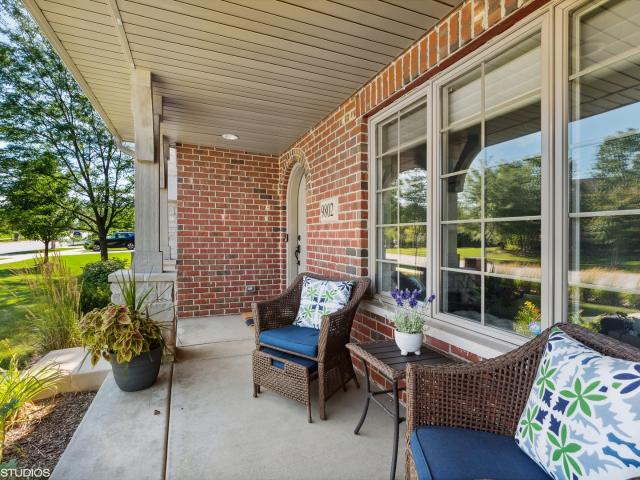
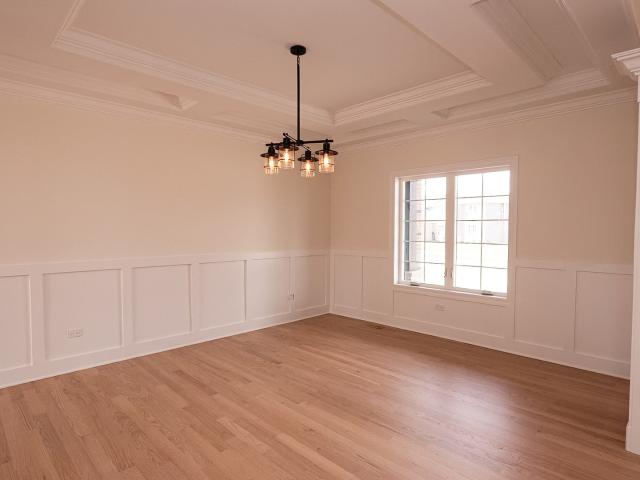
Plank Trail Dr
View photo
House · for sale
Request Details
Updated
Plank Trail Dr
Tinley Park village
· 3,391 sq.ft · 4 Bedrooms · 3 Baths · House
Tinley Park village · 3,391 sq.ft · 4 Bedrooms · 3 Baths · House
This home is in preforeclosure, which means the homeowner is in default (missed payments). Therefore, there could be an opportunity to strike a great deal with the owner and the bank
Request Details
Could you also be interested in
Woodbridge Ave
View photo
House · for sale
Request Details
Updated
Woodbridge Ave
Tinley Park village
· 1,475 sq.ft · 1 Bath · House
Tinley Park village · 1,475 sq.ft · 1 Bath · House
This is a Real Estate-Owned (REO)/post-foreclosure home owned or managed by a bank. All offers are considered; however, the highest and best will most likely be accepted
Request Details
Vine Ave
View photo
House · for sale
Request Details
Updated
Vine Ave
Tinley Park village
· 1,701 sq.ft · 4 Bedrooms · 2 Baths · House
Tinley Park village · 1,701 sq.ft · 4 Bedrooms · 2 Baths · House
This home is in preforeclosure, which means the homeowner is in default (missed payments). Therefore, there could be an opportunity to strike a great deal with the owner and the bank
Request Details
S Richmond Ave
View photo
House · for sale
Request Details
Updated
S Richmond Ave
Tinley Park village
· 926 sq.ft · 1 Bath · House
Tinley Park village · 926 sq.ft · 1 Bath · House
This home is in preforeclosure, which means the homeowner is in default (missed payments). Therefore, there could be an opportunity to strike a great deal with the owner and the bank
Request Details
Lynze Ln
View photo
House · for sale
Request Details
Updated
Lynze Ln
Tinley Park village
· House
Tinley Park village · House
This home is in preforeclosure, which means the homeowner is in default (missed payments). Therefore, there could be an opportunity to strike a great deal with the owner and the bank
Request Details
Center Ave
View photo
House · for sale
Request Details
Updated
Center Ave
Tinley Park village
· 2,691 sq.ft · 2 Baths · House
Tinley Park village · 2,691 sq.ft · 2 Baths · House
This home is in preforeclosure, which means the homeowner is in default (missed payments). Therefore, there could be an opportunity to strike a great deal with the owner and the bank
Request Details
Vine Ave
View photo
House · for sale
Request Details
Updated
Vine Ave
Tinley Park village
· 1,464 sq.ft · 3 Bedrooms · 2 Baths · House
Tinley Park village · 1,464 sq.ft · 3 Bedrooms · 2 Baths · House
This home is in preforeclosure, which means the homeowner is in default (missed payments). Therefore, there could be an opportunity to strike a great deal with the owner and the bank
Request Details
house with 2 bedroom, Alsip IL ES103501278
View photo
House · for sale
USD 247,000
USD 176/sq.ft
house with 2 bedroom, Alsip IL ES103501278
Tinley Park village
· 1,399 sq.ft · 2 Bedrooms · House
· Office room · Parking
Tinley Park village · 1,399 sq.ft · 2 Bedrooms · House · Office room · Parking
Welcome to your dream townhome in Alsip! This beautifully maintained property features 2 spacious bedrooms and 1.5 bathrooms, perfect for comfortable living. The big living room offers ample space for relaxation and entertainment. Take advantage of the main level washer and dryer for added convenience. One of the best features of this home is the serene view - with no neighbors, you'll enjoy a peaceful outlook over a field. The stairs lead to a loft, providing endless possibilities for use - whether it's an office, a playroom, or a cozy reading nook. The attached 1-car garage ensures convenient parking and storage. Don't miss out on this unique opportunity to own a townhome in secluded Deer Park, if combines comfort, convenience, and tranquility. Schedule a viewing today!
USD 247,000
S Central Park Ave Unit,alsip, Home For Sale
View photo
House · for sale
USD 247,000
USD 176/sq.ft
S Central Park Ave Unit,alsip, Home For Sale
Tinley Park village
· 1,399 sq.ft · 2 Bedrooms · 2 Baths · House
· Office room · Parking
Tinley Park village · 1,399 sq.ft · 2 Bedrooms · 2 Baths · House · Office room · Parking
Welcome to your dream townhome in Alsip! This beautifully maintained property features 2 spacious bedrooms and 1.5 bathrooms, perfect for comfortable living. The big living room offers ample space for relaxation and entertainment. Take advantage of the main level washer and dryer for added convenience. One of the best features of this home is the serene view - with no neighbors, you'll enjoy a peaceful outlook over a field. The stairs lead to a loft, providing endless possibilities for use - whether it's an office, a playroom, or a cozy reading nook. The attached 1-car garage ensures convenient parking and storage. Don't miss out on this unique opportunity to own a townhome in secluded Deer Park, if combines comfort, convenience, and tranquility. Schedule a viewing today!
USD 247,000
8869 Buffington Breakwater Drive
View photo
Townhouse · for sale
USD 739,900
USD 311/sq.ft
8869 Buffington Breakwater Drive
Tinley Park village
· 2,379 sq.ft · 2 Bedrooms · 2 Baths · Townhouse
· Fireplace · Equipped kitchen
Tinley Park village · 2,379 sq.ft · 2 Bedrooms · 2 Baths · Townhouse · Fireplace · Equipped kitchen
This home is a model and is NOT available for purchase. Lighthouse Pointe Phase Three is a beautiful, established community with other units currently available and additional homes coming soon. Tour this stunning new construction ranch duplex model showcasing luxurious, low-maintenance living in Lighthouse Pointe. These thoughtfully designed homes feature gourmet kitchens with custom cabinetry, granite or quartz countertops, distinctive fireplaces, wainscoting, crown molding, 8-foot doors, columns, and abundant natural light. The spacious primary suite includes both a walk-in closet and additional wall closet, along with a spa-inspired bath featuring a separate walk-in shower with seat and body sprays. Hardwood floors extend through the foyer, great room, study, kitchen, and hallways, with generous closet space and high-end finishes throughout. This model includes additional upgrades and is for display only. Come explore what is currently available and learn more about upcoming homes
USD 739,900
23007 Cog Hill Drive
View photo
House · for sale
USD 149,900
USD 100/sq.ft
23007 Cog Hill Drive
Tinley Park village
· 1,496 sq.ft · 3 Bedrooms · 2 Baths · House
· Parking · Equipped kitchen
Tinley Park village · 1,496 sq.ft · 3 Bedrooms · 2 Baths · House · Parking · Equipped kitchen
Welcome to this light and bright 3 bedroom, 2 bath home in Gateway, a vibrant 55+ community! The spacious living room features a vaulted ceiling and flows into a separate dining room. The kitchen offers a breakfast bar and plenty of cabinet space for all your storage needs. The generous primary bedroom features a private en suite with a huge soaking tub, separate walk in shower and dual vanities. Two additional bedrooms share a hall bath with soaking tub. A separate laundry room provides extra storage. Enjoy summer evenings from the inviting front porch or take advantage of all the community has to offer, including scenic walking paths, three stocked fishing ponds, a clubhouse with lounge, exercise facility, ping pong and billiard tables, and a full calendar of social events and activities. Detached 2 car garage and extra long driveway provide plenty of parking. Lot rent includes water, sewer and trash. Come enjoy easy living and an active community lifestyle at Gateway!
USD 149,900
22636 Olympia Drive
View photo
House · for sale
USD 59,900
22636 Olympia Drive
Tinley Park village
· 3 Bedrooms · 2 Baths · House
· Deck · Fireplace
Tinley Park village · 3 Bedrooms · 2 Baths · House · Deck · Fireplace
The BEAUTIFUL Gateway of Frankfort (55+ community), has 3 large beds and 2 full baths. This is an estate sale and is being sold as is. The home needs a full cosmetic update and is priced accordingly. This is a great opportunity for you to get in at a great price and gain instant sweat equity. Large rooms and vaulted cielings make this a great canvas. There is a nice fireplace in the living/dining combo. The property is across from the pond and has wooded, green space behind it off of the larage back deck. It is a very desirable lot! Application to Gateway is $45 for the first person and $35 each additional adult
USD 59,900
22734 Ravisloe Lane
View photo
House · for sale
USD 119,900
22734 Ravisloe Lane
Tinley Park village
· 2 Bedrooms · 2 Baths · House
· Fireplace · Equipped kitchen · Parking
Tinley Park village · 2 Bedrooms · 2 Baths · House · Fireplace · Equipped kitchen · Parking
Move right in and start enjoying the Gateway 55+ lifestyle! Situated on a desirable corner lot, this beautifully updated 2-bedroom, 2-bath home with a spacious den offers the perfect blend of comfort, convenience, and low-maintenance living. The updated kitchen features brand-new stainless steel appliances and opens seamlessly to the main living area with a cozy fireplace, creating an inviting space for everyday living and entertaining. Fresh flooring, paint, and fixtures give the home a bright, modern feel throughout. The primary suite offers a private bath and generous closet space, while the second bedroom provides flexibility for guests or hobbies. Additional highlights include a handicap-accessible front entrance, a separate breakfast room, a two-car garage, and several windows replaced in June 2026. Gateway offers more than just a home, it's a lifestyle. Monthly lot rent of $1,250 includes water, sewer, garbage, scenic walking paths, stocked fishing ponds, clubhouse access, an ex
USD 119,900
14459 Gatses Lane
View photo
House · for sale
USD 1,399,000
USD 108/sq.ft
14459 Gatses Lane
Tinley Park village
· 12,884 sq.ft · 6 Bedrooms · 5 Baths · House
· Office room · Fireplace · Equipped kitchen
Tinley Park village · 12,884 sq.ft · 6 Bedrooms · 5 Baths · House · Office room · Fireplace · Equipped kitchen
Welcome to your private oasis, where luxury and comfort meet in a stunning retreat. Tucked away on a secluded wooded lot at the end of a private drive, this over 12,000 square foot custom-built home offers unparalleled elegance and space for every aspect of life. Step through the grand entry foyer with its soaring ceilings and sun-drenched skylights. The main floor is an entertainer's dream, featuring a formal parlor that seamlessly flows into a stately office with custom woodwork and shelving. Gather for meals in the elegant formal dining room, or enjoy casual moments in the expansive, updated kitchen. This culinary haven is a chef's delight, boasting a commercial-sized refrigerator and freezer, a large island, and a breakfast bar. The kitchen opens to a spacious family room, where a double-sided stone fireplace connects both spaces, creating a warm and inviting atmosphere. A walk-in pantry and a coffee/bar nook add to the convenience. The first-floor master suite is a true sanctuary,
USD 1,399,000
14103 S Cherokee Trail
View photo
House · for sale
USD 639,999
USD 172/sq.ft
14103 S Cherokee Trail
Tinley Park village
· 3,714 sq.ft · 4 Bedrooms · 3 Baths · House
· Deck · Fireplace · Equipped kitchen · Cellar
Tinley Park village · 3,714 sq.ft · 4 Bedrooms · 3 Baths · House · Deck · Fireplace · Equipped kitchen · Cellar
Welcome to this beautifully updated 4-bedroom, 3-bath raised ranch tucked away on a quiet, tree-lined street in Homer Glen. Step inside to a bright, open layout filled with natural light, stylish finishes and inviting spaces designed for comfortable everyday living and effortless entertaining. The heart of the home is the impressive kitchen, featuring an oversized quartz island with seating, white shaker cabinetry, stainless-steel appliances, a gas cooktop with statement range hood, pantry storage and convenient access to the outdoor deck. The kitchen flows seamlessly into the spacious living and dining areas, where warm flooring and a striking stone fireplace create a welcoming atmosphere. The fully finished basement offers even more space to enjoy, including a generous recreation area, wet bar, second fireplace, built-in shelving, a fourth bedroom, an updated full bathroom with double vanity and tiled shower, and abundant storage. This versatile level is ideal for movie nights, enter
USD 639,999
19860 lakeview way
View photo
Townhouse · for sale
USD 284,900
USD 194/sq.ft
19860 lakeview way
Tinley Park village
· 1,464 sq.ft · 2 Bedrooms · 1 Bath · Townhouse
· Office room · Fireplace · Equipped kitchen
Tinley Park village · 1,464 sq.ft · 2 Bedrooms · 1 Bath · Townhouse · Office room · Fireplace · Equipped kitchen
Meticulously Maintained 2-BR + Loft Townhouse in Cambridge Place. Original Owners! Welcome home to this beautiful, sun-filled townhouse in the highly sought-after Cambridge Place subdivision of Mokena. This spacious home offers a perfect blend of comfort and functional design. The main level features a welcoming living room complete with a cozy gas fireplace, flowing into an elegant L-shaped dining room that is ideal for entertaining. The bright, nice-sized kitchen includes a dedicated eating area for casual meals, 4 year old dishwasher micro wave and stove. A convenient main-floor powder room. Windows kit bedrooms 2024 Roof 10 yr old. Upstairs, you will find two generously sized bedrooms plus a massive, versatile loft space-perfect for a home office, media room, or easily converted into a 3rd bedroom. The expansive master suite serves as a private retreat, boasting a large walk-in closet and a full private bathroom 2nd floor laundry. Other features include an extra-long 1-car attached
USD 284,900
7304 W 108th Street
View photo
House · for sale
USD 598,000
USD 139/sq.ft
7304 W 108th Street
Tinley Park village
· 4,295 sq.ft · 4 Bedrooms · 3 Baths · House
· Garden · Fireplace · Equipped kitchen
Tinley Park village · 4,295 sq.ft · 4 Bedrooms · 3 Baths · House · Garden · Fireplace · Equipped kitchen
A True'Marble' in the heart of Worth, this tri-level, 4300 sf of living space, 4 beds and 3 full baths home, is nested on a lavish, well maintained'landscape' perfection found all around the property dictating a true level of privacy. Every attention to detail is found throughout the home with spacious living and a well thought out floor plan designed to entertain inside and out with Brazilian cherry and Bambo floors throughout. The kitchen has many gourmet features such as cherry cabinets coupled with granite countertops and a presence of a large island, magnificient ceiling beans, all which leads to a family room for immediate entertainment while overlooking the view of the one of a kind. Backyard. Next, proceed to a large dining room that has a real, wooden fireplace. Furthermore, the Master Bedroom has a walk-in closet and custom bath with dual sinks and luxury of a steam shower technology. All bedrooms are rather large in size and well kept with one having a walk. In.closet as wel
USD 598,000
9730 Folkers Drive
View photo
Townhouse · for sale
USD 849,900
USD 333/sq.ft
9730 Folkers Drive
Tinley Park village
· 2,551 sq.ft · 3 Bedrooms · 2 Baths · Townhouse
· Fireplace
Tinley Park village · 2,551 sq.ft · 3 Bedrooms · 2 Baths · Townhouse · Fireplace
Now building | final opportunity at folker's estates. Set in the heart of Downtown Frankfort, this is your final opportunity to own and customize a Fordon Brothers luxury townhome in the highly sought-after Folker's Estates, where walkability, lifestyle, and timeless design come together. Positioned in one of the most desirable locations in town, this residence offers a rare blend of elevated living and everyday ease. Step outside to enjoy morning coffee on your front porch overlooking the pond, stroll to the Old Plank Trail, or spend weekends at the Frankfort Country Market and downtown's beloved restaurants and shops, just steps from your door. Inside, the home is thoughtfully designed for true main-level living, with the primary suite, laundry, and everyday essentials all conveniently located on the first floor. The dramatic family room with 13-foot ceilings, elegant double arch details, rich millwork, white oak hardwood flooring, and a gas fireplace creates a warm yet refined gathe
USD 849,900
18717 Dove Avenue
View photo
Townhouse · for sale
USD 399,900
USD 209/sq.ft
18717 Dove Avenue
Tinley Park village
· 1,905 sq.ft · 3 Bedrooms · 2 Baths · Townhouse
· Office room · Equipped kitchen
Tinley Park village · 1,905 sq.ft · 3 Bedrooms · 2 Baths · Townhouse · Office room · Equipped kitchen
End units are always in demand, and this one shows exactly why. Tucked into one of Mokena's most convenient locations, this 3-bedroom-plus-loft townhouse welcomes you with a dramatic two-story entry, where soaring ceilings and natural light pour into the living room and set the tone for the whole home. Just beyond, an excellent kitchen anchors the main level, ready for everything from quiet weekday mornings to weekend gatherings. The standout is the much-desired main-level primary suite, complete with an elevated ceiling and a full bath. The kind of single-level convenience buyers search for and rarely find. A powder room with a charming pedestal sink and a dedicated main-level laundry room round out the first floor with ease. A beautiful staircase, dressed in all-new carpet, leads to the upper level, where a versatile loft makes an ideal home office or lounge. Two additional spacious bedrooms and a full bath complete the second floor, all freshened with new paint and new carpet throug
USD 399,900
7300 W 114th Place
View photo
House · for sale
USD 239,900
USD 297/sq.ft
7300 W 114th Place
Tinley Park village
· 807 sq.ft · 2 Bedrooms · 1 Bath · House
· Equipped kitchen · Parking · Air conditioning
Tinley Park village · 807 sq.ft · 2 Bedrooms · 1 Bath · House · Equipped kitchen · Parking · Air conditioning
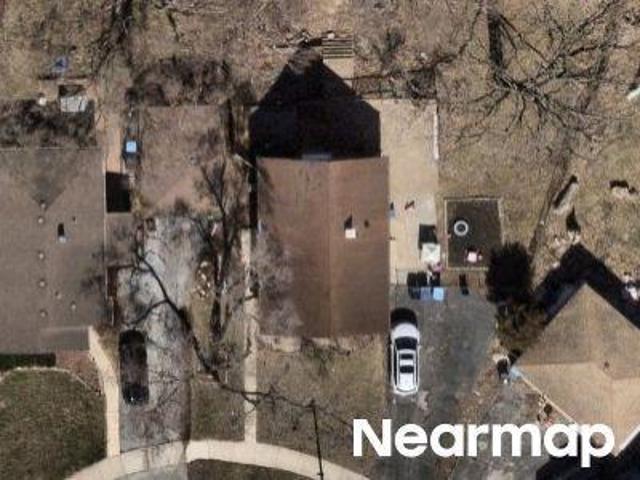
Well-maintained and move-in ready, this charming ranch home offers the perfect blend of comfort, functionality, and major updates. Featuring 2 bedrooms, 1 full bath, and beautiful luxury vinyl plank flooring throughout, this home welcomes you with a bright, open living area that flows seamlessly into the spacious kitchen. The kitchen offers abundant cabinetry, generous counter space, breakfast bar seating, and stainless steel appliances, stove and dishwasher (2026). Enjoy peace of mind with numerous recent improvements, including a new water heater (2026), furnace and central air (2019), roof (2017), New Drain tile and sump pump are scheduled for installation(2026) with insulated attic for improved energy efficiency, and a detached 22' x 30' three-car garage (2017). The oversized garage is equipped with 220-volt electric service, making it ideal for electric vehicle charging, hobbies, workshop space, or additional storage. Situated on a desirable corner lot, the property provides extra
USD 239,900
725 N Birchwood Road
View photo
House · for sale
USD 649,000
USD 166/sq.ft
725 N Birchwood Road
Tinley Park village
· 3,897 sq.ft · 4 Bedrooms · 3 Baths · House
· Equipped kitchen · Cellar
Tinley Park village · 3,897 sq.ft · 4 Bedrooms · 3 Baths · House · Equipped kitchen · Cellar
Welcome to this extensively renovated 4-bedroom, 3-bathroom residence, located in one of Frankfort's most desirable and established subdivisions-approximately one mile from charming downtown Frankfort and within walking distance of Lincoln-Way East High School. Coordinated designer finishes and warm tones of natural wood and stone flow throughout the home, creating a cohesive blend of luxury, comfort, and functionality. The home has 3,338 square feet of above-grade living space, plus a 567-square-foot finished basement, for a total of 3,905 square feet of finished living area. The home features new Tennessee Appalachian oak hardwood flooring throughout the main level and the second-floor common areas, along with new luxury vinyl flooring in the family room, sunroom, and finished basement. Every space has been thoughtfully updated to provide a polished, move-in-ready living environment. The fully renovated kitchen combines sophisticated design with high-end functionality. Highlights inc
USD 649,000
7499 Mayfield Drive
View photo
House · for sale
USD 919,900
USD 219/sq.ft
7499 Mayfield Drive
Tinley Park village
· 4,198 sq.ft · 4 Bedrooms · 4 Baths · House
· Fireplace · Equipped kitchen
Tinley Park village · 4,198 sq.ft · 4 Bedrooms · 4 Baths · House · Fireplace · Equipped kitchen
Spacious new construction ready for immediate occupancy. This fabulous house offers 4 bedrooms, 4 full bathrooms and a private main level study. A dramatic two-story foyer welcomes you in and opens to a bright, open-concept main level featuring a soaring two-story family room with a sleek electric fireplace and expansive windows that flood the space with natural light. Entertain with ease in the separate living room and formal dining room, both enhanced by custom ceiling detail and elegant wainscoting. The heart of the home is the stunning chefs kitchen, thoughtfully designed with stainless steel appliances, large island, abundant cabinetry with loads of countertop space. Wraparound butlers pantry. The main level features rich solid wood flooring. A striking custom staircase leads to the second level, where a dramatic open bridge overlooks the fireplace and expansive family room below. Upstairs, you will find four generously sized bedrooms and three full bathrooms, including a beautifu
USD 919,900

Get email alerts

Don't miss out: be the first to know about new properties

The alert was correctly created

On subscribing you accept the conditions of use and the privacy policy
Alert
Receive new ads in your inbox
Save this search
Receive alerts for new listings

We'll send you an email when we have new properties for: "Houses for sale in Tinley Park village"

The alert was correctly created

Lancaster Estates, Tinley Park village Orland township Cook County Illinois
Lancaster Highlands
Get email alerts and be the first to see new listings
Required field
On subscribing I accept the terms of the privacy policy
Perfect! You'll soon start receiving new listings via email
Alert
Receive an email when we have new ads for Houses for sale in Tinley Park village
Save this search
Filters

Bedrooms

Size (sq.ft)

sq.ft
sq.ft

Price

USD
USD

Property type

Bathrooms

Clear all filters
Receive notifications when new entries are published.