25 properties for sale in Tippetts

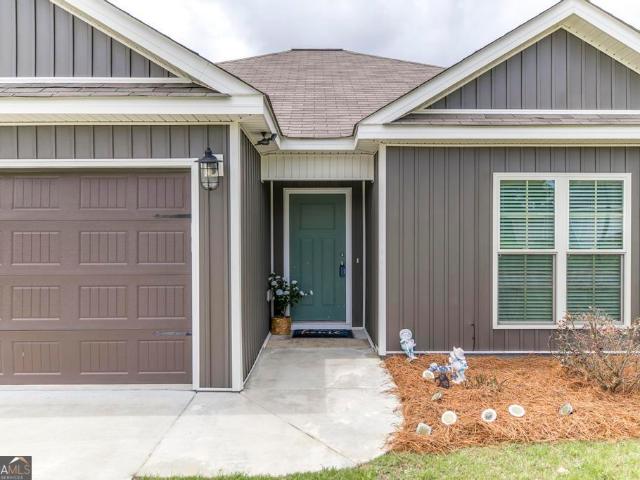
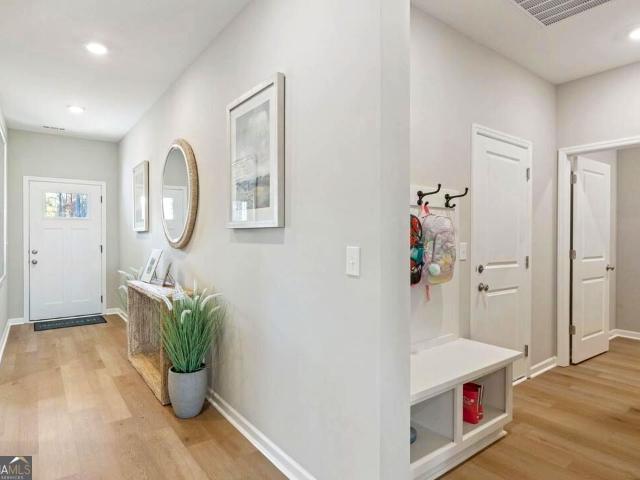
65 Cole Drive
View photo
House · for sale
USD 232,900
USD 151/sq.ft
65 Cole Drive
Tippetts
· 1,539 sq.ft · 3 Bedrooms · 2 Baths · House
· Equipped kitchen
Tippetts · 1,539 sq.ft · 3 Bedrooms · 2 Baths · House · Equipped kitchen
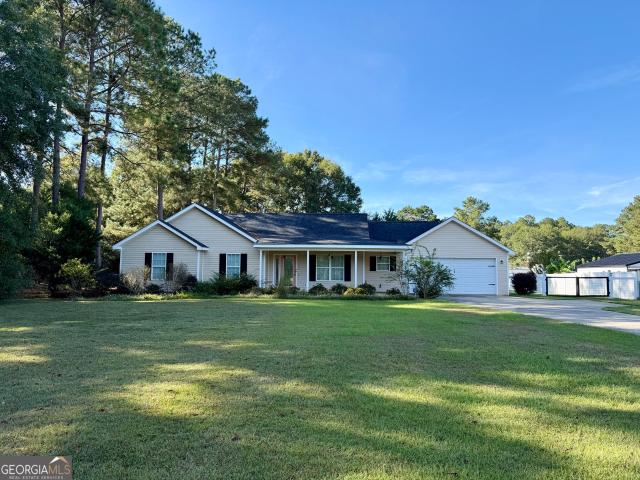
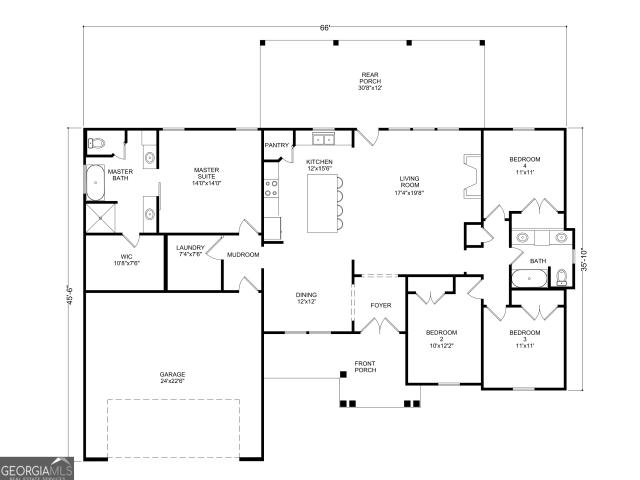
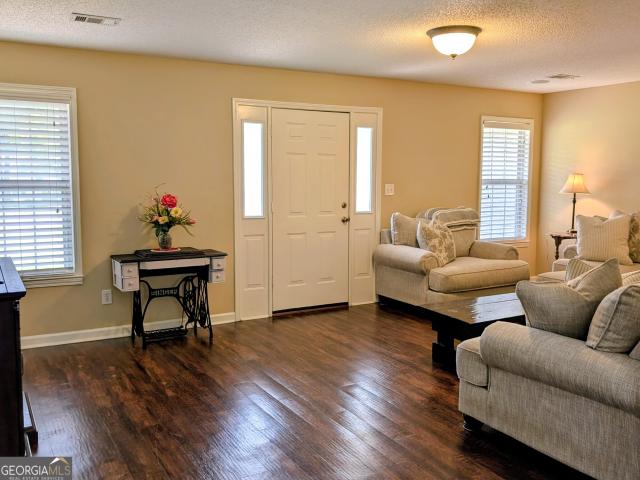
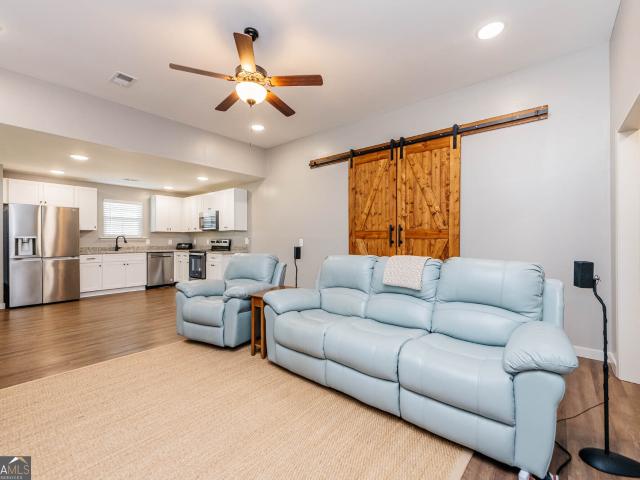
Motivated seller*. Beautiful Move-In Ready Home Built in 2022! Why wait for new construction when this meticulously maintained 3-bedroom, 2-bath home offers valuable upgrades already in place? Purchased new in 2023, this home is truly move-in ready and includes the washer, dryer, refrigerator, and all window treatments. Seller offering a one year home warranty and preferred lender offering up to $1,500 in concessions that you can use to buy down your interest rate! Inside, you'll find durable LVP flooring throughout the main living areas with carpet in the bedrooms for added comfort. The spacious living room features a beautiful farmhouse-style barn door that adds both charm and character. The kitchen is equipped with granite countertops, upgraded lighting and ceiling fans throughout, enhancing comfort and efficiency. Enjoy outdoor living on the screened porch, prewired for a ceiling fan and ready for relaxing evenings. Additional improvements include gutters installed in 2025 and a 12
USD 232,900
67 Cole Drive
View photo
House · for sale
USD 20,900,000
USD 15,166/sq.ft
Updated
67 Cole Drive
Tippetts
· 1,378 sq.ft · 3 Bedrooms · 2 Baths · House
· Garden · Equipped kitchen
Tippetts · 1,378 sq.ft · 3 Bedrooms · 2 Baths · House · Garden · Equipped kitchen
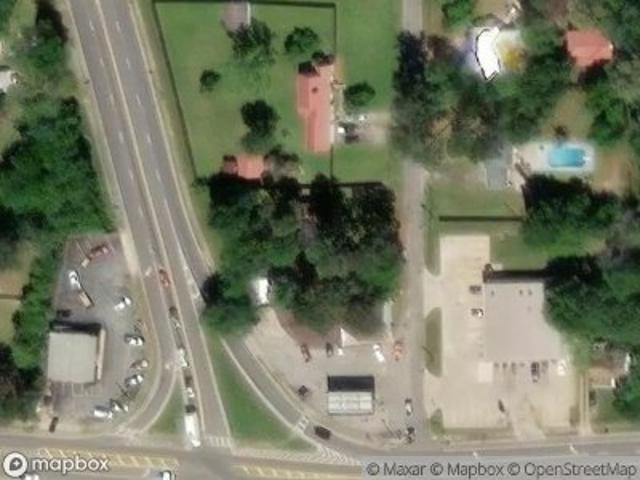
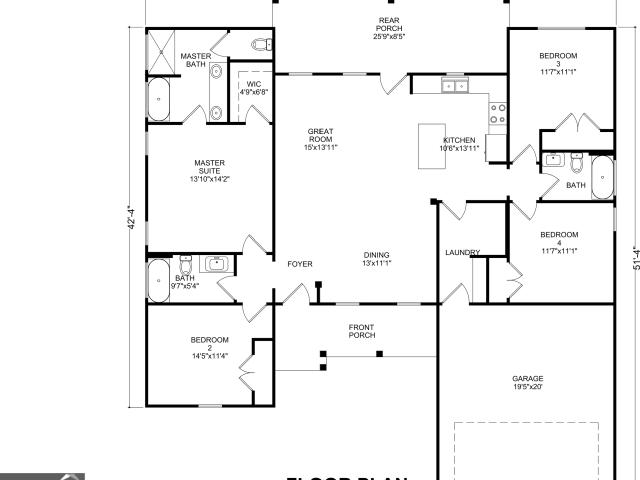
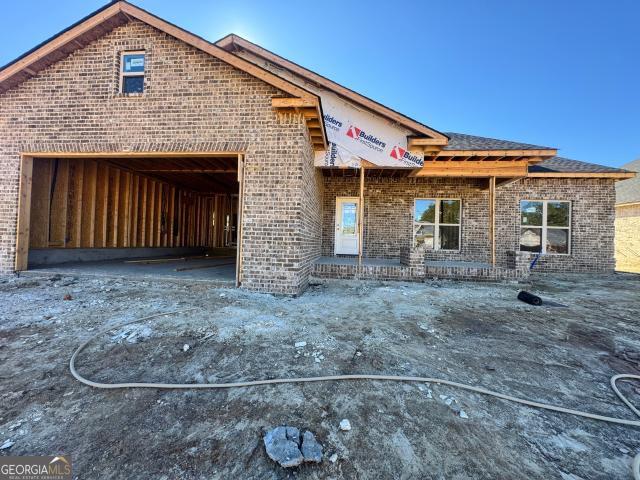
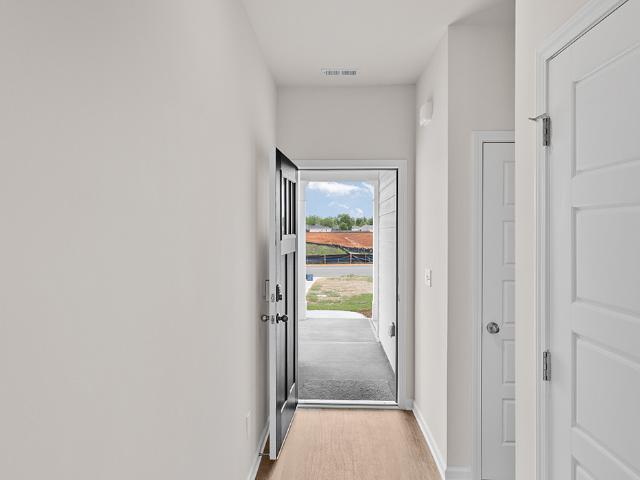
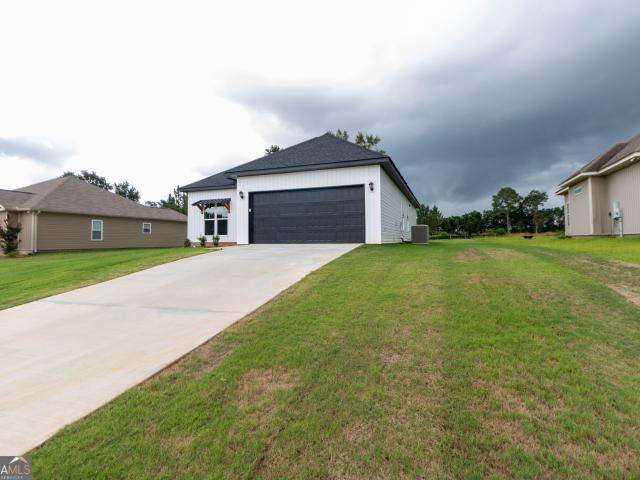
New construction, 3 bedrooms, 2 baths home located in Hawkinsville! Zero down usda loans! Open concept and split bedroom plan floorplan! Kitchen has beautiful, upgraded granite countertops, shaker style cabinets, stainless steel appliances and a pantry with a BARN DOOR! Spacious master bedroom has large walk-in closet. Master bathroom has double vanity with granite countertop, and a tiled shower. Step out back onto your spacious fully sodded yard with a sprinkler system, to grill and relax. Located in a nice quiet subdivision just on the edge of town! Don't miss your chance to view this one!
USD 20,900,000
10 Cole Drive
View photo
House · for sale
USD 219,000
USD 160/sq.ft
10 Cole Drive
Tippetts
· 1,367 sq.ft · 3 Bedrooms · 2 Baths · House
· Garden · Equipped kitchen
Tippetts · 1,367 sq.ft · 3 Bedrooms · 2 Baths · House · Garden · Equipped kitchen
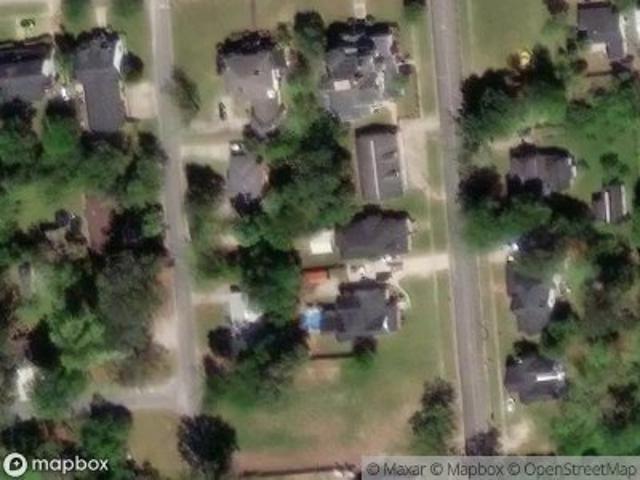
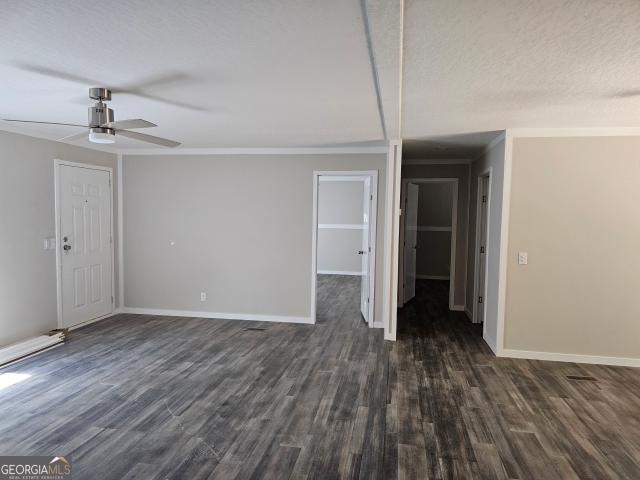
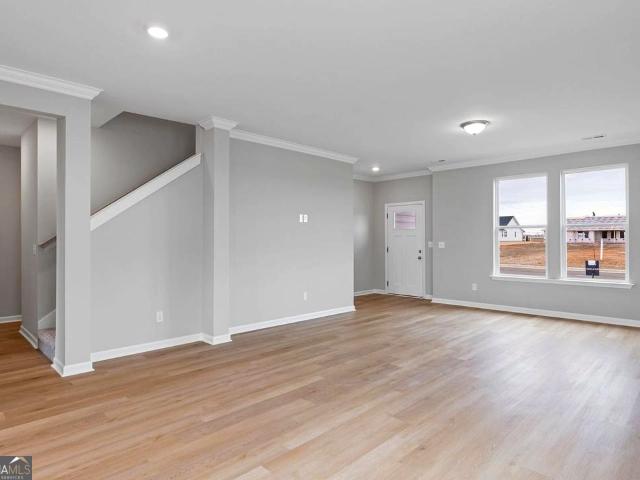
Cute home in Deer Point on a corner lot! This three-bedroom, two-bath home features LVP in the main living areas, with carpet in the bedrooms. You will appreciate the granite countertops in the eat-in kitchen, stainless steel appliances, full pantry, and separate dining area. This home boasts a split bedroom floor plan and full-sized laundry room, and you will love the oversized backyard with privacy fence and shed that stays with the property. Best of all, this home is eligible for USDA!
USD 219,000
S Wood St
View photo
House · for sale
Request Details
New
S Wood St
Tippetts
· 1,421 sq.ft · 3 Bedrooms · 1 Bath · House
Tippetts · 1,421 sq.ft · 3 Bedrooms · 1 Bath · House
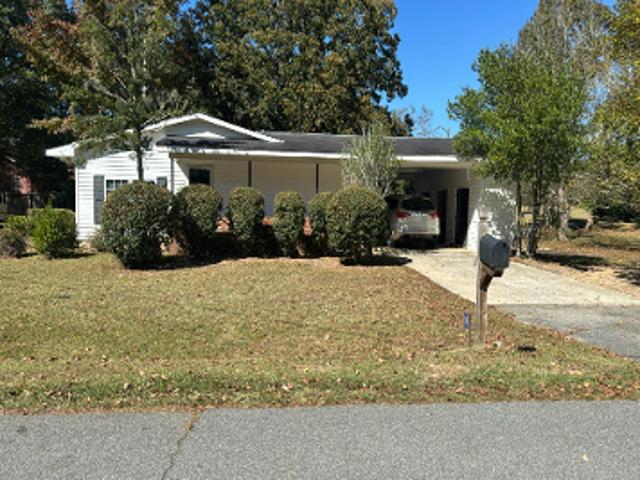
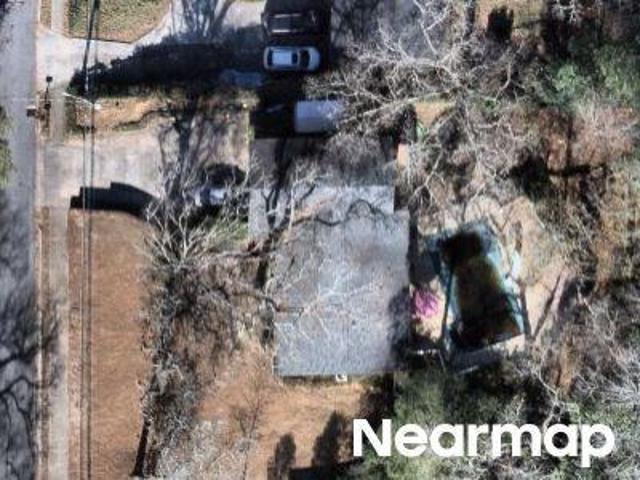
This home is in preforeclosure, which means the homeowner is in default (missed payments). Therefore, there could be an opportunity to strike a great deal with the owner and the bank
Request Details
S Dooley St
View photo
House · for sale
Request Details
Updated
S Dooley St
Tippetts
· 1,916 sq.ft · 4 Bedrooms · 2 Baths · House
Tippetts · 1,916 sq.ft · 4 Bedrooms · 2 Baths · House
This home is in preforeclosure, which means the homeowner is in default (missed payments). Therefore, there could be an opportunity to strike a great deal with the owner and the bank
Request Details
Watson St
View photo
House · for sale
Request Details
Updated
Watson St
Tippetts
· 1,173 sq.ft · 3 Bedrooms · 1 Bath · House
Tippetts · 1,173 sq.ft · 3 Bedrooms · 1 Bath · House
This home is in preforeclosure, which means the homeowner is in default (missed payments). Therefore, there could be an opportunity to strike a great deal with the owner and the bank
Request Details
Oak Dr
View photo
House · for sale
Request Details
Updated
Oak Dr
Tippetts
· 3 Bedrooms · 2 Baths · House
Tippetts · 3 Bedrooms · 2 Baths · House
This home is in preforeclosure, which means the homeowner is in default (missed payments). Therefore, there could be an opportunity to strike a great deal with the owner and the bank
Request Details
98 McCormick Avenue
View photo
House · for sale
USD 299,500
USD 127/sq.ft
New
98 McCormick Avenue
Tippetts
· 2,357 sq.ft · 4 Bedrooms · 2 Baths · House
· Equipped kitchen
Tippetts · 2,357 sq.ft · 4 Bedrooms · 2 Baths · House · Equipped kitchen
A Classic Beauty with Character You Just Can't Recreate! Do you love vintage charm? Do you appreciate the character and craftsmanship of a classic home? If you've been looking for a home with personality, spaciousness, and a little piece of history, 98 McCormick may be the one you've been waiting for! Built in 1953 and nestled on a spacious lot in the historic area of town, this 4-bedroom, 2-bath home beautifully blends original character with thoughtful updates. Inside, you'll find two living rooms, a formal dining room, and plenty of space for family and entertaining. The primary suite is conveniently located on the main level and features a new shower and new flooring. Additional bedrooms have new flooring, while the original hardwood areas have been lovingly refreshed with oil and stain to bring out their natural beauty and character. The kitchen is one of the cutest spots in the home, featuring new base cabinets, butcher block countertops, and updated lighting. The perfect place t
USD 299,500
461 Columbus Highway
View photo
House · for sale
USD 244,900
USD 164/sq.ft
461 Columbus Highway
Tippetts
· 1,485 sq.ft · 3 Bedrooms · 2 Baths · House
· Garden · Equipped kitchen
Tippetts · 1,485 sq.ft · 3 Bedrooms · 2 Baths · House · Garden · Equipped kitchen
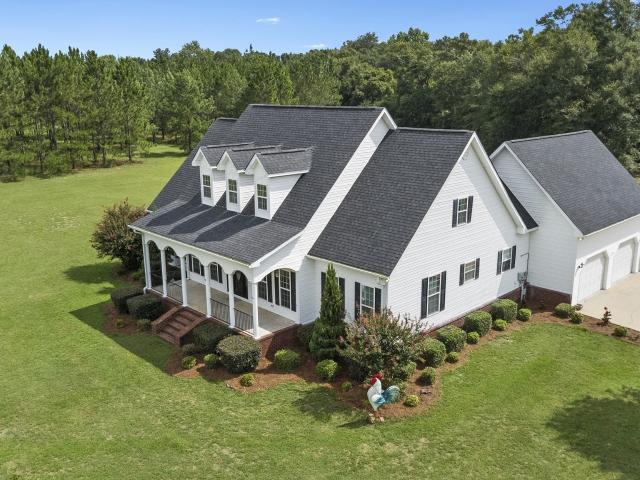
Welcome home to a little slice of Southern living where peaceful country charm meets everyday convenience. Tucked just outside the city limits on 1.29 acres, this beautifully maintained, move-in-ready 3-bedroom, 2-bath home offers 1,495 square feet of comfortable living space and plenty of room to enjoy the outdoors. A NEWER ROOF adds peace of mind, while the updated kitchen and dining area create a welcoming space for family meals and gatherings. The thoughtfully constructed coffee bar and cabinets add character and additional storage. Beyond the French doors you will find a hidden laundry area that offers enough space for additional pantry storage. In the primary bath enjoy dual vanities, a toilet closet with additional storage, and a space perfect for adding a small makeup vanity. Step outside and settle into the screened-in porch, the perfect spot for morning coffee, afternoon sweet tea, or relaxing evenings surrounded by the quiet of the countryside. The fenced backyard offers roo
USD 244,900
18 Drummond Drive
View photo
House · for sale
USD 272,000
USD 157/sq.ft
18 Drummond Drive
Tippetts
· 1,722 sq.ft · 4 Bedrooms · 3 Baths · House
· Equipped kitchen
Tippetts · 1,722 sq.ft · 4 Bedrooms · 3 Baths · House · Equipped kitchen
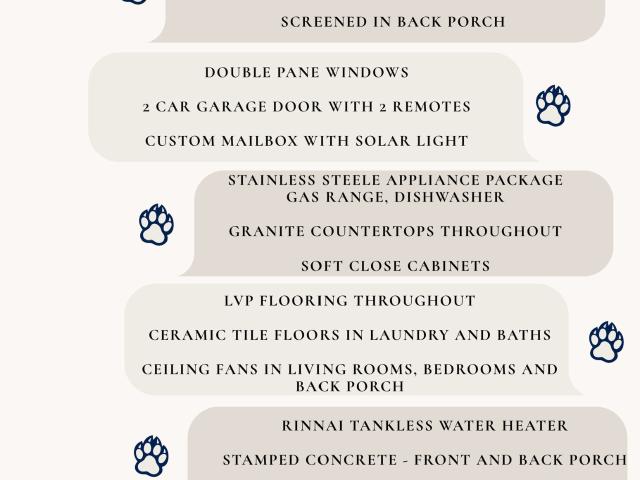
We are redefining high-end living at an attainable price point. Introducing our gracious Alpine Canyon floor plan by Hive Construction, where elevated design meets exceptional value. Luxury living under $275,000. This 1,731 sq ft, four-sided brick home offers Luxury Vinyl Plank flooring throughout the 4 bedrooms and tile floors in the 3 beautifully appointed baths in a thoughtfully crafted split floor plan. An open-concept kitchen showcases granite countertops, soft-close cabinets, a gas range and rinnai tankless water heater with a seamless flow into the main living space, ideal for both entertaining and everyday comfort. A separate dining area and dedicated laundry room enhance functionality, while the private primary suite features a double vanity, separate shower and tub and spacious walk-in closet. The guest baths (2) also offer a granite double vanity, reflecting the attention to detail throughout. Step outside to the screened-in back porch and enjoy the perfect balance of comfor
USD 272,000
116 Watson Street # 713
View photo
House · for sale
USD 168,900
USD 141/sq.ft
116 Watson Street # 713
Tippetts
· 1,195 sq.ft · 3 Bedrooms · 1 Bath · House
Tippetts · 1,195 sq.ft · 3 Bedrooms · 1 Bath · House
Welcome to 116 Watson Street in Hawkinsville! This three-bedroom, one-bath home offers 1,196 square feet of living space and a classic four-sided brick exterior. The home provides a functional layout with plenty of opportunity to make the space your own. Located near historic downtown Hawkinsville, shopping, dining, local businesses, and community amenities are just a short distance away. Enjoy the character and small-town charm of Hawkinsville while being conveniently situated for everyday needs. Whether you're looking for your next home or an addition to your investment portfolio, 116 Watson Street is ready for its next chapter
USD 168,900
14 Spooner Drive
View photo
House · for sale
USD 267,500
USD 158/sq.ft
14 Spooner Drive
Tippetts
· 1,690 sq.ft · 3 Bedrooms · 2 Baths · House
· Equipped kitchen
Tippetts · 1,690 sq.ft · 3 Bedrooms · 2 Baths · House · Equipped kitchen
We are redefining high-end living at an attainable price point. Introducing our gracious Rocky Mount floor plan by Hive Construction, where elevated design meets exceptional value. Luxury living. This 1,695 sq ft, four-sided brick home offers Luxury Vinyl Plank flooring throughout the 3 bedrooms and tile floors in the 2 beautifully appointed baths in a thoughtfully crafted split floor plan. An open-concept kitchen showcases granite countertops, soft-close cabinets, a gas range and rinnai tankless water heater with a seamless flow into the main living space, ideal for both entertaining and everyday comfort. The dining area and dedicated laundry room enhance functionality, while the private primary suite features a double vanity, separate shower and tub and spacious walk-in closets. The guest bath also offers a granite double vanity, reflecting the attention to detail throughout. Step outside to the back porch and enjoy the perfect balance of comfort, craftsmanship, and style. Call today
USD 267,500
10 Third Avenue
View photo
House · for sale
USD 225,000
USD 163/sq.ft
10 Third Avenue
Tippetts
· 1,378 sq.ft · 3 Bedrooms · 2 Baths · House
· Patio
Tippetts · 1,378 sq.ft · 3 Bedrooms · 2 Baths · House · Patio
Immaculate, fully furnished, sitting on nearly an acre w/ county taxes only! This beautifully maintained 3-bedroom, 2-bath home offers 1,378 sq. Ft. of comfortable living space with a floor plan that just works! Built in 2010, the home is filled with an abundance of natural light and features a desirable split-bedroom layout, generous closet space, a large laundry room and a spacious primary suite with TWO walk-in closets and a walk-in shower. Step outside and enjoy the screened porch overlooking your one-acre lot. The perfect place to slow down and enjoy the peaceful surroundings. You'll love the serenity and community feel of this established neighborhood while still being close to town and within walking distance of the school. And here's what really sets this one apart: it's being sold FULLY FURNISHED! The main furniture, washer and dryer, patio furniture and even the riding lawn mower remain, making this an incredible opportunity for a first-time buyer or anyone looking for a trul
USD 225,000
20 Peri Drive
View photo
House · for sale
USD 350,000
USD 192/sq.ft
Updated
20 Peri Drive
Tippetts
· 1,819 sq.ft · 3 Bedrooms · 2 Baths · House
Tippetts · 1,819 sq.ft · 3 Bedrooms · 2 Baths · House
Welcome to 20 Peri Dr in Hawkinsville! This beautiful custom home offers 1,825 square feet of thoughtfully designed living space, featuring 3 bedrooms, 2 bathrooms, 9-foot ceilings, and 8-foot doors throughout. Situated on a spacious 1.14-acre lot, this property offers the perfect combination of modern construction, comfortable living, and room to enjoy. One of the standout features is the impressive 40' x 30' detached shop, which is fully wired and plumbed, providing endless possibilities for a workshop, business, hobby space, storage, or additional recreational area. Whether you're looking for room to work on projects, store equipment, or simply need more space, this shop is a rare and valuable feature. Inside, the home offers an open and inviting layout with the quality and efficiency you expect from new construction. The 9-foot ceilings create an airy, spacious feel, while the custom design provides a comfortable setting for both everyday living and entertaining. If you're looking
USD 350,000
17 Drummond Drive
View photo
House · for sale
USD 289,500
USD 146/sq.ft
17 Drummond Drive
Tippetts
· 1,981 sq.ft · 4 Bedrooms · 2 Baths · House
· Equipped kitchen
Tippetts · 1,981 sq.ft · 4 Bedrooms · 2 Baths · House · Equipped kitchen
We are redefining high-end living at an attainable price point. Introducing our show stopper, the Prairie Peak floor plan by Hive Construction, where elevated design meets exceptional value. Luxury living under $290,000. This 1,983 sq ft, four-sided brick home offers Luxury Vinyl Plank flooring throughout the 4 bedrooms and tile floors in the 2 beautifully appointed baths in a thoughtfully crafted split floor plan. An open-concept kitchen showcases granite countertops, soft-close cabinets, gas range and Rinnai tankless water heater with a seamless flow into the main living space, ideal for both entertaining and everyday comfort. A separate dining area and dedicated laundry room enhance functionality, while the private primary suite features a double vanity, separate shower and tub and spacious walk-in closet. The guest bath also offers a granite double vanity, reflecting the attention to detail throughout. Step outside to the screened-in back porch and enjoy the perfect balance of comf
USD 289,500
11 Drummonds Drive
View photo
House · for sale
USD 264,000
USD 162/sq.ft
11 Drummonds Drive
Tippetts
· 1,625 sq.ft · 3 Bedrooms · 2 Baths · House
· Equipped kitchen
Tippetts · 1,625 sq.ft · 3 Bedrooms · 2 Baths · House · Equipped kitchen
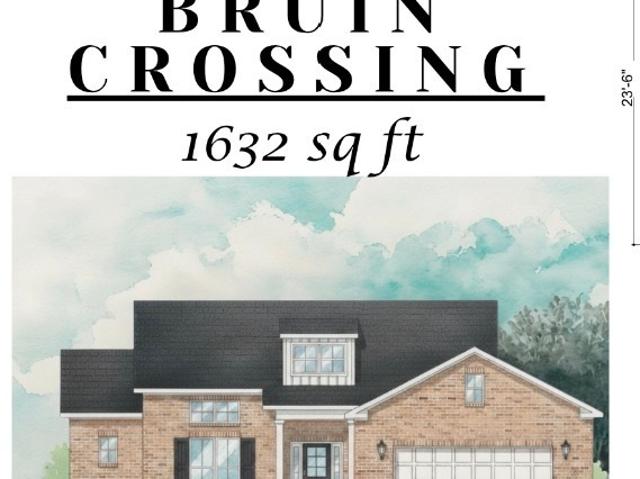
We are redefining high-end living at an attainable price point. Introducing the Merritt Creek floor plan by Hive Construction, where elevated design meets exceptional value. Luxury living under $265,000. This 1,632 sq ft, four-sided brick home offers Luxury Vinyl Plank flooring throughout the 3 bedrooms and tile floors in the 2 beautifully appointed baths in a thoughtfully crafted split floor plan. An open-concept kitchen showcases granite countertops, soft-close cabinets, gas range and Rinnai tankless water heater with a seamless flow into the main living space, ideal for both entertaining and everyday comfort. A dedicated laundry room enhance functionality, while the private primary suite features a double vanity and spacious walk-in closet. The guest bath also offers a granite double vanity, reflecting the attention to detail throughout. Step outside to the screened-in back porch and enjoy the perfect balance of comfort, craftsmanship, and style. Call today for a tour of the Bruin C
USD 264,000
66 Merritt Street
View photo
House · for sale
USD 249,900
USD 96/sq.ft
66 Merritt Street
Tippetts
· 2,583 sq.ft · 4 Bedrooms · 3 Baths · House
Tippetts · 2,583 sq.ft · 4 Bedrooms · 3 Baths · House
Imagine owning a piece of history that not only captures hearts but also helps pay the mortgage. This stunning guest cottage currently generates $800 per month in rental income, creating an exceptional opportunity for homeowners, investors, or anyone seeking a property with built-in income potential. Known as the historic Parsons-Lovejoy-Twitty-Molly Burrell Duncan House, this remarkable home was built in 1880 and beautifully blends timeless character with thoughtful modern updates. From the original hardwood floors and grand staircase to the spacious rooms filled with natural light, every corner tells a story while offering the comforts today's buyers expect. Lovingly restored, the current owner has preserved the home's rich heritage while breathing new life into it, creating a residence that feels both historic and refreshingly current. Situated on a prominent corner lot, this showpiece commands attention and admiration from every passerby. The expansive grounds are made even more sp
USD 249,900
26 Spring Lake Drive
View photo
House · for sale
USD 210,000
USD 136/sq.ft
26 Spring Lake Drive
Tippetts
· 1,539 sq.ft · 3 Bedrooms · 2 Baths · House
· Patio · Deck
Tippetts · 1,539 sq.ft · 3 Bedrooms · 2 Baths · House · Patio · Deck
Brand New! 3 bedroom mobile home on a beautiful Lake front lot. Deck on the back and nice dock by the water. Permanant foundation. Retainer wall and concrete patio overlooking the dock and the lake. Must see. Leisure Lake front living at a price you can afford. NOTE: tax amount is for 2025 Lot only. New bills calculated in Oct
USD 210,000
76 Third Avenue
View photo
House · for sale
USD 235,000
USD 157/sq.ft
76 Third Avenue
Tippetts
· 1,496 sq.ft · 3 Bedrooms · 2 Baths · House
· Patio · Parking
Tippetts · 1,496 sq.ft · 3 Bedrooms · 2 Baths · House · Patio · Parking
Lovely home located in Hawkinsville, GA. On a spacious. 82 acre lot in an established neighborhood close to conveniences, town and schools with county taxes only. This home features 3 bedrooms, 2 full baths, 2 car garage and back patio area. Large owners bedroom suite featuring 2 closets. If. 82 acres isn't big enough there is also an adjacent. 69 acre lot located behind the home that is for sale. Located at 77 Spring Valley Dr. With a workshop
USD 235,000
77 Jenny Drive
View photo
House · for sale
USD 529,000
USD 130/sq.ft
77 Jenny Drive
Tippetts
· 4,047 sq.ft · 4 Bedrooms · 3 Baths · House
· Equipped kitchen
Tippetts · 4,047 sq.ft · 4 Bedrooms · 3 Baths · House · Equipped kitchen
Price Adjustment (well below appraised value)! Priced well and ready for you! Welcome home to 5.35 picturesque acres where peaceful country living meets the convenience of being just minutes from town. Properties offering this much living space, usable acreage, and exceptional workshop space are a rare find. With 4,050 square feet, 4 bedrooms, 3.5 bathrooms, and an abundance of indoor and outdoor living space, this is a home designed for gathering, entertaining, and making lifelong memories. A classic rocking-chair front porch welcomes family and friends while providing the perfect place to relax and enjoy the tranquil surroundings. Inside, rich hardwood floors, new carpet in the downstairs bedrooms, soaring ceilings, exposed beams, and walls of windows fill the home with warmth and natural light. The beautifully appointed kitchen is the heart of the home, featuring granite countertops, stainless steel appliances, tiled flooring, bar-top seating, and a bright breakfast area surrounded
USD 529,000
51 Louie Blount Road
View photo
House · for sale
USD 299,000
USD 198/sq.ft
51 Louie Blount Road
Tippetts
· 1,507 sq.ft · 3 Bedrooms · 2 Baths · House
Tippetts · 1,507 sq.ft · 3 Bedrooms · 2 Baths · House
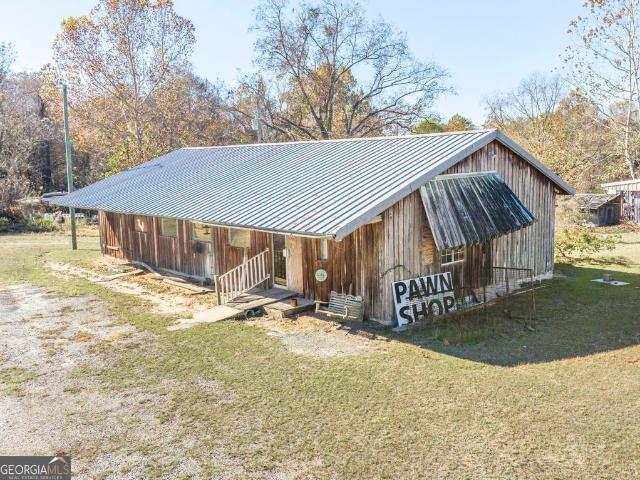
Opportunity awaits on 5 acres in Hawkinsville! This property features a 3 bedroom 2.5 bath home, detached barn, and former pawn shop building offering plenty of space for storage, a workshop, or future possibilities. Bring your vision and make this unique property your own
USD 299,000
10 Spooner Drive
View photo
House · for sale
USD 266,000
USD 163/sq.ft
10 Spooner Drive
Tippetts
· 1,625 sq.ft · 3 Bedrooms · 2 Baths · House
· Equipped kitchen
Tippetts · 1,625 sq.ft · 3 Bedrooms · 2 Baths · House · Equipped kitchen
We are redefining high-end living at an attainable price point. Introducing the Merritt Creek floor plan by Hive Construction, where elevated design meets exceptional value. Luxury living under $265,000. This 1,632 sq ft, four-sided brick home offers Luxury Vinyl Plank flooring throughout the 3 bedrooms and tile floors in the 2 beautifully appointed baths in a thoughtfully crafted split floor plan. An open-concept kitchen showcases granite countertops, soft-close cabinets, gas range and Rinnai tankless water heater with a seamless flow into the main living space, ideal for both entertaining and everyday comfort. A dedicated laundry room enhance functionality, while the private primary suite features a double vanity and spacious walk-in closet. The guest bath also offers a granite double vanity, reflecting the attention to detail throughout. Step outside to the screened-in back porch and enjoy the perfect balance of comfort, craftsmanship, and style. Call today for a tour of the Bruin C
USD 266,000
21 Ruby Road
View photo
House · for sale
USD 259,900
USD 120/sq.ft
Updated
21 Ruby Road
Tippetts
· 2,153 sq.ft · 4 Bedrooms · 3 Baths · House
· Office room · Fireplace · Equipped kitchen
Tippetts · 2,153 sq.ft · 4 Bedrooms · 3 Baths · House · Office room · Fireplace · Equipped kitchen
Price reduced! Discover space, privacy, and versatility on three acres! This spacious four-bedroom, three-bath home offers a flexible layout with room to make it your own. The primary suite features a private bath, while a second bedroom includes its own full bath and walk-in closet-ideal for guests or extended family. Just off the kitchen, a welcoming gathering area with a wood-burning fireplace creates a cozy place to relax. Two additional rooms offer options for formal dining, a living room, home office, or extra entertaining space. Enjoy the peaceful setting, room to spread out, and the possibilities that come with three acres. With a newly reduced price, this property is ready for its next owner. Schedule your showing today! Call the listing agent for showing instructions. The information provided in this listing, including but not limited to square footage, room dimensions, and property features, is obtained from public records and is deemed reliable but not guaranteed. Buyers ar
USD 259,900
54 Meadow Lane
View photo
House · for sale
USD 499,000
USD 133/sq.ft
54 Meadow Lane
Tippetts
· 3,735 sq.ft · 5 Bedrooms · 3 Baths · House
· Fireplace · Equipped kitchen
Tippetts · 3,735 sq.ft · 5 Bedrooms · 3 Baths · House · Fireplace · Equipped kitchen
Price improvement. *. Big buyer bonus! This home features an assumable VA loan with an incredible 4% interest rate for qualified buyers-ask for details! If you've been looking for space, privacy, and a home that just feels right the second you pull in-this is it. Tucked at the end of a quiet cul-de-sac and surrounded by hardwoods, this beautiful brick home sits on 3.6 acres with Buck Creek lining the property-giving you a natural backdrop and added privacy, all with a short commute to Robins AFB. Inside, you'll find nearly 4,000 square feet, 5 bedrooms, and 3.5 bathrooms, with a layout that makes everyday living easy. The kitchen is a standout with a gas cooktop, generous workspace, and a natural flow into the main living areas. And you are going to LOVE all the natural light that this home has. With multiple living spaces, three fireplaces, a formal dining room, and a large multipurpose laundry, there's room to spread out, gather, and make it your own. Step outside to a spacious back
USD 499,000
37 Oak Drive
View photo
House · for sale
USD 249,900
USD 100/sq.ft
37 Oak Drive
Tippetts
· 2,476 sq.ft · 3 Bedrooms · 2 Baths · House
Tippetts · 2,476 sq.ft · 3 Bedrooms · 2 Baths · House
Welcome to 37 Oak Dr, located in the Southern Hills golf course community of Hawkinsville. This well-positioned 3-bedroom, 2-bath home offers approximately 2,500 square feet of living space and a layout that balances comfort, functionality, and long-term value. The property benefits from its established setting while offering an excellent opportunity to modernize and personalize. The interior features a spacious floor plan with generous room sizes and strong structural fundamentals. A blank canvas for buyers looking to refresh the home to their own style and preferences. The home's size, layout, and location within the community provide flexibility for a variety of lifestyles, whether you're seeking a primary residence with room to grow or a property with clear potential for value enhancement through thoughtful cosmetic updates. A recent InterNACHI inspection, completed within the last 30 days, is available to assist buyers with due diligence and planning. Located within the golf cours
USD 249,900

More homes near this area

723 Ivy Glen Drive
View photo
House · for sale
USD 330,000
USD 138/sq.ft
723 Ivy Glen Drive
Tippetts
· 2,390 sq.ft · 4 Bedrooms · 3 Baths · House
· Patio · Garden · Office room · Equipped kitchen · Parking
Tippetts · 2,390 sq.ft · 4 Bedrooms · 3 Baths · House · Patio · Garden · Office room · Equipped kitchen · Parking
Make. your appointment today. Welcome home to this spacious two-story, 4 bedroom home with no HOA! The open concept floor plan offers plenty of space for everyday living and entertaining, with two separate living areas and a kitchen featuring a large island that opens to the main living space. The owner's suite is conveniently located on the main level, along with a dedicated laundry room. Upstairs, you'll find three additional bedrooms plus a versatile loft/flex space perfect for a home office, media room, game area, or additional sitting room. Step outside, enjoy the privacy and possibilities of the fenced backyard with a covered patio. Additional pavers that expand the outdoor living space perfect for creating a grilling area or spot for outdoor seating and entertaining. An attached two-car garage provides additional parking and storage. With generous living space, a flexible floor plan, a main-level owner's suite, and no HOA, this home has so much to offer!
USD 330,000
101 Buttercup Pl
View photo
House · for sale
USD 289,990
USD 166/sq.ft
101 Buttercup Pl
Tippetts
· 1,744 sq.ft · 3 Bedrooms · 2 Baths · House
· Office room · Equipped kitchen · Parking
Tippetts · 1,744 sq.ft · 3 Bedrooms · 2 Baths · House · Office room · Equipped kitchen · Parking
Welcome to The Phoenix in picturesque Ivy Glen. This 3-bedroom, 2-bathroom gem offers 1,746 sqft of thoughtful design and modern living. As you step into this ready-to-move-in home, you'll be captivated by the open concept featuring an expansive kitchen with granite countertops and a large island, seamlessly flowing into the inviting living and dining areas-ideal for gatherings. The home boasts a stylish primary bedroom with ample space for a king-sized bed and a cozy seating area. The versatile pocket office is perfect for remote work or creative pursuits. Luxurious vinyl plank flooring adds a touch of elegance, while the tile shower in the primary bath offers a spa-like experience. Additional highlights include a 2-car garage, smart home system, and proximity to top-notch education and easy interstate access. Embrace suburban tranquility in a community enriched with history. Schedule your visit today!
USD 289,990
81A Lavendar Lane
View photo
House · for sale
USD 219,451
USD 210/sq.ft
81A Lavendar Lane
Tippetts
· 1,044 sq.ft · 3 Bedrooms · 2 Baths · House
· Equipped kitchen
Tippetts · 1,044 sq.ft · 3 Bedrooms · 2 Baths · House · Equipped kitchen
This new construction home is available now in Remington Chase, offering a perfect opportunity to enjoy new home living without the wait. Featuring the Edgewood floor plan with 3 bedrooms and 2 bathrooms, this home offers thoughtfully designed living spaces and modern comfort. Located on Lavendar Road, this home is conveniently close to Georgia National Fairgrounds and Agriculture center, the Museum of Aviation, homegrown produce, and Warner Robins making it ideal for both convenience and lifestyle. Designed with an open-concept layout, this floor plan offers an effortless flow between the kitchen, dining, and living areas, making it ideal for entertaining and everyday living. The kitchen features spacious cabinetry, stainless steel appliances, and a large center island, creating a functional and inviting space for cooking and gathering. The primary suite provides a spacious bedroom, walk-in closet, and well-appointed bathroom designed for comfort and relaxation. Secondary bedrooms are
USD 219,451
103 Buttercup Place
View photo
House · for sale
USD 344,500
USD 160/sq.ft
103 Buttercup Place
Tippetts
· 2,153 sq.ft · 4 Bedrooms · 2 Baths · House
· Patio · Garden · Office room · Equipped kitchen
Tippetts · 2,153 sq.ft · 4 Bedrooms · 2 Baths · House · Patio · Garden · Office room · Equipped kitchen
Welcome home to the Stella by Davidson Homes in Ivy Glen! This thoughtfully designed 4-bedroom, 2.5-bath home offers approximately 2,155 square feet of stylish living space with an open-concept layout perfect for everyday living and entertaining. The spacious kitchen features an oversized island, abundant cabinet space, two pantries, and stainless-steel appliances, all flowing seamlessly into the dining and family room. The main-level owner's suite provides a private retreat with a spa-inspired bath and oversized walk-in closet. Upstairs, you'll find three additional bedrooms and a versatile loft/flex space ideal for a home office, media area, or playroom. Enjoy outdoor living on the covered patio overlooking your backyard. Located in the sought-after Ivy Glen community with easy access to I-75, downtown Perry, Warner Robins, and Robins Air Force Base. Zoned for highly rated Houston County schools. Smart home technology and quality craftsmanship throughout make this home the perfect bl
USD 344,500
Clairmont Dr
View photo
House · for sale
Request Details
New
Clairmont Dr
Tippetts
· 2,217 sq.ft · 3 Bedrooms · 2 Baths · House
Tippetts · 2,217 sq.ft · 3 Bedrooms · 2 Baths · House
This home is in preforeclosure, which means the homeowner is in default (missed payments). Therefore, there could be an opportunity to strike a great deal with the owner and the bank
Request Details

Get email alerts

Don't miss out: be the first to know about new properties

The alert was correctly created

On subscribing you accept the conditions of use and the privacy policy
Alert
Receive new ads in your inbox
Save this search
Receive alerts for new listings

We'll send you an email when we have new properties for: "Properties for sale in Tippetts"

The alert was correctly created

Blackhawk, Perry city Perry CCD Houston County Georgia
Houston Lake
Get email alerts and be the first to see new listings
Required field
On subscribing I accept the terms of the privacy policy
Perfect! You'll soon start receiving new listings via email
Alert
Receive an email when we have new ads for Properties for sale in Tippetts
Save this search
Filters

Bedrooms

Size (sq.ft)

sq.ft
sq.ft

Price

USD
USD

Property type

Bathrooms

Clear all filters
Receive notifications when new entries are published.