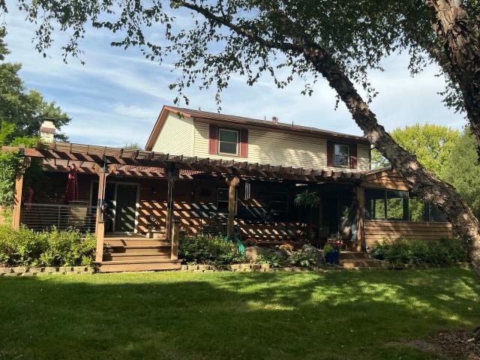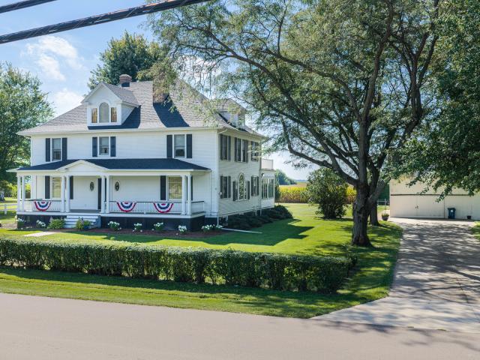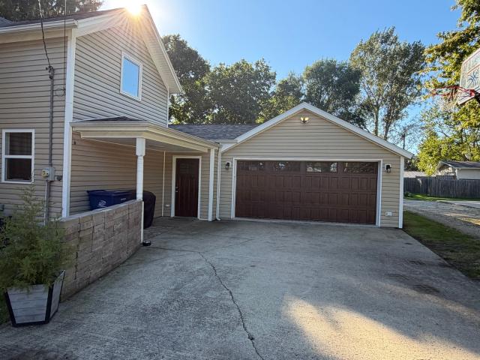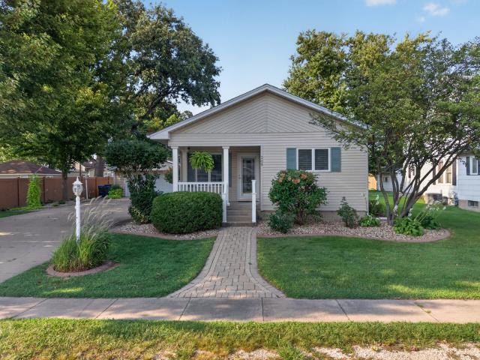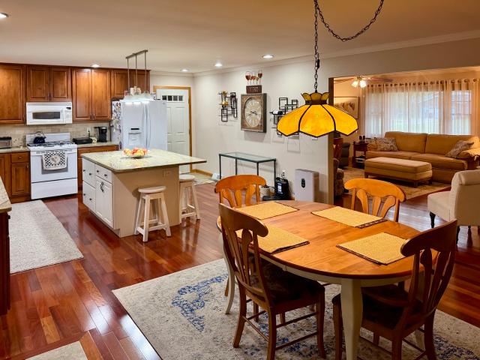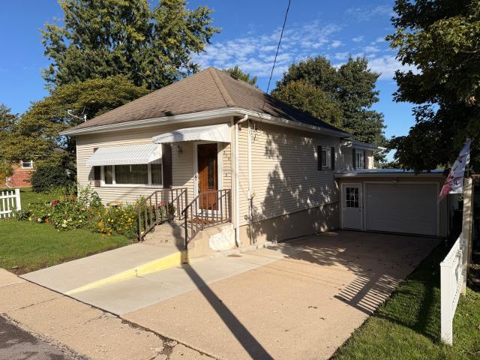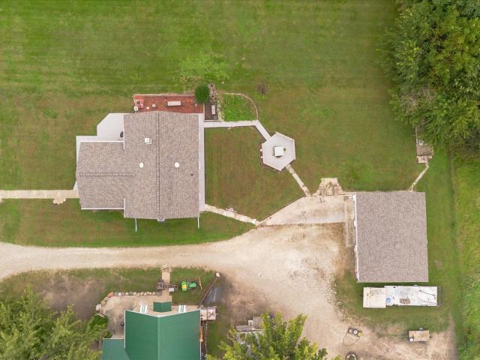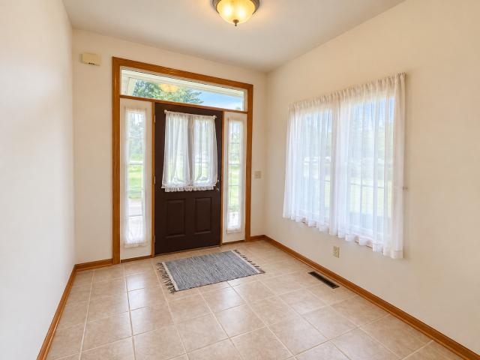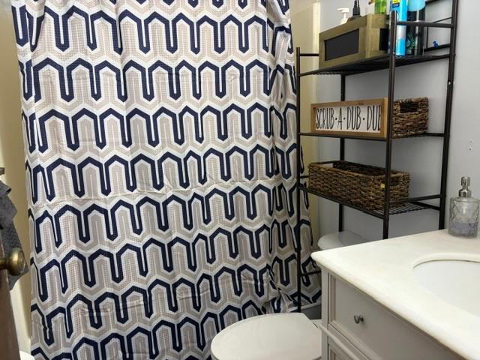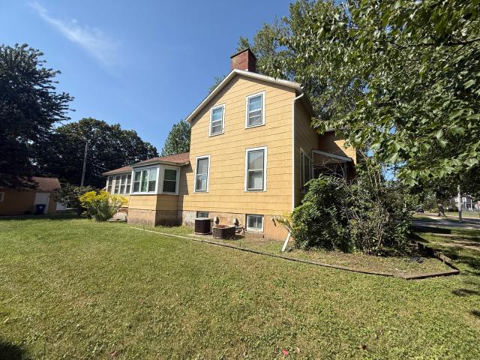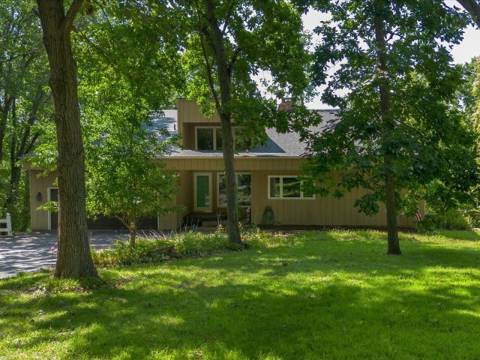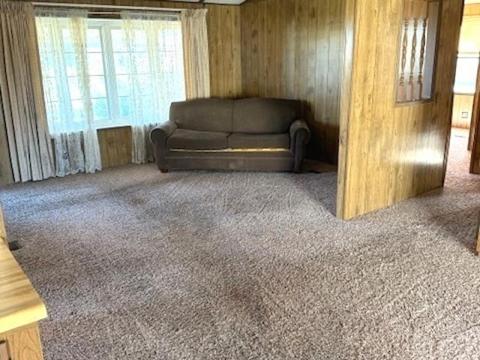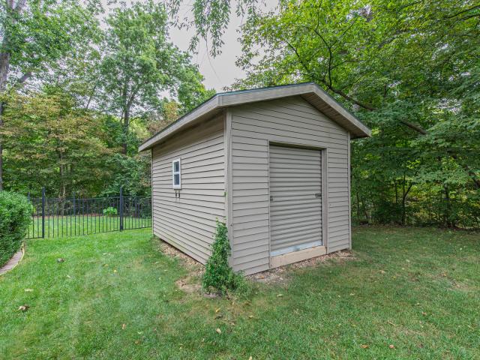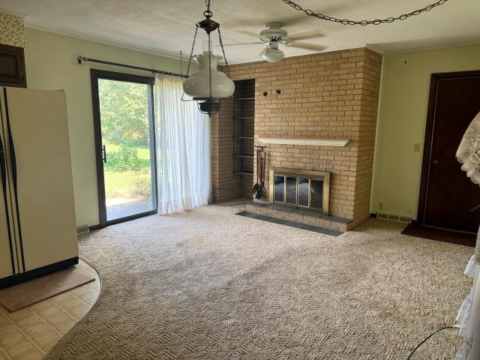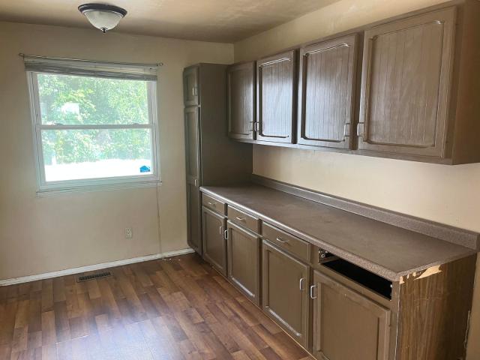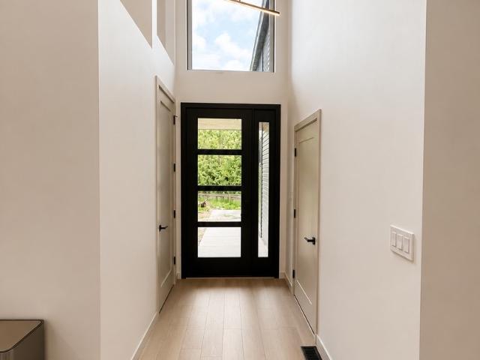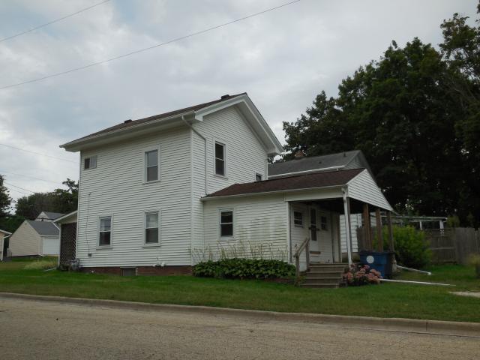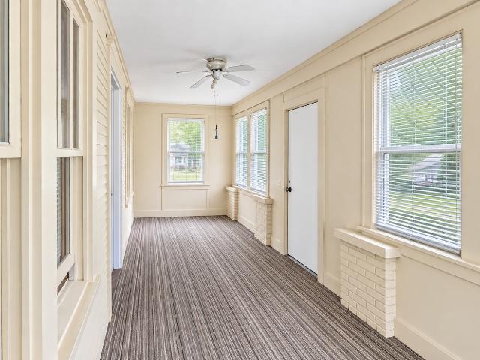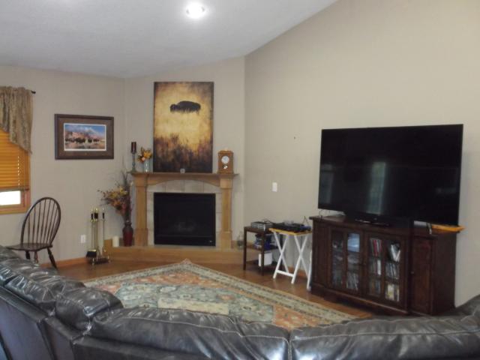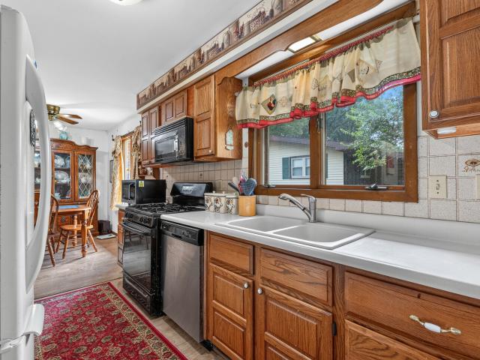
117 properties for sale in Tiskilwa village

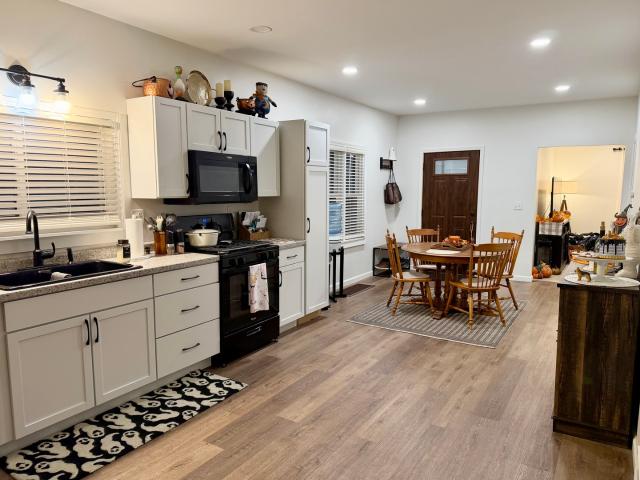
111 N Milwaukee Street
View photo
House · for sale
USD 135,000
USD 134/sq.ft
New
111 N Milwaukee Street
Tiskilwa village
· 1,001 sq.ft · 2 Bedrooms · 1 Bath · House
· Garden · Parking · Equipped kitchen · Cellar
Tiskilwa village · 1,001 sq.ft · 2 Bedrooms · 1 Bath · House · Garden · Parking · Equipped kitchen · Cellar
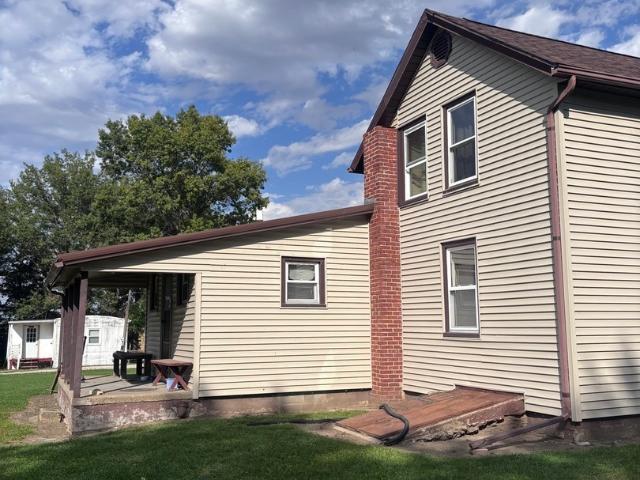
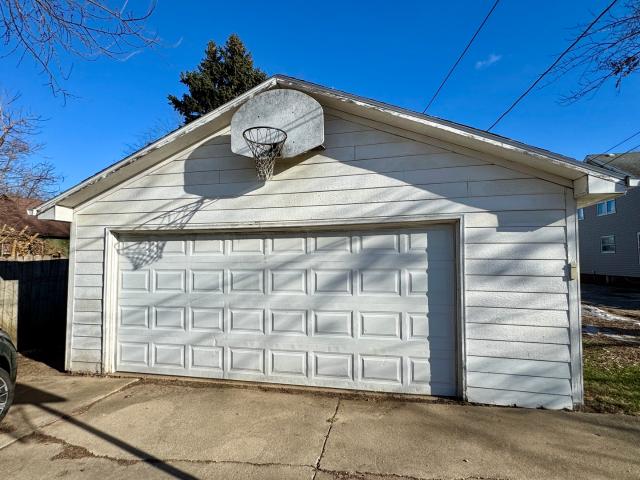
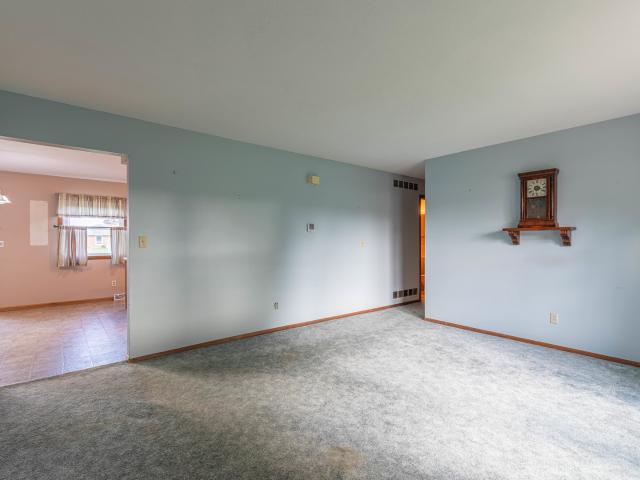
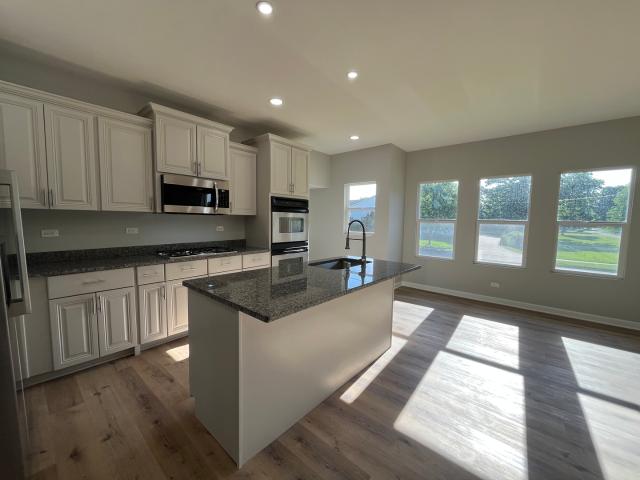
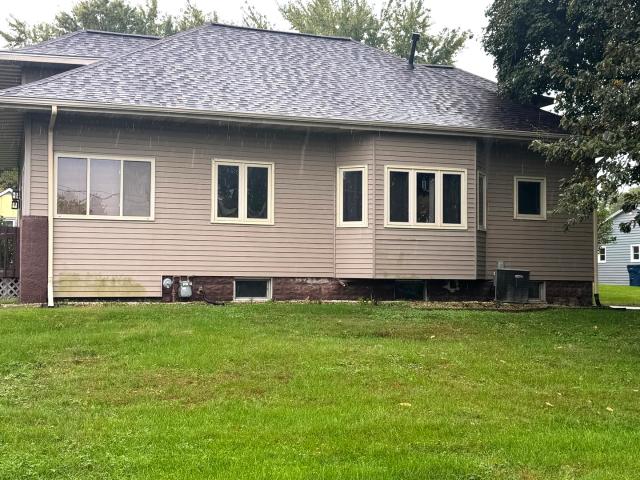
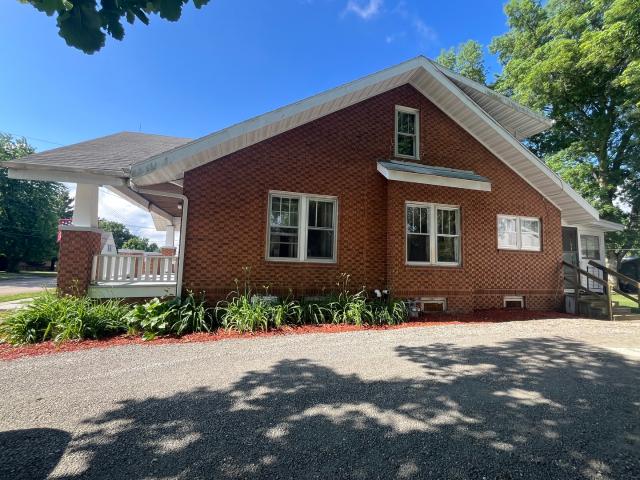
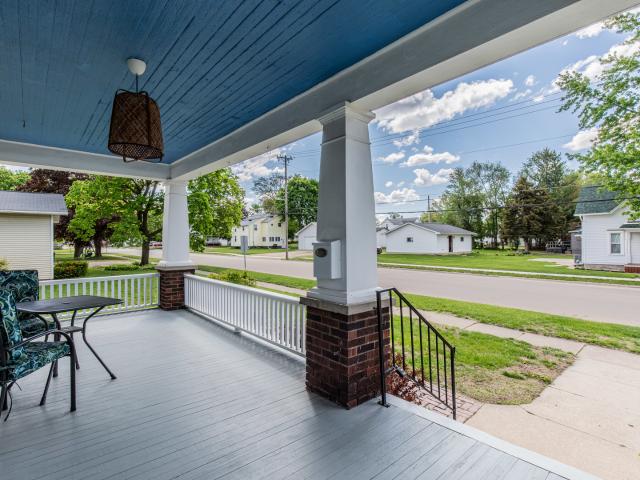
This completed renovated and charming 2-bedroom, 1-bath home offers a spacious floor plan and a modern feel! The welcoming front porch invites you inside, where you'll immediately appreciate the bright open-concept kitchen and dining area. The beautifully updated kitchen features white cabinetry, stainless steel appliances and plenty of room to add an island if desired and a generous dining area. Just off the kitchen, the cozy living room features a large picture window that fills the space with natural light. Two generously sized bedrooms offer ample closet space, while the spacious bathroom includes an additional storage closet that could easily accommodate main-level laundry if desired. A convenient rear mudroom provides even more storage, and the basement offers additional storage space and the current laundry area. Outside, enjoy an oversized backyard with endless possibilities along with a 2-car detached garage. Major improvements include a new roof in 2020, furnace and central a
USD 135,000
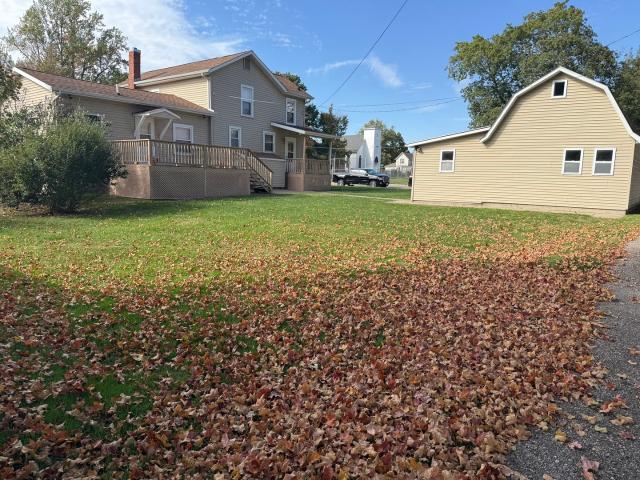
206 E Clark Street
View photo
House · for sale
USD 169,000
USD 85/sq.ft
New
206 E Clark Street
Tiskilwa village
· 1,970 sq.ft · 4 Bedrooms · 2 Baths · House
· Deck · Equipped kitchen · Parking · Cellar
Tiskilwa village · 1,970 sq.ft · 4 Bedrooms · 2 Baths · House · Deck · Equipped kitchen · Parking · Cellar
Discover the charm and potential of this spacious two-story home situated on a large corner lot! Featuring 4 bedrooms, generous living space, and plenty of character to make it your own. Step inside to find large living and dining rooms with high ceilings that create an open, inviting atmosphere. The home also features a large side deck, perfect for relaxing and enjoying the outdoors. A convenient two-car garage provides additional parking and storage. The kitchen is ready for updating, offering the perfect opportunity to customize the space to your taste and style. A unique water faucet feature adds an interesting touch of character to the home. Midwest Basement has completed waterproofing work in one room of the basement in 2018. Windows & siding replaced in 2006. With its spacious layout, classic features, and large corner lot, this property offers plenty of possibilities for homeowners looking to add their personal touch and create a home that fits their vision
USD 169,000
501 N 7th Street
View photo
House · for sale
USD 49,500
USD 50/sq.ft
New
501 N 7th Street
Tiskilwa village
· 990 sq.ft · 3 Bedrooms · 1 Bath · House
· Parking
Tiskilwa village · 990 sq.ft · 3 Bedrooms · 1 Bath · House · Parking
Nice affordable 3-bedroom home on quiet street in Neponset. Main floor bedroom, bath and laundry. Refrigerator, stove, washer & dryer all stay. Newer steel siding. Detached 1 1/2 car garage. If you're looking for a quiet small town in central Illinois, you'll want to take a look!
USD 49,500
420 N Church Street
View photo
House · for sale
USD 84,000
USD 67/sq.ft
420 N Church Street
Tiskilwa village
· 1,238 sq.ft · 3 Bedrooms · 1 Bath · House
· Equipped kitchen · Parking
Tiskilwa village · 1,238 sq.ft · 3 Bedrooms · 1 Bath · House · Equipped kitchen · Parking
Welcome to this 3 bedroom, 1.5 bath two-story that knows it's a work in progress-but in the best way. The room sizes? Generous. The layout? Solid. The potential? Off the charts. In February, 2026, this home just received eight brand-new windows with a lifetime warranty, so you can go ahead and enjoy the view without worrying about drafts, repairs, or regrets. That's future-you saying thank you already. The kitchen is currently. Let's call it'creatively makeshift. It functions, it tries its best, and most importantly-it has plenty of space to become the amazing kitchen you're dreaming of once you're ready to roll up your sleeves (or call a contractor). You'll also love the main floor laundry-because hauling baskets up and down stairs is a hard no-and a detached two-car garage ready to protect your vehicles, tools, toys, or secret snack stash. If you're looking for a home with good bones, big rooms, and the chance to add your own style (without paying for someone else's questionable desi
USD 84,000
20 Chairtree Court
View photo
House · for sale
USD 429,500
USD 154/sq.ft
20 Chairtree Court
Tiskilwa village
· 2,788 sq.ft · 4 Bedrooms · 2 Baths · House
· Deck
Tiskilwa village · 2,788 sq.ft · 4 Bedrooms · 2 Baths · House · Deck
New listing. New price too! Exciting year-round residence or a 2nd home where you can create spellbinding life-long memories. Less than 2 hours from chicago! And on 200 feet of your own private lake front too! Original owner. Custom built. From the moment you enter this seemingly modest home w/beamed ceilings & rustic appeal, your excitement will draw you to the breathtaking views overlooking Lake Thunderbird. Voted best views of the lake by many members of the community. This is year-round living at its finest OR occasionally escape the MADHOUSE WORLD you left behind in this'Members Only' paradise! Set on a premium lot of over 1/2 acre of land w/200+ ft of lake frontage with expansive Dock, boat launch and Boat Slip. The home has over 2792 Sq. Ft. on the main floor alone. Ideal for entertaining Large or Intimate Groups. Fabulous OPEN Floorplan, offering BREATHTAKING Spectacular views (including lake events & annual fireworks display) from inside wall of windows or out on the Deck. Mai
USD 429,500
1725 Fletcher Street
View photo
House · for sale
USD 210,000
USD 158/sq.ft
1725 Fletcher Street
Tiskilwa village
· 1,324 sq.ft · 3 Bedrooms · 2 Baths · House
· Garden · Equipped kitchen · Parking · Air conditioning · Cellar
Tiskilwa village · 1,324 sq.ft · 3 Bedrooms · 2 Baths · House · Garden · Equipped kitchen · Parking · Air conditioning · Cellar
Solid 3 BR, 2 bath ranch with a full basement. Located in a great neighborhood near Zearing Park. Laundry located on main floor, making single level living possible! Fenced yard, attached garage, island kitchen and newer furnace and AC complete the package. The basement is a blank slate for a future family/rec room or just storage. Don't miss this one! Call for a showing today!
USD 210,000
2330 Ridgefield Road
View photo
House · for sale
USD 479,000
USD 169/sq.ft
2330 Ridgefield Road
Tiskilwa village
· 2,831 sq.ft · 4 Bedrooms · 3 Baths · House
· Equipped kitchen
Tiskilwa village · 2,831 sq.ft · 4 Bedrooms · 3 Baths · House · Equipped kitchen
New roof. New septic. Includes an additional lot for a total of 1.45 acres. An incredible outdoor entertaining space and room for everyone. At 2330 Ridgefield Road, some of the biggest-ticket improvements are already done, with a new roof and new septic system in 2026, plus a tankless water heater. Set on approximately 1.45 acres in Deer Run North, this custom Princeton home offers the privacy and space buyers want-along with approximately 2,832 finished sq. Ft. 4 bedrooms and 3 1/2 baths. And the outdoor living is exceptional. A screened porch features granite countertops, cabinetry and a refrigerator, while the outdoor kitchen includes a commercial-style grill, 36-inch Blackstone, sink and granite seating for five. Gather around the brick gas fire pit and enjoy having plenty of room to entertain, relax and spread out. Inside, the custom kitchen features granite countertops, stone backsplash, custom cabinetry, double ovens, JennAir cooktop, pantries, breakfast nook, wet bar and drink
USD 479,000
704 E Thompson Street
View photo
House · for sale
USD 849,500
USD 194/sq.ft
704 E Thompson Street
Tiskilwa village
· 4,370 sq.ft · 4 Bedrooms · 2 Baths · House
· Garden · Equipped kitchen · Swimming pool
Tiskilwa village · 4,370 sq.ft · 4 Bedrooms · 2 Baths · House · Garden · Equipped kitchen · Swimming pool
Proud to represent the family of this'one of a kind' Princeton home! Situated on approximately 14.5 acres on East Thompson Street, this Estate has a unique combination of a charming home, vintage barn, guest quarters, inground pool and approximately 12 acres of prime farm ground. It's all presented in such a classic way, with a white vinyl two rail fence outlining the manicured yard. Just the right combination of a stately look yet not overbearing. Simply saying come spend a week or a lifetime here. Welcome home! The main residence has been tastefully updated with a large addition completed in 1991. The main level has wide plank flooring, giving the home an elegant'country' feel. My favorite room is the southern facing sun room that is over 47 feet long. And the spectacular view is attributed to the vast thermal windows and French doors that look out to the farm land. An adjoining open floor plan kitchen also shares this same look. Plenty of natural light makes the cherry kitchen cabin
USD 849,500
633 S Main Street
View photo
House · for sale
USD 249,900
USD 163/sq.ft
633 S Main Street
Tiskilwa village
· 1,528 sq.ft · 3 Bedrooms · 2 Baths · House
· Patio · Garden · Office room · Parking
Tiskilwa village · 1,528 sq.ft · 3 Bedrooms · 2 Baths · House · Patio · Garden · Office room · Parking
Completely Remodeled 3-Bedroom Home with Main-Floor Primary Suite & Attached 2-Car Garage! Welcome home to this beautifully remodeled 3-bedroom, 2.5 bath home featuring New Everything throughout! Thoughtfully updated from top to bottom, this home offers a fresh, modern feel with quality finishes and exceptional attention to detail. The spacious main-floor primary suite provides a private retreat complete with a full en-suite bathroom and walk-in closet. Main floor laundry. Two additional bedrooms offer plenty of space for family, guests, a home office, or hobbies. The extensive renovation includes brand-new fixtures, cabinetry, drywall, flooring, windows, roof & gutters, and more creating a truly move-in-ready home where you can simply unpack and enjoy. Outside you'll appreciate the fenced-in backyard, concrete patio, perfect for entertaining, relaxing, or enjoying outdoor activities. A new storage shed provides convenient additional space for lawn equipment, golf cart, tools, and seas
USD 249,900
308 E Harrison Street
View photo
House · for sale
USD 245,900
USD 154/sq.ft
308 E Harrison Street
Tiskilwa village
· 1,593 sq.ft · 3 Bedrooms · 1 Bath · House
· Patio · Garden · Swimming pool · Equipped kitchen · Parking
Tiskilwa village · 1,593 sq.ft · 3 Bedrooms · 1 Bath · House · Patio · Garden · Swimming pool · Equipped kitchen · Parking
This turnkey 3-bedroom ranch home effortlessly combines modern updates with comfortable, open-concept living. Step inside to an expansive main living space featuring vaulted ceilings, rich hardwood floors, and a cozy gas fireplace-perfect for relaxing or entertaining guests. The heart of the home is the chef-inspired kitchen, fully equipped with commercial-grade appliances, solid surface countertops, custom cabinetry, and a spacious center island complete with a built-in bar sink and dedicated wine fridge. Solid hardwood flooring continues into all three bedrooms and the secondary living area, including a primary suite featuring its own private full bath. The outdoor space is a private backyard oasis. Professionally landscaped for beauty and privacy, the fully fenced yard (featuring durable wood-grain vinyl) includes: A paver patio with a built-in fire pit, a serene water feature, a relaxing hot tub (included with the sale), a detached two-car garage and additional garden shed for extr
USD 245,900
1009 College Street
View photo
House · for sale
USD 279,900
USD 175/sq.ft
1009 College Street
Tiskilwa village
· 1,593 sq.ft · 4 Bedrooms · 3 Baths · House
· Garden · Fireplace · Equipped kitchen · Cellar
Tiskilwa village · 1,593 sq.ft · 4 Bedrooms · 3 Baths · House · Garden · Fireplace · Equipped kitchen · Cellar
Welcome to comfortable, easy-going living! Located just one block from the new Henry-Senachwine High School, this inviting single-story ranch gives you all the space you need without any of the fuss. Inside, the open-concept layout ties the kitchen, dining room, and living area together, making it easy to catch up while dinner's on the stove. You'll find solid hardwood floors, durable granite countertops, and a cozy gas fireplace that makes winter evenings feel just right. Just off the living area, a spacious three-season screened porch with a cathedral ceiling lets you enjoy the outdoors, looking out over a well-kept backyard shaded by big, beautiful oak and maple trees. The main floor features three bedrooms, including a primary suite with its own private bath, plus a full hall bath. Downstairs, the finished basement practically doubles your living space-complete with a fourth bedroom, a full bath, a laundry room, and room for a rec room, home office, or weekend movie setup. Be sure
USD 279,900
214 W Hennepin Street
View photo
House · for sale
USD 145,000
USD 89/sq.ft
214 W Hennepin Street
Tiskilwa village
· 1,625 sq.ft · 3 Bedrooms · 1 Bath · House
· Garden · Parking · Fireplace · Equipped kitchen · Cellar
Tiskilwa village · 1,625 sq.ft · 3 Bedrooms · 1 Bath · House · Garden · Parking · Fireplace · Equipped kitchen · Cellar
What a gem! This well kept coalminer home in Mark is a bit larger, at 1650 sq ft, when compared to others. You'll find a comfortable living room with fireplace, 3 bedrooms, full bathroom and a nice sized kitchen on the main level. Downstairs, in the walkout basement, there is another bathroom, a large family room with additional fireplace and a wet bar. The 16 x 16 screened porch looks out to the backyard with a storage shed for your convenience. The attached 1 car garage has a rubber roof while the home's roof is approx. 10 years old. This home is super clean and very well taken care of. Lots of great space. Make it your own!
USD 145,000
511 S Reed Street
View photo
House · for sale
USD 179,000
USD 128/sq.ft
511 S Reed Street
Tiskilwa village
· 1,389 sq.ft · 3 Bedrooms · 1 Bath · House
· Patio · Deck · Equipped kitchen · Cellar
Tiskilwa village · 1,389 sq.ft · 3 Bedrooms · 1 Bath · House · Patio · Deck · Equipped kitchen · Cellar
Nestled on the outskirts of Sheffield, Il, a village renowned for its tranquility and community spirit, this 3-bedroom property gives you all that's needed plus more, inside and out. Find yourself in need of living space on all three levels? Done. Need single-level living now or in the future? Check that box. Outdoor living high on your list? With this huge parcel of land boasting both patio and deck, you're all set! The kitchen has a beautifully-efficient layout, complete with vast expanse of both counter and cabinet space, plus a large breakfast bar. The hardwood floor throughout is both beautiful and practical. The standout feature is the spacious living room, with a soaring cathedral ceiling. Two banks of windows make this a light-infused haven. One of the main-floor bedrooms is currently set up as a laundry area, but it's an easy change to bring the units back down to the basement. The over-sized bedroom on the second level offers ample space for any size of bed. You'll appreciate
USD 179,000
313 Bryant Circle Drive # 313
View photo
Condo · for sale
USD 300,000
USD 161/sq.ft
313 Bryant Circle Drive # 313
Tiskilwa village
· 1,862 sq.ft · 3 Bedrooms · 2 Baths · Condo
· Office room · Deck · Fireplace · Equipped kitchen · Parking
Tiskilwa village · 1,862 sq.ft · 3 Bedrooms · 2 Baths · Condo · Office room · Deck · Fireplace · Equipped kitchen · Parking
Beautifully situated in prestigious Bryant Woods, this 3-bedroom, 2-bath condo offers comfortable living with an easy, low-maintenance lifestyle! Built in 2005, this inviting home welcomes you with a large entry foyer that opens into a spacious and functional layout. The heart of the home is the kitchen, featuring warm oak cabinetry and plenty of storage. The living room is highlighted by a gas fireplace flanked by windows, creating a bright and inviting gathering space. Step into the sunroom for your morning coffee, reading, or simply enjoying the natural light, then head outside to the rear deck for relaxing or entertaining. The spacious bedroom count offers flexibility for guests, a home office, hobbies, or whatever fits your lifestyle. A 2-car attached garage provides convenient parking and additional storage. Located in the desirable Bryant Woods subdivision, this condo combines an attractive setting with the comfort, space, and convenience buyers are looking for. If you're ready
USD 300,000
112 E South Street
View photo
House · for sale
USD 215,000
USD 169/sq.ft
112 E South Street
Tiskilwa village
· 1,270 sq.ft · 3 Bedrooms · 2 Baths · House
· Patio · Equipped kitchen
Tiskilwa village · 1,270 sq.ft · 3 Bedrooms · 2 Baths · House · Patio · Equipped kitchen
Welcome to enjoy this beautifull renovated home! Open floor plan with lots of windows and bright colors throughout! A cute modern kitchen with granite counter tops and stainless steel appliances! Master bedroom offers its own private bath and back patio! Bran new bathrooms! An atractive enclosed front porch! Whole new flooring! Freshly painted interior! Home comes with a 1st floor laundry room! Windows and siding just installed! New asphalt driveway! All work done profesionally and care by the seller for a new buyer just to enjoy! Property sits on a corner lot!
USD 215,000
505 S Park Street
View photo
House · for sale
USD 93,000
USD 56/sq.ft
505 S Park Street
Tiskilwa village
· 1,647 sq.ft · 3 Bedrooms · 1 Bath · House
· Patio · Garden · Parking · Cellar
Tiskilwa village · 1,647 sq.ft · 3 Bedrooms · 1 Bath · House · Patio · Garden · Parking · Cellar
Priced at appraisal! Nice cozy home with lots of surprise additional spaces. This corner lot home has an open floorplan with two bedrooms and a very large bedroom upstairs with three closets and skylights. Am enclosed front porch is a great place for morning coffee and it measures 7x27 so invite a friend. Spacious yard has a cement patio slab for those chilly nights if you add a firepit. Barn style garage has a huge, beautiful loft and a main floor area to the back for a great workshop or storage area. New roof and gutters on home just 3 years ago and the windows, furnace, basement floor waterproofing system and plumbing were listed as new when seller bought it in 2010. Be aware that the garage door openers and the water softener are not currently in working order and the home is being sold as-is
USD 93,000
208 S Peoria Street
View photo
House · for sale
USD 99,990
USD 58/sq.ft
208 S Peoria Street
Tiskilwa village
· 1,722 sq.ft · 4 Bedrooms · 2 Baths · House
· Office room · Parking
Tiskilwa village · 1,722 sq.ft · 4 Bedrooms · 2 Baths · House · Office room · Parking
MovStep into the charm and character of this spacious 11/2-story brick home featuring 4 bedrooms, 2 full bathrooms and 1 car detached garage. The welcoming open front porch creates an inviting first impression and offers a comfortable space to relax outdoors. Inside, built-in bookcases, hardwood floors and beautiful woodwork, complement the home's classic design. Generous living areas and a functional floor plan offer flexibility for families, guests, or a home office. Combining historic charm with everyday comfort, this attractive brick home is move-in ready and ready for its next owner to make it their own
USD 99,990
225 W Central Avenue
View photo
House · for sale
USD 210,000
USD 127/sq.ft
225 W Central Avenue
Tiskilwa village
· 1,647 sq.ft · 3 Bedrooms · 1 Bath · House
· Garden · Parking
Tiskilwa village · 1,647 sq.ft · 3 Bedrooms · 1 Bath · House · Garden · Parking
Classic charm meets modern updates in this well-maintained 3-bedroom, 1.5-bath American four-square home. With spacious rooms and a thoughtful layout, this home offers both comfort and functionality for everyday living. Recent improvements provide peace of mind and added convenience. In 2025, a half bath was added on the main floor, the upstairs bathroom was completely remodeled, and a new air conditioning compressor was installed. The updates continue with a new furnace, sewer line, refrigerator, and stove in 2024, new roof on the main home in 2026, plus a new water heater and sump pump in 2023-big-ticket items already taken care of for you. Step outside and you'll find a fantastic open front porch, a professionally landscaped yard and an oversized 24' x 36' heated two-car garage that truly stands out. With one extra-large door tall enough to accommodate a camper and a TV already in place, it's the perfect space for hobbies, projects, or simply relaxing. The outdoor space is just as i
USD 210,000
915 W 1st Street
View photo
House · for sale
USD 389,000
USD 314/sq.ft
915 W 1st Street
Tiskilwa village
· 1,238 sq.ft · 3 Bedrooms · 2 Baths · House
· Patio · Parking · Equipped kitchen · Cellar
Tiskilwa village · 1,238 sq.ft · 3 Bedrooms · 2 Baths · House · Patio · Parking · Equipped kitchen · Cellar
Great location! Here's your 3 bedroom, 2 bath ranch home in a nice Spring Valley neighborhood. The exterior features vinyl siding, 2 car garage, sunny patio, beautifully landscaped large lot and storage shed. The inside has a spacious living room, eat in kitchen with stove, refrigerator & sturdy laminate flooring. There is a large pantry closet plus additional closet with washer & dryer hookups, great for the buyer not wanting to go to the partially finished basement. It too has washer & dryer hookups and washer & dryer will remain. There is a separate shower here too. There are 3 bedrooms all with closets, one bedroom has it's own full bath, plus there is another full bath in the hall. There's a separate stool & sink in the basement along with a large family room, another finished room that was a bedroom at one time (no egress window) or would make a nice office or playroom. Priced to sell!
USD 389,000
726 N Church Street
View photo
House · for sale
USD 150,000
726 N Church Street
Tiskilwa village
· 4 Bedrooms · 2 Baths · House
· Parking · Cellar
Tiskilwa village · 4 Bedrooms · 2 Baths · House · Parking · Cellar
Exceptional opportunity with this well-maintained duplex offering spacious living in both units! Unit 1 features convenient one-level living with 2 bedrooms, 1 full bath, and a clean, spacious layout that's comfortable and easy to maintain. Unit 2 offers an inviting open-concept main floor, a generously sized full bath, and two large bedrooms on the second level, creating a bright and functional living space. Property is located near the desirable Art District and is walkable to shops, restaurants, a park and the Amtrak Station. Each unit has it's own HVAC, HWH, electrical and plumbing and a garage stall. The extra one car garage is currently rented out as storage. Laundry hookups available in basement. Whether you're looking to expand your investment portfolio, live in one unit while generating rental income from the other, or accommodate multi-generational living, this versatile property offers endless possibilities. Clean, well cared for, and ready for its next owner! Unit 1 is curr
USD 150,000
605 Sherwood Glen
View photo
House · for sale
USD 365,000
USD 163/sq.ft
605 Sherwood Glen
Tiskilwa village
· 2,239 sq.ft · 3 Bedrooms · 3 Baths · House
· Sauna · Fireplace · Equipped kitchen · Parking
Tiskilwa village · 2,239 sq.ft · 3 Bedrooms · 3 Baths · House · Sauna · Fireplace · Equipped kitchen · Parking
Stunning Contemporary Ranch Home on 5 Acres Nestled amidst nature, this beautiful three-bedroom, three-bath ranch home offers the perfect blend of comfort and elegance. Overlooking five acres of timber, the property is teeming with wildlife, providing a serene backdrop. The home features a spacious family room with a cozy fireplace and a wet bar, perfect for entertaining. The upper-level living space boasts natural lighting, vaulted cathedral ceilings, and a second fireplace, adding to the charm. A three-season sunroom off the kitchen is the ideal spot to unwind and enjoy the views. The kitchen is equipped with ample cabinetry, a breakfast bar, and all appliances included. In addition, the home features a luxurious sauna, perfect for relaxation and wellness. There are also several workshop areas, including a heated and insulated two-car garage, as well as a second attached garage. The property also boasts beautiful landscaping, a deep driveway leading to privacy, and a luxurious hot tu
USD 365,000
136 N Washington Street
View photo
House · for sale
USD 109,000
USD 83/sq.ft
136 N Washington Street
Tiskilwa village
· 1,302 sq.ft · 3 Bedrooms · 2 Baths · House
· Garden · Parking
Tiskilwa village · 1,302 sq.ft · 3 Bedrooms · 2 Baths · House · Garden · Parking
New updates just made! Seller offering cash back at closing! Welcome home to this adorable 3-4 bedroom home at the edge of town in the fantastic village of Sheffield. This home offers plenty of bedrooms, storage, new roof, and yard space with a 25x13 workshop that could be made into living space with attached 2 car garage at a great price with a new furnace installed early 2026. Enjoy the master ensuite with 2 closets and located at the opposite end of the house from other bedrooms. New elongated high-rise toilets and new aluminum garage door with hardware and opener. The individual components of this home such as walls and trusses were assembled using forms and templates in a factory as to ensure a better-quality build. This process also ensures that the individual components of the home are not exposed to weather and elements during construction. The components were then delivered, and the home was constructed on site to residential home standards
USD 109,000
2339 Amelia Drive
View photo
House · for sale
USD 499,500
USD 269/sq.ft
2339 Amelia Drive
Tiskilwa village
· 1,851 sq.ft · 4 Bedrooms · 3 Baths · House
· Garden · Parking · Deck · Fireplace · Equipped kitchen
Tiskilwa village · 1,851 sq.ft · 4 Bedrooms · 3 Baths · House · Garden · Parking · Deck · Fireplace · Equipped kitchen
Skip the challenge of building a new home, as this already built home will check all the boxes. With 1862 square feet of well thought out floor plan on the main level and a finished lower level, this quality ranch home has it all! Combine this outstanding home with a beautiful wooded lot overlooking a wooded ravine. The mature oak trees are dropping their acorns as we speak and the local flock of wild turkeys are strutting thru the yard like they own the place. All just 5 minutes from Princeton. The home was custom built by Don Hubbard Construction and it includes all those little details that set it apart from the run of the mill. Brick front exterior, three car garage with extra tall overhead doors, spacious foyer with coat closet, tile and hardwood floors, vaulted ceiling in great room with gas fireplace, expansive windows overlooking the deck and woods, crown molding, nine foot ceilings, upgraded kitchen cabinetry with granite counter tops, breakfast room with built in cabinetry an
USD 499,500
1641 Willow Way
View photo
House · for sale
USD 249,000
USD 168/sq.ft
1641 Willow Way
Tiskilwa village
· 1,475 sq.ft · 3 Bedrooms · 2 Baths · House
· Garden · Office room · Fireplace · Equipped kitchen
Tiskilwa village · 1,475 sq.ft · 3 Bedrooms · 2 Baths · House · Garden · Office room · Fireplace · Equipped kitchen
Enter your new home through a weather protected front door. You will find a kitchen that is open to a family area which looks out over the expansive back yard filled with perennials. Fireplace in family area is currently electric but was wood burning. Sewing room could be a main floor laundry easily. Large living room with adjoining dining room is just off the kitchen and has great natural lighting. Bedrooms are secluded down a hallway with master with full bath with walk in shower and walk in closet being at front of home. Large windows grace the bedrooms give a nice appeal. Downstairs you will find a dry bar in the room with a pool table awaiting you to spend your free time in friendly competition or relax on a couch in front of the electric fireplace. Other rooms in this level are a large workshop with a darkroom, a canning closet, office and large laundry area. A community well provides the water source and there is a $100 charge per quarter for this
USD 249,000
3025 Arlington Drive
View photo
House · for sale
USD 64,900
USD 57/sq.ft
3025 Arlington Drive
Tiskilwa village
· 1,119 sq.ft · 3 Bedrooms · 1 Bath · House
· Parking
Tiskilwa village · 1,119 sq.ft · 3 Bedrooms · 1 Bath · House · Parking
Opportunity awaits! This 3-bedroom, 1.5-bathranch offers a functional one-level layout, a detached two-car garage, and plenty of potential. This fixer-upper is ready for your updates and vision. Great opportunity for investors, flippers, or buyers looking to build equity. Sold as is
USD 64,900
20 Timberlane Drive
View photo
House · for sale
USD 389,000
USD 278/sq.ft
20 Timberlane Drive
Tiskilwa village
· 1,399 sq.ft · 3 Bedrooms · 2 Baths · House
· Equipped kitchen · Parking
Tiskilwa village · 1,399 sq.ft · 3 Bedrooms · 2 Baths · House · Equipped kitchen · Parking
Welcome to 20 Timberlane Drive, a stunning new construction contemporary retreat nestled in the highly sought-after Lake Thunderbird community. Completed in 2026, this architecturally inspired 3-bedroom, 2-bath home offers approximately 1,400 square feet of thoughtfully designed living space where modern luxury meets natural beauty. From the moment you arrive dramatic rooflines, oversized two-car garage, and expansive windows create an unforgettable first impression. Step inside to discover soaring vaulted ceilings, an open-concept floor plan, and an abundance of natural light that fills the home through floor-to-ceiling windows, creating a seamless connection between the indoors and the surrounding wooded landscape. The heart of the home features a designer kitchen equipped with custom walnut cabinetry, custom countertops with matching backsplash, stainless steel appliances, and exceptional craftsmanship throughout. The spacious great room centers around a beautiful wood-burning firep
USD 389,000
506 S 1st Street
View photo
House · for sale
USD 49,900
USD 53/sq.ft
506 S 1st Street
Tiskilwa village
· 936 sq.ft · 2 Bedrooms · 1 Bath · House
· Patio · Parking · Equipped kitchen · Cellar
Tiskilwa village · 936 sq.ft · 2 Bedrooms · 1 Bath · House · Patio · Parking · Equipped kitchen · Cellar
Priced to sell! Classic old style two story with 2 bedrooms. First floor full bathroom. Good size living room and dining room. Nice kitchen with eat in area. Both bedrooms are upstairs and are decent size. This home has had some nice updates over the years and could use some cosmetic upgrades but overall everything is in working condition and is habitable as is. Updates to include newer mechanicals, furnace and water heater. Plumbing updates. Windows, roof, siding, gutters, soffits and metal wrap. Structural improvements have been made in the basement and is very clean. Enclosed front porch and covered patio in the back. Off street parking driveway in back. Close to park and historic downtown Princeton. Property being sold in AS-IS condition
USD 49,900
119 Elm Place
View photo
House · for sale
USD 99,000
USD 54/sq.ft
119 Elm Place
Tiskilwa village
· 1,819 sq.ft · 2 Bedrooms · 1 Bath · House
· Equipped kitchen · Parking · Cellar
Tiskilwa village · 1,819 sq.ft · 2 Bedrooms · 1 Bath · House · Equipped kitchen · Parking · Cellar
Full of character and potential, this 1926 home offers timeless details including original woodwork and beautiful hardwood floors. A welcoming front porch leads into the home, featuring an large family room that leads into dining area. The dining room has beautiful natural lighting with all the windows. The kitchen has cabinetry that extends to the ceiling making excellent use of the space. There are two bedrooms with hardwood floors and a full bathroom. The basement provides plenty of additional storage. With many rooms to make your own. The electrical panel has been updated to a 100 amp breaker panel. The attached oversized garage is a standout feature with doors on both the front and rear, allowing you to pull a vehicle completely through the garage-perfect for added convenience and versatility. There is room for a workshop in the garage! This home is ready for someone to bring their ideas and a little TLC to make it their own. Conveniently located near local dining and shopping. In
USD 99,000
203 W South Street
View photo
House · for sale
USD 449,500
USD 213/sq.ft
203 W South Street
Tiskilwa village
· 2,110 sq.ft · 3 Bedrooms · 3 Baths · House
· Patio · Garden · Parking · Fireplace
Tiskilwa village · 2,110 sq.ft · 3 Bedrooms · 3 Baths · House · Patio · Garden · Parking · Fireplace
Why build new when this quality ranch style home is'like new' and just 6 minutes from Princeton. Located in quiet Dover, Illinois, this home was custom built for a local insurance agent who put lots of thought into those details that make a home exceptional! The home faces South with a great view of Bureau County's rich farmland. The back yard has privacy for using the large concrete patio that overlooks a acre plus yard. Room for a garden, orchard, or a additional building to house those extras to keep this estate looking sharp. A three car garage has a separate set of steps to the lower level allowing you to bring in all those things that don't need to go thru the home. Woodworking tools, hunting and fishing gear, muddy boots. All get taken downstairs without tracking thru the home's main level. Greeting you and your guests is a spacious foyer with 9 foot ceilings, overlooking a great room with a 13 foot tall vaulted ceiling. All with a focal point to a corner gas fireplace. The kitc
USD 449,500
312 E South Street
View photo
House · for sale
USD 149,900
USD 115/sq.ft
312 E South Street
Tiskilwa village
· 1,302 sq.ft · 3 Bedrooms · 1 Bath · House
· Garden · Equipped kitchen · Parking · Cellar
Tiskilwa village · 1,302 sq.ft · 3 Bedrooms · 1 Bath · House · Garden · Equipped kitchen · Parking · Cellar
Welcome to this well-maintained brick ranch offering comfortable one-level living with plenty of space and potential! Step inside to a large, sun-filled living room that creates a warm and inviting atmosphere. The spacious kitchen features classic oak cabinetry, a pantry closet, wood laminate flooring, and a generous sized dining area perfect for everyday meals and entertaining. A convenient main-level laundry room adds to the ease of living. The home offers three nicely sized bedrooms and one and a half baths, along with a full unfinished basement providing exceptional storage and endless possibilities for future finishing. An attached two-car garage with a service door leading to the yard completes this wonderful home. A solid, well-cared-for property ready for its next owner to make it their own!
USD 149,900

Get email alerts

Don't miss out: be the first to know about new properties

The alert was correctly created

On subscribing you accept the conditions of use and the privacy policy
Alert
Receive new ads in your inbox
Save this search
Receive alerts for new listings

We'll send you an email when we have new properties for: "Properties for sale in Tiskilwa village"

The alert was correctly created

Tiskilwa
Peru city, Peru township LaSalle County Illinois
Get email alerts and be the first to see new listings
Required field
On subscribing I accept the terms of the privacy policy
Perfect! You'll soon start receiving new listings via email
Alert
Receive an email when we have new ads for Properties for sale in Tiskilwa village
Save this search
Filters

Bedrooms

Size (sq.ft)

sq.ft
sq.ft

Price

USD
USD

Property type

Bathrooms

Clear all filters
Receive notifications when new entries are published.