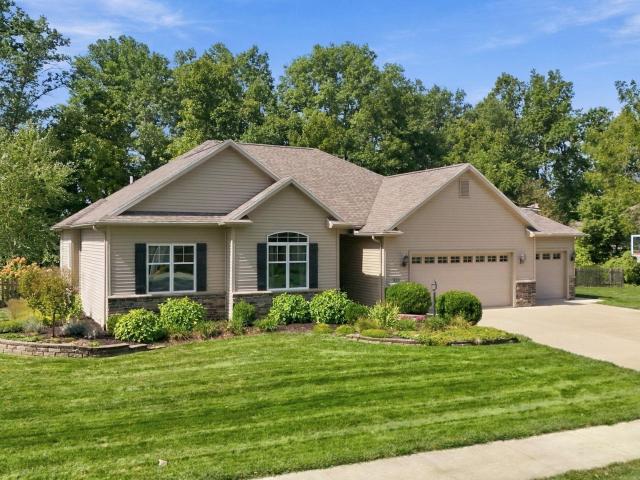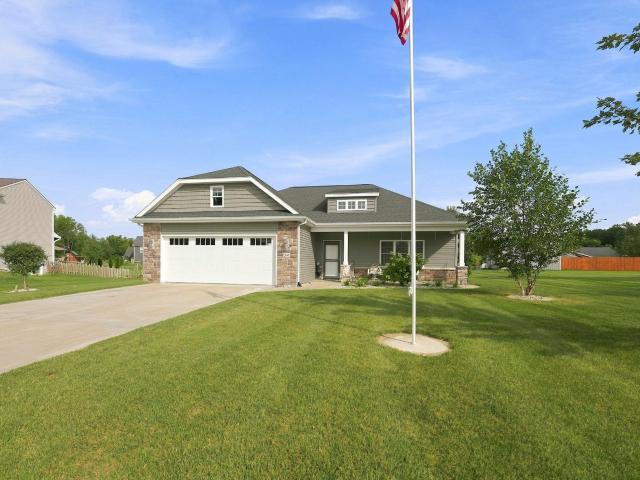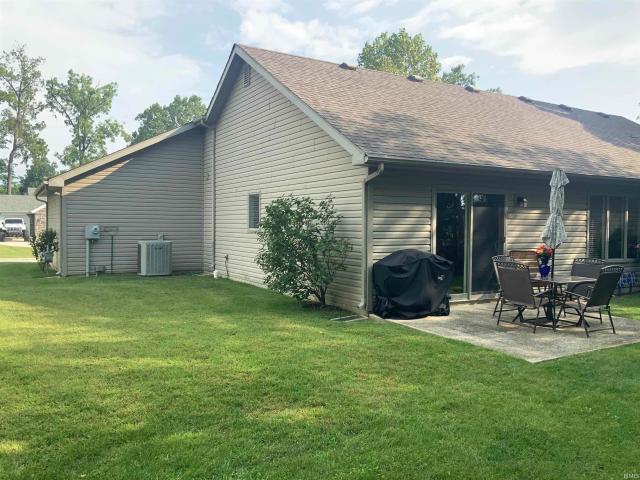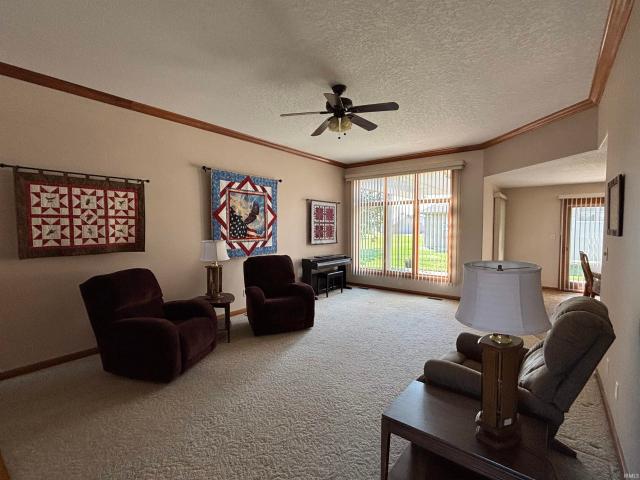
27 properties for sale in Tocsin

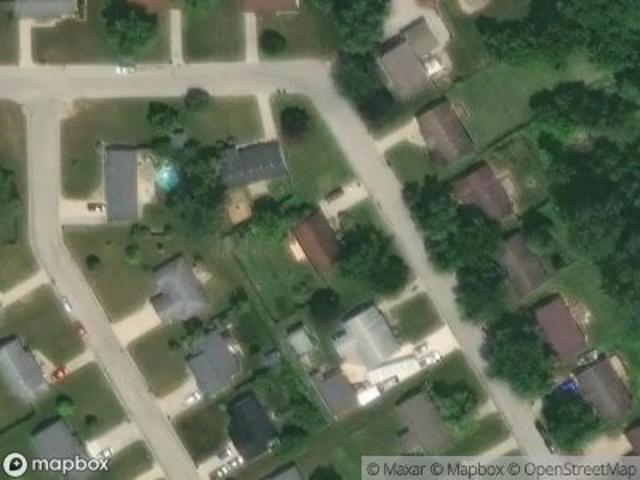
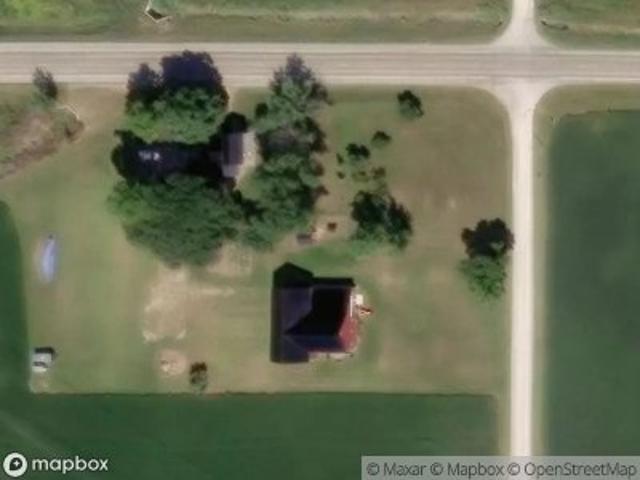
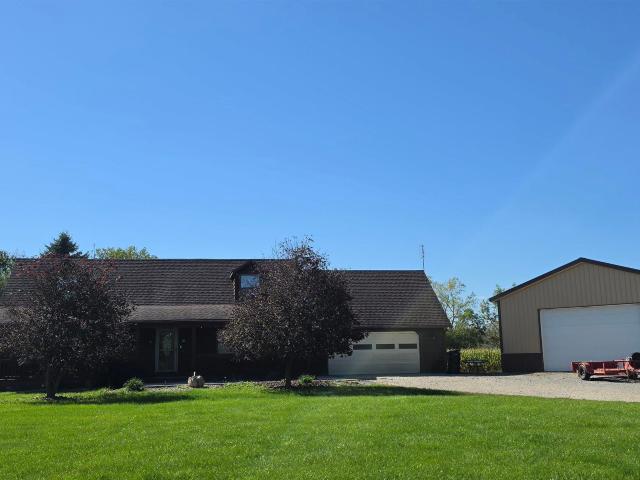
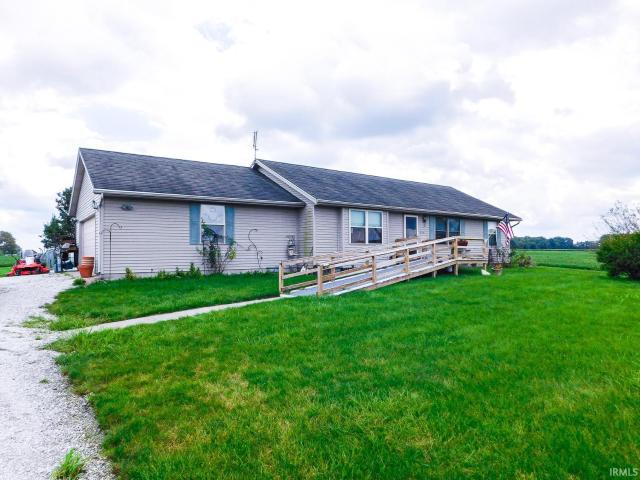
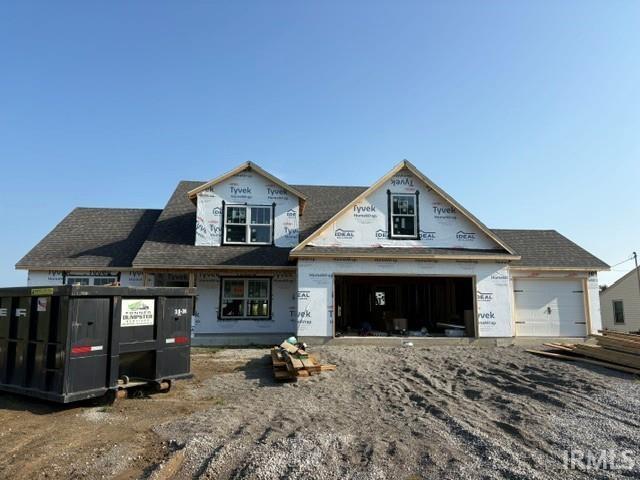
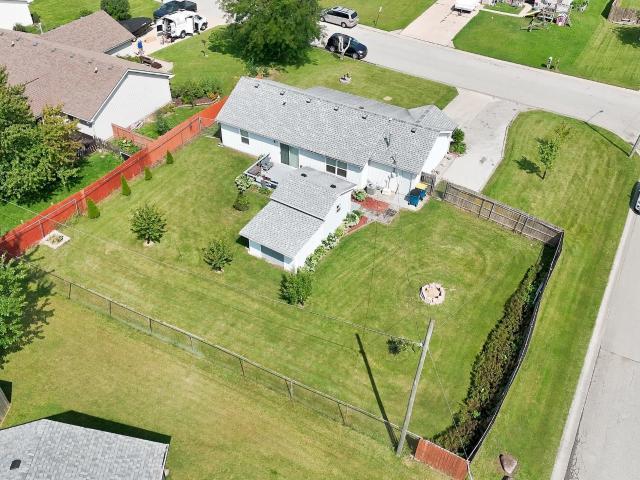
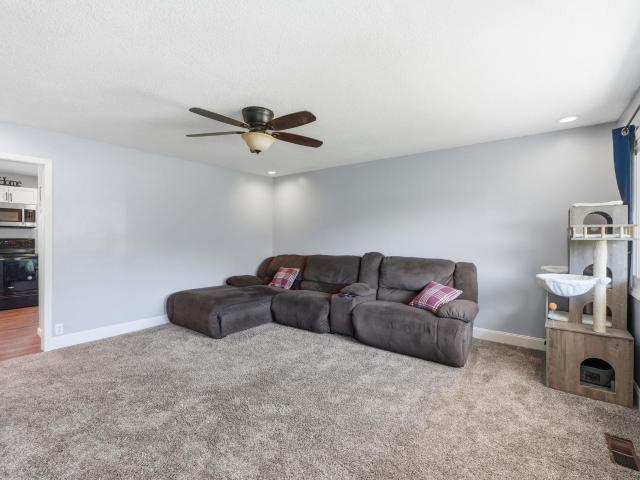
6424 N 400 W Road
View photo
House · for sale
USD 295,000
USD 127/sq.ft
6424 N 400 W Road
Tocsin
· 2,314 sq.ft · 3 Bedrooms · 2 Baths · House
· Garden · Parking · Equipped kitchen · Swimming pool · Cellar
Tocsin · 2,314 sq.ft · 3 Bedrooms · 2 Baths · House · Garden · Parking · Equipped kitchen · Swimming pool · Cellar
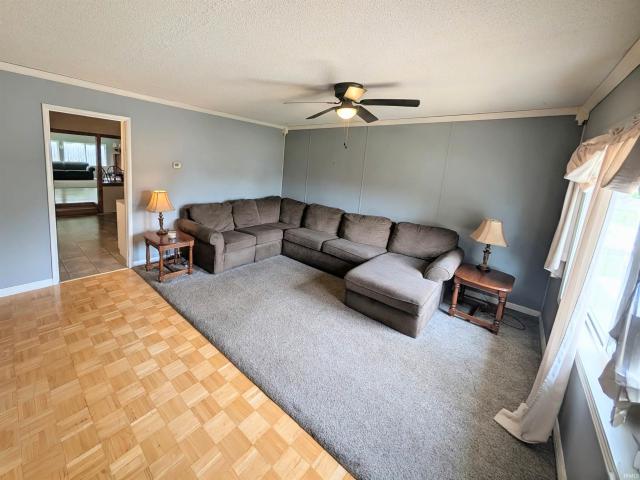
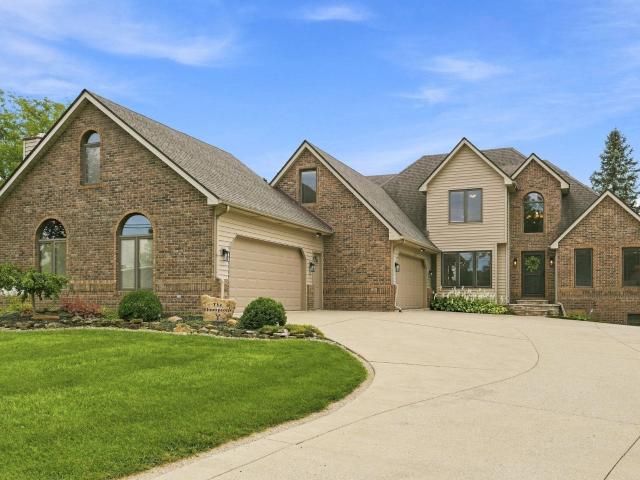
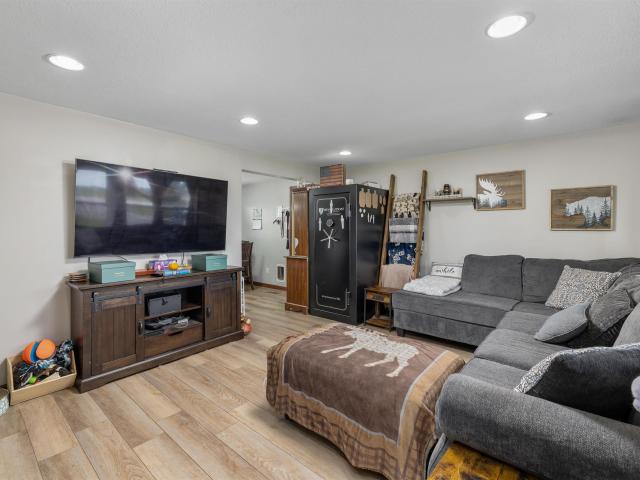
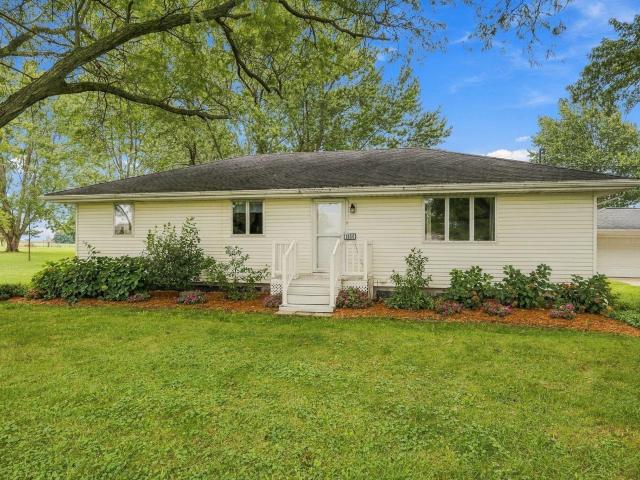
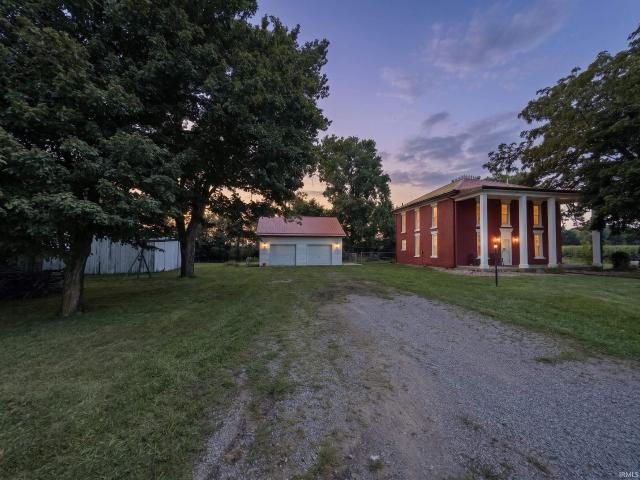
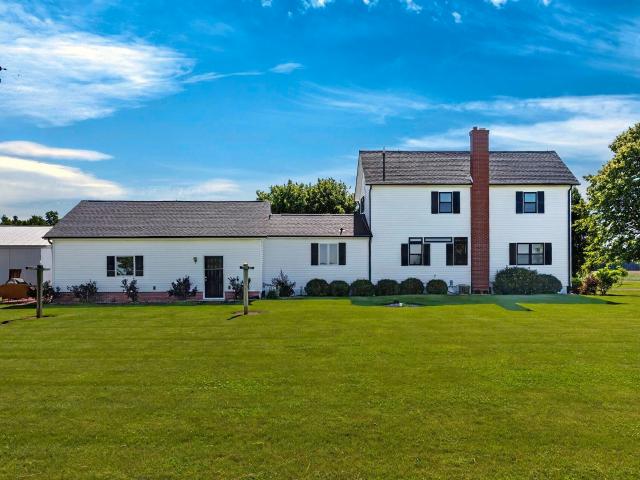
This Charming 3 Bedroom, 2 Full Bath Country Home is located on Decatur's desirable west side in an established quiet rural neighborhood with a newer 30 x 40 outbuilding + a 2-car detached garage, and a backyard oasis with a pool, 2 gazebos & firepit! Well-built and filled with character best describes this amazing property that features many updates throughout. The living room flows effortlessly into the open dining room that boasts a beautiful built-in corner cabinet with the gorgeous, updated kitchen situated adjacent perfect for entertaining. The Primary Bedroom is conveniently located on the mail level and upstairs you'll find 2 spacious bedrooms that feature space saving built-ins, a full bath, and walk-in attic. The partially finished basement is perfect for recreation, storage and more and offers an additional shower and vanity. You won't want to miss your chance on this one! All information on this data sheet is deemed reliable but is not guaranteed. Buyer/Buyers Agent to conf
USD 295,000
Woodcreek Dr
View photo
House · for sale
Request Details
Updated
Woodcreek Dr
Tocsin
· 1,055 sq.ft · 3 Bedrooms · 1 Bath · House
Tocsin · 1,055 sq.ft · 3 Bedrooms · 1 Bath · House
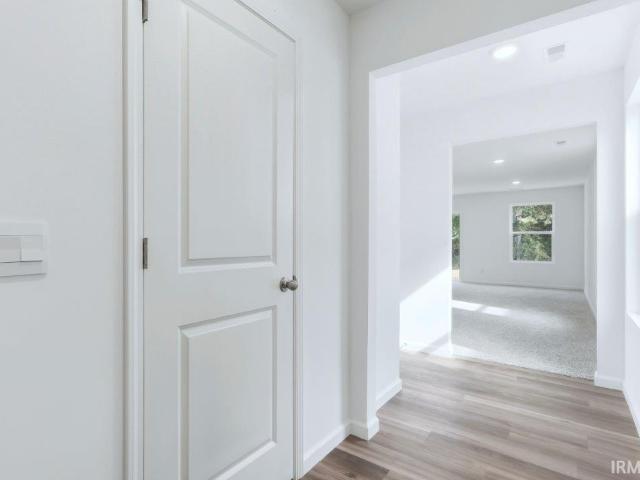
This is a Real Estate-Owned (REO)/post-foreclosure home owned or managed by a bank. All offers are considered; however, the highest and best will most likely be accepted
Request Details
N Meridian Rd
View photo
House · for sale
Request Details
Updated
N Meridian Rd
Tocsin
· House
Tocsin · House
This is a Real Estate-Owned (REO)/post-foreclosure home owned or managed by a bank. All offers are considered; however, the highest and best will most likely be accepted
Request Details
4953 N 450 E
View photo
House · for sale
USD 285,000
USD 222/sq.ft
4953 N 450 E
Tocsin
· 1,281 sq.ft · 3 Bedrooms · 2 Baths · House
· Equipped kitchen
Tocsin · 1,281 sq.ft · 3 Bedrooms · 2 Baths · House · Equipped kitchen
Enjoy country living in a great location with this 3-bedroom, 2-bath home situated on 1.6 acres. Offering 1,288 square feet, the home features an open kitchen and living area highlighted by a vaulted ceiling that gives the space an open, inviting feel. Tile flooring extends throughout the kitchen and living room, while all three bedrooms feature vinyl plank flooring. Both full bathrooms are equipped with walk-in showers. Outside, the spacious lot provides plenty of room to enjoy the peaceful surroundings. A comfortable home with acreage and a convenient, easy-to-maintain layout!
USD 285,000
351 Stillwater Drive
View photo
House · for sale
USD 799,900
USD 148/sq.ft
351 Stillwater Drive
Tocsin
· 5,393 sq.ft · 5 Bedrooms · 4 Baths · House
· Deck · Equipped kitchen · Cellar
Tocsin · 5,393 sq.ft · 5 Bedrooms · 4 Baths · House · Deck · Equipped kitchen · Cellar
Expect To Be Impressed With This Custom Built Home In The Coveted Woodlands Subdivision. Nestled In The Back You Will Enjoy Beautiful Peaceful Year Round Views Of The Lake, Nature, And Wildlife. Sit And Enjoy Your Coffee From One Of Your Outdoor Living Spaces, Go For A Paddle Board Ride, Or Take A Swim From Your Private Beach. The Home Offers 5 Spacious Bedrooms, 3 1/2 Baths And A Full Walk Out Basement. When Entering The Open Concept Home You Are Greeted With Large Pillars, Arches, And 11 Ft Ceilings In The Main Living Areas. The Primary Suite Feels Like A Retreat. Large Windows, A Door To The Covered Deck, 6x6 Tile Shower With Multiple Shower Heads, Large Bathtub, Separate Sinks, And Spacious Walk In Closet. The Kitchen Gives You Custom Maple Glazed Cabinets, Stone Backsplash, Corian Counters, And A Walk In Pantry. Most Of The Home Has Custom Trim, Ceiling Details, Crown Molding, Wide Baseboards, Solid Core Doors, And All The Custom Features You Would Expect. 2x6 Construction and bui
USD 799,900
6578 E 200 North
View photo
House · for sale
USD 250,000
USD 148/sq.ft
6578 E 200 North
Tocsin
· 1,679 sq.ft · 3 Bedrooms · 1 Bath · House
· Deck · Equipped kitchen · Parking · Air conditioning
Tocsin · 1,679 sq.ft · 3 Bedrooms · 1 Bath · House · Deck · Equipped kitchen · Parking · Air conditioning
Lancaster/Norwell Country Home Enjoy country living on 1.63 acres! This 3-bedroom, 1-bath home features a modern kitchen with stainless steel appliances that stay, LP gas heat and central air on the main level, and window A/C units upstairs. You'll love the covered front porch, 21x24 rear wood deck, metal roof, vinyl siding, and walk-in attic storage. The 32x64 pole barn/garage (with an overhead door) includes two finished rooms and plenty of room for vehicles, hobbies, or storage. Conveniently connected to regional sewer. (Pre-owned appliances are not warranted)
USD 250,000
303 W Mill Street
View photo
House · for sale
USD 189,900
USD 168/sq.ft
303 W Mill Street
Tocsin
· 1,130 sq.ft · 2 Bedrooms · 1 Bath · House
· Parking · Equipped kitchen
Tocsin · 1,130 sq.ft · 2 Bedrooms · 1 Bath · House · Parking · Equipped kitchen
Welcome to this charming 2 bedroom 1 bath home offering 1136 square feet of comfortable living space located in the quaint town of Ossian. This home features an open-concept design and newer flooring throughout the main living areas. The updated kitchen features plenty of attractive cabinetry and storage, along with a Stainless Steel gas range, dishwasher, Microwave and side-by-side refrigerator. The spacious laundry area adds convenience. There is a large dining area perfect for entertaining. Outside, you'll appreciate the privacy fence, mature trees, and detached garage with carport, providing excellent parking and storage. The hot water was replaced in 2025. Kitchen appliances remain with the home but are not warranted. Don't miss your chance for low cost living in a community that welcomes everyone plus you won't have any HOA fees or restrictions to deal with
USD 189,900
401 Greenwood Trail
View photo
House · for sale
USD 319,900
USD 132/sq.ft
Updated
401 Greenwood Trail
Tocsin
· 2,411 sq.ft · 4 Bedrooms · 1 Bath · House
· Garden · Parking · Deck · Equipped kitchen · Cellar
Tocsin · 2,411 sq.ft · 4 Bedrooms · 1 Bath · House · Garden · Parking · Deck · Equipped kitchen · Cellar
Ranch on a finished basement plus 3 car garage in wells county! Seize this Rare Opportunity in the Popular Sandalwood Subdivision. Enjoy 3 Bedrooms on the Main Level, Nice Kitchen with Brand New Countertops & Convenient Laundry Space, Spacious Dining and Living Rooms that open to the Nice Sun Room overlooking the Backyard. New Paint throughout & Appliances Stay! Huge Recreation Room in the Finished Basement with Great Storage Space and 2 additional rooms that could be used a 4th bedroom and Den Area. Bonus 1/2 Bathroom in the basement. Brand New Sump Pump, Carpet & Paint. Awesome Garage w/extension that could be used for a 3rd car or workshop. Recently Stained Deck and inviting Firepit area compliment the Big Backyard. Enjoy a BRAND NEW ROOF & worry-free Vinyl Siding! Convenient location in Ossian, close to Bluffton & Ft. Wayne
USD 319,900
5187 E 1100 North Road
View photo
House · for sale
USD 279,900
USD 151/sq.ft
5187 E 1100 North Road
Tocsin
· 1,851 sq.ft · 4 Bedrooms · 2 Baths · House
· Parking · Equipped kitchen
Tocsin · 1,851 sq.ft · 4 Bedrooms · 2 Baths · House · Parking · Equipped kitchen
Welcome to peaceful country living! Nestled on a beautiful 1-acre property surrounded by picturesque farmland, this charming two-story home offers the perfect blend of classic character and thoughtful updates. Inside, you'll find 4 spacious bedrooms, 2 full bathrooms, all new flooring on the main level, and beautifully refinished hardwood floors upstairs. The updated kitchen features new countertops, a stylish farmhouse backsplash, stainless steel appliances, and all new farmhouse-style light fixtures throughout the home. Additional updates include some new plumbing and electrical, a durable metal roof, and fresh exterior paint. Outside, the oversized 2.5-car heated detached garage is ideal for a workshop or extra storage, and the large pole barn with a dedicated work area provides even more space for hobbies, equipment, or projects. Conveniently located near Ossian with an easy drive to Fort Wayne, this move-in-ready country property offers the space, charm, and modern updates you've
USD 279,900
616 N Jefferson
View photo
House · for sale
USD 225,000
USD 110/sq.ft
Updated
616 N Jefferson
Tocsin
· 2,034 sq.ft · 3 Bedrooms · 2 Baths · House
· Garden · Equipped kitchen
Tocsin · 2,034 sq.ft · 3 Bedrooms · 2 Baths · House · Garden · Equipped kitchen
Spacious 3-bedroom 2.5 bath tri-level offering plenty of room to spread out! At the heart of this home is a cook's dream kitchen offering an abundance of cabinet and counter space and an open layout connecting the dining and family rooms that is great for everyday living and entertaining. Multiple living areas provide plenty of flexibility and the inviting sunroom offers another wonderful space to relax and enjoy. Step outside to an awesome fenced in backyard complete with a fire pit perfect for entertaining, pets, play or relaxing evenings outdoors. Conveniently located in town this home offers an abundance of living space inside and out with a layout that makes it easy to feel right at home
USD 225,000
3065 E Us 224
View photo
House · for sale
USD 369,900
USD 151/sq.ft
3065 E Us 224
Tocsin
· 2,443 sq.ft · 2 Bedrooms · 2 Baths · House
· Parking · Swimming pool · Fireplace · Equipped kitchen · Air conditioning · Cellar
Tocsin · 2,443 sq.ft · 2 Bedrooms · 2 Baths · House · Parking · Swimming pool · Fireplace · Equipped kitchen · Air conditioning · Cellar
Recently added 2.16 Acres to this Listing Parcel #90-02-34-300-. 000-008 with a TOTAL of 4.98 Acres. WELCOME to this Beautifully Designed Home Featuring 2 Bedrooms, 2 Baths, 2 Fireplaces and a Versatile Den. Located in Norwell Schools Situated on 4.98 Acres. Enjoy a Bright Open Concept Floor Plan Boasting Exceptionally Large Rooms that are Perfect for Entertaining or Relaxing. Large Eat-in Kitchen with Updated Solid Countertops, Functional Island, and a Tiled Backsplash. The 2nd Bedroom has a Walk-in Closet. You will also Enjoy the Heated 4 Season Room (does not have AC) with Fireplace. The Primary Suite has been Nicely Updated. Basement is Partially Finished with a 20x22 Rec Room, the Unfinished Room is a Great Storage Space. Roof, Appliance's, and Flooring have been Updated within the last 10 years. 2 Car Oversized Garage with Cabinets, a 20x20 Detached Garage and High Metal Carport used for Camper Storage. Beautiful Outdoor Space with Hot Tub, Wood Fence, and Wrap Around Porch for y
USD 369,900
312 S Jefferson Street
View photo
House · for sale
USD 268,000
USD 88/sq.ft
312 S Jefferson Street
Tocsin
· 3,025 sq.ft · 3 Bedrooms · 1 Bath · House
· Patio · Garden · Office room · Parking · Fireplace · Cellar
Tocsin · 3,025 sq.ft · 3 Bedrooms · 1 Bath · House · Patio · Garden · Office room · Parking · Fireplace · Cellar
Don't miss out on this charming 3-bedroom, 1.5-bath home in the heart of Ossian, Indiana! Offering a functional layout with plenty of space to enjoy, this home features a cozy living space complete with a wood burning fireplace, and a finished basement that's perfect for a family room, home office, playroom, or additional entertaining space. Outside, you'll find a fenced backyard that's ideal for pets, kids, and outdoor gatherings. Relax under the covered patio or take advantage of the 2-car detached garage, providing ample space for parking, storage, or a workshop. This home is conveniently located near the elementary school, local parks, walking trails, and a variety of shopping, dining, and local businesses, this home offers the perfect combination of comfort and convenience. This Ossian gem has so much to offer. Don't miss the opportunity to make it yours!
USD 268,000
927 Buck Boulevard
View photo
House · for sale
USD 380,134
USD 200/sq.ft
927 Buck Boulevard
Tocsin
· 1,894 sq.ft · 3 Bedrooms · 2 Baths · House
· Patio · Garden · Parking · Equipped kitchen · Air conditioning
Tocsin · 1,894 sq.ft · 3 Bedrooms · 2 Baths · House · Patio · Garden · Parking · Equipped kitchen · Air conditioning
Brand New Subdivision in Ossian. Introducing'Fawn Meadows'. Featuring Single Family Homes and Also Single-Family Villas. Features Include. Almost 1,900 Sqft Finished. 3 Spacious Bedrooms. 2.5 Full Baths. Large Walk-In Closet for the Primary Bedroom. Double Sinks in the Primary Bathroom. 3rd Car Garage. Large Rear Patio. Painted Maple Custom Cabinets. Stainless Steel Dishwasher and Microhood. Chamfer Ceiling in the GR. Upgraded Light Pkg. Upgraded Moen Bath Fixtures. LVP Flooring. Upgraded Kitchen Sink & Faucet. Andersen 100 Series Windows. High Efficient Gas F/A. C/a. Yard, Landscaping, Home Warranty. All Included
USD 380,134
406 Meadow Lane
View photo
House · for sale
USD 389,000
USD 176/sq.ft
406 Meadow Lane
Tocsin
· 2,207 sq.ft · 3 Bedrooms · 2 Baths · House
· Patio · Parking · Deck · Fireplace · Equipped kitchen · Cellar
Tocsin · 2,207 sq.ft · 3 Bedrooms · 2 Baths · House · Patio · Parking · Deck · Fireplace · Equipped kitchen · Cellar
Ranch Home In Rose Ann Heights On Full Unfinished Basement. There is Plenty of Room with 2,212 Square Feet, 3 Bedrooms, 2 1/2 Baths with Generac Whole House Generator. Pella Casement Windows With Built In Slim Shades. New Roof in 2021, Some New Windows, Patio Doors with Blinds New in'21, Whole House Attic Fan, Ventless Gas Fireplace, Constant Circulation Hot Water Heater, and a Battery Back-Up Sump Pump. Kitchen has Loads of Cabinets that have Pull Out Shelves, Center Island & Built-in Desk. Entryway has 2 Closets. Primary Suite (Has New Walk-in Shower, Walk-in Closet Plus an additional Linen Closet) and the 2nd Full Bath both have Double Sinks. There is an Oversized Finished 2 Car Garage, Door Outside from Basement, and the Laundry Room has a Half Bath. There is Lots of Storage and its very Well Insulated. Large Deck for your outside enjoyment. This is only the 2nd Owner of this Custom Built Home! Family Room could easily be a 4th Bedroom, Den, or a Home School Area and SO MUCH MORE!
USD 389,000
322 Davis Drive
View photo
Condo · for sale
USD 314,497
USD 214/sq.ft
322 Davis Drive
Tocsin
· 1,464 sq.ft · 2 Bedrooms · 2 Baths · Condo
· Patio · Garden · Equipped kitchen · Air conditioning
Tocsin · 1,464 sq.ft · 2 Bedrooms · 2 Baths · Condo · Patio · Garden · Equipped kitchen · Air conditioning
Brand New Subdivision in Ossian! Introducing'Fawn Meadows' Brand New Villa Under Construction! 1,465 Sqft Finished. 2 Bedrooms. 2 Full Baths. Walk-In Pantry. Very Open Floorplan. Large Walk-In Closet for the Primary Bedroom. Split Floorplan. Rear Patio. Maple Custom Cabinets. Stainless Steel Dishwasher and Microhood. Chamfer Ceiling in the GR. Upgraded Light Pkg. Upgraded Moen Bath Fixtures. LVP Flooring. Upgraded Kitchen Sink & Faucet. Andersen 100 Series Windows. High Efficient Gas F/A. C/a. Yard, Landscaping, Home Warranty. All Included
USD 314,497
7823 E 750 N Road
View photo
House · for sale
USD 689,900
USD 267/sq.ft
7823 E 750 N Road
Tocsin
· 2,583 sq.ft · 4 Bedrooms · 2 Baths · House
Tocsin · 2,583 sq.ft · 4 Bedrooms · 2 Baths · House
Experience the perfect blend of country charm and modern updates in this beautifully remodeled farmhouse situated on 4.75 acres. Offering 4 bedrooms and 2.5 bathrooms, this spacious home features tasteful renovations while maintaining its timeless character. Outside you will find 3 outbuildings with concrete floors, and 2 heated rooms, providing ample space for storage, hobbies, livestock or a workshop. Enjoy peace of mind with a whole-house generator, ensuring comfort and convenience year round. With room to roam, rural views and versatile outbuildings, this property offers the ideal country lifestyle with all the amenities you've been looking for! New Roof, Siding, & Gutters
USD 689,900
322 Piper Court
View photo
House · for sale
USD 311,920
USD 176/sq.ft
322 Piper Court
Tocsin
· 1,765 sq.ft · 4 Bedrooms · 2 Baths · House
· Garden · Equipped kitchen
Tocsin · 1,765 sq.ft · 4 Bedrooms · 2 Baths · House · Garden · Equipped kitchen
Welcome to 322 Piper Court in Ossian, Indiana, a stunning new construction home. This single-story home sits on a homesite with a pond view from the backyard, offering a perfect balance of comfort and convenience. As you step through the front door, two secondary bedrooms and a full bathroom are tucked just off the foyer. Continue down the hallway and youll find the third secondary bedroom across from the laundry room. At the heart of the home, the great room, dining area, and kitchen are all connected in a spacious open-concept layout ideal for everyday living and entertaining. The kitchen is designed for both beauty and function. It features white shaker style cabinetry, lyra quartz countertops, calacatta empire tile backsplash, and Whirlpool stainless steel appliances. The center island includes a built-in sink and dishwasher, making meal prep and cleanup a breeze. A walk-in pantry offers plenty of storage, and the kitchen opens effortlessly to the casual dining area and great room,
USD 311,920
408 Willowood Drive
View photo
House · for sale
USD 195,000
USD 196/sq.ft
408 Willowood Drive
Tocsin
· 990 sq.ft · 3 Bedrooms · 1 Bath · House
· Patio · Garden · Parking · Air conditioning
Tocsin · 990 sq.ft · 3 Bedrooms · 1 Bath · House · Patio · Garden · Parking · Air conditioning
Here's an Affordable Ranch that you can Move Right Into! *. 3 Bedrooms, 1 Bath, 1 Car Attached Garage. Closet Organizers are in 2 of the Bedrooms. Easy to Access 36' wide Doorways. Recent Updates Includes: Roof, Siding, Central AC, and Some Flooring (Washer & Dryer will be included but ones in the house will be switched out) Cozy Covered Front Porch and a 12 x 16 Covered Rear Patio and a Fenced-in Backyard. The 2 Chest Freezers are reserved. TV brackets will stay buy TV's are reserved. Nice Shed in the backyard
USD 195,000
701 Hagrid Boulevard
View photo
House · for sale
USD 308,060
USD 174/sq.ft
701 Hagrid Boulevard
Tocsin
· 1,765 sq.ft · 4 Bedrooms · 2 Baths · House
· Equipped kitchen
Tocsin · 1,765 sq.ft · 4 Bedrooms · 2 Baths · House · Equipped kitchen
Welcome to 701 Hagrid Boulevard in Bluffton, Indiana. This single-story home is located in Parlor Bluffs and is nearby everyday conveniences on N Main Street. As you step through the front door, two secondary bedrooms and a full bathroom are tucked just off the foyer. Continue down the hallway and youll find the third secondary bedroom across from the laundry room. At the heart of the home, the great room, dining area, and kitchen are all connected in a spacious open-concept layout ideal for everyday living and entertaining. The kitchen is designed for both beauty and function. It features sarsaparilla shaker style cabinetry, miami vena quartz countertops, calacatta sky backsplash, and stainless steel appliances. The center island includes a built-in sink and dishwasher, making meal prep and cleanup a breeze. A walk-in pantry offers plenty of storage, and the kitchen opens effortlessly to the casual dining area and great room, so youre always part of the conversation. The private owner
USD 308,060
404 Ingle Drive
View photo
House · for sale
USD 235,000
USD 161/sq.ft
404 Ingle Drive
Tocsin
· 1,453 sq.ft · 3 Bedrooms · 2 Baths · House
· Patio · Garden · Parking · Deck · Fireplace · Equipped kitchen · Air conditioning
Tocsin · 1,453 sq.ft · 3 Bedrooms · 2 Baths · House · Patio · Garden · Parking · Deck · Fireplace · Equipped kitchen · Air conditioning
Easy to maintain ranch style home in the heart of Ossian's Rose Ann Heights. Three spacious bedrooms, and two full bathrooms giving you a total of 1,456 SqFt of living space. Living room/family room features a wood burning fireplace. Laminate countertops in the spacious eat-in kitchen. 10'x12' laundry room with great storage and built ins. All appliances remain with the home but are not warranted. Less than one year old gas furnace and central air. Heated two car garage. Backyard features a wood deck/patio area with a metal pergola, 10'x12' Yoder Shed, and mature trees providing great shade. Plenty of off-street parking as well!
USD 235,000
209 Highland Avenue
View photo
House · for sale
Request Details
209 Highland Avenue
Tocsin
· 2,099 sq.ft · 3 Bedrooms · 1 Bath · House
· Garden · Office room · Equipped kitchen
Tocsin · 2,099 sq.ft · 3 Bedrooms · 1 Bath · House · Garden · Office room · Equipped kitchen
Online auction. Tuesday, august 18th. Bidding open 9am to 6pm. Don't miss this opportunity to own a 3-bedroom, 1 full and 2 half bath split-level home located in the desirable Rose Ann Heights neighborhood within the Norwell School District. This home offers a spacious floor plan featuring a large living room, a generously sized kitchen with abundant cabinetry, and an adjoining dining area. Upstairs, you'll find three comfortable bedrooms, each with large walk-in closets. The lower level provides an excellent space for a recreation room, family room, or home office, along with an impressive amount of storage. Outside, enjoy a private backyard complete with a deckperfect for relaxing or entertaining. With a little updating, this home offers tremendous potential and the opportunity to build instant equity. Whether you're a first-time homebuyer, investor, or someone looking for a home to make your own, this is a property you won't want to overlook
Request Details
1695 Granger Lane
View photo
House · for sale
USD 264,376
USD 153/sq.ft
1695 Granger Lane
Tocsin
· 1,722 sq.ft · 4 Bedrooms · 2 Baths · House
· Patio · Office room · Equipped kitchen
Tocsin · 1,722 sq.ft · 4 Bedrooms · 2 Baths · House · Patio · Office room · Equipped kitchen
Introducing 1695 Granger Lane, a beautifully designed 1,732 sq. Ft. home ideal for those looking for a modern and spacious layout in Bluffton, IN. Positioned on a premium lot, this home features a calming tree line view from the back patio! Enter into the foyer with a convenient powder room, then stroll into an open-concept welcoming living space, perfect for entertaining or cozy family nights. The open kitchen layout offers plenty of space to entertain and a large walk in pantry for extra storage. Additionally, the modern design boasts white shaker style cabinets, lyra quartz countertops, and Whirlpool stainless steel appliances. Upstairs, you'll find a serene primary suite complete with an oversized ensuite walk-in closet and bath with a dual sink vanity, cultured white marble countertops, and a walk-in shower. Three additional bedrooms provide versatility for guest rooms, offices, or playrooms. The second is rounded out with another full bath with private toilet and tub shower as we
USD 264,376
1506 Bell Brook Boulevard
View photo
House · for sale
USD 434,900
USD 145/sq.ft
1506 Bell Brook Boulevard
Tocsin
· 2,992 sq.ft · 3 Bedrooms · 3 Baths · House
· Patio · Garden · Equipped kitchen
Tocsin · 2,992 sq.ft · 3 Bedrooms · 3 Baths · House · Patio · Garden · Equipped kitchen
OPEN HOUSE HAS BEEN CANCELLED Beautifully maintained and thoughtfully updated, this spacious home offers over 3,000 finished square feet, a flexible floor plan, and the peace of mind of knowing many of the homes biggest improvements have already been completed. The welcoming main level features a large primary suite, generous living areas filled with natural light, and a floor plan thats equally comfortable for everyday living and entertaining. Upstairs, youll find two additional bedrooms and a full bath, providing comfortable space for family or guests. The finished lower level offers exceptional flexibility with a second full kitchen, recreation room, full bath, exercise area, flex room, and a hidden bonus roomperfect for multi-generational living, extended guests, hobbies, or working from home. Just as inviting is the backyard, where the beautifully landscaped setting and expansive stamped concrete patio create the perfect place for morning coffee, summer cookouts, or relaxing at th
USD 434,900
5424 W 1050 N
View photo
House · for sale
Request Details
5424 W 1050 N
Tocsin
· 2,497 sq.ft · 4 Bedrooms · 2 Baths · House
· Parking
Tocsin · 2,497 sq.ft · 4 Bedrooms · 2 Baths · House · Parking
Open House/Preview Dates. June 30, 5-6pm; July 7, 5-6pm; July 12, 3-4pm Welcome to peaceful country living in Northern Adams County! This well-maintained 2-story farmhouse sits on 2 private acres and offers 4 bedrooms, including a convenient main-level bedroom, and 2 full bathrooms. Beautiful wood plank flooring, a new furnace, and updated electrical service provide the perfect blend of timeless charm and modern reliability. The detached garage offers ample parking while doubling as an excellent workshop for hobbies, projects, or additional storage. Two covered porches create the perfect spaces to enjoy your morning coffee or unwind after a long day while taking in the scenic surroundings. Mature pine trees provide exceptional privacy, creating a serene setting that's ideal for those seeking space and tranquility without sacrificing convenience. Whether you're looking for room to grow, a hobby farm setting, or simply a peaceful place to call home, this charming property is ready for it
Request Details
919 N 600 W
View photo
House · for sale
USD 275,000
USD 51/sq.ft
Updated
919 N 600 W
Tocsin
· 5,328 sq.ft · 5 Bedrooms · 2 Baths · House
· Cellar
Tocsin · 5,328 sq.ft · 5 Bedrooms · 2 Baths · House · Cellar
Country Living In Adams Central Schools on a Paved Road. *. 5 Bedrooms & Almost 3000 Finished Square Feet. Spacious and GREAT for Entertaining. All New Plumbing. Wood Stove in Basement is a Supplemental Heat Source in the Home. 1.24 Acres and a NEW well is going in week of June 22 out of the back door. Forever Metal Roof. Leaf Guard Gutters Top and Bottom. Fuel Oil Tank Is Owned. Check Out This Spacious Farm Home.
USD 275,000
Get email alerts

Don't miss out: be the first to know about new properties

The alert was correctly created

On subscribing you accept the conditions of use and the privacy policy
Alert
Receive new ads in your inbox
Save this search
Receive alerts for new listings

We'll send you an email when we have new properties for: "Properties for sale in Tocsin"

The alert was correctly created

Tall Oaks, Fort Wayne city Wayne township Allen County Indiana
Avalon, Fort Wayne city Wayne township Allen County Indiana
Get email alerts and be the first to see new listings
Required field
On subscribing I accept the terms of the privacy policy
Perfect! You'll soon start receiving new listings via email
Alert
Receive an email when we have new ads for Properties for sale in Tocsin
Save this search
Filters

Bedrooms

Size (sq.ft)

sq.ft
sq.ft

Price

USD
USD

Property type

Bathrooms

Clear all filters
Receive notifications when new entries are published.