436 houses for sale in Tool city

301 Saint Andrews Drive
View photo
House · for sale
USD 835,000
USD 267/sq.ft
301 Saint Andrews Drive
Tool city
· 3,122 sq.ft · 4 Bedrooms · 3 Baths · House
· Patio · Garden · Fireplace · Equipped kitchen
Tool city · 3,122 sq.ft · 4 Bedrooms · 3 Baths · House · Patio · Garden · Fireplace · Equipped kitchen
Beautifully maintained home with golf course and water views, highlighted by a fabulous covered patio built for entertaining. Enjoy an outdoor kitchen, bar seating, TV, and generous space to relax or dine while overlooking the scenic surroundings. Upon entering, you'll be welcomed by tall ceilings, plantation shutters, and abundant natural light. The formal dining room offers a bright and airy setting for entertaining, while the spacious living room is anchored by a gas log fireplace and framed by beautiful views of the #15 green. The kitchen is designed for everyday living and cooks will love the gas cooktop, built-in oven, prep island with ample workspace flowing into a second living area with a wood burning fireplace and breakfast area with backyard views. The downstairs primary suite is a private retreat with sweeping golf course views, dual walk-in closets, dual vanities, a large tub, and separate shower. Upstairs offers a third living area with wet bar, a second primary suite wit
USD 835,000
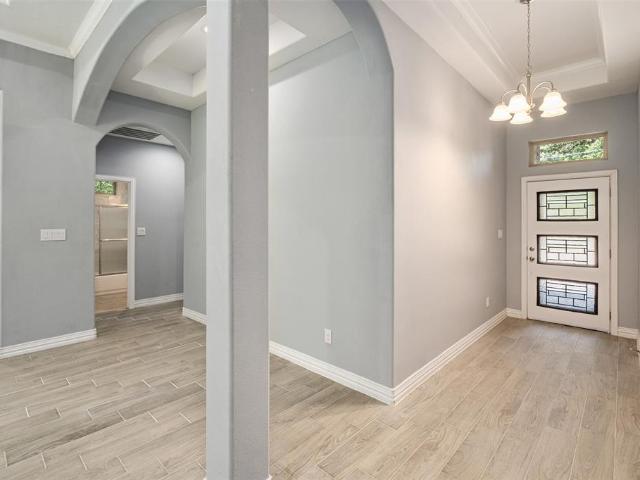
123 Channelview Drive
View photo
House · for sale
USD 284,000
USD 158/sq.ft
123 Channelview Drive
Tool city
· 1,787 sq.ft · 3 Bedrooms · 2 Baths · House
· Patio · Fireplace · Equipped kitchen
Tool city · 1,787 sq.ft · 3 Bedrooms · 2 Baths · House · Patio · Fireplace · Equipped kitchen
This thoughtfully designed 3-bedroom, 2-bath residence offers a desirable split-bedroom floor plan, combining privacy, comfort, and modern style located in Beachwood Estates The spacious open-concept layout features a large living area anchored by a cozy wood-burning fireplace, creating the perfect gathering space for family and friends. The kitchen is designed for both everyday living and entertaining, offering an oversized island, abundant cabinetry, a large walk-in pantry, and a refrigerator that conveys with the home. French doors lead to the covered back patio, extending your living space outdoors and providing a great setting for relaxing or entertaining. The private primary suite is a true retreat, featuring a generous walk-in closet with built-in shelving, dual sinks, and an oversized walk-in shower. Tile flooring flows throughout the main living areas for easy maintenance and durability, while the bedrooms offer the comfort of carpet. Outside, enjoy a beautifully landscaped ya
USD 284,000
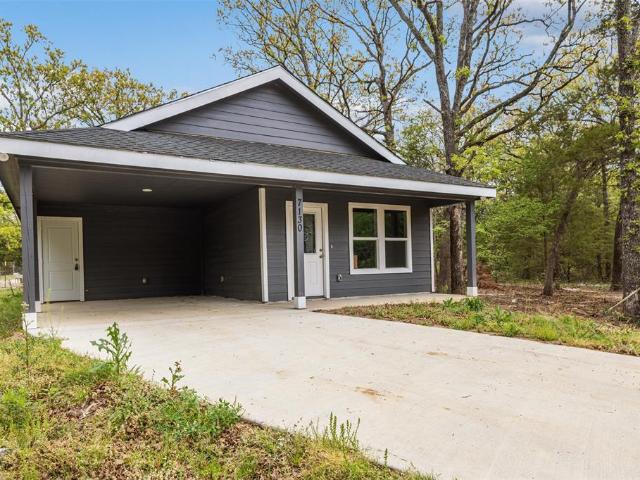
7130 Shawnee Circle
View photo
House · for sale
USD 205,000
USD 146/sq.ft
7130 Shawnee Circle
Tool city
· 1,399 sq.ft · 3 Bedrooms · 2 Baths · House
· Parking
Tool city · 1,399 sq.ft · 3 Bedrooms · 2 Baths · House · Parking
Owner Financing Available! Discover the perfect blend of comfort, convenience, and outdoor living with this recently built home nestled just a short walk from the lake. Enjoy peaceful surroundings with mature trees offering privacy and a serene setting, while still being only a quick drive to the public boat ramp—making lake days effortless and frequent. This property is ideal for those who love the water and need space to accommodate it all, featuring ample room for both boat and vehicle parking. Whether you’re hosting weekend getaways or simply enjoying quiet evenings under the trees, this home offers the flexibility and space to fit your lifestyle. Inside, you’ll find modern construction with a fresh, move-in-ready feel, designed for both comfort and functionality. Step outside and take in the natural beauty that surrounds you, creating the perfect retreat from the everyday hustle. Even better, this property is being offered with owner financing, providing a unique opportunity for b
USD 205,000
119 Still Water Street
View photo
House · for sale
USD 149,900
USD 112/sq.ft
119 Still Water Street
Tool city
· 1,335 sq.ft · 3 Bedrooms · 2 Baths · House
· Garden · Equipped kitchen · Swimming pool · Parking
Tool city · 1,335 sq.ft · 3 Bedrooms · 2 Baths · House · Garden · Equipped kitchen · Swimming pool · Parking
Huge price improvement! Super well-maintained 3-2 in the highly sought-after Tamarack community! Move-in ready. This home has a very large master bedroom with an ensuite bath, a skylight for natural lighting, a garden tub, and a separate shower. It has a spacious walk-in closet. The additional bedrooms are versatile and ready to accommodate. A good-sized kitchen with laminate-style countertops, appliances, and easy-care vinyl flooring. This home is equipped with a wooden privacy fence surrounding the sides and a wire fence across the back, ensuring the peaceful view of Cedar Creek Lake is not obstructed. The 2-car carport offers covered parking for two your vehicles. The driveway allows your guests to park safely off the road. The POA includes a swimming pool, fishing pier, playground, and boat ramp. Whether you’re looking for a weekend getaway, a peaceful full-time home, or an income-producing opportunity, this property delivers a rare blend of comfort, flexibility, and location. Will
USD 149,900
221 Edythe Dee Lane
View photo
House · for sale
USD 1,139,000
USD 376/sq.ft
221 Edythe Dee Lane
Tool city
· 3,025 sq.ft · 4 Bedrooms · 3 Baths · House
· Equipped kitchen
Tool city · 3,025 sq.ft · 4 Bedrooms · 3 Baths · House · Equipped kitchen
GB-9215. Perched on a rare peninsula point, this remarkable lakefront property offers more than 200 ft of private shoreline & outstanding water depth, with approximately 10 ft at the dock. From the moment you walk through the door, the home showcases sweeping views of wide-open water through an abundance of windows that fill the space with natural light. The thoughtfully designed open-concept layout features soaring vaulted ceilings accented by rustic wood beams, creating a warm yet spacious living area centered around a cozy WBFP. Large sliding doors open to the outdoor living space, making it easy to enjoy the lake lifestyle and entertain guests both inside and out. The kitchen is well-equipped with stainless steel appliances, including a double oven that’s perfect for hosting holidays or large gatherings. On the main level, the primary suite & an oversized guest suite both enjoy beautiful lake views and bright, airy surroundings. Upstairs, the home continues to impress with two bunk
USD 1,139,000
317 Anchor Lane
View photo
House · for sale
USD 139,500
USD 94/sq.ft
New
317 Anchor Lane
Tool city
· 1,475 sq.ft · 3 Bedrooms · 2 Baths · House
Tool city · 1,475 sq.ft · 3 Bedrooms · 2 Baths · House
Value add opportunity! Welcome to 317 Anchor Lane, a charming single-family residence in Gun Barrel City offering 3 bedrooms, 2 bathrooms, and 1,480 square feet of comfortable living space. The functional floor plan provides a welcoming setting for everyday living, with spacious areas that offer flexibility for relaxing, entertaining, and creating a space that feels truly your own. Located in the desirable Gun Barrel City area, this home offers convenient access to local shops, dining, parks, and everyday amenities. Whether enjoying the comfortable interior or exploring the surrounding community, 317 Anchor Lane offers a wonderful combination of space, convenience, and small-town charm
USD 139,500
132 Willowbend Loop
View photo
House · for sale
USD 265,000
USD 158/sq.ft
132 Willowbend Loop
Tool city
· 1,668 sq.ft · 4 Bedrooms · 2 Baths · House
· Equipped kitchen
Tool city · 1,668 sq.ft · 4 Bedrooms · 2 Baths · House · Equipped kitchen
Beautifully maintained 4-bedroom, 2-bath home in the desirable Spring Creek Estates community. Built in 2020, this move-in-ready home offers 1,672 square feet of open-concept living with a spacious kitchen featuring modern appliances, ample cabinetry, and generous counter space. A standout feature is the premium lot with no rear neighbors, providing peaceful, unobstructed views of open fields and lush greenery from the primary bedroom, living room, and kitchen. Enjoy added privacy, attractive curb appeal, and a convenient location close to shopping, dining, schools, and everyday amenities
USD 265,000
4529 Sapphire Way
View photo
House · for sale
USD 1,695,000
USD 511/sq.ft
4529 Sapphire Way
Tool city
· 3,315 sq.ft · 4 Bedrooms · 4 Baths · House
Tool city · 3,315 sq.ft · 4 Bedrooms · 4 Baths · House
Welcome to Your Modern Lake Estate at Emerald Bay, a gated community. Discover the perfect blend of sophistication and comfort in this stunning new construction home built by local based Cedar Lux Properties. This modern lake house features a striking architectural design with clean lines glass pivot door and expansive windows, allowing natural light to illuminate the interiors. Situated on one of the coveted interior lots in the exclusive gated Emerald Bay subdivision, this residence offers both privacy and breathtaking water views. Enjoy a spacious open floor plan with the primary en-suite on the main level, featuring a luxurious spa bathroom and a walk-in closet with a dressing island. Additionally, a versatile flex space can serve as a fifth bedroom complete with closet. The main floor boasts a remarkable dual staircase with floor-to-ceiling windows, showcasing elegance and natural lighting with space underneath for a music room or cocktail lounge, perfect for entertaining. The gre
USD 1,695,000
104 Clear Fork Street
View photo
House · for sale
USD 310,000
USD 186/sq.ft
104 Clear Fork Street
Tool city
· 1,658 sq.ft · 3 Bedrooms · 2 Baths · House
· Fireplace · Equipped kitchen
Tool city · 1,658 sq.ft · 3 Bedrooms · 2 Baths · House · Fireplace · Equipped kitchen
Welcome to 104 Clear Fork St. A stunning 2026 custom-built luxury home offering 3 bedrooms, 2 bathrooms, and 1,661 square feet of thoughtfully designed living space just minutes from Cedar Creek Lake. From the moment you arrive, the oversized designer steel front door creates a striking first impression, setting the tone for the luxury finishes found throughout. Inside to soaring vaulted ceilings, abundant natural light, and an open-concept layout centered around a dramatic floor-to-ceiling electric fireplace. The chef-inspired kitchen showcases ceiling-height custom cabinetry with glass display cabinets, quartz countertops, an oversized island, pot filler, and premium designer finishes throughout. Retreat to the luxurious primary suite featuring dual vanities, a spa-inspired walk-in shower with rainfall shower head, designer floor-to-ceiling tile, and a spacious walk-in closet. Built with foam insulation for enhanced energy efficiency and year-round comfort, this home also offers a co
USD 310,000
208 Harbor Drive
View photo
House · for sale
USD 435,000
USD 244/sq.ft
208 Harbor Drive
Tool city
· 1,776 sq.ft · 3 Bedrooms · 2 Baths · House
· Garden · Deck · Equipped kitchen
Tool city · 1,776 sq.ft · 3 Bedrooms · 2 Baths · House · Garden · Deck · Equipped kitchen
All furniture will convey! Situated on 0.128, this updated 1,784 sq foot home is a fully furnished lake house that delivers immediate enjoyment with strong short term rental potential. Step into a welcoming living room designed around an open floorplan that encourages connection and effortless gatherings, creating a comfortable space to relax after a full day at the lake. The kitchen sits at the heart of the home with accent lighting, abundant cabinetry, generous counter space, and a layout that keeps everyone engaged while hosting or preparing a quiet dinner. Just off the main living area, a separate bonus room wrapped in a wall of windows offers its own bright and versatile space. The primary bedroom provides a comfortable retreat to unwind, while additional bedrooms offer flexibility, including a spacious bunkroom complete with its own full bed and bath, making it ideal for guests or a private suite. Outside, a large covered deck extends your living space and overlooks a backyard wi
USD 435,000
113 Nina Street
View photo
House · for sale
USD 320,000
USD 189/sq.ft
113 Nina Street
Tool city
· 1,690 sq.ft · 3 Bedrooms · 2 Baths · House
· Equipped kitchen
Tool city · 1,690 sq.ft · 3 Bedrooms · 2 Baths · House · Equipped kitchen
Move-in ready and thoughtfully built with quality craftsmanship, this custom new construction home offers 3 bedrooms, 2.5 bathrooms, and 1,692 square feet of well-designed living space. Every detail was carefully selected to create a home that is both functional and timeless. The open-concept floor plan is highlighted by soaring vaulted ceilings, abundant natural light, and modern decorative lighting throughout. The kitchen is designed for both everyday living and entertaining, featuring custom cabinetry, a spacious walk-in pantry, generous prep space, and a full suite of stainless steel appliances that convey with the home. The private primary suite offers vaulted ceilings, a spa-inspired ensuite bath, and an oversized walk-in closet with exceptional storage. Custom cabinetry continues throughout every bathroom, adding a cohesive, elevated finish to the home. Additional features include a dedicated laundry room with full-size washer and dryer hookups, a convenient half bath for guests
USD 320,000
214 Hide A Way Drive
View photo
House · for sale
USD 1,690,000
USD 480/sq.ft
214 Hide A Way Drive
Tool city
· 3,520 sq.ft · 4 Bedrooms · 3 Baths · House
· Garden · Equipped kitchen
Tool city · 3,520 sq.ft · 4 Bedrooms · 3 Baths · House · Garden · Equipped kitchen
Updated Waterfront Home in The Pinnacle Golf Club, Cedar Creek Lake. This beautifully updated waterfront home offers excellent water depth, stunning views, and an ideal layout for both weekend getaways and full-time living highly sought after Pinnacle Golf Club community. Meticulously maintained, the home features high ceilings throughout the main level, a gourmet kitchen, and a downstairs primary suite, all designed to maximize the incredible lake views. The addition of a spacious outdoor living area and full outdoor kitchen creates the perfect setting for entertaining family and friends. Inside, a soaring staircase leads to three upstairs bedrooms plus a large bonus room, providing ample space for guests and multi-generational living. Storage is abundant throughout the home. The property is designed with families in mind, offering a fully fenced yard, beautiful landscaping, and the rare convenience of being within walking distance of the clubhouse. This exceptional home is built to b
USD 1,690,000
427 County Line Road # A & B
View photo
House · for sale
USD 229,900
427 County Line Road # A & B
Tool city
· 6 Bedrooms · 4 Baths · House
· Equipped kitchen · Parking
Tool city · 6 Bedrooms · 4 Baths · House · Equipped kitchen · Parking
Fully occupied, income-producing duplex ready for your next investment. Both units are tenant occupied and generating rental income, providing immediate cash flow from day one. A great opportunity for investors seeking a stabilized asset with in-place revenue. Discover a rare opportunity to own an entire 3-bed, 2-bath duplex, with both units offered together as one complete property. Ideal for multi-generational living, rental income, or expanding your investment portfolio, this full duplex provides versatility and long-term value. Each side features a practical layout with bright living areas, functional kitchens, and comfortable bedrooms designed for everyday living. The property sits in a family-friendly neighborhood, offering a peaceful atmosphere while remaining close to city amenities, shopping, dining, and schools. A private driveway provides convenient parking, and the setting adds a touch of country charm with a beautiful view of open farmland directly across the street. Wheth
USD 229,900
103 Miller Circle
View photo
House · for sale
USD 1,749,000
USD 642/sq.ft
103 Miller Circle
Tool city
· 2,723 sq.ft · 5 Bedrooms · 3 Baths · House
Tool city · 2,723 sq.ft · 5 Bedrooms · 3 Baths · House
This is lake living at its finest at an incredible value! This flawless 5-bedroom, 3.5-bath waterfront home on Cedar Creek Lake offers breathtaking sunrise views, deep water access, and a fantastic outdoor entertaining area. Spacious, beautifully maintained, and truly move-in ready, this property delivers exceptional features and amenities for the price. With an acceptable offer, the Nautique boat, two Sea-Doos, furniture, and all appliances convey, making this a rare turnkey opportunity where you get so much more for your money. Just bring your suitcase and start enjoying the lake lifestyle you've been dreaming of. Buyer and buyer's agent to verify all information. No siy
USD 1,749,000
124 Robin Hood Way
View photo
House · for sale
USD 575,000
USD 370/sq.ft
124 Robin Hood Way
Tool city
· 1,550 sq.ft · 3 Bedrooms · 2 Baths · House
· Patio · Garden · Deck · Lift
Tool city · 1,550 sq.ft · 3 Bedrooms · 2 Baths · House · Patio · Garden · Deck · Lift
Motivated seller! Price has been adjusted to reflect an increased seller concession after obtaining a professional retaining wall estimate. Seller is now offering up to $50k in concessions, with an acceptable offer! Beautifully maintained Hill Country-style waterfront home tucked along a peaceful channel in the heart of Gun Barrel City, offering relaxed lake house charm with thoughtful upgrades designed for entertaining, boating, and low-maintenance living. The outdoor living spaces are designed to maximize lake enjoyment with a vaulted cedar-covered slate patio that transitions seamlessly to the spacious elevated party deck above the boathouse. The boathouse has been upgraded with low-maintenance composite decking, touchless boat cover, jet ski pod, and power lift with manual controls. Additional exterior improvements include a mosquito misting system, gutter guards, mature shade trees, and fenced pet-friendly side yard with black chain link fencing. Inside, the open-concept design sh
USD 575,000
233 Hide A Away Dr, Mabank, TX 75156 | MLS #21237
View photo
House · for sale
USD 649,000
USD 262/sq.ft
Updated
233 Hide A Away Dr, Mabank, TX 75156 | MLS #21237
Tool city
· 2,476 sq.ft · 3 Bedrooms · 3 Baths · House
· Patio · Parking · Fireplace · Equipped kitchen · Swimming pool
Tool city · 2,476 sq.ft · 3 Bedrooms · 3 Baths · House · Patio · Parking · Fireplace · Equipped kitchen · Swimming pool
Beautiful newer construction in Pinnacle Golf Club on Cedar Creek Lake, ideally located on the #1 fairway near the green! This 3 bedroom, 2.5 bath home with study features an open floor plan, spacious kitchen and living area, and a cozy fireplace. The kitchen offers custom soft-close cabinetry, quartz countertops, large island with large porcelain sink, gas range, walk-in pantry, and stainless appliances. The primary suite includes a double vanity, walk-in shower, and large walk in closet with custom closet organizers. See the list of upgrades completed in the last 2 years. Enjoy outdoor living with a private screened porch and large covered patio, with views of the tree filled golf course. 2+ car garage includes a separate golf cart garage. Purchase of this home requires a. 002 buyer paid fee for the social membership to Pinnacle. Pinnacle amenities include clubhouse, restaurant, bar, fitness center, tennis, pickleball and pool. Golf members ships available for the highly ranked golf
USD 649,000
148 Hilton Head Island Drive
View photo
House · for sale
USD 849,000
USD 271/sq.ft
148 Hilton Head Island Drive
Tool city
· 3,132 sq.ft · 4 Bedrooms · 3 Baths · House
· Patio · Fireplace · Equipped kitchen
Tool city · 3,132 sq.ft · 4 Bedrooms · 3 Baths · House · Patio · Fireplace · Equipped kitchen
Stunning 4-bedroom, 3-bath modern farmhouse in the gated Pinnacle Club, built by respected builder Whiddon Homes. Situated on a large lot directly across from Cedar Creek Lake and the Pinnacle POA park, this home offers peaceful, unobstructed water views from the primary suite and spacious covered front porch. The open, light-filled floor plan features expansive windows, ¾-inch oak flooring in the main living areas and bedrooms, and tile in the bathrooms and laundry. The living room includes a gas fireplace and built-in speakers, with additional speakers in the game room, front porch, and back patio, all controlled by phone. The chef’s kitchen offers a Bertazzoni gas range, KitchenAid ice maker, quartz countertops, and abundant storage. The primary suite features water views and a bath with dual sinks, large shower, and a closet with built-in drawers, a safe and full size mirror. One guest bedroom includes an ensuite bath, making it ideal as a second primary suite, and the third bedroo
USD 849,000
245 Ben Lacy Drive
View photo
House · for sale
USD 269,000
USD 172/sq.ft
245 Ben Lacy Drive
Tool city
· 1,561 sq.ft · 3 Bedrooms · 2 Baths · House
· Garden · Deck · Fireplace · Equipped kitchen · Lift
Tool city · 1,561 sq.ft · 3 Bedrooms · 2 Baths · House · Garden · Deck · Fireplace · Equipped kitchen · Lift
Wonderful updated waterfront 3 bed 2 bath with boat house with lift for a GREAT PRICE! This home is on 3 lots with tall timbers making a shady canopy and tiered front back decking great for entertaining and sunset watching. There is a huge back yard and great space for a fire pit. It features an open concept living area with an oversized family room that includes a stone fireplace, a connected kitchen, and a dining area. The kitchen offers cement countertops, a tile backsplash, a large working island, and plenty of cabinets. The home has split bedrooms, and the master suite provides access with chic barn doors, double vanities, a garden tub, and a shower. It also includes a new HVAC system and a new roof. Located in Gun Barrel City, this home is just minutes from shopping and entertainment
USD 269,000
136 Erie Street
View photo
House · for sale
USD 182,000
USD 203/sq.ft
136 Erie Street
Tool city
· 893 sq.ft · 2 Bedrooms · 1 Bath · House
Tool city · 893 sq.ft · 2 Bedrooms · 1 Bath · House
Charming 2-bedroom, 1-bath home offering approximately 900 sq ft in a peaceful lakeside setting in Mabank. Cedar Creek lake, Located just feet away from the lake, this property is perfect for those seeking a cozy full-time residence, weekend getaway, or investment opportunity. The home features a functional layout, comfortable living spaces, and a relaxing atmosphere near the water. An added bonus—the adjacent lot is also for sale INCLUDED in the property purchase, approximately 5,300 providing extra space and endless potential for expansion, recreation, or future development. Enjoy the convenience of nearby lake access while still being close to local dining, shopping, and entertainment. Great opportunity to own near the lake with additional land available!
USD 182,000
225 Ben Lacy Drive
View photo
House · for sale
USD 669,900
USD 592/sq.ft
225 Ben Lacy Drive
Tool city
· 1,130 sq.ft · 3 Bedrooms · 2 Baths · House
· Patio · Garden · Office room · Swimming pool · Fireplace · Equipped kitchen · Lift
Tool city · 1,130 sq.ft · 3 Bedrooms · 2 Baths · House · Patio · Garden · Office room · Swimming pool · Fireplace · Equipped kitchen · Lift
Gorgeous lake front home with sprawling back yard spread located on a quiet cove! The home features 3 bed +office and 2 baths. Fantastic open layout with large kitchen with oversized island, SS appliances, and quartz counter tops. Living room with beautiful wood-burning stone fireplace and hearth, sliding glass doors overlooking the backyard and lake. Decorative shiplap wall in dining area. Primary bedroom with sliding glass doors out to back patio and large walk-in closet. Spacious primary bath with separate shower, soaking tub, quartz counters, and dual sinks. Secondary bedrooms with ample closet space. Guest bathroom features combo tub & shower, single vanity with quartz counter. Luxury vinyl plank flooring throughout and carpet in bedrooms. Backyard paradise with 2-story dock, boat slip and lift, cedar arbor and fire pit, hot tub included. Home is currently an Airbnb. Furnishings and appliances are negotiable
USD 669,900
219 W Beachwood Loop
View photo
House · for sale
USD 264,900
USD 170/sq.ft
219 W Beachwood Loop
Tool city
· 1,550 sq.ft · 4 Bedrooms · 2 Baths · House
· Equipped kitchen · Parking
Tool city · 1,550 sq.ft · 4 Bedrooms · 2 Baths · House · Equipped kitchen · Parking
New build! 4 bed 2 bath spacious home that offers a thoughtful blend of modern design and everyday functionality, situated on a quiet neighborhood in Trinidad, Texas. Featuring a classic red brick exterior with sleek black accents, the home delivers strong curb appeal with a contemporary touch. Inside, an open-concept layout creates a seamless flow between the living, dining, and kitchen areas—ideal for both daily living and entertaining. The kitchen is equipped with a large island, ample workspace, and abundant natural light that enhances the home’s bright and inviting atmosphere. The private primary suite provides a comfortable retreat, complete with a spacious walk-in closet and a well-appointed bathroom featuring a double vanity, separate bathtub, and dedicated shower. Additional highlights include a two-car garage, generous secondary bedrooms, and a layout designed for convenience and comfort. This home combines modern finishes with a practical floor plan, making it a strong optio
USD 264,900
102 Shadywood Road
View photo
House · for sale
USD 275,000
USD 177/sq.ft
102 Shadywood Road
Tool city
· 1,550 sq.ft · 3 Bedrooms · 2 Baths · House
· Patio · Garden · Equipped kitchen · Parking · Air conditioning
Tool city · 1,550 sq.ft · 3 Bedrooms · 2 Baths · House · Patio · Garden · Equipped kitchen · Parking · Air conditioning
Welcome home! This beautiful custom-built new construction features 3 bedrooms, 2 bathrooms, and an open-concept layout designed for modern living. The living area showcases an accent ceiling with a built-in sound system. The kitchen offers quartz countertops, a waterfall island, modern backsplash design, stainless steel vent hood and modern fixtures all throughout the home. Enjoy backyard entertaining with a covered patio and a fully equipped outdoor kitchen featuring a built-in grill, sink, and chimney. A versatile bonus room with central air is also located above the garage perfect for storage or as a game room with 200 sq ft of ventilated space. The home is located only minutes from one of the largest lakes in Texas, with over 320 miles of shoreline, offering convenient access to boating, fishing, and year-round outdoor recreation (Cedar Creek Lake) Lakewood subdivision offers a private boat ramp and picnicking area for its homeowners. The private owners association has restrooms a
USD 275,000
120 Memorial Drive
View photo
House · for sale
USD 185,000
USD 154/sq.ft
New
120 Memorial Drive
Tool city
· 1,195 sq.ft · 2 Bedrooms · 2 Baths · House
· Garden · Deck · Equipped kitchen
Tool city · 1,195 sq.ft · 2 Bedrooms · 2 Baths · House · Garden · Deck · Equipped kitchen
Beautifully Renovated Home on Two Lots Near Cedar Creek Lake Welcome to this beautifully renovated 2 bedroom, 2.5 bath home, offering comfort, space, and plenty of outdoor living. Completely renovated in 2019, the home features a newer roof with new framing and shingles, and it was freshly painted in 2025. Situated on two lots with a current survey from February 2026, this property offers plenty of room to enjoy. The spacious backyard deck is the perfect spot for morning coffee, relaxing in the afternoon, or watching beautiful Texas sunsets with a distant view of Cedar Creek Lake. Inside, the open concept floor plan creates an inviting space for everyday living and entertaining. The large kitchen island provides plenty of workspace and gathering space, while the kitchen's oversized pantry offers excellent storage. You'll also be pleasantly surprised by the generous closet space throughout the home. Window coverings provide privacy while still allowing plenty of natural light to fill th
USD 185,000
6107 Apache Drive
View photo
House · for sale
USD 80,000
USD 103/sq.ft
6107 Apache Drive
Tool city
· 775 sq.ft · 1 Bedroom · 1 Bath · House
· Garden
Tool city · 775 sq.ft · 1 Bedroom · 1 Bath · House · Garden
Escape to peaceful living in this home situated on TWO LOTS, surrounded by mature trees, offering privacy, shade, and a retreat-like setting. Enjoy relaxing evenings gathered around the large backyard fire pit with family and friends or simply unwinding under the stars. The property has two storage sheds, providing ample space for tools and equipment. Like new carpeting in Living and Bedroom. Ceiling fans in every room. Whether you're looking for a full-time residence, weekend getaway, enjoyment at the nearby Cedar Creek Reservoir, or investment opportunity, this property offers the ideal combination of low maintenance and quiet tree filled surroundings. The Indian Harbor HOA includes convenient community access to a boat ramp at the end of Aztec Drive, along with a park and playground
USD 80,000
102 Lakewood Drive
View photo
House · for sale
USD 159,000
USD 108/sq.ft
102 Lakewood Drive
Tool city
· 1,464 sq.ft · 3 Bedrooms · 2 Baths · House
· Fireplace · Parking
Tool city · 1,464 sq.ft · 3 Bedrooms · 2 Baths · House · Fireplace · Parking
Alternative financing being offered with 25% down. Discover the best of both worlds with this stunning, completely remodeled doublewide home nestled in a convenient to town lakefront subdivision. Perfectly positioned for those who crave the lake lifestyle without the waterfront price tag, this property offers peace, privacy, and premier water access. Step inside to a bright, open floor plan featuring a cozy wood-burning fireplace, perfect for chilly evenings. Both bathrooms have been elegantly updated with custom tiled finishes. The primary suite serves as a true retreat with a deep soaking tub, separate shower and a spacious walk-in closet. Relax on the huge front porch, an ideal spot for morning coffee or sunset views. Are you looking for more space? The additional lot next door is available for purchase separately, perfect for a shop, garage, or extra privacy. Enjoy the perks of lakeside living with access to two community boat launches, making it effortless to get your boat on the
USD 159,000

Get email alerts

Don't miss out: be the first to know about new properties

The alert was correctly created

On subscribing you accept the conditions of use and the privacy policy
Alert
Receive new ads in your inbox
Save this search
Receive alerts for new listings

We'll send you an email when we have new properties for: "Houses for sale in Tool city"

The alert was correctly created

Kaufman city
Oak Grove town, Kaufman CCD Kaufman County Texas
Get email alerts and be the first to see new listings
Required field
On subscribing I accept the terms of the privacy policy
Perfect! You'll soon start receiving new listings via email
Alert
Receive an email when we have new ads for Houses for sale in Tool city
Save this search
Filters

Bedrooms

Size (sq.ft)

sq.ft
sq.ft

Price

USD
USD

Property type

Bathrooms

Clear all filters
Receive notifications when new entries are published.