74 properties for sale in Toro Park Estates

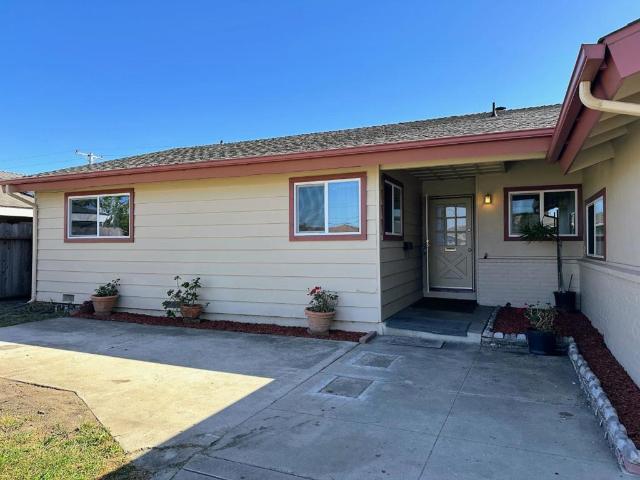
1056 Padre Drive 4
View photo
Condo · for sale
USD 350,000
USD 458/sq.ft
1056 Padre Drive 4
Toro Park Estates
· 764 sq.ft · 1 Bedroom · 1 Bath · Condo
· Balcony · Equipped kitchen · Swimming pool
Toro Park Estates · 764 sq.ft · 1 Bedroom · 1 Bath · Condo · Balcony · Equipped kitchen · Swimming pool
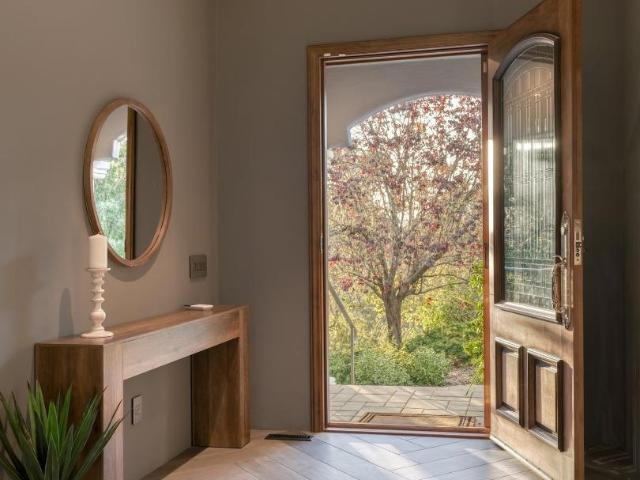
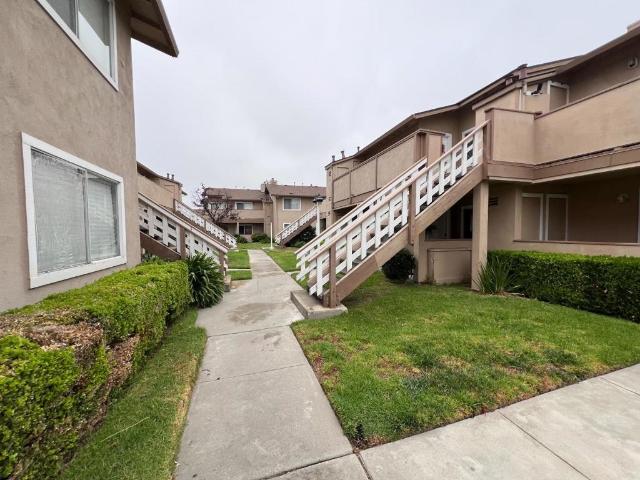
Start with possibility. This one-bedroom, one-bath condo in Westwood Village offers 766 square feet of simple, functional space ready for a fresh point of view. And priced for massive upside to build fast equity. The interior is original, which is exactly where the opportunity begins: update it your way, on your timeline, and create a home that reflects how you want to live. Large windows bring in natural light, while the living and dining areas offer comfortable everyday space. The kitchen is practical, and full-size interior laundry adds a level of convenience that is hard to overlook. Step outside to a private balcony with distant mountain views; an easy place for morning coffee, an evening glass of wine, or a casual barbecue. The gated community offers a pool, and the unit is in a quieter interior location away from the street. From your new home in Westwood Village it is easy to walk to nearby restaurants, coffee and shopping, enjoy easy commute access, and then come home to a set
USD 350,000
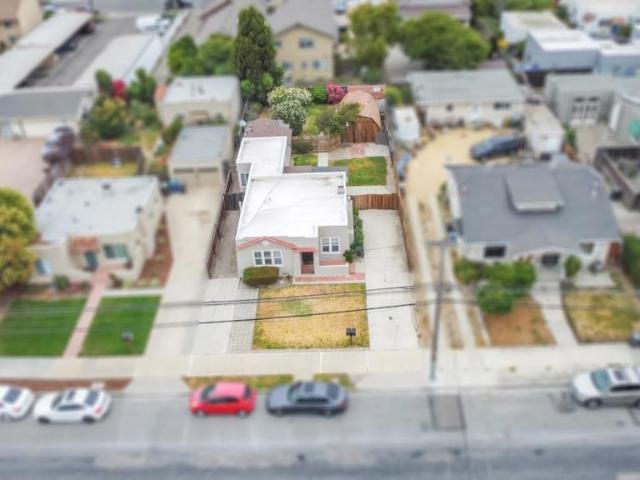
30 W San Joaquin Street 3
View photo
Condo · for sale
USD 439,000
USD 443/sq.ft
30 W San Joaquin Street 3
Toro Park Estates
· 990 sq.ft · 2 Bedrooms · 1 Bath · Condo
· Fireplace · Equipped kitchen · Parking
Toro Park Estates · 990 sq.ft · 2 Bedrooms · 1 Bath · Condo · Fireplace · Equipped kitchen · Parking
New Interior Paint, Located in Salinas, this 1,000 sq ft home offers 2 bedrooms and 1 full bathroom. The kitchen features electric cooktop and oven, granite countertops, dishwasher, microwave, trash compator, garbage disposal, and a refrigerator. Hardwood and tile flooring run throughout the home. The living room includes a wood-burning fireplace, and heating is supplemented by a wall furnace. The dining area includes an'L' shaped layout with a dining bar, but no formal dining room. Laundry facilities with washer and dryer are located inside the home. The bathroom has a tiled stall shower. Parking is provided by a one-car garage. The property is part of the Salinas City Elementary school district. Walking distance to many imentities, local restaurants, grocery stores, schools, parks and many other services. Very locally centered to the South Salinas area
USD 439,000
Live Oaks Way
View photo
House · for sale
USD 1,450,000
USD 701/sq.ft
Live Oaks Way
Toro Park Estates
· 2,067 sq.ft · 3 Bedrooms · 2 Baths · House
· Patio · Garden · Parking
Toro Park Estates · 2,067 sq.ft · 3 Bedrooms · 2 Baths · House · Patio · Garden · Parking
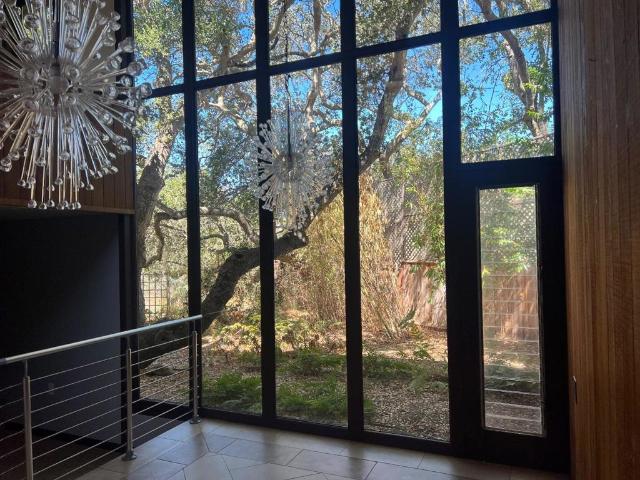
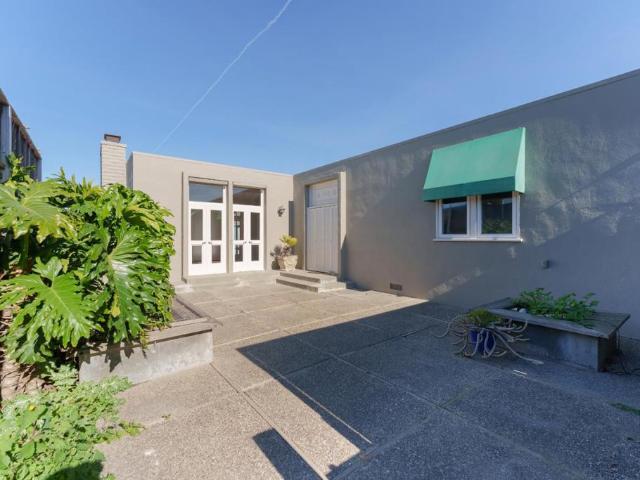
Tucked among mature oak trees in a peaceful Pine Canyon cul-de-sac, this distinctive Mid-Century Modern home captures the rare feeling of living in a sophisticated treehouse. Floor-to-ceiling windows throughout the approximately 2,170-square-foot residence frame beautiful views of the surrounding trees, creating a serene connection to nature from nearly every room. The three-bedroom, two-and-a-half-bath home features warm old-growth redwood interiors, abundant natural light, an inviting family room, and an attached two-car garage. The southern-facing patio extends the living space outdoors and offers a tranquil setting for morning coffee, entertaining, or simply enjoying the peaceful canopy. The property also includes the adjacent unimproved parcel at 116 Live Oaks Way, measuring approximately 13,000 square feet. The additional land enhances the homes privacy and offers room for gardens, recreation, or future possibilities, subject to zoning, utility availability, county review, and re
USD 1,450,000
394 Mesa Road
View photo
House · for sale
USD 1,229,000
USD 456/sq.ft
394 Mesa Road
Toro Park Estates
· 2,691 sq.ft · 6 Bedrooms · 3 Baths · House
· Garden · Equipped kitchen
Toro Park Estates · 2,691 sq.ft · 6 Bedrooms · 3 Baths · House · Garden · Equipped kitchen
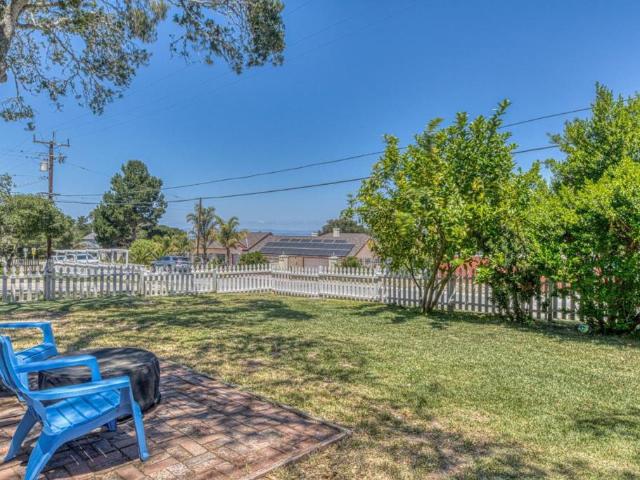
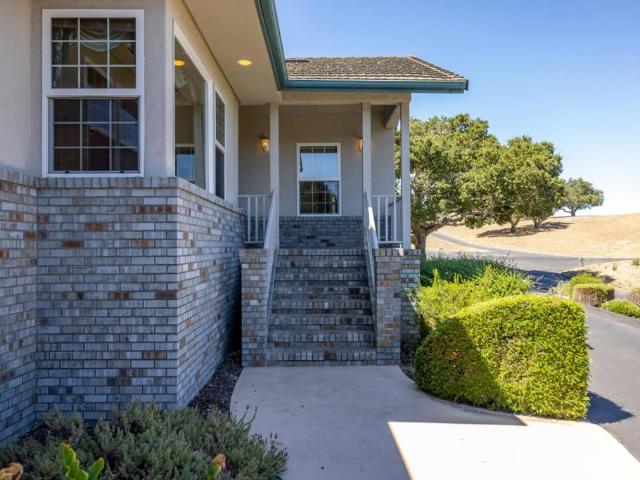
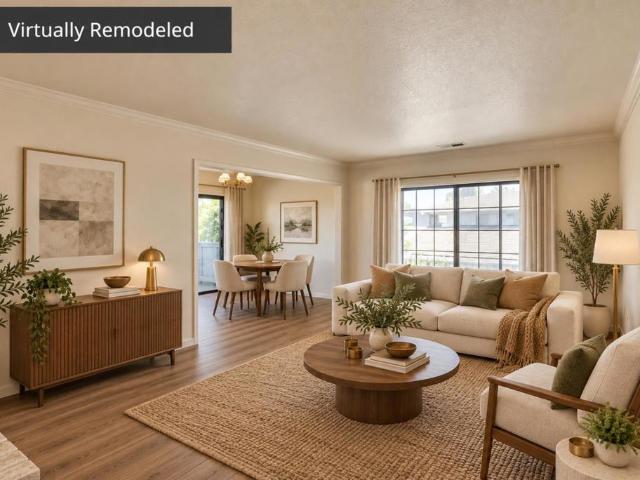
Wow, 2 fantastic country homes with fresh exterior paint on a one corner lot with amazing views! Get the country feel with your white picket fence just out of town! Each home with its own yard and separate driveways brings the lucky new owner endless possibilities. Imagine your own estate where kids play amongst majestic oaks while extended family stays in their own separate home. The main house is a 5-bedroom with new plank flooring and amazing views of the Salinas Valley. This family home has a large kitchen with plenty of granite countertops and bar-style seating. There is a bonus sunroom perfect for game night or just relaxing with an afternoon read. Just inside, you will love the family room with large windows to take in the views! Primary bedroom and bath reside at the end of the hall. You will have plenty of room for a king bed and accompanying furniture. Two large additional bedrooms with a convenient full bathroom complete the main level. Down the stairs, you will find two mor
USD 1,229,000
21748 Woodrose Place
View photo
House · for sale
USD 1,229,000
USD 434/sq.ft
21748 Woodrose Place
Toro Park Estates
· 2,831 sq.ft · 5 Bedrooms · 3 Baths · House
· Patio · Garden · Fireplace · Equipped kitchen · Parking
Toro Park Estates · 2,831 sq.ft · 5 Bedrooms · 3 Baths · House · Patio · Garden · Fireplace · Equipped kitchen · Parking
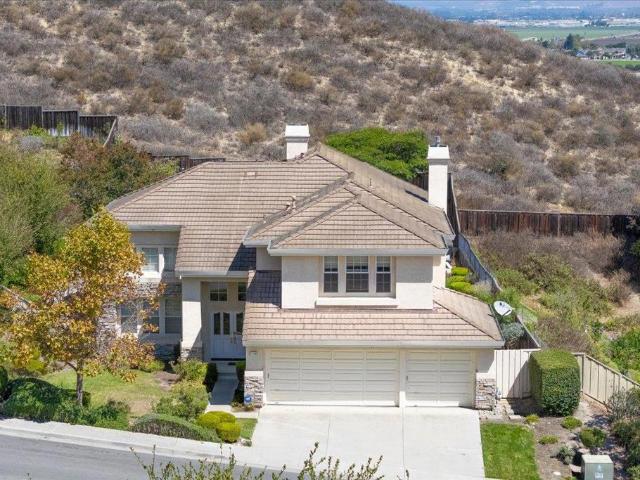
Panoramic Salinas Valley and city-lights views from this spacious 5-bedroom, 3-bathroom home on an oversized lot in the highly desirable Las Palmas II community. The fully updated chef's kitchen features White Glitter Quartz countertops, soft-close cabinetry, stainless steel appliances, a wine fridge, and an instant hot water dispenser. The family room's gas fireplace has a floor-to-ceiling tile surround, and the soaring ceilings bring in the natural light to the living and dining rooms. One bedroom and a fully remodeled bathroom are downstairs; four bedrooms and two bathrooms are upstairs, including a primary suite with vaulted ceilings, a huge walk-in closet, and unobstructed valley and city-lights views. Easy-care vinyl flooring runs throughout the house, there is a separate laundry room, ample closet space, and a spacious 3-car garage. Fully landscaped front and back yards including a patio built for soaking in the views, and the home's elevated position backs to an open greenbelt
USD 1,229,000
14347 Sherman Boulevard
View photo
House · for sale
USD 805,000
USD 562/sq.ft
14347 Sherman Boulevard
Toro Park Estates
· 1,432 sq.ft · 3 Bedrooms · 2 Baths · House
· Garden · Equipped kitchen · Parking
Toro Park Estates · 1,432 sq.ft · 3 Bedrooms · 2 Baths · House · Garden · Equipped kitchen · Parking
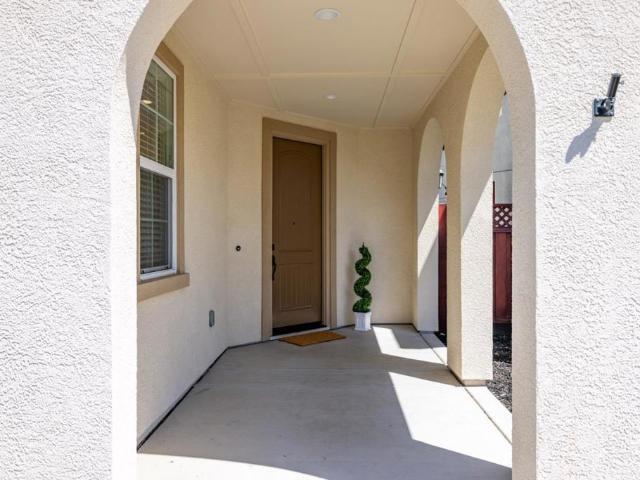
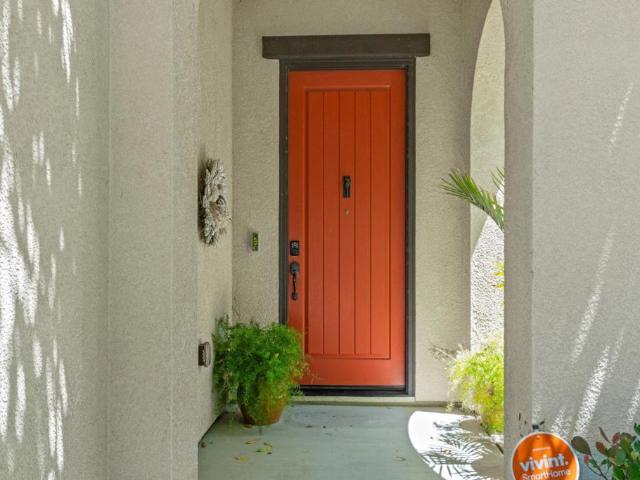
In the heart of East Garrison, this two-story residence pairs modern amenities with the easy rhythm of coastal California life. Beyond an arched, covered entry, the home opens into a light-filled kitchen and living area. Keep your favorite heirloom dishes safe within crisp white cabinetry, and prepare wholesome meals on gleaming granite counters, using stainless appliances, including a gas cooktop. A soft gray tile backsplash honors the clean, beachy interior palette, and a generous center island is the ideal spot to take your morning coffee or gather with friends. Upstairs, the primary suite is a retreat unto itself, with a spa-inspired bath, soaking tub, separate shower, dual vanity, and walk-in closet. Two additional bedrooms are bright and versatile, with neutral tones, warm tile, and plush carpeting running throughout. Outside, drought-tolerant gardens bloom with lavender and native grasses, fronting a home as low-maintenance as it is gorgeous. With a two-car garage and a location
USD 805,000
23715 Determine Lane
View photo
House · for sale
USD 2,449,000
USD 976/sq.ft
23715 Determine Lane
Toro Park Estates
· 2,508 sq.ft · 3 Bedrooms · 2 Baths · House
· Office room · Equipped kitchen · Parking
Toro Park Estates · 2,508 sq.ft · 3 Bedrooms · 2 Baths · House · Office room · Equipped kitchen · Parking
Located next to coveted York School and bathed in sunshine serenity sits this turn-key, single-story dream of a property. This beautiful and secluded York Hills home was thoughtfully updated with quality finishes and abundant storage. The open, extremely functional kitchen is packed with every high end feature the at home cook could imagine. Separate refrigerator, freezer, wine refrigerator, refrigerator drawers, and much more. Enjoy beautiful views of the distant hills and meadow from the kitchen, dining room, office, and bedrooms. With radiant heat floors in Primary bathroom, jetted tub, separate shower, and dual vanities, the primary bath is your personal spa. The primary closet features unrivaled space and was designed with paramount attention to storage and functionality. There are two additional guest bedrooms, and an extended three-car garage. Abundant extra parking for guests. Dual heating/cooling zones and owned solar system make the home energy efficient. Lush landscaping and
USD 2,449,000
28951 Falcon Ridge
View photo
House · for sale
USD 2,149,000
USD 597/sq.ft
28951 Falcon Ridge
Toro Park Estates
· 3,595 sq.ft · 4 Bedrooms · 3 Baths · House
· Parking
Toro Park Estates · 3,595 sq.ft · 4 Bedrooms · 3 Baths · House · Parking
Nestled on over 4 acres in the highly sought-after Markham Ranch community, this custom-built home offers privacy and beautiful Castle Rock views. Built in 1997, the 3,600 square-foot residence was thoughtfully designed to take advantage of its natural surroundings while offering a spacious and functional floor plan, complete with an attached three-car garage. The home features 4 bedrooms, 3 bathrooms, a library, and two dedicated office spaces. A separate entrance to one wing of the home creates an excellent opportunity for multi-generational living, extended family, guests, or a private work-from-home space. The 720-square-foot detached garage with loft provides extra storage. The home offers an opportunity to update and personalize the space while enjoying one of the area's most desirable locations. With usable acreage, privacy, beautiful views, and a quality custom home, this is a rare opportunity to create your own vision in one of Markham Ranch's most sought-after settings
USD 2,149,000
19580 Redding
View photo
House · for sale
USD 1,799,995
USD 428/sq.ft
19580 Redding
Toro Park Estates
· 4,198 sq.ft · 4 Bedrooms · 3 Baths · House
· Office room · Gym · Deck · Fireplace · Equipped kitchen
Toro Park Estates · 4,198 sq.ft · 4 Bedrooms · 3 Baths · House · Office room · Gym · Deck · Fireplace · Equipped kitchen
Nestled among the majestic oaks of Pine Canyon Estates, 19580 Redding Drive offers privacy, comfort, and sweeping Salinas Valley views on over an acre of peaceful landscaped grounds. This beautifully remodeled 4 bed, 3 bath, 4200 sqft home features an updated kitchen, fully remodeled bathrooms, soaring ceilings, abundant natural light, and inviting living spaces throughout. Enjoy indoor-outdoor living from the newly remodeled sunny-side deck, perfect for relaxing, entertaining, or taking in the stunning valley views. A spacious 30’ x 40’ multipurpose great room with fireplace and wet bar provides endless possibilities for gatherings, recreation, or extended living space. The detached shed offers additional flexibility as a workshop, gym, office, studio, or hobby room. Recent upgrades include a new 50-year Presidential TL roof, fresh exterior paint, and supplemental underfloor heating in the kitchen and living room. A rare Pine Canyon Estates retreat combining natural beauty, modern upd
USD 1,799,995
18015 McDowell Street
View photo
House · for sale
USD 950,000
USD 555/sq.ft
18015 McDowell Street
Toro Park Estates
· 1,711 sq.ft · 3 Bedrooms · 2 Baths · House
· Patio · Fireplace · Equipped kitchen
Toro Park Estates · 1,711 sq.ft · 3 Bedrooms · 2 Baths · House · Patio · Fireplace · Equipped kitchen
Set within the highly desirable East Garrison community, this beautiful Emerson model features a highly desirable one-story open floor plan. Enjoy the gourmet kitchen, complete with stainless steel upgraded appliances, quartz countertops, built-in pantry cabinets and a large breakfast bar. The open layout seamlessly connects the kitchen, living, and dining areas, creating an inviting ambiance for both daily living and entertaining. The main living space is centered around a cozy fireplace that enhances the homes inviting and relaxed feel. The primary ensuite features a large soaking tub, stall shower, walk-in closet, and double vanity sinks with granite countertops. Two comfortable guest bedrooms share a full bath to ensure everyones needs are met. The guest bathroom includes a walk-in tub, offering both comfort and ease of access. A separate laundry room adds everyday ease with plenty of counter space and extra storage options. Step outside to a covered patio designed for easy enterta
USD 950,000
767 Lemos Ave
View photo
House · for sale
USD 899,000
USD 690/sq.ft
767 Lemos Ave
Toro Park Estates
· 1,302 sq.ft · 3 Bedrooms · 2 Baths · House
· Patio · Garden · Fireplace · Equipped kitchen · Swimming pool · Heating
Toro Park Estates · 1,302 sq.ft · 3 Bedrooms · 2 Baths · House · Patio · Garden · Fireplace · Equipped kitchen · Swimming pool · Heating
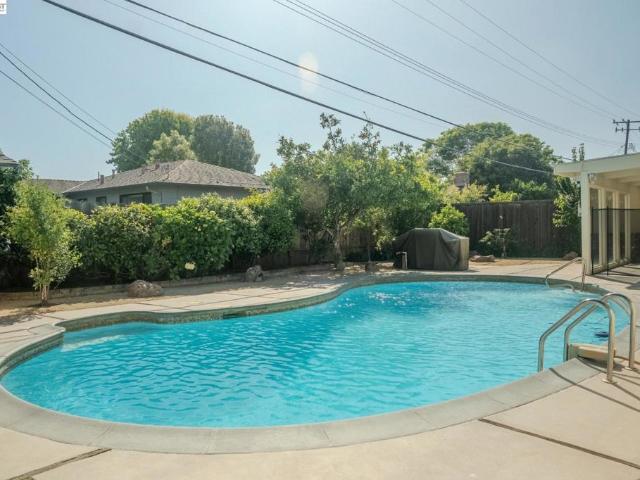
Significantly remodeled and meticulously maintained single-story home with a private pool in Salinas. This 3-bedroom, 2-bath residence offers approximately 1,303 sq ft on a 7,181 sq ft lot. Per the seller, improvements include new windows, a new sewer line, new plumbing in the kitchen and bathrooms, new hardwood floors, new light fixtures, new cabinets and countertops, new interior doors, a new furnace, electrical upgrades in the kitchen and bathrooms, water-efficient plumbing fixtures, and new paint (2023). The composition shingle roof is approximately 3 years old, and the home has central heating. Hardwood floors flow through the living room, which is anchored by a brick fireplace with gas starter and opens to the dining area. The updated kitchen features white shaker cabinetry, a stainless gas range with vent hood, dishwasher, and garbage disposal. The backyard is designed for relaxing and entertaining, with an in-ground pool, a covered patio, a built-in barbecue, and mature lemon,
USD 899,000
737 Saint Ann Drive
View photo
House · for sale
USD 787,000
USD 487/sq.ft
737 Saint Ann Drive
Toro Park Estates
· 1,615 sq.ft · 4 Bedrooms · 2 Baths · House
· Equipped kitchen
Toro Park Estates · 1,615 sq.ft · 4 Bedrooms · 2 Baths · House · Equipped kitchen
Welcome to this charming 4-bedroom, 2-bathroom home located on a quiet, well-maintained street in the heart of South Salinas. Freshly painted inside and out, this home offers a clean, inviting feel from the moment you arrive. Brand-new dual-pane windows provide improved energy efficiency and comfort throughout. Inside, you'll find updated flooring and a refreshed kitchen featuring practical, easy-to-maintain finishes that create a bright and functional living space. The thoughtful updates make this home move-in ready while offering an excellent opportunity for future personalization. Whether you're a first-time home-buyer, downsizing, or looking for an investment property, this home combines comfort, value, and a desirable location in a welcoming neighborhood
USD 787,000
612 Central Avenue
View photo
House · for sale
USD 699,000
USD 889/sq.ft
612 Central Avenue
Toro Park Estates
· 786 sq.ft · 2 Bedrooms · 1 Bath · House
· Garden
Toro Park Estates · 786 sq.ft · 2 Bedrooms · 1 Bath · House · Garden
New price! Ideal South Salinas location! This property has 2 separate units and currently used as a rental property. Centrally located near Hartnell College and Central Park. Unit one is a 2 bedroom 1 bath house with new carpets, padding, and fresh paint. It includes a washer and dryer, refrigerator, sun room, and large storage shed in private rear yard. This unit is currently vacant and could easily be rented for $2,900 per month Unit two is an attached studio/1 bath apartment that is currently leased for $1,600 per month on a month-to-month lease. It has its own private entrance and fenced rear yard area with storage shed. Both units have their own separate electric meters and washer & dryer machines. The entire roof is 3 years new. An added bonus of the property is the possibility to build additional units. Zoning for this property is Medium Density Residential
USD 699,000
606 Central Avenue
View photo
House · for sale
USD 880,000
USD 393/sq.ft
606 Central Avenue
Toro Park Estates
· 2,239 sq.ft · House
· Patio · Equipped kitchen · Parking
Toro Park Estates · 2,239 sq.ft · House · Patio · Equipped kitchen · Parking
This offering presents an interesting opportunity for a multitude of buyers. Currently configured as a duplex with a large 1,600 square foot main unit with 2 bedrooms and 2 full baths, and plenty of room for entertaining, including a family room, living room, large kitchen, and bonus room, plus a large outdoor courtyard and back patio. The front unit is approximately 645 square feet with 1 bedroom and 1 bathroom, with a nice kitchen, dining area and living room, plus its own private patio. Interested buyers should also consider the option to convert the duplex into a large 3-bedroom, 3-bath single family home with over 2,245 square feet, large outdoor patio spaces plus a 3-car garage. Many possibilities with this property
USD 880,000

Get email alerts

Don't miss out: be the first to know about new properties

The alert was correctly created

On subscribing you accept the conditions of use and the privacy policy
Alert
Receive new ads in your inbox
Save this search
Receive alerts for new listings

We'll send you an email when we have new properties for: "Properties for sale in Toro Park Estates"

The alert was correctly created

Carmel Valley Village
Del Monte Heights
Get email alerts and be the first to see new listings
Required field
On subscribing I accept the terms of the privacy policy
Perfect! You'll soon start receiving new listings via email
Alert
Receive an email when we have new ads for Properties for sale in Toro Park Estates
Save this search
Filters

Bedrooms

Size (sq.ft)

sq.ft
sq.ft

Price

USD
USD

Property type

Bathrooms

Clear all filters
Receive notifications when new entries are published.