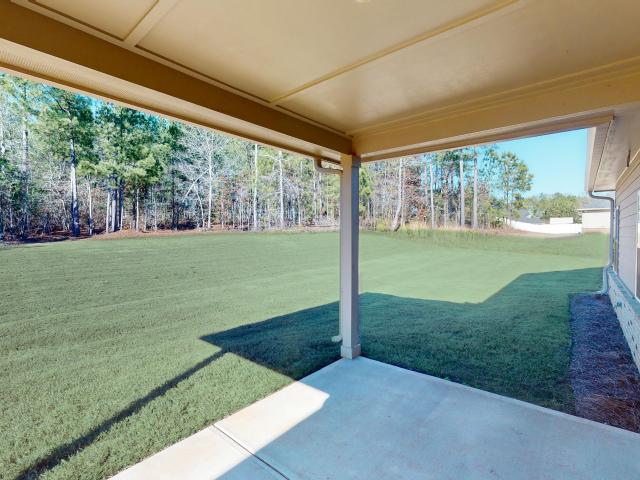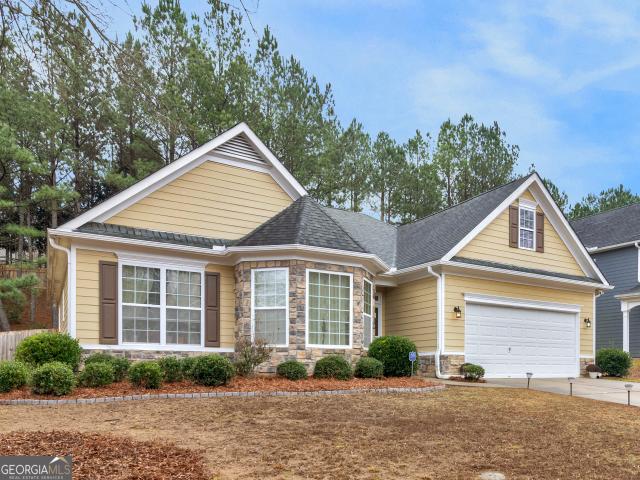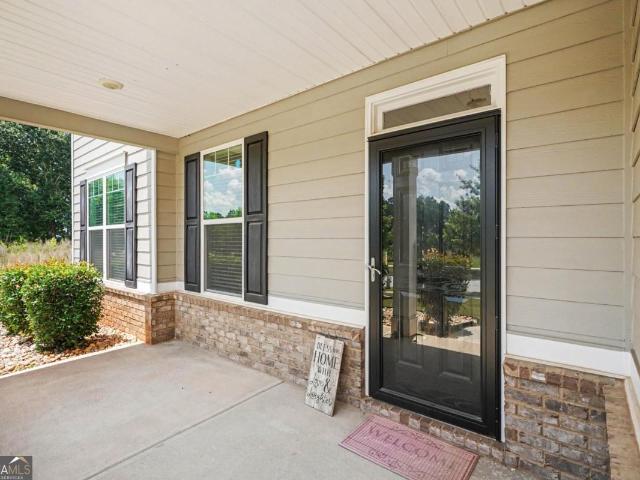
336 properties for sale in Towalaga

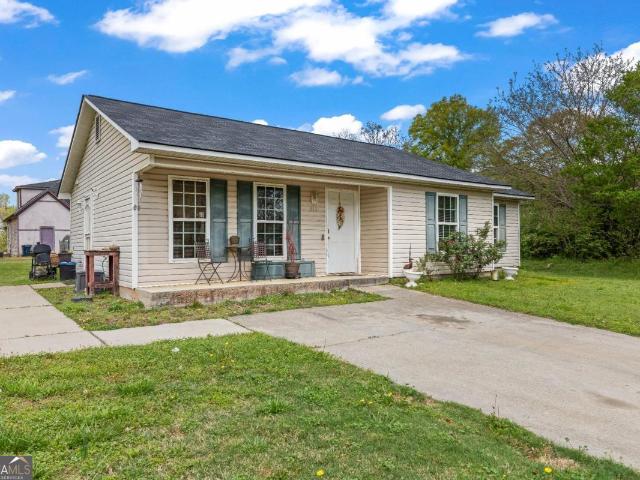
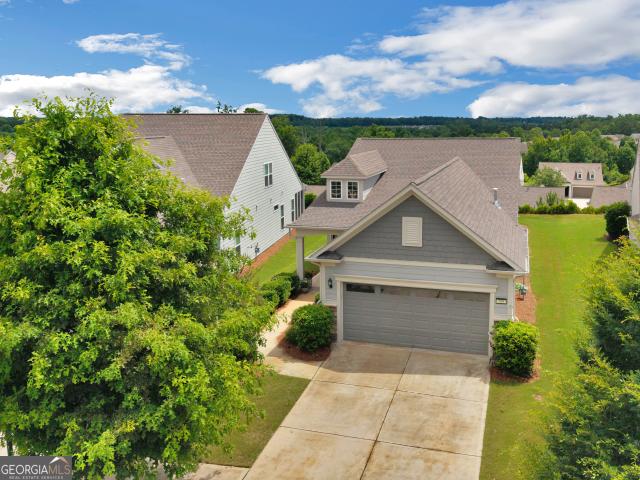
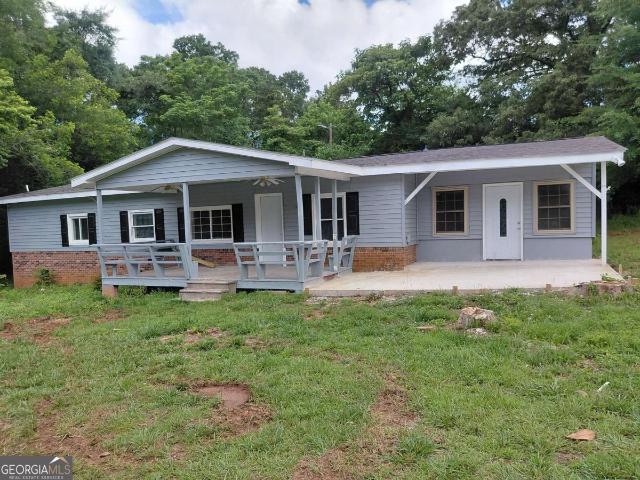
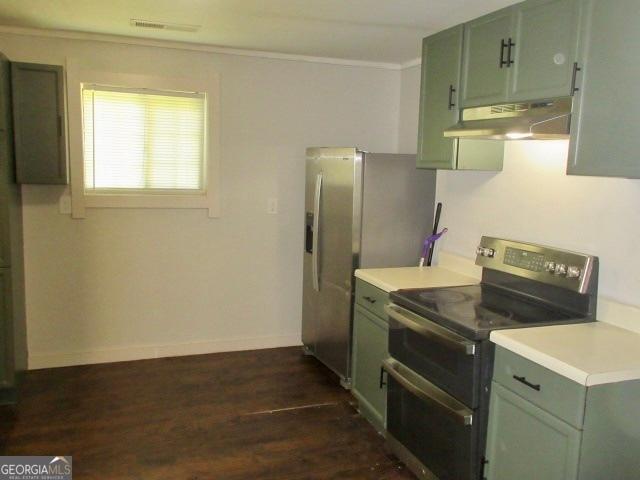
110 Colony Park Lane
View photo
House · for sale
USD 330,000
USD 144/sq.ft
110 Colony Park Lane
Towalaga
· 2,282 sq.ft · 3 Bedrooms · 2 Baths · House
· Garden · Equipped kitchen
Towalaga · 2,282 sq.ft · 3 Bedrooms · 2 Baths · House · Garden · Equipped kitchen
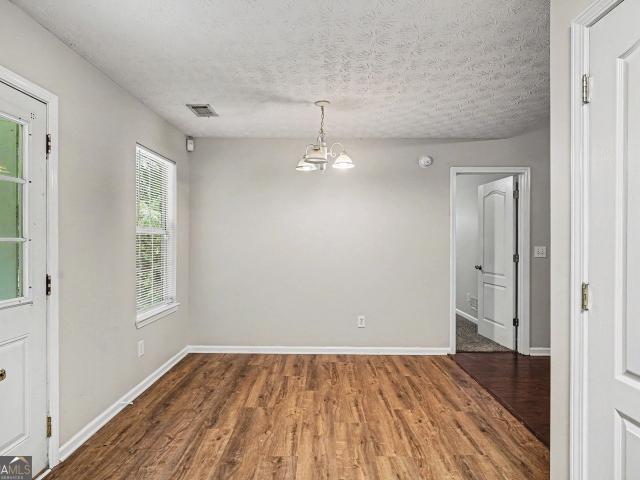
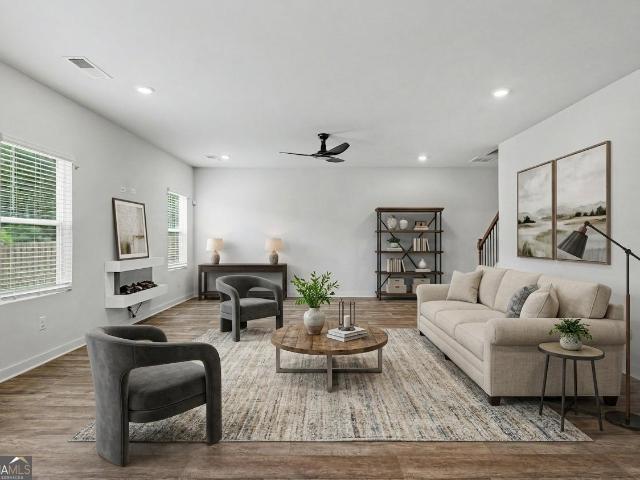
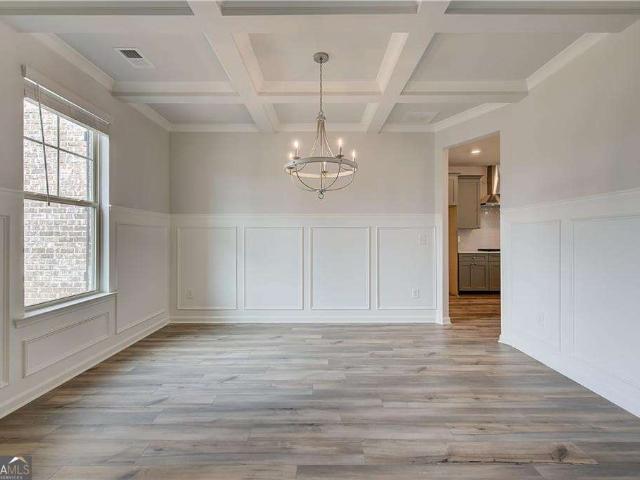
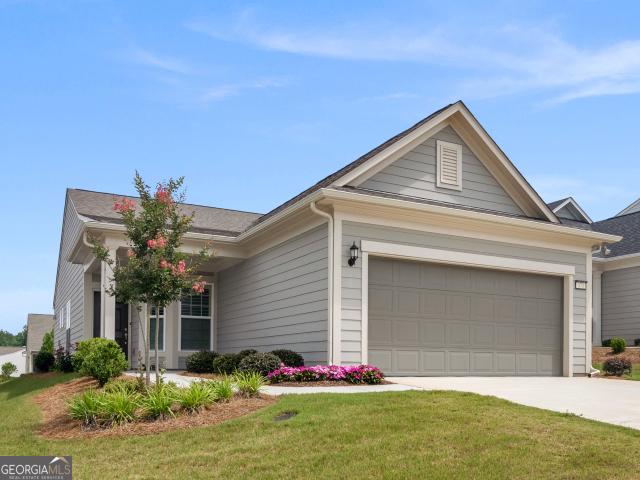
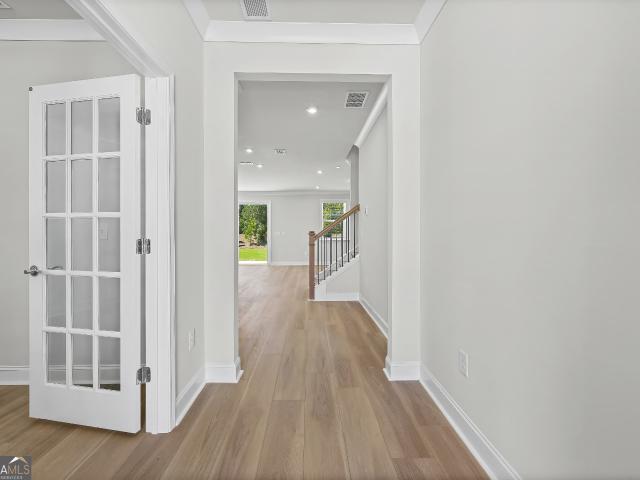
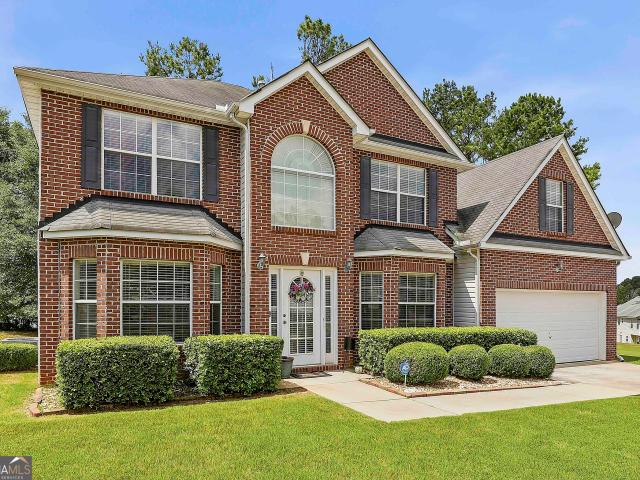
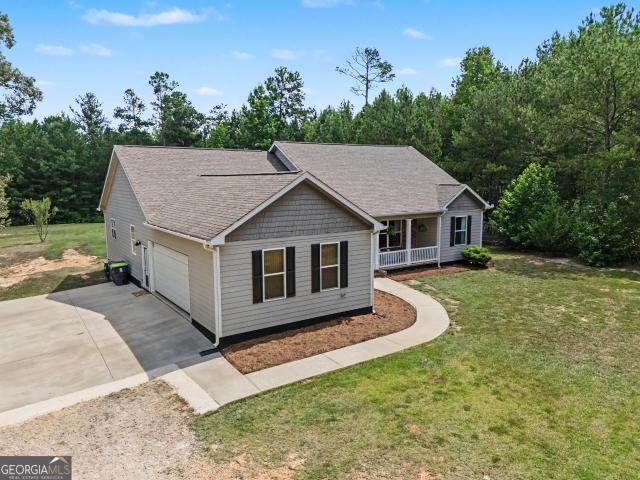
Welcome to 110 Colony Park Lane, Locust Grove, GA 30248, a beautifully maintained home offering comfort, convenience, and move-in-ready appeal in one of Locust Grove's desirable communities. From the moment you arrive, you'll discover a bright, open floor plan designed for both everyday living and entertainment. The spacious living area flows seamlessly into the kitchen and dining space, creating the perfect setting for family gatherings or hosting friends. The generously sized bedrooms provide comfortable retreats to relax and unwind after a long day, while the primary suite offers a private space to relax and refresh for the day to come. With thoughtful finishes, ample storage, and plenty of natural light throughout, this home is ready for its next owners to make it their own. Enjoy outdoor living in the backyard, ideal for grilling, gardening, or simply unwinding on the porch. Conveniently located near shopping, dining, schools, parks, and with easy access to I-75, you'll enjoy the
USD 330,000
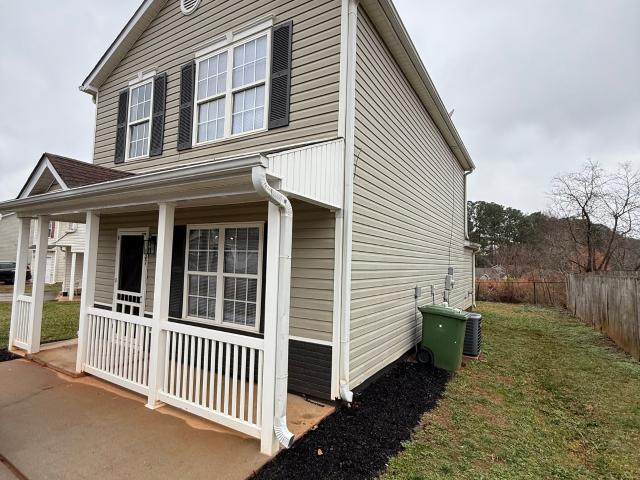
441 Boynton Road
View photo
House · for sale
USD 564,900
USD 188/sq.ft
Updated
441 Boynton Road
Towalaga
· 2,992 sq.ft · 4 Bedrooms · 2 Baths · House
· Garden · Office room · Gym · Equipped kitchen · Parking
Towalaga · 2,992 sq.ft · 4 Bedrooms · 2 Baths · House · Garden · Office room · Gym · Equipped kitchen · Parking
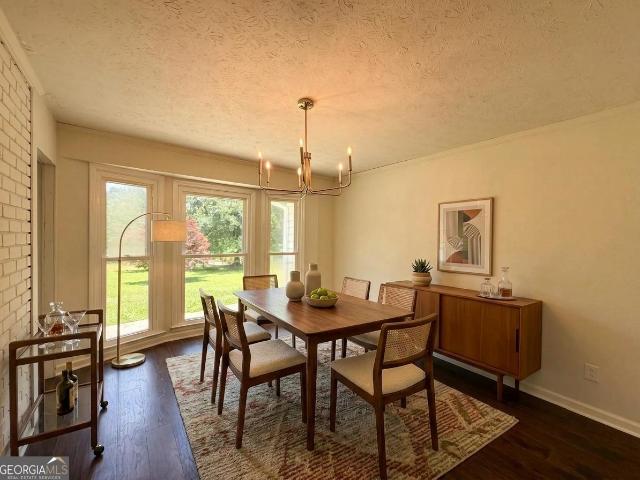
Escape to the perfect blend of comfort, privacy, and country charm with this exceptional estate nestled on 7.64 picturesque acres in Hampton. Offering approximately 3,000 square feet of thoughtfully designed living space, this beautiful 4-bedroom, 2.5-bath home provides the ideal balance of spacious living and peaceful surroundings. Designed for both everyday living and effortless entertaining, the open-concept floor plan is anchored by a stunning chef's kitchen featuring granite countertops, stainless steel appliances, abundant cabinetry, a breakfast bar, and a generous breakfast area overlooking the scenic backyard. The oversized family room offers an inviting gathering space, while the light-filled sunroom/studio provides endless flexibility as a home office, art studio, fitness room, or tranquil retreat. A convenient laundry/mudroom and attached 2-car garage add to the home's thoughtful functionality. Step outside and experience the lifestyle you've been dreaming of. Enjoy morning
USD 564,900
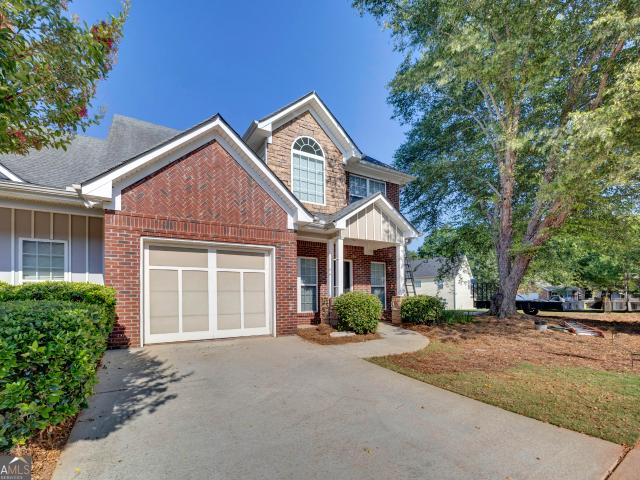
315 E Central Avenue
View photo
House · for sale
USD 135,000
315 E Central Avenue
Towalaga
· House
Towalaga · House
Turnkey investment opportunity in the heart of Griffin! This well-maintained 3-bedroom, 2-bath home is tenant occupied with a long-term resident who has a strong history of paying rent on time, providing immediate rental income from day one. Conveniently located within walking distance to Downtown Griffin, you'll enjoy easy access to local restaurants, shopping, entertainment, and community events in one of the city's growing historic districts. Whether you're looking to expand your rental portfolio or add a stable, income-producing property, this is an excellent opportunity. Please do not disturb the tenant. Showings by appointment only
USD 135,000
1575 Sungrown Way
View photo
House · for sale
USD 429,990
USD 150/sq.ft
1575 Sungrown Way
Towalaga
· 2,852 sq.ft · 4 Bedrooms · 3 Baths · House
· Equipped kitchen
Towalaga · 2,852 sq.ft · 4 Bedrooms · 3 Baths · House · Equipped kitchen
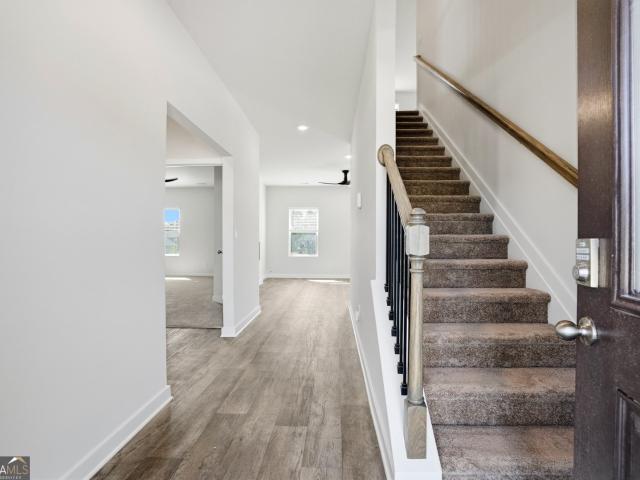
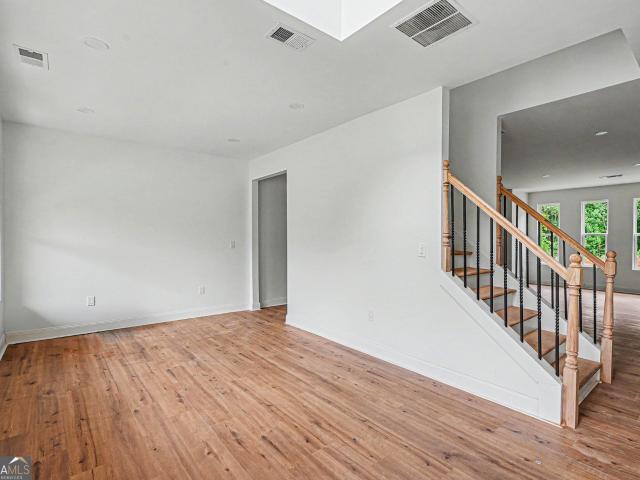
Move-in Ready! Experience the Mira II. A versatile, well-designed home offering both an upstairs primary suite and a main-level suite, ideal for flexible and multi-generational living. The open kitchen features a large prep island, walk-in pantry, and spacious dining area, perfect for everyday life and entertaining. The main-level suite includes a full bath, walk-in closet, and convenient laundry connection, while upstairs offers a loft, two additional bedrooms with a shared bath, and a second laundry area. The primary suite provides a relaxing retreat with a spa-inspired bath featuring LED mirrors, a soaking tub, tiled shower, and a generous walk-in closet. Located in the desirable Southern Hills swim community, you'll enjoy resort-style amenities just moments from home, along with quick access to I-75, Tanger Outlet, and a wide variety of dining and shopping options nearby. Be sure to ask onsite agent about current buyer incentives available with our preferred lender
USD 429,990
415 S Walkers Mill Road
View photo
House · for sale
USD 525,000
USD 235/sq.ft
415 S Walkers Mill Road
Towalaga
· 2,228 sq.ft · 4 Bedrooms · 3 Baths · House
· Office room · Deck · Parking
Towalaga · 2,228 sq.ft · 4 Bedrooms · 3 Baths · House · Office room · Deck · Parking
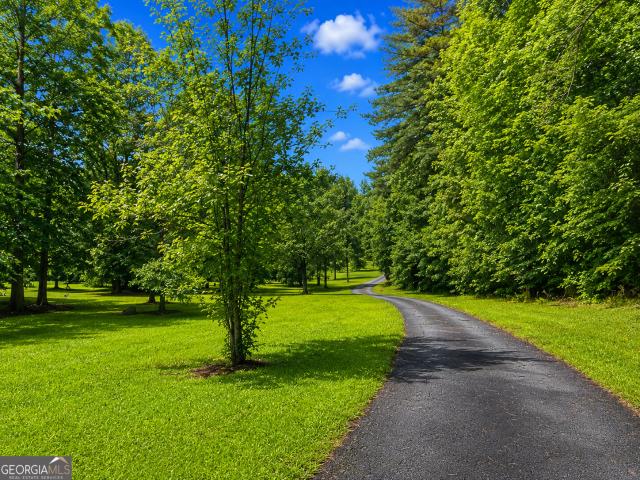
Welcome home to this beautiful 4-bedroom, 3-bath retreat nestled on 3.23 private acres with access to a serene shared pond. Tucked away at the end of a long, paved 1,066-foot driveway, this property offers exceptional privacy while still providing convenient access to nearby amenities. Designed with a desirable split-bedroom floor plan, the home features spacious living areas accented by beautiful hardwood floors throughout the main living spaces. The owner's suite offers the comfort of brand-new carpet, creating a warm and inviting retreat. The versatile fourth bedroom is located upstairs and includes its own private en-suite bath and walk-in closet, making it ideal for guests, a teen suite, or a private home office. Step outside and enjoy the large, newly painted sitting deck perfect for entertaining, relaxing, or enjoying your morning coffee. The oversized carport provides covered vehicle access. If you've been searching for acreage, privacy, and a thoughtfully designed home with be
USD 525,000
1116 Eagles Brooke Drive
View photo
House · for sale
USD 675,000
USD 159/sq.ft
1116 Eagles Brooke Drive
Towalaga
· 4,230 sq.ft · 5 Bedrooms · 5 Baths · House
· Equipped kitchen
Towalaga · 4,230 sq.ft · 5 Bedrooms · 5 Baths · House · Equipped kitchen
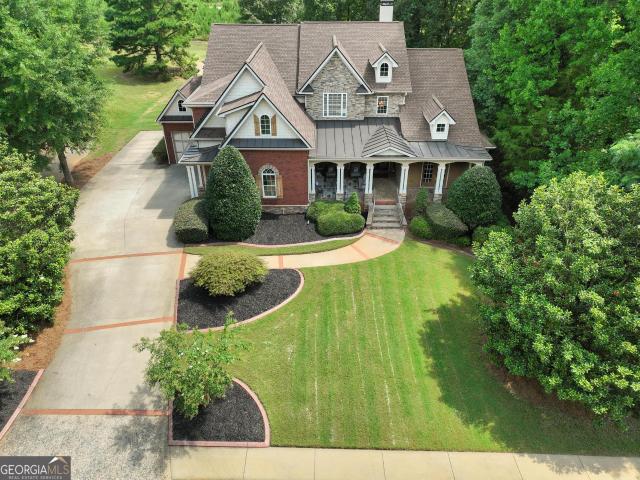
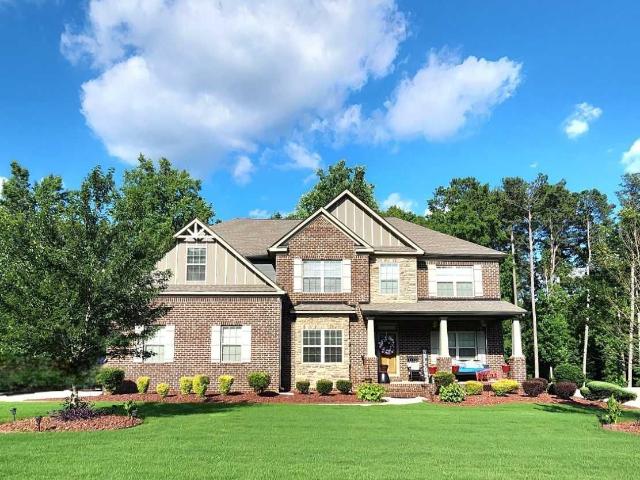
Welcome to this exceptional four-sided brick estate in the prestigious gated community of Eagles Brooke Country Club, where timeless elegance meets modern luxury. Beautifully updated with custom finishes and thoughtful upgrades throughout, this meticulously maintained home is designed to impress. Step inside to a stunning, fully remodeled chef's kitchen featuring premium quartz countertops, a dramatic waterfall island, designer pendant lighting, new smart appliances, and an open-concept layout that's perfect for everyday living and entertaining. The luxurious owner's suite is a true private retreat, showcasing a spa-inspired bathroom with floor-to-ceiling designer tile, a frameless glass walk-in shower featuring a rainfall showerhead, body sprays, handheld wand, and digital temperature display. Relax in the freestanding soaking tub while enjoying the mounted television, and appreciate the elegant quartz vanities, designer fixtures, custom walk-in closet, and beautiful hardwood flooring
USD 675,000
253 Pebble Creek Drive
View photo
House · for sale
USD 300,000
USD 189/sq.ft
253 Pebble Creek Drive
Towalaga
· 1,582 sq.ft · 4 Bedrooms · 2 Baths · House
· Patio · Garden · Office room · Fireplace · Equipped kitchen
Towalaga · 1,582 sq.ft · 4 Bedrooms · 2 Baths · House · Patio · Garden · Office room · Fireplace · Equipped kitchen
Welcome home to this beautifully maintained residence nestled in a cul-de-sac in the heart of McDonough! Offering a spacious and functional layout, this home features inviting living spaces designed for both everyday comfort and entertainment. The bright kitchen provides ample cabinetry, generous counter space, and flows seamlessly into the dining areas and welcoming family room with fireplace, creating the perfect setting for gatherings and relaxing evenings at home. A conveniently located laundry room adds to the home's everyday functionality. The oversized owner's suite offers a private retreat with a private ensuite bathroom and generous closet space. Well-sized secondary bedrooms provide comfort and versatility for family, guests, or a home office, and share a hall bathroom. Enjoy relaxing mornings on the front porch or unwind outdoors on the patio overlooking the fenced backyard, offering plenty of space for entertainment, pets, play, or peaceful outdoor enjoyment. Situated in a
USD 300,000
1217 Hibiscus Way
View photo
House · for sale
USD 390,000
USD 143/sq.ft
1217 Hibiscus Way
Towalaga
· 2,723 sq.ft · 4 Bedrooms · 2 Baths · House
· Patio · Equipped kitchen
Towalaga · 2,723 sq.ft · 4 Bedrooms · 2 Baths · House · Patio · Equipped kitchen
We interrupt your Zillow scrolling. Because this one deserves your attention. Welcome to 1217 Hibiscus Way in the sought-after Southern Hills community, where resort-style amenities meet everyday comfort. This 4-bedroom, 2.5-bath two-story home checks every box with an open-concept main level designed for the way you live today. The Great Room flows effortlessly into the kitchen featuring a granite island that seats three, a convenient dry bar, study nook, eat-in breakfast area, and a separate dining room ready for everything from weeknight dinners to holiday gatherings. Open the door to the covered patio and enjoy your fenced backyard-perfect for grilling, entertaining, or letting the four-legged family members play. Upstairs, the split-bedroom floor plan offers the privacy you've been looking for. The oversized Primary Suite is your personal retreat, complete with a made-for-two walk-in closet and a spa-inspired en suite featuring dual vanities, a soaking tub, and a separate shower.
USD 390,000
100 Etowah Drive
View photo
House · for sale
USD 3,490,000
USD 2,844/sq.ft
Updated
100 Etowah Drive
Towalaga
· 1,227 sq.ft · 3 Bedrooms · 2 Baths · House
· Equipped kitchen
Towalaga · 1,227 sq.ft · 3 Bedrooms · 2 Baths · House · Equipped kitchen
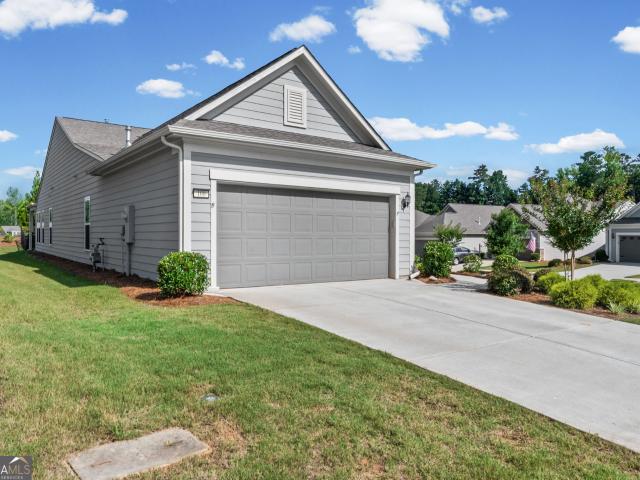
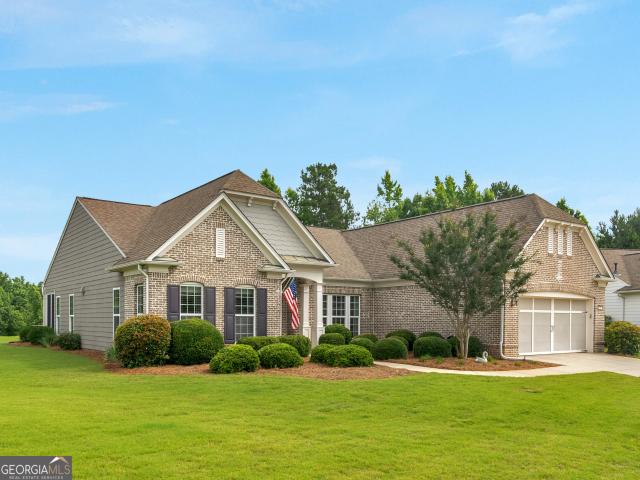
Welcome to this beautifully appointed Taft floor plan in the highly desirable 55+ community of Sun City Peachtree! Built in 2022, this 3-bedroom, 2. Bath home offers 1,581 square feet of thoughtfully designed living space with an open concept layout that's perfect for everyday living and entertaining. The spacious kitchen features a large center island, granite countertops, tile backsplash, soft close drawers, convenient pull-out shelving in cabinetry, recessed lighting, and flows seamlessly into the dining area, living room, and bright sunroom. LVP flooring extends throughout the home, as well as high quality with thick padding carpet which is less than a year old providing both style and durability. The owner's suite offers a relaxing retreat with a large walk-in closet and a beautifully appointed en-suite bath featuring double granite vanities, a large walk-in tiled shower, and tile flooring. A 3rd bedroom with large closet could also be a denoffice. The laundry room is conveniently
USD 3,490,000
242 Pebble Creek Drive
View photo
House · for sale
USD 225,000
USD 138/sq.ft
242 Pebble Creek Drive
Towalaga
· 1,625 sq.ft · 3 Bedrooms · 2 Baths · House
· Office room
Towalaga · 1,625 sq.ft · 3 Bedrooms · 2 Baths · House · Office room
Priced to Create the Home You've Always Wanted! This 3-bedroom, 2-bath home with a finished bonus room offers the perfect opportunity for a buyer ready to add their personal touch. Whether you need extra space for a home office, playroom, guest room, or media room, the versatile bonus room provides endless possibilities. The home has a functional layout and great potential but does need some updates, including a HVAC unit repair/replacement is. With a little TLC, you can customize the finishes to match your style while building equity from day one. Enjoy the added benefit of no HOA, offering flexibility and freedom to truly make this property your own. Conveniently located near shopping, dining, schools, and major highways. If you've been looking for an affordable home with room to grow and the chance to make it your own, this is one you won't want to miss. Schedule your showing today and imagine the possibilities!
USD 225,000
717 Dunlake Way
View photo
House · for sale
USD 499,993
USD 137/sq.ft
717 Dunlake Way
Towalaga
· 3,638 sq.ft · 5 Bedrooms · 3 Baths · House
· Fireplace · Equipped kitchen
Towalaga · 3,638 sq.ft · 5 Bedrooms · 3 Baths · House · Fireplace · Equipped kitchen
Discover the Meridian II floor plan on Homesite 203 in the highly desirable Brighton community in Locust Grove, GA, where spacious design, modern finishes, and resort-style amenities create an exceptional place to call home. This beautifully appointed 5-bedroom, 3.5-bath residence features a thoughtfully designed main floor that includes a guest or in-law junior suite with its own private bathroom-ideal for extended family or visiting guests. The expansive family room with a cozy fireplace flows seamlessly into the luxury kitchen, showcasing double ovens, stainless steel appliances, a large island, quartz countertops, and a stylish tile backsplash. The main level is enhanced by luxury vinyl flooring throughout and includes an elegant formal dining room with a coffered ceiling. Upstairs, the impressive owner's suite offers a large sitting area and a spa-inspired bathroom featuring quartz countertops, tile flooring, a soaking tub, a separate ceramic tile shower, and a double vanity. The
USD 499,993
173 Ohoopee Drive
View photo
House · for sale
USD 324,900
USD 203/sq.ft
173 Ohoopee Drive
Towalaga
· 1,593 sq.ft · 2 Bedrooms · 2 Baths · House
· Equipped kitchen
Towalaga · 1,593 sq.ft · 2 Bedrooms · 2 Baths · House · Equipped kitchen
Welcome home to this beautiful ranch style home in Sun City Peachtree and active adult community designed for vibrant low-maintenance living. Built in 2023 this thoughtfully designed Taft floor plan offers approximately 1596 square feet of comfortable one-level living with modern finishes and desirable upgrades throughout. Step inside to discover a bright open-concept layout featuring a spacious great room that offers a warm and inviting atmosphere and flows seamlessly into the formal dining room and kitchen, making it perfect for both everyday living and entertaining. Also included are two spacious bedrooms, two full baths and a versatile flex room that can easily serve as a home office hobby room or a third bedroom. The well-appointed gourmet kitchen is the heart of the home, showcasing stainless steel appliances solid surface counter tops, a large center island, white cabinetry with pull outs and double door pantry with plenty of storage. The owner's suite offers a relaxing retreat
USD 324,900
252 Nesta Grove Drive
View photo
House · for sale
USD 479,619
USD 180/sq.ft
252 Nesta Grove Drive
Towalaga
· 2,659 sq.ft · 5 Bedrooms · 3 Baths · House
· Swimming pool
Towalaga · 2,659 sq.ft · 5 Bedrooms · 3 Baths · House · Swimming pool
Ready Now! Introducing the Valen plan at Overland by Pulte Homes-one of our most popular and versatile designs! This thoughtfully crafted home features a spacious loft, flexible living spaces, and a multi-use room perfect for working or learning from home. On the main level, you'll find a guest suite with full bathroom for added convenience. The interior shines with stylish white cabinetry and elegant white quartz countertops throughout. Located in the gated Overland community in Locust Grove, residents will enjoy planned amenities including a 2,000 sq. Ft. clubhouse, swimming pool, walking trails, and playground. With easy access to I-75 just two minutes away, you're close to shopping, dining, and everyday essentials. Our new construction homes are designed with open layouts and adaptable spaces to fit your lifestyle. Ask about special financing opportunities and schedule your appointment today!
USD 479,619
310 Megan Drive
View photo
House · for sale
USD 369,900
USD 111/sq.ft
310 Megan Drive
Towalaga
· 3,326 sq.ft · 5 Bedrooms · 3 Baths · House
· Garden · Office room · Fireplace · Equipped kitchen
Towalaga · 3,326 sq.ft · 5 Bedrooms · 3 Baths · House · Garden · Office room · Fireplace · Equipped kitchen
Must see! Welcome to this BEAUTIFULLY maintained home in the desirable South Hampton community in Hampton! Offering 3,335 square feet of thoughtfully designed living space, this impressive home features 5 bedrooms, 3 full bathrooms, and an exceptional floor plan that's perfect for everyday living and entertaining. From the moment you arrive, you'll appreciate the home's attractive brick front, manicured landscaping, and inviting curb appeal. Step inside to a bright two-story foyer that opens to a formal living room, perfect for a home office or flex space, and a formal dining room ideal for family gatherings and special occasions. The spacious family room with a cozy fireplace creates the perfect place to relax and entertain. The well-appointed kitchen features stainless steel appliances, abundant cabinetry, generous counter space, and a breakfast area overlooking the family room. A window above the kitchen sink offers peaceful views of the private backyard, bringing in plenty of natur
USD 369,900
1013 Queens Bridge Way
View photo
House · for sale
USD 645,000
USD 143/sq.ft
1013 Queens Bridge Way
Towalaga
· 4,489 sq.ft · 5 Bedrooms · 4 Baths · House
· Fireplace · Equipped kitchen
Towalaga · 4,489 sq.ft · 5 Bedrooms · 4 Baths · House · Fireplace · Equipped kitchen
Under construction! Experience luxury living in this brand-new, all-brick home situated on a peaceful 1-acre lot in Griffin, GA. Offering just under 4,500 square feet, this expansive 5-bedroom, 4.5-bath residence combines thoughtful design, modern finishes, privacy, and flexibility-with no HOA. The open-concept floor plan seamlessly connects the main living areas, creating an ideal setting for everyday living and entertaining. The custom kitchen will feature a large center island and spacious walk-in pantry, blending style with functionality. Beautifully designed bathrooms and elevated finishes throughout will give the home a polished, contemporary feel. The living room features a striking bump-out designed to frame the fireplace, adding architectural interest and creating a natural focal point for gatherings or relaxing evenings at home. Conveniently located less than 15 minutes from Tanger Outlets, the property offers a peaceful setting with easy access to shopping, dining, and major
USD 645,000
1127 Musgrove Road
View photo
House · for sale
USD 367,000
USD 139/sq.ft
1127 Musgrove Road
Towalaga
· 2,626 sq.ft · 3 Bedrooms · 2 Baths · House
· Deck · Fireplace · Equipped kitchen
Towalaga · 2,626 sq.ft · 3 Bedrooms · 2 Baths · House · Deck · Fireplace · Equipped kitchen
What if'getting away from it all' didn't mean giving up modern style? Welcome to 1127 Musgrove Rd, where 5 private acres and today's finishes finally meet. This beautifully updated 3-bedroom, 2-bath home is designed for buyers craving peace, privacy, and a break from the daily hustle without sacrificing the upgrades they love. Step inside to hardwood floors throughout the main level, modern lighting, fresh finishes, and a stunning family room anchored by a sleek brick fireplace. The eat-in kitchen is dressed to impress with granite countertops, subway tile backsplash, stainless steel appliances, and a cooktop-because your home should work just as hard as you do. The oversized sunroom, wrapped in windows, is the true showstopper. Whether you're sipping coffee at sunrise or unwinding after a long day, you'll have uninterrupted views of your oversized ground-level deck and the peaceful surroundings that make this property feel like your own private retreat. Upstairs, the bedrooms feature
USD 367,000
4050 Madison Acres Drive
View photo
House · for sale
USD 495,000
USD 146/sq.ft
4050 Madison Acres Drive
Towalaga
· 3,369 sq.ft · 5 Bedrooms · 3 Baths · House
· Office room · Equipped kitchen · Cellar
Towalaga · 3,369 sq.ft · 5 Bedrooms · 3 Baths · House · Office room · Equipped kitchen · Cellar
Welcome home to luxury, comfort & endless possibilities with an unfinished basement! This exceptional home is nestled inside one of the area's most sought-after gated communities and is located in a USDA-eligible area, offering 100% financing for qualified buyers, making homeownership more attainable than ever. From the moment you arrive, you'll be captivated by the beautifully maintained landscaping and inviting rocking chair front porch, the perfect place to sip your morning coffee or unwind after a long day. Step inside to an impressive two-story foyer that creates a grand first impression. Flanking the entrance are a formal dining room ready for memorable holiday gatherings and a versatile formal living room that can easily become the perfect home office, library, or flex space. Rich hardwood flooring flows throughout the main level, leading you into the heart of the home, an open-concept kitchen and spacious family room designed for everyday living and effortless entertaining. The
USD 495,000
656 Bentgrass Court
View photo
House · for sale
USD 479,900
USD 216/sq.ft
656 Bentgrass Court
Towalaga
· 2,217 sq.ft · 3 Bedrooms · 2 Baths · House
· Garden · Office room · Fireplace · Equipped kitchen
Towalaga · 2,217 sq.ft · 3 Bedrooms · 2 Baths · House · Garden · Office room · Fireplace · Equipped kitchen
Welcome home to this beautifully crafted Chestnut Garden floor plan, one of Sun City Peachtree's most sought-after designs and no longer being built. Offering the perfect blend of spacious living and thoughtful upgrades, this exceptional home is designed for both comfort and entertaining. Step inside to a welcoming foyer that opens to a versatile flex room, ideal for a home office, library, or hobby space with custom built in book cases. The formal dining room is perfect for hosting family and friends, while the spacious great room features a cozy fireplace that creates a warm and inviting atmosphere. The recently remodeled kitchen is a chef's delight, showcasing abundant cabinetry, a large center island, and a bright breakfast room. Designed with both style and functionality in mind, it features a spacious walk in pantry, wall oven, microwave, separate cooktop, and solid surface countertops, providing ample workspace and storage for everyday living and entertaining. Throughout the hom
USD 479,900
709 Bay Skipper Court
View photo
House · for sale
USD 324,900
USD 206/sq.ft
709 Bay Skipper Court
Towalaga
· 1,572 sq.ft · 2 Bedrooms · 2 Baths · House
· Office room · Equipped kitchen
Towalaga · 1,572 sq.ft · 2 Bedrooms · 2 Baths · House · Office room · Equipped kitchen
Welcome home to this beautiful ranch-style home in Sun City Peachtree, an active adult community designed for vibrant, low-maintenance living. Built in 2018, this thoughtfully designed Taft floor plan offers approximately 1,580 square feet of comfortable one-level living with modern finishes and desirable upgrades throughout. Step inside to discover a bright, open-concept layout featuring a spacious great room that offers a warm and inviting atmosphere and flows seamlessly into the formal dining area and kitchen that is perfect for both everyday living and entertaining. Also included are two spacious bedrooms, two full baths, and a versatile flex room that can easily serve as a home office, hobby room, or guest space. The well-appointed kitchen is the heart of the home, showcasing stainless steel appliances, solid surface countertops, a large center island, and abundant cabinetry and double door pantry for storage and entertaining. The owner's suite offers a relaxing retreat with a tra
USD 324,900
1007 Holliday Pass 4
View photo
House · for sale
USD 399,900
USD 154/sq.ft
1007 Holliday Pass 4
Towalaga
· 2,594 sq.ft · 4 Bedrooms · 3 Baths · House
· Equipped kitchen · Parking
Towalaga · 2,594 sq.ft · 4 Bedrooms · 3 Baths · House · Equipped kitchen · Parking
Move-in-ready! Holliday Pass. This home is loaded with upgrades. The spacious floor plan at 2604sqft is sure to meet your needs! The foyer truly makes a statement; it is big enough for a large buffet and more. The Family room is open to the kitchen which has lots of cabinets a large pantry, and dining area. The large owner's suite is located on the main level. It has double vanity, separate tub/shower, a true walk-in closet and it's all positioned privately on the opposite side of the house from two secondary bedrooms and a full bath. The large laundry room with linen closet is strategically located near the garage. Upstairs is a private get-away which could be used as a teen suite, in-law suite, man cave, or guest suite, you name it! It features a bedroom, a full bath and a loft area and an Alarm system. A Must See and a Must Have! Square footages are estimates and may vary. Prices are subject to change without notice
USD 399,900
353 Southgate Drive
View photo
House · for sale
USD 297,000
USD 181/sq.ft
353 Southgate Drive
Towalaga
· 1,636 sq.ft · 3 Bedrooms · 2 Baths · House
· Garden · Equipped kitchen · Swimming pool
Towalaga · 1,636 sq.ft · 3 Bedrooms · 2 Baths · House · Garden · Equipped kitchen · Swimming pool
Charming, impeccably maintained ranch in desirable Heron Bay. 3 beds, 2 baths, open singlelevel living with light-filled rooms and modern updates. Enjoy a spacious living area, well-appointed kitchen, and a private yard. Community perks include a resort-style pool, tennis courts, 16 scenic walking trails, peaceful lake views, and abundant recreational spaces. Move-in ready. Perfect blend of comfort, convenience, and outdoor lifestyle
USD 297,000
8084 Louis Drive
View photo
House · for sale
USD 446,400
USD 121/sq.ft
8084 Louis Drive
Towalaga
· 3,670 sq.ft · 5 Bedrooms · 4 Baths · House
· Office room · Equipped kitchen
Towalaga · 3,670 sq.ft · 5 Bedrooms · 4 Baths · House · Office room · Equipped kitchen
Assumable VA Loan Opportunity in Heron Bay Golf & Country Club Locust Grove, GA Welcome to resort-style living in the highly sought-after Heron Bay Golf & Country Club, a master-planned community that was proudly recognized as Community of the Year by the Home Builders Association. Built in 2020 and barely lived in, this stunning 5-bedroom, 4-bathroom home offers 3,633 square feet of thoughtfully designed living space and an incredible opportunity to assume the seller's low-interest VA loan, potentially saving thousands compared to today's mortgage rates. From the moment you enter, you'll appreciate the open-concept design, spacious living areas, and numerous upgrades throughout. The main level features a guest bedroom and full bathroom, making it ideal for multi-generational living, visiting family, or a private home office. The heart of the home is the chef-inspired kitchen, complete with a touchscreen Samsung refrigerator, gas cooktop, oversized center island, double pantry, and abu
USD 446,400
107 Brookview Drive
View photo
House · for sale
USD 325,000
107 Brookview Drive
Towalaga
· 3 Bedrooms · 2 Baths · House
· Equipped kitchen
Towalaga · 3 Bedrooms · 2 Baths · House · Equipped kitchen
Be the first to see this cute property sitting on 7.140 acres. This property features 3 bed rooms 2 baths, living room, dining room and Oversized family room is perfect for large for large family gatherings. The zoning offers the possibility to build a dream home and homes or to have your private farm. Zoning AR.Agricultural and residential. Those who love animals that is the right place to raise them. Those who love tranquility and dislike HOA, this is the place your place. This property is newly remodeled with the perfect blend of comfort and rustic charm. This is unique opportunity not to be missed. 3 houses can be built on this property. Dishwasher and stove to be install prior to closing. The septic tank has already cleaned
USD 325,000
824 White Street
View photo
House · for sale
USD 69,000
USD 89/sq.ft
824 White Street
Towalaga
· 775 sq.ft · 1 Bedroom · 1 Bath · House
· Office room · Equipped kitchen
Towalaga · 775 sq.ft · 1 Bedroom · 1 Bath · House · Office room · Equipped kitchen
You read it right! 69,000. Great buy. Get it before it's gone. Won't last long. Yes, we said it. All of it. Every real estate cliche in one breath. But here's the part that's actually true: this Griffin cottage is a doll house and potentially is zoned for a second usable lot. Double check with zoning but come take a look. Continuous dark laminate flooring runs through the main living space, fresh gray walls, crisp white trim. Kitchen's already done, sage green cabinetry, stainless appliances in place. One bedroom, one full bath, a family room, and a flexible bonus space for storage or a home office. Covered front porch, big lot. Sold as-is. Cash or conventional. Starter home or low-maintenance rental, your call. Grab your agent or call the listing broker's office. We're ready. Seller prefers closing with Dixon Law Group Stockbridge
USD 69,000
1607 Hallmark Hills Drive
View photo
House · for sale
USD 179,990
1607 Hallmark Hills Drive
Towalaga
· 2 Bedrooms · 2 Baths · House
· Patio · Equipped kitchen
Towalaga · 2 Bedrooms · 2 Baths · House · Patio · Equipped kitchen
Move-in ready with 2 master suites, no hoa & lease purchase option! Beautiful 2-story home in Hallmark Hills featuring a remodeled kitchen with granite countertops, porcelain tile floors, and Samsung appliances. Fresh paint and updated lighting throughout. Upstairs offers two spacious master suites, each with a private bath and walk-in closet-a rare find at this price point! Enjoy the covered front porch, rear patio, and storage shed. Conveniently located near shopping, dining, and Hwy 19/41 for an easy commute to Atlanta. Seller offering incentive. Lease purchase option available
USD 179,990

Get email alerts

Don't miss out: be the first to know about new properties

The alert was correctly created

On subscribing you accept the conditions of use and the privacy policy
Alert
Receive new ads in your inbox
Save this search
Receive alerts for new listings

We'll send you an email when we have new properties for: "Properties for sale in Towalaga"

The alert was correctly created

Flippen
Mount Carmel Estates, Hampton CCD Henry County Georgia
Get email alerts and be the first to see new listings
Required field
On subscribing I accept the terms of the privacy policy
Perfect! You'll soon start receiving new listings via email
Alert
Receive an email when we have new ads for Properties for sale in Towalaga
Save this search
Filters

Bedrooms

Size (sq.ft)

sq.ft
sq.ft

Price

USD
USD

Property type

Bathrooms

Clear all filters
Receive notifications when new entries are published.