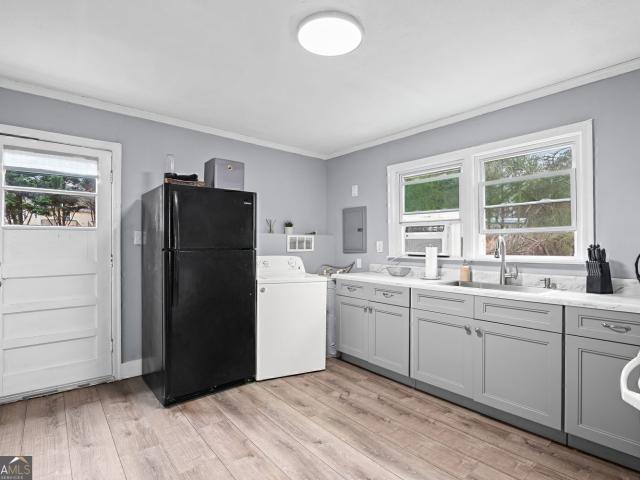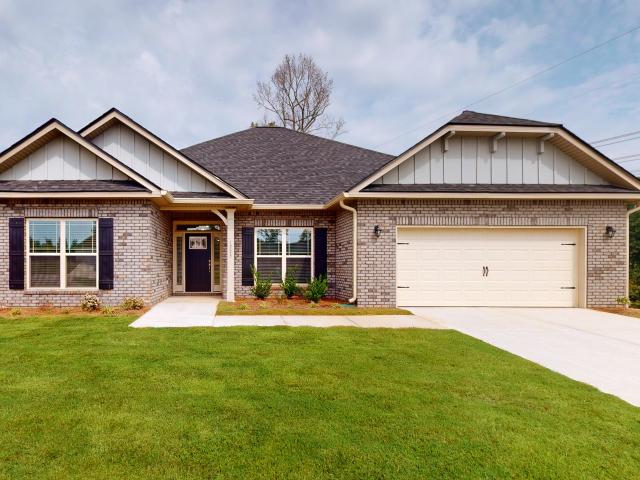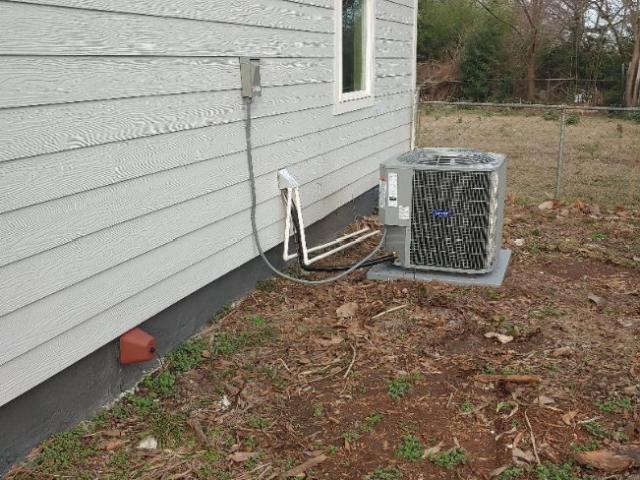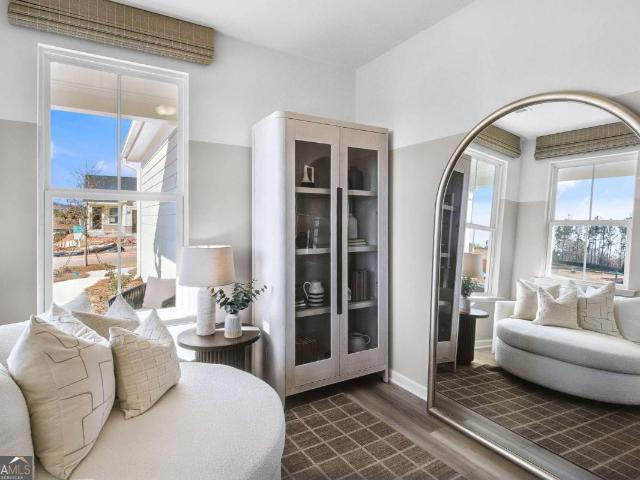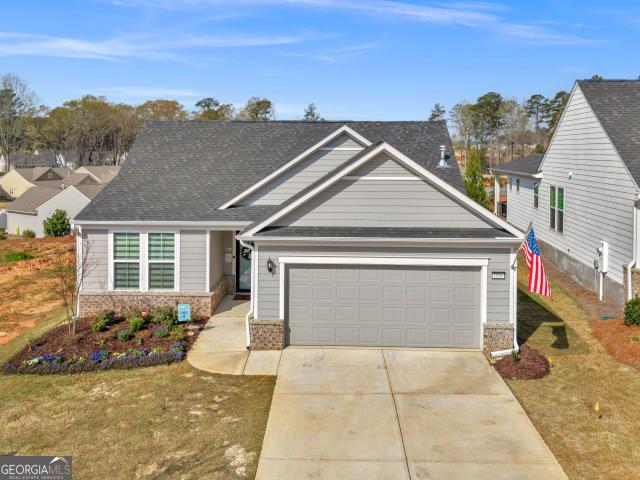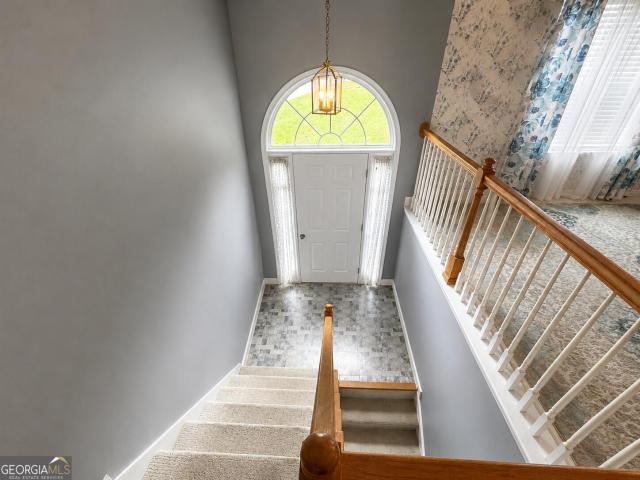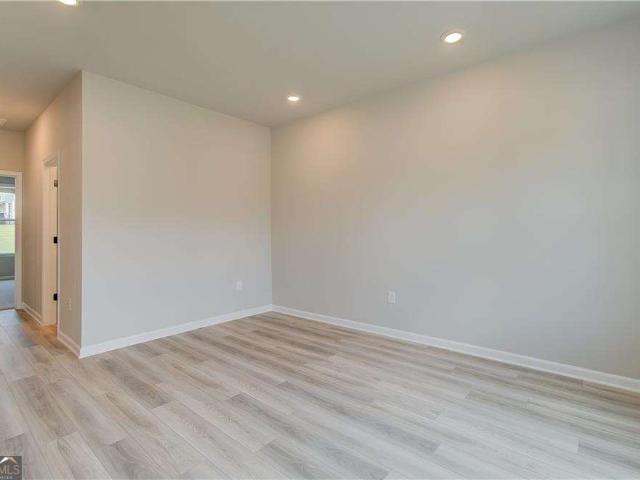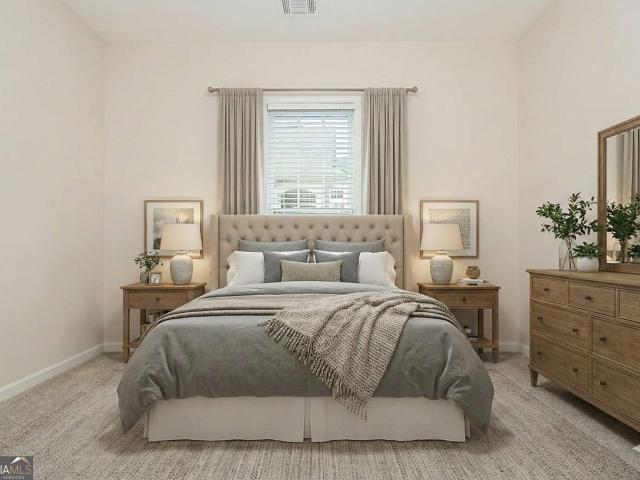
337 properties for sale in Towalaga

172 Sam Solomon Road
View photo
House · for sale
USD 549,900
USD 193/sq.ft
172 Sam Solomon Road
Towalaga
· 2,842 sq.ft · 4 Bedrooms · 3 Baths · House
· Parking · Cellar
Towalaga · 2,842 sq.ft · 4 Bedrooms · 3 Baths · House · Parking · Cellar
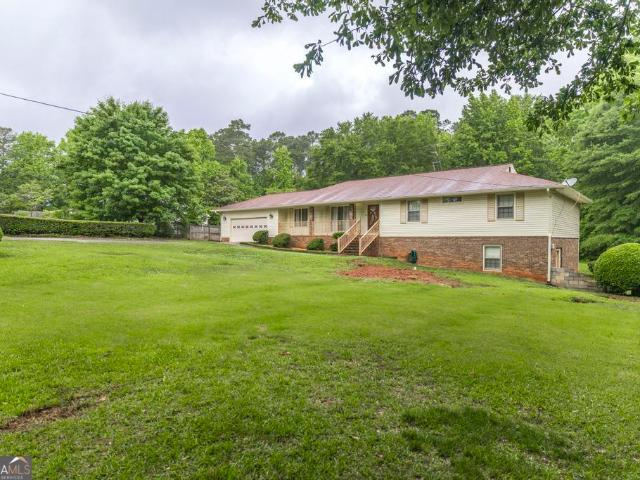
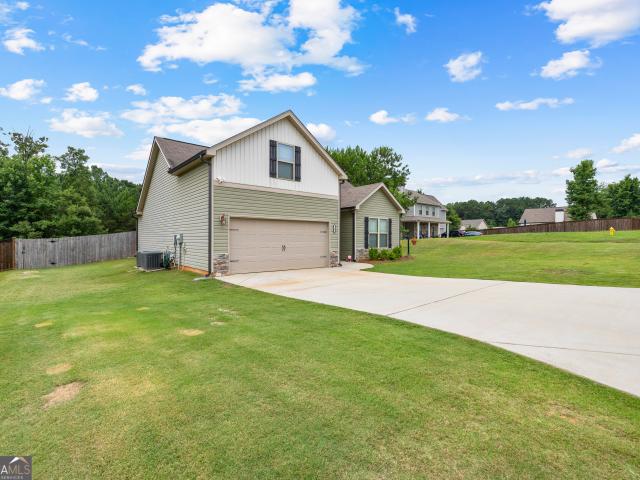
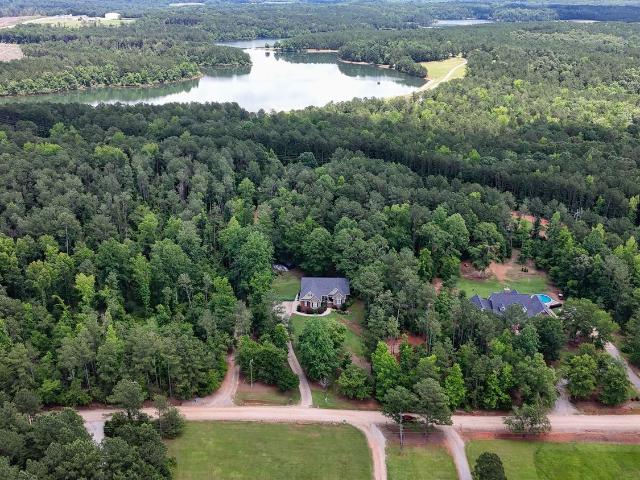
No HOA or restrictions! Full basement w/in-law suite! All Brick! Come on out to the peace and quiet of your own home on acreage away from it all. Literally. Yet convenient to I-75 and all the modern conveniences! Tucked away on a quiet road with little to no traffic! This home is truly serene! All brick ranch offering over 2,800 square feet with a full finished basement with an in-law suite on 2.43+/. Acres with no subdivision constraints? Yes, please! This custom built home has been loved by the original owners, who built this special place from the ground up! The home offers 4 bedrooms and 3 full baths. There's a huge unfinished bonus room over the garage that can easily be finished for a 5th bedroom, if desired, or can be used for walk up storage. There's so much to talk about and so much detail! On the main level you'll find 3 bedrooms and 2 full baths laid out in a split bedroom plan. Upstairs, you'll find a huge unfinished bonus room that's perfect for storage as it is, or could
USD 549,900
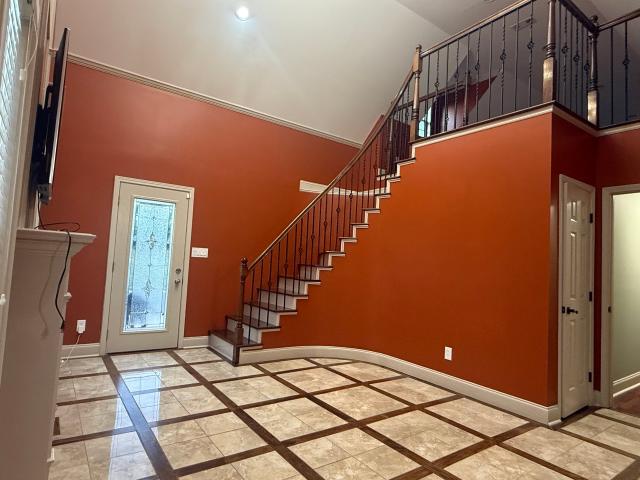
416 N 18th Street
View photo
House · for sale
USD 245,000
USD 123/sq.ft
416 N 18th Street
Towalaga
· 1,981 sq.ft · 3 Bedrooms · 2 Baths · House
· Patio · Parking · Air conditioning
Towalaga · 1,981 sq.ft · 3 Bedrooms · 2 Baths · House · Patio · Parking · Air conditioning
MOVE-IN ready gem in Griffin! This beautifully updated 3 bedroom, 2 and a half bath home features a NEW central air system, NEW quartz countertops, and fresh paint throughout. The spacious side addition expands the living space with an additional living room, half bath, and upstairs living area. Situated on a huge level lot with a concrete parking pad, patio, and 3-bay detached garage. Just five minutes from downtown Griffin, eight minutes to Walmart, and seven minutes to Home Depot and surrounding stores. Potential home for your buyer? Schedule a showing today!
USD 245,000
1532 High Falls Road
View photo
House · for sale
USD 130,000
USD 121/sq.ft
1532 High Falls Road
Towalaga
· 1,066 sq.ft · 2 Bedrooms · 1 Bath · House
Towalaga · 1,066 sq.ft · 2 Bedrooms · 1 Bath · House
Seller Motivated! Bring offers! Modern Comfort Meets Country Charm in Griffin Welcome to 1532 High Falls Rd, a beautifully updated bungalow that perfectly balances modern convenience with expansive outdoor living. Situated on a generous, level lot, this home offers a turnkey opportunity for first-time buyers, downsizers, or investors looking for a high-value property in a peaceful Georgia setting. The Interior: Bright & Refined Step inside to a move-in-ready sanctuary featuring high-end finishes and thoughtful updates throughout: Refined Flooring: Gorgeous, refinished original hardwood floors flow through the living spaces and bedrooms. Designer Palette: A fresh, neutral gray color scheme paired with crisp white trim provides a clean, contemporary canvas. Modern Comfort: Stay efficient year-round with a sleek mini-split HVAC system providing targeted climate control. Updated Bathroom: Features a stylish new vanity, modern fixtures, and elegant wall tiling for a spa-like feel. Natural L
USD 130,000
1027 Holliday Pass
View photo
House · for sale
USD 358,850
USD 148/sq.ft
1027 Holliday Pass
Towalaga
· 2,411 sq.ft · 4 Bedrooms · 2 Baths · House
· Equipped kitchen
Towalaga · 2,411 sq.ft · 4 Bedrooms · 2 Baths · House · Equipped kitchen
Plan 2421. Offering Gourmet kitchen, Spa Like bathroom, Granite in kitchen, Separate tub & shower all on at least HALF ACRE LOTS. 5 minutes from HW 75, Seller paid closing costs with Preferred Lenders. 100% Financing available. Under Construction. See Virtual Tour
USD 358,850
2 Cedar Avenue
View photo
House · for sale
USD 65,000
USD 36/sq.ft
2 Cedar Avenue
Towalaga
· 1,776 sq.ft · 3 Bedrooms · 2 Baths · House
· Garden · Equipped kitchen
Towalaga · 1,776 sq.ft · 3 Bedrooms · 2 Baths · House · Garden · Equipped kitchen
Welcome to this beautifully renovated 3-bedroom, 2-bath home and thoughtfully updated with modern finishes throughout. Step inside to discover brand-new hickory hardwood floors that flow seamlessly through the living areas and bedrooms, creating warmth and timeless appeal. The kitchen is a true standout, featuring a spacious island facing spacious living room, stainless steel appliances, and a new electric range-perfect for everyday living and entertaining. Ceiling fans throughout the home add comfort and energy efficiency year-round. Both bathrooms are finished with stylish tile, and the primary suite offers a spa-like retreat with a walk-in shower complete with bench seating and dual sinks. Situated on a level corner lot, the home offers a fully enclosed backyard with a chain-link fence, ideal for pets, play, or outdoor gatherings. Located directly across from UGA, this property is perfect for homeowners, investors, or anyone seeking proximity to campus. Best of all, the home has not
USD 65,000
218 Ravenna Drive
View photo
House · for sale
USD 301,678
USD 220/sq.ft
218 Ravenna Drive
Towalaga
· 1,367 sq.ft · 2 Bedrooms · 2 Baths · House
· Swimming pool
Towalaga · 1,367 sq.ft · 2 Bedrooms · 2 Baths · House · Swimming pool
The Candlewood Floorplan at Sun City Peachtree-This Ideal designed open-concept home offers easy, low-maintenance living with flexibility for both quiet relaxation and lively entertaining. Whether you're enjoying peaceful moments alone or hosting friends and family, this layout makes it all effortless. Don't miss out on this opportunity to move into Sun City as this home is complete and ready to move in Now! Enjoy all the incredible amenities Sun City Peachtree has to offer in this vibrant 55+ active adult community. Sun City Peachtree features a wide array of amenities including: An 18-hole ClubCorp golf course Indoor and outdoor pools Theater Courts for tennis, pickleball, and bocce ball Softball field Scenic walking trails and more! Don't miss your chance to become a part of this sought-after community! Photos are of model representation
USD 301,678
408 Teamon pointe Drive
View photo
House · for sale
USD 359,200
USD 143/sq.ft
408 Teamon pointe Drive
Towalaga
· 2,508 sq.ft · 5 Bedrooms · 3 Baths · House
· Equipped kitchen · Swimming pool
Towalaga · 2,508 sq.ft · 5 Bedrooms · 3 Baths · House · Equipped kitchen · Swimming pool
This new construction home is available now in Teamon Pointe, offering a perfect opportunity to enjoy new home living without the wait. Featuring the Hayden floor plan with 5 bedrooms and 3 bathrooms, this home offers thoughtfully designed living spaces and modern comfort. Located on Alder Lane Court, this home is conveniently close to I-75, McDonough Square, shopping centers, grocery stores, restaurants, and local entertainment making it ideal for both convenience and lifestyle. Community amenities include a pool, cabana, and park creating an exceptional place to call home. Designed with an open-concept layout, this floor plan offers an effortless flow between the kitchen, dining, and living areas, making it ideal for entertaining and everyday living. The kitchen features spacious cabinetry, stainless steel appliances, and a large center island, creating a functional and inviting space for cooking and gathering. The primary suite provides a spacious bedroom, walk-in closet, and well-a
USD 359,200
212 Ravenna Drive
View photo
House · for sale
USD 299,724
USD 219/sq.ft
Updated
212 Ravenna Drive
Towalaga
· 1,367 sq.ft · 2 Bedrooms · 2 Baths · House
· Swimming pool
Towalaga · 1,367 sq.ft · 2 Bedrooms · 2 Baths · House · Swimming pool
The Candlewood Floorplan at Sun City Peachtree-Experience easy, low-maintenance living in the thoughtfully designed floorplan. This open concept home offers the perfect balance of comfort and flexibility, making it ideal for both quiet relaxation and entertaining family and friends. The spacious layout creates a seamless flow between living areas, providing a welcoming environment for everyday living and special gatherings alike. This home is ready for move in now! Don't miss out on this great opportunity! As a resident of Sun City Peachtree, you'll enjoy access to an exceptional collection of resort-style amenities in one of Georgia's premier 55+ active adult communities, including: 18-hole ClubCorp golf course Indoor and outdoor swimming pools Theater and social gathering spaces Tennis, pickleball, and bocce ball courts Softball field Scenic walking and nature trails Numerous clubs, activities, and events Don't miss this opportunity to become part of this vibrant and highly sought-af
USD 299,724
445 Patterson Road
View photo
House · for sale
USD 1,075,000
USD 219/sq.ft
445 Patterson Road
Towalaga
· 4,887 sq.ft · 8 Bedrooms · 4 Baths · House
· Equipped kitchen
Towalaga · 4,887 sq.ft · 8 Bedrooms · 4 Baths · House · Equipped kitchen
Exceptional Private Estate on 10 Acres. Main Home + 2nd Home + Barn + Apartment | Griffin, Ga Discover this one-of-a-kind private retreat nestled on 10 beautifully landscaped acres, offering the perfect blend of luxurious living, versatile spaces, and endless outdoor enjoyment. The meticulously maintained and thoughtfully designed, classic brick, 5-bedroom, 2.5.5-bath main home, welcomes you with timeless elegance. The bright foyer entry invites you to the heart of the home. Open concept design allows for seamless transition through the main spaces. The kitchen offers ample cabinets, functional flow and traditional design making the hub of the home a true gem. True hardwood floors throughout the main living spaces, complemented by updated surfaces and quality finishes create a warm, inviting atmosphere from the moment you cross the threshold. Spacious rooms, abundant natural light, and high-end details make this home ideal for both comfortable everyday living and impressive entertainin
USD 1,075,000
915 Rocky Creek Road
View photo
House · for sale
USD 575,000
USD 130/sq.ft
915 Rocky Creek Road
Towalaga
· 4,392 sq.ft · 5 Bedrooms · 2 Baths · House
· Office room · Terrace · Fireplace · Equipped kitchen
Towalaga · 4,392 sq.ft · 5 Bedrooms · 2 Baths · House · Office room · Terrace · Fireplace · Equipped kitchen
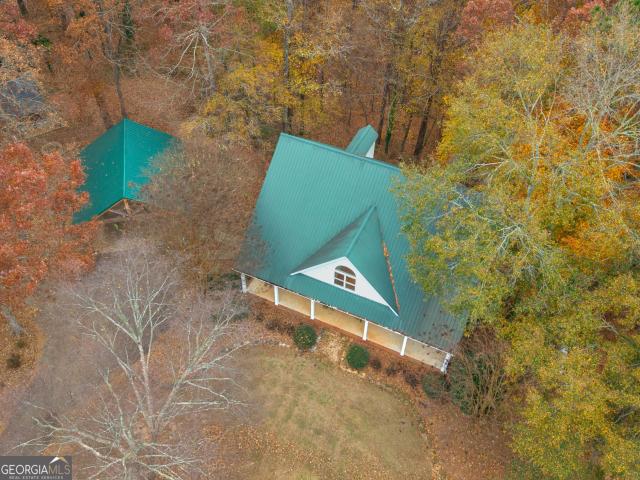
Stunning farmhouse-style retreat on 2 private acres with a peaceful creek, offering space, privacy, and timeless charm. This 5-bedroom, 4-bath home with 4,392 sq ft features a striking green metal roof, inviting wraparound porch, and serene wooded views. Inside, enjoy warm hardwood floors, wood plank ceilings, and an open-concept layout ideal for everyday living and entertaining. The main level includes a spacious living area, chef's kitchen with oversized island and stainless steel appliances, dedicated office, and a primary suite on the main with ensuite bath featuring dual vanities, soaking tub, and separate shower. The finished terrace level provides flexible living space with a lodge-style feel, stone fireplace, media area, guest accommodations, and abundant natural light with outdoor access-perfect for entertaining or extended stays. Outdoors, enjoy expansive porches, a beautiful large 16' x 24' Custom constructed covered pavilion milled on site with hand chiseled joints. This am
USD 575,000
113 Crape Myrtle Drive
View photo
House · for sale
USD 346,500
USD 199/sq.ft
113 Crape Myrtle Drive
Towalaga
· 1,733 sq.ft · 2 Bedrooms · 2 Baths · House
· Patio · Garden · Fireplace · Equipped kitchen
Towalaga · 1,733 sq.ft · 2 Bedrooms · 2 Baths · House · Patio · Garden · Fireplace · Equipped kitchen
An English Garden welcomes you to this light-filled, well-maintained ranch home in Sun City Peachtree, an active adult community for those 55+. Making your home here is easy thanks to multiple upgrade-abundant storage, including a walk-up attic, extra cabinets plus a utility sink in the laundry room and a large walk-in master bedroom closet, luxury, easy-care vinyl plank flooring throughout except for tile in the bathrooms, laundry and sunroom; architectural long-life shingles; a gas fireplace; granite counters in the kitchen and both bathrooms; professional closet systems in both bedrooms; stainless steel appliances; crown molding in every room; a trey ceiling in the master bedroom; a charming barn door separating the master bedroom from the adjoining bath; an in-ground sprinkler system; a covered brick-lined patio plus a remote-controlled Sunsetter awning; invisible fence; and private backyard bordered by trees. This floor plan tucks an office out-of-sight from the main living area a
USD 346,500
700 Butter Cup Drive
View photo
House · for sale
USD 385,000
USD 177/sq.ft
700 Butter Cup Drive
Towalaga
· 2,164 sq.ft · 2 Bedrooms · 2 Baths · House
· Patio · Garden · Parking · Swimming pool
Towalaga · 2,164 sq.ft · 2 Bedrooms · 2 Baths · House · Patio · Garden · Parking · Swimming pool
Welcome to the popular Willow Bend plan in the sought after Sun City Peachtree 55+ Active Adult Del Webb Golf Course community. It includes a Clubhouse, Indoor & Outdoor Pool, an unbelievable equipped Fitness Center & more. There are Tennis & Pickleball Courts, a Softball field and a Doggy Park. This lovely open, airy plan has been totally repainted, new luxury vinyl flooring and luxury carpeting. A new architectural roof was installed in 2024. The home is situated on a beautiful Lot with a private backyard and is naturally landscaped, including an awesome stone patio with a Weber gas grill and a sitting area designed to entertain Family and Friends. A very quiet and peaceful atmosphere. The Garage has an electric car charger and also has a work bench w/lights. Additional Bonus features include a Wi-Fi thermostat, garage door opener and key pad, a security camera and an additional energy efficient rafter insulation (a thermal attic barrier) installed in 2018 and a 4 zone sprinkler syst
USD 385,000
411 Hickory Lane
View photo
House · for sale
USD 299,900
USD 69/sq.ft
411 Hickory Lane
Towalaga
· 4,306 sq.ft · 6 Bedrooms · 2 Baths · House
· Equipped kitchen · Swimming pool · Cellar
Towalaga · 4,306 sq.ft · 6 Bedrooms · 2 Baths · House · Equipped kitchen · Swimming pool · Cellar
Welcome to 411 Hickory Ln in Griffin, GA. A spacious and versatile home situated on approximately 1 acre in an established neighborhood. This property offers 4 bedrooms and 2 baths on the main level, plus a finished basement expansion featuring an additional kitchen, 2 bedrooms, and a half bath, creating excellent flexibility for multi-generational living, guests, recreation space, or extended household needs. Property records reflect approximately 2,214 sq. Ft. above grade, with additional finished basement area. Enjoy both indoor and outdoor living with a pool area designed for entertaining and relaxation. The spacious lot provides room to spread out while still being conveniently located to shopping centers, schools, and commuter routes to metro Atlanta. This home combines space, functionality, and opportunity. Conveniently located near Echo Park Speedway (formerly Atlanta Motor Speedway). Contact listing agent Reginald Daniely to schedule a showing or schedule through Showing Time.
USD 299,900
217 Klinetop Drive
View photo
House · for sale
USD 309,990
USD 137/sq.ft
217 Klinetop Drive
Towalaga
· 2,250 sq.ft · 4 Bedrooms · 2 Baths · House
· Garden · Equipped kitchen · Parking
Towalaga · 2,250 sq.ft · 4 Bedrooms · 2 Baths · House · Garden · Equipped kitchen · Parking
Move-in ready 4BR/2.5BA home located in a NO HOA community. Interior recently updated with new paint throughout and new LVP flooring on the main level. Main floor features a separate dinning area, spacious family room, and kitchen with ample cabinet storage. Upper level includes an oversized primary suite with tray ceiling, walk-in closet, and ensuite bath with separate tub/shower. Three additional bedrooms and full hall bath upstairs. Exterior features a covered front entry, two-car garage, level driveway, and private backyard. Convenient location near shopping, dinning, schools, and I-75
USD 309,990
1204 Hembree Way
View photo
House · for sale
USD 324,900
USD 198/sq.ft
1204 Hembree Way
Towalaga
· 1,636 sq.ft · 4 Bedrooms · 2 Baths · House
· Patio · Garden · Office room · Equipped kitchen
Towalaga · 1,636 sq.ft · 4 Bedrooms · 2 Baths · House · Patio · Garden · Office room · Equipped kitchen
Beautifully maintained one-owner Craftsman-style home offering 4 bedrooms and 2 baths with a functional layout designed for comfortable living. The spacious primary suite is conveniently located on the main level and features vaulted ceilings, a walk-in closet, double vanity, a relaxing garden tub, and a separate shower. Two additional bedrooms and a full bath are also located on the main level, while the fourth bedroom upstairs offers the perfect space for a guest room, home office, or bonus room. The open-concept living area flows seamlessly into the kitchen, featuring granite countertops, stainless steel appliances, and ample cabinet space, making it ideal for everyday living and entertaining. Step outside to the covered back patio overlooking the fenced in backyard, where you'll also find a detached outbuilding that provides valuable space for storage, lawn equipment, hobbies, or a workshop. Lovingly cared for by its original owner, this move-in ready home combines timeless Craftsm
USD 324,900
5364 Heron Bay Boulevard
View photo
House · for sale
USD 424,900
USD 203/sq.ft
5364 Heron Bay Boulevard
Towalaga
· 2,088 sq.ft · 4 Bedrooms · 2 Baths · House
· Office room · Deck · Equipped kitchen · Parking · Cellar
Towalaga · 2,088 sq.ft · 4 Bedrooms · 2 Baths · House · Office room · Deck · Equipped kitchen · Parking · Cellar
Basement! Welcome to the beautifully designed Baker single-family home, offering 2,091 square feet of thoughtfully crafted living space. With 4 bedrooms and 2.5 bathrooms, this home blends comfort, style, and everyday functionality. The heart of the home is the spacious kitchen, featuring a large island with ample seating-perfect for gathering and entertaining. The open-concept design flows seamlessly into a sunlit family room, creating a bright and inviting atmosphere. Just off the main living area, easy access to the back deck extends your living space outdoors. Upstairs, the generous Primary Suite offers a private retreat with a large walk-in closet and well-appointed bath. Additional secondary bedrooms provide flexibility for family, guests, or a home office. Practical details enhance everyday living, including a mudroom and convenient half bath located just off the 2-car garage entry. The home also features an unfinished basement, offering endless potential for future customizatio
USD 424,900
5372 Heron Bay Boulevard
View photo
House · for sale
USD 437,422
USD 156/sq.ft
5372 Heron Bay Boulevard
Towalaga
· 2,799 sq.ft · 5 Bedrooms · 3 Baths · House
· Garden · Office room · Equipped kitchen · Cellar · Parking
Towalaga · 2,799 sq.ft · 5 Bedrooms · 3 Baths · House · Garden · Office room · Equipped kitchen · Cellar · Parking
Available now! *basement! Welcome to the stunning Pearson floorplan, offering 2,801 square feet of thoughtfully designed living space with 5 bedrooms and 3 full bathrooms. This beautifully crafted home features a desirable guest bedroom and full bath on the main level, perfect for visitors or multigenerational living. The open-concept main floor creates a seamless flow between living, dining, and kitchen areas, ideal for both everyday comfort and entertaining. Upstairs, a spacious and separate loft provides the perfect flex space for a media room, playroom, or home office. The expansive primary suite serves as a private retreat with generous closet space and a well-appointed bath. Three additional secondary bedrooms upstairs offer plenty of room for family or guests. Situated on a substantial lot, the home boasts a large backyard that backs up to a private, beautiful treeline, creating a peaceful outdoor setting. An extra long driveway provides ample parking and enhances the home's cur
USD 437,422
285 Hillview Road
View photo
House · for sale
USD 499,900
USD 142/sq.ft
285 Hillview Road
Towalaga
· 3,520 sq.ft · 4 Bedrooms · 2 Baths · House
· Office room · Gym · Fireplace · Equipped kitchen
Towalaga · 3,520 sq.ft · 4 Bedrooms · 2 Baths · House · Office room · Gym · Fireplace · Equipped kitchen
Escape to the peace and privacy of 6.6 beautiful acres with this spacious home offering endless potential and exceptional value. Priced below appraised value, this property is the perfect opportunity to create your dream home while building instant equity. Inside, you'll find a thoughtfully designed floor plan featuring a main-level primary suite, a versatile flex room ideal for a home office, gym, or hobby space, and a formal dining room perfect for hosting family and friends. Rich oak hardwood floors add warmth and character throughout the main living areas, while the inviting double-sided fireplace creates a cozy focal point shared by the kitchen and family room. The kitchen offers solid wood cabinetry with plenty of storage and workspace, ready for your personal updates. Upstairs, three additional bedrooms are connected by a spacious playroom or bonus room, providing the perfect retreat for kids, guests, or multi-purpose living. Need room for vehicles, hobbies, or storage? You'll a
USD 499,900
1004 Dirr Drive
View photo
House · for sale
USD 399,900
USD 197/sq.ft
1004 Dirr Drive
Towalaga
· 2,024 sq.ft · 3 Bedrooms · 2 Baths · House
· Fireplace · Equipped kitchen
Towalaga · 2,024 sq.ft · 3 Bedrooms · 2 Baths · House · Fireplace · Equipped kitchen
Welcome home to this better-than-new beautiful Mystique floor plan in Sun City Peachtree. You don't have to wait for it to be built. It is move in ready. This home has been thoughtfully customized by the owner with built-in wood shelving in numerous places, and additional upgrades throughout making its as functional as it is beautiful. Designed for comfort and easy everyday living, this home features a gourmet kitchen with an abundance of cabinetry, a large island and a large customized walk-in pantry that has wood shelving with so much room for storage. The open concept layout is perfect for entertaining, with the kitchen flowing seamlessly into the great room with fireplace and the dining area. Natural light pours in through the abundance of windows, creating a warm and inviting atmosphere. The private owner's suite is tucked away in this desirable split-bedroom plan and offers a spacious en-suite with an oversized walk-in tile shower. The two additional bedrooms are generously sized
USD 399,900
129 Hampton Brook Drive
View photo
House · for sale
USD 240,000
USD 165/sq.ft
129 Hampton Brook Drive
Towalaga
· 1,453 sq.ft · 4 Bedrooms · 3 Baths · House
Towalaga · 1,453 sq.ft · 4 Bedrooms · 3 Baths · House
Discover the charm of this delightful house located at 129 Hampton Brook Dr, Hampton, GA 30228. This property accords a welcoming atmosphere and is situated in a serene setting. The exterior showcases a classic architectural design that integrates seamlessly with its surroundings. Inside, spacious living areas provide comfort and functionality, making it an inviting space for various lifestyle needs. The house features well-proportioned rooms that accord ample space for relaxation and entertainment. Natural light flows through the windows, enhancing the warm and welcoming interior ambiance. The outdoor area complements the home, providing an excellent space for enjoying the natural surroundings. Experience the comfort and potential this home has to accord in a sought-after location
USD 240,000
741 Dunlake Way
View photo
House · for sale
USD 531,105
USD 137/sq.ft
741 Dunlake Way
Towalaga
· 3,864 sq.ft · 5 Bedrooms · 4 Baths · House
· Office room · Fireplace · Equipped kitchen
Towalaga · 3,864 sq.ft · 5 Bedrooms · 4 Baths · House · Office room · Fireplace · Equipped kitchen
Discover the McKinley floor plan on Homesite 209 in the sought-after Brighton community in Locust Grove, GA, perfectly blending modern functionality with refined design. The main floor features a versatile flex room ideal for a home office or an additional guest space, along with a separate formal dining room that adds elegance for hosting. The eat-in kitchen offers a seamless view into the family room, creating an open, connected layout enhanced by a cozy fireplace. From the family room, step onto the covered back porch, perfect for outdoor relaxation and entertaining. Upstairs, the expansive owner's suite impresses with an oversized layout and a private sitting room, offering the perfect retreat. The owner's bathroom includes a separate soaking tub and shower, double vanities, and a generous walk-in closet. Three additional secondary bedrooms provide ample room for family or guests, and the conveniently located upstairs laundry room adds everyday ease. Set within Brighton, residents
USD 531,105
116 Magic Lily Drive
View photo
House · for sale
USD 2,994,000
USD 2,675/sq.ft
116 Magic Lily Drive
Towalaga
· 1,119 sq.ft · 2 Bedrooms · 2 Baths · House
· Garden · Equipped kitchen
Towalaga · 1,119 sq.ft · 2 Bedrooms · 2 Baths · House · Garden · Equipped kitchen
Motivated Seller! One or more photos have been virtually staged. Welcome to this beautifully maintained 2-bedroom, 2-bathroom home in Griffin, GA, where comfort, convenience, and low-maintenance 55+ living come together. Thoughtfully designed with a bright, open-concept floor plan, this move-in-ready residence offers spacious living areas that create a warm, inviting setting for both everyday living and effortless entertaining. The well-appointed kitchen is designed with both style and functionality in mind, featuring stainless steel appliances, sleek countertops, abundant cabinetry, and a seamless flow into the dining and living spaces. Large windows throughout the home flood the interior with natural light, enhancing the open and airy feel. Escape to the spacious primary suite, complete with a generous walk-in closet and a private ensuite bathroom that provides a comfortable retreat at the end of the day. Outside, the beautifully landscaped backyard offers a peaceful space to enjoy y
USD 2,994,000
737 Dunlake Way
View photo
House · for sale
USD 469,993
USD 138/sq.ft
737 Dunlake Way
Towalaga
· 3,401 sq.ft · 4 Bedrooms · 2 Baths · House
· Office room · Equipped kitchen
Towalaga · 3,401 sq.ft · 4 Bedrooms · 2 Baths · House · Office room · Equipped kitchen
Discover the beautifully designed Stonefield plan on Homesite 208 in the highly sought-after Brighton community in Locust Grove, GA, where estate-sized homesites, modern craftsmanship, and resort-style amenities come together to elevate everyday living. This spacious 4-bedroom, 2.5-bath home features a charming craftsman-inspired exterior and a thoughtfully planned interior that leaves no detail overlooked. The main level offers an open-concept kitchen and family room with a large island perfect for gathering, along with a dedicated office/study and a convenient powder room-ideal for today's work-from-home lifestyle. Upstairs, a versatile loft area provides an additional space for relaxation or recreation, alongside three generously sized secondary bedrooms. The grand owner's suite serves as a true retreat, complete with a luxurious spa bath featuring a soaking tub, separate shower, and a spacious walk-in closet. Nestled within Brighton, residents enjoy access to an impressive amenity
USD 469,993
340 Sandy Springs Drive
View photo
House · for sale
USD 313,000
340 Sandy Springs Drive
Towalaga
· 2 Bedrooms · 2 Baths · House
· Patio · Garden · Equipped kitchen · Parking
Towalaga · 2 Bedrooms · 2 Baths · House · Patio · Garden · Equipped kitchen · Parking
Welcome to this charming single-family home located in the highly desirable Del Webb Sun City community, known for its exceptional resort-style amenities and active lifestyle. This thoughtfully designed home features 2 spacious bedrooms and 2 full bathrooms, along with a bright open-concept floor plan that seamlessly connects the living room, dining area, and kitchen, creating the perfect space for modern living and entertaining. The home includes a dedicated laundry room and a convenient'mudroom' as you enter from garage for added organization and storage. A bright sunroom provides additional living space and leads directly to a covered screened porch, ideal for relaxing with morning coffee or enjoying peaceful evenings outdoors. Step outside to a private fenced backyard featuring an additional patio, perfect for outdoor dining, grilling, and gatherings with family and friends. The property also offers a 2-car garage with ample storage and parking. Residents enjoy living in the sought
USD 313,000
140 Cottage Club Drive
View photo
House · for sale
USD 324,900
USD 125/sq.ft
140 Cottage Club Drive
Towalaga
· 2,583 sq.ft · 3 Bedrooms · 3 Baths · House
· Garden
Towalaga · 2,583 sq.ft · 3 Bedrooms · 3 Baths · House · Garden
Recently enhanced with a beautifully updated owner's suite featuring a newly renovated oversized walk-in shower, along with a freshly sodded front yard and courtyard, this stunning home is ready to impress from the moment you arrive. Featuring 3 bedrooms and 3 full bathrooms, this thoughtfully designed floor plan offers the perfect blend of comfort, flexibility, and effortless living. The enchanting courtyard garden is filled with whimsical landscaping, colorful flowers, and mature shrubbery, creating a private oasis perfect for peaceful mornings, relaxing evenings, entertaining friends and family, or simply unwinding from today's busy lifestyle. Nestled within the highly sought-after Heron Bay community and located in the charming Cottages section, this meticulously maintained home has been lovingly cared for by its current owners and offers breathtaking views of the 9th fairway. Step inside to discover gleaming hardwood floors flowing throughout the living room, dining area, and kitc
USD 324,900

Get email alerts

Don't miss out: be the first to know about new properties

The alert was correctly created

On subscribing you accept the conditions of use and the privacy policy
Alert
Receive new ads in your inbox
Save this search
Receive alerts for new listings

We'll send you an email when we have new properties for: "Properties for sale in Towalaga"

The alert was correctly created

Flippen
Mount Carmel Estates, Hampton CCD Henry County Georgia
Get email alerts and be the first to see new listings
Required field
On subscribing I accept the terms of the privacy policy
Perfect! You'll soon start receiving new listings via email
Alert
Receive an email when we have new ads for Properties for sale in Towalaga
Save this search
Filters

Bedrooms

Size (sq.ft)

sq.ft
sq.ft

Price

USD
USD

Property type

Bathrooms

Clear all filters
Receive notifications when new entries are published.