92 houses for sale in Towers

5 bedroom, Ashford CT 06278 105315916
View photo
House · for sale
USD 650,000
USD 208/sq.ft
New
5 bedroom, Ashford CT 06278 105315916
Towers
· 3,122 sq.ft · 5 Bedrooms · 4 Baths · House
· Parking · Equipped kitchen
Towers · 3,122 sq.ft · 5 Bedrooms · 4 Baths · House · Parking · Equipped kitchen
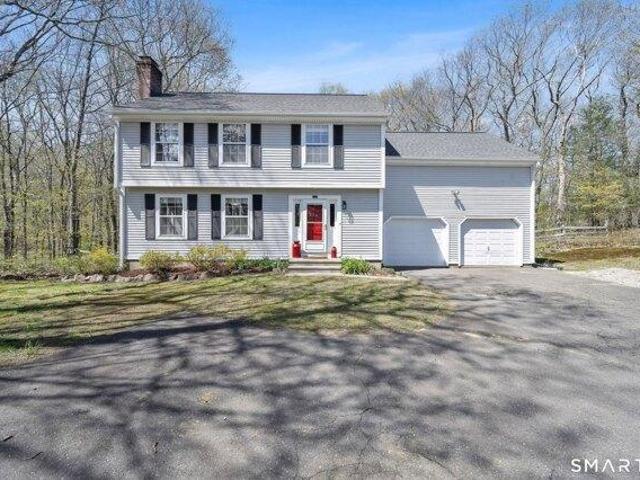
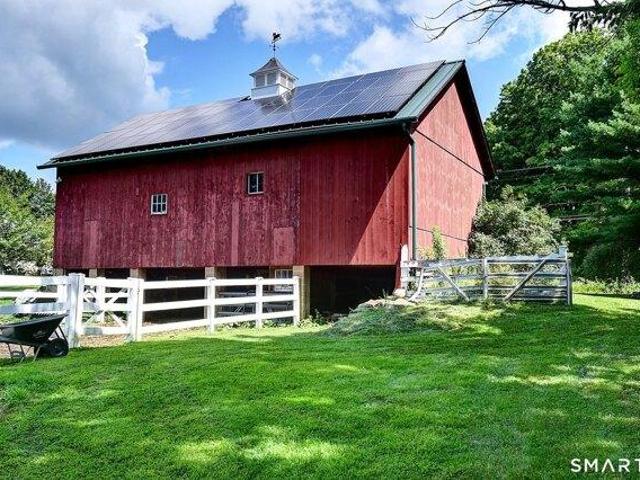
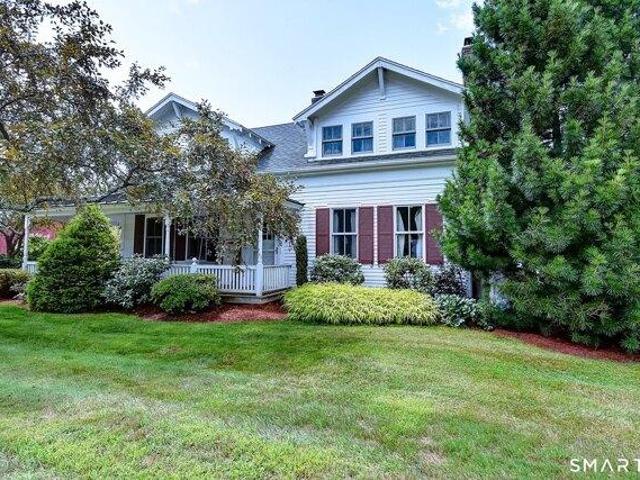
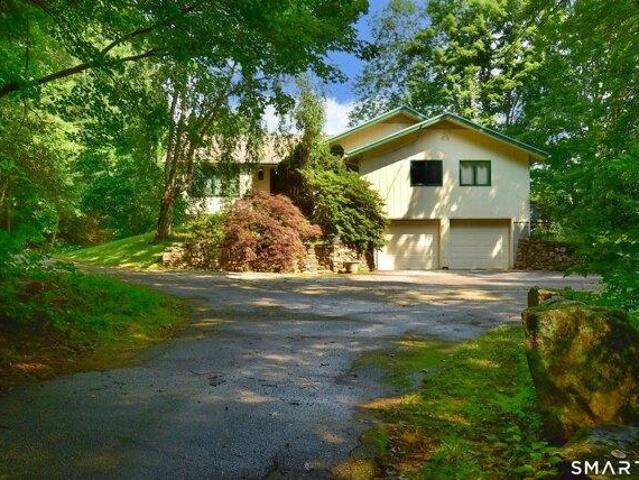
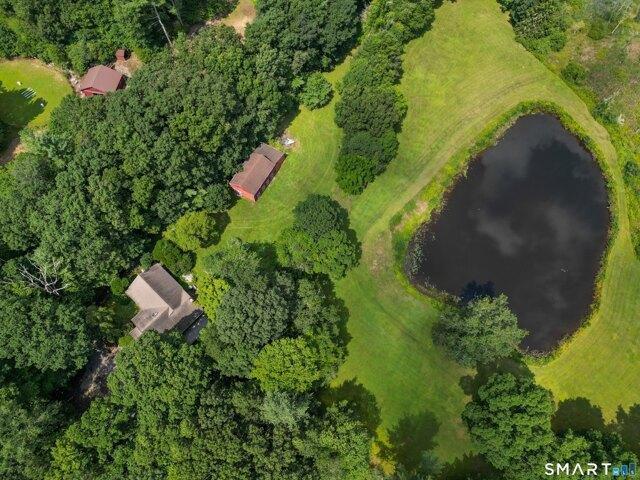
Here's your opportunity to have the feeling of a little piece of Vermont while being in Connecticut. About 7 minutes to the highway and 10 minutes to UConn. 17.3 acres creating such a unique setting. Knowlton Brook Runs through the property feeding a beautiful pond. The property is surrounded by treed areas with a lot of nature's feeling integrated into the living areas of the property. Tranquil is an understatement. First floor of this home has three bedrooms, primary bedroom has private bath, Main bath, living room, dining room, kitchen and family room. There is a lower-level rec room and an additional half bath. The Lower-level In-law apartment has private entry, 2 bedrooms, living room, kitchen and a full bath. Two car garage. Two-story barn
USD 650,000
4 bedroom, Ashford CT 06278 105319027
View photo
House · for sale
USD 599,900
USD 244/sq.ft
New
4 bedroom, Ashford CT 06278 105319027
Towers
· 2,454 sq.ft · 4 Bedrooms · 3 Baths · House
· Office room · Deck · Balcony · Equipped kitchen · Air conditioning
Towers · 2,454 sq.ft · 4 Bedrooms · 3 Baths · House · Office room · Deck · Balcony · Equipped kitchen · Air conditioning
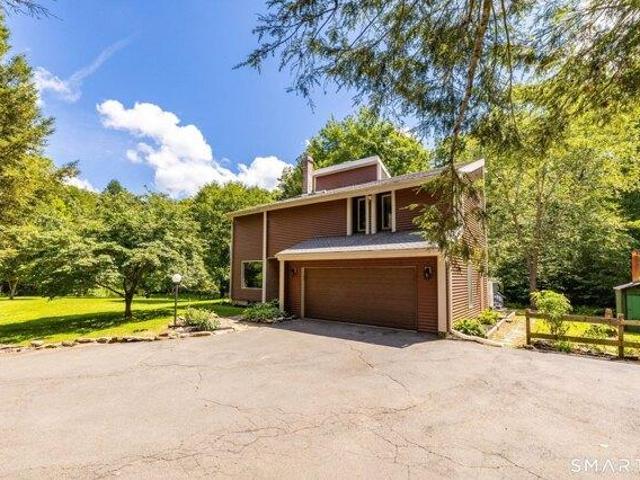
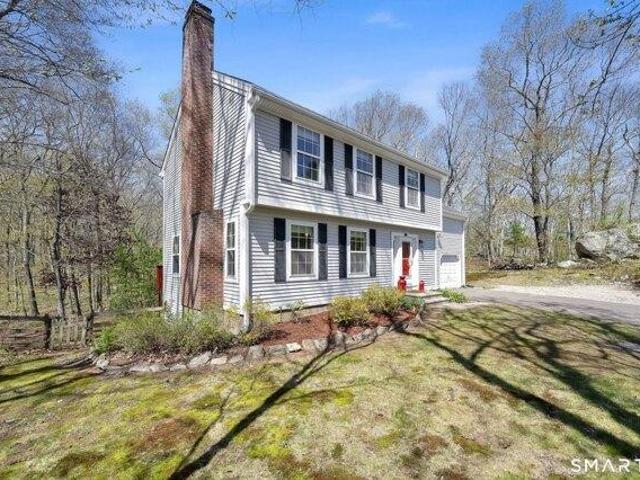
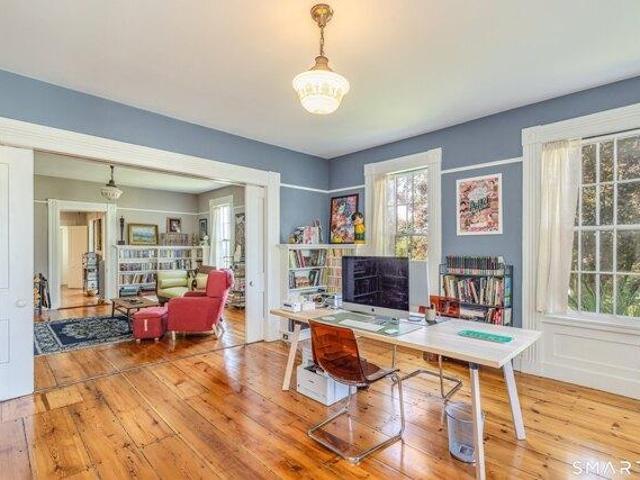
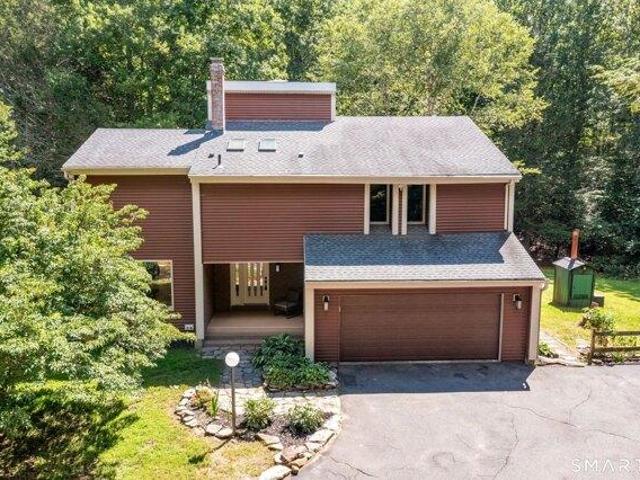
Tucked away on more than 12 acres in the peaceful countryside of Ashford, this contemporary 4-bedroom, 2.5-bath home offers an incredible sense of privacy while still providing plenty of space both inside and out. Surrounded by mature trees and natural beauty, the property feels like its own private retreat. Inside, hardwood flooring mini split systems for central air, and abundant natural light create a warm and inviting atmosphere throughout the main living spaces. The spacious kitchen offers plenty of cabinetry and counter space, while the adjoining dining area opens directly to the large back deck, creating an easy flow for everyday living and entertaining. The primary suite is a standout, featuring its own full ensuite bath and private balcony overlooking the wooded surroundings-the perfect place to enjoy a quiet morning or unwind at the end of the day. Three additional bedrooms provide plenty of flexibility for family, guests, a home office, or hobby space. Take advantage of the
USD 599,900
house with 5 bedroom, Ashford CT ES105315916
View photo
House · for sale
USD 650,000
USD 208/sq.ft
New
house with 5 bedroom, Ashford CT ES105315916
Towers
· 3,122 sq.ft · 5 Bedrooms · House
· Parking · Equipped kitchen
Towers · 3,122 sq.ft · 5 Bedrooms · House · Parking · Equipped kitchen
Here's your opportunity to have the feeling of a little piece of Vermont while being in Connecticut. About 7 minutes to the highway and 10 minutes to UConn. 17.3 acres creating such a unique setting. Knowlton Brook Runs through the property feeding a beautiful pond. The property is surrounded by treed areas with a lot of nature's feeling integrated into the living areas of the property. Tranquil is an understatement. First floor of this home has three bedrooms, primary bedroom has private bath, Main bath, living room, dining room, kitchen and family room. There is a lower-level rec room and an additional half bath. The Lower-level In-law apartment has private entry, 2 bedrooms, living room, kitchen and a full bath. Two car garage. Two-story barn
USD 650,000
house with 4 bedroom, Ashford CT ES105319027
View photo
House · for sale
USD 599,900
USD 244/sq.ft
New
house with 4 bedroom, Ashford CT ES105319027
Towers
· 2,454 sq.ft · 4 Bedrooms · House
· Office room · Deck · Balcony · Equipped kitchen · Air conditioning
Towers · 2,454 sq.ft · 4 Bedrooms · House · Office room · Deck · Balcony · Equipped kitchen · Air conditioning
Tucked away on more than 12 acres in the peaceful countryside of Ashford, this contemporary 4-bedroom, 2.5-bath home offers an incredible sense of privacy while still providing plenty of space both inside and out. Surrounded by mature trees and natural beauty, the property feels like its own private retreat. Inside, hardwood flooring mini split systems for central air, and abundant natural light create a warm and inviting atmosphere throughout the main living spaces. The spacious kitchen offers plenty of cabinetry and counter space, while the adjoining dining area opens directly to the large back deck, creating an easy flow for everyday living and entertaining. The primary suite is a standout, featuring its own full ensuite bath and private balcony overlooking the wooded surroundings-the perfect place to enjoy a quiet morning or unwind at the end of the day. Three additional bedrooms provide plenty of flexibility for family, guests, a home office, or hobby space. Take advantage of the
USD 599,900
3 bedroom, Tolland CT 06084 105315651
View photo
House · for sale
USD 309,900
USD 252/sq.ft
New
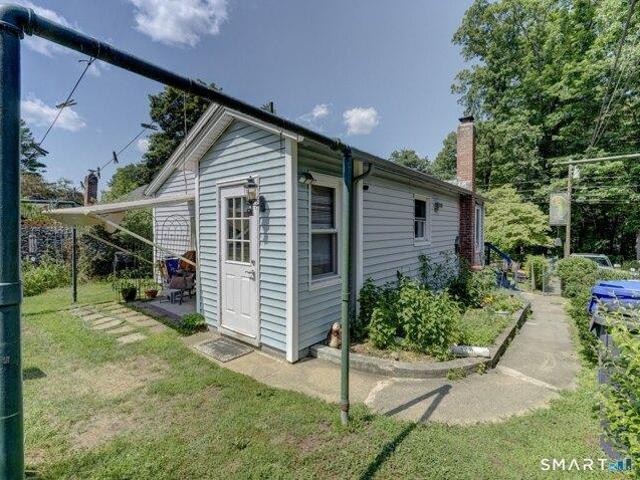
3 bedroom, Tolland CT 06084 105315651
Towers
· 1,227 sq.ft · 3 Bedrooms · 1 Bath · House
· Equipped kitchen
Towers · 1,227 sq.ft · 3 Bedrooms · 1 Bath · House · Equipped kitchen
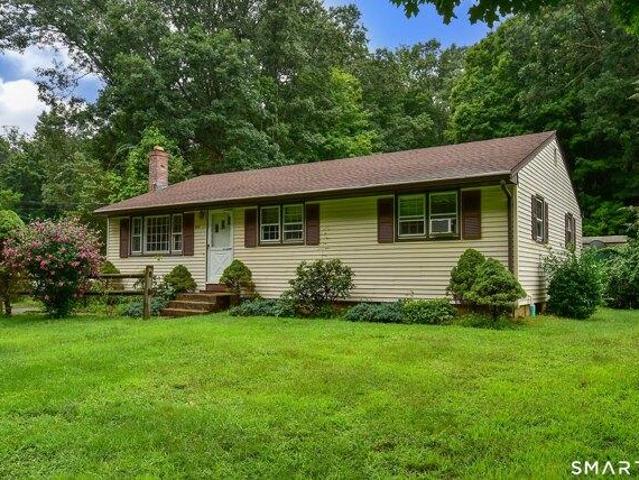
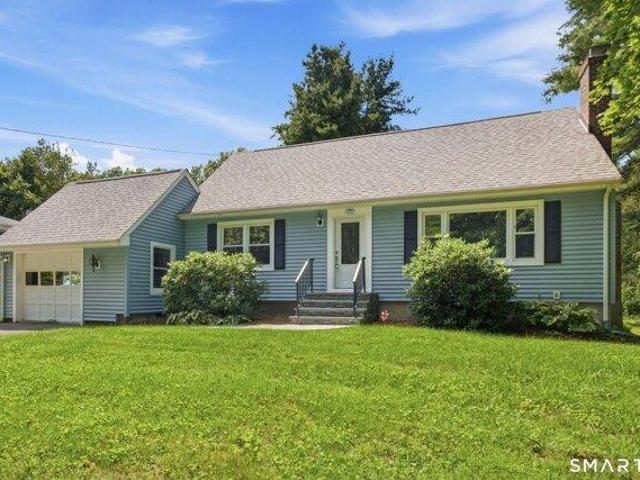
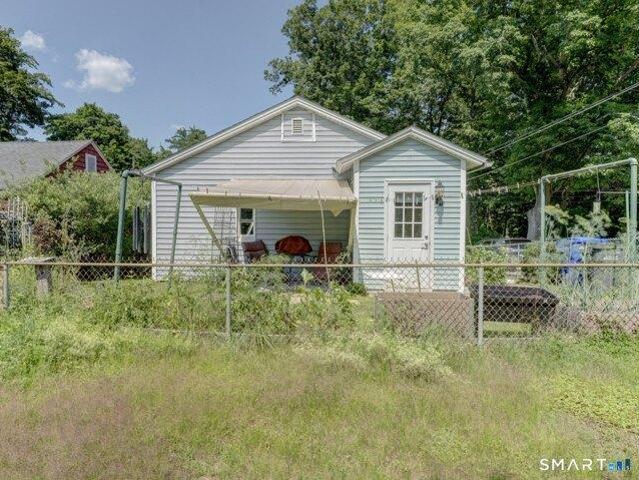
We do have multiple offers. Seller is calling for highest and best by Monday 8/24 at 1:00 pm. Welcome home to this spacious 3-bedroom Ranch, ideally situated on a beautiful, level 1.1-acre private fenced lot in a convenient Tolland location. The home features a large eat-in kitchen and an inviting living room with a picture window and hardwood flooring. All three generously sized bedrooms offer hardwood floors, while the modern bathroom includes a newer vanity and toilet, along with durable vinyl flooring. The exterior features low-maintenance vinyl siding. Recent updates include a new Weil-McLain boiler (2026), new roof, and updated 100-amp electrical service. An 8' x 11' storage shed provides additional storage space. Enjoy easy access to shopping, I-84, Rt-195, and UConn. A private tranquil setting with convenient access to everything you need! Act Quickly!
USD 309,900
house with 3 bedroom, Ashford CT ES105319658
View photo
House · for sale
USD 425,000
USD 213/sq.ft
New
house with 3 bedroom, Ashford CT ES105319658
Towers
· 1,991 sq.ft · 3 Bedrooms · House
· Equipped kitchen
Towers · 1,991 sq.ft · 3 Bedrooms · House · Equipped kitchen
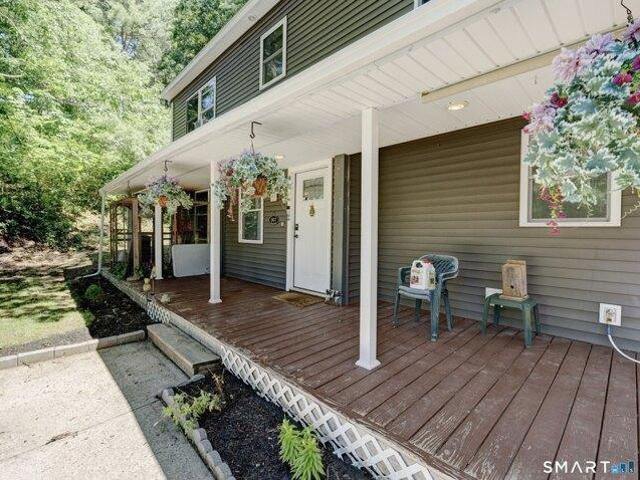
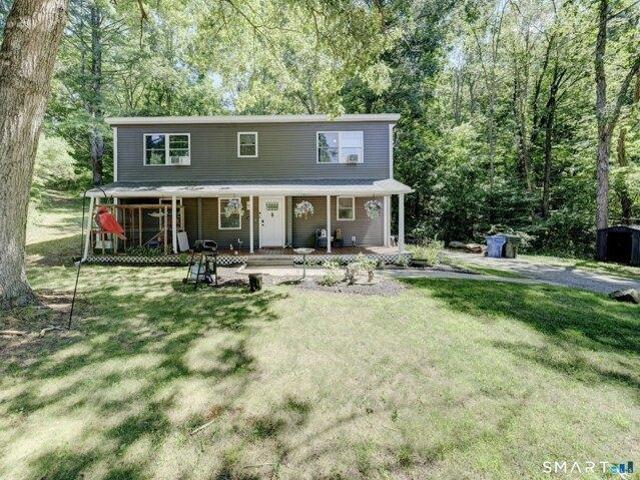
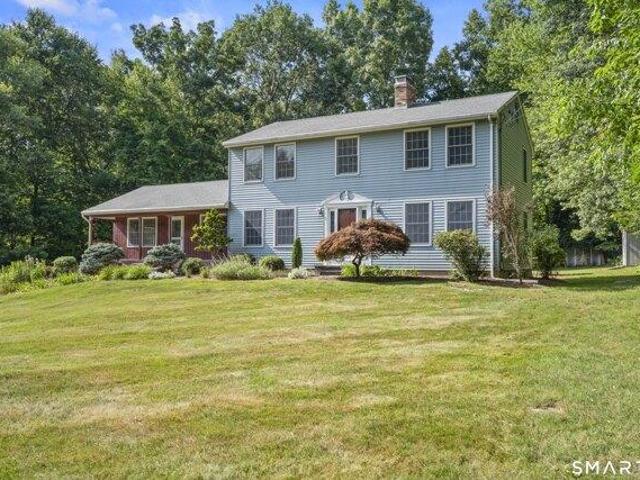
Fully remodeled from top to bottom in 2021, this beautiful 1,996-square-foot Colonial seamlessly blends modern updates with timeless charm. Featuring 3 spacious bedrooms and 3 full bathrooms, this inviting home offers plenty of space for comfortable everyday living and entertaining. The open lower-level floor plan creates a warm, welcoming flow with flexible living spaces designed to fit a variety of needs. The updated kitchen features granite countertops, adding both style and durability to the heart of the home. Upstairs, you'll find three generously sized bedrooms and two full bathrooms, including a private primary suite with an ensuite bathroom and walk-in closet. A true standout is the impressive 720-square-foot detached outbuilding, offering endless possibilities as a workshop, studio, home business, hobby space, or barn. Whether you need additional workspace, storage, or a creative retreat, this versatile structure provides exceptional flexibility. With extensive 2021 renovation
USD 425,000
3 bedroom, Ashford CT 06278 105319658
View photo
House · for sale
USD 425,000
USD 213/sq.ft
New
3 bedroom, Ashford CT 06278 105319658
Towers
· 1,991 sq.ft · 3 Bedrooms · 3 Baths · House
· Equipped kitchen
Towers · 1,991 sq.ft · 3 Bedrooms · 3 Baths · House · Equipped kitchen
Fully remodeled from top to bottom in 2021, this beautiful 1,996-square-foot Colonial seamlessly blends modern updates with timeless charm. Featuring 3 spacious bedrooms and 3 full bathrooms, this inviting home offers plenty of space for comfortable everyday living and entertaining. The open lower-level floor plan creates a warm, welcoming flow with flexible living spaces designed to fit a variety of needs. The updated kitchen features granite countertops, adding both style and durability to the heart of the home. Upstairs, you'll find three generously sized bedrooms and two full bathrooms, including a private primary suite with an ensuite bathroom and walk-in closet. A true standout is the impressive 720-square-foot detached outbuilding, offering endless possibilities as a workshop, studio, home business, hobby space, or barn. Whether you need additional workspace, storage, or a creative retreat, this versatile structure provides exceptional flexibility. With extensive 2021 renovation
USD 425,000
4 bedroom, Tolland CT 06084 105317604
View photo
House · for sale
USD 635,000
USD 241/sq.ft
New
4 bedroom, Tolland CT 06084 105317604
Towers
· 2,626 sq.ft · 4 Bedrooms · 3 Baths · House
· Garden · Office room · Deck · Fireplace · Equipped kitchen · Parking · Cellar
Towers · 2,626 sq.ft · 4 Bedrooms · 3 Baths · House · Garden · Office room · Deck · Fireplace · Equipped kitchen · Parking · Cellar
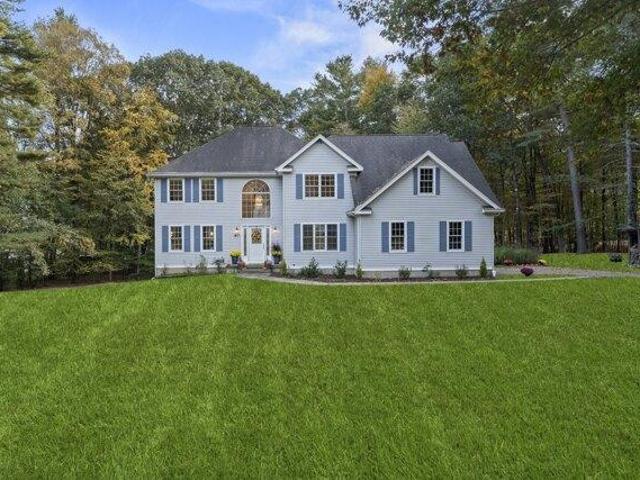
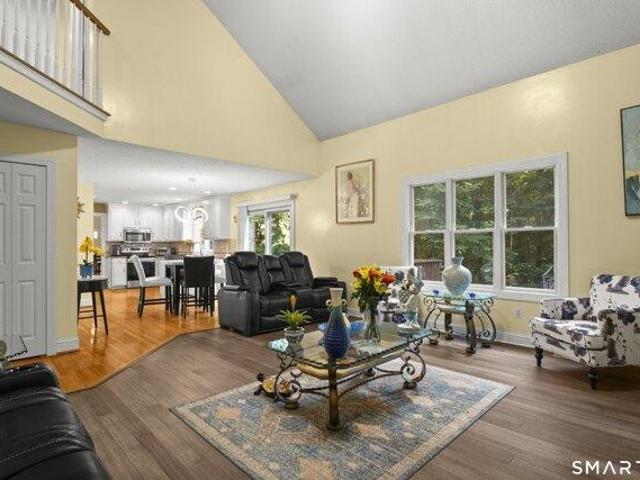
Welcome to this spacious 4-bedroom, 2.5-bath Tolland Colonial offering an open floor plan, generous living space and plenty of natural light. A dramatic two-story foyer with arched window welcomes you inside, with French doors opening to a private home office. Hardwood floors continue through the living and formal dining areas. The kitchen features abundant white cabinetry, granite counters, tile backsplash, breakfast bar and an eat-in area with sliders to the rear deck. Just beyond is the impressive two-story family room with fireplace and wood stove insert. Upstairs, the spacious primary suite includes a walk-in closet and private bath with double vanity, soaking tub and separate shower. Three additional bedrooms, a full guest bath and conveniently located laundry complete the upper level. The walkout basement provides excellent storage and future finishing potential. Outside, enjoy a tree-lined backyard, deck and firepit area. Additional features include a 2-car garage, 2025 central
USD 635,000
house with 4 bedroom, Tolland CT ES105317604
View photo
House · for sale
USD 635,000
USD 241/sq.ft
New
house with 4 bedroom, Tolland CT ES105317604
Towers
· 2,626 sq.ft · 4 Bedrooms · House
· Garden · Office room · Deck · Fireplace · Equipped kitchen · Parking · Cellar
Towers · 2,626 sq.ft · 4 Bedrooms · House · Garden · Office room · Deck · Fireplace · Equipped kitchen · Parking · Cellar
Welcome to this spacious 4-bedroom, 2.5-bath Tolland Colonial offering an open floor plan, generous living space and plenty of natural light. A dramatic two-story foyer with arched window welcomes you inside, with French doors opening to a private home office. Hardwood floors continue through the living and formal dining areas. The kitchen features abundant white cabinetry, granite counters, tile backsplash, breakfast bar and an eat-in area with sliders to the rear deck. Just beyond is the impressive two-story family room with fireplace and wood stove insert. Upstairs, the spacious primary suite includes a walk-in closet and private bath with double vanity, soaking tub and separate shower. Three additional bedrooms, a full guest bath and conveniently located laundry complete the upper level. The walkout basement provides excellent storage and future finishing potential. Outside, enjoy a tree-lined backyard, deck and firepit area. Additional features include a 2-car garage, 2025 central
USD 635,000
4 bedroom, Ashford CT 06278 105288353
View photo
House · for sale
USD 399,900
USD 206/sq.ft
New
4 bedroom, Ashford CT 06278 105288353
Towers
· 1,938 sq.ft · 4 Bedrooms · 2 Baths · House
· Office room · Cellar
Towers · 1,938 sq.ft · 4 Bedrooms · 2 Baths · House · Office room · Cellar
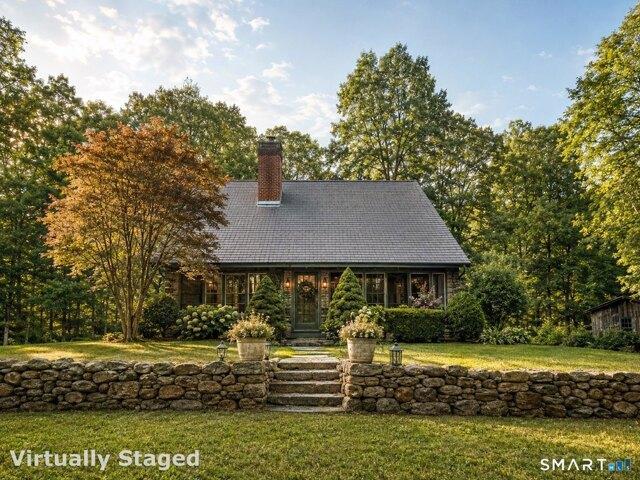
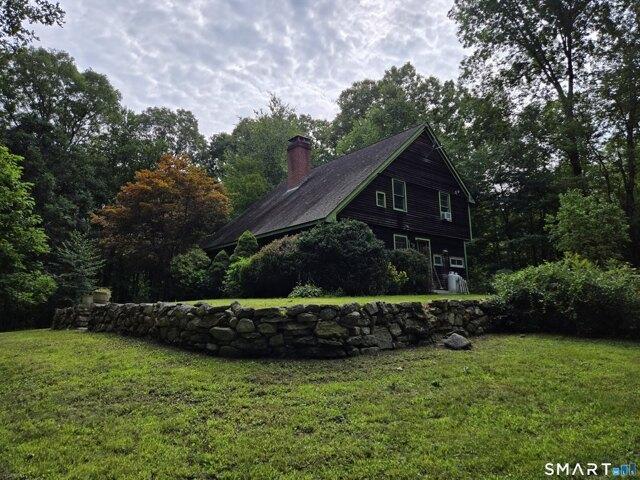
Agricultural animal zoned property tucked privately back from the road on 6.76 secluded acres. This truly unique reproduction Antique Saltbox evokes the feeling of stepping back into an earlier New England era. Built in 1994 with remarkable rustic character, the home features wide-plank wood flooring, exposed beams and materials sourced from the property itself. The spacious interior offers an open floor plan on the first floor with lots of windows and natural light and includes an office and 4th bedroom. On the second floor are 3 bedrooms including a fireplaced primary bedroom with walk-in closet. The main second floor full bath was designed with walk in shower and oversized jetted tub. A walk-out basement provides a workshop and additional storage space.For those dreaming of a horse property, hobby farm or a quieter way of life connected to the land, the impressive 28' x 32' barn offers 2 stalls and space for substantial vehicle/equipment storage. A full second-floor loft has potenti
USD 399,900
house with 4 bedroom, Ashford CT ES105288353
View photo
House · for sale
USD 399,900
USD 206/sq.ft
New
house with 4 bedroom, Ashford CT ES105288353
Towers
· 1,938 sq.ft · 4 Bedrooms · House
· Office room · Cellar
Towers · 1,938 sq.ft · 4 Bedrooms · House · Office room · Cellar
Agricultural animal zoned property tucked privately back from the road on 6.76 secluded acres. This truly unique reproduction Antique Saltbox evokes the feeling of stepping back into an earlier New England era. Built in 1994 with remarkable rustic character, the home features wide-plank wood flooring, exposed beams and materials sourced from the property itself. The spacious interior offers an open floor plan on the first floor with lots of windows and natural light and includes an office and 4th bedroom. On the second floor are 3 bedrooms including a fireplaced primary bedroom with walk-in closet. The main second floor full bath was designed with walk in shower and oversized jetted tub. A walk-out basement provides a workshop and additional storage space.For those dreaming of a horse property, hobby farm or a quieter way of life connected to the land, the impressive 28' x 32' barn offers 2 stalls and space for substantial vehicle/equipment storage. A full second-floor loft has potenti
USD 399,900
3 bedroom, Willington CT 06279 105124365
View photo
House · for sale
USD 479,900
USD 227/sq.ft
3 bedroom, Willington CT 06279 105124365
Towers
· 2,110 sq.ft · 3 Bedrooms · 3 Baths · House
· Parking · Fireplace · Equipped kitchen
Towers · 2,110 sq.ft · 3 Bedrooms · 3 Baths · House · Parking · Fireplace · Equipped kitchen
Just two miles from UConn, this charming, wooded haven is truly a bird lover's paradise. Set on a generous 7.62 acre parcel, the property is surrounded by delightful fruit trees and fragrant lilacs, creating a tranquil retreat perfect for nature enthusiasts and animal lovers. A large 2 car garage, vinyl siding and mature landscape highlight the exterior of this beautiful colonial. Inside you'll find a well maintained home, lovingly cared for by the original owner. Recent upgrades provide both comfort and peace of mind, including a one year old boiler and a newer roof. Fresh paint, new bathroom vanities, updated lighting, and elegant quartz countertops add a touch of modern luxury throughout. The downstairs has a great functional flow with a spacious kitchen, dining area, half bath and a large living room featuring a wood burning fireplace. Upstairs you'll find a large master suite with a private bathroom, 2 additional bedrooms, a full bath and the highlight-a large multi purpose room w
USD 479,900
4 bedroom, Willington CT 06279 105207022
View photo
House · for sale
USD 749,000
USD 236/sq.ft
4 bedroom, Willington CT 06279 105207022
Towers
· 3,165 sq.ft · 4 Bedrooms · 3 Baths · House
· Garden · Swimming pool · Equipped kitchen
Towers · 3,165 sq.ft · 4 Bedrooms · 3 Baths · House · Garden · Swimming pool · Equipped kitchen
Experience the perfect blend of luxury, privacy, and equestrian living at this exceptional estate set on 6.94 picturesque acres in the heart of Willington, Connecticut. Thoughtfully designed for both elegant entertaining and everyday comfort, this remarkable property offers resort-style amenities, premium finishes, and outstanding functionality. The beautifully appointed main residence showcases a sophisticated chef's kitchen featuring a Wolf gas range, Sub-Zero wine cooler, and both the Sub-Zero refrigerator and Asko dishwasher seamlessly concealed behind custom cabinetry for a sleek, integrated look. Modern conveniences including mini-split systems, a whole-house gas generator, and a SPAN smart electrical panel provide year-round comfort, efficiency, and peace of mind. Step outside to your own private backyard oasis complete with a heated in-ground pool, inviting hot tub, and charming pool house-perfect for relaxing or hosting unforgettable gatherings. The expansive grounds are equal
USD 749,000
house with 3 bedroom, Willington CT ES105233268
View photo
House · for sale
USD 479,900
USD 227/sq.ft
house with 3 bedroom, Willington CT ES105233268
Towers
· 2,110 sq.ft · 3 Bedrooms · House
· Parking · Fireplace · Equipped kitchen
Towers · 2,110 sq.ft · 3 Bedrooms · House · Parking · Fireplace · Equipped kitchen
Just two miles from UConn, this charming, wooded haven is truly a bird lover's paradise. Set on a generous 7.62 acre parcel, the property is surrounded by delightful fruit trees and fragrant lilacs, creating a tranquil retreat perfect for nature enthusiasts and animal lovers. A large 2 car garage, vinyl siding and mature landscape highlight the exterior of this beautiful colonial. Inside you'll find a well maintained home, lovingly cared for by the original owner. Recent upgrades provide both comfort and peace of mind, including a one year old boiler and a newer roof. Fresh paint, new bathroom vanities, updated lighting, and elegant quartz countertops add a touch of modern luxury throughout. The downstairs has a great functional flow with a spacious kitchen, dining area, half bath and a large living room featuring a wood burning fireplace. Upstairs you'll find a large master suite with a private bathroom, 2 additional bedrooms, a full bath and the highlight-a large multi purpose room w
USD 479,900
4 bedroom, Willington CT 06279 105175779
View photo
House · for sale
USD 449,000
USD 114/sq.ft
4 bedroom, Willington CT 06279 105175779
Towers
· 3,907 sq.ft · 4 Bedrooms · 3 Baths · House
· Equipped kitchen
Towers · 3,907 sq.ft · 4 Bedrooms · 3 Baths · House · Equipped kitchen
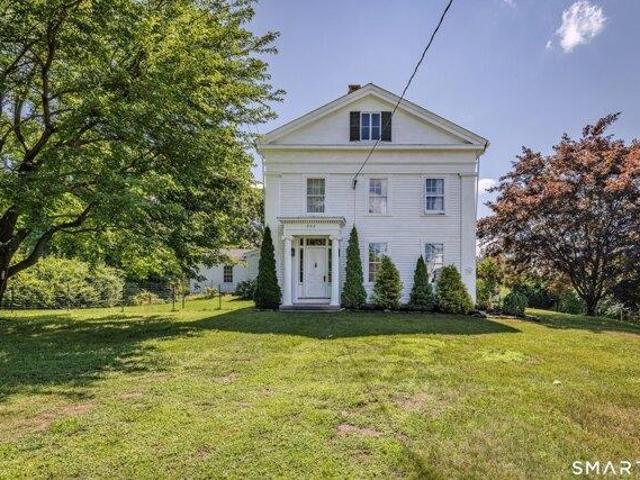
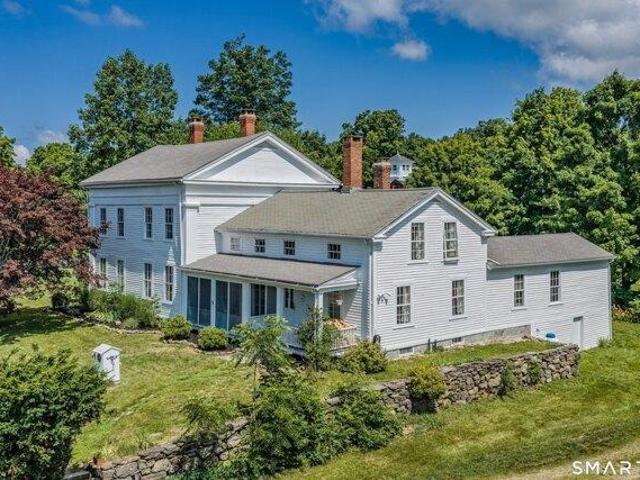
Steeped in rich history, the Deacon Turner House (c. 1849) is a stunning Greek Revival Antique overlooking the iconic Willington Green. Designed by architect Augustus Treusdel, this masterwork pairs timeless architectural pedigree with high-value modern upgrades. A grand foyer with a mahogany rail leads to soaring ceilings and sprawling rooms with original oak, pine, and maple floors-now meticulously sanded and refinished. The spacious layout features a screened sun porch, vintage built-ins, deep closets (including a walk-in cedar closet), a walk-up attic, and 4 upper bedrooms. While preserving its historic soul, the home enjoys a brilliant transformation. Upstairs, a wall was removed to create a seamless, open-concept bathroom oasis with a new bathtub. Invaluable convenience is added via a brand-new laundry room with a new washer, dryer, and utility tub. The kitchen is ready for the home chef with a new electric oven and microwave/hood combo. Behind the scenes, major mechanical update
USD 449,000
house with 4 bedroom, Willington CT ES105207022
View photo
House · for sale
USD 749,000
USD 236/sq.ft
house with 4 bedroom, Willington CT ES105207022
Towers
· 3,165 sq.ft · 4 Bedrooms · House
· Garden · Swimming pool · Equipped kitchen
Towers · 3,165 sq.ft · 4 Bedrooms · House · Garden · Swimming pool · Equipped kitchen
Experience the perfect blend of luxury, privacy, and equestrian living at this exceptional estate set on 6.94 picturesque acres in the heart of Willington, Connecticut. Thoughtfully designed for both elegant entertaining and everyday comfort, this remarkable property offers resort-style amenities, premium finishes, and outstanding functionality. The beautifully appointed main residence showcases a sophisticated chef's kitchen featuring a Wolf gas range, Sub-Zero wine cooler, and both the Sub-Zero refrigerator and Asko dishwasher seamlessly concealed behind custom cabinetry for a sleek, integrated look. Modern conveniences including mini-split systems, a whole-house gas generator, and a SPAN smart electrical panel provide year-round comfort, efficiency, and peace of mind. Step outside to your own private backyard oasis complete with a heated in-ground pool, inviting hot tub, and charming pool house-perfect for relaxing or hosting unforgettable gatherings. The expansive grounds are equal
USD 749,000
3 bedroom, Tolland CT 06084 105157861
View photo
House · for sale
USD 449,900
USD 266/sq.ft
3 bedroom, Tolland CT 06084 105157861
Towers
· 1,690 sq.ft · 3 Bedrooms · 2 Baths · House
· Garden · Deck · Fireplace · Equipped kitchen
Towers · 1,690 sq.ft · 3 Bedrooms · 2 Baths · House · Garden · Deck · Fireplace · Equipped kitchen
Fall in love with this beautifully maintained Cape style home nestled on a picturesque 1.10+ acre country setting where comfort, charm, and recent updates come together perfectly! Major improvements have already been completed for you, including a new architectural roof, new furnace, new front door, new front steps, and an expansive new deck-all within the past year. The spacious eat-in kitchen offers abundant cabinet space and conveniently houses the washer and dryer. Gather with family and friends in the inviting living room featuring a cozy fireplace, a sun-filled picture window, and brand-new wall-to-wall carpeting. The formal DR is accented with elegant French doors and beautiful parquet flooring, creating the perfect space for holiday dinners and special occasions. The desirable first-floor primary bedroom offers a lovely bay window, a walk-in closet, and a slider leading to the oversized deck where you can relax and enjoy the peaceful backyard. A full/bath completes the main lev
USD 449,900
2 bedroom, Coventry CT 06238 105124117
View photo
House · for sale
USD 240,000
USD 301/sq.ft
2 bedroom, Coventry CT 06238 105124117
Towers
· 797 sq.ft · 2 Bedrooms · 1 Bath · House
· Equipped kitchen · Cellar
Towers · 797 sq.ft · 2 Bedrooms · 1 Bath · House · Equipped kitchen · Cellar
Charming 2-bedroom ranch-style home on a lovely lake offers a cozy retreat for year-round or vacation living. The kitchen features ample cabinet space and an eat-in area, perfect for casual meals. The layout includes a full bath, two comfortable bedrooms, and a bright living room enhanced by a bay window. A sunroom with floor-to-ceiling windows floods the space with natural light and provides serene lake views. A pellet stove adds efficient, cost-effective heating and a warm ambiance. Beautiful hardwood floors run throughout. Step outside to a well-maintained, fenced yard-ideal for pets or outdoor relaxation-and enjoy easy walking access to the private beach, where you can swim, fish, or simply take in the scenic beauty. The home is also minutes from a park and walking trails, great for outdoor enthusiasts. A full basement offers plenty of storage or potential for future expansion. This well-kept property is a rare find-don't miss the chance to embrace the peaceful lake lifestyle
USD 240,000
house with 4 bedroom, Willington CT ES105175779
View photo
House · for sale
USD 449,000
USD 114/sq.ft
house with 4 bedroom, Willington CT ES105175779
Towers
· 3,907 sq.ft · 4 Bedrooms · House
· Equipped kitchen
Towers · 3,907 sq.ft · 4 Bedrooms · House · Equipped kitchen
Steeped in rich history, the Deacon Turner House (c. 1849) is a stunning Greek Revival Antique overlooking the iconic Willington Green. Designed by architect Augustus Treusdel, this masterwork pairs timeless architectural pedigree with high-value modern upgrades. A grand foyer with a mahogany rail leads to soaring ceilings and sprawling rooms with original oak, pine, and maple floors-now meticulously sanded and refinished. The spacious layout features a screened sun porch, vintage built-ins, deep closets (including a walk-in cedar closet), a walk-up attic, and 4 upper bedrooms. While preserving its historic soul, the home enjoys a brilliant transformation. Upstairs, a wall was removed to create a seamless, open-concept bathroom oasis with a new bathtub. Invaluable convenience is added via a brand-new laundry room with a new washer, dryer, and utility tub. The kitchen is ready for the home chef with a new electric oven and microwave/hood combo. Behind the scenes, major mechanical update
USD 449,000
3 bedroom, Willington CT 06279 105122598
View photo
House · for sale
USD 494,900
USD 328/sq.ft
3 bedroom, Willington CT 06279 105122598
Towers
· 1,507 sq.ft · 3 Bedrooms · 2 Baths · House
· Garden · Office room · Parking · Cellar
Towers · 1,507 sq.ft · 3 Bedrooms · 2 Baths · House · Garden · Office room · Parking · Cellar
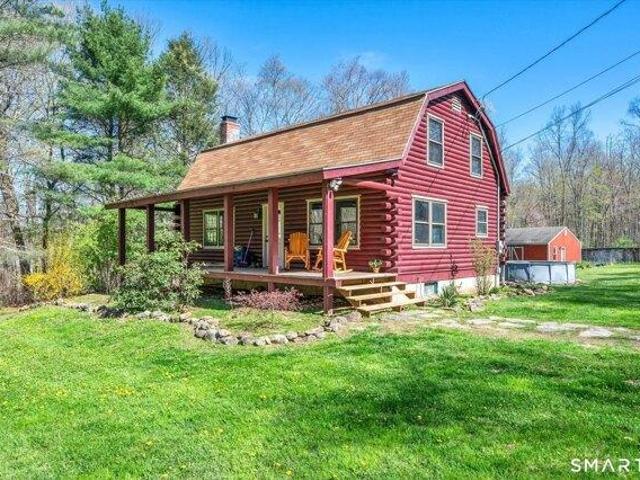
Escape to the beauty of the countryside with this inviting log home set on 8.47 private acres in Wilmington, CT. Rich in character and surrounded by nature, this property offers a unique opportunity to enjoy a peaceful lifestyle with room to grow, garden and explore. The home features 3 comfortable bedrooms and 1.5 baths, along with a flex room that works perfectly as a home office, den, or guest space. A finished basement expands your living area, offering endless possibilities for entertainment, hobbies, or relaxation. At the heart of the home, a wood stove creates a warm, cozy atmosphere perfect for gathering on cooler evenings. Step outside and take in all this property has to offer. Established apple, peach, and blueberry plantings provide seasonal enjoyment, while open space and wooded areas create a serene and versatile landscape. A detached 2-car garage and a classic barn add both function and charm, ideal for storage, workshop use or small-scale farming. Whether you're dreamin
USD 494,900
2 bedroom, Coventry CT 06238 105116929
View photo
House · for sale
USD 265,000
USD 217/sq.ft
2 bedroom, Coventry CT 06238 105116929
Towers
· 1,216 sq.ft · 2 Bedrooms · 2 Baths · House
· Deck · Fireplace · Equipped kitchen · Air conditioning
Towers · 1,216 sq.ft · 2 Bedrooms · 2 Baths · House · Deck · Fireplace · Equipped kitchen · Air conditioning
Coventry's Kenyon Falls in Coventry Village is just minutes to UCONN and ECSU! This 2 Bedroom, 1.5 bath townhome has an open floor plan that was designed create living spaces that flow into one another. Sunlight flows through the kitchen windows in the morning and the living room sliders during the day! Hardwood flooring on the main level seamlessly connect the living room, dining area and Kitchen. The gas log fireplace, which will take the chill out of the air in the spring and fall, adds a warm cozy feeling in the winter. Central Air will keep you cool in the summer. Stainless steel appliances, granite counter tops and a breakfast bar are the highlights of the kitchen. A half bath with tile floor completes the main level. On the upper level you'll find the primary bedroom with views of the brook, a full bath, bedroom 2 and the washer and dryer. The babbling brook that runs below the deck can be heard from the living room and the primary bedroom when windows are open. The deck is good
USD 265,000
2 bedroom, Coventry CT 06238 105142866
View photo
House · for sale
USD 229,000
USD 140/sq.ft
2 bedroom, Coventry CT 06238 105142866
Towers
· 1,625 sq.ft · 2 Bedrooms · 2 Baths · House
· Office room · Gym · Deck · Equipped kitchen
Towers · 1,625 sq.ft · 2 Bedrooms · 2 Baths · House · Office room · Gym · Deck · Equipped kitchen
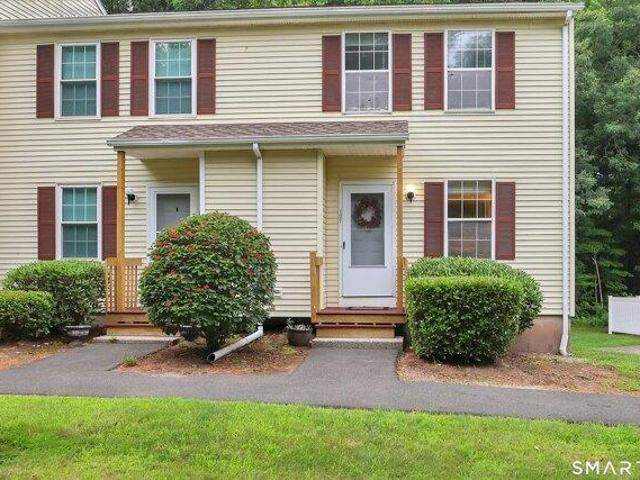
Rarely available end-unit townhouse offering privacy, natural light, with over 1200 square feet of comfortable living space! The main level features updated flooring and a bright, functional kitchen with white cabinetry, stainless steel appliances, and a convenient pass-through to the dining area. The spacious living room opens through sliding doors to a private deck overlooking a peaceful wooded setting-perfect for relaxing or entertaining. Upstairs are two generously sized bedrooms, including a primary bedroom with a walk-in closet, an updated full bathroom, and a conveniently located laundry closet. The finished walk-out lower level provides approximately 400 additional square feet of versatile living space, ideal for a family room, home office, gym, or recreation area. A separate storage area with a workbench offers plenty of room for tools, hobbies, and seasonal items. Conveniently located near shopping, dining, parks, schools, Lake, UConn, ECSU, and major highways, this inviting
USD 229,000
4 bedroom, Willington CT 06279 105116129
View photo
House · for sale
USD 449,000
USD 114/sq.ft
4 bedroom, Willington CT 06279 105116129
Towers
· 3,907 sq.ft · 4 Bedrooms · 3 Baths · House
· Equipped kitchen
Towers · 3,907 sq.ft · 4 Bedrooms · 3 Baths · House · Equipped kitchen
Steeped in rich history, the Deacon Turner House (c. 1849) is a stunning Greek Revival Antique overlooking the iconic Willington Green. Designed by architect Augustus Treusdel, this masterwork pairs timeless architectural pedigree with high-value modern upgrades. A grand foyer with a mahogany rail leads to soaring ceilings and sprawling rooms with original oak, pine, and maple floors-now meticulously sanded and refinished. The spacious layout features a screened sun porch, vintage built-ins, deep closets (including a walk-in cedar closet), a walk-up attic, and 4 upper bedrooms. While preserving its historic soul, the home enjoys a brilliant transformation. Upstairs, a wall was removed to create a seamless, open-concept bathroom oasis with a new bathtub. Invaluable convenience is added via a brand-new laundry room with a new washer, dryer, and utility tub. The kitchen is ready for the home chef with a new electric oven and microwave/hood combo. Behind the scenes, major mechanical update
USD 449,000
house with 2 bedroom, Coventry CT ES105124117
View photo
House · for sale
USD 240,000
USD 301/sq.ft
house with 2 bedroom, Coventry CT ES105124117
Towers
· 797 sq.ft · 2 Bedrooms · House
· Equipped kitchen · Cellar
Towers · 797 sq.ft · 2 Bedrooms · House · Equipped kitchen · Cellar
Charming 2-bedroom ranch-style home on a lovely lake offers a cozy retreat for year-round or vacation living. The kitchen features ample cabinet space and an eat-in area, perfect for casual meals. The layout includes a full bath, two comfortable bedrooms, and a bright living room enhanced by a bay window. A sunroom with floor-to-ceiling windows floods the space with natural light and provides serene lake views. A pellet stove adds efficient, cost-effective heating and a warm ambiance. Beautiful hardwood floors run throughout. Step outside to a well-maintained, fenced yard-ideal for pets or outdoor relaxation-and enjoy easy walking access to the private beach, where you can swim, fish, or simply take in the scenic beauty. The home is also minutes from a park and walking trails, great for outdoor enthusiasts. A full basement offers plenty of storage or potential for future expansion. This well-kept property is a rare find-don't miss the chance to embrace the peaceful lake lifestyle
USD 240,000
3 bedroom, Coventry CT 06238 105143976
View photo
House · for sale
USD 449,900
USD 153/sq.ft
3 bedroom, Coventry CT 06238 105143976
Towers
· 2,928 sq.ft · 3 Bedrooms · 2 Baths · House
· Deck · Equipped kitchen
Towers · 2,928 sq.ft · 3 Bedrooms · 2 Baths · House · Deck · Equipped kitchen
Move right into this beautiful 3 bedroom colonial on 1 acre parcel that has been professionally landscaped- country eat in kitchen with corian countertops open to large family room with woodstove- formal dining room with hardwood flooring-new 20x16 pressure treated deck overlooking private backyard- master bedroom floor plan was originally designed with a full bath so has the room to add one-finished lower level has an office and sitting room on a seperate zone heating and ac- was used as a CPA office for many years-This home has been with 1 family for the last 46 years and offers so much to the next family for years of enjoyment- Estate - Seller will be Estate of Robert H Lyder
USD 449,900

Get email alerts

Don't miss out: be the first to know about new properties

The alert was correctly created

On subscribing you accept the conditions of use and the privacy policy
Alert
Receive new ads in your inbox
Save this search
Receive alerts for new listings

We'll send you an email when we have new properties for: "Houses for sale in Towers"

The alert was correctly created

Merrow
South Willington
Get email alerts and be the first to see new listings
Required field
On subscribing I accept the terms of the privacy policy
Perfect! You'll soon start receiving new listings via email
Alert
Receive an email when we have new ads for Houses for sale in Towers
Save this search
Filters

Bedrooms

Size (sq.ft)

sq.ft
sq.ft

Price

USD
USD

Property type

Bathrooms

Clear all filters
Receive notifications when new entries are published.