379 houses for sale in Town Forest

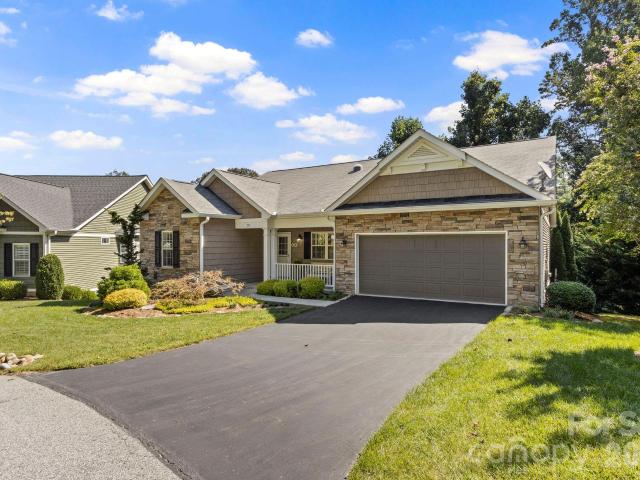
429 Jack Street
View photo
House · for sale
USD 280,000
USD 329/sq.ft
429 Jack Street
Town Forest
· 850 sq.ft · 3 Bedrooms · 1 Bath · House
· Fireplace
Town Forest · 850 sq.ft · 3 Bedrooms · 1 Bath · House · Fireplace
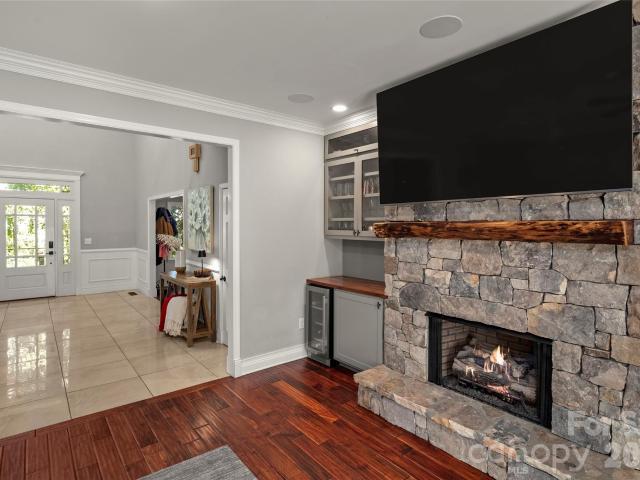
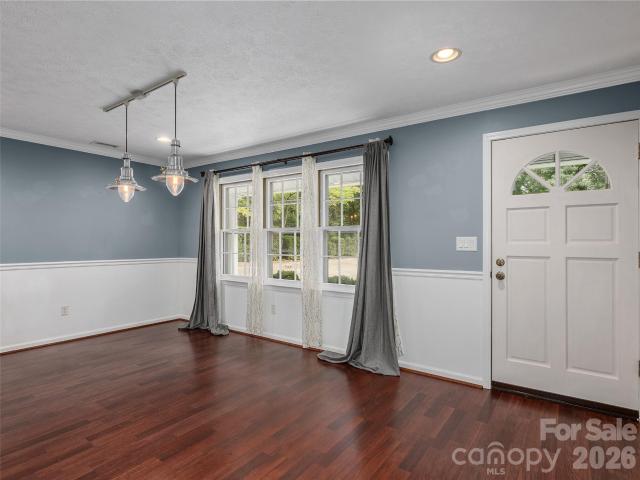
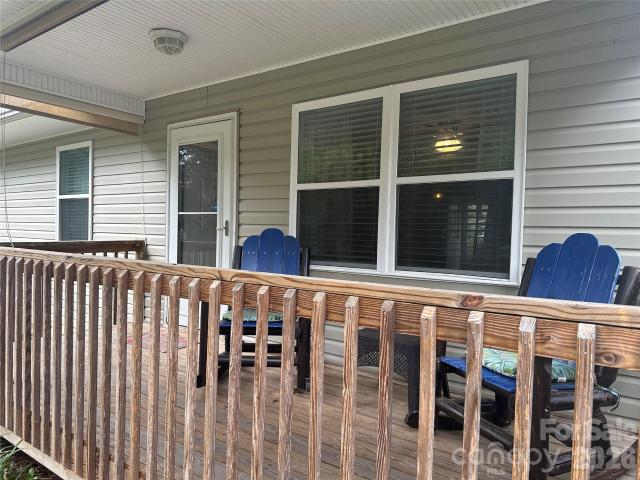
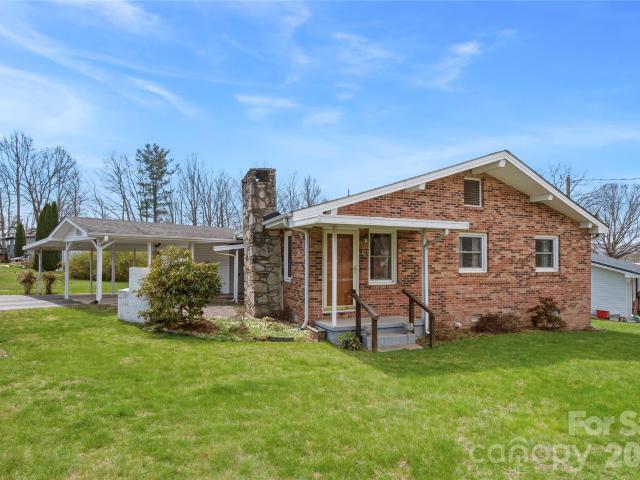
Situated in Hendersonville, this 3-bedroom, 1-bath home offers a solid foundation and room to make it your own. The inviting living area is centered around a gas fireplace, adding warmth and character. With some updates and vision, this property presents a great opportunity to create a space that truly reflects your style
USD 280,000
12 Willow Park Lane
View photo
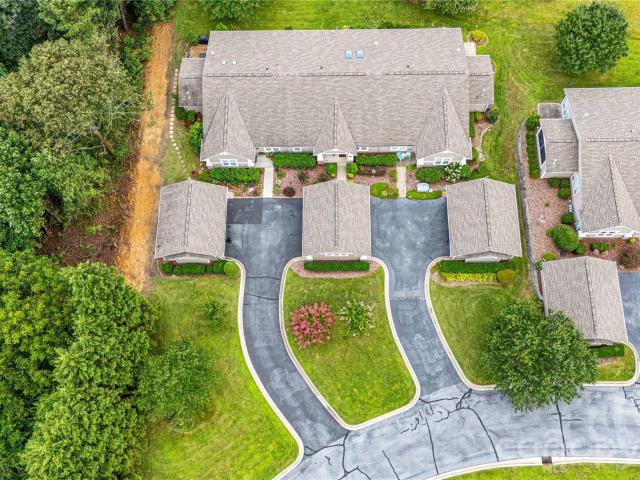
Townhouse · for sale
USD 280,000
USD 211/sq.ft
12 Willow Park Lane
Town Forest
· 1,324 sq.ft · 2 Bedrooms · 2 Baths · Townhouse
· Garden · Parking · Deck · Equipped kitchen
Town Forest · 1,324 sq.ft · 2 Bedrooms · 2 Baths · Townhouse · Garden · Parking · Deck · Equipped kitchen
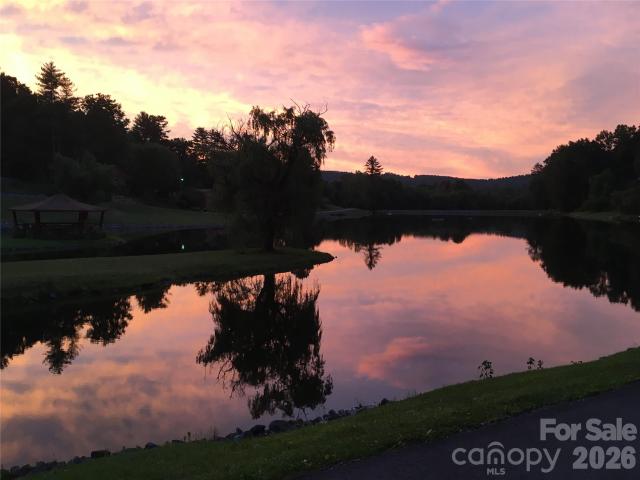
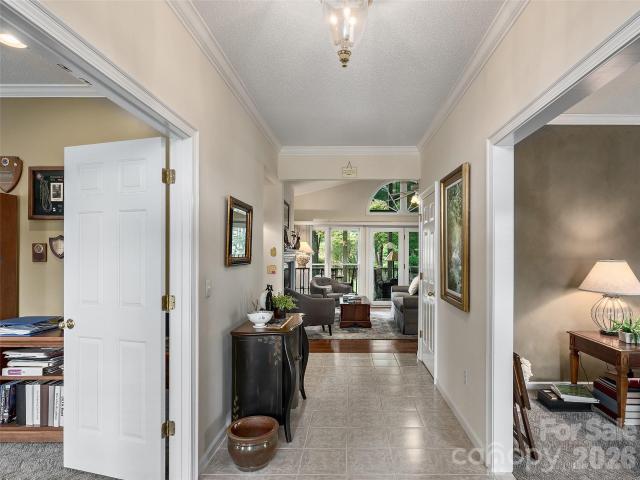
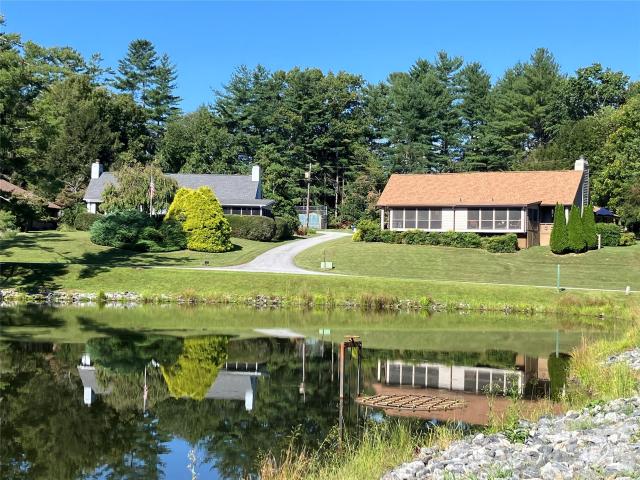
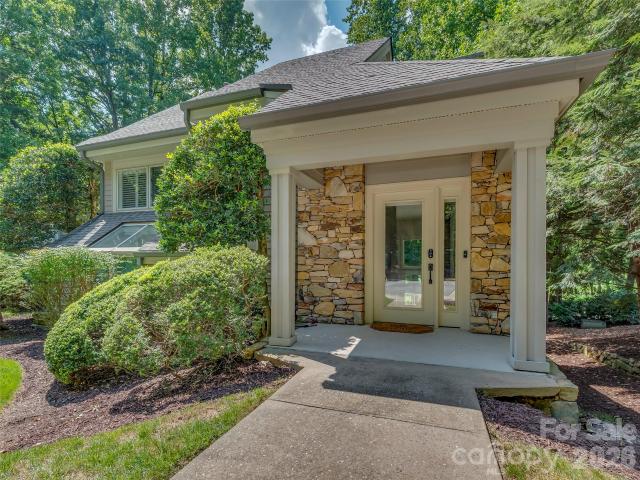
A slice of paradise on a private lake! One level easy living w/ 2 car garage. Relax on the open deck or the screened in porch and take in the peaceful view of the lake. Easy to walk out the door and have a beautiful stroll around the neighborhood to enjoy the woodsy feel of deer and nature and see the ever changing light on the water. Space includes hardwood floors, Primary bedroom with recently remodled ensuite bathroom with large walk in shower w/glass enclosure. Secondary bedroom has hall bath which has also been recently redone and includes beautiful tile and a deep soaking tub. Spacious living area has cathedral ceiling and large windows that let the natural light stream in! Fully outfitted kitchen with large pantry and a dining area that can accomodate guests. Stainless steel appliances. Almost new washer and dryer located in the garage, with plenty of shelving. Garage has a door leading to the yard for ease and convenience. HOA mows common area only. Can be rented both long and
USD 280,000
27 Day Lilly Court
View photo
House · for sale
USD 399,999
USD 283/sq.ft
27 Day Lilly Court
Town Forest
· 1,410 sq.ft · 3 Bedrooms · 2 Baths · House
· Parking · Deck
Town Forest · 1,410 sq.ft · 3 Bedrooms · 2 Baths · House · Parking · Deck
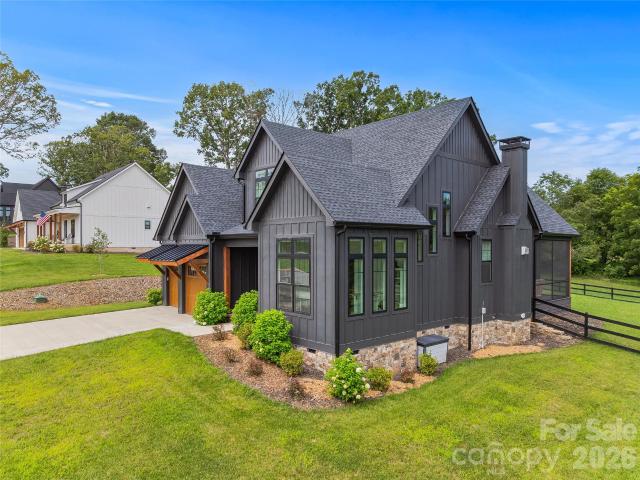
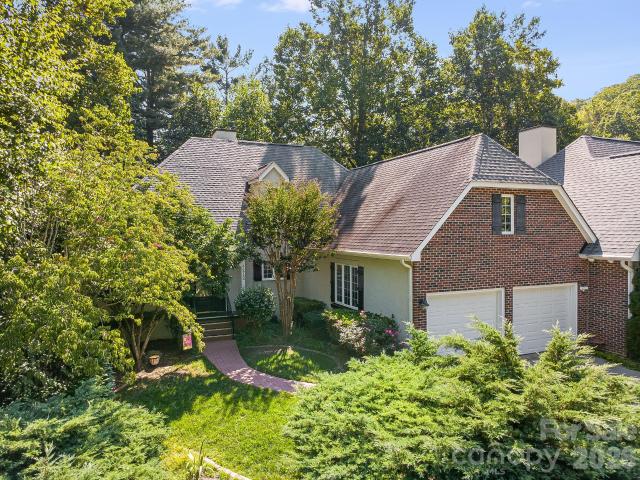
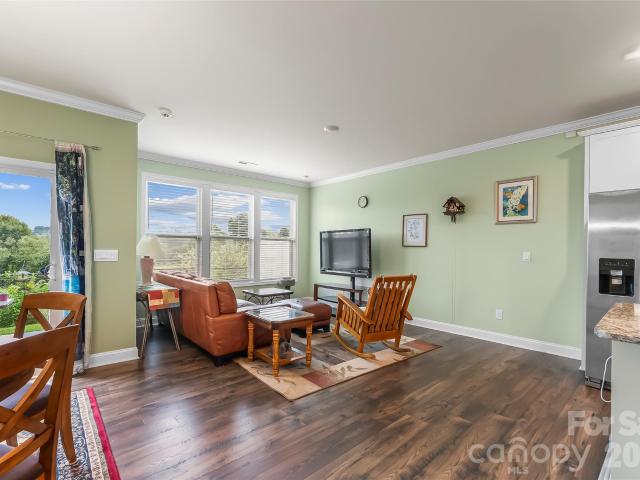
Serene One-Level Living in Riverwind. Welcome home to a serene lifestyle in the desirable 55+ Riverwind Community, This beautifully maintained one-level home offers effortless living with an inviting open feel, abundant natural light, and thoughtful features throughout. The main level living area showcases vaulted ceilings, creating a bright and spacious atmosphere that is perfect for both everyday living and entertaining. The generous primary suite provides a peaceful retreat, complete with two spacious walk in closets and a well-appointed ensuite featuring double vanities. Durable LVP flooring throughout the home offers both style and easy, low maintenance living. A 1600 KW Generac Generator gives peace of mind during storms and power outages. Enjoy the convenience of a two car garage and a fenced in back deck, perfect for relaxing outdoors, entertaining, or simply enjoying the privacy of your own space. And when it's time to unwind, step onto the welcoming front porch, settle in, an
USD 399,999
31 Braeburn Way
View photo
Townhouse · for sale
USD 489,900
USD 258/sq.ft
31 Braeburn Way
Town Forest
· 1,894 sq.ft · 2 Bedrooms · 2 Baths · Townhouse
· Parking · Swimming pool
Town Forest · 1,894 sq.ft · 2 Bedrooms · 2 Baths · Townhouse · Parking · Swimming pool
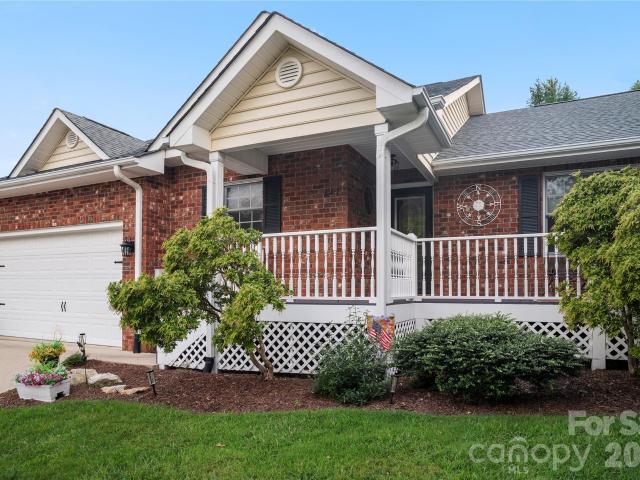
Enjoy easy, one-level living in this inviting townhome at 31 Braeburn in The Orchards of Flat Rock. Freshly painted and thoughtfully updated, this move-in-ready home is designed for comfort and convenience. New light fixtures add a stylish touch, while sun tunnels bring an abundance of natural light into the home. The spacious open floor plan features a welcoming den, dedicated study and abundant storage throughout. The primary suite offers a private retreat, while an additional bedroom and second full bath provide comfortable space for guests. A whole-house vacuum system and attached garage add everyday convenience. Enjoy a low-maintenance lifestyle with access to community amenities, including the pool and clubhouse. This is a wonderful opportunity to enjoy relaxed living in the desirable Orchards of Flat Rock community
USD 489,900
906 Indian Hill Road
View photo
House · for sale
USD 799,000
USD 278/sq.ft
906 Indian Hill Road
Town Forest
· 2,874 sq.ft · 4 Bedrooms · 3 Baths · House
· Swimming pool · Deck
Town Forest · 2,874 sq.ft · 4 Bedrooms · 3 Baths · House · Swimming pool · Deck
Pristine, totally updated one level living with finished lower level for the'extras'! 4 or 5 bedrooms including 2nd primary suite on lower level. Beautifully redone main level flows into breathtaking outdoor space with covered front porch, rear screened porch, 827 sq ft. Of deck space + screened hot tub room. Native shrubs and flowers surround the house and lead to artisan bridge leading to access to the Indian Hill lake thru additional lot. Too many special features to list! See features sheet for more details. Includes additional lot, pin # 9559864- which is in city limits
USD 799,000
1015 Mountain View Street
View photo
House · for sale
USD 330,000
USD 340/sq.ft
Updated
1015 Mountain View Street
Town Forest
· 969 sq.ft · 2 Bedrooms · 2 Baths · House
· Garden · Deck · Equipped kitchen
Town Forest · 969 sq.ft · 2 Bedrooms · 2 Baths · House · Garden · Deck · Equipped kitchen
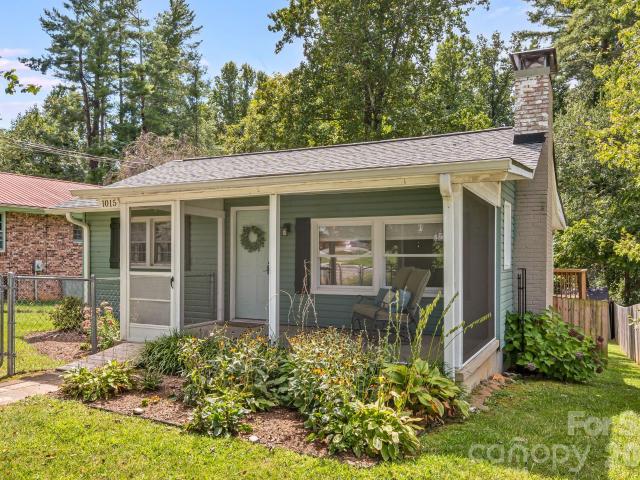
Charming in-town cottage offering a wonderful combination of convenience, privacy, and outdoor living. The updated kitchen and baths add modern comfort, while recent improvements include a new roof in 2022 and HVAC system replaced in 2025, providing added peace of mind for the next owner. Enjoy morning coffee on the screened front porch or step out onto the large rear deck overlooking a private, fenced backyard, ideal for dogs, gardening, entertaining, or simply relaxing. Established golden raspberry bushes, lilies, and other flowering plants add color and charm to the backyard throughout the growing season. Located near the Ecusta Trail and just minutes from downtown Hendersonville, shopping, dining, and everyday conveniences, this home makes it easy to enjoy the best of in-town living. Whether you're looking for a year-round residence, vacation getaway, or investment property, 1015 Mountain View Street offers character, flexibility, and a convenient Hendersonville location
USD 330,000
5303 Wood Duck Way
View photo
Townhouse · for sale
USD 410,000
USD 293/sq.ft
5303 Wood Duck Way
Town Forest
· 1,399 sq.ft · 2 Bedrooms · 2 Baths · Townhouse
· Patio · Fireplace · Equipped kitchen · Swimming pool · Parking
Town Forest · 1,399 sq.ft · 2 Bedrooms · 2 Baths · Townhouse · Patio · Fireplace · Equipped kitchen · Swimming pool · Parking
Welcome home to this 2 bedroom, 2 bath townhome in the gated community of Wolfpen in Hendersonville, NC. This townhome is move-in ready with amenities that include lawn maintenance, a heated pool, fitness center, tennis/pickle ball court and streets with sidewalks. Modern updates include granite countertops, stainless steel kitchen appliances, gas oven, gas fireplace, newer light fixtures and fans. This space is very charming! The screened-in back porch has a storage closet and there is a paved back patio with lots of privacy when outside. The carport is sized to allow parking for two vehicles & has additional storage with two closets and pull down overhead storage. This townhome has beautiful mountain views and is just minutes from downtown Hendersonville and many apple orchards. Close to I-26 and 30 minutes to Asheville
USD 410,000
258 Mavrick Drive # 26R
View photo
House · for sale
USD 1,088,000
USD 401/sq.ft
258 Mavrick Drive # 26R
Town Forest
· 2,713 sq.ft · 3 Bedrooms · 2 Baths · House
· Patio · Garden · Office room · Equipped kitchen
Town Forest · 2,713 sq.ft · 3 Bedrooms · 2 Baths · House · Patio · Garden · Office room · Equipped kitchen
Experience the best of Mills River living from a premier lot in The Reserves at Roper Farm, where scenic mountain surroundings and a genuine sense of community come together. The backyard opens to scenic views of rolling hills, farmland, and the surrounding mountains, creating a beautiful backdrop for quiet mornings and evenings around the fire. A screened porch leads to a custom flagstone patio with fire pit and a sprawling, fully fenced backyard—ideal for play, entertaining, or simply enjoying the surroundings. Beyond the home, a vibrant neighborhood atmosphere and active social calendar bring neighbors together for game nights, seasonal potlucks, and regular owner gatherings. Inside, soaring ceilings and abundant natural light highlight the open main-level living space and kitchen equipped with ZLINE appliances. A main-level primary retreat and dedicated home office offer everyday convenience, while upstairs features two additional bedrooms and a spacious bonus room. A whole-house g
USD 1,088,000
312 Jack Street
View photo
House · for sale
USD 325,000
USD 271/sq.ft
312 Jack Street
Town Forest
· 1,195 sq.ft · 2 Bedrooms · 3 Baths · House
· Patio · Office room · Deck · Equipped kitchen
Town Forest · 1,195 sq.ft · 2 Bedrooms · 3 Baths · House · Patio · Office room · Deck · Equipped kitchen
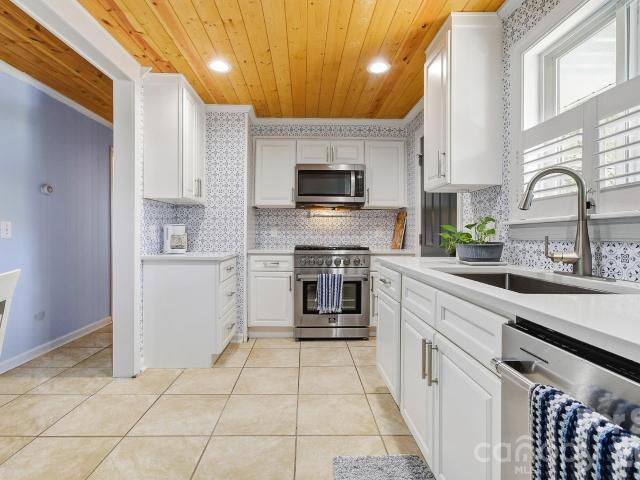
312 Jack Street offers a unique combination of thoughtful updates, flexible living space, and a convenient Hendersonville location. The primary residence features two bedrooms and two full baths with a comfortable, functional layout that has been exceptionally well maintained. The updated kitchen includes white cabinetry, stainless steel appliances, generous counter space, and distinctive wood ceilings that continue into the adjoining living area. A separate detached 2nd living quarters adds another level of versatility to the property, offering a full bath, kitchenette, and additional sleeping area. This space provides a number of possibilities for guests, extended family, a private home office, or simply additional space separate from the main residence. The property has previously been utilized for both short-term and long-term rental purposes, providing additional flexibility for a future owner. The outdoor spaces are equally appealing, with multiple decks and patio areas, mature l
USD 325,000
40 Oleetah Falls Way
View photo
Townhouse · for sale
USD 319,990
USD 200/sq.ft
40 Oleetah Falls Way
Town Forest
· 1,593 sq.ft · 3 Bedrooms · 2 Baths · Townhouse
· Patio · Equipped kitchen
Town Forest · 1,593 sq.ft · 3 Bedrooms · 2 Baths · Townhouse · Patio · Equipped kitchen
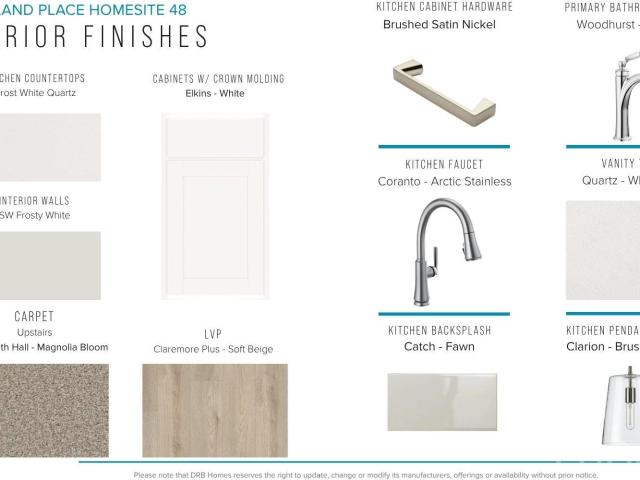
Discover superior Western North Carolina townhomes at Brookland Place, a thoughtfully designed community nestled in the charming town of Hendersonville, North Carolina. Our thoughtfully crafted townhomes are designed to suit your lifestyle. The open concept main floor features a spacious living room that flows seamlessly into the kitchen and breakfast area. Highlights of the chefs kitchen include a 9 ft island with sink, beautiful white cabinetry, Quartz countertops, tiled backsplash, and full stainless steel appliance package including a gas range and refrigerator. The patio off the kitchen allows for outdoor living and also offers extra storage in the outdoor closet. Up the Oak staircase you will find 3 generous bedrooms and 2 baths, including a luxurious Primary suite with walk-in closet and spa-like bath with double sinks and large step in shower. Practical touches include upstairs laundry with washer/dryer included, linen storage, and thoughtful split bedroom design. Blinds are al
USD 319,990
349 View Rock Lane
View photo
House · for sale
USD 1,295,000
USD 264/sq.ft
Updated
349 View Rock Lane
Town Forest
· 4,898 sq.ft · 5 Bedrooms · 4 Baths · House
· Garden · Swimming pool · Fireplace · Equipped kitchen
Town Forest · 4,898 sq.ft · 5 Bedrooms · 4 Baths · House · Garden · Swimming pool · Fireplace · Equipped kitchen
Year-round mountain views, unrestricted acreage and exceptional spaces for living and entertaining define this impressive five-bedroom residence, set on more than three acres and offering over 4,800 square feet. Welcoming covered porches create inviting places to take in the surrounding mountain landscape, while the private outdoor living area is designed for memorable gatherings, featuring a stone, wood-burning fireplace and hot tub. Inside, custom details elevate the home, from the beautifully appointed kitchen to the living room’s striking stone fireplace and feature wall. The spacious primary suite offers a retreat with a luxurious en-suite bath featuring an exceptionally large shower and soaking tub. Designed with entertaining in mind, the home also boasts a custom theater, bar and recreation room, providing plenty of space to gather, relax and enjoy. Outside, the sprawling acreage offers a rare combination of usable land and mountain views, with room for gardens, a chicken coop,
USD 1,295,000
258 Old Homestead Road
View photo
House · for sale
USD 385,000
USD 248/sq.ft
258 Old Homestead Road
Town Forest
· 1,550 sq.ft · 3 Bedrooms · 1 Bath · House
Town Forest · 1,550 sq.ft · 3 Bedrooms · 1 Bath · House
The property has lovingly been nicknamed'Okumin', as in, Oh, come in'! When you see it you will understand what a welcoming environment it is. It is just far enough away to hear the breeze instead of traffic, with a setting that offers privacy, peaceful surroundings, and ample night skies. And still you are just close enough for a quick trip to the grocery store and an evening at West First. Close enough to access the new rails-to-trails greenway, grab coffee, or enjoy the Kellog Center sculptures. Outdoor enjoyment is a defining feature of the location, with convenient access to Dupont State Recreational Forest, Pisgah National Forest, Turkey Pens, Mills River, Bent Creek trailheads, Kanuga, and Ride Rock Creek, all within thirty minutes or less. The setting was carefully chosen and cherished for more than twenty years by an original Pisgah mountain bike guide. The home strikes a comfortable balance between space and efficiency—room enough for everyday living without unnecessary exces
USD 385,000
78 Brookstone Court
View photo
House · for sale
USD 435,000
USD 288/sq.ft
78 Brookstone Court
Town Forest
· 1,507 sq.ft · 3 Bedrooms · 2 Baths · House
· Parking
Town Forest · 1,507 sq.ft · 3 Bedrooms · 2 Baths · House · Parking
Welcome to 78 Brookstone Court, situated in the quiet, convenient neighborhood of Wolfchase. Located just minutes from the best of Hendersonville, you can be downtown on Main Street, out to the apple orchards, or taking a trip to Chimney Rock or Upstate SC in no time. Enjoy the ease of its open floor plan and singlelevel living, featuring a one step entry, vaulted ceilings, two car garage with level parking, and lots of light. The low annual HOA dues also cover road maintenance, miles of sidewalks and a community walking trail, and common areas to enjoy in the land of four seasons. Look no further: 78 Brookstone Court is calling you home
USD 435,000
0 Red Fox Lane # 17
View photo
House · for sale
USD 1,600,000
USD 510/sq.ft
0 Red Fox Lane # 17
Town Forest
· 3,132 sq.ft · 4 Bedrooms · 3 Baths · House
· Equipped kitchen · Parking
Town Forest · 3,132 sq.ft · 4 Bedrooms · 3 Baths · House · Equipped kitchen · Parking
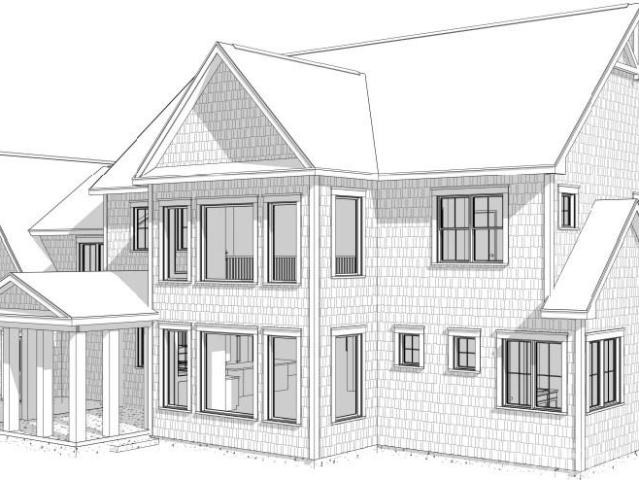
Customize Your Dream Home in King Creek Preserve! Welcome to an exceptional opportunity to build your dream home in the King Creek Preserve community of Flat Rock. This proposed luxury Craftsman-style residence offers over 3,100 square feet of thoughtfully designed living space with high-end finishes and the rare opportunity for buyers to personalize selections before construction is complete. Designed for both everyday living and entertaining, the open floor plan features a spacious great room, gourmet kitchen with walk-in pantry, dedicated dining area, and a luxurious main-level primary suite. Upstairs, you'll find three additional bedrooms, a versatile bonus/flex room, and an unfinished space offering endless possibilities for expansion or storage. The attached three-car garage, welcoming covered front porch, and timeless architectural details create outstanding curb appeal, while the customizable finishes allow buyers to truly make this home their own. Nestled within the scenic bea
USD 1,600,000
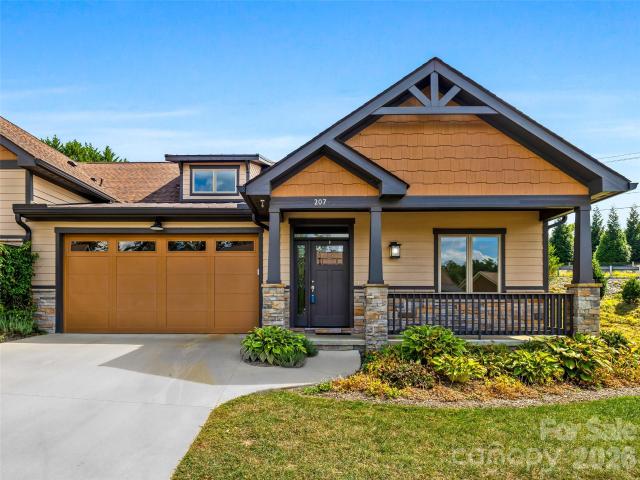
207 Sports Village Drive
View photo
Townhouse · for sale
USD 550,000
USD 331/sq.ft
207 Sports Village Drive
Town Forest
· 1,658 sq.ft · 3 Bedrooms · 2 Baths · Townhouse
· Fireplace · Swimming pool
Town Forest · 1,658 sq.ft · 3 Bedrooms · 2 Baths · Townhouse · Fireplace · Swimming pool
Discover refined mountain living in this exquisitely crafted townhome, ideally positioned near the Sports & Wellness Center and Clubhouse. Exceptional amenities, fine dining, elegant lounges, meeting spaces, and a picturesque, year-round golf course create a lifestyle designed for relaxation and recreation. The expansive open-concept interior showcases rich hardwood floors, gleaming quartz countertops, GE Profile appliances, custom cabinetry, designer vanities, sophisticated lighting, curated paint palettes, and thoughtfully tailored closets. A dramatic cultured-stone fireplace adds warmth and architectural character to the inviting living space. Outside, enjoy the tranquility of a stream-fed fishing pond, fire pit, and beautifully appointed gathering areas. Resort-style amenities include a heated pool and spa, tennis, pickleball, bocce, and an active calendar of social events. The state-of-the-art Fitness Center features advanced equipment, group fitness classes, and massage therapy.
USD 550,000
404 Southview Lane
View photo
House · for sale
USD 1,000,045
USD 282/sq.ft
404 Southview Lane
Town Forest
· 3,541 sq.ft · 3 Bedrooms · 2 Baths · House
· Fireplace · Equipped kitchen
Town Forest · 3,541 sq.ft · 3 Bedrooms · 2 Baths · House · Fireplace · Equipped kitchen
Elevated Luxury & Architectural Charm in Flat Rock, NC Welcome to this exceptional home featuring an inviting open floor plan designed for effortless living and entertaining. At the heart of the home is a gourmet chef’s kitchen, beautifully crafted with custom Bremtown 500 Series cabinets and striking Labradorite granite perimeter countertops. The large center island features a natural soapstone countertop with bar seating for four, two integrated freezer drawers, and a microwave drawer. Premium appliances include a Wolf gas cooktop, dual Wolf wall ovens (steam and conventional), a Sub-Zero refrigerator, and an Asko dishwasher. The kitchen opens directly to the dining area and a light-filled great room anchored by soaring cathedral ceilings and a cozy gas log fireplace. The main-level primary suite serves as a peaceful retreat, featuring a spa-inspired bath complete with a BainUltra therapy tub and a custom tile roll-in shower. Upstairs, bathed in natural light from overhead skylights,
USD 1,000,045
31 Willow Way
View photo
Townhouse · for sale
USD 400,000
USD 232/sq.ft
31 Willow Way
Town Forest
· 1,722 sq.ft · 2 Bedrooms · 2 Baths · Townhouse
· Fireplace · Equipped kitchen
Town Forest · 1,722 sq.ft · 2 Bedrooms · 2 Baths · Townhouse · Fireplace · Equipped kitchen
Lake views, thoughtful updates, and a wonderful Willow Lake setting come together at 31 Willow Way. This inviting 2-bedroom, 2-bath ranch home offers 1,725 sq. Ft. of comfortable one-floor living space and has been thoughtfully improved with approximately $60,000 in updates and enhancements. The open floor plan, generous living spaces, and abundant natural light create an easy, inviting atmosphere throughout. The spacious living room flows naturally into a heated four-seasons room, offering additional year-round living space and beautiful natural light. From there, step onto the screened porch and take in the peaceful southeast-facing views toward the lake—the perfect setting for morning coffee, afternoon reading, or relaxing at the end of the day. The kitchen has been beautifully refreshed with granite countertops and a tile backsplash, while additional improvements include fresh interior paint, granite bathroom countertops, a new fireplace surround, an added second bathroom, and a wa
USD 400,000
227 Cranbrook Circle
View photo
House · for sale
USD 229,000
USD 217/sq.ft
227 Cranbrook Circle
Town Forest
· 1,055 sq.ft · 2 Bedrooms · 2 Baths · House
· Garden · Equipped kitchen · Swimming pool
Town Forest · 1,055 sq.ft · 2 Bedrooms · 2 Baths · House · Garden · Equipped kitchen · Swimming pool
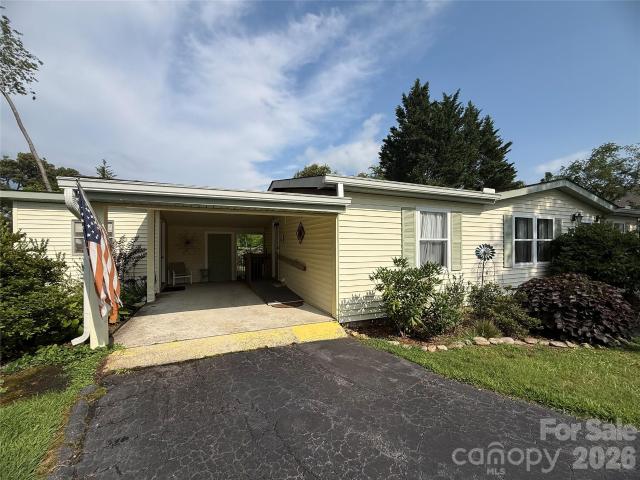
Welcome home to this beautifully updated 2-bedroom, 2-bathroom manufactured home in the desirable Cumberland Village Community, a peaceful 55+ neighborhood perched on a hill, creating a true oasis of tranquility. The home sits on. 03 acres with a peaceful and enjoyable backyard that has been enjoyed immensely. Residents enjoy quiet streets that are perfect for walking, greeting neighbors, and embracing a relaxed lifestyle. Community amenities include a clubhouse and saltwater swimming pool. The HOA covers grass mowing, trash pickup, and road maintenance, allowing you to spend more time enjoying your home and less time maintaining it. Situated on a permanent foundation, this move-in ready home has been thoughtfully remodeled from top to bottom. As you step inside, you'll immediately appreciate the bright and open floor plan that seamlessly connects the kitchen, spacious living room, and cozy dining nook. The stunning Nova kitchen has been completely remodeled with new cabinetry, counter
USD 229,000
14 Summit Circle
View photo
House · for sale
USD 539,000
USD 232/sq.ft
14 Summit Circle
Town Forest
· 2,314 sq.ft · 4 Bedrooms · 3 Baths · House
Town Forest · 2,314 sq.ft · 4 Bedrooms · 3 Baths · House
Absolutely unique and unlike anything else in the Hendersonville area, this exceptional property offers a rare combination of sweeping views, privacy and proximity to downtown. Perched above Hendersonville, it enjoys an extraordinary vantage point over the city and mountains, one that feels truly its own. Imagine watching Hendersonville’s spectacular Fourth of July fireworks from the comfort of your own home, then going downtown for dinner or drinks just minutes away. Welcome to 14 Summit Circle, a beautifully maintained four-bedroom, 3.5-bath residence where elevated living and an exceptional Hendersonville location come together effortlessly. Set atop the hill, the spacious home offers a wonderful sense of privacy while keeping you close to the best of the area. Enjoy the ease of having Dry Falls Brewing Co. Nearby or hop on your bike and explore the scenic Ecusta Trail, with its growing network of destinations and outdoor experiences. Here, mountain living comes with the rare conven
USD 539,000
73 Foxtail Court
View photo
House · for sale
USD 422,000
USD 257/sq.ft
73 Foxtail Court
Town Forest
· 1,636 sq.ft · 3 Bedrooms · 2 Baths · House
· Garden · Parking · Fireplace · Equipped kitchen
Town Forest · 1,636 sq.ft · 3 Bedrooms · 2 Baths · House · Garden · Parking · Fireplace · Equipped kitchen
One level living at it's best in this immaculate home in Wolf Chase! Open floor plan offers living room w/gas fireplace, kitchen w/breakfast bar, formal dining room, well appointed primary suite. Tray, 9' and coffered ceilings, screened in back porch, two car garage, level yard. Close proximity to restaurants, shopping opporunities and downtown Hendersonville!
USD 422,000
123 Turley Falls Road
View photo
House · for sale
USD 495,000
USD 351/sq.ft
123 Turley Falls Road
Town Forest
· 1,410 sq.ft · 2 Bedrooms · 2 Baths · House
· Equipped kitchen
Town Forest · 1,410 sq.ft · 2 Bedrooms · 2 Baths · House · Equipped kitchen
Welcome home to Brightwater Farm Estates! This stunning, all-brick home has been completely transformed with top-tier updates while maintaining its timeless charm. Step inside to find gorgeous hardwood floors flowing seamlessly into a brand-new, modern kitchen with granite counters—fully equipped with all new appliances included. The bathroom has been beautifully updated, and new interior doors and hardware, and lighting fixtures add a crisp, high-end finish throughout. Rest easy knowing the heavy lifting is done, featuring replacement windows and a newer roof installed in 2022. Pull up a chair on the covered porch and soak in the peace and quiet with sweeping, picturesque views of Davis Mountain and the surrounding rolling farmland. This turn-key gem perfectly blends modern luxury with serene country living all a great location for access to shopping, medical and Historic Downtown Hendersonville. Huge plus the Ecusta Trail is within view. Turley Falls is a State Road, Brightwater Farm
USD 495,000
284 Indian Cave Park Road
View photo
House · for sale
USD 749,999
USD 289/sq.ft
284 Indian Cave Park Road
Town Forest
· 2,594 sq.ft · 3 Bedrooms · 3 Baths · House
· Fireplace
Town Forest · 2,594 sq.ft · 3 Bedrooms · 3 Baths · House · Fireplace
8k seller concessions offered towards a rate buy down. Finishing touches completed since pictures. Additional photos available upon request. A rare opportunity to own one of Indian Cave Park’s most distinctive mountain homes. Known as the Parrott House, this property carries a fascinating connection to the history and character of the surrounding community. Longtime owner David Parrott was a respected designer described in historical accounts as having been schooled in the Frank Lloyd Wright discipline of architecture. Parrott and his wife, Andree, later purchased nearby Indian Cave Lodge, where he undertook an extensive redesign and reconstruction while preserving elements of the original lodge. That same appreciation for distinctive design and craftsmanship is evident throughout the Parrott House. During its extensive renovation, care has been taken to preserve features believed to be original to the home, including fireplaces, stained glass, several doors and the foyer flooring, all
USD 749,999
59 Old Pasture Way
View photo
Townhouse · for sale
USD 695,000
USD 237/sq.ft
59 Old Pasture Way
Town Forest
· 2,928 sq.ft · 3 Bedrooms · 3 Baths · Townhouse
· Fireplace · Equipped kitchen
Town Forest · 2,928 sq.ft · 3 Bedrooms · 3 Baths · Townhouse · Fireplace · Equipped kitchen
Absolutely stunning freestanding home in highly desirable Shaws Creek Farm offering one-level living at its finest with a level driveway and entry. From the welcoming covered front porch and inviting foyer prepare to be impressed by the exceptional craftsmanship, high-end finishes and beautiful hardwood floors throughout the main level. The fantastic open floor plan allows each room to flow seamlessly into the next. At the heart of the home is the impressive great room featuring a cathedral ceiling, gas-log fireplace and access to the expansive screened porch—an ideal setting for entertaining and family gatherings. The chef’s kitchen is beautifully appointed with Shaker-style cabinetry, quartz countertops, tile backsplash, stainless steel appliances, a single-basin sink, pantry cabinet, abundant storage and a convenient desk area. An inviting breakfast area opens directly to the screened porch and flows effortlessly into the spacious dining room, also enhanced by a cathedral ceiling an
USD 695,000
60 Beaumont Drive
View photo
House · for sale
USD 780,000
USD 234/sq.ft
60 Beaumont Drive
Town Forest
· 3,326 sq.ft · 3 Bedrooms · 3 Baths · House
· Garden · Deck · Equipped kitchen · Cellar
Town Forest · 3,326 sq.ft · 3 Bedrooms · 3 Baths · House · Garden · Deck · Equipped kitchen · Cellar
Located in Beaumont, one Flat Rock's most desirable neighborhoods, this traditional brick ranch offers an inviting blend of comfort, charm, and scenic beauty. Set on a beautifully landscaped lot with mountain views and a striking water feature, the property makes a memorable first impression from the moment you arrive. Inside, the home opens to a vaulted great room that draws your eye through to the spacious screened porch, lush gardens, and the soothing sight and sound of flowing water beyond. Designed for easy main-level living, the thoughtfully arranged floor plan includes formal living and dining rooms, a comfortable great room, spacious kitchen with breakfast area, primary suite with a private sitting area and outdoor deck access, plus a guest bedroom or office. The screened porch is a peaceful retreat, perfect for relaxing to the sounds of the water feature while taking in the surrounding gardens and mountain views. The basement level of this home provides wonderful bonus spaces
USD 780,000
212 Carriage Springs Way
View photo
Townhouse · for sale
USD 589,000
USD 238/sq.ft
212 Carriage Springs Way
Town Forest
· 2,465 sq.ft · 4 Bedrooms · 3 Baths · Townhouse
· Garden · Deck · Swimming pool
Town Forest · 2,465 sq.ft · 4 Bedrooms · 3 Baths · Townhouse · Garden · Deck · Swimming pool
Enjoy low maintenance living in the desirable gated community of Carriage Park. This four bedroom, three bath townhome provides a flexible floor plan with comfortable main level living and plenty of space for guests, hobbies, or a home office. The upper level features a private guest room or office, while the lower level includes two additional bedrooms, a full bath, bonus room, and generous storage. Two screened decks provide wonderful outdoor living spaces overlooking the private backyard, perfect for morning coffee, quiet evenings, or entertaining friends and family. Natural gas, city water and sewer add to the home's everyday convenience. Ideally located near the gatehouse and clubhouse, this home offers an easy lock-and-leave lifestyle for those who enjoy the freedom to travel without the upkeep of a traditional single family property. Carriage Park amenities include an indoor swimming pool, clubhouse with neighborhood activities and gatherings, and tennis courts. Convenient to sh
USD 589,000
647 High Quarry Road
View photo
Townhouse · for sale
USD 410,000
USD 255/sq.ft
647 High Quarry Road
Town Forest
· 1,604 sq.ft · 3 Bedrooms · 2 Baths · Townhouse
· Garden · Deck · Fireplace · Equipped kitchen · Parking
Town Forest · 1,604 sq.ft · 3 Bedrooms · 2 Baths · Townhouse · Garden · Deck · Fireplace · Equipped kitchen · Parking
Turn the Key & Start Enjoying Life! This beautifully renovated 3-bedroom, 2-bath townhome is fresh, bright, and truly move-in ready. Nearly every major update has already been completed, including a new roof, crawlspace encapsulation to include a dehumidifier, interior painting, renovated kitchen, and beautifully updated primary and guest bathrooms—all in 2025. This warm and cozy home features a lovely gas fireplace, maintenance free yard and appliances that are in great shape. The thoughtfully designed floor plan places the primary suite on one side of the home with the guest bedrooms on the other, offering comfortable separation and privacy. Natural light fills the living spaces, while the front porch and back deck create wonderful extensions of the home for relaxing, entertaining, or simply enjoying the day. The spacious garage features new epoxy flooring and provides plenty of room for parking and storage. Experience the exceptional lifestyle of 24 hour gated Carriage Park, a beaut
USD 410,000
1003 Indian Cave Road
View photo
Townhouse · for sale
USD 560,000
USD 298/sq.ft
1003 Indian Cave Road
Town Forest
· 1,873 sq.ft · 2 Bedrooms · 2 Baths · Townhouse
· Deck · Fireplace · Equipped kitchen
Town Forest · 1,873 sq.ft · 2 Bedrooms · 2 Baths · Townhouse · Deck · Fireplace · Equipped kitchen
Experience effortless mountain living in this beautifully updated, fully furnished villa overlooking the fairways of holes 5 and 6 in Champion Hills, one of Western North Carolina’s most sought-after golf communities and home to Tom Fazio’s renowned “Mountain Masterpiece. ” Designed for a refined lock-and-leave lifestyle, the two-bedroom, two-bath residence offers the freedom to enjoy mountain living and year-round golf without the demands of extensive property maintenance. The Property Owners’ Association maintains the landscaping, exterior paint, and roof replacement, making ownership exceptionally easy. Inside, a dramatic two-story stone fireplace and soaring wall of windows fill the open living areas with natural light while showcasing the picturesque golf-course setting. Thoughtful updates include a beautifully renovated kitchen and primary bath, new wood flooring on the staircase and in the loft, and new carpeting in the primary suite. An expansive back deck provides the perfect
USD 560,000
921 Indian Hill Road
View photo
House · for sale
USD 474,000
USD 212/sq.ft
921 Indian Hill Road
Town Forest
· 2,228 sq.ft · 3 Bedrooms · 2 Baths · House
· Office room · Fireplace · Parking
Town Forest · 2,228 sq.ft · 3 Bedrooms · 2 Baths · House · Office room · Fireplace · Parking
Just minutes from downtown Hendersonville, 921 Indian Hill Road offers a wonderful combination of location, privacy, character, and opportunity. Nestled among mature hardwoods, this 3-bedroom home enjoys a peaceful setting just three miles from downtown Hendersonville, its shops and restaurants, and Pardee Hospital. Abundant natural light fills the spacious great room and adjoining living areas, while a formal dining room provides an inviting space for gatherings. The sellers have completed several meaningful updates, including new flooring and Samsung appliances. The partially finished lower level adds versatility with luxury vinyl plank flooring, exposed beams, and a gas-log fireplace, offering potential for a recreation room, office, workshop, or additional living space. A single-car pull-under garage provides covered parking and storage. With recent improvements already in place and plenty of opportunity to add your personal touch, this property is ready to make memories to last a
USD 474,000
138 Creekview Road
View photo
Townhouse · for sale
USD 5,400,000
USD 3,237/sq.ft
138 Creekview Road
Town Forest
· 1,668 sq.ft · 3 Bedrooms · 2 Baths · Townhouse
· Patio · Equipped kitchen
Town Forest · 1,668 sq.ft · 3 Bedrooms · 2 Baths · Townhouse · Patio · Equipped kitchen
Built in 2023, this inviting 3-bedroom, 2-bath townhome offers a bright, open floor plan with stylish finishes and plenty of natural light. The popular Denver floor plan features 9-foot ceilings on the main level, large windows, crisp white crown molding, and easy-care sleek flooring throughout the main living areas. This home is Smart Home enabled! The kitchen is designed with granite countertops, 36-inch cabinetry, stainless steel appliances, walk-in pantry, and a large island with additional seating. The adjoining dining area sits beside sliding glass doors that provide natural light and easy access to the rear patio with partial privacy fencing. Upstairs, the spacious primary suite features an impressive walk-in closet and a well-appointed en suite bath with granite countertops, raised-height vanities with undermount sinks, and a tiled walk-in shower with glass door. Two additional bedrooms (each with walk-in closet), a second full bath, and conveniently located laundry room comple
USD 5,400,000
6 Kendrick Court
View photo
House · for sale
USD 335,000
USD 293/sq.ft
6 Kendrick Court
Town Forest
· 1,141 sq.ft · 3 Bedrooms · 2 Baths · House
· Deck
Town Forest · 1,141 sq.ft · 3 Bedrooms · 2 Baths · House · Deck
Welcome home to tranquil, easy living in this charming single-level retreat. Designed with comfort and accessibility in mind, the flowing open floor plan is complemented by wide hallways and doorways that make the space feel both grand and inviting. With 3 cozy bedrooms and 2 full bathrooms, there is plenty of room to unwind. Start your mornings with a warm cup of coffee on the covered front porch, or spend your evenings hosting loved ones on the peaceful back deck. While the vibe is completely relaxed, the home is fully equipped for modern life with wired high-speed internet. You can move right in with total peace of mind, as this property has already been pre-inspected for a smooth, confident buying experience
USD 335,000

Get email alerts

Don't miss out: be the first to know about new properties

The alert was correctly created

On subscribing you accept the conditions of use and the privacy policy
Alert
Receive new ads in your inbox
Save this search
Receive alerts for new listings

We'll send you an email when we have new properties for: "Houses for sale in Town Forest"

The alert was correctly created

Fraizer Forest
Tree Haven, Hendersonville township Henderson County North Carolina
Get email alerts and be the first to see new listings
Required field
On subscribing I accept the terms of the privacy policy
Perfect! You'll soon start receiving new listings via email
Alert
Receive an email when we have new ads for Houses for sale in Town Forest
Save this search
Filters

Bedrooms

Size (sq.ft)

sq.ft
sq.ft

Price

USD
USD

Property type

Bathrooms

Clear all filters
Receive notifications when new entries are published.