66 properties for sale in Town of Paris

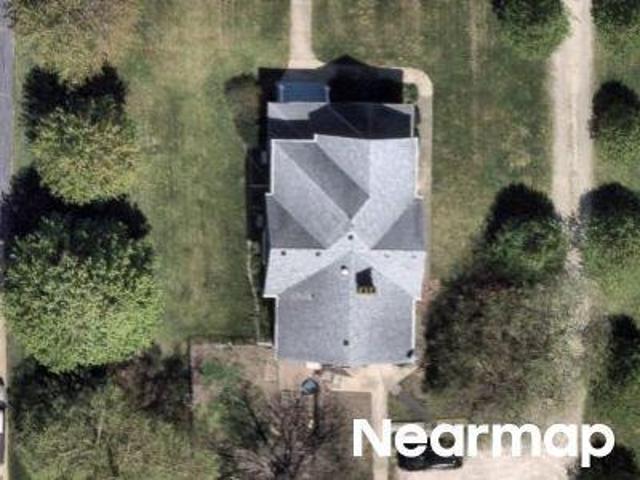
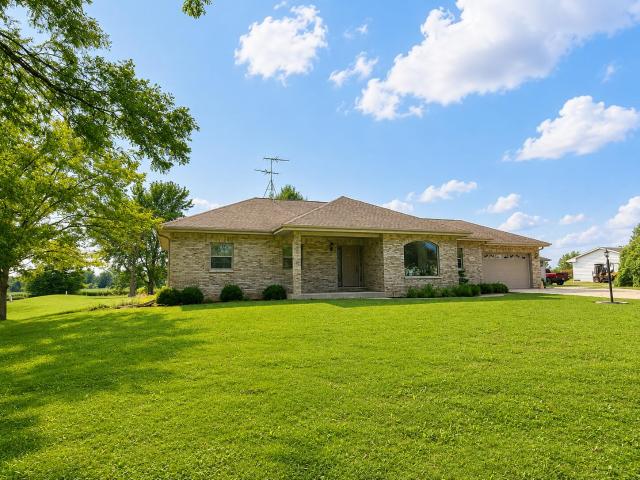
5330 Crystal Ln
View photo
House · for sale
USD 482,000
USD 264/sq.ft
5330 Crystal Ln
Town of Paris
· 1,819 sq.ft · 4 Bedrooms · 2 Baths · House
· Garden · Parking
Town of Paris · 1,819 sq.ft · 4 Bedrooms · 2 Baths · House · Garden · Parking
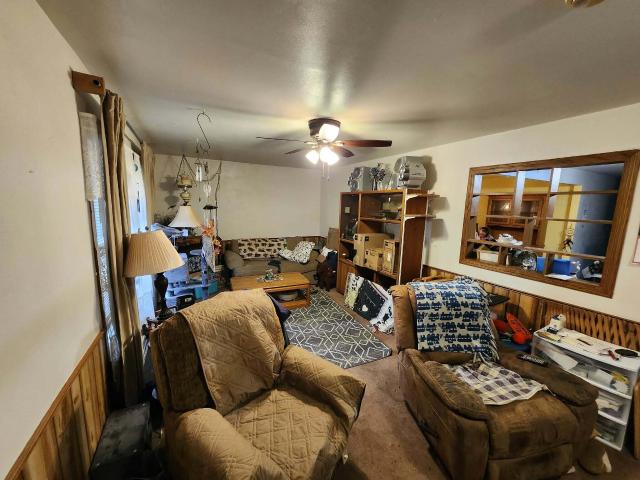
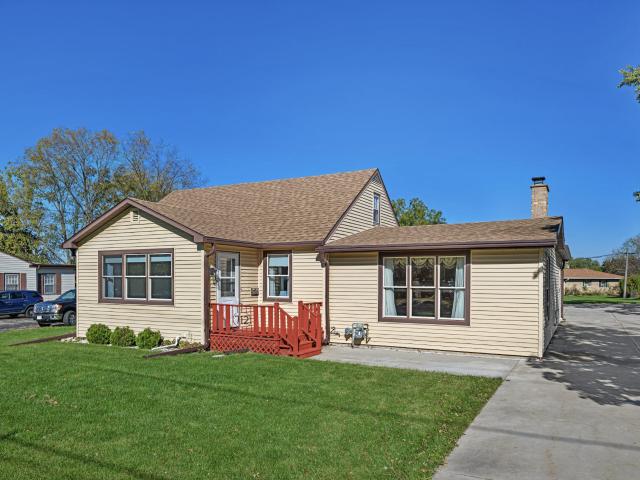
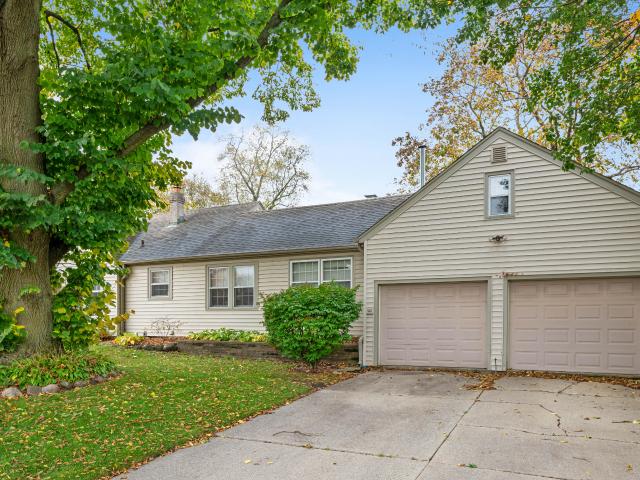
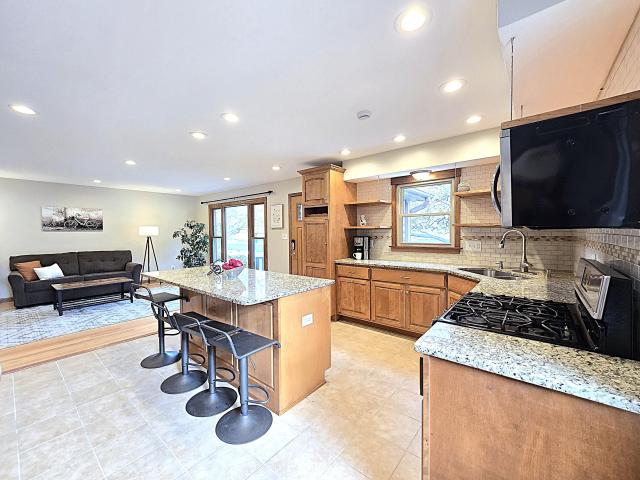
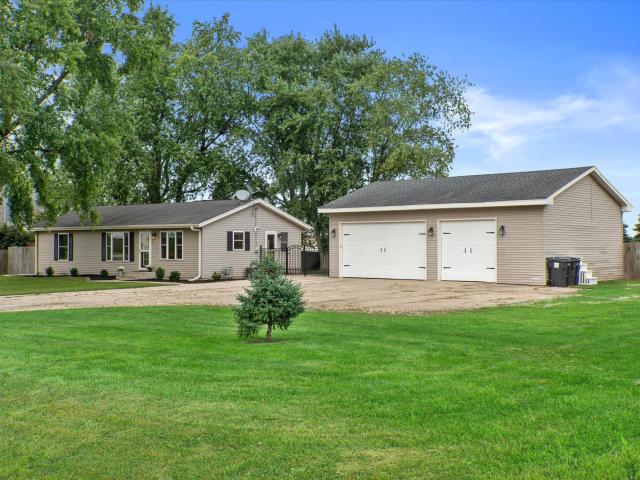
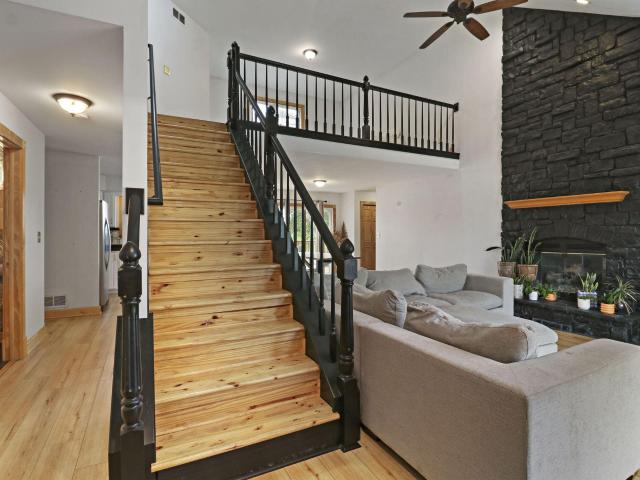
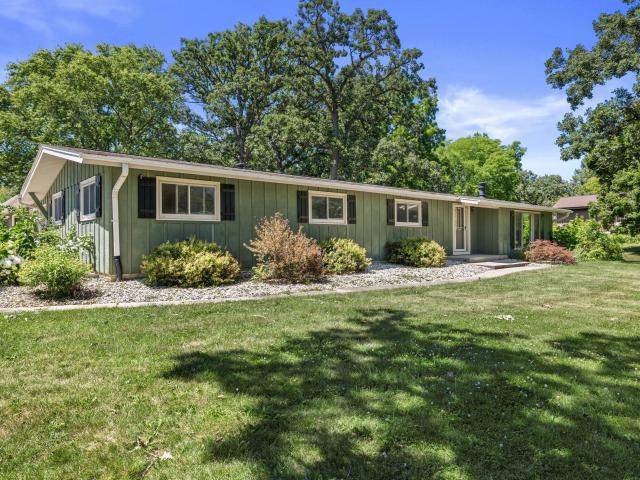
Back on the market! This exceptional 1.5-acre hobby farm in Yorkville now features a brand-new roof and a new mound septic system on the way, offering ultimate peace of mind. Perfect for modern homesteading, this lot includes a pre-installed, fenced garden and a chicken coop. The 4-bedroom, 2-bathroom home boasts an oversize garage with abundant room for vehicles, tools, and gear, plus a 3-seasons room designed for enjoying the outdoors while protected from the elements
USD 482,000
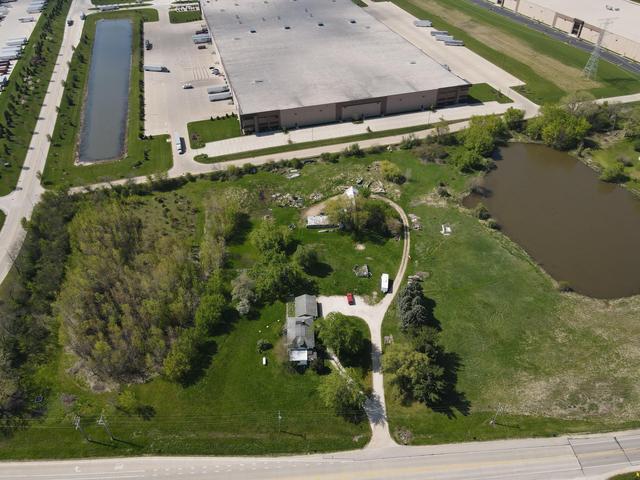
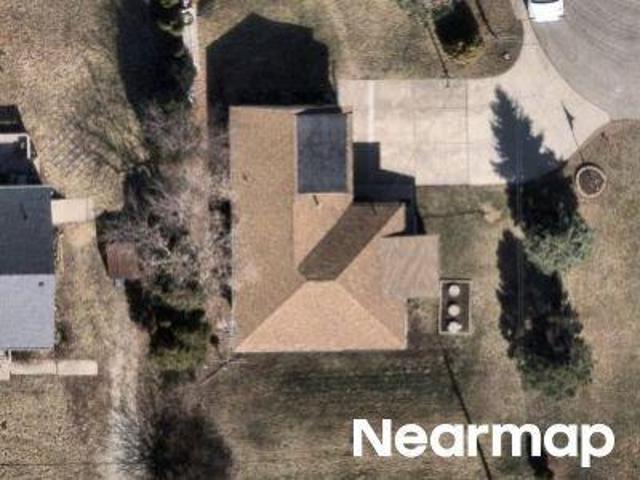
12901 Burlington Rd
View photo
House · for sale
USD 820,000
USD 244/sq.ft
12901 Burlington Rd
Town of Paris
· 3,358 sq.ft · 6 Bedrooms · 3 Baths · House
Town of Paris · 3,358 sq.ft · 6 Bedrooms · 3 Baths · House
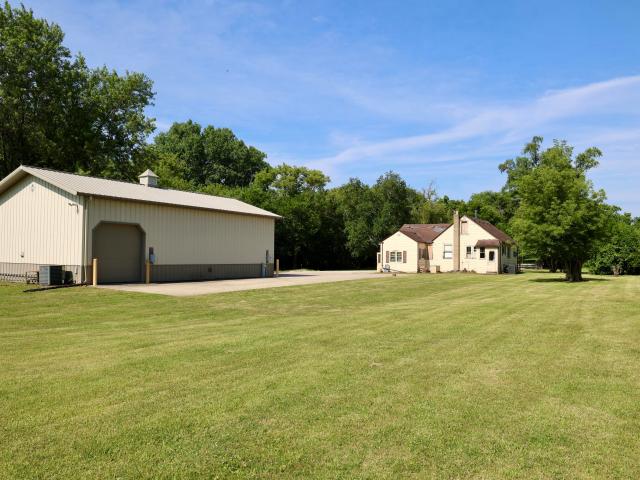
Location-location-location rare 11.32 acre opportunity along Hwy 142, just west of I-94, offering excellent visibility and convenient access. Large corner parcel in the Town of Paris existing improvements, house and buildings being sold as-is. Property offers a unique opportunity for a buyer looking for acreage in a rapidly developing area of Kenosha County. Buyer to independently verify zoning, wetlands, municipal annexation requirements, utilities and suitability for buyer's intended use
USD 820,000
12th St
View photo
House · for sale
Request Details
Updated
12th St
Town of Paris
· 2,691 sq.ft · 4 Bedrooms · 3 Baths · House
Town of Paris · 2,691 sq.ft · 4 Bedrooms · 3 Baths · House
This home is in preforeclosure, which means the homeowner is in default (missed payments). Therefore, there could be an opportunity to strike a great deal with the owner and the bank
Request Details
247th Ave
View photo
House · for sale
Request Details
Updated
247th Ave
Town of Paris
· 2,131 sq.ft · 2 Bedrooms · 2 Baths · House
Town of Paris · 2,131 sq.ft · 2 Bedrooms · 2 Baths · House
This home is in preforeclosure, which means the homeowner is in default (missed payments). Therefore, there could be an opportunity to strike a great deal with the owner and the bank
Request Details
118th Ave
View photo
House · for sale
Request Details
Updated
118th Ave
Town of Paris
· 1,270 sq.ft · 3 Bedrooms · 2 Baths · House
Town of Paris · 1,270 sq.ft · 3 Bedrooms · 2 Baths · House
This home is in preforeclosure, which means the homeowner is in default (missed payments). Therefore, there could be an opportunity to strike a great deal with the owner and the bank
Request Details
Th Ave, Paddock Lake, Condo For Sale
View photo
Condo · for sale
USD 379,900
USD 306/sq.ft
Th Ave, Paddock Lake, Condo For Sale
Town of Paris
· 1,238 sq.ft · 3 Bedrooms · 2 Baths · Condo
· Balcony · Fireplace · Equipped kitchen
Town of Paris · 1,238 sq.ft · 3 Bedrooms · 2 Baths · Condo · Balcony · Fireplace · Equipped kitchen
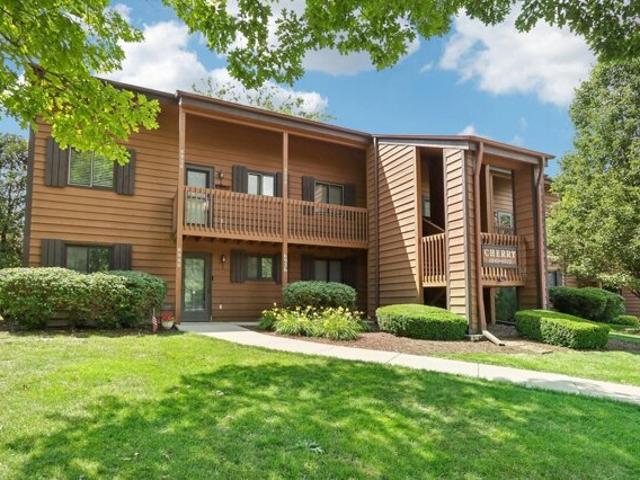
Welcome to the Piers on Paddock Lake. Highly sought after lakefront condominium that has been completely renovated and shows like a model home. 3 bedrooms with the master suite being located on the 2nd floor and offering panoramic lake views. A sitting area as well as full bath complete the second floor. The kitchen is a work of art with the brand new cabinets, gleaming hard surface counters and a full SS appliance package. The Livingroom is nicely sized with a cozy fireplace and a slider that leads out to your lakeside balcony. The main floor bath is also newly remodeled. Move right in and start enjoying lake life on this extremely clean, full sport lake
USD 379,900
1253 W Kiddle Ln, Unit Lt 93
View photo
House · for sale
USD 649,900
USD 276/sq.ft
1253 W Kiddle Ln, Unit Lt 93
Town of Paris
· 2,347 sq.ft · 5 Bedrooms · 2 Baths · House
· Fireplace · Equipped kitchen · Parking · Cellar
Town of Paris · 2,347 sq.ft · 5 Bedrooms · 2 Baths · House · Fireplace · Equipped kitchen · Parking · Cellar
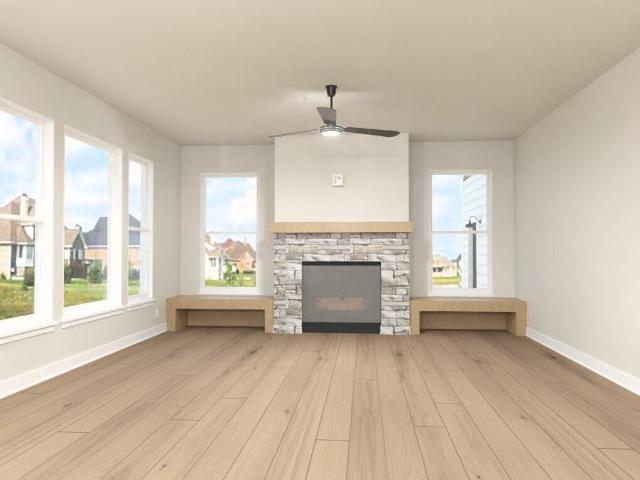
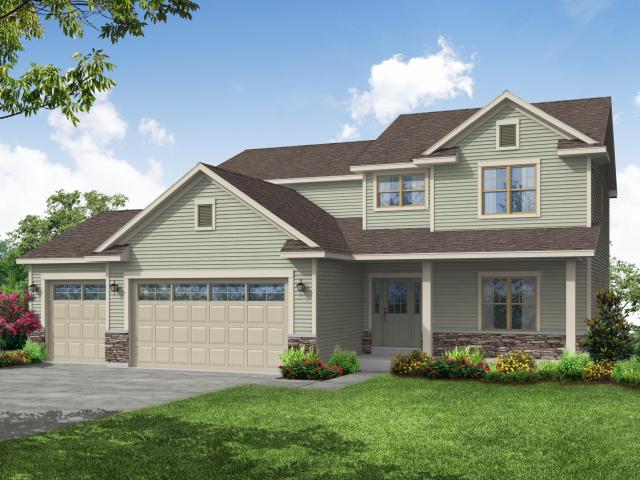
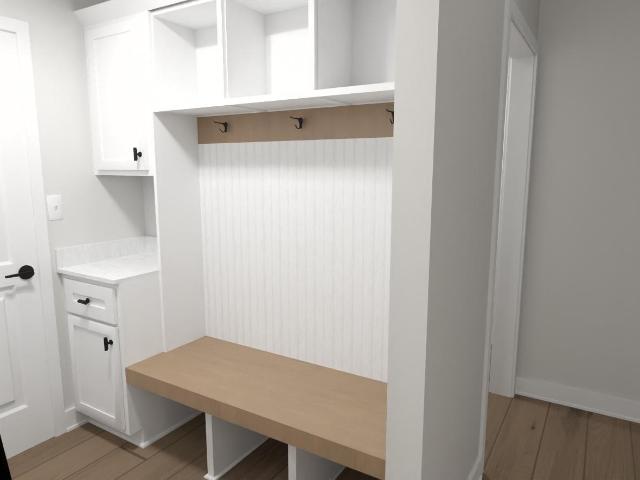
Limited time incentive! *. SELLER OFFERING $7500 toward buyer's rate buydown/prepaids/closing costs with accepted offer and successful closing! Bear Homes proudly presents the next'move in ready'Wellington floor plan in sought-after Estates of Canopy Hill! Offering 2,347 sq ft with 4 bedrooms or the option of a 5th bedroom or office, 2.5 baths, and a 3-car garage on a spacious 0.32-acre homesite! Open-concept layout features a great room with a fireplace. The kitchen offers quartz countertops, oversized island, tiled backsplash, and stainless-steel appliance package. Luxury vinyl plank flooring throughout main living areas. Owner's suite with spa-like walk-in shower. Basement includes a 3-piece rough-in for a future bath. Built-in bench and storage in mudroom. Focus on Energy ce
USD 649,900
1719 New St
View photo
House · for sale
USD 324,900
USD 260/sq.ft
1719 New St
Town of Paris
· 1,249 sq.ft · 3 Bedrooms · 1 Bath · House
· Garden · Parking
Town of Paris · 1,249 sq.ft · 3 Bedrooms · 1 Bath · House · Garden · Parking
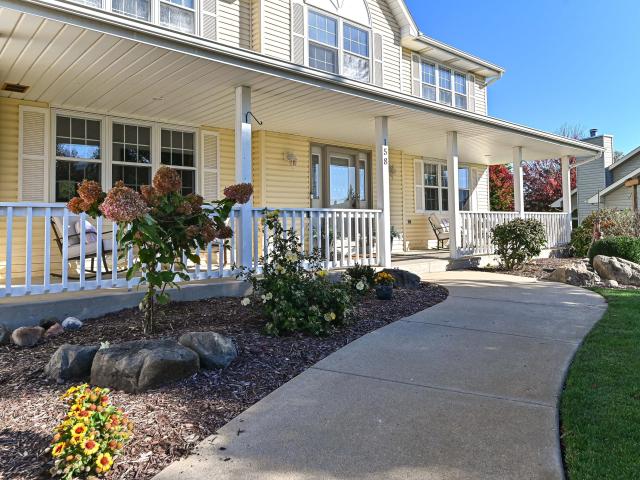
Welcome home to this charming 3-bedroom, 1.5-bath ranch in Union Grove! Offering approximately 1,250 square feet of comfortable living space, this home features a functional layout, an attached garage, and a spacious backyard with plenty of room for outdoor enjoyment, entertaining, or relaxing. Enjoy the convenience of being located near local schools, restaurants, and downtown Union Grove, where small-town charm meets everyday convenience. Whether you're a first-time homebuyer, downsizing, or looking for a great investment opportunity, this home is full of possibilities. Don't miss your chance to make this wonderful property your own! 4th bedroom was converted into a dining room and can easily be made a 4 bedroom again. There is a cat in the home, please don't let him out
USD 324,900
158 Mill Ave
View photo
House · for sale
USD 569,900
USD 189/sq.ft
158 Mill Ave
Town of Paris
· 3,003 sq.ft · 4 Bedrooms · 2 Baths · House
· Patio · Garden · Fireplace · Equipped kitchen
Town of Paris · 3,003 sq.ft · 4 Bedrooms · 2 Baths · House · Patio · Garden · Fireplace · Equipped kitchen
Your next home awaits! This well-maintained 4-bedroom, 2.5-bath home features an open-concept layout with a spacious kitchen and eat-in area, formal dining room, living and family rooms with a gas fireplace. The main-floor laundry room offers lots cabinetry space, a utility sink, and tile backsplash. The finished lower level provides additional living space. Enjoy the large backyard from the patio or the welcoming front porch. Don't wait-schedule your showing today!
USD 569,900
445 York St, Unit Lt73
View photo
House · for sale
USD 624,900
USD 343/sq.ft
445 York St, Unit Lt73
Town of Paris
· 1,819 sq.ft · 3 Bedrooms · 2 Baths · House
· Equipped kitchen · Parking · Cellar
Town of Paris · 1,819 sq.ft · 3 Bedrooms · 2 Baths · House · Equipped kitchen · Parking · Cellar
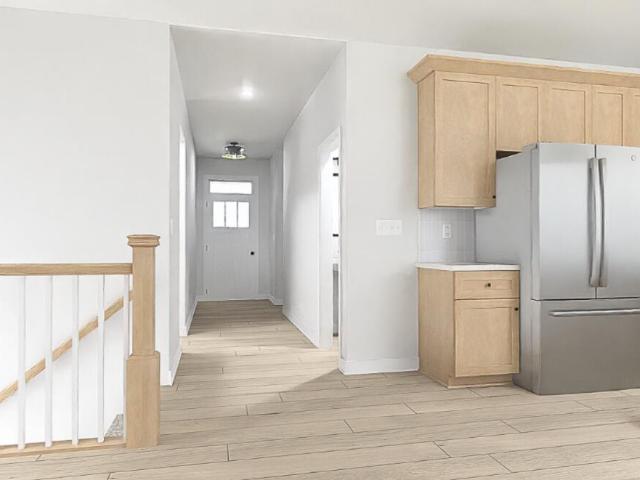
Another quality-built home by Bear Homes! The Kendal, nestled in the Canopy Hill community of Union Grove, is a move-in-ready home offering 1,824 sq ft of thoughtfully designed space. This beautiful home features 3 bedrooms, 2.5 bathrooms, a 3-car garage, and high-quality 2x6 construction. The kitchen shines with gorgeous cabinetry, sleek quartz countertops, and a full stainless-steel appliance package. Enjoy peace of mind with an all-inclusive, turnkey price that includes a concrete driveway and walkway, a graded and seeded lawn with community-required plantings. This home also features a walk-out basement, adding even more potential for future living or entertaining space! Focus on Energy certified for efficiency. Includes a 1-year builder warranty and 15-year dry basement warranty
USD 624,900
3431 th Ave
View photo
House · for sale
USD 499,000
USD 340/sq.ft
3431 th Ave
Town of Paris
· 1,464 sq.ft · 3 Bedrooms · 1 Bath · House
· Air conditioning · Lift
Town of Paris · 1,464 sq.ft · 3 Bedrooms · 1 Bath · House · Air conditioning · Lift
Rare opportunity on 3.52 total acres in desirable Somers! Offering approximately 2.0 residential acres and 1.52 agricultural acres, the true centerpiece is the exceptional 30' x 50' climate-controlled pole barn featuring a 14' front and 10' rear overhead door, 10,000-lb two-post vehicle lift, dedicated 200-amp electrical service, plumbed compressed air system, plumbing rough-ins, hydronic boiler heat, central A/C, and an exterior RV electrical disconnect. Perfect for car enthusiasts, hobbyists, or workshop use. The home requires significant repairs and renovation, offering the opportunity to remodel or build new in an outstanding Somers location
USD 499,000
3130 88th Ave
View photo
House · for sale
USD 595,000
USD 339/sq.ft
3130 88th Ave
Town of Paris
· 1,755 sq.ft · 3 Bedrooms · 2 Baths · House
· Garden · Fireplace · Equipped kitchen · Parking
Town of Paris · 1,755 sq.ft · 3 Bedrooms · 2 Baths · House · Garden · Fireplace · Equipped kitchen · Parking
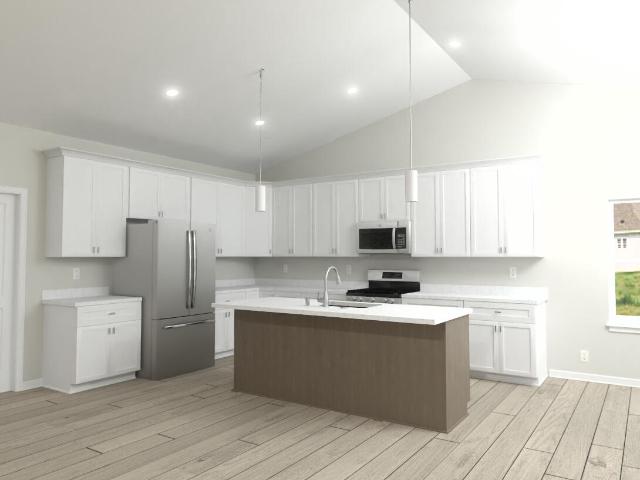
Set on 1.48 acres in Somers, this spacious 3-bedroom, 2-bath ranch offers room to spread out inside and out. Vaulted ceilings enhance the open living space, while the kitchen features a large island, stainless steel appliances and abundant cabinetry. Relax by the fireplace or enjoy views of the expansive yard. Need garage space? Two separate 2-car garages provide 4 spaces total-ideal for vehicles, hobbies, a workshop or extra storage. With 1,764 sq ft, generous room sizes and a country feel while remaining close to everyday conveniences, this home offers space, flexibility and functionality
USD 595,000
1241 Valley Hill Ln
View photo
House · for sale
USD 714,900
USD 285/sq.ft
1241 Valley Hill Ln
Town of Paris
· 2,508 sq.ft · 3 Bedrooms · House
· Office room · Parking · Equipped kitchen
Town of Paris · 2,508 sq.ft · 3 Bedrooms · House · Office room · Parking · Equipped kitchen
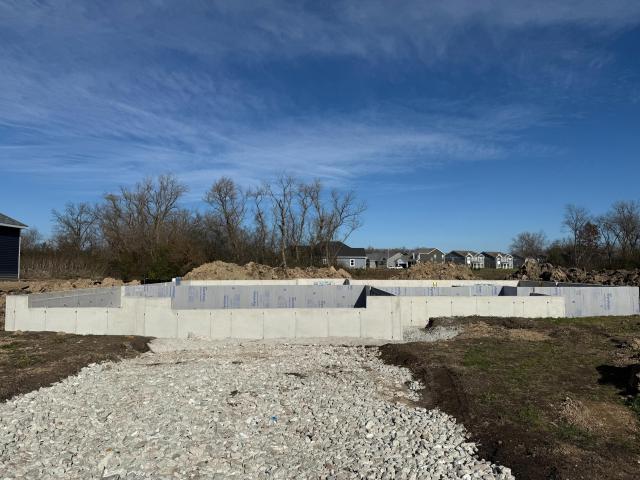
Beautiful new construction two story home in progress in the very desirable Estates of Canopy Hill in Union Grove! The Baylee 2 story is a 3 bed, 2.5 bath and 3 car garage home plan. Open concept great room, dinette and kitchen. Kitchen features maple cabinets, and a huge walk-in pantry. Off the kitchen is a pocket office, a terrific place to use as a home office! Upstairs there are three bedrooms and two full baths. The master suite features a HUGE walk-in closet and a bath with stunning ceramic tile shower. 2nd floor laundry room
USD 714,900
32 York St
View photo
House · for sale
USD 639,900
USD 194/sq.ft
32 York St
Town of Paris
· 3,294 sq.ft · 5 Bedrooms · 2 Baths · House
· Patio · Garden · Fireplace · Equipped kitchen · Parking · Cellar
Town of Paris · 3,294 sq.ft · 5 Bedrooms · 2 Baths · House · Patio · Garden · Fireplace · Equipped kitchen · Parking · Cellar
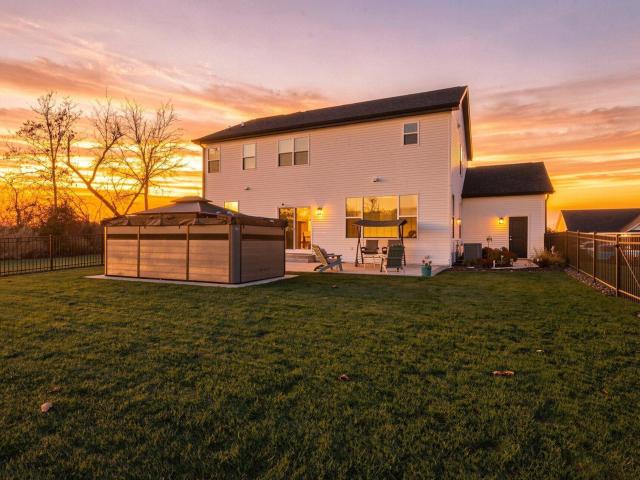
Set at the end of the court, this nearly new, move-in-ready home backs to open farm fields for a rare sense of privacy. Four upstairs bedrooms plus a main-floor office or fifth bedroom offer flexibility. The bright kitchen features quartz counters and stainless appliances; the great room centers on a fireplace. A tiled primary shower, established lawn and finished basement add comfort. The fenced backyard is ready to enjoy with a large concrete patio, metal gazebo and included 15-foot year-round swim spa. A 22-kW Generac generator and epoxy-finished garage floor are also in place. These completed upgrades offer potential savings over starting from scratch. Enjoy a welcoming neighborhood known for block parties and seasonal gatherings
USD 639,900
1269 West Kiddle Ln, Unit Lt91
View photo
House · for sale
USD 594,900
USD 337/sq.ft
1269 West Kiddle Ln, Unit Lt91
Town of Paris
· 1,765 sq.ft · 3 Bedrooms · 2 Baths · House
· Fireplace · Equipped kitchen · Parking · Cellar
Town of Paris · 1,765 sq.ft · 3 Bedrooms · 2 Baths · House · Fireplace · Equipped kitchen · Parking · Cellar
Another quality-built home! The popular Kendal floor plan offers 3 bedrooms, 2 bathrooms, and 1,766 sq. Ft. of thoughtfully designed living space. The open-concept layout features a spacious kitchen with quartz countertops, soft-close cabinetry, a large island, and walk-in pantry overlooking the dining area and great room with fireplace. The private primary suite includes a walk-in closet, dual vanities, and tiled walk-in shower. Additional highlights include main-floor laundry, mudroom, full basement, covered front porch, and attached 3-car garage. Located in desirable Canopy Hill community in Union Grove. Includes a 15-year dry basement warranty and 1-year builder warranty. Estimated completion August 2026
USD 594,900
712 15th Ave
View photo
House · for sale
USD 374,999
USD 199/sq.ft
712 15th Ave
Town of Paris
· 1,884 sq.ft · 4 Bedrooms · 2 Baths · House
· Garden · Parking · Fireplace · Equipped kitchen · Cellar
Town of Paris · 1,884 sq.ft · 4 Bedrooms · 2 Baths · House · Garden · Parking · Fireplace · Equipped kitchen · Cellar
Welcome home to this spacious, well-maintained 4-bedroom home in Union Grove. Full of character, this sprawling 1-1/2 story home offers plenty of room to spread out. Conveniently located just a few blocks from beautiful downtown Union Grove. The living room features original hardwood floors that continue into the bedrooms. A huge family room with a natural fireplace provides the perfect setting for relaxing evenings and gathering with family and friends. The large eat-in kitchen offers space for everyday dining, while a separate dining room is ideal for holidays and special occasions. Upstairs is a bedroom with an open area offering flexible space. The full basement provides storage, a workshop and additional recreational possibilities. Enjoy the large backyard and 2.5 car garage
USD 374,999
740 Vine St
View photo
House · for sale
USD 400,000
USD 238/sq.ft
740 Vine St
Town of Paris
· 1,679 sq.ft · 3 Bedrooms · 3 Baths · House
· Parking
Town of Paris · 1,679 sq.ft · 3 Bedrooms · 3 Baths · House · Parking
Charming 3 bedroom, 3 bathroom home in Union Grove. This home has historic features and wood work. Plenty of room for everyone with a living room, family room and a rec room. This is a must see home. Low maintenance exterior and attached 2 car garage. Large corner lot with lots of room to enjoy gatherings. Convenient location to everything Union Grove has to offer including the dog park. Make your appointment to see this home while it's still available
USD 400,000
916 High St
View photo
House · for sale
USD 369,900
USD 238/sq.ft
916 High St
Town of Paris
· 1,550 sq.ft · 3 Bedrooms · 2 Baths · House
· Garden · Deck · Equipped kitchen · Parking
Town of Paris · 1,550 sq.ft · 3 Bedrooms · 2 Baths · House · Garden · Deck · Equipped kitchen · Parking
This immaculate and modern Union Grove ranch with desirable upgrades is move-in-ready for a lucky new owner! An open concept main showcases a brilliant kitchen boasting posh granite counters, sleek stainless steel appliances, & sizable island w/snack bar overhang that overlooks a large living room. Handsome refinished hardwoods grace the living room & ample bedrooms. The primary bedroom offers a walk-out to the backyard. An updated full bath on the main flaunts new flooring & tiled tub surround. The finished lower level adds more living space via a rec room, flex room, and second full bath. A covered deck off the back of the home makes for a great space to hang out & look over the big fenced-in backyard. An attached garage offers a nook for additional storage. It's ready to go, see today!
USD 369,900
1074 58th Rd
View photo
Condo · for sale
USD 309,900
USD 201/sq.ft
1074 58th Rd
Town of Paris
· 1,539 sq.ft · 4 Bedrooms · 2 Baths · Condo
· Parking
Town of Paris · 1,539 sq.ft · 4 Bedrooms · 2 Baths · Condo · Parking
Motivated seller who is relocating! 4 bedroom, 2.5 bath, built in 2024 in desirable Union Grove School District is waiting for you! Upgrades throughout, 2 car attached garage and 2nd floor laundry room. This MOVE IN ready home is waiting for you!
USD 309,900
10905 Burlington Rd
View photo
House · for sale
USD 1,099,999
USD 373/sq.ft
10905 Burlington Rd
Town of Paris
· 2,949 sq.ft · 5 Bedrooms · 3 Baths · House
· Parking
Town of Paris · 2,949 sq.ft · 5 Bedrooms · 3 Baths · House · Parking
Prime real estate location in Kenosha! Over 10 acres running along the Amazon complex with excellent access to the tollway and other main highways. Much of the land is currently farmland and is cleared, ready for your needs. The renovated contemporary farm home has 5 bedrooms, 3 full bathrooms, and a 3-car garage with approx 1,800 addition and garage added in 2002. Horses are allowed and it would be an excellent property to add a barn and paddocks. Enjoy country living close to everything. This is an excellent location, growing quickly and VERY DESIRABLE due to its highway location and easy access to shopping. Low Somers Taxes. Welcome Home!
USD 1,099,999
347 York St, Unit Lt67
View photo
House · for sale
USD 859,900
USD 424/sq.ft
347 York St, Unit Lt67
Town of Paris
· 2,024 sq.ft · 3 Bedrooms · 2 Baths · House
· Patio · Deck · Fireplace · Equipped kitchen · Parking
Town of Paris · 2,024 sq.ft · 3 Bedrooms · 2 Baths · House · Patio · Deck · Fireplace · Equipped kitchen · Parking
The 2026 RKBA Geneva Model showcases thoughtful design & high-end finishes throughout! This beautiful ranch features an 11' great room ceiling w/ transom windows, gas fireplace w/ stacked stone & LVP flooring throughout the main living areas. Designer kitchen offers quartz countertops, under-cabinet lighting, painted island w/ snack bar, walk-in pantry w/ custom shelving & GE(r) slate appliances. Primary suite features a box-up ceiling, large WIC w/ custom shelving, double vanity & impressive 5'x5' tiled shower. Enjoy an Azek(r) deck, patio, gas firepit, professional landscaping & irrigation. Additional highlights include a 3-car garage w/ 8' doors, office w/ glass double doors, solid-core doors & lookout LL w/ full-size windows & bath rough-in. Focus on Energy Certified w/ 2x6 construction
USD 859,900
991 88th Ave
View photo
House · for sale
USD 349,900
USD 303/sq.ft
991 88th Ave
Town of Paris
· 1,152 sq.ft · 3 Bedrooms · 1 Bath · House
· Garden · Parking · Deck · Equipped kitchen
Town of Paris · 1,152 sq.ft · 3 Bedrooms · 1 Bath · House · Garden · Parking · Deck · Equipped kitchen
Enjoy the perfect blend of country peace and city convenience in this meticulously maintained, open-concept Ranch home in Somers. Situated on nearly a full acre, this property is designed for both relaxation and entertainment. Step outside to your expansive deck and large fenced in yard, ideal for summer cookouts and gatherings. Inside, the spacious, newly updated kitchen features modern cabinetry, updated appliances, high-definition countertops, and generous storage space. The home also offers cozy, restful bedrooms and total peace of mind with a new furnace installed just three years ago. Storage is never an issue thanks to the massive, detached 36x28 (1,008 sq. Ft) 4+ car garage, fully equipped with its own heating and window air conditioning unit. Come see for yourself!
USD 349,900
1408 94th Ave
View photo
House · for sale
USD 455,000
USD 191/sq.ft
1408 94th Ave
Town of Paris
· 2,379 sq.ft · 4 Bedrooms · 2 Baths · House
· Garden
Town of Paris · 2,379 sq.ft · 4 Bedrooms · 2 Baths · House · Garden
Welcome to this unique one of a kind updated gem in the heart of Somers, WI. This home boasts very tasteful thought out updates while still preserving all the character this home has to offer. The 2 levels in this home are true living spaces with endless possibilities. The open concept layout and amazing natural light through the oversized windows allows you to truly enjoy the space as it was meant to be enjoyed when built. This home is truly 1 of 1 and something the new owners will be proud to call their own. The wrap around porch and back porch allows you to enjoy the awesome lot and fully fenced in backyard. New furnace. Seller is offering a 1 year warranty. Seller is open to offering seller credit to help buyer lower interest rate or save on cost or doing certain updates!
USD 455,000
126 13th Ave
View photo
House · for sale
USD 440,000
USD 249/sq.ft
126 13th Ave
Town of Paris
· 1,765 sq.ft · 3 Bedrooms · 2 Baths · House
· Garden · Office room · Deck · Balcony · Equipped kitchen · Cellar
Town of Paris · 1,765 sq.ft · 3 Bedrooms · 2 Baths · House · Garden · Office room · Deck · Balcony · Equipped kitchen · Cellar
Welcome to this beautiful home located in the desirable Groves Subdivision. This home features an inviting open concept layout with spacious living room highlighted by vaulted ceilings. The kitchen features granite countertops and a large center island. Upstairs, you will find a spacious loft along with an impressive primary suite, complete with a private bath, walk-in closet, and balcony, perfect for enjoying your morning coffee or winding down at the end of the day. Looking to additional space? The large unfinished basement offers excellent potential for future expansion, recreation space, a home office, or additional living area. Step outside and enjoy the beautiful backyard, featuring a spacious deck that is ideal for summer entertaining while taking in the view of the lighted pond
USD 440,000
1080 58th Rd
View photo
Condo · for sale
USD 415,000
USD 208/sq.ft
1080 58th Rd
Town of Paris
· 1,991 sq.ft · 3 Bedrooms · 2 Baths · Condo
· Office room · Fireplace · Equipped kitchen · Parking · Cellar
Town of Paris · 1,991 sq.ft · 3 Bedrooms · 2 Baths · Condo · Office room · Fireplace · Equipped kitchen · Parking · Cellar
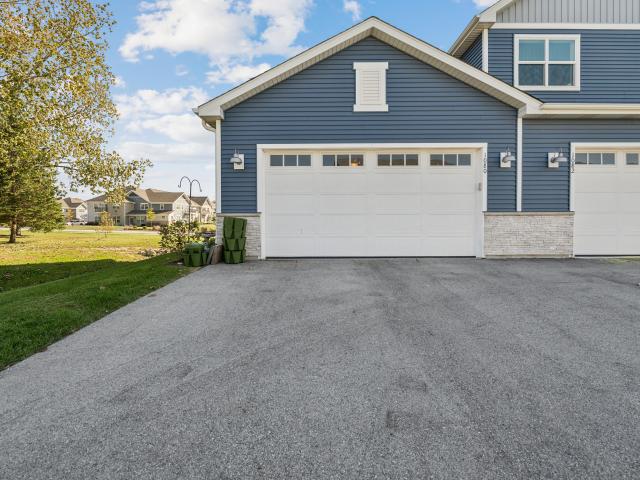
Rare full basement. Upgraded garage. Room to grow! Built by Bear Homes, this Canopy Hill townhome offers 1,993 sq ft, 3 bedrooms w/ walk-in closets, 2.5 baths, and an open-concept layout with fireplace, spacious kitchen, walk-in pantry, and main-level den/office. What sets this one apart? It's one of only TWO units with a FULL BASEMENT! Featuring 9-ft ceilings, epoxy floor, and plumbing roughed in for a future bath, the possibilities are endless! The insulated and drywalled garage impresses with 10-ft ceilings, an 8-ft door, and epoxy floor. Additional features include an owned water softener, reverse osmosis system, tankless water heater, radon mitigation system, and sump pump. Townhome convenience with the space you've been looking for!
USD 415,000
1208 West Kiddle Ln, Unit Lt98
View photo
House · for sale
USD 744,900
USD 366/sq.ft
1208 West Kiddle Ln, Unit Lt98
Town of Paris
· 2,034 sq.ft · 3 Bedrooms · 2 Baths · House
· Fireplace · Equipped kitchen · Parking
Town of Paris · 2,034 sq.ft · 3 Bedrooms · 2 Baths · House · Fireplace · Equipped kitchen · Parking
The Geneva Craftsman ranch offers thoughtfully designed living space, plus an extended drywalled & insulated 3-car garage. The designer kitchen features painted maple cabinetry, quartz countertops, tile backsplash, a stained island w/snack bar, & GE SS appliances w/built-in look. The open-concept great room showcases transom windows & a gas fireplace w/stacked stone surround. A private office w/double glass doors provides the perfect work-from-home space. The primary suite features a large walk-in closet, double bowl vanity, a corner walk-in tiled shower & private commode room. Additional highlights include 10' ceilings, LVP flooring, solid core doors, an enlarged laundry room w/sink, mudroom w/built-in bench & Focus on Energy certification. Builder warranty included!
USD 744,900
1244 Valley Hill Ln, Unit Lt80
View photo
House · for sale
USD 629,900
USD 325/sq.ft
1244 Valley Hill Ln, Unit Lt80
Town of Paris
· 1,938 sq.ft · 4 Bedrooms · 2 Baths · House
· Fireplace · Equipped kitchen · Cellar
Town of Paris · 1,938 sq.ft · 4 Bedrooms · 2 Baths · House · Fireplace · Equipped kitchen · Cellar
Limited time incentive! *. Seller offering toward buyer's rate buydown/prepaids/closing costs with accepted offer and successful closing! Bear Homes proudly presents the next'move-in-ready' that is waiting for its new owner to call'home'! Introducing the Carrington! This ranch style plan offers over 1900 square feet of Spacious open concept living with 3 bedrooms and additional 4th bedroom/office. A fireplace is the focal point of the spacious great room. Highlights include quartz countertops, SPC flooring, a tiled primary bath with walk-in shower, and a stainless steel kitchen appliance package. Included is a concrete driveway/walkways, 1-year builder warranty, 15-year dry basement warranty, and Focus on Energy 3rd-party testing. Est. completion: September 2026
USD 629,900
800 9th Ave
View photo
House · for sale
USD 269,900
USD 185/sq.ft
800 9th Ave
Town of Paris
· 1,453 sq.ft · 3 Bedrooms · 1 Bath · House
· Garden · Cellar
Town of Paris · 1,453 sq.ft · 3 Bedrooms · 1 Bath · House · Garden · Cellar
Welcome home to this charming 3-bedroom, 1-bath ranch, conveniently located just a few blocks from beautiful downtown Union Grove! This inviting home offers comfortable one-level living with a functional layout and plenty of natural light. The full basement provides abundant storage, a workshop, and a hobby area. Outside, you'll find a beautifully landscaped backyard and a 12X12 garden shed. Enjoy being close to Main Street's local shops, restaurants, parks, and community amenities while still having the comfort of a welcoming neighborhood. Roof replaced 2017 / Water heater replaced 2024. Various photos have been digitally altered
USD 269,900
1297 W Kiddle Ln, Unit Lt87
View photo
House · for sale
USD 589,900
USD 358/sq.ft
1297 W Kiddle Ln, Unit Lt87
Town of Paris
· 1,647 sq.ft · 3 Bedrooms · 2 Baths · House
· Fireplace · Equipped kitchen · Parking · Cellar
Town of Paris · 1,647 sq.ft · 3 Bedrooms · 2 Baths · House · Fireplace · Equipped kitchen · Parking · Cellar
Limited time incentive! *. Seller offering toward buyer's rate buydown/prepaids/closing costs with accepted offer and successful closing! Another quality-built home! The popular Bryson floor plan offers 3 bedrooms, 2 bathrooms, and 1,653 sq. Ft. of thoughtfully designed living space. The open-concept layout features a spacious kitchen with quartz countertops, soft-close cabinetry, a large island, and pantry overlooking the dining area and great room with fireplace. The private primary suite includes a walk-in closet, dual vanities, and tiled walk-in shower. Additional highlights include main-floor laundry, mudroom, full basement, covered front porch, and attached 3-car garage. Located in desirable Canopy Hill community in Union Grove. Includes a 15-year dry basement warranty and
USD 589,900
8323 10 Pl
View photo
House · for sale
USD 374,900
USD 245/sq.ft
8323 10 Pl
Town of Paris
· 1,528 sq.ft · 3 Bedrooms · 1 Bath · House
· Fireplace
Town of Paris · 1,528 sq.ft · 3 Bedrooms · 1 Bath · House · Fireplace
Welcome to this 3-bedroom, 1.5-bath home offering comfortable living & Valuable Updates including a NEW ROOF featuring a 50-year warranty along with NEW Mohawk Carpeting & NEW Karastan Luxury Vinyl Flooring installed prior to closing. Located in the Village of Somers, it is ideal for commuters, sitting just 5 minutes from I-94. The wood-burning fireplace creates a warm and inviting atmosphere, enhanced by a NEW wood-burning insert and NEW chimney liner installed in 2021. The windows, replaced in 2010 also feature a lifetime warranty. This home combines practical improvements with comfortable living, conveniently located near local shopping, dining, parks, and other amenities
USD 374,900

Get email alerts

Don't miss out: be the first to know about new properties

The alert was correctly created

On subscribing you accept the conditions of use and the privacy policy
Alert
Receive new ads in your inbox
Save this search
Receive alerts for new listings

We'll send you an email when we have new properties for: "Properties for sale in Town of Paris"

The alert was correctly created

Carriage Hills, Mount Pleasant village Racine County Wisconsin
Sturtevant
Get email alerts and be the first to see new listings
Required field
On subscribing I accept the terms of the privacy policy
Perfect! You'll soon start receiving new listings via email
Alert
Receive an email when we have new ads for Properties for sale in Town of Paris
Save this search
Filters

Bedrooms

Size (sq.ft)

sq.ft
sq.ft

Price

USD
USD

Property type

Bathrooms

Clear all filters
Receive notifications when new entries are published.