226 houses for sale in Town Park Plaza

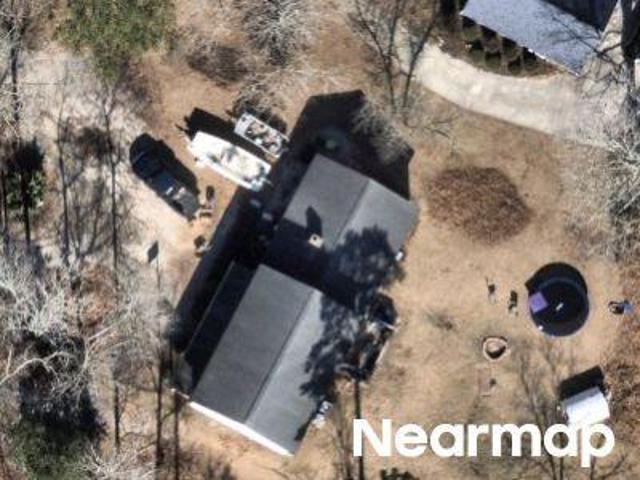
Morton Rd
View photo
House · for sale
Request Details
Updated
Morton Rd
Town Park Plaza
· House
Town Park Plaza · House
This is a Real Estate-Owned (REO)/post-foreclosure home owned or managed by a bank. All offers are considered; however, the highest and best will most likely be accepted
Request Details
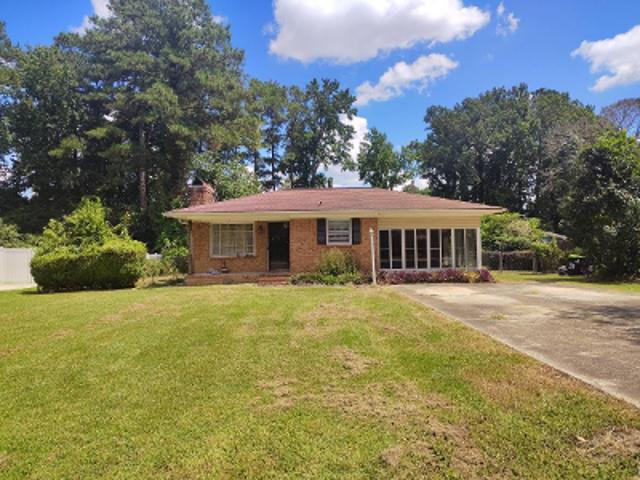
812 Fort Totten Drive
View photo
House · for sale
USD 225,000
USD 201/sq.ft
812 Fort Totten Drive
Town Park Plaza
· 1,119 sq.ft · 2 Bedrooms · 1 Bath · House
· Garden · Fireplace · Equipped kitchen
Town Park Plaza · 1,119 sq.ft · 2 Bedrooms · 1 Bath · House · Garden · Fireplace · Equipped kitchen
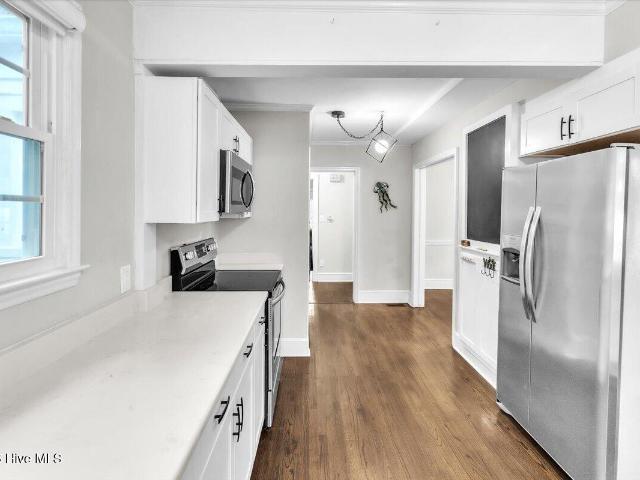
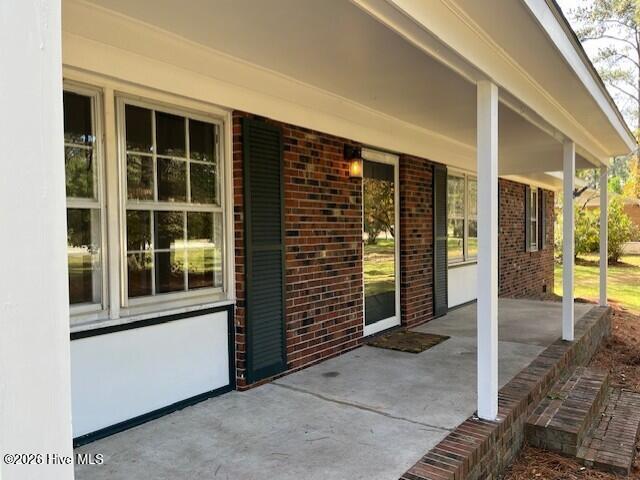
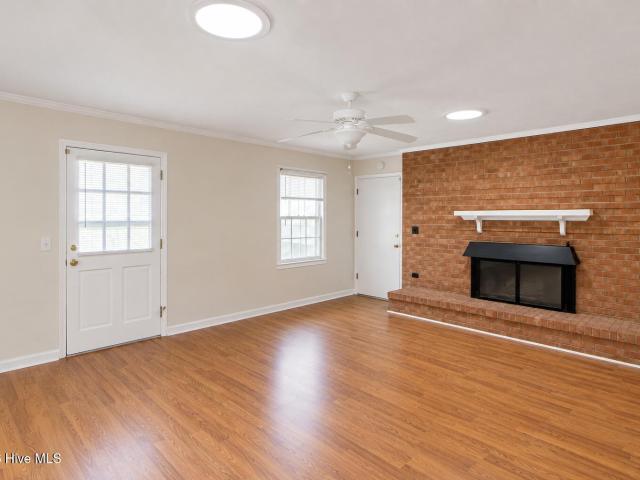
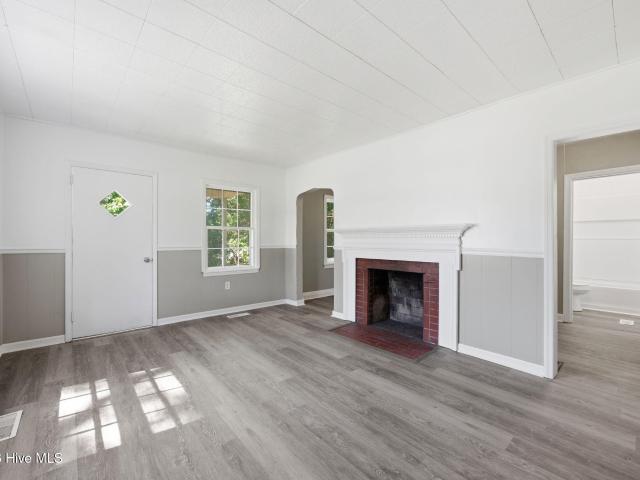
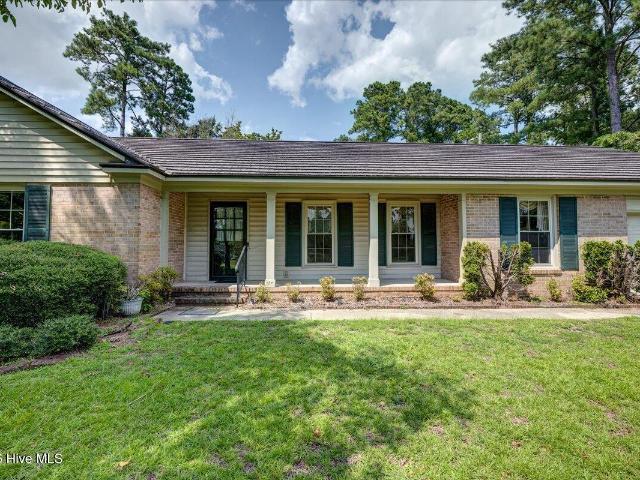
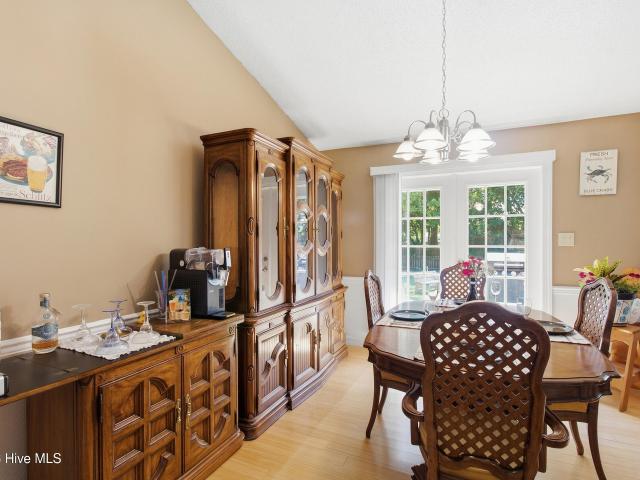
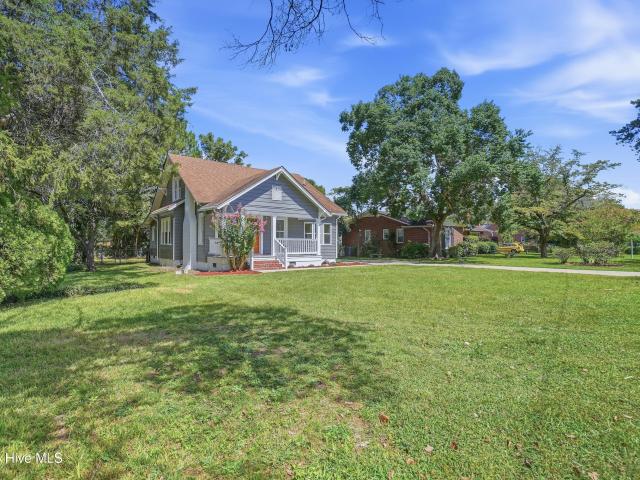
Some homes just make you smile the second you pull into the driveway, and this sweet bungalow is one of them. Sitting on a. 44-acre corner lot right in the heart of New Bern's DeGraffenried Park neighborhood, it pairs classic cottage charm with the updates you actually want, plus a circle driveway that makes coming and going easy. Inside, rich hardwood floors run throughout, and updated windows fill every room with natural light. The living room is anchored by a charming fireplace with a classic white mantel and brick hearth, ready for cozy evenings. The dining room has space to gather and a statement light fixture that adds a modern touch to the home's traditional character. The kitchen is a showstopper, with crisp white shaker cabinetry, stainless steel appliances, and generous counter space framed by windows overlooking the yard. Both bedrooms are bright and comfortable, with crown molding, ceiling fans, and that same warm hardwood underfoot. The full bath features classic white til
USD 225,000
2207 Hidden Harbor Drive
View photo
Townhouse · for sale
USD 775,000
USD 231/sq.ft
2207 Hidden Harbor Drive
Town Park Plaza
· 3,348 sq.ft · 3 Bedrooms · 3 Baths · Townhouse
· Fireplace · Equipped kitchen · Parking
Town Park Plaza · 3,348 sq.ft · 3 Bedrooms · 3 Baths · Townhouse · Fireplace · Equipped kitchen · Parking
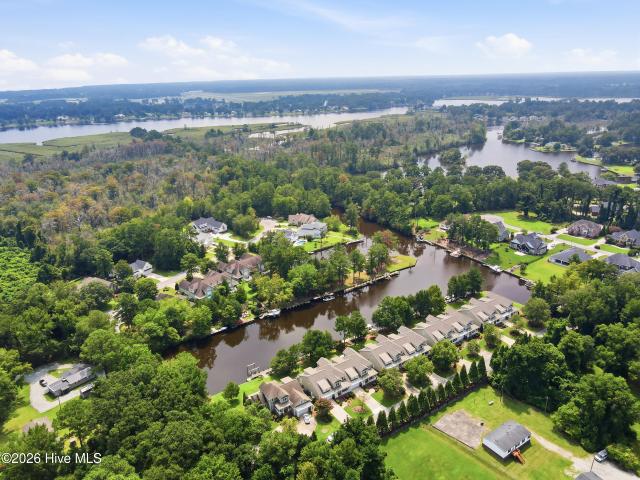
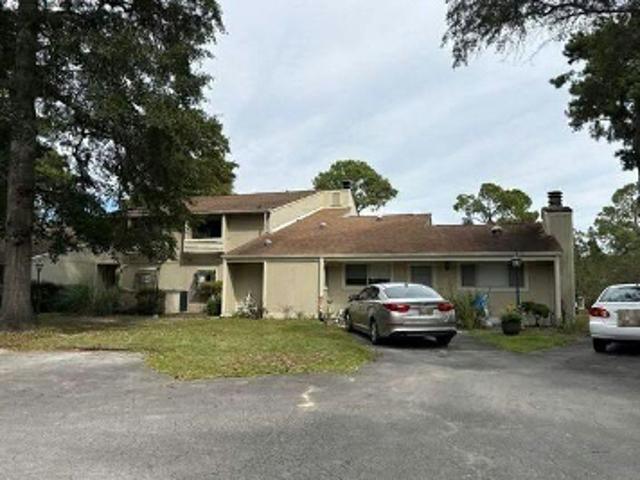
This exquisitely maintained Hidden Harbor waterfront townhome offers over 3,300 square feet of refined living, custom architectural details, and a deepwater dock along the Trent River channels. A lovely covered front porch welcomes you into a grand interior anchored by high ceilings, elegant finishes, and abundant natural light. Enter into a versatile family room that flows into an expansive living and dining hall featuring tile flooring and a stone gas fireplace. Modern culinary elegance thrives in the kitchen, featuring custom Alder wood cabinetry, durable Corian countertops, a gas cooktop, double ovens, and a dedicated pantry with a wine refrigerator. Resting on the main level, the luxurious owners' suite is complete with a spacious walk-in closet and spa-inspired bath offering dual vanities, a tiled shower, and an aerator soaking tub. The main floor also includes a tidy powder room, a dedicated laundry room with a utility sink, and direct access to an attached two-car garage. Ascen
USD 775,000
3109 Country Club Road
View photo
House · for sale
USD 259,000
USD 174/sq.ft
3109 Country Club Road
Town Park Plaza
· 1,485 sq.ft · 3 Bedrooms · 2 Baths · House
· Garden
Town Park Plaza · 1,485 sq.ft · 3 Bedrooms · 2 Baths · House · Garden
This 3 bedroom 2 bath home is located in a very nice neighborhood next to Trent Woods and close to downtown, shopping, and schools. The roof was replaced in 2024 and the crawl space has been encapsulated with a dehumidifier. A new electrical panel has also been installed. The bedrooms and living room have hardwood floors. The fenced in back yard is great for kids and pets
USD 259,000
1738 Trent Boulevard
View photo
House · for sale
USD 640,000
USD 221/sq.ft
1738 Trent Boulevard
Town Park Plaza
· 2,895 sq.ft · 4 Bedrooms · 3 Baths · House
· Office room · Equipped kitchen
Town Park Plaza · 2,895 sq.ft · 4 Bedrooms · 3 Baths · House · Office room · Equipped kitchen
Historic charm meets modern comfort in this beautifully updated 1940 brick home, set on just over an acre and only one mile from downtown New Bern. A welcoming rocking-chair front porch offers the perfect spot for morning coffee, while inside, abundant natural light highlights inviting living spaces and timeless character. The spacious kitchen features granite countertops, soft-close cabinetry, stainless steel appliances, a wall oven, drop-in stove, built-in microwave, and mini refrigerator. Two pantries provide generous storage for food items and small appliances. Ample counter space makes meal preparation and entertaining a breeze. The adjoining formal dining room is ideal for everyday meals or special gatherings. With four bedrooms, a bonus room, and an additional living space with a separate entrance, this home offers exceptional flexibility for a home office, exercise room, guest retreat, or potential mother-in-law suite. The spacious primary suite includes a walk-in tiled shower,
USD 640,000
706 W Wilson Creek Drive
View photo
House · for sale
USD 950,000
USD 286/sq.ft
706 W Wilson Creek Drive
Town Park Plaza
· 3,315 sq.ft · 3 Bedrooms · 3 Baths · House
· Equipped kitchen · Swimming pool · Lift
Town Park Plaza · 3,315 sq.ft · 3 Bedrooms · 3 Baths · House · Equipped kitchen · Swimming pool · Lift
Nestled on nearly an acre along the natural shoreline of Wilson Creek in the heart of Trent Woods, this classic Craftsman-style home offers a rare combination of space, privacy, water access, and exceptional outdoor living. With 3 bedrooms, 3.5 baths, a saltwater swimming pool, private dock with floating lift, and beautiful creek views, this property is designed to enjoy both the indoors and out. Step inside to a welcoming foyer where custom wood trim and thoughtful architectural details set the tone. The open floor plan creates a seamless transition through the living, dining, and breakfast areas, extending all the way to the rear of the home where the natural beauty of Wilson Creek becomes the backdrop. Vaulted ceilings enhance the spacious living room, while the open kitchen and breakfast area provide an inviting gathering space for everyday living and entertaining. The first-floor primary suite offers comfort and privacy with a generous walk-in closet and spacious bath featuring an
USD 950,000
2903 Dare Court
View photo
House · for sale
USD 260,000
USD 172/sq.ft
2903 Dare Court
Town Park Plaza
· 1,507 sq.ft · 3 Bedrooms · 2 Baths · House
· Patio · Garden · Equipped kitchen · Parking
Town Park Plaza · 1,507 sq.ft · 3 Bedrooms · 2 Baths · House · Patio · Garden · Equipped kitchen · Parking
Seller offering $3000 use as you choose! Tucked away on a quiet cul-de-sac, 2903 Dare Court is ready to welcome its next owner. Beautifully maintained and freshly painted throughout, this 3-bedroom, 2-bath home offers comfortable living with plenty of space to enjoy inside and out. The open family room and kitchen create an easy flow for everyday living and entertaining, while the backyard offers plenty of room for gatherings, relaxing, or making the space your own. A detached workshop, covered patio, 1-car garage, and jetted walk-in tub with it's own Rinnai on demand water heater adds even more function and convenience!
USD 260,000
1501 Zurich Place
View photo
House · for sale
USD 1,595,000
USD 361/sq.ft
1501 Zurich Place
Town Park Plaza
· 4,413 sq.ft · 4 Bedrooms · 4 Baths · House
· Garden · Equipped kitchen · Swimming pool · Lift
Town Park Plaza · 4,413 sq.ft · 4 Bedrooms · 4 Baths · House · Garden · Equipped kitchen · Swimming pool · Lift
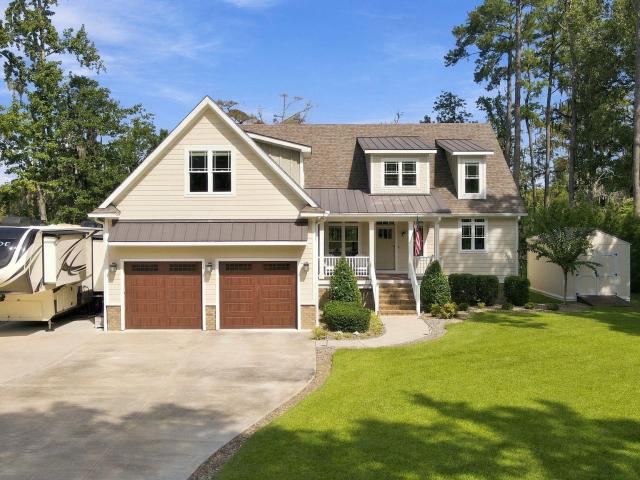
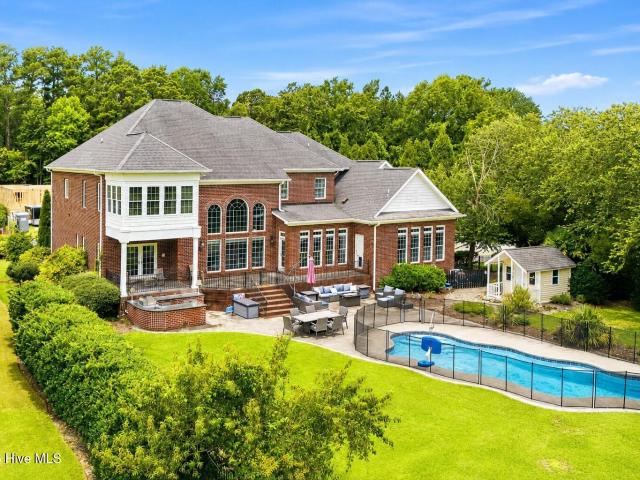
Welcome to 1501 Zurich Place, where waterfront living, space, and fun all come together in one incredible home. From the moment you step outside, it feels like your own private retreat, with a gorgeous saltwater pool, private boat lift, separate lift for two jet skis, built-in outdoor kitchen with grill and sink, and a covered porch overlooking the backyard and water. Whether it's a morning boat ride, an afternoon by the pool, or dinner outside with friends, this home was made to be enjoyed. Inside, the home is just as impressive. The spacious kitchen features a Thermador gas range, Sub-Zero refrigerator, walk-in pantry, abundant cabinetry, and a hidden TV that rises from the cabinetry when you want it and disappears when you don't. A private guest suite with its own full bath is located downstairs, along with a separate playroom that gives kids their own space. Upstairs, you'll find the primary suite with a sitting area and dual vanities, two additional bedrooms, and convenient second
USD 1,595,000
1610 Queen Anne Lane
View photo
House · for sale
USD 155,000
USD 189/sq.ft
1610 Queen Anne Lane
Town Park Plaza
· 818 sq.ft · 2 Bedrooms · 1 Bath · House
· Fireplace · Equipped kitchen
Town Park Plaza · 818 sq.ft · 2 Bedrooms · 1 Bath · House · Fireplace · Equipped kitchen
Updated two-bedroom, one-bathroom home within minutes of medical facilities, restaurants, major highways, shopping & Historic Downtown New Bern. New roof (2025), new LVP throughout (2026), new paint (2025/2026), new kitchen cabinets, countertops & fixtures (2025) and bathroom (2026). The sale is for two adjoining parcels of land totalling approximately 0.44 acres. No hoa. The fireplace is no longer operational & is for aesthetics only. The canal that runs along the back property line is identified as a Blueline Stream in Craven GIS. This has not been verified. The property is located in a special hazard flood area. Home inspection on file. Seller is a licensed NCRE Broker. Call to schedule your showing today
USD 155,000
4904 Hillandale Road
View photo
House · for sale
USD 360,000
USD 206/sq.ft
4904 Hillandale Road
Town Park Plaza
· 1,744 sq.ft · 3 Bedrooms · 2 Baths · House
· Garden · Parking · Equipped kitchen
Town Park Plaza · 1,744 sq.ft · 3 Bedrooms · 2 Baths · House · Garden · Parking · Equipped kitchen
Welcome to your new home in the heart of Trent Woods! Seller is now offering $10,000 use as you choose, inspection on file, AS-IS-SALE. Step into this meticulously maintained 3-bedroom, 2-bath ranch featuring granite kitchen countertops, newer roof shingles, and plenty of comfortable living space. Enjoy relaxing on the screened porch overlooking the large backyard, or take advantage of the detached garage with electricity for storage, hobbies, or extra workspace. Walkable to nearby parks Newer roof shingles ️ Granite kitchen countertops Screened porch Detached garage ️ 3 bedrooms | 2 full bathrooms A wonderful opportunity to enjoy easy living in the desirable Trent Woods community! Schedule your showing today
USD 360,000
4909 Creekside Drive
View photo
House · for sale
USD 325,000
USD 215/sq.ft
4909 Creekside Drive
Town Park Plaza
· 1,507 sq.ft · 3 Bedrooms · 2 Baths · House
· Garden · Fireplace · Parking · Equipped kitchen
Town Park Plaza · 1,507 sq.ft · 3 Bedrooms · 2 Baths · House · Garden · Fireplace · Parking · Equipped kitchen
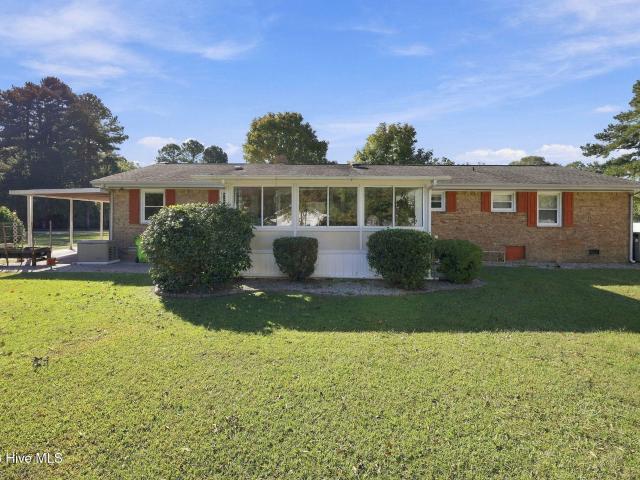
Welcome to 4909 Creekside Drive in Cypress Shores! This brick ranch sits on nearly half an acre and offers plenty of room both inside and out. Beat the heat with a new HVAC system installed in 2025, and when the temperatures drop, enjoy a cozy fireplace in the welcoming living room. Additional updates include a new roof in 2025, along with a new stove and dishwasher. Ample parking is available with a two-car side-entry garage, extended driveway, and carport with additional storage. The fully fenced backyard provides room for entertaining, outdoor activities, or creating your own garden space. With recent major updates, generous parking, a spacious lot, and a comfortable interior, 4909 Creekside Drive is ready for its next owner
USD 325,000
3703 Elizabeth Avenue
View photo
House · for sale
USD 240,000
USD 212/sq.ft
3703 Elizabeth Avenue
Town Park Plaza
· 1,130 sq.ft · 3 Bedrooms · 2 Baths · House
· Patio · Equipped kitchen · Parking
Town Park Plaza · 1,130 sq.ft · 3 Bedrooms · 2 Baths · House · Patio · Equipped kitchen · Parking
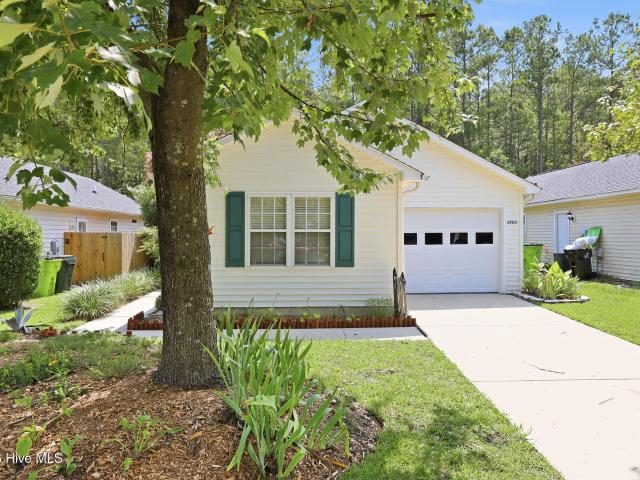
Welcome to this charming, move-in-ready home in the desirable Surrey Downs community! Step inside to a bright and inviting family room with vaulted ceilings that seamlessly flows into the dining area, creating an open and airy living space. The beautifully remodeled kitchen (2023) features stunning walnut butcher block countertops, a farmhouse sink, upgraded appliances, tile flooring, and a spacious pantry. The private primary suite offers a large walk-in closet and an updated ensuite bathroom. Two additional generously sized bedrooms share a beautifully remodeled full bath, providing plenty of space for family or guests. Enjoy peace of mind with major updates already completed, including a new roof, HVAC system, and water heater, all replaced in 2019. Outside, relax on the rear patio overlooking a spacious, fully fenced backyard-perfect for entertaining, pets, or play. A storage shed provides additional space for lawn equipment and outdoor gear, while the attached one-car garage offer
USD 240,000
4902 Cypress Shores Drive
View photo
House · for sale
USD 345,000
USD 182/sq.ft
4902 Cypress Shores Drive
Town Park Plaza
· 1,894 sq.ft · 3 Bedrooms · 2 Baths · House
· Garden · Office room · Parking · Fireplace · Equipped kitchen
Town Park Plaza · 1,894 sq.ft · 3 Bedrooms · 2 Baths · House · Garden · Office room · Parking · Fireplace · Equipped kitchen
Country Atmosphere but with the Convenience of Living in Town. Extra Value with an almost 1 acre lot with a detached 1 car garage with shop and additional 4-Bay open front garage offering covered parking and plenty of room for vehicles, boats, or recreational equipment. Plenty of room in the yard for a garden and more! The home offers an attractive entry foyer, 3 bedrooms and 2 full baths. Spacious living room with large front windows offering lovely front views and a gas log fireplace. The dining room has built-in cabinets and a roomy pantry style closet. Custom built cabinets in the kitchen are plentiful with a back wall offering more cabinets and counterspace perfect for storing extra dishes, cookware, and entertaining essentials. Attached garage offers storage galore with extra high ceiling and added cabinets. 3 comfortable bedrooms with one being used as a hobby room and in-home office. Both full bathrooms feature walk-in showers and tile flooring. More value is the Kohler whole h
USD 345,000
2422 Tram Road
View photo
House · for sale
USD 475,000
USD 218/sq.ft
2422 Tram Road
Town Park Plaza
· 2,174 sq.ft · 3 Bedrooms · 2 Baths · House
· Garden · Parking · Deck · Fireplace
Town Park Plaza · 2,174 sq.ft · 3 Bedrooms · 2 Baths · House · Garden · Parking · Deck · Fireplace
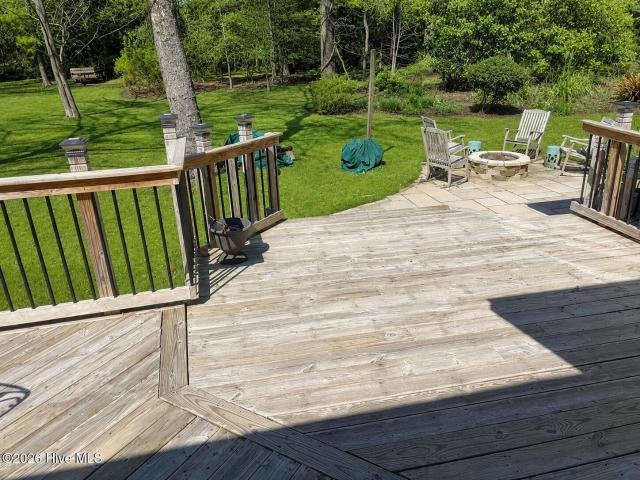
Well maintained single floor home in the desirable Olde Towne subdivision. Split bedroom plan, Great Room with fireplace, kitchen-dining combination opening to large outdoor deck. Spacious two car garage. Rear yard perfect for outdoor entertaining including cooking station and fire pit for relaxation
USD 475,000
1708 Lucerne Way
View photo
House · for sale
USD 375,000
USD 199/sq.ft
1708 Lucerne Way
Town Park Plaza
· 1,884 sq.ft · 4 Bedrooms · 3 Baths · House
· Equipped kitchen
Town Park Plaza · 1,884 sq.ft · 4 Bedrooms · 3 Baths · House · Equipped kitchen
Offering 1,890 square feet, plus an additional 143.5 square feet of heated space with low ceilings that is not included in the 1,890-square-foot total, this remodeled 1950 home is in DeGraffenried Park. It has four bedrooms and three full bathrooms. The primary suite and an additional bedroom are on the first floor; two more bedrooms and a full bathroom are upstairs. The original 1950 hardwood floors have been refinished, with updated flooring in other areas. The interior has been freshly painted from top to bottom, all plumbing and light fixtures have been replaced, and the kitchen has a brand-new dishwasher, stove, and microwave. Other updates include a brand-new HVAC system, a new moisture barrier in the crawl space, and windows that have been resealed, with some replaced. The roof dates to 2019. Permits were pulled for the remodel; please refer to the associated documents for permit information. Outside, the aluminum siding has been repainted, and the Southern front porch has been
USD 375,000
140 Hillmont Road
View photo
House · for sale
USD 199,900
USD 132/sq.ft
140 Hillmont Road
Town Park Plaza
· 1,507 sq.ft · 3 Bedrooms · 2 Baths · House
Town Park Plaza · 1,507 sq.ft · 3 Bedrooms · 2 Baths · House
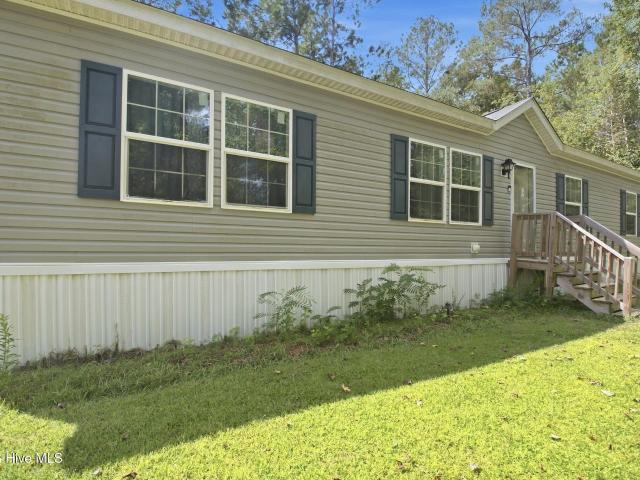
Discover the comfort and convenience of this spacious mobile home located at 140 Hillmont Rd, New Bern, NC. With a generous living area of 1,512 square feet, this residence provides ample space throughout. It features three well-sized bedrooms and two full bathrooms, providing plenty of room for relaxation and privacy. Situated on a 0.293-acre lot, there is also enough outdoor space to enjoy. The home's design maximizes functionality and comfort, making it a great choice for those seeking a welcoming environment. The layout ensures efficient use of space, while the location brings the benefits of living in New Bern, known for its scenic beauty and vibrant community. Whether you're looking for a place to call home or an investment opportunity, this mobile home is a wonderful option. Property sold as is
USD 199,900
1816 Trent Boulevard
View photo
House · for sale
USD 599,000
USD 150/sq.ft
1816 Trent Boulevard
Town Park Plaza
· 3,972 sq.ft · 4 Bedrooms · 2 Baths · House
· Patio · Office room · Deck · Equipped kitchen
Town Park Plaza · 3,972 sq.ft · 4 Bedrooms · 2 Baths · House · Patio · Office room · Deck · Equipped kitchen
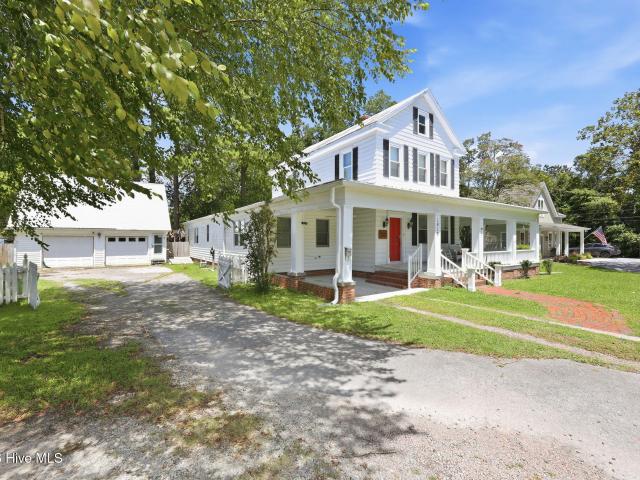
Welcome to the historic Migette House, circa 1880, a distinctive property that once served as the centerpiece of a large surrounding farm. Rich in history and character, this charming home has been thoughtfully updated over the years to offer the comfort and conveniences of modern living while preserving its unique appeal. The main home features a spacious first-floor primary suite with heated marble bathroom floors and a large walk-in shower. Upstairs, you'll find two generously sized bedrooms along with a versatile fourth room ideal for a home office, nursery, or additional sleeping space. The updated kitchen offers a center island, while the well-insulated attic and crawlspace add to the home's efficiency and comfort. Designed for both everyday living and entertaining, the family room opens through double doors to generous decking and a stamped concrete patio complete with an outdoor fireplace-a wonderful setting for gatherings, dining, or simply enjoying the outdoors. Adding tremen
USD 599,000
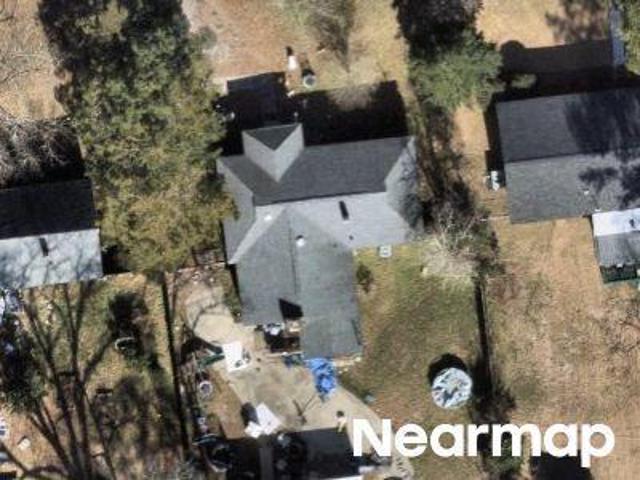
New Bern Ave
View photo
House · for sale
Request Details
Updated
New Bern Ave
Town Park Plaza
· 1,905 sq.ft · 3 Bedrooms · 2 Baths · House
Town Park Plaza · 1,905 sq.ft · 3 Bedrooms · 2 Baths · House
This is a Real Estate-Owned (REO)/post-foreclosure home owned or managed by a bank. All offers are considered; however, the highest and best will most likely be accepted
Request Details
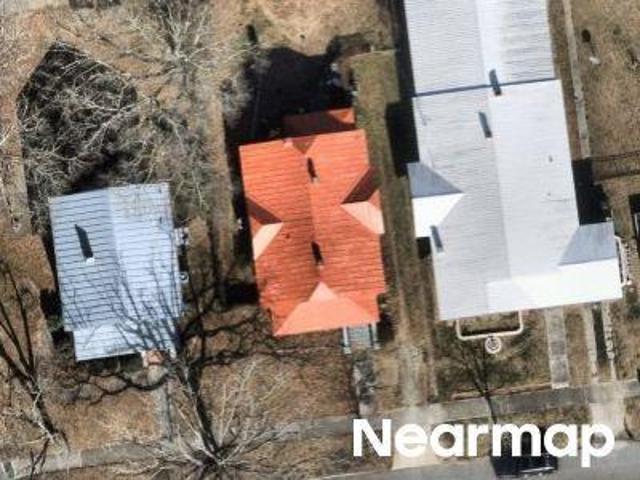
Richardson Rd
View photo
House · for sale
Request Details
Updated
Richardson Rd
Town Park Plaza
· 2,099 sq.ft · 3 Bedrooms · 2 Baths · House
Town Park Plaza · 2,099 sq.ft · 3 Bedrooms · 2 Baths · House
This home is in preforeclosure, which means the homeowner is in default (missed payments). Therefore, there could be an opportunity to strike a great deal with the owner and the bank
Request Details
Madam Moores Ln
View photo
House · for sale
Request Details
Updated
Madam Moores Ln
Town Park Plaza
· 2,368 sq.ft · 3 Bedrooms · 2 Baths · House
Town Park Plaza · 2,368 sq.ft · 3 Bedrooms · 2 Baths · House
This home is in preforeclosure, which means the homeowner is in default (missed payments). Therefore, there could be an opportunity to strike a great deal with the owner and the bank
Request Details
Quarterdeck
View photo
House · for sale
Request Details
Updated
Quarterdeck
Town Park Plaza
· 635 sq.ft · 2 Bedrooms · 2 Baths · House
Town Park Plaza · 635 sq.ft · 2 Bedrooms · 2 Baths · House
This home is in preforeclosure, which means the homeowner is in default (missed payments). Therefore, there could be an opportunity to strike a great deal with the owner and the bank
Request Details
Trappers Trl
View photo
House · for sale
Request Details
Updated
Trappers Trl
Town Park Plaza
· 1,270 sq.ft · 3 Bedrooms · 2 Baths · House
Town Park Plaza · 1,270 sq.ft · 3 Bedrooms · 2 Baths · House
This home is in preforeclosure, which means the homeowner is in default (missed payments). Therefore, there could be an opportunity to strike a great deal with the owner and the bank
Request Details
N Glenburnie Rd
View photo
House · for sale
Request Details
Updated
N Glenburnie Rd
Town Park Plaza
· 1,970 sq.ft · 3 Bedrooms · 3 Baths · House
Town Park Plaza · 1,970 sq.ft · 3 Bedrooms · 3 Baths · House
This home is in preforeclosure, which means the homeowner is in default (missed payments). Therefore, there could be an opportunity to strike a great deal with the owner and the bank
Request Details
National Ave
View photo
House · for sale
Request Details
Updated
National Ave
Town Park Plaza
· 1,195 sq.ft · 3 Bedrooms · 2 Baths · House
Town Park Plaza · 1,195 sq.ft · 3 Bedrooms · 2 Baths · House
This home is in preforeclosure, which means the homeowner is in default (missed payments). Therefore, there could be an opportunity to strike a great deal with the owner and the bank
Request Details
Mansfield Ct
View photo
House · for sale
Request Details
Updated
Mansfield Ct
Town Park Plaza
· 657 sq.ft · 3 Bedrooms · 2 Baths · House
Town Park Plaza · 657 sq.ft · 3 Bedrooms · 2 Baths · House
This home is in preforeclosure, which means the homeowner is in default (missed payments). Therefore, there could be an opportunity to strike a great deal with the owner and the bank
Request Details
Brices Creek Rd
View photo
House · for sale
Request Details
Updated
Brices Creek Rd
Town Park Plaza
· 1,292 sq.ft · 4 Bedrooms · 2 Baths · House
Town Park Plaza · 1,292 sq.ft · 4 Bedrooms · 2 Baths · House
This home is in preforeclosure, which means the homeowner is in default (missed payments). Therefore, there could be an opportunity to strike a great deal with the owner and the bank
Request Details
Red Robin Ln
View photo
House · for sale
Request Details
Updated
Red Robin Ln
Town Park Plaza
· 1,163 sq.ft · 3 Bedrooms · 2 Baths · House
Town Park Plaza · 1,163 sq.ft · 3 Bedrooms · 2 Baths · House
This home is in preforeclosure, which means the homeowner is in default (missed payments). Therefore, there could be an opportunity to strike a great deal with the owner and the bank
Request Details
Woodland Ave
View photo
House · for sale
Request Details
Updated
Woodland Ave
Town Park Plaza
· 1,787 sq.ft · 3 Bedrooms · 2 Baths · House
Town Park Plaza · 1,787 sq.ft · 3 Bedrooms · 2 Baths · House
This home is in preforeclosure, which means the homeowner is in default (missed payments). Therefore, there could be an opportunity to strike a great deal with the owner and the bank
Request Details
Spencer Ave
View photo
House · for sale
Request Details
Updated
Spencer Ave
Town Park Plaza
· 1,119 sq.ft · 2 Bedrooms · 1 Bath · House
Town Park Plaza · 1,119 sq.ft · 2 Bedrooms · 1 Bath · House
This home is in preforeclosure, which means the homeowner is in default (missed payments). Therefore, there could be an opportunity to strike a great deal with the owner and the bank
Request Details
Madison Ave
View photo
House · for sale
Request Details
Updated
Madison Ave
Town Park Plaza
· 1,507 sq.ft · 4 Bedrooms · 2 Baths · House
Town Park Plaza · 1,507 sq.ft · 4 Bedrooms · 2 Baths · House
This home is in preforeclosure, which means the homeowner is in default (missed payments). Therefore, there could be an opportunity to strike a great deal with the owner and the bank
Request Details

Get email alerts

Don't miss out: be the first to know about new properties

The alert was correctly created

On subscribing you accept the conditions of use and the privacy policy
Alert
Receive new ads in your inbox
Save this search
Receive alerts for new listings

We'll send you an email when we have new properties for: "Houses for sale in Town Park Plaza"

The alert was correctly created

Old Town Harbor
Trent Shores
Get email alerts and be the first to see new listings
Required field
On subscribing I accept the terms of the privacy policy
Perfect! You'll soon start receiving new listings via email
Alert
Receive an email when we have new ads for Houses for sale in Town Park Plaza
Save this search
Filters

Bedrooms

Size (sq.ft)

sq.ft
sq.ft

Price

USD
USD

Property type

Bathrooms

Clear all filters
Receive notifications when new entries are published.