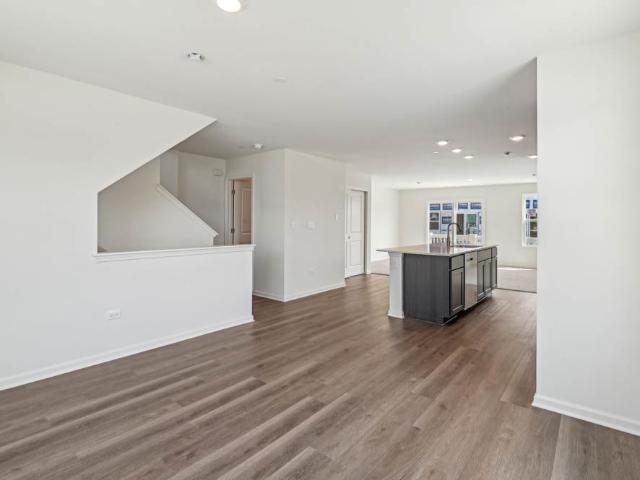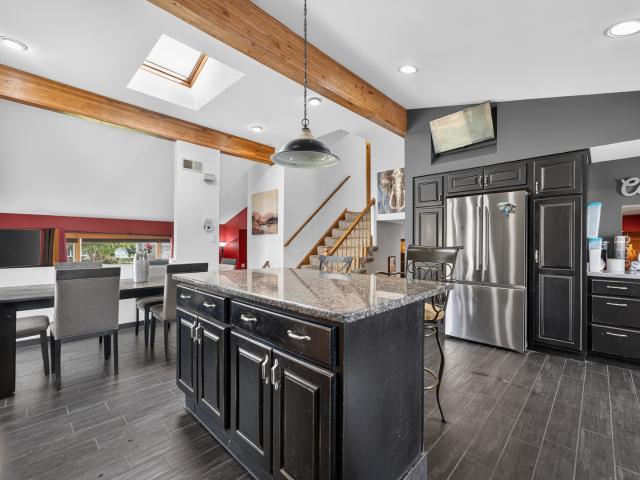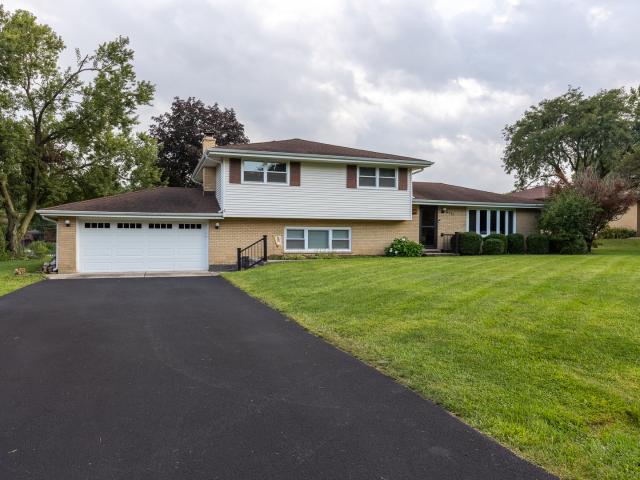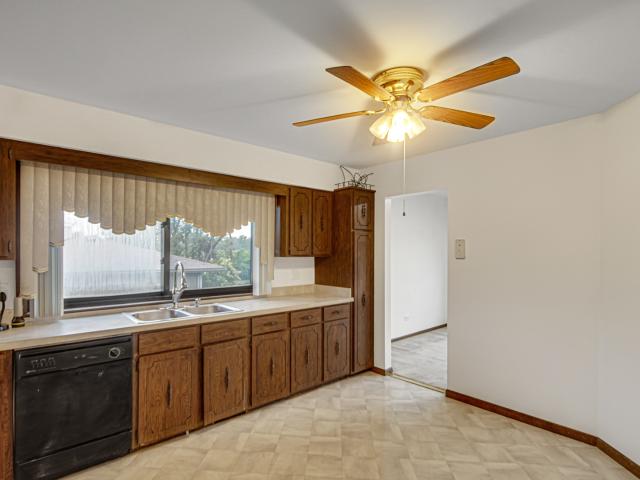
742 houses for sale in Town Pointe

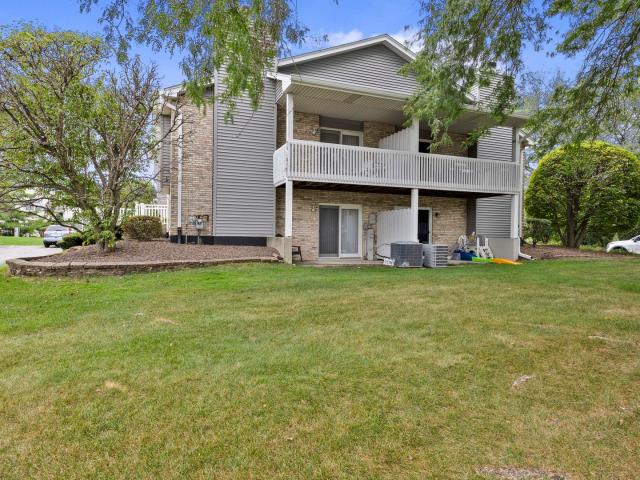
11147 Saratoga Drive
View photo
Townhouse · for sale
Request Details
Updated
11147 Saratoga Drive
Town Pointe
· 1,798 sq.ft · 2 Bedrooms · 3 Baths · Townhouse
· Balcony · Fireplace · Equipped kitchen
Town Pointe · 1,798 sq.ft · 2 Bedrooms · 3 Baths · Townhouse · Balcony · Fireplace · Equipped kitchen
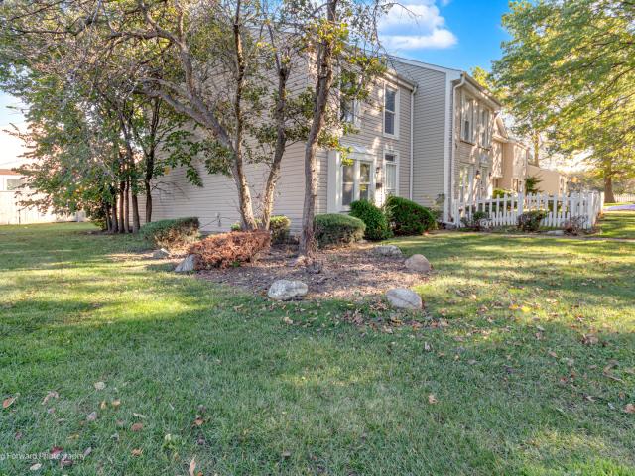
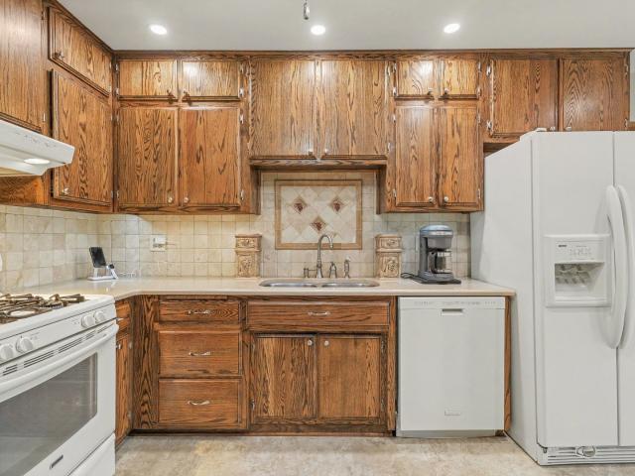
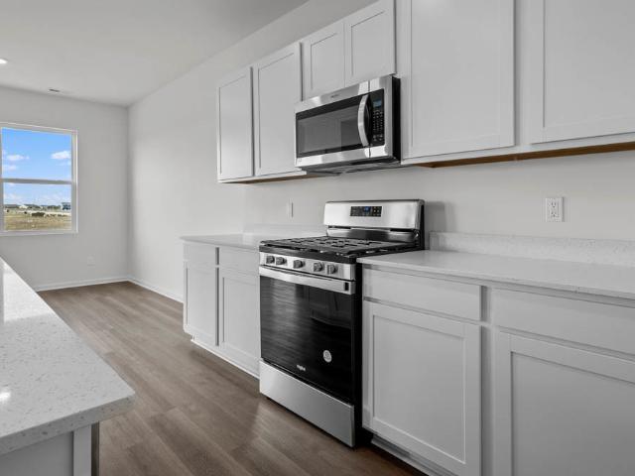
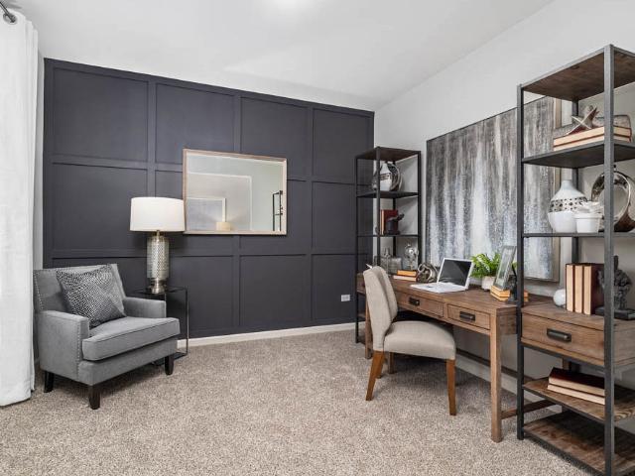
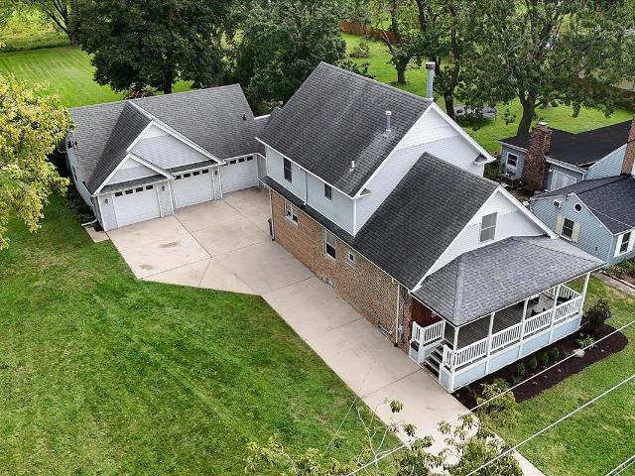
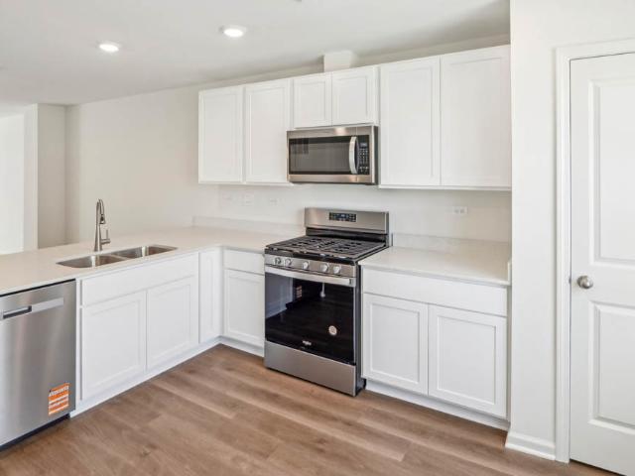
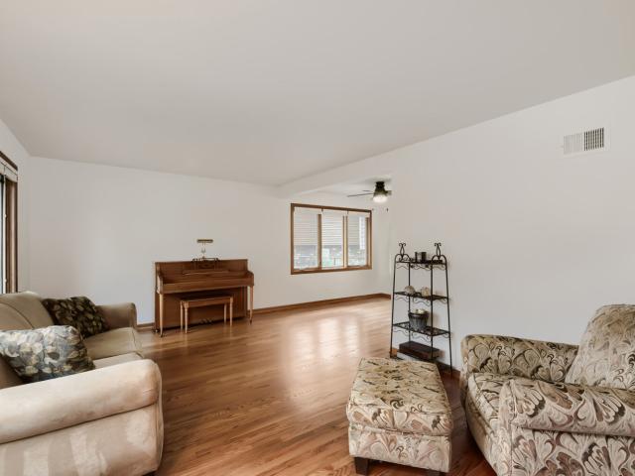
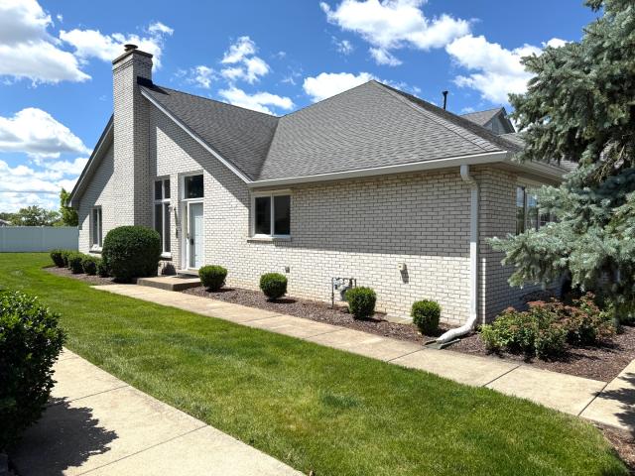
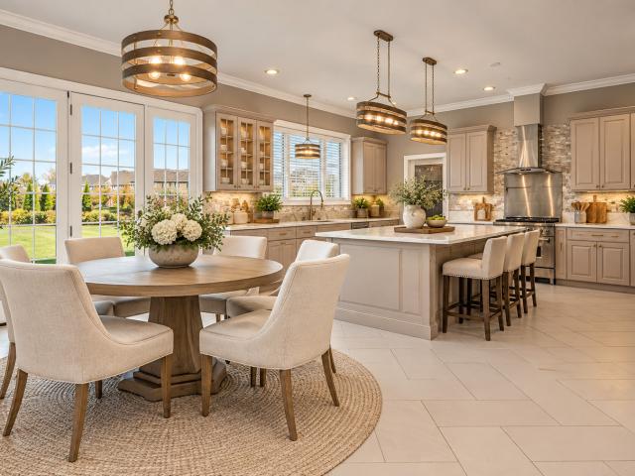
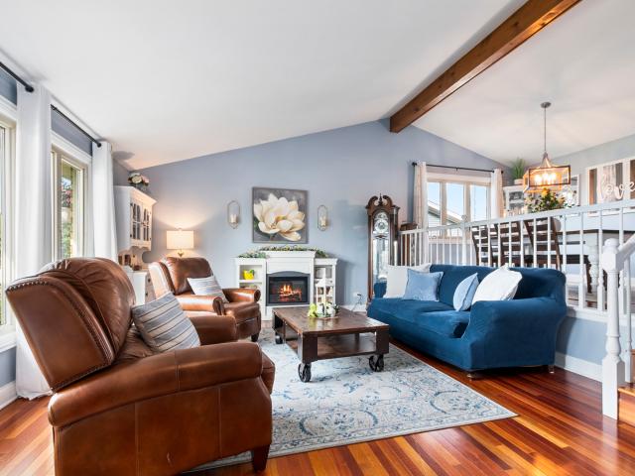
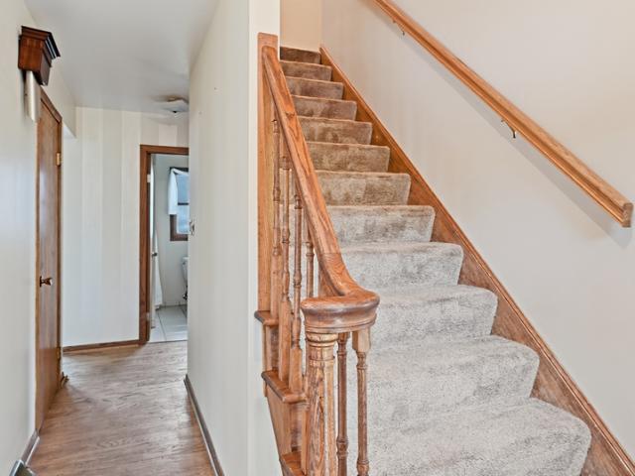
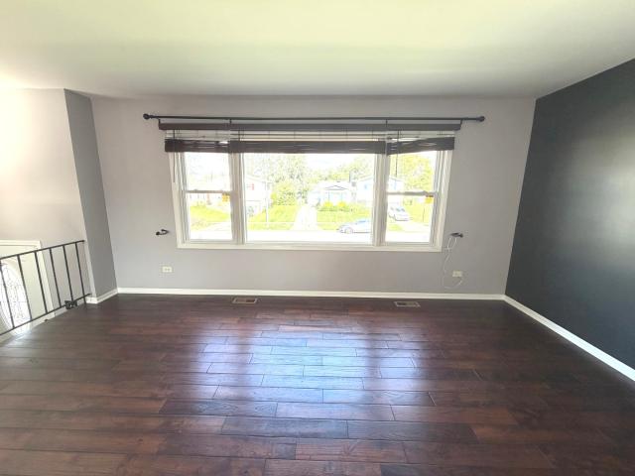
Beautiful, clean, and exceptionally maintained raised ranch townhome in Orland with Centennial, Meadow Ridge, Century, and Carl Sandburg schools! Tucked within a small association with low assessments, this home offers a functional layout with great flexibility for everyday living. An inviting L-shaped living/dining room with vaulted ceilings leads out to a private balcony, providing the perfect spot for morning coffee or relaxing outdoors. The bright eat-in kitchen features a skylight, quartz countertops and a Bosch dishwasher, while replaced windows and a newer roof (2024) are among the home's many updates. The spacious primary suite offers an attached full bath and large walk-in closet. The lower level is anchored by a cozy fireplace and offers a separate area that could be used as a home office, entertainment space, or guest area. A convenient full bath on this level adds even more flexibility. You'll also find a large laundry and utility room with plenty of room for storage. An ov
Request Details
17401 Ulster Drive
View photo
Townhouse · for sale
USD 354,990
USD 240/sq.ft
Updated
17401 Ulster Drive
Town Pointe
· 1,475 sq.ft · 3 Bedrooms · 2 Baths · Townhouse
· Garden · Equipped kitchen
Town Pointe · 1,475 sq.ft · 3 Bedrooms · 2 Baths · Townhouse · Garden · Equipped kitchen
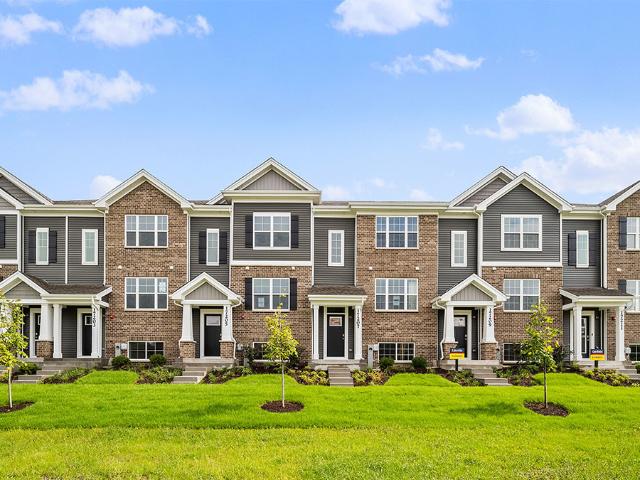
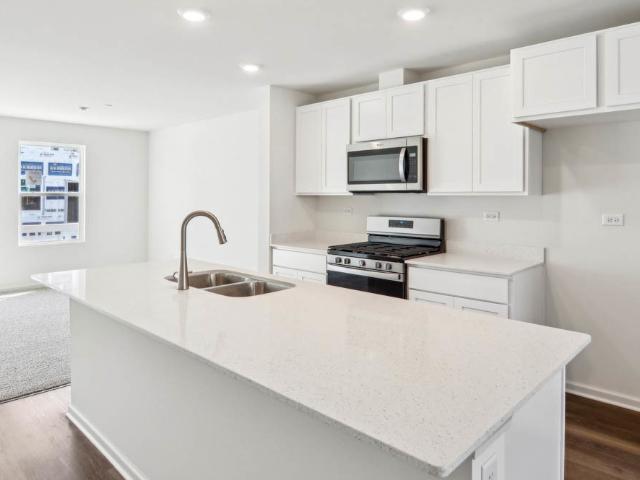
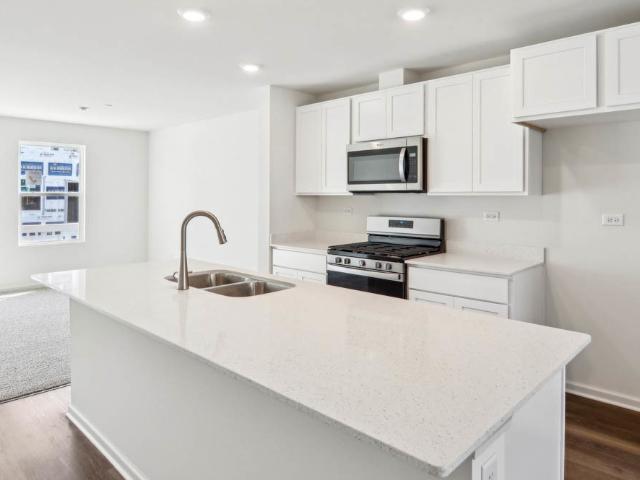
Discover yourself at 17401 Ulster Dr. A beautiful new home in our Oak Ridge community. This townhome will be ready for a winter move-in! Homesite includes a fully sodded yard that is maintained throughout the year as well as snow removal in the winter. This Garfield townhome plan offers over 1,756 square feet of living space with 3 bedrooms, 2.5 baths, and finished flex room. As soon as you step inside, you'll be greeted by the finished flex room, which is perfect as a den or playroom. Walking up the stairs, you will find this home's open concept living space. The expansive kitchen overlooks both the front dining and back great room areas, making it the ideal space to entertain. Additionally, your kitchen features designer cabinetry, a spacious island with quartz countertops, and pantry. Enjoy your large primary bedroom with a walk-in closet and connecting en suite bathroom. The rest of the upper level features a laundry room, secondary bedrooms with a full second bath, and linen close
USD 354,990
1201 Williamsburg Road
View photo
Townhouse · for sale
USD 155,000
USD 119/sq.ft
1201 Williamsburg Road
Town Pointe
· 1,302 sq.ft · 3 Bedrooms · 1 Bath · Townhouse
· Patio · Equipped kitchen · Parking
Town Pointe · 1,302 sq.ft · 3 Bedrooms · 1 Bath · Townhouse · Patio · Equipped kitchen · Parking
Back on the market, buyer's financing rejected, village inspection has been completed & passed, enjoy maintenance free living with exterior care in provincetown's own appealing townhouse, desirable end unit, 3 bed, 1.5 ba. Nice sized rooms, full bathroom upstairs, newer floors & kitchen, stainless steel appliances package, samsung washer/dryer, step outside to your private patio off the dining room for entertainment or relaxation. Perfect starter home or ideal rental, (2) assigned parking spaces, utilize the clubhouse which is accessible to provincetown's members for parties, meetings and recreational activities
USD 155,000
8507 th Street
View photo
House · for sale
USD 419,900
USD 325/sq.ft
8507 th Street
Town Pointe
· 1,292 sq.ft · 3 Bedrooms · 2 Baths · House
· Parking · Fireplace · Air conditioning
Town Pointe · 1,292 sq.ft · 3 Bedrooms · 2 Baths · House · Parking · Fireplace · Air conditioning
Pride in ownership shows thru here. Beautiful split level with an L shaped dining room upstairs and a cozy woodburning gas fireplace on the lower level make this house great for entertaining. 3 bed 2 bath with wood flooring and solid oak doors and trim. Updated quartz countertops and newer carpeting. Beautiful three seasons room on main level. Upstairs bath renovated in the last 2 years. Roof was a complete tear off in 2015. AC and Furnace are 8 years young. New hot water heater in last 5 years. Large crawl space for extra storage. 2.5 car garage boasts beautiful epoxy flooring and heater. Outside beautiful landscaping with a shed for extra storage. Close to expressways and shopping. This is a must see!
USD 419,900
6253 Leinster Lane
View photo
House · for sale
USD 554,990
USD 213/sq.ft
6253 Leinster Lane
Town Pointe
· 2,594 sq.ft · 4 Bedrooms · 2 Baths · House
· Garden · Equipped kitchen · Cellar
Town Pointe · 2,594 sq.ft · 4 Bedrooms · 2 Baths · House · Garden · Equipped kitchen · Cellar
Model home for sale! Discover yourself at 6253 Leinster Lane in Tinley Park, Illinois, a beautiful new home in our Oak Ridge community. This home will be ready for a Winter move-in! This large, scenic homesite includes brick accent exterior and fully sodded yard. This Henley plan offers 2,600 square feet of living space with a flex room, 4 bedrooms, 2.5 baths, 9-foot ceilings on first floor, and full basement. Entertaining will be easy in this open-concept kitchen and family room layout with a large island with an overhang for stools, 42-inch Shaker style cabinetry with crown molding and soft close drawers. Additionally, the kitchen features a walk-in pantry, modern stainless-steel appliances, quartz countertops, and easy-to-maintain luxury vinyl plank flooring. More flexible space is waiting upstairs in the 2nd-floor loft, offering unlimited potential to suit your needs. Enjoy your private getaway with your large primary bedroom and en suite bathroom with a raised height dual sink, qu
USD 554,990
17332 Galway Road
View photo
Townhouse · for sale
USD 384,990
USD 219/sq.ft
17332 Galway Road
Town Pointe
· 1,755 sq.ft · 3 Bedrooms · 2 Baths · Townhouse
· Garden · Office room · Equipped kitchen
Town Pointe · 1,755 sq.ft · 3 Bedrooms · 2 Baths · Townhouse · Garden · Office room · Equipped kitchen
Discover yourself at 17332 Galway Rd. Tinley Park, Illinois in a beautiful new home in our Oak Ridge community. This townhome will be ready for a WINTER move-in! Homesite includes a fully sodded yard that is maintained throughout the year as well as snow removal in the winter. This END UNIT Garfield townhome plan offers over 1,756 square feet of living space with 3 bedrooms, 2.5 baths, and finished flex room. As soon as you step inside, you'll be greeted by the finished flex room, which is perfect as a den, office or playroom. Walking up the stairs, you will find this home's open concept living space. The expansive kitchen overlooks both the front dining and back great room areas, making it the ideal space to entertain. Additionally, your kitchen features Shaker style designer cabinetry, a spacious island with quartz countertops, and pantry. Enjoy your large primary bedroom with a walk-in closet and connecting en suite bathroom. The rest of the upper level features a laundry room, seco
USD 384,990
17392 Ulster Drive
View photo
Townhouse · for sale
USD 371,990
USD 211/sq.ft
17392 Ulster Drive
Town Pointe
· 1,755 sq.ft · 3 Bedrooms · 2 Baths · Townhouse
· Garden · Equipped kitchen
Town Pointe · 1,755 sq.ft · 3 Bedrooms · 2 Baths · Townhouse · Garden · Equipped kitchen
Discover yourself at 17392 Ulster Dr, a beautiful new home in our Oak Ridge community. This townhome will be ready for a Winter move-in! Homesite includes a fully sodded yard that is maintained throughout the year. This END UNIT Garfield townhome plan offers over 1,756 square feet of living space with 3 bedrooms, 2.5 baths, and finished flex room. As soon as you step inside, you'll be greeted by the finished flex room, which is perfect as a den or playroom. Walking up the stairs, you will find this home's open concept living space. The expansive kitchen overlooks both the front dining and back great room areas, making it the ideal space to entertain. Additionally, your kitchen features designer cabinetry, a spacious island with quartz countertops, and pantry. Enjoy your large primary bedroom with a walk-in closet and connecting en suite bathroom. The rest of the upper level features a laundry room, secondary bedrooms with a full second bath, and linen closet. You'll find luxury vinyl p
USD 371,990
7622 W Lakeside Drive
View photo
House · for sale
USD 390,000
USD 149/sq.ft
Updated
7622 W Lakeside Drive
Town Pointe
· 2,616 sq.ft · 3 Bedrooms · 2 Baths · House
· Patio · Garden · Equipped kitchen · Swimming pool
Town Pointe · 2,616 sq.ft · 3 Bedrooms · 2 Baths · House · Patio · Garden · Equipped kitchen · Swimming pool
Welcome home to this 3-bedroom, 2.5-bath quad-level residence offering a spacious and functional layout. The open-concept kitchen flows seamlessly into the vaulted living room, creating a bright and inviting space for everyday living and entertaining. A marble foyer provides an elegant first impression. Upstairs, you'll find three generously sized bedrooms, including a primary suite with its own private ensuite bath. The finished lower level features a built-in bar, making it the perfect space for entertaining guests, hosting game nights, or relaxing. Step outside to enjoy the 3-season room overlooking the patio, providing additional living space to enjoy much of the year. The backyard also includes an above-ground pool, ready for fun and outdoor gatherings. Multiple offers received, highest and best deadline is Sunday at 5pm
USD 390,000
6121 James Street
View photo
House · for sale
USD 399,900
USD 156/sq.ft
6121 James Street
Town Pointe
· 2,551 sq.ft · 4 Bedrooms · 2 Baths · House
· Equipped kitchen
Town Pointe · 2,551 sq.ft · 4 Bedrooms · 2 Baths · House · Equipped kitchen
Bring your offers-motivated seller can accommodate a fast closing on this updated 3-bed home on a massive half-acre lot! WELCOME HOME to this spacious 4-bedroom, 2-bath home situated on a magnificent half-acre lot in desirable Kimberly Heights! Located directly across from scenic walking trails and the golf course, this home offers a beautiful setting with plenty of indoor and outdoor space. Step inside and immediately notice the quality finishes throughout, including solid Brazilian cherry hardwood flooring and a BRAND-NEW RENOVATED KITCHEN featuring fresh, modern finishes and a beautiful updated design. The spacious family room features travertine flooring with radiant heat, creating a warm and inviting space to relax or entertain. With four generously sized bedrooms and two full baths, this home offers plenty of room and flexibility. Additional highlights include newer double-hung windows, updated siding, a complete roof tear-off, custom JELD-WEN front door, and more. Outside, enjoy
USD 399,900
4431 th Street
View photo
House · for sale
USD 289,000
USD 164/sq.ft
Updated
4431 th Street
Town Pointe
· 1,755 sq.ft · 4 Bedrooms · 3 Baths · House
· Patio · Garden · Fireplace · Equipped kitchen · Parking
Town Pointe · 1,755 sq.ft · 4 Bedrooms · 3 Baths · House · Patio · Garden · Fireplace · Equipped kitchen · Parking
Owner is in the process of installing a new roof! *Outstanding space, serene park views, and immense potential come together at 4431 W 187th St! *. Set on a prime, expansive lot of nearly half an acre directly across from a peaceful park, this spacious split-level home offers 4 generously sized bedrooms, 3 full bathrooms, and an expansive walk-out lower level. The main level welcomes you with an open living and dining layout filled with natural light, alongside an eat-in kitchen with table space. Upstairs features three large bedrooms including a primary bedroom with private ensuite bath. The lower level offers an expansive 32x29 family/recreation room with a fireplace, a large 4th bedroom, full bath, and an oversized 10x20 laundry and utility area with walk-out access to the vast backyard patio. An attached 2.5-car heated garage with concrete driveway provides ample parking and workshop space. With major updates in place, the home offers the ideal canvas for new buyers to finish cosme
USD 289,000
17206 Donegal Street
View photo
House · for sale
USD 554,990
USD 281/sq.ft
17206 Donegal Street
Town Pointe
· 1,970 sq.ft · 4 Bedrooms · 2 Baths · House
· Patio · Garden · Equipped kitchen
Town Pointe · 1,970 sq.ft · 4 Bedrooms · 2 Baths · House · Patio · Garden · Equipped kitchen
Discover yourself at 17206 Donegal St, a beautiful new home in our Oak Ridge community. This ranch home will be ready for a winter move-in! This large homesite includes a covered back patio and fully sodded yard. This Fairfield plan offers 1,970 square feet of living space with, 4 bedrooms, 2 baths, and 9-foot ceilings. When you first enter the home, there are two secondary bedrooms, separated by a full bath. Down the hall you will walk into the open concept great room and kitchen. The kitchen layout includes a large island with an overhang for stools, 42-inch designer cabinetry with crown molding and a soft close drawer. Additionally, the kitchen features a walk-in pantry, modern stainless-steel appliances, quartz countertops, and easy-to-maintain luxury vinyl plank flooring. Enjoy your private get away with your spacious primary bedroom and en suite bathroom with a raised height dual sink, quartz top vanity, and walk-in shower and clear glass shower doors. All Chicago homes include o
USD 554,990
6213 Longford Lane
View photo
House · for sale
USD 544,990
USD 210/sq.ft
6213 Longford Lane
Town Pointe
· 2,594 sq.ft · 4 Bedrooms · 2 Baths · House
· Garden · Equipped kitchen · Cellar
Town Pointe · 2,594 sq.ft · 4 Bedrooms · 2 Baths · House · Garden · Equipped kitchen · Cellar
Discover yourself at 6213 Longford Lane in Tinley Park, Illinois, a beautiful new home in our Oak Ridge community. This home will be ready for a Winter move-in! This home site comes with brick accent exterior and fully sodded yard. This Henley plan offers 2,600 square feet of living space with a flex room, 4 bedrooms, 2.5 baths, 9-foot ceilings on first floor, and full basement. Entertaining will be easy in this open-concept kitchen and family room layout with a large island with an overhang for stools, 42-inch designer cabinetry with soft close drawers. Additionally, the kitchen features a walk-in pantry, modern stainless-steel appliances, quartz countertops, and easy-to-maintain luxury vinyl plank flooring. More flexible space is waiting upstairs in the 2nd-floor loft, offering unlimited potential to suit your needs. Enjoy your private getaway with your large primary bedroom and en suite bathroom with a raised height dual sink, quartz top vanity, and walk-in shower with clear glass s
USD 544,990
17627 S 65th Avenue
View photo
House · for sale
USD 499,999
USD 193/sq.ft
17627 S 65th Avenue
Town Pointe
· 2,583 sq.ft · 5 Bedrooms · 3 Baths · House
· Office room · Deck · Fireplace · Equipped kitchen · Cellar
Town Pointe · 2,583 sq.ft · 5 Bedrooms · 3 Baths · House · Office room · Deck · Fireplace · Equipped kitchen · Cellar
Space, versatility, and an oversized lot come together in this unique 5-bedroom, 3-bath home situated on nearly 3/4 acre! A welcoming front deck opens to a bright living room with hardwood floors, currently used as a dining area. The spacious kitchen features an abundance of oak cabinetry, a window over the sink, and easy access to the dining room, currently used as a convenient home office. The main level offers a generous primary bedroom, second bedroom, and full bath. Upstairs, three additional bedrooms-including one with a walk-in closet, could be a 2nd primary-and a full bath provide plenty of room for family, guests, or flexible living arrangements. The finished basement adds even more living space with a cozy family room featuring a fireplace, laundry area, and full bath. One of the home's most distinctive features is the four-season room, offering wood burning stove, radiant heated floors, natural light, and sliding doors leading to the wraparound deck-an inviting space to enjo
USD 499,999
17395 Ulster Drive
View photo
Townhouse · for sale
USD 349,990
USD 199/sq.ft
17395 Ulster Drive
Town Pointe
· 1,755 sq.ft · 3 Bedrooms · 2 Baths · Townhouse
· Garden · Equipped kitchen
Town Pointe · 1,755 sq.ft · 3 Bedrooms · 2 Baths · Townhouse · Garden · Equipped kitchen
Discover yourself at 17395 Ulster Dr. A beautiful new home in our Oak Ridge community. This townhome will be ready for a winter move-in! Homesite includes a fully sodded yard that is maintained throughout the year as well as snow removal in the winter. This Lincoln townhome plan offers over 1,756 square feet of living space with 3 bedrooms, 2.5 baths, and finished flex room. As soon as you step inside, you'll be greeted by the finished flex room, which is perfect as a den or playroom. Walking up the stairs, you will find this home's open concept living space. The expansive kitchen overlooks both the front dining and back great room areas, making it the ideal space to entertain. Additionally, your kitchen features designer cabinetry, a spacious island with quartz countertops, and pantry. Enjoy your large primary bedroom with a walk-in closet and connecting en suite bathroom. The rest of the upper level features a laundry room, secondary bedrooms with a full second bath, and linen closet
USD 349,990
6213 Longford Lane
View photo
House · for sale
USD 534,990
USD 206/sq.ft
6213 Longford Lane
Town Pointe
· 2,594 sq.ft · 4 Bedrooms · 2 Baths · House
· Garden · Equipped kitchen · Cellar
Town Pointe · 2,594 sq.ft · 4 Bedrooms · 2 Baths · House · Garden · Equipped kitchen · Cellar
Discover yourself at 6213 Longford Lane in Tinley Park, Illinois, a beautiful new home in our Oak Ridge community. This home will be ready for a Winter move-in! This home site comes with brick accent exterior and fully sodded yard. This Henley plan offers 2,600 square feet of living space with a flex room, 4 bedrooms, 2.5 baths, 9-foot ceilings on first floor, and full basement. Entertaining will be easy in this open-concept kitchen and family room layout with a large island with an overhang for stools, 42-inch designer cabinetry with soft close drawers. Additionally, the kitchen features a walk-in pantry, modern stainless-steel appliances, quartz countertops, and easy-to-maintain luxury vinyl plank flooring. More flexible space is waiting upstairs in the 2nd-floor loft, offering unlimited potential to suit your needs. Enjoy your private getaway with your large primary bedroom and en suite bathroom with a raised height dual sink, quartz top vanity, and walk-in shower with clear glass s
USD 534,990
7111 th Street
View photo
House · for sale
USD 850,000
7111 th Street
Town Pointe
· 3 Bedrooms · House
· Parking
Town Pointe · 3 Bedrooms · House · Parking
Six unit multifamily budling that consists of three 2-Bedroom 1 Bath Units, and, three-1 Bedroom 1-Bath units. Private parking lot with 10 spaces. Owner owned coin operated washer & dryer for additional income. The property has been consistently maintained and offers clean, well-kept common areas and future value-add potential. All units are updated and rented with great potential for future rent increase. Ideally located near the downtown Tinley Park, Metra station, restaurants, shopping, and parks. The building is in compliance with the Tinley Park requirement of a direct fire alarm and sprinkler system
USD 850,000
7916 Dooneen Avenue
View photo
House · for sale
USD 695,000
USD 154/sq.ft
7916 Dooneen Avenue
Town Pointe
· 4,499 sq.ft · 6 Bedrooms · 3 Baths · House
· Fireplace · Equipped kitchen · Parking · Cellar
Town Pointe · 4,499 sq.ft · 6 Bedrooms · 3 Baths · House · Fireplace · Equipped kitchen · Parking · Cellar
Spacious 5-bedroom, 3 1/2-bath home offering versatile living space and exceptional related-living or multigenerational potential. The main level features formal living and dining rooms, a generous family room with vaulted ceilings and a fireplace, and a first-floor office ideal for working from home. The large eat-in kitchen includes stainless-steel appliances and a breakfast bar, making it perfect for everyday meals and entertaining. A separate rear staircase provides convenient access to another area of the home, offering added privacy and flexibility for extended family, guests, or a related-living arrangement. Two separate laundry hookup areas provide additional convenience. The fully finished walk-out basement expands the home's possibilities with a full bathroom and an additional room that could serve as a sixth bedroom, home office, recreation room, or guest suite. Outside, you'll find a three-car garage featuring an additional kitchen-ideal for outdoor entertaining and large g
USD 695,000
6385 Ulster Drive
View photo
Townhouse · for sale
USD 349,990
USD 199/sq.ft
6385 Ulster Drive
Town Pointe
· 1,755 sq.ft · 3 Bedrooms · 2 Baths · Townhouse
· Garden · Equipped kitchen
Town Pointe · 1,755 sq.ft · 3 Bedrooms · 2 Baths · Townhouse · Garden · Equipped kitchen
Discover yourself at 6385 Ulster Dr. A beautiful new home in our Oak Ridge community. This townhome will be ready for a quick move-in! Homesite includes a fully sodded yard that is maintained throughout the year as well as snow removal in the winter. This Garfield townhome plan offers over 1,756 square feet of living space with 3 bedrooms, 2.5 baths, and finished flex room. As soon as you step inside, you'll be greeted by the finished flex room, which is perfect as a den or playroom. Walking up the stairs, you will find this home's open concept living space. The expansive kitchen overlooks both the front dining and back great room areas, making it the ideal space to entertain. Additionally, your kitchen features designer cabinetry, a spacious island with quartz countertops, and pantry. Enjoy your large primary bedroom with a walk-in closet and connecting en suite bathroom. The rest of the upper level features a laundry room, secondary bedrooms with a full second bath, and linen closet.
USD 349,990
1693 nd Avenue
View photo
House · for sale
USD 424,900
USD 270/sq.ft
1693 nd Avenue
Town Pointe
· 1,572 sq.ft · 4 Bedrooms · 2 Baths · House
· Garden · Office room · Deck · Air conditioning
Town Pointe · 1,572 sq.ft · 4 Bedrooms · 2 Baths · House · Garden · Office room · Deck · Air conditioning
The house in desirable part of Tinley that you have been waiting for has finally hit the market. Split level 4 bedroom 2.5 bath with work at home office in lower level. Main level has Wood floors Central Air and Furnace 10 years ago. Pella windows. 6 panel oak doors. Open door to yard leads to deck. Close to Schools, Restaurants, Shopping, Parks etc. Don't miss out. Call and make your appointment today
USD 424,900
17224 Shetland Drive
View photo
House · for sale
USD 510,000
USD 178/sq.ft
17224 Shetland Drive
Town Pointe
· 2,852 sq.ft · 3 Bedrooms · 2 Baths · House
· Office room · Gym · Fireplace · Equipped kitchen · Cellar
Town Pointe · 2,852 sq.ft · 3 Bedrooms · 2 Baths · House · Office room · Gym · Fireplace · Equipped kitchen · Cellar
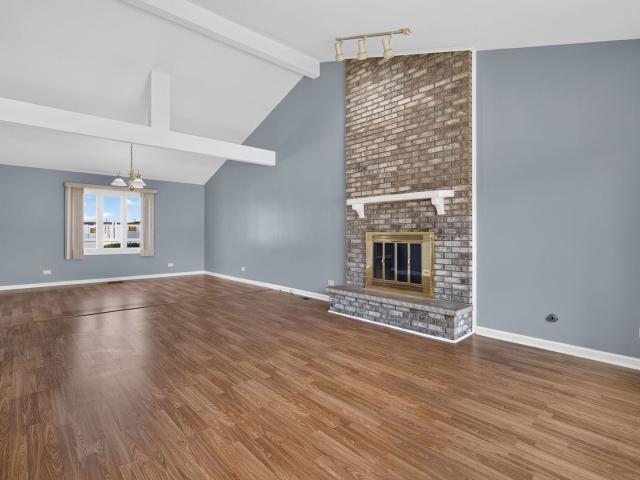
Move right into this beautifully updated 3-bedroom, 2.5-bath home located in highly sought-after District 230! The inviting living and dining room combination features soaring vaulted ceilings and a stunning floor-to-ceiling brick fireplace, creating a warm and welcoming space for everyday living and entertaining. The updated kitchen offers granite countertops, stainless steel appliances, remodeled cabinetry (2023), and a spacious eat-in area perfect for casual dining. Retreat to the spacious primary suite featuring a large bedroom, private full bathroom, and plenty of closet space. Both full bathrooms were beautifully remodeled in 2025, offering stylish, modern finishes. The finished basement, completed in 2026, provides additional living space for a family room, recreation area, home office, or gym. Fresh paint throughout (2026), new carpet on the second floor and basement, a new washer and dryer, and a new stove (2026) make this home truly move-in ready. Step outside to enjoy the fe
USD 510,000
17393 Ulster Drive
View photo
Townhouse · for sale
USD 376,990
USD 214/sq.ft
17393 Ulster Drive
Town Pointe
· 1,755 sq.ft · 3 Bedrooms · 2 Baths · Townhouse
· Garden · Equipped kitchen
Town Pointe · 1,755 sq.ft · 3 Bedrooms · 2 Baths · Townhouse · Garden · Equipped kitchen
Discover yourself at 17393 Ulster Dr. A beautiful new home in our Oak Ridge community. This end unit townhome will be ready for a winter move-in! Homesite includes a fully sodded yard that is maintained throughout the year as well as snow removal in the winter. This Garfield townhome plan offers over 1,756 square feet of living space with 3 bedrooms, 2.5 baths, and finished flex room. As soon as you step inside, you'll be greeted by the finished flex room, which is perfect as a den or playroom. Walking up the stairs, you will find this home's open concept living space. The expansive kitchen overlooks both the front dining and back great room areas, making it the ideal space to entertain. Additionally, your kitchen features designer cabinetry, a spacious island with quartz countertops, and pantry. Enjoy your large primary bedroom with a walk-in closet and connecting en suite bathroom. The rest of the upper level features a laundry room, secondary bedrooms with a full second bath, and li
USD 376,990
16400 Sherwood Drive
View photo
House · for sale
USD 449,700
USD 241/sq.ft
16400 Sherwood Drive
Town Pointe
· 1,862 sq.ft · 3 Bedrooms · 2 Baths · House
· Equipped kitchen
Town Pointe · 1,862 sq.ft · 3 Bedrooms · 2 Baths · House · Equipped kitchen
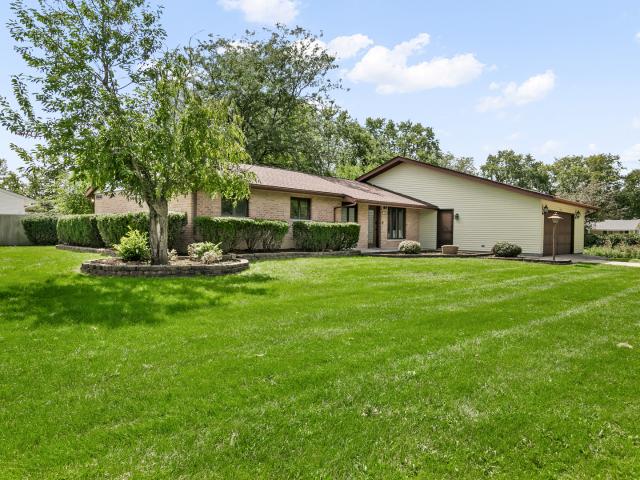
Welcome to this 3-bedroom, 2-bath brick ranch on a rare half-acre corner lot that sides to Tinley Creek and the Cook County Forest Preserves. Enjoy a private, wooded backdrop, mature trees, and a natural setting you will not find on a typical Fernway lot. Step outside and you are minutes from the Tinley Creek Trail System-miles of paved paths through woods, wetlands, and lakes for walking, biking, and wildlife watching. Beautifully updated 3 bedroom 2 full bath brick ranch with. 49 acre lot for sale in Orland Park, Illinois, a move-in ready single-family ranch home with a brand new roof, new water heater, all-new luxury vinyl plank flooring and new carpet, all-new interior paint, fixtures, and lighting, and a fully renovated kitchen with quartz countertops, white shaker cabinets, custom backsplash, and stainless steel appliances plus two fully updated bathrooms and full village permits for the renovation. This updated Orland Park ranch offers convenient access to Whole Foods, Costco, C
USD 449,700
8821 Bluebird Drive
View photo
Townhouse · for sale
USD 384,900
USD 203/sq.ft
8821 Bluebird Drive
Town Pointe
· 1,894 sq.ft · 3 Bedrooms · 3 Baths · Townhouse
· Garden · Cellar
Town Pointe · 1,894 sq.ft · 3 Bedrooms · 3 Baths · Townhouse · Garden · Cellar
Rarely available ranch townhome in pleasant lake! This spacious and beautifully designed ranch townhome offers the perfect combination of comfort, functionality, and entertaining space. Featuring 3 large bedrooms, a huge private office, and an expansive floor plan, this home lives like a single-family residence. The fully finished basement is an entertainer's dream, complete with a full bath and an oversized bar area perfect for hosting family and friends. Enjoy the outdoors in your private yard and outdoor living space, ideal for relaxing or summer gatherings. Located in the highly desirable Pleasant Lake subdivision, you'll appreciate the great location, convenient access to shopping, dining, parks, and transportation. Opportunities like this don't come around often-spacious ranch townhomes with this much living space, a finished basement, and private outdoor area are truly a rare find
USD 384,900
1764 th Avenue
View photo
House · for sale
USD 404,900
USD 305/sq.ft
1764 th Avenue
Town Pointe
· 1,324 sq.ft · 3 Bedrooms · 2 Baths · House
· Equipped kitchen · Parking
Town Pointe · 1,324 sq.ft · 3 Bedrooms · 2 Baths · House · Equipped kitchen · Parking
Welcome to this well-maintained ranch situated on nearly an acre of fully fenced property in the heart of Tinley Park. Inside, you'll find a blend of original hardwood flooring and luxury vinyl flooring throughout, two full bathrooms, and a functional floor plan featuring three bedrooms, a convenient mudroom/laundry room located between the kitchen and attached 2-car garage, and all appliances included, making this home truly move-in ready while offering the perfect combination of charm, comfort, and everyday convenience. Step outside and discover everything this incredible property has to offer. The impressive 34' x 32' heated two-story substantial garage is the true standout of the property, featuring a durable 6-inch concrete floor on the main level, heat on both levels, and an expansive upper-level storage area. Whether you're a car enthusiast, contractor, hobbyist, small business owner or simply need exceptional workspace and storage, this incredible building offers endless possib
USD 404,900
8520 W Saint Francis Road
View photo
House · for sale
USD 2,500,000
USD 231/sq.ft
New
8520 W Saint Francis Road
Town Pointe
· 10,785 sq.ft · 7 Bedrooms · 6 Baths · House
· Garden · Office room · Fireplace
Town Pointe · 10,785 sq.ft · 7 Bedrooms · 6 Baths · House · Garden · Office room · Fireplace
Experience an extraordinary level of luxury in this breathtaking estate offering approximately 11,000 square feet of impeccably designed living space set on five private, picturesque acres just 40 minutes from downtown Chicago. A grand, tree-lined drive leads to a gated entrance where majestic oak, willow, and fruit trees, vibrant gardens, and lush landscaping create a truly unforgettable arrival. The circular drive introduces the stunning stone facade and elegant entry, opening to a dramatic two-story foyer filled with natural light and anchored by a striking floating curved staircase that sets the tone for the home's refined sophistication. Designed to impress while remaining effortlessly livable, this remarkable residence showcases a formal dining room ideal for hosting, an elegant living or music room with a statement fireplace and charming turret-style sitting area, and a distinguished executive office that can easily serve as a sixth bedroom. A beautiful two-sided fireplace conne
USD 2,500,000
8930 Poplar Street
View photo
House · for sale
USD 494,900
USD 207/sq.ft
8930 Poplar Street
Town Pointe
· 2,390 sq.ft · 4 Bedrooms · 2 Baths · House
· Garden · Deck · Fireplace
Town Pointe · 2,390 sq.ft · 4 Bedrooms · 2 Baths · House · Garden · Deck · Fireplace
Welcome to this beautifully updated, move-in-ready home featuring a tastefully painted interior, gleaming hardwood flooring, and solid panel doors throughout. This home also has a very attractive curb appeal with a new front door along with the roof being approx. 10 years old. Offering multiple levels of comfortable living space, a finished sub-basement, and a fenced backyard, this home provides plenty of room to relax and enjoy. Step inside to the inviting main level, where the spacious living room is highlighted by vaulted ceilings that create an open and airy feel. The comfortable family room offers a great place to relax or entertain with a refinished gas fireplace, recessed can lighting, a new ceiling fan, and a sliding glass door providing direct access to the backyard deck. A convenient powder room and laundry room complete this level. The laundry room features refreshed cabinetry for additional storage along with a new washer and dryer installed in 2024. The attached two-car ga
USD 494,900
17401 Ulster Drive
View photo
Townhouse · for sale
USD 354,990
USD 202/sq.ft
17401 Ulster Drive
Town Pointe
· 1,755 sq.ft · 3 Bedrooms · 2 Baths · Townhouse
· Garden · Equipped kitchen
Town Pointe · 1,755 sq.ft · 3 Bedrooms · 2 Baths · Townhouse · Garden · Equipped kitchen
Discover yourself at 17401 Ulster Dr. A beautiful new home in our Oak Ridge community. This townhome will be ready for a winter move-in! Homesite includes a fully sodded yard that is maintained throughout the year as well as snow removal in the winter. This Garfield townhome plan offers over 1,756 square feet of living space with 3 bedrooms, 2.5 baths, and finished flex room. As soon as you step inside, you'll be greeted by the finished flex room, which is perfect as a den or playroom. Walking up the stairs, you will find this home's open concept living space. The expansive kitchen overlooks both the front dining and back great room areas, making it the ideal space to entertain. Additionally, your kitchen features designer cabinetry, a spacious island with quartz countertops, and pantry. Enjoy your large primary bedroom with a walk-in closet and connecting en suite bathroom. The rest of the upper level features a laundry room, secondary bedrooms with a full second bath, and linen close
USD 354,990
17212 Donegal Street
View photo
House · for sale
USD 575,000
USD 146/sq.ft
17212 Donegal Street
Town Pointe
· 3,918 sq.ft · 4 Bedrooms · 2 Baths · House
· Office room · Equipped kitchen · Cellar
Town Pointe · 3,918 sq.ft · 4 Bedrooms · 2 Baths · House · Office room · Equipped kitchen · Cellar
Welcome Home! Why build when you can have this 2 year old home with all the extras and over $75,000 in upgrades! The largest Coventry model gives you all the space you need with 4 bedrooms, 2 full baths & 2 half baths with a fully finished basement! This is the home you've been waiting for! Pulling up, you'll notice the gorgeous curb appeal, adorable craftsman style exterior and the premium private lot that overlooks the park! Walking in, you will love the soaring 9t ceilings, open concept layout and impeccable styling and finishes! The flex room offers an option for an office, traditional living room, or playroom. Making your way to the kitchen, you will be wowed by the size of the island, quartz counter tops, stainless steel appliances and dinette area that is perfect for entertaining. And you have your own butlers pantry perfect for a coffee bar and extra cabinet space that includes a separate expansive walk-in pantry! Every detail was thought of when creating this space! The spacio
USD 575,000
7774 W 135th Street
View photo
House · for sale
USD 440,000
USD 198/sq.ft
7774 W 135th Street
Town Pointe
· 2,217 sq.ft · 4 Bedrooms · 2 Baths · House
· Fireplace · Equipped kitchen · Cellar
Town Pointe · 2,217 sq.ft · 4 Bedrooms · 2 Baths · House · Fireplace · Equipped kitchen · Cellar
Welcome to this lovingly maintained home, proudly owned by the same family for over 50 years. Nestled on a beautiful, private 1/2-acre wooded lot, with over 100' setback, in the highly desirable Oak Hills neighborhood, this property offers a rare combination of space, privacy, and endless potential. Ideally located just minutes from Oak Hills Golf Club, scenic forest preserves, parks, walking trails, shopping, dining, and major transportation, this is a rare opportunity to own a well-cared-for home on one of Oak Hills' most desirable lots. Inside, you'll find four spacious bedrooms and two full bathrooms, including a convenient full bath on the main level. Hardwood flooring extends throughout the first floor, while the second-floor bedrooms feature comfortable carpeting. The inviting living room centers around a cozy fireplace, creating the perfect gathering space for family and friends. The eat-in kitchen offers plenty of room for everyday dining, and the unfinished basement provides
USD 440,000
18960 Cedar Avenue
View photo
House · for sale
USD 324,900
USD 147/sq.ft
18960 Cedar Avenue
Town Pointe
· 2,196 sq.ft · 4 Bedrooms · 2 Baths · House
· Garden · Deck · Fireplace · Equipped kitchen · Parking
Town Pointe · 2,196 sq.ft · 4 Bedrooms · 2 Baths · House · Garden · Deck · Fireplace · Equipped kitchen · Parking
Prepare to be Mesmerized by this Move-in Ready 4BR/2.5BA Raised Ranch in desirable Country Club Hills! Boasts 2200 sq ft updated living space featuring Teakwood floors, high-ceiling foyer w/iron railing, & fresh paint throughout. Sleek kitchen w/expansive quartz counters, deep custom cabs, SS appliances, and breakfast bar. Kitchen has glass sliding doors leading to a massive deck & huge yard for BBQ's, entertainment, gardening, sports or mindfully relaxing under the stars on an 8540 sq ft lot. Primary BR incl ensuite; 2 add'l BRs & full bath on main. Finished lower level offers family room w/ floor to ceiling brick decorative fireplace, 4th BR, half bath (drain for shower conversion), & laundry room, perfect for guest/related living or quiet work from home. Extra-deep 2-car garage, smart doorbell and security system. 18960 Cedar is tucked away on a quiet street, yet just minutes from shopping, dinning, scenic parks & rec facilities, top rated golf courses and schools. Easy access to Me
USD 324,900

Get email alerts

Don't miss out: be the first to know about new properties

The alert was correctly created

On subscribing you accept the conditions of use and the privacy policy
Alert
Receive new ads in your inbox
Save this search
Receive alerts for new listings

We'll send you an email when we have new properties for: "Houses for sale in Town Pointe"

The alert was correctly created

Midlothian, Midlothian village Bremen township Cook County Illinois
Flossmoor Highlands
Get email alerts and be the first to see new listings
Required field
On subscribing I accept the terms of the privacy policy
Perfect! You'll soon start receiving new listings via email
Alert
Receive an email when we have new ads for Houses for sale in Town Pointe
Save this search
Filters

Bedrooms

Size (sq.ft)

sq.ft
sq.ft

Price

USD
USD

Property type

Bathrooms

Clear all filters
Receive notifications when new entries are published.