2,734 properties for sale in Towne Estates

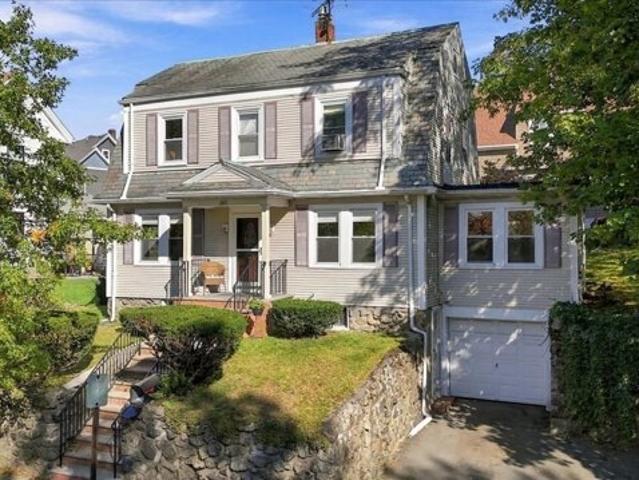
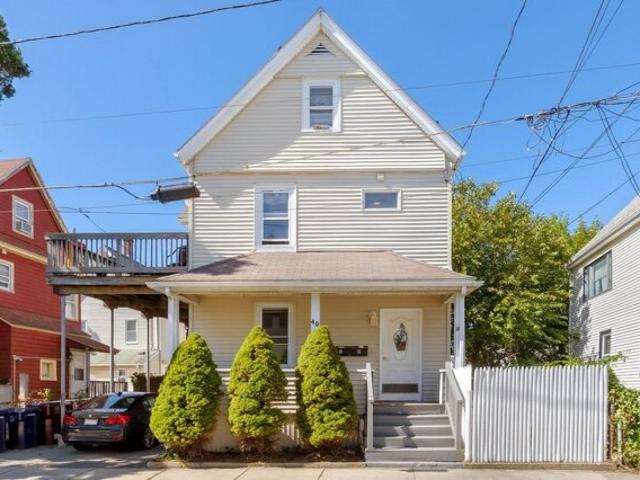
Highland Ave, Everett, Home For Sale
View photo
House · for sale
USD 624,900
USD 417/sq.ft
New
Highland Ave, Everett, Home For Sale
Towne Estates
· 1,496 sq.ft · 3 Bedrooms · 2 Baths · House
· Patio · Garden · Office room · Equipped kitchen · Cellar
Towne Estates · 1,496 sq.ft · 3 Bedrooms · 2 Baths · House · Patio · Garden · Office room · Equipped kitchen · Cellar
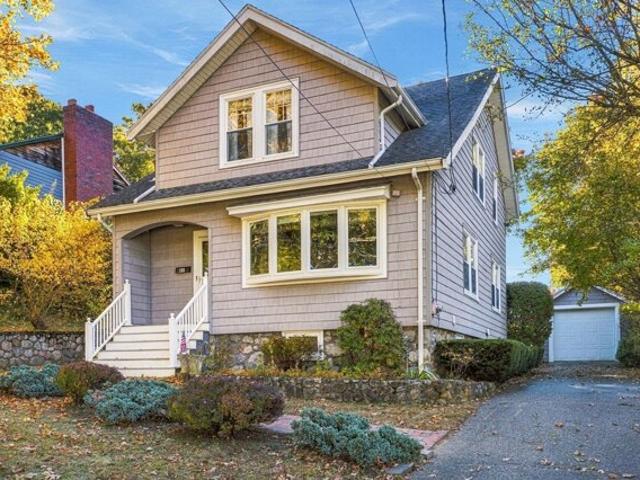
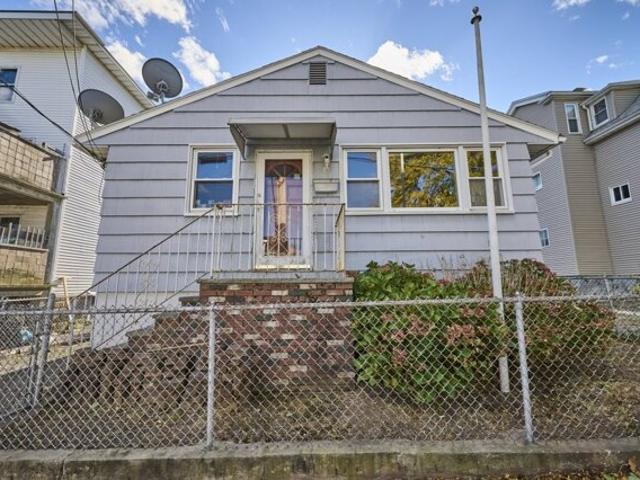
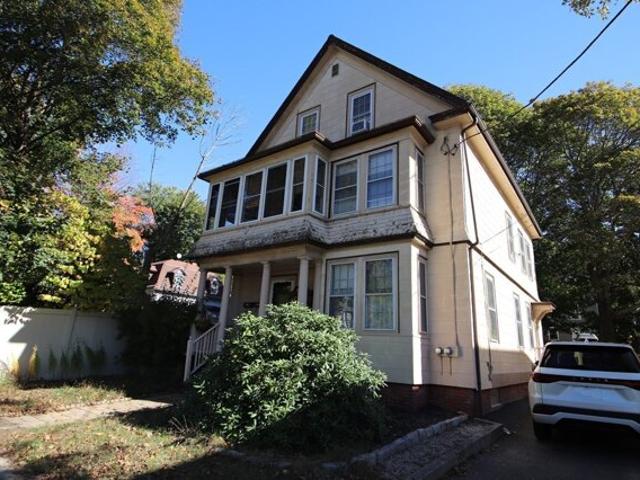
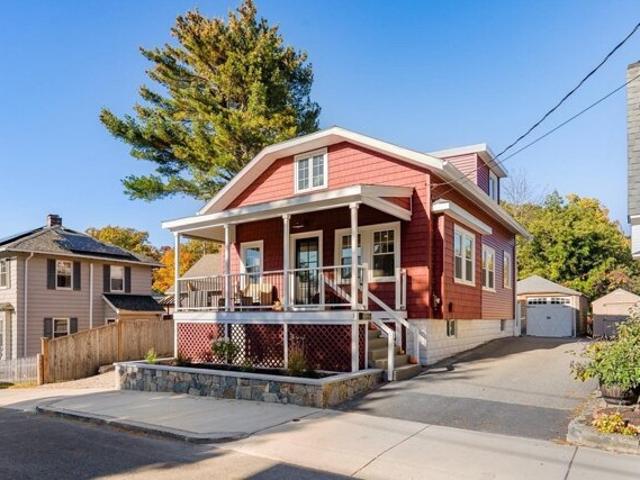
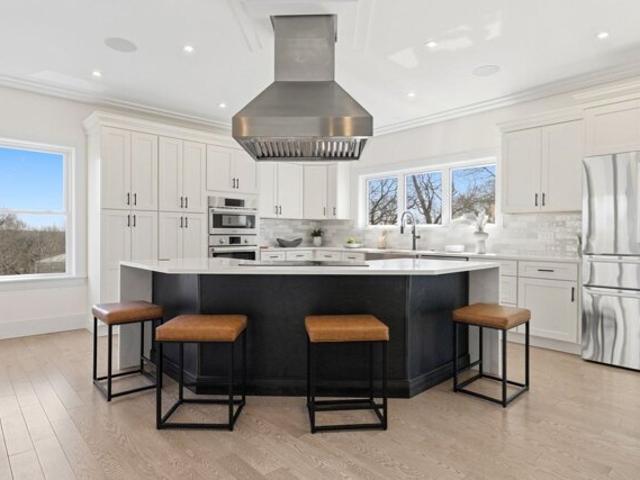
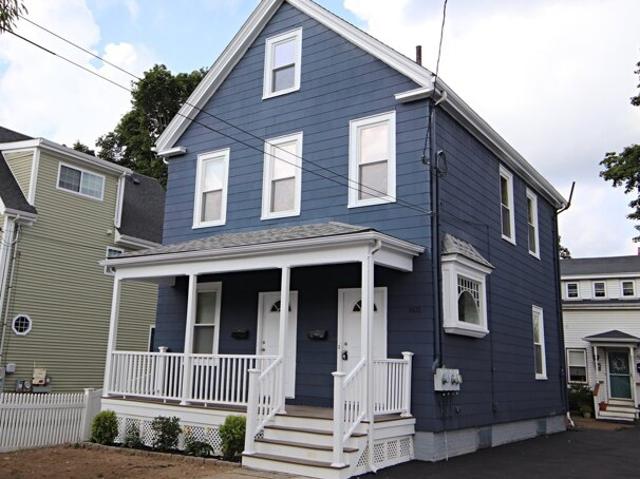
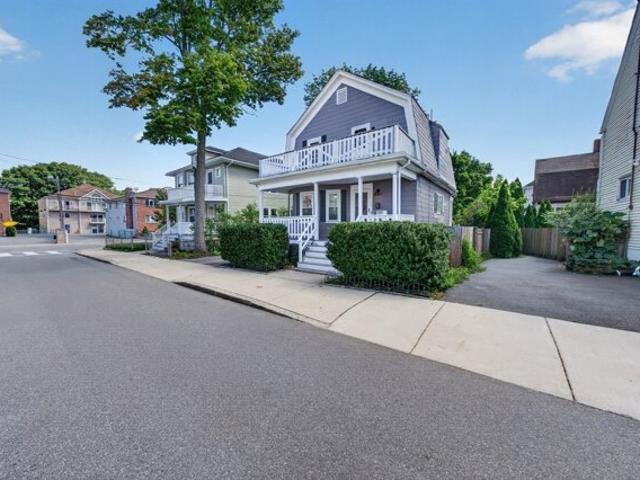
You'll be hard-pressed to find an affordable single-family home this close to the city! Welcome to 69 Highland Ave, a charming 3-bedroom, 1.5-bath home that has character in all the right places. From the curb, the gambrel roofline and covered farmer's porch set the tone, practically begging you to grab a cocktail, sit back, and watch the world go by. Prefer a little more privacy? Head out back to another covered porch overlooking the level, well-maintained yard and brick patio. Inside, the first floor centers around a fully renovated kitchen featuring butcher block countertops and newer appliances. The kitchen flows seamlessly into the spacious dining and living areas, making entertaining a breeze. Upstairs, you'll find three bedrooms and a fully updated bathroom complete with a beautifully tiled walk-in shower. Need a little extra space? The semi-finished basement room offers plenty of flexibility for a home office, playroom, guest space, or whatever suits your needs. Location is ano
USD 624,900
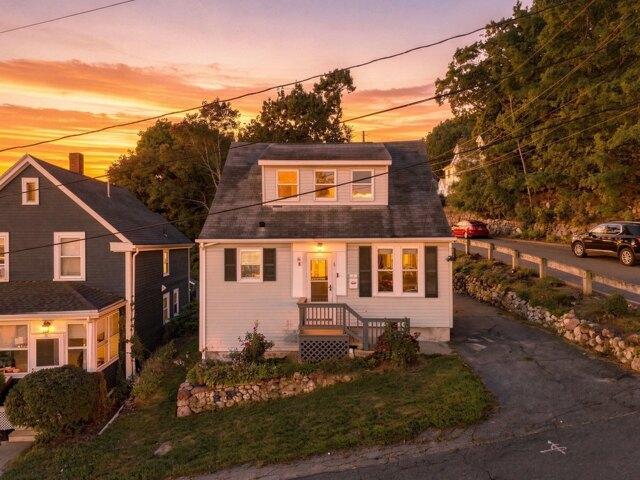
Stone St, Saugus, Home For Sale
View photo
House · for sale
USD 519,900
USD 478/sq.ft
Stone St, Saugus, Home For Sale
Towne Estates
· 1,087 sq.ft · 2 Bedrooms · 1 Bath · House
· Garden · Equipped kitchen · Cellar
Towne Estates · 1,087 sq.ft · 2 Bedrooms · 1 Bath · House · Garden · Equipped kitchen · Cellar
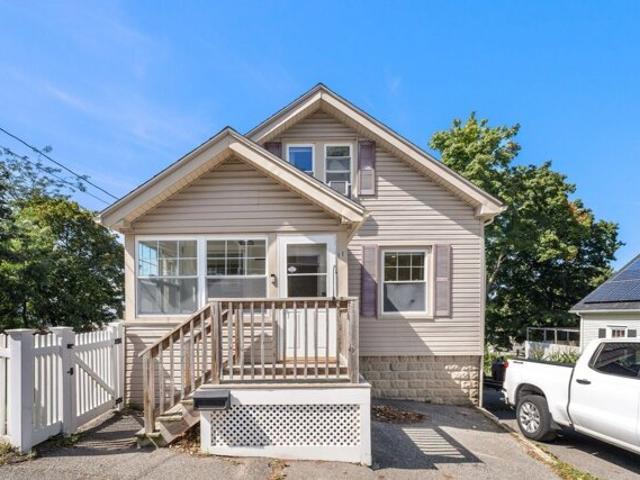
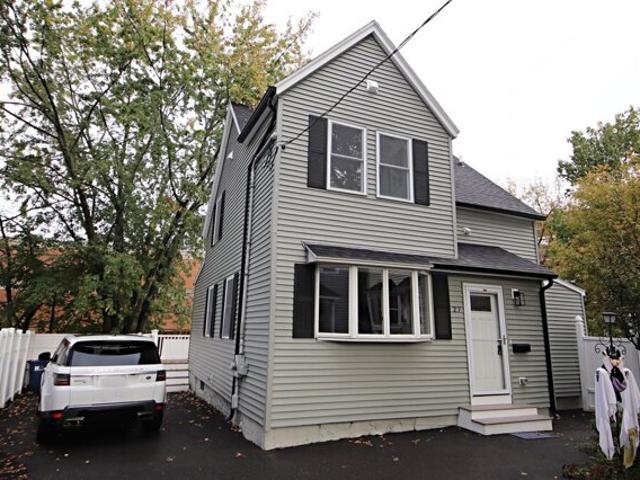
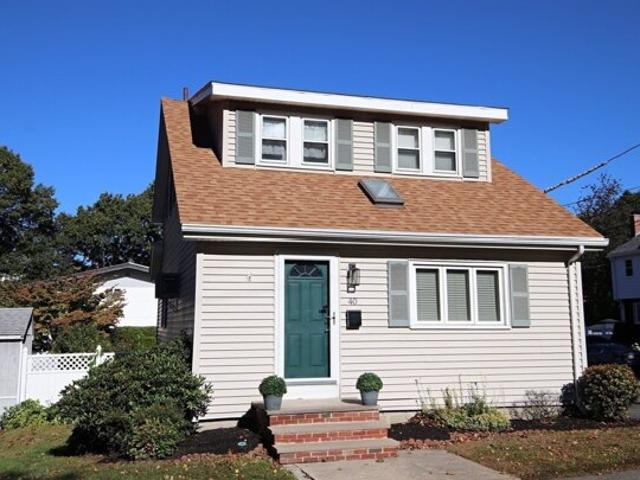
Welcome to 40 Stone St. This beautiful Cape features 5 rooms 2+ -bedrooms and 1 Full Bath, located in the heart of Saugus on a corner lot. This home shows very well with its newer vinyl flooring and fresh paint. Large open living room, formal dining room with a beautiful chandelier and chair rail. Quaint eat in kitchen with walk out to the back yard. Primary bedroom has a sitting room for added space. The Bathroom has a new toilet and fixtures. No worries with the bones of this home with a newer furnace, hot water tank and roof. This home is in move-in condition and perfect for the first time homebuyer. This property has a large driveway with access from Stone st and Catalpa St. Great yard for outdoor fun. One street over from the early learning Veterans Memorial School and park. Seller has a new door for the basement outside egress. A must see
USD 519,900
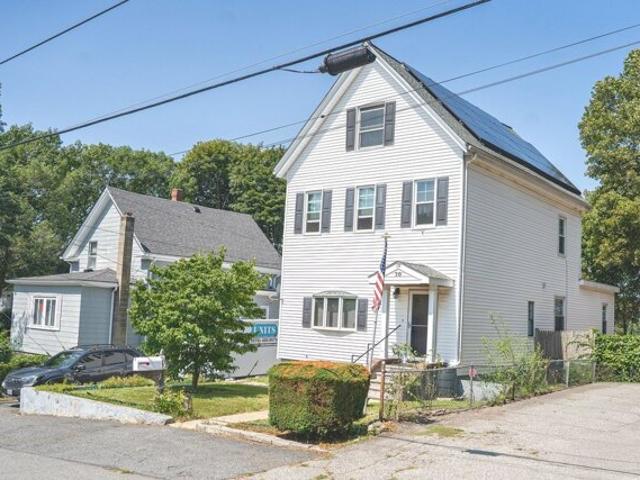
Madiera St, Saugus, Home For Sale
View photo
House · for sale
USD 625,000
USD 337/sq.ft
New
Madiera St, Saugus, Home For Sale
Towne Estates
· 1,851 sq.ft · 3 Bedrooms · 2 Baths · House
· Garden · Parking
Towne Estates · 1,851 sq.ft · 3 Bedrooms · 2 Baths · House · Garden · Parking
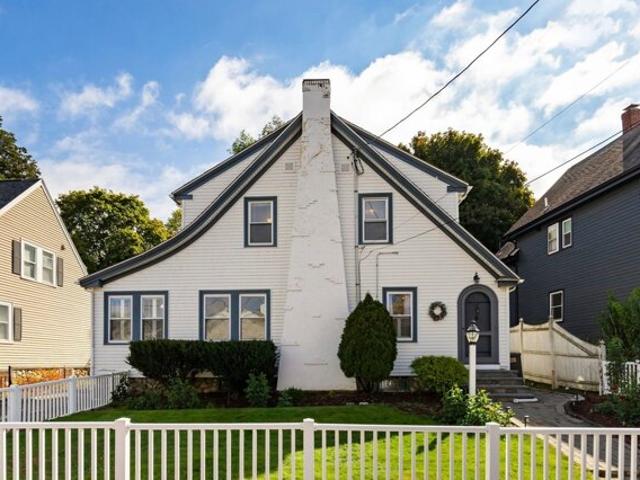
Welcome to 25 Madeira Street, a charming Colonial tucked away on a peaceful dead-end street in Saugus! Brimming with character and warmth, this quaint home offers the perfect blend of classic New England charm and inviting living spaces. Beautiful hardwood floors, abundant natural light, and a welcoming atmosphere create a home that feels special from the moment you step inside. The delightful four-season sunroom offers the perfect place to enjoy your morning coffee, unwind with a good book, or simply take in the beauty of the outdoors year-round. But the true magic awaits in the backyard! Straight out of a storybook's secret garden, this enchanting outdoor retreat feels like your own private escape, offering a picturesque setting for entertaining, relaxing, or enjoying quiet moments surrounded by nature. With its timeless Colonial charm, sun-filled interiors, gas heat, garage, and whimsical backyard oasis, 25 Madeira Street is more than just a house-it's a place to fall in love with a
USD 625,000
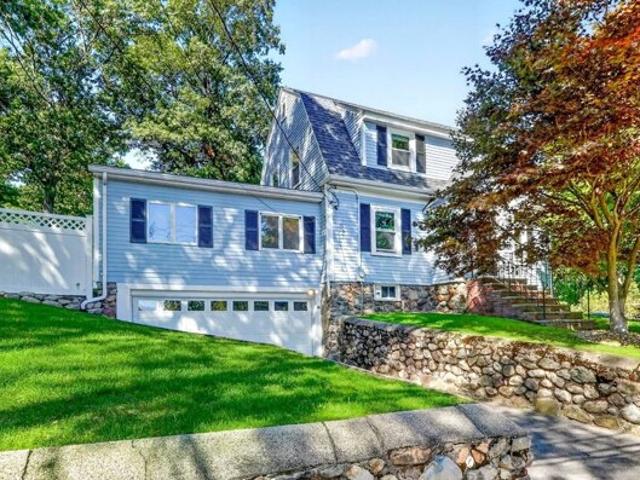
Sprague St, Malden, Home For Sale
View photo
House · for sale
USD 1,300,000
USD 321/sq.ft
New
Sprague St, Malden, Home For Sale
Towne Estates
· 4,047 sq.ft · 6 Bedrooms · 5 Baths · House
· Parking
Towne Estates · 4,047 sq.ft · 6 Bedrooms · 5 Baths · House · Parking
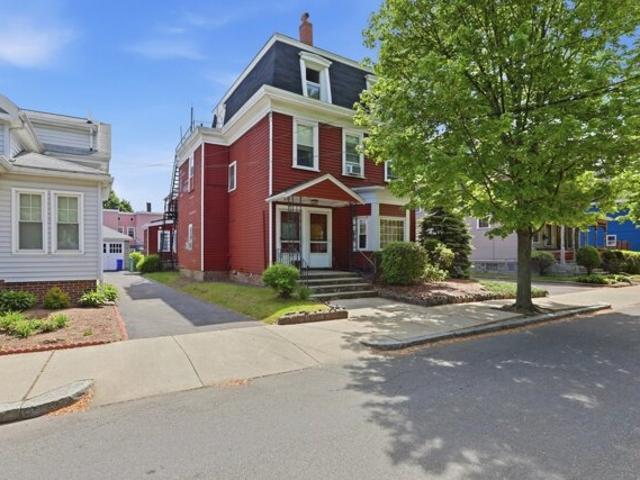
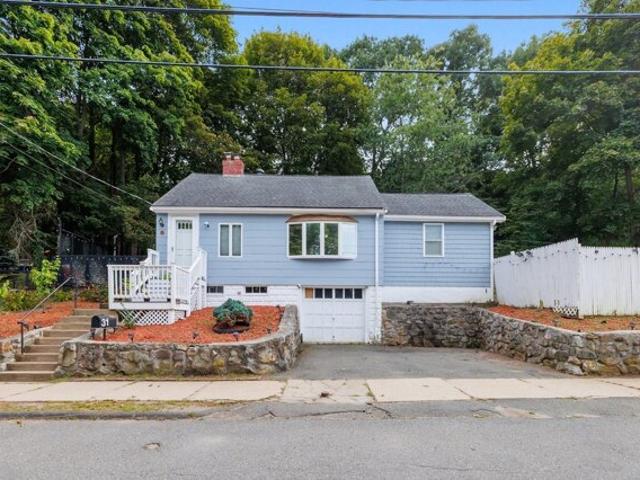
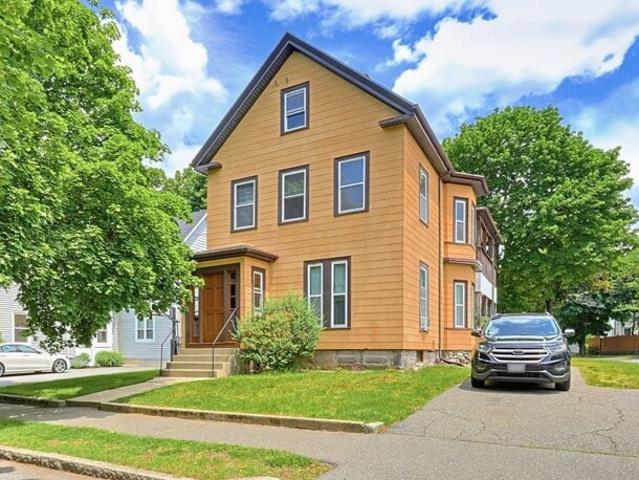
Exceptional 5-unit Victorian investment opportunity on a picturesque, tree-lined street in desirable Malden. 29-31 Sprague Street features four (4) one-bedroom units and one (1) three-bedroom unit, offering a strong unit mix for steady rental income. This classic property showcases beautiful period architecture and timeless curb appeal that stands out in today's competitive market. Off-street parking provides significant added value - a rare amenity in this area. Priced at approximately $300,000 per unit, this asset offers compelling value-add potential through updates and rent optimization. Located in Malden's high-demand rental market with convenient access to public transportation, major routes, shopping, and dining. Ideal for investors seeking cash flow and long-term appreciation
USD 1,300,000
Maple St, Stoneham, Home For Sale
View photo
House · for sale
USD 1,275,000
USD 528/sq.ft
Maple St, Stoneham, Home For Sale
Towne Estates
· 2,411 sq.ft · 4 Bedrooms · 3 Baths · House
· Garden · Deck · Equipped kitchen
Towne Estates · 2,411 sq.ft · 4 Bedrooms · 3 Baths · House · Garden · Deck · Equipped kitchen
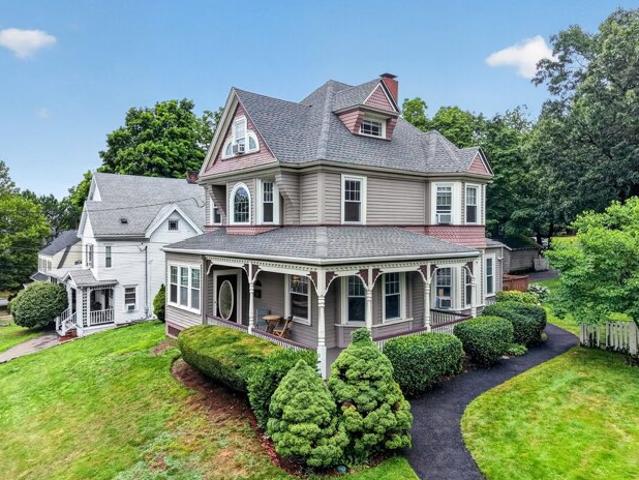
Wonderful 1890s Victorian with wrap around porch and all the showy detailing typical of the Queen Anne era in a quiet leafy neighborhood off Main Street near all the major highways. The gracious entry features a graceful staircase with turned balusters and newel posts open to an expansive living room and formal dining room ripe for gathering or relaxing and bathed in light from bay windows with high ceilings and warm wood flooring. Large gourmand's kitchen features an eating alcove and picture window overlooking the rear deck and lush yard beyond. The kitchen is fully applianced with lots of cabinet storage above and below and stone topped workspaces. An atrium door opens onto a large rear deck with a level rear yard ringed in planting areas perfect for entertaining, yard games or just enjoying the serenity of the setting. Upstairs features 3 corner bedrooms flooded in light through many windows and a large 4-piece bath with a soaking tub. The top floor offers yet another sleeping area
USD 1,275,000
Main St Unit,melrose, Condo For Sale
View photo
Condo · for sale
USD 319,000
USD 581/sq.ft
Main St Unit,melrose, Condo For Sale
Towne Estates
· 549 sq.ft · 1 Bedroom · 1 Bath · Condo
· Balcony · Equipped kitchen · Parking
Towne Estates · 549 sq.ft · 1 Bedroom · 1 Bath · Condo · Balcony · Equipped kitchen · Parking
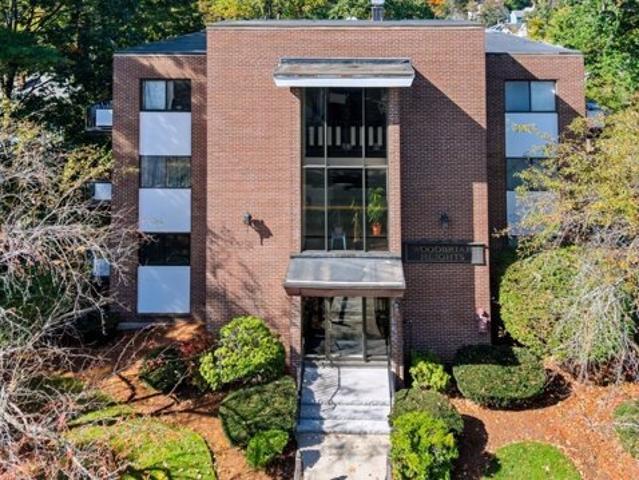
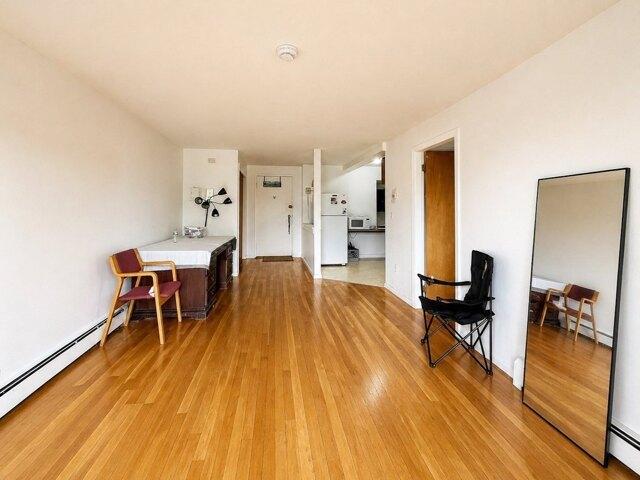
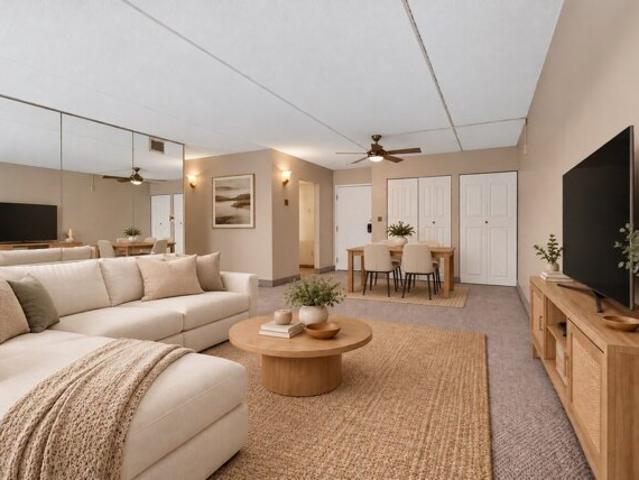
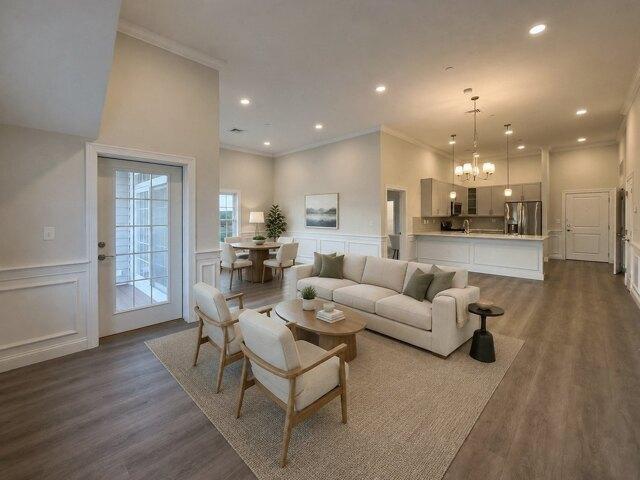
Enjoy comfortable condo living in this inviting top-floor, one-bedroom home in Melrose! The bright living room opens through sliding glass doors to a private balcony overlooking leafy surroundings, while an adjoining dining area offers space for everyday meals or entertaining. Updated flooring flows through the living room, bedroom and kitchen. The generously sized bedroom features ample closet storage, with five closets throughout the unit to keep everything organized. Heat and hot water are included in the condo fee, and one deeded off-street parking space adds convenience. Enjoy nearby shopping, restaurants and downtown Melrose, with convenient access to bus service, Oak Grove's Orange Line, commuter rail and major highways. A welcoming place to make your own!
USD 319,000
Main St, Melrose, Home For Sale
View photo
House · for sale
USD 679,900
USD 315/sq.ft
New
Main St, Melrose, Home For Sale
Towne Estates
· 2,153 sq.ft · 3 Bedrooms · 2 Baths · House
· Patio · Garden · Office room · Fireplace · Equipped kitchen · Parking
Towne Estates · 2,153 sq.ft · 3 Bedrooms · 2 Baths · House · Patio · Garden · Office room · Fireplace · Equipped kitchen · Parking
NEW PRICE, NEW OPPORTUNITY! giving you room in the budget to make this 1925 Dutch Colonial your own. The big work is done: slate roof inspected and repaired in 2025, Mass Save insulation, French drain and oil tank removed. Inside, high ceilings and hardwood floors run through a flexible, light-filled layout. The living room pairs a coffered ceiling with a gas fireplace, the sun-drenched family room is wrapped in windows, and the dining room showcases original built-in china cabinets. A main-level office and updated 3/4 bath add everyday convenience, with three bedrooms and a full bath upstairs. The eat-in kitchen opens to a private patio and backyard. Bring your vision: fresh paint, refinished floors and a kitchen makeover with painted cabinets, granite counters and new appliances will make it shine, and the price now leaves room to do it. Garage under plus 2-car off-street parking, a rare find this close to Oak Grove (Orange Line), downtown Melrose and Sylvan Street Park. Ask for our
USD 679,900
Maple St Unit,malden, Condo For Sale
View photo
Condo · for sale
USD 349,900
USD 551/sq.ft
New
Maple St Unit,malden, Condo For Sale
Towne Estates
· 635 sq.ft · 1 Bedroom · 1 Bath · Condo
· Balcony · Lift · Parking
Towne Estates · 635 sq.ft · 1 Bedroom · 1 Bath · Condo · Balcony · Lift · Parking
Experience the convenience of city living in the highly sought-after West End of Malden.This top-floor condo offers a bright and open atmosphere with beautiful hardwood floors throughout.The private balcony provides a quiet outdoor retreat.Residents benefit from an elevator in the building, making daily access effortless.Location is a primary feature of this property. Malden Center Station is only 0.3 miles away.This provides quick access to the MBTA Orange Line for an easy commute to Boston.Drivers will also appreciate the proximity to Route 93.The vibrant shops and restaurants of Downtown Malden are just a short walk from your front door.Practicality meets comfort with several included amenities.The unit comes with one deeded parking spot, so you never have to search for space.You will find extra storage and a coin-operated laundry room on-site. The monthly condo fee covers both heat and hot water. Professional management ensures the building remains well-maintained and secure
USD 349,900
Paris St Unit,everett, Condo For Sale
View photo
Condo · for sale
USD 888,000
USD 414/sq.ft
New
Paris St Unit,everett, Condo For Sale
Towne Estates
· 2,142 sq.ft · 3 Bedrooms · 3 Baths · Condo
· Equipped kitchen
Towne Estates · 2,142 sq.ft · 3 Bedrooms · 3 Baths · Condo · Equipped kitchen
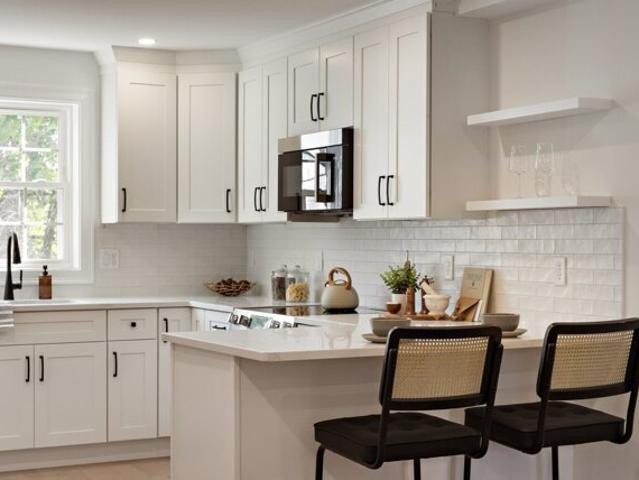
RARE NEW CONSTRUCTION TOWNHOUSE IN EVERETT WITH CITY VIEWS! An exceptional opportunity to own a brand new construction townhouse in one of Greater Boston's fastest evolving cities! This stunning 3 bedroom, 2.5 bath residence offers modern luxury, and convenience in a truly unique setting. Situated on a desirable corner lot along a quiet dead end street, this home is surrounded by greenery, offering a peaceful retreat with beautiful city views. Step inside to discover a thoughtfully designed open concept living space, perfect for everyday comfort and entertaining. The beautifully appointed kitchen features white shaker style cabinetry, quartz countertops, a convenient peninsula, and premium Bosch appliances. The entire primary suite occupies its own floor, creating a private retreat complete with a walk in closet, massive bathroom and a luxurious walk in shower. The third level features two additional bedrooms, a laundry room and a full bathroom. A versatile bonus room provides endless
USD 888,000
Corey St Apt,everett, Condo For Sale
View photo
Condo · for sale
USD 449,400
USD 480/sq.ft
New
Corey St Apt,everett, Condo For Sale
Towne Estates
· 936 sq.ft · 2 Bedrooms · 2 Baths · Condo
· Balcony · Equipped kitchen · Air conditioning
Towne Estates · 936 sq.ft · 2 Bedrooms · 2 Baths · Condo · Balcony · Equipped kitchen · Air conditioning
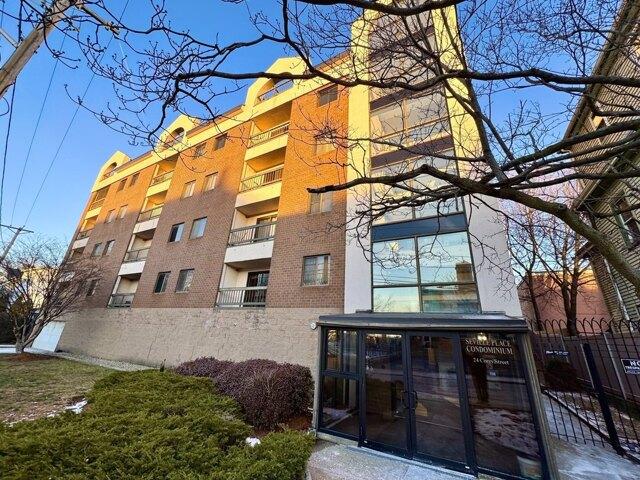
Seller to offer a temporary 1% buy down mortgage rate for the first year. Seller to pay 3 months in advance in condo fee* Welcome to 24 Corey Street #101, an immaculate, move-in-ready condo in the highly sought-after Seville Place Condominium community. This beautifully updated 2-bedroom, 2-bath home offers a perfect blend of modern comfort, and unbeatable convenience-ideal for today's lifestyle. Renovated kitchen, stainless-steel appliances, abundant cabinetry, New backsplash(2025), newly replaced countertop(2025), Freshly painted, Two updated full bathrooms, New vanities and New faucets(2025), Newer Stove(2024), Hot W/Heater (2022), Washer/Dryer(2022), Heating System/Central Air (2014), Private Balcony, Hardwood floors throughout and Extra Storage (5th Floor). Just minutes to Boston, the North End, and Wellington Station (Orange Line), 1 mile to Encore Casino, Multiple bus lines (#99, #104, #110, #112) for effortless commuting, Close to banks, restaurants, cafes, groceries, shopping
USD 449,400
Henry St, Malden, Home For Sale
View photo
House · for sale
USD 398,000
USD 596/sq.ft
New
Henry St, Malden, Home For Sale
Towne Estates
· 667 sq.ft · 2 Bedrooms · 1 Bath · House
Towne Estates · 667 sq.ft · 2 Bedrooms · 1 Bath · House
Opportunity knocks in Malden! This 2-bedroom, 1-bath single-family home offers 672 square feet of living space and a chance for the right buyer to create something entirely new. An estate sale being offered in its current condition, 41 Henry Street is not a cosmetic fixer. It is a project property requiring significant renovation, resources and vision.The home has substantial deferred maintenance, there is currently no heat connected, and the interior requires extensive cleaning and renovation. Buyers should also be aware that a strong pet odor permeates the home. This property is best suited for a contractor, investor, experienced renovator or well-capitalized owner-occupant who understands the scope of work involved and is prepared to make the necessary improvements.The opportunity? A freestanding single-family home in Malden with convenient access to Boston and the surrounding communities. At just 672 square feet, the compact footprint offers an interesting alternative for someone w
USD 398,000
Clifton Ave, Saugus, Home For Sale
View photo
House · for sale
USD 559,000
USD 422/sq.ft
Clifton Ave, Saugus, Home For Sale
Towne Estates
· 1,324 sq.ft · 2 Bedrooms · 1 Bath · House
· Garden · Office room · Gym · Cellar
Towne Estates · 1,324 sq.ft · 2 Bedrooms · 1 Bath · House · Garden · Office room · Gym · Cellar
Opportunities like this don't come along often. Held by the same family for nearly 40 years, this home offers incredible potential for its next owner. Currently configured as a legal two-bedroom, the versatile layout offers a clear path to becoming a three- or even four-bedroom home, creating an opportunity to build equity through customization. The heavy lifting on key updates has already begun, including a beautifully renovated full bathroom completed in 2023. Solar panels, installed approximately five years ago, help keep energy costs in check. The unfinished basement provides additional potential for a media room, home gym, office, or creative space. Outside, the generous yard offers plenty of room for gardening, entertaining, or simply enjoying the outdoors. Whether you're an investor or a buyer looking to create a home tailored to your needs, the space and potential are here waiting for you. Bring your vision and/or your contractor, there's tremendous potential to make this Saugu
USD 559,000
Green St, Melrose, Home For Sale
View photo
House · for sale
USD 829,900
USD 579/sq.ft
Green St, Melrose, Home For Sale
Towne Estates
· 1,432 sq.ft · 3 Bedrooms · 2 Baths · House
· Patio · Garden · Deck · Fireplace · Equipped kitchen · Parking
Towne Estates · 1,432 sq.ft · 3 Bedrooms · 2 Baths · House · Patio · Garden · Deck · Fireplace · Equipped kitchen · Parking
Welcome to 57 Green Street, where timeless character meets the convenience of life near downtown Melrose. Beautiful hardwood floors throughout, French doors, crown molding, and custom built-ins give this sun-filled home a warmth that's hard to replicate. Gather in the inviting living room with its decorative fireplace, host dinner in the formal dining room, or enjoy a quiet morning in the bright sunroom. The updated eat-in kitchen features granite countertops, stainless steel appliances, and a subway tile backsplash. Upstairs offers three spacious bedrooms, a full bath, and attic storage, complemented by a convenient first-floor 1/4 bath. A new deck, patio, and generous private yard create space for summer dinners, gardening, and relaxing outdoors. First-floor shutters and ample off-street parking add to the appeal. With Ell Pond, downtown shops and restaurants, schools, the dog park, and public transportation nearby, this charming home puts so much of what makes Melrose special within
USD 829,900
Endicott St, Saugus, Home For Sale
View photo
House · for sale
USD 525,000
USD 393/sq.ft
Endicott St, Saugus, Home For Sale
Towne Estates
· 1,335 sq.ft · 3 Bedrooms · 1 Bath · House
· Patio · Garden · Fireplace · Equipped kitchen · Parking
Towne Estates · 1,335 sq.ft · 3 Bedrooms · 1 Bath · House · Patio · Garden · Fireplace · Equipped kitchen · Parking
Introducing 31 Endicott Street, Saugus, a lovely 3-bedroom single family home featuring a warm and welcoming design, modern kitchen and bath, and fenced yard. The first level features an open concept living room with a bay window, fireplace and ceiling fan, along with a dining room and kitchen. A breakfast bar sits between the living and dining areas, while the recently updated kitchen features a new tile backsplash and all new stainless-steel appliances. Also on the first level is a full bathroom and large master bedroom, while two additional bedrooms are located on the second level. Outside, the house is just as welcoming, with a large, fenced yard and patio offering plenty of space for relaxing or entertaining. In addition to a garage space, the paved driveway provides two additional parking spots right outside the front door. Set on a 9,609 square foot lot, this home offers great interior space, numerous updates, convenient parking and a spacious exterior in a very sought-after are
USD 525,000
Main St Apt A, Stoneham, Condo For Sale
View photo
Condo · for sale
USD 400,000
USD 367/sq.ft
Main St Apt A, Stoneham, Condo For Sale
Towne Estates
· 1,087 sq.ft · 2 Bedrooms · 2 Baths · Condo
· Garden · Deck · Equipped kitchen · Swimming pool
Towne Estates · 1,087 sq.ft · 2 Bedrooms · 2 Baths · Condo · Garden · Deck · Equipped kitchen · Swimming pool
Discover the comfort and convenience of 159 Main St, Unit 52A, in Stoneham, MA near shopping and just minutes from Boston. This 1,095-square-foot, top floor condominium offers an efficient layout designed for modern living. This garden style condo includes two large bedrooms and two full bathrooms with in-unit laundry. There is a generous sized kitchen with ample space for a dining area, along with a large deck to take advantage of nice days or to watch the sunset. Complex amenities include in-building mail, function room and a recently rebuilt in ground swimming pool for those hot summer days. Contact us today to arrange your private showing and experience the straightforward, comfortable living that this Stoneham condominium provides
USD 400,000
Ledgewood Dr Apt,stoneham, Condo For Sale
View photo
Condo · for sale
USD 535,000
USD 456/sq.ft
Ledgewood Dr Apt,stoneham, Condo For Sale
Towne Estates
· 1,173 sq.ft · 2 Bedrooms · 2 Baths · Condo
· Equipped kitchen · Parking
Towne Estates · 1,173 sq.ft · 2 Bedrooms · 2 Baths · Condo · Equipped kitchen · Parking
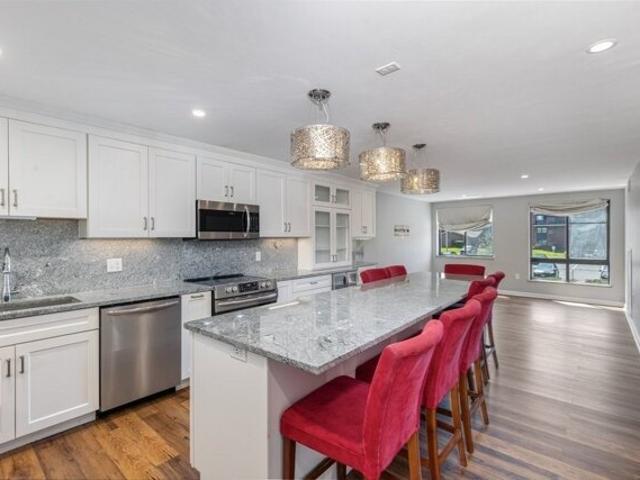
Welcome to this decorator's delight, beautifully redesigned in 2020 to feature a seamless open-concept kitchen and living area. The heart of this home is a chef's dream, boasting a massive 13-foot granite island/dining bar, premium cabinetry, and high-end stainless steel appliances-complete with a warming drawer and dedicated wine cooler. Upgrades shine throughout, including custom-made window treatments resting on granite sills, luxury vinyl plank flooring, and a modern HVAC system installed in Fall 2024. The spacious primary suite offers a massive walk-in closet with custom shelving and an attached dressing area leading to the primary bath. Convenient in-unit laundry, dedicated storage, secure garage parking, and excellent community amenities make this a rare find
USD 535,000
Lincoln Ave, Saugus, Home For Sale
View photo
House · for sale
USD 699,900
USD 292/sq.ft
New
Lincoln Ave, Saugus, Home For Sale
Towne Estates
· 2,390 sq.ft · 6 Bedrooms · 3 Baths · House
· Garden · Equipped kitchen
Towne Estates · 2,390 sq.ft · 6 Bedrooms · 3 Baths · House · Garden · Equipped kitchen
AFFORDABLE Two Family! First floor offers 4 rooms, 2 bedrooms, eat-in kitchen, full bath. Second floor offers townhouse style living on two levels featuring 7 rooms, 4 bedrooms, 1 1/2 baths, eat-in kitchen, dining room, enclosed second floor porch. Separate gas heat and electric, level yard, off street, double width driveway. Located just outside of Cliftondale Square on bus line. Needs TLC. Great opportunity - Great investment! Come make this one your own! Welcome Home to 588 Lincoln Avenue
USD 699,900
Elm St, Melrose, Home For Sale
View photo
House · for sale
USD 975,000
USD 371/sq.ft
Elm St, Melrose, Home For Sale
Towne Estates
· 2,626 sq.ft · 6 Bedrooms · 2 Baths · House
· Parking
Towne Estates · 2,626 sq.ft · 6 Bedrooms · 2 Baths · House · Parking
Is pleased to present this two-family investment property located at 9 Elm Street in Melrose, MA. The three-story building contains two (2) 3-Bedroom/1-Bathroom units with 2,630 square feet of gross living area in 5,544 square feet of gross area. Both units offer in-unit laundry and porches. Additional value-add opportunities can be leveraged for an investor or savvy owner-occupant. The Property is situated upon a 0.134-acre corner parcel and features two (2) off-street parking spaces. 9 Elm Street is well-positioned in downtown Melrose, offering strong access to the city's central business district, neighborhood retail corridors, and surrounding residential neighborhoods
USD 975,000
Ashland St Apt,malden, Condo For Sale
View photo
Condo · for sale
USD 489,900
USD 429/sq.ft
New
Ashland St Apt,malden, Condo For Sale
Towne Estates
· 1,141 sq.ft · 2 Bedrooms · 2 Baths · Condo
· Air conditioning · Parking
Towne Estates · 1,141 sq.ft · 2 Bedrooms · 2 Baths · Condo · Air conditioning · Parking
Presenting a distinguished penthouse unit at the Belmont Lofts, a property originally constructed in 1889 and converted in 2004. This 1147 square foot unit offers a refined living experience within a historic framework. This thoughtfully designed condominium features two well-proportioned bedrooms, providing comfortable private spaces. Complementing these are a full bathroom and an additional half bathroom, ensuring convenience and functionality for residents and guests alike. Situated on the fourth floor of a four-story building, this property offers an elevated perspective and a sense of privacy. This sophisticated condominium invites discerning buyers to explore a unique urban living opportunity. Short walk to bus stop, shopping and Orange Line Train Station. Easy commute to Boston and points North. Enjoy nearby walking trails and 5 star eateries, breweries and family fun in Malden's revitalized downtown. New a/c unit, two deeded parking spaces and additional storage!
USD 489,900
Lilly St, Malden, Home For Sale
View photo
House · for sale
USD 799,900
USD 575/sq.ft
New
Lilly St, Malden, Home For Sale
Towne Estates
· 1,389 sq.ft · 3 Bedrooms · 2 Baths · House
· Garden · Deck · Equipped kitchen
Towne Estates · 1,389 sq.ft · 3 Bedrooms · 2 Baths · House · Garden · Deck · Equipped kitchen
This one is the total package: an adorable, completely updated bungalow perched on a quiet dead-end street, a block from the Fells Reservation, yet easily accessible to the T, Route 93, and other daily conveniences. Renovated from top to bottom over the past several years, you'll have the perfect blend of modern aesthetics without being boring, combined with thoughtful and functional use of space. The large south-facing front porch welcomes you into a spacious living room, formal dining room, and modern kitchen that features a coffee station, breakfast nook, pot-filler, and a chef-worthy range hood. Open both French doors for effortless flow between the kitchen and a new deck, which leads to a flat and private backyard. Perfect for summertime entertaining or everyday enjoyment. Also on the first floor is a bedroom and full bathroom with a refurbished claw foot tub. Head upstairs to find a bonus office space and two more comfortable bedrooms, including a primary with a truly luxurious-f
USD 799,900
Flint Ave, Stoneham, Home For Sale
View photo
House · for sale
USD 649,900
USD 377/sq.ft
Flint Ave, Stoneham, Home For Sale
Towne Estates
· 1,722 sq.ft · 4 Bedrooms · 2 Baths · House
· Patio · Garden · Equipped kitchen
Towne Estates · 1,722 sq.ft · 4 Bedrooms · 2 Baths · House · Patio · Garden · Equipped kitchen
Live in downtown Stoneham with so much to offer right in the area. Located in the desirable Robin Hood Elementary School district! (K-4). Abutting home is worth approximately double the value! This home requires renovation so bring your contractor! Updated wall hung high efficiency IBC heating system fueled by natural gas with Squire stainless steel indirect hot water heater. 100 amp circuit breaker panel. 1st floor stackable laundry connection in kitchen. Large Living Room/ Dining Room combination with hardwood under carpet and beamed ceilings. Insulated dual pane vinyl windows. Oak cabinet kitchen with walk in pantry and gas cooking. Amazing back yard over 100 feet deep. Large back patio area and lawn for play and entertaining. Large back porch with sliders to family room. Near the 6.63 mile Tri-Community Greenway bicycle and exercise trail connecting to Woburn and Winchester, Stop and Shop, Central Middle School (5-8), Stoneham Theater and many shops, restaurants and pubs
USD 649,900
Green St Unit,melrose, Condo For Sale
View photo
Condo · for sale
USD 849,000
USD 463/sq.ft
Green St Unit,melrose, Condo For Sale
Towne Estates
· 1,830 sq.ft · 3 Bedrooms · 2 Baths · Condo
· Equipped kitchen · Parking
Towne Estates · 1,830 sq.ft · 3 Bedrooms · 2 Baths · Condo · Equipped kitchen · Parking
Spacious three-bedroom, two-bath corner unit townhouse with two parking spaces. Built in 2015, this bright and inviting home features an open floor plan, hardwood flooring, high ceilings, and generously sized living and dining areas. The kitchen is well-appointed with granite countertops, stainless steel appliances, and plenty of space for everyday living and entertaining. All three bedrooms are comfortably sized, including a primary suite with a private bath and walk-in closet. Ideally located in a residential neighborhood just one block from Whole Foods, restaurants, pharmacies, and other everyday conveniences. Public transportation is also within easy walking distance, offering a great combination of space, comfort, and accessibility
USD 849,000
Plymouth St, Everett, Home For Sale
View photo
House · for sale
USD 750,000
USD 435/sq.ft
New
Plymouth St, Everett, Home For Sale
Towne Estates
· 1,722 sq.ft · 5 Bedrooms · 2 Baths · House
· Deck · Equipped kitchen · Cellar
Towne Estates · 1,722 sq.ft · 5 Bedrooms · 2 Baths · House · Deck · Equipped kitchen · Cellar
Great two-family opportunity in North Everett's Village neighborhood! The vacant first-floor unit features 2 bedrooms, a renovated full bath, newer kitchen cabinets with granite countertops, hardwood flooring and plenty of natural light. Unit 1 was most recently rented for $2,000/month. The second unit spans the second and third floors and offers 3 bedrooms, 1 full bath, hardwood flooring, a kitchen with granite countertops and a very large private deck. The bathroom has recently been refreshed with new vinyl flooring and a new vanity. Unit 2 is occupied by a long-term tenant at will at $2,400/month. Separate utilities and gas heating, plus dedicated washer and dryer for each unit in the basement. Conveniently located near Sacramone Park, the Northern Strand Community Trail, Night Shift Brewing, Encore Boston Harbor and Gateway Center, with easy access to Routes 1 and 16, I-93 and MBTA bus routes to the Orange Line. Great opportunity for an owner-occupant or investor!
USD 750,000
Clifton Ave, Saugus, Home For Sale
View photo
House · for sale
USD 545,000
USD 617/sq.ft
Clifton Ave, Saugus, Home For Sale
Towne Estates
· 883 sq.ft · 3 Bedrooms · 2 Baths · House
· Garden · Office room · Equipped kitchen · Cellar
Towne Estates · 883 sq.ft · 3 Bedrooms · 2 Baths · House · Garden · Office room · Equipped kitchen · Cellar
OPEN HOUSE - SATURDAY 10/31 - 11:00 AM - 12:30 PM* This charming single-family home is move-in ready, offering a seamless transition into a convenient living experience. The eat-in kitchen is sun-soaked with granite countertops and a view of the beautiful backyard. The primary bedroom features an en-suite bathroom. Two additional bedrooms could also be used for a home office or play room. The property includes laundry in the basement, with additional room for storage. Outdoor storage is also available in the newly-constructed backyard shed. Convenient to Route 1 and all it has to offer - plenty of shopping and restaurants. Welcome to Saugus!
USD 545,000
Western Ave, Saugus, Home For Sale
View photo
House · for sale
USD 599,900
USD 361/sq.ft
Western Ave, Saugus, Home For Sale
Towne Estates
· 1,658 sq.ft · 3 Bedrooms · 3 Baths · House
Towne Estates · 1,658 sq.ft · 3 Bedrooms · 3 Baths · House
Opportunity awaits at 30 Western Avenue! This classic Saugus home offers 3 bedrooms, 2 full bathrooms, 1 half bathroom and a flexible layout with plenty of potential. Generously sized rooms, an oversized second-floor bathroom, and additional third-floor space provides flexibility for a variety of needs. With many of its original characteristics intact, this home is ready for its next chapter. Whether you're looking to make thoughtful updates over time or bring your own vision to life, there's an opportunity to make this property your own. Conveniently located near local shopping, restaurants, and major routes. Property is being sold as-is. Bring your ideas and explore the possibilities!
USD 599,900
Lindenwood Rd, Stoneham, Home For Sale
View photo
House · for sale
USD 799,900
USD 379/sq.ft
Lindenwood Rd, Stoneham, Home For Sale
Towne Estates
· 2,110 sq.ft · 3 Bedrooms · 2 Baths · House
· Patio · Garden · Office room · Fireplace · Equipped kitchen · Parking
Towne Estates · 2,110 sq.ft · 3 Bedrooms · 2 Baths · House · Patio · Garden · Office room · Fireplace · Equipped kitchen · Parking
Charming updated 1920s Dutch Colonial nestled on a corner lot in a desirable Robin Hood School neighborhood. Full of natural light and featuring classic architectural details with modern updates. Beautiful HW floors and south-facing exposure fill the home w/natural light. The 1st floor features a spacious, updated kitchen w/new maple cabinetry and quartz countertop, opening directly to a sunny dining room. A front-to-back LR with a fireplace offers a cozy retreat; an updated half bath and spacious family room add to the home's versatility. The family room features vaulted ceilings, wonderful views of both the front and back yards, and a door leading directly to the patio. Upstairs includes three bedrooms, one being the primary with two closets, and a full bath. The lower level provides additional flexible living space for a playroom, home office, hobby space, or media room. The attached two-car garage offers direct access into the house. Outside, the large yard is almost completely fen
USD 799,900
Mount Zion Rd, Melrose, Home For Sale
View photo
House · for sale
USD 1,849,999
USD 345/sq.ft
New
Mount Zion Rd, Melrose, Home For Sale
Towne Estates
· 5,350 sq.ft · 5 Bedrooms · 5 Baths · House
· Fireplace · Equipped kitchen · Parking
Towne Estates · 5,350 sq.ft · 5 Bedrooms · 5 Baths · House · Fireplace · Equipped kitchen · Parking
New construction in desirable town of Melrose! This home features 9-ft ceilings and an open floor plan designed for today's buyers. The chef's kitchen offers white cabinetry, quartz countertops, an horseshoe island, stainless steel appliances w/industrial hood, flowing into a bright family room w/grey floor to ceiling ct fireplace access to a covered composite deck-perfect for entertaining w/Boston skyline views. The dining room w/custom moldings and wet bar connects seamlessly to the kitchen, while a first-floor living room is ideal as a playroom or office. Upstairs includes 4 bedrooms, 3Full Baths and Laundry room. Luxurious primary suite w/double quartz vanities, tiled shower, and two walk-in closets. A 5th bedroom, full bath, office, and bonus space on the upper level ideal nanny or guest suite. Lower level features exercise room, mudroom, and 3-car garage. Minutes to downtown Melrose; Starbucks, Whole Foods, Fine Dining, Shopping, Golf, Public Transportation the Commuter Rail and
USD 1,849,999
Middlesex Ave Unit A, Medford, Condo For Sale
View photo
Condo · for sale
USD 849,900
USD 602/sq.ft
New
Middlesex Ave Unit A, Medford, Condo For Sale
Towne Estates
· 1,410 sq.ft · 2 Bedrooms · 2 Baths · Condo
· Gym · Balcony · Equipped kitchen · Parking · Lift
Towne Estates · 1,410 sq.ft · 2 Bedrooms · 2 Baths · Condo · Gym · Balcony · Equipped kitchen · Parking · Lift
SPECTACULAR PENTHOUSE ALERT! This magnificent and spacious 2 bed 2 bath penthouse at the Wellington Woods Condominium (Addison Building) can now be yours. The condo itself features: Very high ceilings, Open Layout Kitchen/Living/Dining Room with a double entry balcony (regular door, large sliding doors); Common Bathroom with Washer and Dryer closet; Master Bedroom with a walk-in closet, and a double sink Master bathroom with a walk-in shower; Second Bedroom with 2 double sized closets; and many other interior features such as stainless steel appliances, plenty of large windows allowing an incredible amount of sunlight into the condo, freshly painted and professionally clean. 2 Garage parking spots, Elevator, Extra Storage. Ready for the amenities? The Clubhouse includes interior amenities such as: Hangout areas, Large Function Room (can be reserved for private events), Game Room, Exercise Room/Gym, Common Bathrooms, and Theatre-Room. But that's not all. Enjoy these exterior perks too:
USD 849,900
Holbrook Ct, Melrose, Home For Sale
View photo
House · for sale
USD 689,900
USD 572/sq.ft
New
Holbrook Ct, Melrose, Home For Sale
Towne Estates
· 1,206 sq.ft · 3 Bedrooms · 2 Baths · House
· Deck · Equipped kitchen · Air conditioning
Towne Estates · 1,206 sq.ft · 3 Bedrooms · 2 Baths · House · Deck · Equipped kitchen · Air conditioning
LIKE NEW! Wonderful 6 room, 3 bedroom Colonial offers 2 NEW full baths, fantastic open floor plan, STUNNING, NEW kitchen with quartz countertops and center island, open to dining room out to NEW small deck, living room with sunny bay/bow window, great for entertaining! NEW flooring, NEW bath, convenient 2nd floor laundry, NEW heat and central air, NEW roof, NEW windows, NEW vinyl siding, and electric car charger. Ready to move into and enjoy home-ownership! PERFECT condo alternative or first time home buyer! Welcome Home to 27 Holbrook Court
USD 689,900
Lincoln Ave, Saugus, Home For Sale
View photo
House · for sale
USD 739,900
USD 419/sq.ft
Lincoln Ave, Saugus, Home For Sale
Towne Estates
· 1,765 sq.ft · 3 Bedrooms · 2 Baths · House
· Equipped kitchen
Towne Estates · 1,765 sq.ft · 3 Bedrooms · 2 Baths · House · Equipped kitchen
AFFORDABLE TWO FAMILY! Own and collect rent or invest in this move-in condition Two Family. First floor offers living room, dining room, 1 bedroom, kitchen, full bath with stand up shower, laundry hook-up in unit, hardwood flooring. Second floor offers living room, eat-in kitchen, 2 bedrooms, full bath, laundry hook-up in unit, hardwood flooring. TWO, updated gas heating systems, separate electric, large attic storage, front farmers porch, NEW paved driveway. FRESHLY painted in and out! Conveniently located just outside of Clintondale Square on bus line. GREAT two family - GREAT investment!
USD 739,900

Get email alerts

Don't miss out: be the first to know about new properties

The alert was correctly created

On subscribing you accept the conditions of use and the privacy policy
Alert
Receive new ads in your inbox
Save this search
Receive alerts for new listings

We'll send you an email when we have new properties for: "Properties for sale in Towne Estates"

The alert was correctly created

Hendersonville, Everett city Middlesex County Massachusetts
Wellington, Medford city Middlesex County Massachusetts
Get email alerts and be the first to see new listings
Required field
On subscribing I accept the terms of the privacy policy
Perfect! You'll soon start receiving new listings via email
Alert
Receive an email when we have new ads for Properties for sale in Towne Estates
Save this search
Filters

Bedrooms

Size (sq.ft)

sq.ft
sq.ft

Price

USD
USD

Property type

Bathrooms

Clear all filters
Receive notifications when new entries are published.