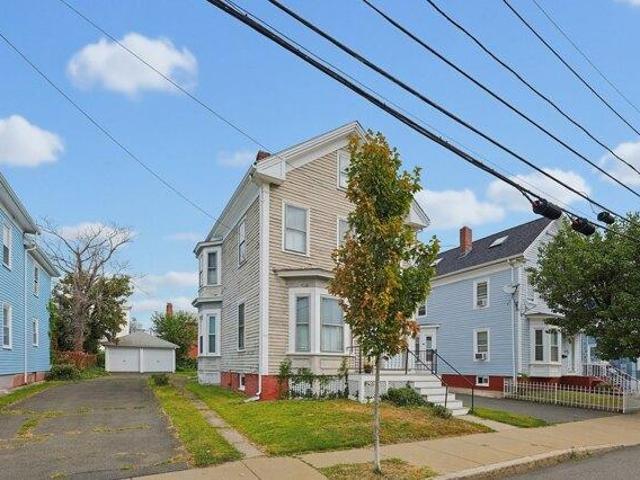
2,284 houses for sale in Towne Estates

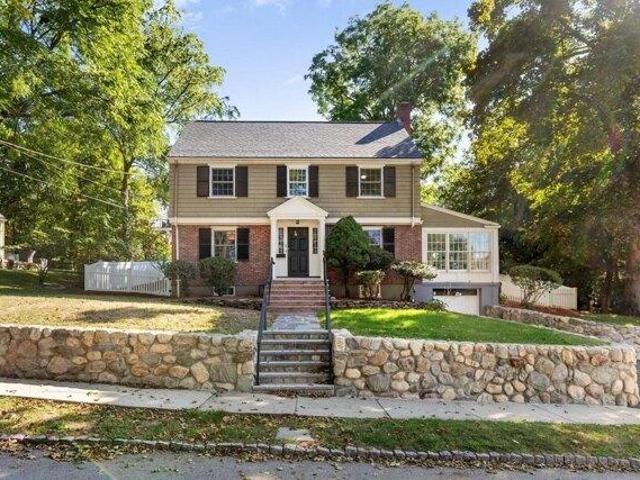
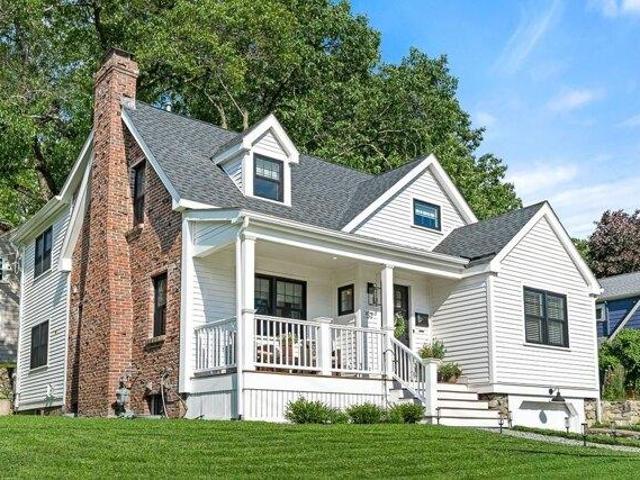
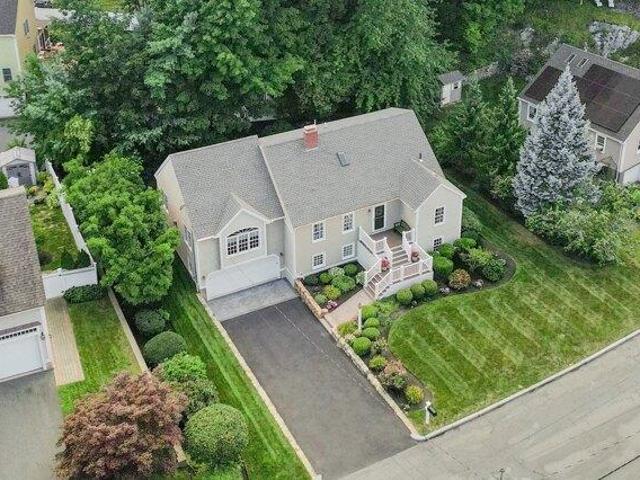
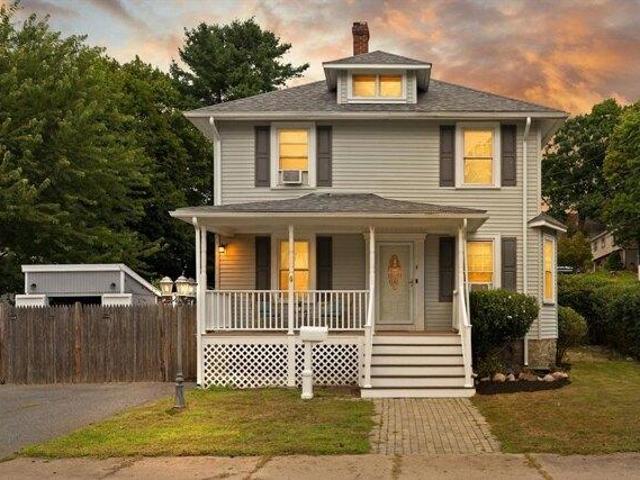
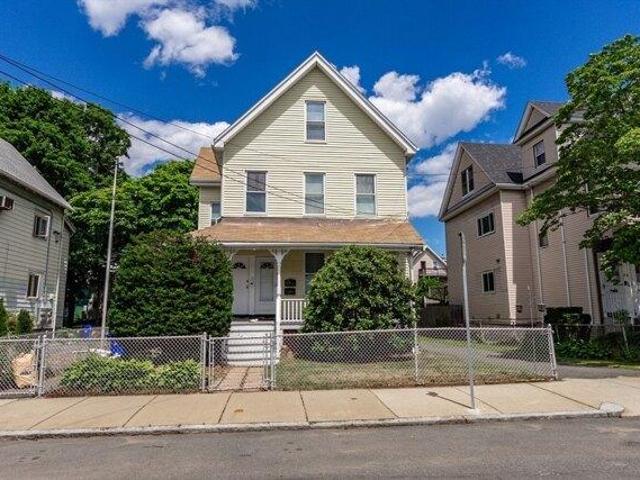
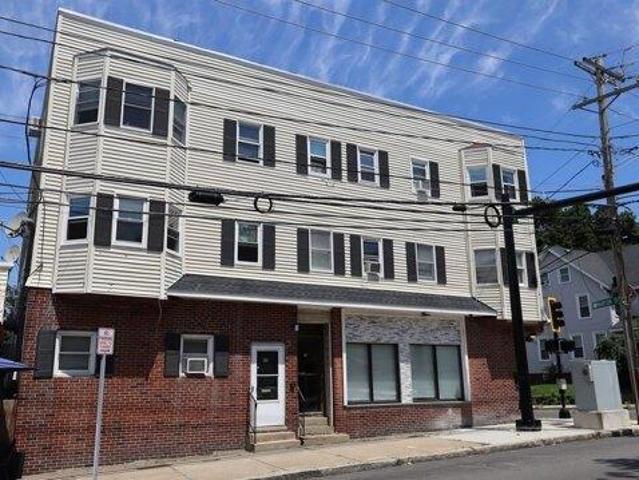
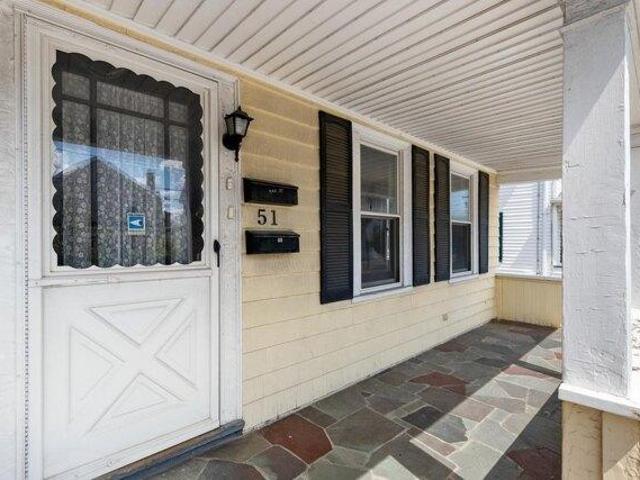
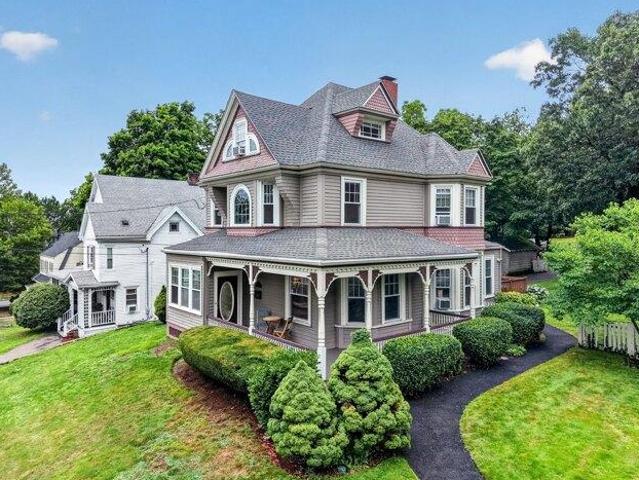
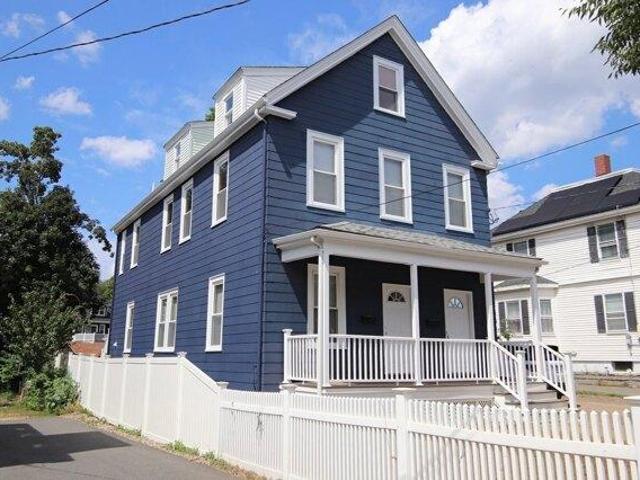
house with 3 bedroom, Everett MA ES105387034
View photo
House · for sale
USD 589,900
USD 391/sq.ft
house with 3 bedroom, Everett MA ES105387034
Towne Estates
· 1,507 sq.ft · 3 Bedrooms · House
· Garden · Parking
Towne Estates · 1,507 sq.ft · 3 Bedrooms · House · Garden · Parking
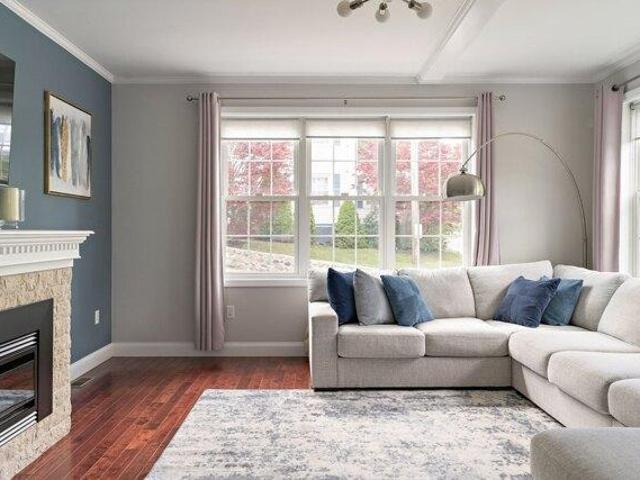
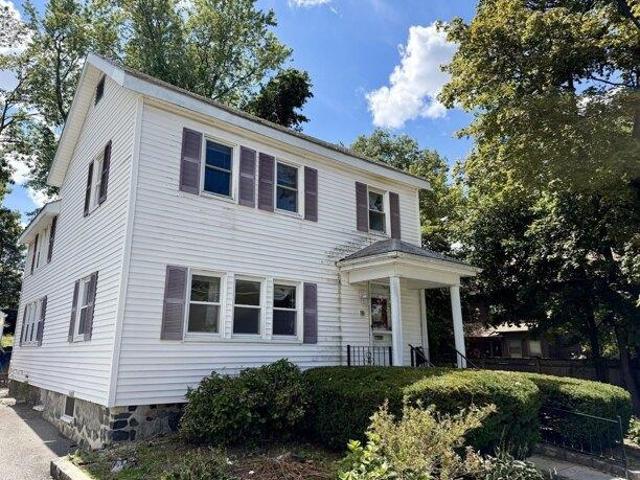
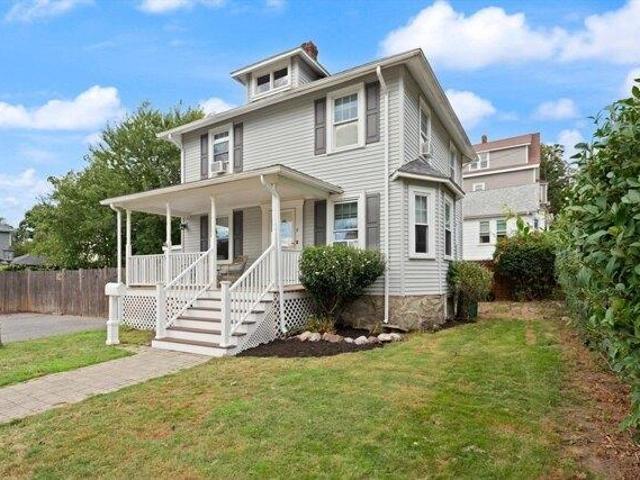
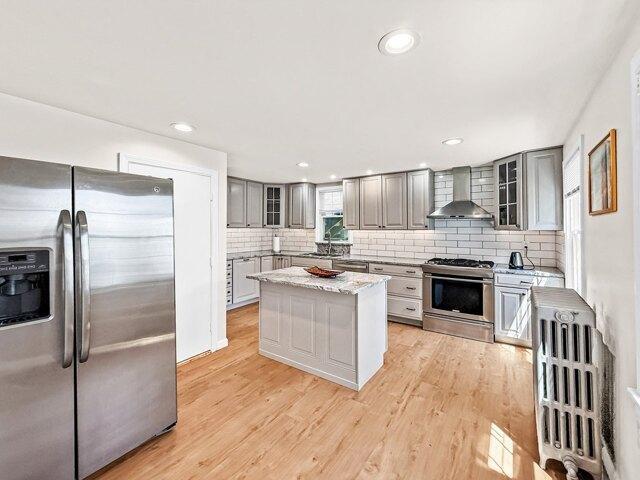
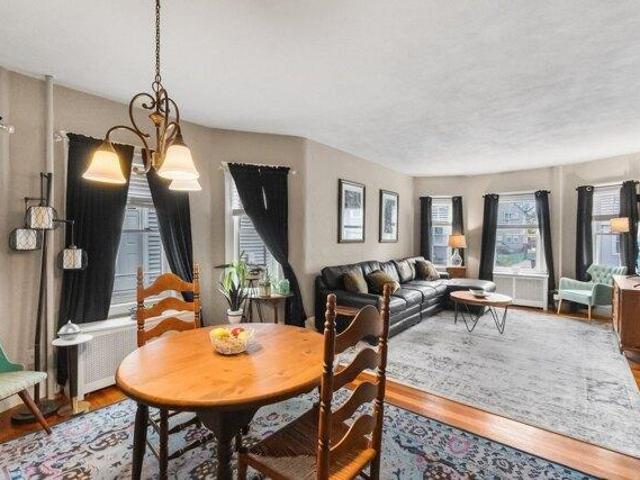
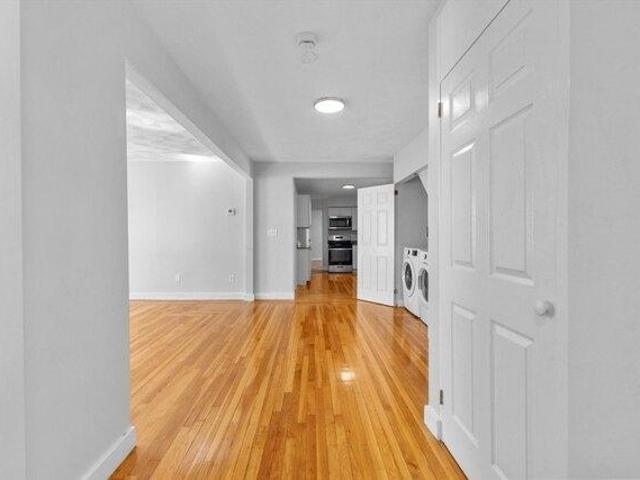
Spacious 3-bed single-family with much potential offering a combination of size, flexibility, and value in Everett. With over 1,516 square feet of living space and attic storage space, this home offers ample room for future improvements. The functional layout offers immediate livability while leaving room to customize and build equity over time. Level yard and driveway which allows for 6 or more car parking and a two car garage. Investors and contractors should take notice: Priced to reflect its condition, this home offers an attractive entry point into a strong, growing Everett market. Conveniently located near shopping, restaurants, public transportation, and major commuter routes, the property offers multiple paths forward for both owner occupants and investors. * Open House Saturday Sept 5 from 1030am to 1230pm
USD 589,900
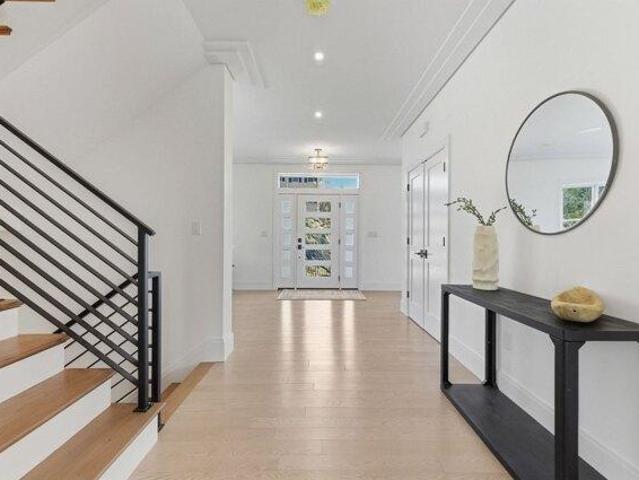
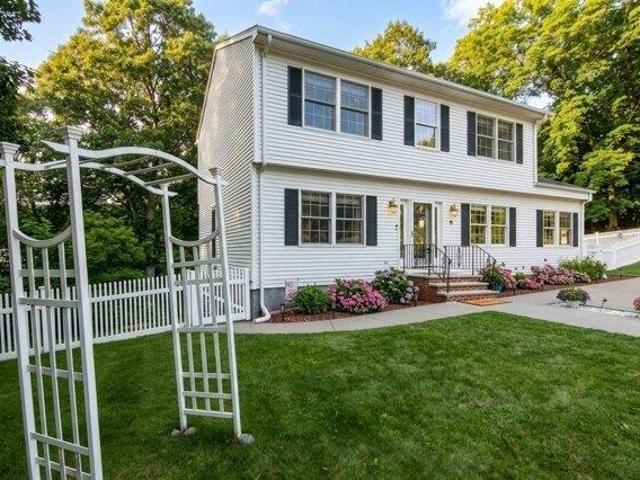
house with 5 bedroom, Melrose MA ES105440566
View photo
House · for sale
USD 1,899,000
USD 354/sq.ft
house with 5 bedroom, Melrose MA ES105440566
Towne Estates
· 5,350 sq.ft · 5 Bedrooms · House
· Fireplace · Equipped kitchen · Parking
Towne Estates · 5,350 sq.ft · 5 Bedrooms · House · Fireplace · Equipped kitchen · Parking
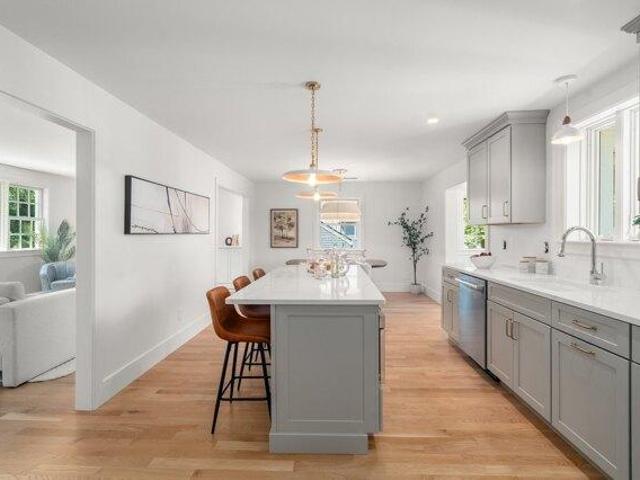
New construction in desirable town of Melrose! This home features 9-ft ceilings and an open floor plan designed for today's buyers. The chef's kitchen offers white cabinetry, quartz countertops, an horseshoe island, stainless steel appliances w/industrial hood, flowing into a bright family room w/grey floor to ceiling ct fireplace access to a covered composite deck-perfect for entertaining w/Boston skyline views. The dining room w/custom moldings and wet bar connects seamlessly to the kitchen, while a first-floor living room is ideal as a playroom or office. Upstairs includes 4 bedrooms, 3Full Baths and Laundry room. Luxurious primary suite w/double quartz vanities, tiled shower, and two walk-in closets. A 5th bedroom, full bath, office, and bonus space on the upper level ideal nanny or guest suite. Lower level features exercise room, mudroom, and 3-car garage. Minutes to downtown Melrose; Starbucks, Whole Foods, Fine Dining, Shopping, Golf, Public Transportation the Commuter Rail and
USD 1,899,000
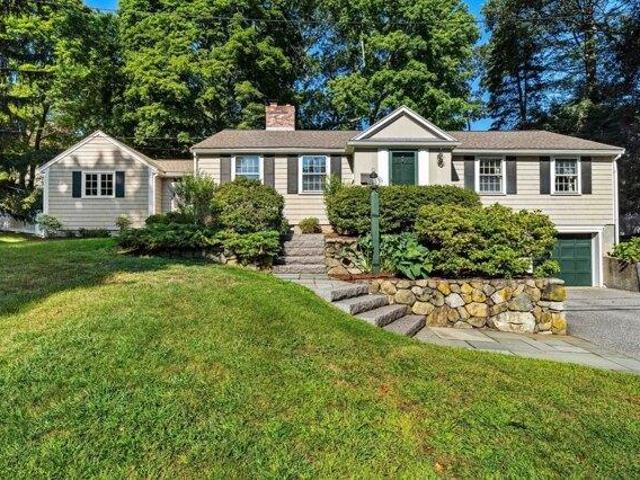
house with 4 bedroom, Winchester MA ES105592038
View photo
House · for sale
USD 1,300,000
USD 488/sq.ft
New
house with 4 bedroom, Winchester MA ES105592038
Towne Estates
· 2,659 sq.ft · 4 Bedrooms · House
· Patio · Garden · Office room · Gym · Balcony · Fireplace · Equipped kitchen · Parking
Towne Estates · 2,659 sq.ft · 4 Bedrooms · House · Patio · Garden · Office room · Gym · Balcony · Fireplace · Equipped kitchen · Parking
Refined, low-maintenance living with the scale, finishes, and lifestyle advantages rarely found at this price point. This 4-bedroom, 3-bath townhouse (built in 2017) features open-concept design and high-end finishes. The main living area is anchored by a designer chef's kitchen with premium appliances and a large island that flows to a large living room with a gas fireplace. The primary suite is a true oasis with a walk-in closet, spa bath, and a private balcony for evening relaxation. 3 other bedrooms, a refined bath plus second floor laundry provide flexibility for family, guests, or home office needs. The lower level is versatile, perfect for a media room and home gym. Convenience and Amenities: Enjoy a private, fenced backyard, dining patio, EV charger, and premium parking. Quick access to the Fells, major routes, plus close to top schools, parks, and the town center for an easy downtown commute. A rare turn-key value, bigger and better than most single families at this price
USD 1,300,000
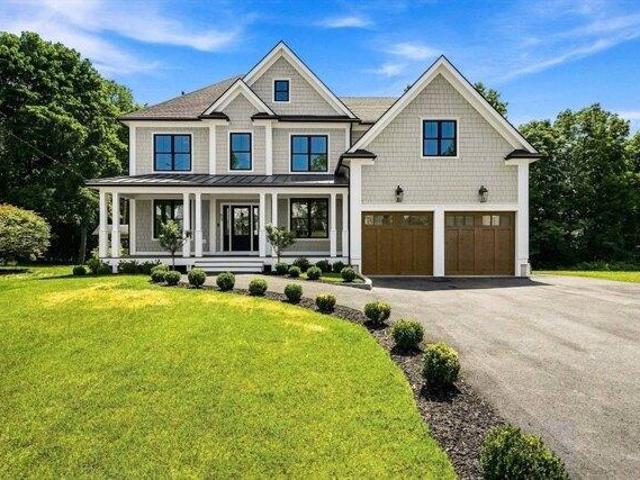
house with 4 bedroom, Stoneham MA ES105514045
View photo
House · for sale
USD 649,900
USD 377/sq.ft
house with 4 bedroom, Stoneham MA ES105514045
Towne Estates
· 1,722 sq.ft · 4 Bedrooms · House
· Patio · Garden · Equipped kitchen
Towne Estates · 1,722 sq.ft · 4 Bedrooms · House · Patio · Garden · Equipped kitchen
Live in downtown Stoneham with so much to offer right in the area. Located in the desirable Robin Hood Elementary School district! (K-4). Abutting home is worth approximately double the value! This home requires renovation so bring your contractor! Updated wall hung high efficiency IBC heating system fueled by natural gas with Squire stainless steel indirect hot water heater. 100 amp circuit breaker panel. 1st floor stackable laundry connection in kitchen. Large Living Room/ Dining Room combination with hardwood under carpet and beamed ceilings. Insulated dual pane vinyl windows. Oak cabinet kitchen with walk in pantry and gas cooking. Amazing back yard over 100 feet deep. Large back patio area and lawn for play and entertaining. Large back porch with sliders to family room. Near the 6.63 mile Tri-Community Greenway bicycle and exercise trail connecting to Woburn and Winchester, Stop and Shop, Central Middle School (5-8), Stoneham Theater and many shops, restaurants and pubs
USD 649,900
house with 3 bedroom, Melrose MA ES105588705
View photo
House · for sale
USD 995,000
USD 462/sq.ft
New
house with 3 bedroom, Melrose MA ES105588705
Towne Estates
· 2,153 sq.ft · 3 Bedrooms · House
· Garden · Fireplace · Equipped kitchen
Towne Estates · 2,153 sq.ft · 3 Bedrooms · House · Garden · Fireplace · Equipped kitchen
Welcome to Horace Mann, one of Melrose's most cherished neighborhoods, where tree-lined streets, friendly neighbors, and children playing outdoors create the timeless charm of a true story book community. Lovingly cared for by the same family for many years, this sun-filled, multi-level home offers a wonderful blend of comfort and space in one of the city's most sought-after locations. Step inside to an inviting open-concept main level, where the living room flows seamlessly into the dining room-perfect for everyday living and effortless entertaining. A classic fireplace serves as the focal point of the living room, while French doors lead to an expansive family room filled with natural light and peaceful views of the private backyard. The updated kitchen provides modern convenience and a welcoming space for cooking and gathering. With three bedrooms, 2.5 baths, this home offers generous space for family and guests. The finished lower level, currently used as a family/game room, provid
USD 995,000
house with 2 bedroom, Saugus MA ES105442192
View photo
House · for sale
USD 424,900
USD 398/sq.ft
house with 2 bedroom, Saugus MA ES105442192
Towne Estates
· 1,066 sq.ft · 2 Bedrooms · House
· Garden
Towne Estates · 1,066 sq.ft · 2 Bedrooms · House · Garden
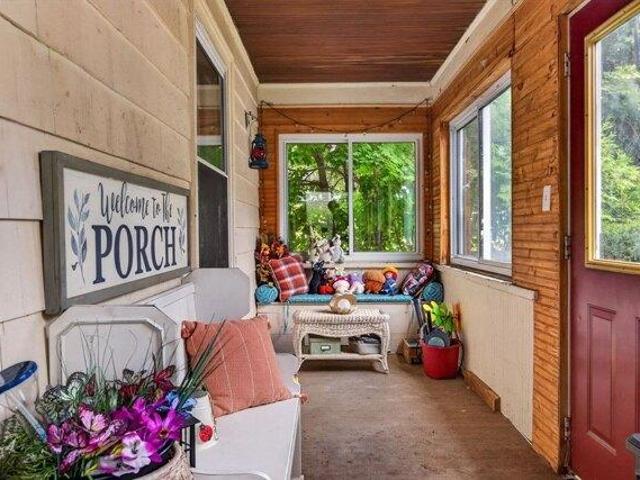
Welcome to 12 Hurd Avenue in Saugus! This 2-bedroom, 1-bath home offers just under 1,100 square feet and is full of opportunity for the next owner. Whether you're an investor, contractor, or buyer looking to build equity, this property is ready for someone with vision to make it their own. Inside, you'll find hardwood floors, generously sized living spaces, a large dining room perfect for gatherings, and a spacious enclosed front porch that adds even more usable living space. Upstairs features two bedrooms, including an oversized primary bedroom, along with a full bath. The home sits on a fenced yard and offers great bones with plenty of potential to renovate, update, and truly personalize. Conveniently located near shopping, restaurants, major highways, and everything Saugus has to offer, this is a fantastic opportunity to bring your ideas to life and unlock this home's full potential
USD 424,900
house with 3 bedroom, Melrose MA ES105495610
View photo
House · for sale
USD 1,299,000
USD 561/sq.ft
house with 3 bedroom, Melrose MA ES105495610
Towne Estates
· 2,314 sq.ft · 3 Bedrooms · House
· Deck · Equipped kitchen
Towne Estates · 2,314 sq.ft · 3 Bedrooms · House · Deck · Equipped kitchen
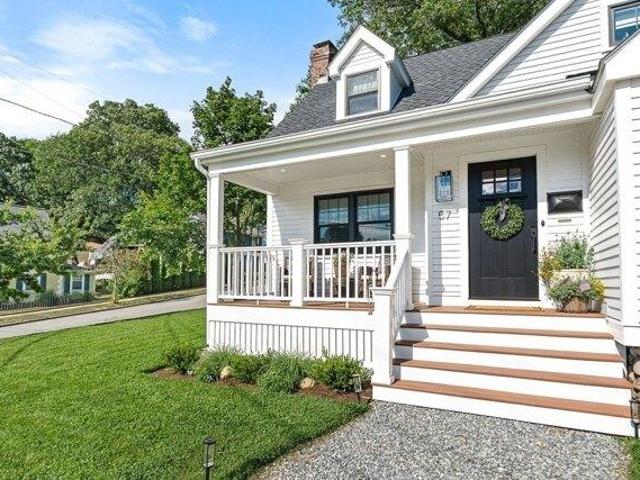
Open houses cancelled* Welcome to 57 Glendale Avenue, Location, location, location-nestled in one of Melrose's most desirable pockets. A gorgeous 3 bed 2.5 bath home in Melrose! Fully renovated throughout, this property offers a blend of character, functionality and modern finishes. The kitchen features custom cabinetry, quartz countertops, an oversized island, farmhouse sink, beverage fridge, built-in microwave and stainless steel appliances. White oak flooring throughout, modern lighting and abundant natural light enhance the living spaces. The bathrooms are beautiful with marble finishes and distinctive design details. Significant improvements include updated plumbing, electrical, HVAC, insulation, roofing, siding, windows, doors, drainage and waterproofing. Additional energy-efficiency enhancements have also been completed. Outside, enjoy a farmer's porch with composite decking, stonework, landscaped grounds, microclover lawn and updated exterior lighting. Conveniently located near
USD 1,299,000
house with 3 bedroom, Saugus MA ES105493948
View photo
House · for sale
USD 599,900
USD 476/sq.ft
house with 3 bedroom, Saugus MA ES105493948
Towne Estates
· 1,259 sq.ft · 3 Bedrooms · House
· Garden · Equipped kitchen · Cellar
Towne Estates · 1,259 sq.ft · 3 Bedrooms · House · Garden · Equipped kitchen · Cellar
Charming old style 3 bedroom home located in desirable Cliftondale neighborhood with quick access to Rt. 1 and nearby express bus routes. This inviting 1930 single-family residence, spanning 1264 square feet, is ready for you to move in and begin your next chapter. A charming front porch welcomes you to a lovely spot to unwind with morning coffee or evening glass of wine. Enter into the large Dining Room and Living room with beautiful hardwood floors, crown molding, lots of natural sunshine perfect for entertaining.The kitchen is ideally located with open pantry, SS appliances, breakfast counter, with access to basement and large enclosed yard. 2nd level offers 3 spacious bedrooms with ample closet space,full bath and access to attic crawl space for those extra storage needs. Basement is unfinished with utilities, laundry, and additional storage Roof and siding approximately 9 years young. Step outside to a private yard, an extension of your living space designed for enjoyment and rela
USD 599,900
house with 4 bedroom, Winchester MA ES105475700
View photo
House · for sale
USD 2,049,000
USD 638/sq.ft
house with 4 bedroom, Winchester MA ES105475700
Towne Estates
· 3,208 sq.ft · 4 Bedrooms · House
· Office room · Gym · Fireplace · Equipped kitchen
Towne Estates · 3,208 sq.ft · 4 Bedrooms · House · Office room · Gym · Fireplace · Equipped kitchen
Thoughtfully reimagined with a designer's eye, this beautifully renovated 4 bed, 3.5 bath home delivers refined living across 3 finished levels. Elevated finishes, including custom tile work, white oak flooring, and curated lighting set this home apart from the typical renovation. The heart of the home is a beautifully designed kitchen with an oversized island and seamless connection to the surrounding living spaces. A formal living room with fireplace, spacious den, sun-filled dining area, and inviting sunroom create an ideal layout for both everyday living and entertaining, while a first-floor bedroom and full bath offer flexibility for guests, or home office. Upstairs includes three spacious bedrooms, including a serene primary suite with spa-like bath and dual walk-in closets, plus second-floor laundry. The finished lower level expands your living space with room for a gym, playroom, or media retreat, complete with a half bath and mudroom. A turnkey home designed to fit the way you
USD 2,049,000
house with 7 bedroom, Malden MA ES105442988
View photo
House · for sale
USD 1,300,000
USD 358/sq.ft
house with 7 bedroom, Malden MA ES105442988
Towne Estates
· 3,627 sq.ft · 7 Bedrooms · House
· Equipped kitchen · Cellar · Parking
Towne Estates · 3,627 sq.ft · 7 Bedrooms · House · Equipped kitchen · Cellar · Parking
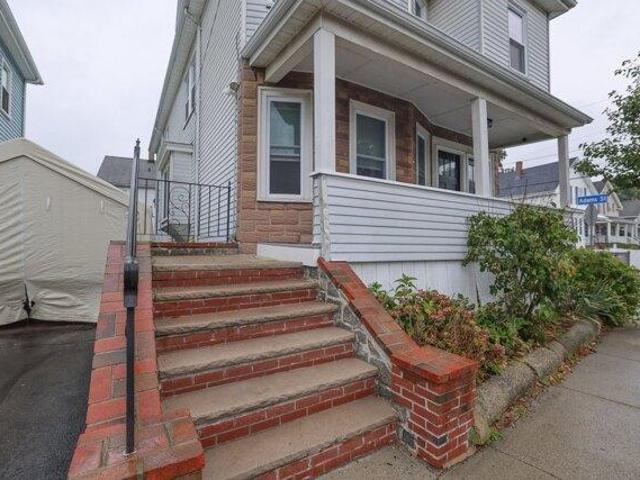
While bell-bottom jeans, dial-up internet, and Y2K came and went, this four-family in Edgeworth on the corner of West and Adams stayed under the same ownership. until now. Offered for the first time in over 40 years, this might just be the opportunity you've been waiting for. An extremely well-cared for, previously owner-occupied investment property, which we all know doesn't come around every day.Not only that, this beauty is situated on a corner lot, offering more parking than you'll know what to do with! Each apartment has an updated kitchen and a high-efficiency 3-year young heating system. The largest first-floor apartment has just been renovated with brand new hardwood floors, adding fresh appeal to an already strong offering. The 2-bedroom unit on the second floor is currently vacant and move-in ready, making this a great option for an owner-occupant.Additional conveniences and income potential include coin-operated laundry with newer machines, and storage areas in the basement.
USD 1,300,000
4 bedroom, Winchester MA 01890 105516527
View photo
House · for sale
USD 1,799,999
USD 576/sq.ft
4 bedroom, Winchester MA 01890 105516527
Towne Estates
· 3,122 sq.ft · 4 Bedrooms · 3 Baths · House
· Fireplace · Equipped kitchen
Towne Estates · 3,122 sq.ft · 4 Bedrooms · 3 Baths · House · Fireplace · Equipped kitchen
Welcome to 30 Allen Road, a beautifully situated Colonial in one of Winchester's most desirable and walkable neighborhoods. Ideally located within easy reach of top-rated schools, shops, restaurants, and the commuter rail, this inviting home offers the space, character, and flexibility today's buyers are looking for. The first floor features a spacious kitchen equipped with a Sub-Zero refrigerator and GE Monogram range top, opening directly to a wonderful family room with vaulted ceilings, skylights, and a gas fireplace. A bright sunroom with radiant heat provides an inviting space for year-round enjoyment, while the elegant living room offers a classic wood-burning fireplace. A formal dining room and convenient half bath complete the main level. Upstairs, the second floor offers three bedrooms, including a private primary suite, along with one additional full bath. The top floor provides two additional rooms, including a fourth bedroom and a versatile bonus space ideal for a recreatio
USD 1,799,999
house with 3 bedroom, Saugus MA ES105439673
View photo
House · for sale
USD 789,000
USD 368/sq.ft
house with 3 bedroom, Saugus MA ES105439673
Towne Estates
· 2,142 sq.ft · 3 Bedrooms · House
· Patio · Swimming pool · Fireplace · Equipped kitchen
Towne Estates · 2,142 sq.ft · 3 Bedrooms · House · Patio · Swimming pool · Fireplace · Equipped kitchen
Welcome to this charming 3-4 bedroom Colonial located on a Cul de Sac in Saugus. This inviting home offers a spacious and versatile layout with comfortable living areas and plenty of room for everyday living and entertaining. The kitchen features stainless steel appliances and a convenient sliding door providing easy access to the outdoor space. Living Room offers a fabulous large room with a propane fireplace with Sky lights and vaulted ceilings. Great large Primary Bedroom with large walk in closet, and full bath including Jacuzzi tub. Extra living space in the lower level where sliding door leads to patio and hot tub. Did I mention the great pellet stove that gives great heat' Enjoy the added privacy of the surrounding setting while still being close to local amenities, schools, shopping, and major routes. A great opportunity to settle into a welcoming Saugus home with space, comfort, and convenience
USD 789,000
3 bedroom, Winchester MA 01890 105587299
View photo
House · for sale
USD 1,679,900
USD 678/sq.ft
New
3 bedroom, Winchester MA 01890 105587299
Towne Estates
· 2,476 sq.ft · 3 Bedrooms · 2 Baths · House
· Equipped kitchen
Towne Estates · 2,476 sq.ft · 3 Bedrooms · 2 Baths · House · Equipped kitchen
Distinctive in both design and craftsmanship, this custom expanded Ranch combines balanced architectural proportions, generous living space, and everyday comfort in Winchester's highly sought-after East Hill neighborhood. A welcoming foyer with built-in bench opens to warm, light-filled interiors curated to feel both connected and intimate. At the heart of the home, the expansive mahogany kitchen features a substantial wood center island, handmade pocket plantation shutters that disappear seamlessly behind custom cabinetry, updated countertops and backsplash, a concealed illuminated bar cabinet, beverage fridge, and dual-zone wine fridge. Paned-glass pocket doors can separate the kitchen or open it to the adjoining dining and family rooms, where radiant-heated floors create a warm, inviting setting and a wall of windows connects the interior space beautifully to the surrounding landscape. The family room's custom cherry entertainment center, finished with copper paneling and ebony inla
USD 1,679,900
5 bedroom, Winchester MA 01890 105442745
View photo
House · for sale
USD 2,399,000
USD 472/sq.ft
5 bedroom, Winchester MA 01890 105442745
Towne Estates
· 5,081 sq.ft · 5 Bedrooms · 4 Baths · House
· Gym · Deck · Fireplace · Equipped kitchen · Parking · Cellar
Towne Estates · 5,081 sq.ft · 5 Bedrooms · 4 Baths · House · Gym · Deck · Fireplace · Equipped kitchen · Parking · Cellar
OPEN HOUSE CANCELLED. Stunning new construction in highly sought-after Winchester! This thoughtfully designed home blends modern style with everyday functionality. The first floor features an open-concept kitchen, dining area, and sun-filled living and family rooms with soaring ceilings open to the second floor and a cozy fireplace, perfect for entertaining or relaxing. A first-floor bedroom, full bath, and convenient laundry add flexibility for guests or multigenerational living. Upstairs, the luxurious master retreat boasts a cozy gas fireplace, expansive walk-in closet, and spa-like bath, followed by another bedroom with an ensuite bath, and two additional bedrooms sharing a Jack and Jill bath. A finished basement provides versatile space for a gym, media room, or playroom. Enjoy a charming front porch, private back deck, durable Hardy Plank exterior, and attached two-car garage. Exceptional craftsmanship and timeless curb appeal make this a must-see home! Located within the Winches
USD 2,399,000
3 bedroom, Melrose MA 02176 105495610
View photo
House · for sale
USD 1,299,000
USD 561/sq.ft
3 bedroom, Melrose MA 02176 105495610
Towne Estates
· 2,314 sq.ft · 3 Bedrooms · 3 Baths · House
· Deck · Equipped kitchen
Towne Estates · 2,314 sq.ft · 3 Bedrooms · 3 Baths · House · Deck · Equipped kitchen
Open houses cancelled* Welcome to 57 Glendale Avenue, Location, location, location-nestled in one of Melrose's most desirable pockets. A gorgeous 3 bed 2.5 bath home in Melrose! Fully renovated throughout, this property offers a blend of character, functionality and modern finishes. The kitchen features custom cabinetry, quartz countertops, an oversized island, farmhouse sink, beverage fridge, built-in microwave and stainless steel appliances. White oak flooring throughout, modern lighting and abundant natural light enhance the living spaces. The bathrooms are beautiful with marble finishes and distinctive design details. Significant improvements include updated plumbing, electrical, HVAC, insulation, roofing, siding, windows, doors, drainage and waterproofing. Additional energy-efficiency enhancements have also been completed. Outside, enjoy a farmer's porch with composite decking, stonework, landscaped grounds, microclover lawn and updated exterior lighting. Conveniently located near
USD 1,299,000
house with 3 bedroom, Winchester MA ES105440482
View photo
House · for sale
USD 1,699,000
USD 704/sq.ft
house with 3 bedroom, Winchester MA ES105440482
Towne Estates
· 2,411 sq.ft · 3 Bedrooms · House
· Garden · Deck · Fireplace · Equipped kitchen · Parking
Towne Estates · 2,411 sq.ft · 3 Bedrooms · House · Garden · Deck · Fireplace · Equipped kitchen · Parking
Extensively rebuilt and expanded, this impeccably maintained 3/4 Bed 2 BA home offers a spacious and versatile floor plan. The impressive 28' x 20' great room features vaulted ceilings, bay window, and a gas fireplace which flows nicely from the updated kitchen. Step outside to a new oversized Azek deck with plenty of room for grilling, dining, and relaxing. The main level also includes formal living and dining rooms, plus a bedroom and full bath. The formal dining room offers flexibility to serve as a fourth bedroom, if desired. Upstairs are two generously sized bedrooms with hardwood floors and ample closet space, along with a spacious hall bath featuring a skylight. Additional highlights include a finished lower level, laundry and storage areas, and direct access to a two-car garage. Beautifully landscaped grounds feature perennial gardens, flowering trees, natural stone walls, and exceptional privacy-nestled into one of Winchester's most desired neighborhoods, all just 7 miles from
USD 1,699,000
house Melrose MA ES105384463
View photo
House · for sale
USD 1,499,000
USD 214/sq.ft
house Melrose MA ES105384463
Towne Estates
· 6,997 sq.ft · House
Towne Estates · 6,997 sq.ft · House
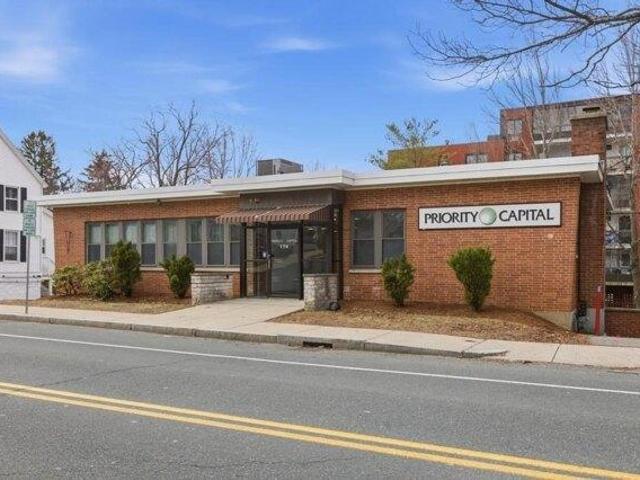
Prime development opportunity at 174 Green Street in Melrose. Situated on a highly visible 0.24-acre (10,454 sq. ft.) lot with steady daily traffic, this versatile site offers a high-yield footprint for a high-density residential build featuring a street-level retail component. Flexible BA1 zoning provides a clear pathway to maximize residential square footage while capturing ground-floor commercial value. The existing ~7,000 sq. ft. structure offers immediate utility or short-term cash flow while navigating entitlements. Unbeatable transit-oriented location moments from the Melrose Highlands Commuter Rail, Oak Grove (Orange Line), and vibrant downtown Melrose guarantees strong demand for future residential units and retail tenants alike. Capitalize on a rare, scalable parcel in a premier suburban market. Buyers and their agents to perform all due diligence regarding zoning, permitting, density, and specific allowable uses
USD 1,499,000
3 bedroom, Saugus MA 01906 105493948
View photo
House · for sale
USD 599,900
USD 476/sq.ft
3 bedroom, Saugus MA 01906 105493948
Towne Estates
· 1,259 sq.ft · 3 Bedrooms · 1 Bath · House
· Garden · Equipped kitchen · Cellar
Towne Estates · 1,259 sq.ft · 3 Bedrooms · 1 Bath · House · Garden · Equipped kitchen · Cellar
Charming old style 3 bedroom home located in desirable Cliftondale neighborhood with quick access to Rt. 1 and nearby express bus routes. This inviting 1930 single-family residence, spanning 1264 square feet, is ready for you to move in and begin your next chapter. A charming front porch welcomes you to a lovely spot to unwind with morning coffee or evening glass of wine. Enter into the large Dining Room and Living room with beautiful hardwood floors, crown molding, lots of natural sunshine perfect for entertaining.The kitchen is ideally located with open pantry, SS appliances, breakfast counter, with access to basement and large enclosed yard. 2nd level offers 3 spacious bedrooms with ample closet space,full bath and access to attic crawl space for those extra storage needs. Basement is unfinished with utilities, laundry, and additional storage Roof and siding approximately 9 years young. Step outside to a private yard, an extension of your living space designed for enjoyment and rela
USD 599,900
house with 3 bedroom, Winchester MA ES105573920
View photo
House · for sale
USD 1,529,000
USD 784/sq.ft
New
house with 3 bedroom, Winchester MA ES105573920
Towne Estates
· 1,948 sq.ft · 3 Bedrooms · House
· Garden · Office room · Parking · Deck · Fireplace · Equipped kitchen · Air conditioning
Towne Estates · 1,948 sq.ft · 3 Bedrooms · House · Garden · Office room · Parking · Deck · Fireplace · Equipped kitchen · Air conditioning
Classic East Hill center-entrance Colonial offered for the first time in decades, blending timeless character with gracious everyday living. The front-to-back living room features a beamed ceiling and gas fireplace, creating a warm and inviting gathering space. The dining room is accented by built-in china cabinets, while the eat-in kitchen offers stone counters, stainless steel appliances, recessed lighting, and access to a delightful three-season enclosed porch with cathedral ceiling, skylights, and jalousie windows. A main-level office with windows on three sides and a half bath add flexibility. Upstairs, the primary suite includes a private bath, sitting room, and laundry, complemented by two additional bedrooms and a full bath. A large deck, beautifully maintained yard, central air, and two-car detached garage complete this special East Hill home
USD 1,529,000
house with 8 bedroom, Everett MA ES105557537
View photo
House · for sale
USD 949,000
USD 289/sq.ft
house with 8 bedroom, Everett MA ES105557537
Towne Estates
· 3,283 sq.ft · 8 Bedrooms · House
· Garden · Parking · Equipped kitchen
Towne Estates · 3,283 sq.ft · 8 Bedrooms · House · Garden · Parking · Equipped kitchen
Well-maintained two-family home located in the desirable West Everett neighborhood. Unit 1 offers 3 bedrooms, tiled kitchen, living room / dining room, and 1 full tiled bath.Harwood floor throughout. Unit 2 is a spacious two leveled unit featuring 5 bedrooms, 1 full bath, and hardwood flooring throughout. Property includes separate utilities, updated electrical service and panels, vinyl siding, replacement windows, a 2 car garage, off-street driveway parking, and a nice size backyard. Unit 1 is gas heat and unit 2 is oil heat.Conveniently located near public transportation, schools, shopping, restaurants, parks, and major highways, this property presents an excellent opportunity for both owner-occupants and investors seeking rental income or multigenerational living.Open house and Tuesday 7/21 from 5:30pm-6:30pm and Saturday, 7/25 from 12pm-1:30pm
USD 949,000
house with 6 bedroom, Melrose MA ES105400604
View photo
House · for sale
USD 975,000
USD 371/sq.ft
house with 6 bedroom, Melrose MA ES105400604
Towne Estates
· 2,626 sq.ft · 6 Bedrooms · House
· Parking
Towne Estates · 2,626 sq.ft · 6 Bedrooms · House · Parking
Is pleased to present this two-family investment property located at 9 Elm Street in Melrose, MA. The three-story building contains two (2) 3-Bedroom/1-Bathroom units with 2,630 square feet of gross living area in 5,544 square feet of gross area. Both units offer in-unit laundry and porches. Additional value-add opportunities can be leveraged for an investor or savvy owner-occupant. The Property is situated upon a 0.134-acre corner parcel and features two (2) off-street parking spaces. 9 Elm Street is well-positioned in downtown Melrose, offering strong access to the city's central business district, neighborhood retail corridors, and surrounding residential neighborhoods
USD 975,000
house with 4 bedroom, Stoneham MA ES105532241
View photo
House · for sale
USD 1,298,000
USD 538/sq.ft
house with 4 bedroom, Stoneham MA ES105532241
Towne Estates
· 2,411 sq.ft · 4 Bedrooms · House
· Garden · Deck · Equipped kitchen
Towne Estates · 2,411 sq.ft · 4 Bedrooms · House · Garden · Deck · Equipped kitchen
Wonderful 1890s Victorian with wrap around porch and all the showy detailing typical of the Queen Anne era in a quiet leafy neighborhood off Main Street near all the major highways. The gracious entry features a graceful staircase with turned balusters and newel posts open to an expansive living room and formal dining room ripe for gathering or relaxing and bathed in light from bay windows with high ceilings and warm wood flooring. Large gourmand's kitchen features an eating alcove and picture window overlooking the rear deck and lush yard beyond. The kitchen is fully applianced with lots of cabinet storage above and below and stone topped workspaces. An atrium door opens onto a large rear deck with a level rear yard ringed in planting areas perfect for entertaining, yard games or just enjoying the serenity of the setting. Upstairs features 3 corner bedrooms flooded in light through many windows and a large 4-piece bath with a soaking tub. The top floor offers yet another sleeping area
USD 1,298,000
5 bedroom, Malden MA 02148 105366602
View photo
House · for sale
USD 819,900
USD 458/sq.ft
5 bedroom, Malden MA 02148 105366602
Towne Estates
· 1,787 sq.ft · 5 Bedrooms · 2 Baths · House
· Equipped kitchen · Cellar
Towne Estates · 1,787 sq.ft · 5 Bedrooms · 2 Baths · House · Equipped kitchen · Cellar
Beautifully renovated two-family property offering an ideal opportunity for owner-occupants or investors. Renovated in 2020, this turnkey home features a spacious 4-bedroom unit and a 1-bedroom unit, both with modern kitchens, updated baths, stylish finishes, and abundant natural light. The larger unit includes a generous walk-in closet, while four energy-efficient mini-split systems provide year-round comfort. Shared laundry with washer and dryer is located in the basement. Conveniently located near restaurants, parks, shopping, public transportation, and commuter routes. Investor pro forma projects approximately $74,400 in annual gross rental income. Architectural plans are available for a proposed approximately 20' * 30' ADU, offering the potential to further increase rental income and returns (subject to buyer due diligence and city approval). Property is being sold as-is. Submit an offer and move right in, both units vacant!
USD 819,900
house with 5 bedroom, Everett MA ES105558346
View photo
House · for sale
USD 798,974
USD 348/sq.ft
house with 5 bedroom, Everett MA ES105558346
Towne Estates
· 2,293 sq.ft · 5 Bedrooms · House
· Garden · Equipped kitchen
Towne Estates · 2,293 sq.ft · 5 Bedrooms · House · Garden · Equipped kitchen
Turnkey multi-family opportunity in Everett! Delivered completely vacant, this well-maintained two-family is perfect for an owner-occupant looking to offset their mortgage or an investor seeking top market rents. Unit 1 features 2 bedrooms, high ceilings, an updated bath, and an updated kitchen complete with granite countertops and a center island. Unit 2 offers 3 bedrooms with an updated kitchen and bath. Hardwood floors, newer siding, and a newer roof offer major peace of mind and minimize immediate maintenance. Outside, you'll find a private yard and a two-car driveway. Located directly on a bus route with seamless access to Boston, the property is minutes from Encore, ongoing local redevelopment, shopping, and dining. Qualified owner-occupants can take advantage of Everett's residential tax exemption, and the seller is including a 1-year American Home Shield home warranty for added confidence
USD 798,974
house with 6 bedroom, Everett MA ES105587774
View photo
House · for sale
USD 1,199,000
USD 382/sq.ft
New
house with 6 bedroom, Everett MA ES105587774
Towne Estates
· 3,132 sq.ft · 6 Bedrooms · House
· Deck · Parking · Cellar
Towne Estates · 3,132 sq.ft · 6 Bedrooms · House · Deck · Parking · Cellar
Welcome to 27 Peirce Ave, a thoughtfully updated multi-level Two Family home located in West Everett, that blends classic character with modern improvements. Recent upgrades include a freshly painted exterior (2026), new roof (2021), new windows, and new porch decking for lasting curb appeal. Inside, 9-foot ceilings create an open, airy feel, while a knotty pine sunroom with its own mini-split system adds warmth and versatile living space. A second mini-split system in the upper-level bedroom provides additional comfort and climate control. The finished basement offers flexible space for storage, hobbies, or entertaining. The basement also boosts private laundry facilities for each unit. Outside, enjoy exceptional parking with room for up to seven vehicles plus a one-car garage. Conveniently located just a 5-minute walk to Madeline English Elementary School, with easy access to Encore Boston Harbor, three Orange Line stations, restaurants, Gateway Shopping Center, Market Basket, Revere
USD 1,199,000
house with 9 bedroom, Malden MA ES105478943
View photo
House · for sale
USD 1,350,000
USD 373/sq.ft
house with 9 bedroom, Malden MA ES105478943
Towne Estates
· 3,617 sq.ft · 9 Bedrooms · House
· Garden · Equipped kitchen · Parking
Towne Estates · 3,617 sq.ft · 9 Bedrooms · House · Garden · Equipped kitchen · Parking
Offer Deadline@12:00pm Tuesday, 7/28/26* Unique opportunity to own a renovated 3-Family home on a massive 11,154 sq./ft. lot. Whether you're seeking a strong income-producing asset, a parcel large enough to accommodate future redevelopment, or an owner-occupied investment property with a huge backyard, 21 Medford St. provides buyers with a wide range of possibilities. Recently refurbished in 2024 - the building consists of three (3) turn-key apartments that have consistently generated over $9,000/month at full occupancy. Each unit offers 3 bedrooms, 2 full bathrooms, in-unit laundry and an updated kitchen equipped with granite countertops and stainless-steel appliances. Open concept floorplans, recessed lighting and hardwood flooring can be found throughout. Outside, four (4) unencumbered street-level parking spots are positioned on the right-hand side of the house. On the left-hand-side, a long three (3) car driveway extends down toward the rear of the lot, abutting the backyard
USD 1,350,000
18 bedroom, Malden MA 02148 105426046
View photo
House · for sale
USD 2,150,000
USD 259/sq.ft
18 bedroom, Malden MA 02148 105426046
Towne Estates
· 8,288 sq.ft · 18 Bedrooms · 6 Baths · House
· Parking
Towne Estates · 8,288 sq.ft · 18 Bedrooms · 6 Baths · House · Parking
Conveniently located 6-unit multi-family asset in Malden with value-add potential. The property is situated on the Malden/Everett line about 1 mile distance from Malden Center. The three-story structure contains expansive square footage, consisting of five (5) residential apartments and one (1) commercial space. 18 bedrooms total. Featuring off-street parking and public transportation access, while being close in proximity to I-93, Route 1 and Routes 16/28. MBTA Orange Line and MBTA Commuter Rail rapid transit is approximately 1 mile from the location. Boston City limits are only 5 miles away. 91-95 Medford Street represents a compelling acquisition opportunity for investors seeking a significant presence within a desirable trade area
USD 2,150,000
house with 4 bedroom, Malden MA ES105550981
View photo
House · for sale
USD 674,900
USD 271/sq.ft
house with 4 bedroom, Malden MA ES105550981
Towne Estates
· 2,486 sq.ft · 4 Bedrooms · House
· Garden · Parking · Equipped kitchen
Towne Estates · 2,486 sq.ft · 4 Bedrooms · House · Garden · Parking · Equipped kitchen
TWO family home in prime Edgeworth location with great potential! This beauty was a family owned for many years. Bring it back to its former glory with your renovation ideas! TWO car garage with extra parking and great yard space! Nice curb appeal with granite front stairs and adorable front porch. The first floor consists of a kitchen, bedroom, living room, full bath, and bonus room. The owner's unit is TWO living levels of space, offering THREE bedrooms with a bonus room. Each unit has a flexible floor plan. Oil heat, gas cooking, and fuses for electric. Close to Malden Train Station, eateries, breweries, stores, and the vibrant Malden Center! Easy access to Assembly Row, Wellington Station, downtown Boston and major highways. Great pick up for the investor or owner occupant! Condo conversion possibility! This the opportunity that you have waited for. This property is SOLD AS IS! OFFERS DUE MONDAY 9/21@5PM
USD 674,900
4 bedroom, Stoneham MA 02180 105532241
View photo
House · for sale
USD 1,298,000
USD 538/sq.ft
4 bedroom, Stoneham MA 02180 105532241
Towne Estates
· 2,411 sq.ft · 4 Bedrooms · 3 Baths · House
· Garden · Deck · Equipped kitchen
Towne Estates · 2,411 sq.ft · 4 Bedrooms · 3 Baths · House · Garden · Deck · Equipped kitchen
Wonderful 1890s Victorian with wrap around porch and all the showy detailing typical of the Queen Anne era in a quiet leafy neighborhood off Main Street near all the major highways. The gracious entry features a graceful staircase with turned balusters and newel posts open to an expansive living room and formal dining room ripe for gathering or relaxing and bathed in light from bay windows with high ceilings and warm wood flooring. Large gourmand's kitchen features an eating alcove and picture window overlooking the rear deck and lush yard beyond. The kitchen is fully applianced with lots of cabinet storage above and below and stone topped workspaces. An atrium door opens onto a large rear deck with a level rear yard ringed in planting areas perfect for entertaining, yard games or just enjoying the serenity of the setting. Upstairs features 3 corner bedrooms flooded in light through many windows and a large 4-piece bath with a soaking tub. The top floor offers yet another sleeping area
USD 1,298,000
house with 3 bedroom, Saugus MA ES105477274
View photo
House · for sale
USD 779,900
USD 441/sq.ft
house with 3 bedroom, Saugus MA ES105477274
Towne Estates
· 1,765 sq.ft · 3 Bedrooms · House
· Equipped kitchen
Towne Estates · 1,765 sq.ft · 3 Bedrooms · House · Equipped kitchen
ONLY TWO FAMILY AVAILABLE IN SAUGUS! Own and collect rent or invest in the move-in condition Two Family. First floor offers living room, dining room, 1 bedroom, kitchen, full bath with stand up shower, laundry hook-up in unit, hardwood flooring. Second floor offers living room, eat-in kitchen, 2 bedrooms, full bath, laundry hook-up in unit, hardwood flooring. TWO, updated gas heating systems, separate electric, large attic storage, front farmers porch, NEW paved driveway. FRESHLY painted in and out! Conveniently located just outside of Clintondale Square on bus line. GREAT two family - GREAT investment!
USD 779,900

Get email alerts

Don't miss out: be the first to know about new properties

The alert was correctly created

On subscribing you accept the conditions of use and the privacy policy
Alert
Receive new ads in your inbox
Save this search
Receive alerts for new listings

We'll send you an email when we have new properties for: "Houses for sale in Towne Estates"

The alert was correctly created

Wellington, Medford city Middlesex County Massachusetts
Hendersonville, Everett city Middlesex County Massachusetts
Get email alerts and be the first to see new listings
Required field
On subscribing I accept the terms of the privacy policy
Perfect! You'll soon start receiving new listings via email
Alert
Receive an email when we have new ads for Houses for sale in Towne Estates
Save this search
Filters

Bedrooms

Size (sq.ft)

sq.ft
sq.ft

Price

USD
USD

Property type

Bathrooms

Clear all filters
Receive notifications when new entries are published.