616 houses for sale in Township Heights

27 S Happy Hollow Road
View photo
House · for sale
USD 375,000
USD 224/sq.ft
27 S Happy Hollow Road
Township Heights
· 1,668 sq.ft · 3 Bedrooms · 2 Baths · House
· Patio · Garden · Fireplace · Equipped kitchen
Township Heights · 1,668 sq.ft · 3 Bedrooms · 2 Baths · House · Patio · Garden · Fireplace · Equipped kitchen
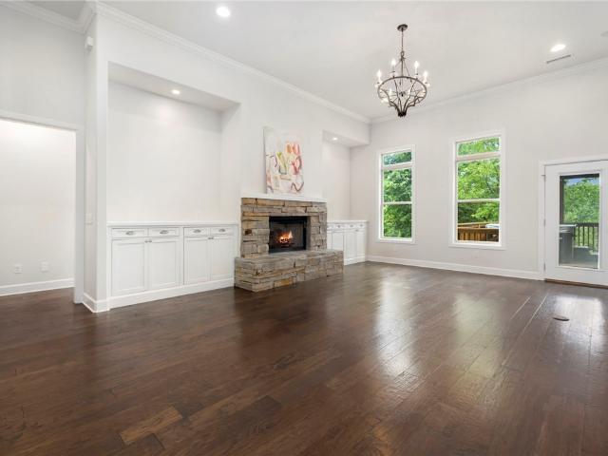
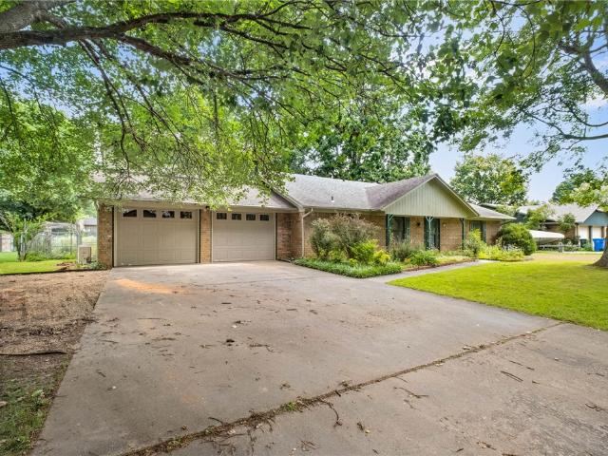
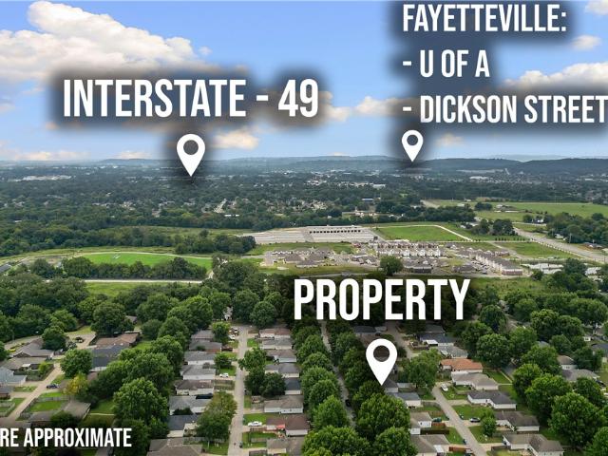
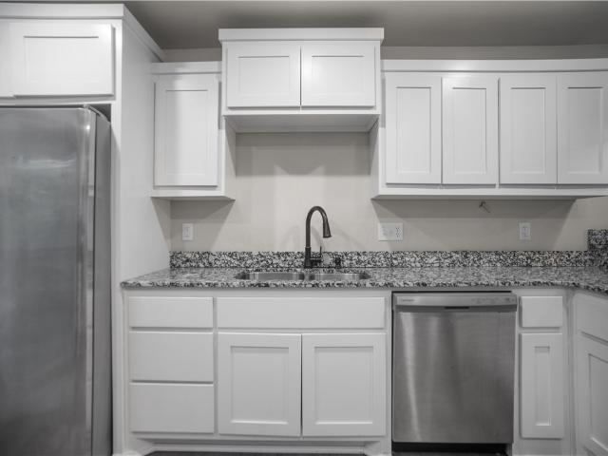
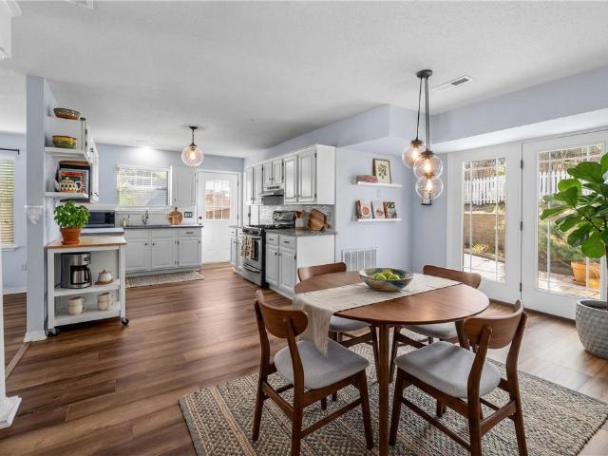
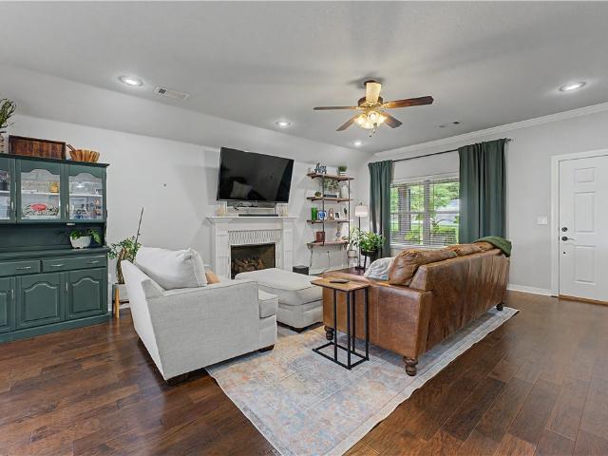
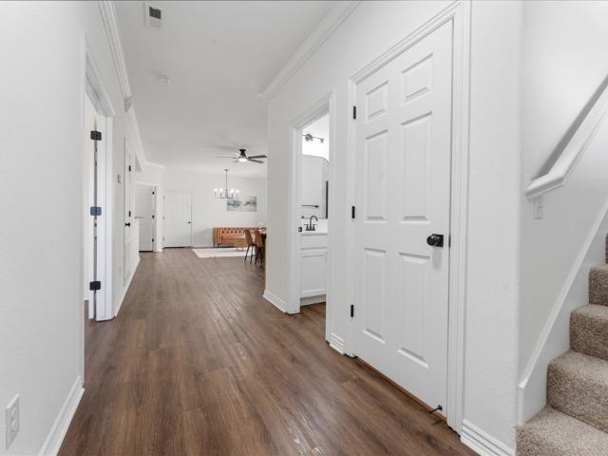
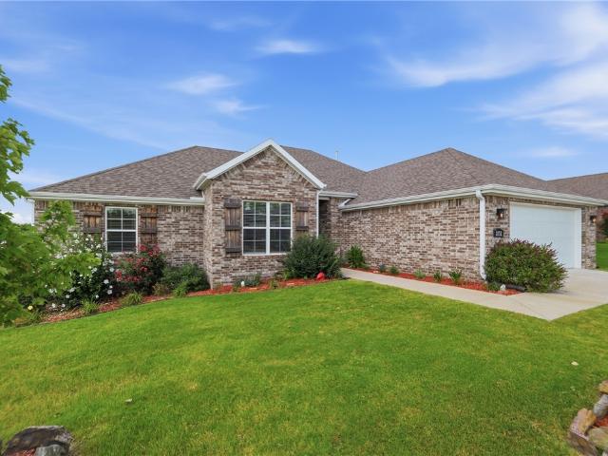
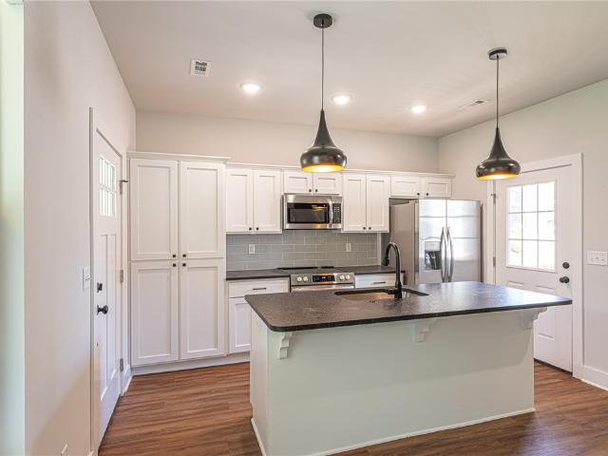
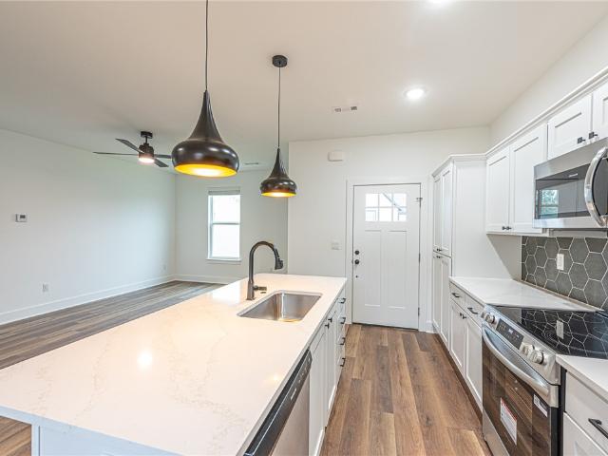
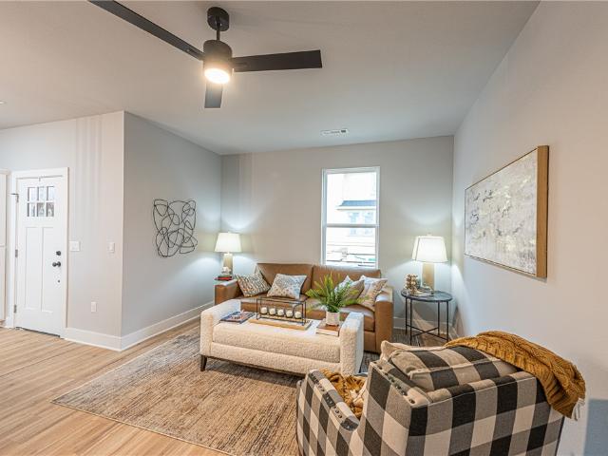
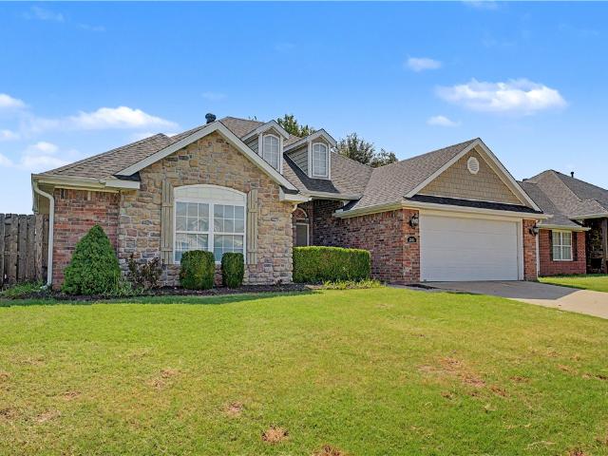
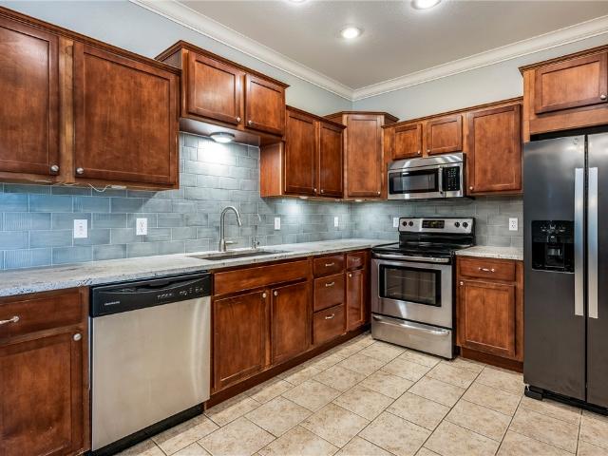
Whether you're looking to expand your rental portfolio or purchase a move-in-ready home in a highly desirable location, this property is one to see! Just 7 minutes from the University of Arkansas, this well-maintained 3-bedroom, 2-bath home offers 1,670 square feet with a functional split floor plan that's ideal for roommates or tenants. The spacious living room features a cozy gas fireplace and large windows that fill the home with natural light. The kitchen offers abundant cabinetry, beautiful new granite countertops, and a charming eat-in dining area with a bay window. The private primary suite is tucked away from the two additional bedrooms, providing added privacy. Outside, enjoy a large covered patio and low-maintenance landscaping, with mature trees creating a peaceful, secluded backyard. Homes in this location are always in demand—don't miss this excellent investment opportunity!
USD 375,000
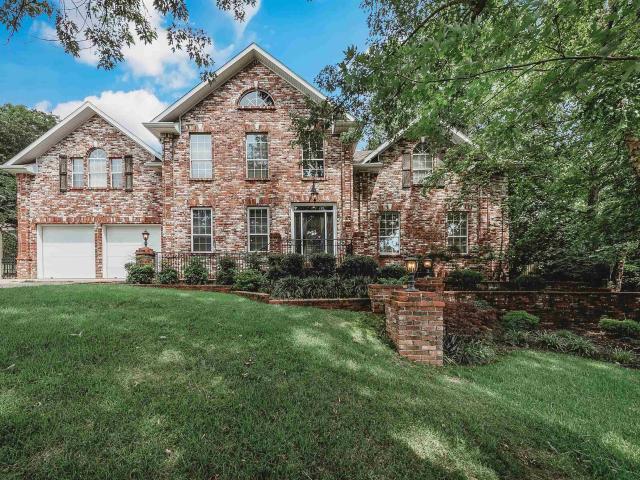
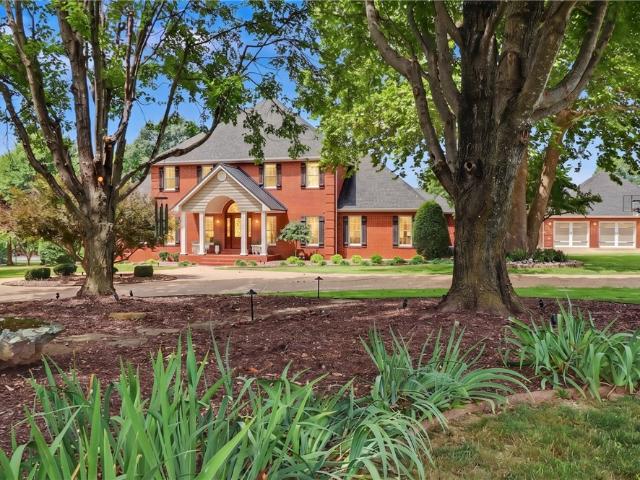
88 Skyview Lane
View photo
House · for sale
USD 750,000
USD 182/sq.ft
88 Skyview Lane
Township Heights
· 4,112 sq.ft · 5 Bedrooms · 3 Baths · House
· Patio · Garden · Office room · Equipped kitchen · Swimming pool
Township Heights · 4,112 sq.ft · 5 Bedrooms · 3 Baths · House · Patio · Garden · Office room · Equipped kitchen · Swimming pool
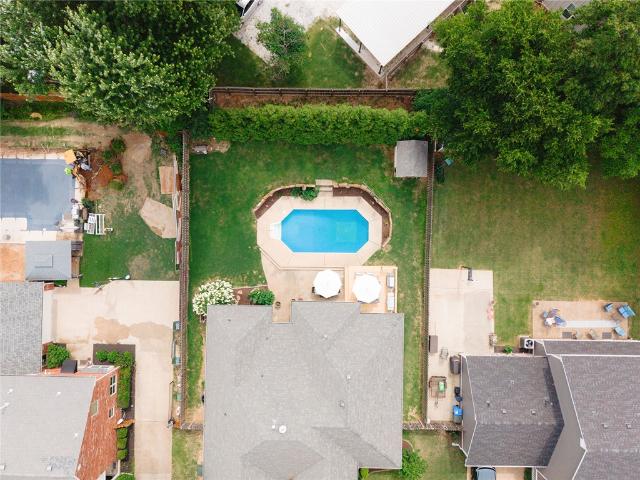
This is where luxury meets everyday living. From the moment you step inside, you'll be captivated by the elegance and flow of the main living spaces. The gourmet kitchen is entertainer-ready with a wine refrigerator and generous prep space, making it effortless for hosting everything from intimate dinner parties to holiday gatherings. Step outside to your own private backyard oasis featuring a sparkling in-ground pool with waterfalls, expansive patio space, perfect for summer celebrations or relaxing evenings under the stars. The spacious primary suite offers a true retreat with oversized walk-in closets, while the additional bedrooms provide room for family, guests, and also a home office. Ideally located near top-rated schools, scenic trails, and neighborhood parks, this home blends convenience with elevated living. If you've been searching for a home with timeless curb appeal, resort-style amenities, and just the right amount of'boujee, this is the one you've been waiting for!
USD 750,000
2709 E Gila Way
View photo
House · for sale
USD 259,900
USD 248/sq.ft
2709 E Gila Way
Township Heights
· 1,044 sq.ft · 3 Bedrooms · 2 Baths · House
· Equipped kitchen · Parking
Township Heights · 1,044 sq.ft · 3 Bedrooms · 2 Baths · House · Equipped kitchen · Parking
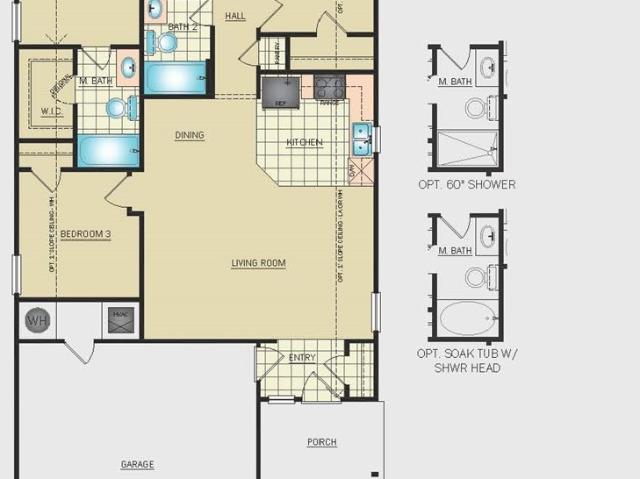
The Keswick presents a stylish and inviting home design, featuring 3 bedrooms, 2 bathrooms, and a convenient 2-car garage. This home includes a spacious master suite and a modern kitchen equipped with ample counter space, and a generous pantry. The open floor plan enhances the flow between living areas, promoting a sense of spaciousness and connectivity throughout. Explore the Keswick today to see how its practical layout and attractive features can complement your lifestyle perfectly!
USD 259,900
1075 Nighthawk Lane
View photo
House · for sale
USD 280,000
USD 215/sq.ft
1075 Nighthawk Lane
Township Heights
· 1,302 sq.ft · 3 Bedrooms · 2 Baths · House
· Garden
Township Heights · 1,302 sq.ft · 3 Bedrooms · 2 Baths · House · Garden
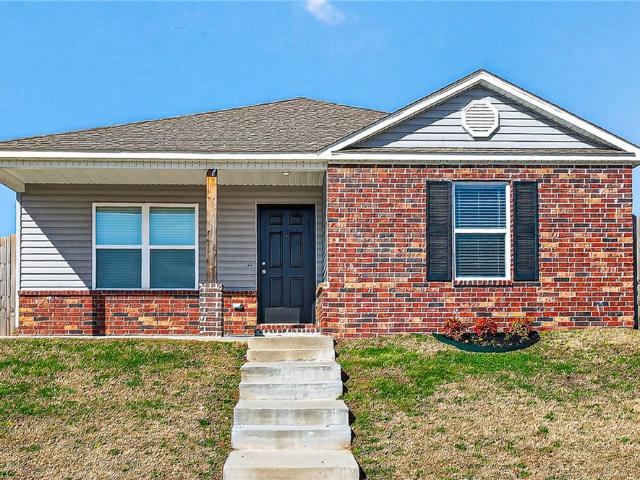
Priced for immediate sale! 1% Lender Credit with Approved Lender + $3,000 Seller Credit. Whether you're looking for a move-in ready home, student housing, or a strong rental addition, this low-maintenance 2023-built home in Park Meadows checks all the boxes. Located just about a mile from the University of Arkansas, you’re minutes from Baum-Walker Stadium, the South Yard development, trails, and local favorites. The courtyard-style lot offers private outdoor space without heavy upkeep—perfect for relaxing without losing your weekends. Inside, enjoy an open-concept layout with a split-bedroom design ideal for roommates or guests. Fresh carpet has just been installed, and the washer, dryer, and refrigerator all convey. Also, with so many young adults rapidly entering the Fayetteville rental market, this home is perfectly suited for that high-demand demographic. Move-in ready, well-located, and priced to move—this one stands out
USD 280,000
900 E Ash Street
View photo
House · for sale
USD 450,000
USD 282/sq.ft
900 E Ash Street
Township Heights
· 1,593 sq.ft · 4 Bedrooms · 2 Baths · House
· Patio · Fireplace · Equipped kitchen
Township Heights · 1,593 sq.ft · 4 Bedrooms · 2 Baths · House · Patio · Fireplace · Equipped kitchen
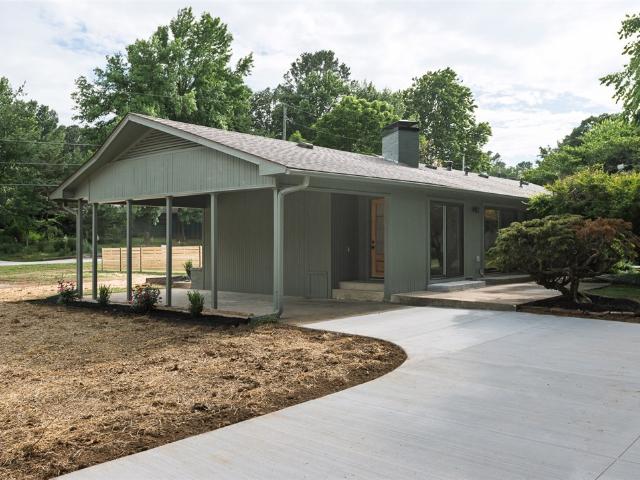
This 1959 Mid-Century Modern single-story home offers 4 bedrooms and 2 bathrooms with timeless architectural character and extensive modern updates. Features include original hardwood floors, built-ins, and a striking two-sided fireplace set at a dramatic 45-degree angle that anchors the main living space. The renovated kitchen includes custom flat-front cabinetry, granite countertops, stainless steel appliances, and a tile backsplash, opening seamlessly to the living area. Major updates include new electrical, plumbing, insulation, windows, and exterior doors for comfort and efficiency. Multiple new patio doors enhance indoor-outdoor living, including a private patio off the primary suite. Large overhangs and thoughtful MCM details preserve the home’s original design while fresh paint and landscaping complete the refresh. Conveniently located within walking distance of Root Elementary School. A rare blend of authentic mid-century charm and modern function. Agent owned
USD 450,000
1642 N Charlee Avenue
View photo
House · for sale
USD 600,000
USD 254/sq.ft
1642 N Charlee Avenue
Township Heights
· 2,357 sq.ft · 3 Bedrooms · 2 Baths · House
· Patio · Garden · Office room · Deck · Fireplace · Equipped kitchen · Swimming pool
Township Heights · 2,357 sq.ft · 3 Bedrooms · 2 Baths · House · Patio · Garden · Office room · Deck · Fireplace · Equipped kitchen · Swimming pool
Beautifully updated Fayetteville home with private saltwater pool, just 5 minutes to Downtown Fayetteville and the University of Arkansas! Conveniently located off Mission Blvd near Root Elementary, this 3-bedroom plus office home offers charm, character, and modern updates throughout. Spacious living room features a fireplace, arched windows, and abundant natural light. Formal dining room showcases designer wallpaper & chandelier, while French doors lead to a dedicated office with built-ins. Large kitchen includes a coffee nook and great gathering space. Primary suite features wood floors, dual vanities, whirlpool tub, and walk-in closet. Laundry room w/custom built-in storage. Enjoy outdoor living with a new deck, expansive patio, in-ground saltwater pool w/rock accents, fenced backyard, & private wooded views. A rare opportunity to enjoy updated living, timeless character, and resort-style outdoor amenities in one of Fayetteville's most desirable locations. Welcome Home!
USD 600,000
970 N Eastwood Drive
View photo
House · for sale
USD 970,000
USD 301/sq.ft
970 N Eastwood Drive
Township Heights
· 3,218 sq.ft · 4 Bedrooms · 3 Baths · House
· Garden · Office room · Swimming pool · Deck · Fireplace · Equipped kitchen
Township Heights · 3,218 sq.ft · 4 Bedrooms · 3 Baths · House · Garden · Office room · Swimming pool · Deck · Fireplace · Equipped kitchen
Tucked into a quiet, tree-lined pocket just a short walk from Root Elementary, 970 N Eastwood Drive offers privacy, space, and easy everyday living on an oversized lot. Within approximately 3,224 square feet, the main level includes a generous primary suite with large bath and a separate guest suite with its own full bath. The eat-in kitchen is the natural gathering spot with a large island, 5-burner gas cooktop, double ovens, and open sightlines to the breakfast nook and main living area with gas-log fireplace. Wired sound extends through the living room, primary bath, and outdoor spaces. Upstairs are two additional bedrooms, a full bathroom, and a spacious bonus room ideal for media, office, or play. Outside, a private deck with hot tub overlooks a deep backyard framed by mature trees and Thuja Green Giants. Whole-yard irrigation, lush fescue, and a WiFi-enabled Rachio system keep the landscape low-maintenance and polished
USD 970,000
2514 E Sharon Street
View photo
House · for sale
USD 560,000
USD 191/sq.ft
2514 E Sharon Street
Township Heights
· 2,917 sq.ft · 4 Bedrooms · 3 Baths · House
· Patio · Garden · Office room · Fireplace · Equipped kitchen · Parking
Township Heights · 2,917 sq.ft · 4 Bedrooms · 3 Baths · House · Patio · Garden · Office room · Fireplace · Equipped kitchen · Parking
Welcome to one of Fayetteville’s hidden gems, Sweetwater addition, close to North Park Mall shopping, dining and entertainment district and Mud Creek Trail. Sitting on 1/3 acre lot with mature trees, garden space, shed, fencing, big back yard and newly resurfaced driveway. Hard surface floors, 2 primary suites with private baths, 2 more bedroom/office and a full bath. Spacious dining area, 2 big living areas, brick fireplace with electric insert and book selves. Relax in the enclosed patio with HVAC. The spacious kitchen has gas range and oven, microwave, DW, ice maker connection, and gas or electric dryer option. New additions include water heater, 2 HVAC units and garage doors and openers. The second living area has 2 new skylights with remote operated shades. Close to Butterfield Elementary, this home is ideal for the growing family or multigenerational situation. Plenty of room for entertaining indoors or out
USD 560,000
5677 Fountain Street
View photo
House · for sale
USD 274,000
USD 235/sq.ft
5677 Fountain Street
Township Heights
· 1,163 sq.ft · 3 Bedrooms · 2 Baths · House
· Patio · Parking
Township Heights · 1,163 sq.ft · 3 Bedrooms · 2 Baths · House · Patio · Parking
Great location! This West Fayetteville home has 3 bedrooms & two bathrooms. There is a newer walk-in shower in the main bathroom. The back patio is in the fenced area off of the garage & is shaded by a large maple tree. HVAC system was replaced 4 years ago. No carpet! Refrigerator, washer & dryer convey with the home. You will fall in love with this quiet, established neighborhood
USD 274,000
1986 Bourbon Drive
View photo
Townhouse · for sale
USD 283,000
USD 263/sq.ft
1986 Bourbon Drive
Township Heights
· 1,076 sq.ft · 3 Bedrooms · 2 Baths · Townhouse
· Equipped kitchen · Parking
Township Heights · 1,076 sq.ft · 3 Bedrooms · 2 Baths · Townhouse · Equipped kitchen · Parking
Centrally located and beautifully maintained, this light-filled, move-in-ready townhome offers the perfect blend of comfort, convenience, and style. Just minutes from the University of Arkansas, shopping, restaurants, coffee shops, and easy interstate access, you'll love being close to everything Fayetteville has to offer. The spacious, upgraded kitchen features abundant cabinetry, granite countertops, generous prep space, and a pantry, making it ideal for both everyday living and entertaining. Thoughtfully designed with a functional layout, this home offers inviting nooks perfect for studying, working from home, or relaxing with friends while enjoying the views. Parking is a rare bonus with an attached two-car garage plus an additional dedicated parking space, providing room for three vehicles. Whether you're a college student, young professional, investor, or simply looking for a low-maintenance home in an exceptional location, this townhome is an outstanding opportunity
USD 283,000
3227 Kings Cross
View photo
House · for sale
USD 525,000
USD 209/sq.ft
3227 Kings Cross
Township Heights
· 2,508 sq.ft · 5 Bedrooms · 3 Baths · House
· Patio · Garden · Equipped kitchen · Parking
Township Heights · 2,508 sq.ft · 5 Bedrooms · 3 Baths · House · Patio · Garden · Equipped kitchen · Parking
Nestled on a quiet cul-de-sac, this home captures the nostalgic charm of all-American living in a wonderful community. Beautiful stone and wood details frame a 2-car garage with a patio over looking you're private setting. Inside, you’ll find 5 bedrooms, including two that can serve as primary suites, and 3.5 baths. The updated kitchen with its open layout flows seamlessly into a cozy sunken living room, creating an inviting space for everyday living, while the backyard patio is perfect for entertaining or relaxing with your favorite book. Just 1 mile from top Fayetteville schools and a quick bike ride to Niokaska Creek Trail, this home offers both comfort and convenience
USD 525,000
2648 Wakefield Place
View photo
House · for sale
USD 380,000
USD 220/sq.ft
2648 Wakefield Place
Township Heights
· 1,722 sq.ft · 3 Bedrooms · 2 Baths · House
· Patio · Garden · Parking · Equipped kitchen
Township Heights · 1,722 sq.ft · 3 Bedrooms · 2 Baths · House · Patio · Garden · Parking · Equipped kitchen
This well-maintained home offers the perfect combination of comfort, convenience, and location. Seller willing to pay buyers closing costs! Great corner lot less than 5 minutes to Gulley Park for the kids and trails to bike/walk/run on! Enjoy peace of mind with newer water heater, furnace and roof. Come see the stainless steel appliances, big farmhouse sink, and washer/dryer included in the sale. If you have any pets, let them enjoy the fully privacy fenced backyard with a covered patio and fire pit! Attached two car garage with attic storage. Close to great restaurants and 5 minutes to the Walmart neighborhood market! Beautiful marble waterfall countertop in kitchen. Around 10 minutes to the University of Arkansas. Currently occupied. Please do not disturb tenant. Don't miss your opportunity to own a home in one of Fayetteville's most desirable and convenient locations! Agent Owned. Schedule your showing today
USD 380,000
3491 W Weir Road
View photo
House · for sale
USD 330,000
USD 227/sq.ft
3491 W Weir Road
Township Heights
· 1,453 sq.ft · 3 Bedrooms · 2 Baths · House
· Patio · Garden · Fireplace · Equipped kitchen · Parking
Township Heights · 1,453 sq.ft · 3 Bedrooms · 2 Baths · House · Patio · Garden · Fireplace · Equipped kitchen · Parking
This beautifully maintained one-owner gem is the kind of place where the pride and thoughtfulness the owners have poured into every detail is impossible to miss. From the moment of arrival, the charming side-entry garage gives this home a standout curb appeal that sets it apart from the rest. The lawn has been kept in pristine condition, and the landscaping was designed with the next owner in mind — beautiful perennials that come back year after year with minimal upkeep. Step inside and feel immediately at home in the bright, open-concept living room, where engineered hardwood and gas fireplace come together to create a space that's perfect for relaxing or entertaining. The kitchen features solid wood cabinetry, stainless steel appliances, gorgeous granite countertops, and a sunny eat-in area. Out back, the extended patio is the perfect spot to unwind and soak in sweeping panoramic views of Fayetteville, all from within a fully fenced backyard. Schedule your showing today and come expe
USD 330,000
843 N Olive Avenue
View photo
House · for sale
USD 599,000
USD 535/sq.ft
843 N Olive Avenue
Township Heights
· 1,119 sq.ft · 3 Bedrooms · 1 Bath · House
· Parking · Gym · Deck · Equipped kitchen
Township Heights · 1,119 sq.ft · 3 Bedrooms · 1 Bath · House · Parking · Gym · Deck · Equipped kitchen
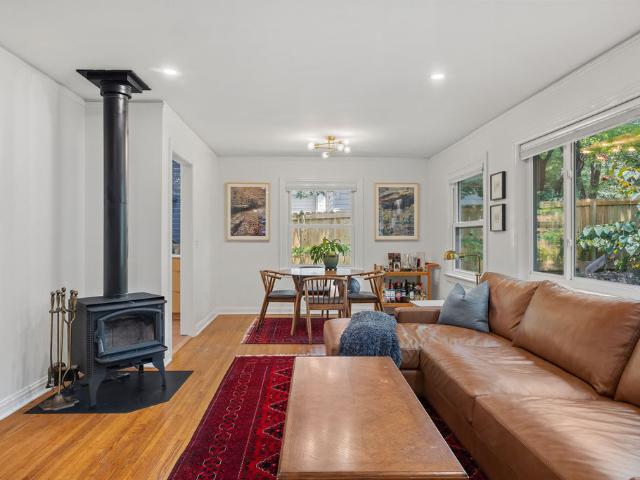
Tucked along a quiet street in Fayetteville’s Historic District, this beautifully and extensively renovated 3-bedroom bungalow pairs timeless character with modern peace of mind. Surrounded by lush greenery, the home feels like a private boutique retreat inside and out. Original hardwood floors complement the custom white oak cabinetry, calming blue tile, abundant natural light and a cozy Lopi wood stove. Extensive updates in 2024 include new roof, siding, HVAC, ductwork, plumbing, electrical, water heater, insulation, kitchen and bath—all permitted and inspected. New appliances convey. Enjoy morning coffee or evening drinks on the new back deck, while the detached garage offers flexible space for bikes, a home gym, workshop or hobby studio, complete with 240-volt power. The long driveway and additional parking add everyday convenience. Located just blocks from trails, schools and shopping in one of Fayetteville’s most walkable neighborhoods. Showings begin Tuesday, July 28
USD 599,000
2818 W Auburn Drive
View photo
Townhouse · for sale
USD 279,000
USD 225/sq.ft
2818 W Auburn Drive
Township Heights
· 1,238 sq.ft · 2 Bedrooms · 2 Baths · Townhouse
· Deck · Equipped kitchen · Parking
Township Heights · 1,238 sq.ft · 2 Bedrooms · 2 Baths · Townhouse · Deck · Equipped kitchen · Parking
This townhouse is ideally located just minutes from the University of Arkansas campus and close to a wide variety of dining and shopping options. The three-level layout offers a garage on the first floor, with the main level featuring an eat-in kitchen, living room, dining area, and half bath. Upstairs, you’ll find two bedrooms, including a primary suite with a private bathroom and walk-in closet, along with an additional full bath and a convenient laundry area. The kitchen is equipped with stainless steel appliances, granite countertops, and a center island. The home is move-in ready! A deck just off the kitchen provides the perfect space for outdoor dining or relaxing while enjoying the peaceful wooded area around this property
USD 279,000
3789 N Sassafras Hill Road
View photo
House · for sale
USD 2,640,000
USD 611/sq.ft
3789 N Sassafras Hill Road
Township Heights
· 4,316 sq.ft · 5 Bedrooms · 3 Baths · House
· Parking · Swimming pool
Township Heights · 4,316 sq.ft · 5 Bedrooms · 3 Baths · House · Parking · Swimming pool
A distinguished estate residence in east Fayetteville, this exceptional property offers refined living across 4,317 SF in the main home, 1,656 SF in the pool house, and 971 SF of living space in the detached garage. Designed for both elevated everyday living and effortless entertaining, the grounds center around a resort-style pool and hot tub positioned between the main residence, pool house, and detached garage/living space. The seller is conveying all refrigeration, most pool house contents, including the golf simulator, pool table, furniture, and second washer and dryer. Five garage bays, plus a separate storage building, provide generous utility. Quality craftsmanship is evident throughout this five-bedroom, three-and-one-half-bath home, privately set on four wrought-iron-fenced acres. A rare east Fayetteville offering, this luxurious retreat blends comfort and serenity
USD 2,640,000
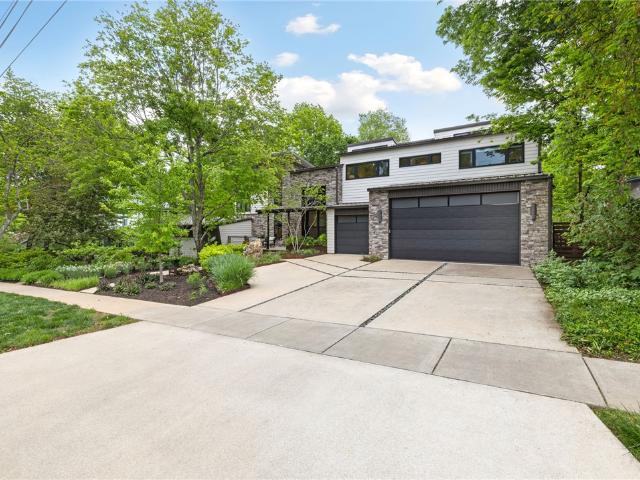
608 N Willow Avenue
View photo
House · for sale
USD 2,479,000
USD 502/sq.ft
608 N Willow Avenue
Township Heights
· 4,930 sq.ft · 4 Bedrooms · 3 Baths · House
· Office room · Gym · Equipped kitchen · Parking · Swimming pool
Township Heights · 4,930 sq.ft · 4 Bedrooms · 3 Baths · House · Office room · Gym · Equipped kitchen · Parking · Swimming pool
A rare modern residence set within the historic district that's thoughtful, precise, and quietly bold. This 2018 home offers 4 bedroom suites with 3 full and 2 half baths, plus a bonus room, dedicated office, full gym, and formal dining. Arranged across a private 0.58-acre setting with wet-weather creek and fire pit. Expansive windows create a treehouse-like feel with natural light throughout. The kitchen features professional-grade appliances, waterfall quartz island, custom cabinetry, and a walk-in pantry with pass-through access to the oversized 3-car garage. The primary suite includes a private porch, spa-like bath, and oversized custom closets. Outdoor spaces include a gunite pool with water feature, spa, gas fire table, covered dining with built in heater, outdoor grill, and landscaped grounds with a seasonal creek. Custom dog runs with built-in access doors add a thoughtful, functional touch. You really must see this fully realized example of modern living in the beloved Fayette
USD 2,479,000
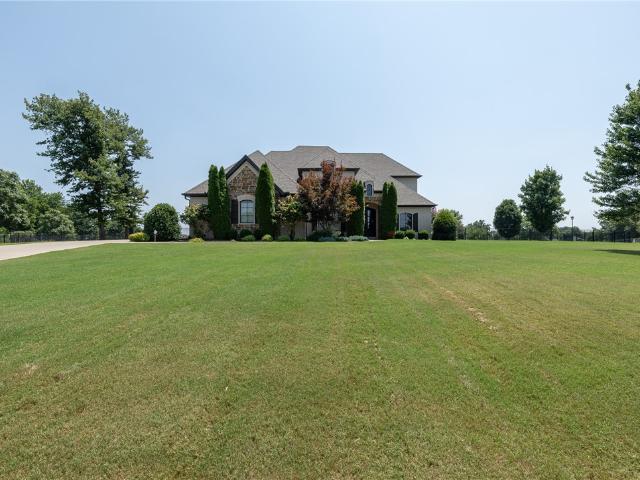
3879 W Norwood Place
View photo
House · for sale
USD 1,200,000
USD 308/sq.ft
3879 W Norwood Place
Township Heights
· 3,886 sq.ft · 4 Bedrooms · 3 Baths · House
· Patio · Garden · Fireplace · Swimming pool
Township Heights · 3,886 sq.ft · 4 Bedrooms · 3 Baths · House · Patio · Garden · Fireplace · Swimming pool
Don't miss this incredible opportunity to own a stunning custom home in the highly sought-after Estates at Dogwood Canyon. Situated on a desirable corner lot, this 3,892-square-foot home offers modern elegance, upscale finishes, and a thoughtfully designed floor plan. The spacious living areas are filled with natural light, creating an inviting atmosphere perfect for everyday living and entertaining. The covered patio with a fireplace is ideal for hosting family and friends, while the expansive backyard offers plenty of room to add a custom pool. The private primary suite is conveniently located on the main level, with the remaining bedrooms and bonus room upstairs, providing comfort and privacy for family or guests. Combining exceptional curb appeal, luxury finishes, and outstanding indoor and outdoor living spaces, this remarkable home offers the perfect blend of style, comfort, and convenience. Don't miss your chance to make it yours
USD 1,200,000
699 N Wordsworth Lane
View photo
Townhouse · for sale
USD 350,000
USD 181/sq.ft
699 N Wordsworth Lane
Township Heights
· 1,927 sq.ft · 4 Bedrooms · 3 Baths · Townhouse
· Parking
Township Heights · 1,927 sq.ft · 4 Bedrooms · 3 Baths · Townhouse · Parking
Newly remodeled 4BR/3BA townhome on the U of A bus route — perfect for first-time buyers, parents, or investors. Sellers Offering $15,000 for Closing Costs & Preferred Lender a 1% ADDITIONAL Credit. Turn-key opportunity that removes the stress of repairs or post-close hassle. Under 4 miles to campus, minutes to shopping, dining, and Fayetteville parks. Walk in with instant equity and house-hack potential. New epoxy floors in the garage. Appliances includes! Whether you are a first-time buyer looking for a great long-term investment, U of A parents looking for housing for your kiddo and their classmates, or a savvy investor primed for the right opportunity. You NEED to come check Rupple's'The Row! '
USD 350,000
2852 S Cobalt Avenue
View photo
House · for sale
USD 419,900
USD 229/sq.ft
2852 S Cobalt Avenue
Township Heights
· 1,830 sq.ft · 3 Bedrooms · 2 Baths · House
· Patio · Garden · Equipped kitchen · Parking · Swimming pool
Township Heights · 1,830 sq.ft · 3 Bedrooms · 2 Baths · House · Patio · Garden · Equipped kitchen · Parking · Swimming pool
Welcome home to this beautifully maintained 3 bed/ 2 bath home, with a dedicated study perfectly situated on a spacious corner lot. Functional split floor plan with an oversized kitchen island featuring a built-in microwave, soft close cabinetry and an abundance of workspace. Step into the primary suite that features exposed wood beams and nice ensuite bath. French doors lead to a nice study off the living room. Step outside to enjoy the all-season covered and enclosed patio-for year round comfort. Walk down the steps to find an abundance of storage underneath the patio and a large private backyard. The insulated garage features a nice epoxy floor. Added bonus. Refrigerator/washer/dryer to convey, as well as mounted TV's. With thoughtful upgrades throughout and a large 2500+sqft under roof on a desirable corner lot with a community swimming pool and walking trails, this home is one you won't want to miss!
USD 419,900
3179 W Tulsa Street
View photo
House · for sale
USD 315,000
USD 239/sq.ft
3179 W Tulsa Street
Township Heights
· 1,313 sq.ft · 3 Bedrooms · 3 Baths · House
· Deck · Equipped kitchen
Township Heights · 1,313 sq.ft · 3 Bedrooms · 3 Baths · House · Deck · Equipped kitchen
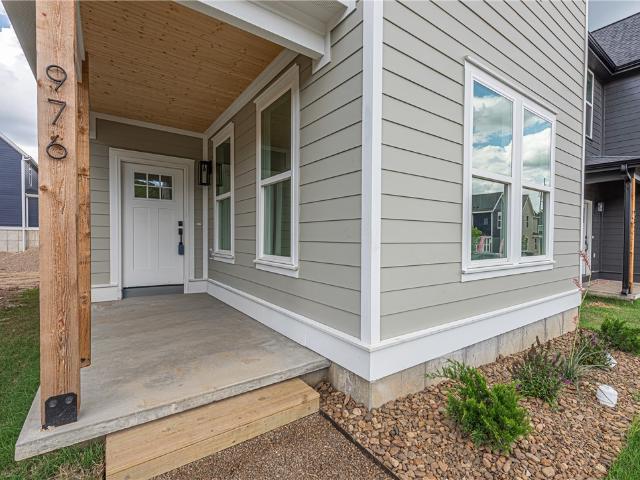
3,500 LENDER CREDIT offered with buyer’s use of builder’s preferred lender. Use towards rate buydowns or closing costs! (Open houses are hosted at model home: 1015 n laramie heights) Welcome to Southern Woods! A Trailside Community nestled at the base of Centennial Park (2022 Top Outdoor Facility, Arkansas Parks & Rec) Not only does this location offer access to miles of trails, greenspaces with paved pathways, & bicycle stalls, it is also minutes away from shopping, food, I-49, & University of Arkansas! 3 BEDROOM CENTRAL HALL floor plan feat: a covered front porch w cedar posts, an open concept first floor w 9’ ceilings, LVP floors, & L-shaped kitchen w 3cm granite counters, subway tile backsplash, large center island w sink, stainless steel appliances & main floor primary bedroom with ensuite bathroom & laundry! Upstairs enjoy 2 more Bedrms w private ensuites! Main floor back deck! POA $35/mo includes ground maintenance, never mow again! Don’t miss out on this community in a premier
USD 315,000
964 S Laramie Heights
View photo
House · for sale
USD 315,000
USD 248/sq.ft
964 S Laramie Heights
Township Heights
· 1,270 sq.ft · 3 Bedrooms · 3 Baths · House
· Deck · Equipped kitchen
Township Heights · 1,270 sq.ft · 3 Bedrooms · 3 Baths · House · Deck · Equipped kitchen
Move in ready in less than 30 days*.$3,500 LENDER CREDIT offered with buyer’s use of builder’s preferred lender. Use towards rate buydowns or closing costs! (Open houses hosted @ model home: 1015 n laramie heights) Welcome to Southern Woods! A Trailside Community at the base of Centennial Park 2022 Top Outdoor Facility Rating) Location offers access to miles of trails, greenspaces w/ paved pathways, & bicycle stalls, min away to shopping, food, I-49, & U of A campus! 3 BEDROOM PROW COTTAGE floor plan feat: a covered front porch w cedar post, open concept 1st floor w 9’ ceilings, half bath, LVP floors, & Lshaped kitchen w 3cm granite counters, tiled backsplash, center island w sink, stainless steel appliances! Main floor primary bedrm w/ ensuite bathrm! Upstairs 2 more Bedrms w private ensuites & laundry rm! Main floor back deck! POA $35/mo incl lawn mowing! Join this community in a premier location today!
USD 315,000
936 S Laramie Heights
View photo
House · for sale
USD 315,000
USD 248/sq.ft
936 S Laramie Heights
Township Heights
· 1,270 sq.ft · 3 Bedrooms · 3 Baths · House
· Deck · Equipped kitchen
Township Heights · 1,270 sq.ft · 3 Bedrooms · 3 Baths · House · Deck · Equipped kitchen
3,500 LENDER CREDIT offered with buyer’s use of builder’s preferred lender. Use towards rate buydowns or closing costs! (Open houses hosted @ model home: 1015 n laramie heights) Welcome to Southern Woods! A Trailside Community at the base of Centennial Park 2022 Top Outdoor Facility Rating) Location offers access to miles of trails, greenspaces w/ paved pathways, & bicycle stalls, min away to shopping, food, I-49, & U of A campus! 3 BEDROOM PROW COTTAGE floor plan feat: a covered front porch w cedar post, open concept 1st floor w 9’ ceilings, LVP floors, & kitchen w 3cm granite counters, tiled backsplash, center island w sink, stainless steel appliances! Main floor primary bedrm w/ ensuite bathrm! Upstairs 2 more Bedrms w private ensuites & laundry rm! Main floor back deck! POA $35/mo incl lawn mowing! Join this community in a premier location today!
USD 315,000
3155 W Tulsa Street
View photo
House · for sale
USD 315,000
USD 239/sq.ft
3155 W Tulsa Street
Township Heights
· 1,313 sq.ft · 3 Bedrooms · 3 Baths · House
· Equipped kitchen
Township Heights · 1,313 sq.ft · 3 Bedrooms · 3 Baths · House · Equipped kitchen
3,500 LENDER CREDIT offered with buyer’s use of builder’s preferred lender. Use towards rate buydowns or closing costs! (Open houses hosted @ model home: 1015 n laramie heights) Welcome to Southern Woods! A Trailside Community at the base of Centennial Park 2022 Top Outdoor Facility Rating) Location offers access to miles of trails, greenspaces with paved pathways, & bicycle stalls, minutes away to shopping, food, I-49, & University of Arkansas! 3 BEDROOM DUPLE COTTAGE floor plan feat: a covered front porch w cedar posts, an open concept first floor w 9’ ceilings, LVP floors, & kitchen w 3cm granite counters, tiled backsplash, large center island w sink, stainless steel appliances! Main floor laundry, primary bedrm & ensuite! Upstairs 2 more Bedrms w private ensuites! POA $35/mo incl lawn mowing! Join this community in a premier location today!
USD 315,000
3085 Chadwick Street
View photo
House · for sale
USD 365,000
USD 194/sq.ft
3085 Chadwick Street
Township Heights
· 1,873 sq.ft · 4 Bedrooms · 2 Baths · House
· Patio · Garden · Equipped kitchen
Township Heights · 1,873 sq.ft · 4 Bedrooms · 2 Baths · House · Patio · Garden · Equipped kitchen
Move-in ready and beautifully updated, this 4-bedroom, 2-bath home offers 1,883 sq ft of comfortable living in a desirable Springdale neighborhood. Fresh interior paint and durable flooring installed within the last two years create a bright, modern feel. The split-bedroom floor plan offers privacy, while the spacious living, dining, and kitchen areas are perfect for everyday living and entertaining. Enjoy peace of mind with a new roof installed in June 2026. Step outside to a fully fenced backyard with a covered patio, plus two storage sheds with new roofs installed in July 2026. Refrigerator, washer, and dryer convey with an acceptable offer. Conveniently located near schools, shopping, dining, and parks, this well-maintained home is ready for its next owners. Schedule your private showing today!
USD 365,000

Get email alerts

Don't miss out: be the first to know about new properties

The alert was correctly created

On subscribing you accept the conditions of use and the privacy policy
Alert
Receive new ads in your inbox
Save this search
Receive alerts for new listings

We'll send you an email when we have new properties for: "Houses for sale in Township Heights"

The alert was correctly created

Gulley
Forest Heights, Fayetteville township Washington County Arkansas
Get email alerts and be the first to see new listings
Required field
On subscribing I accept the terms of the privacy policy
Perfect! You'll soon start receiving new listings via email
Alert
Receive an email when we have new ads for Houses for sale in Township Heights
Save this search
Filters

Bedrooms

Size (sq.ft)

sq.ft
sq.ft

Price

USD
USD

Property type

Bathrooms

Clear all filters
Receive notifications when new entries are published.