View photo
Condo
·
for sale
USD 4,300,000
USD 2,309/sq.ft
87 Virginia Street # 12/13
Tracyton
· 1,862 sq.ft · 1 Bedroom · 2 Baths · Condo
· Office room · Balcony · Fireplace · Equipped kitchen
Tracyton · 1,862 sq.ft · 1 Bedroom · 2 Baths · Condo · Office room · Balcony · Fireplace · Equipped kitchen
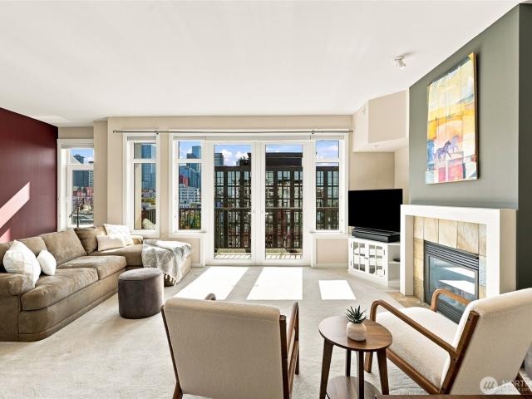
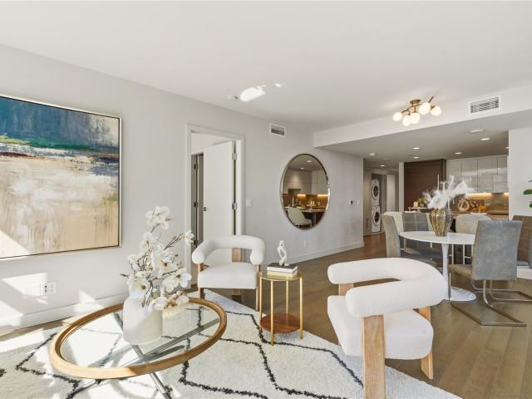
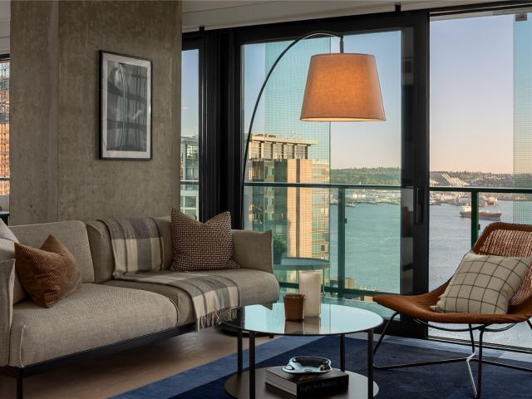
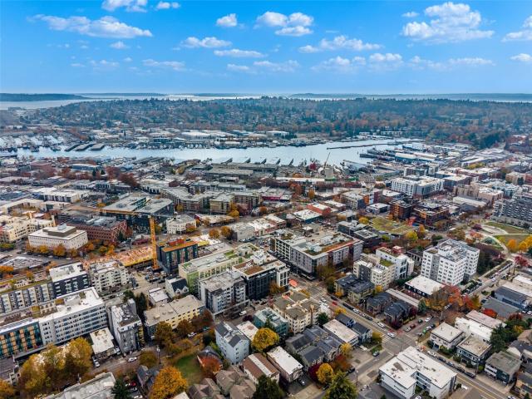
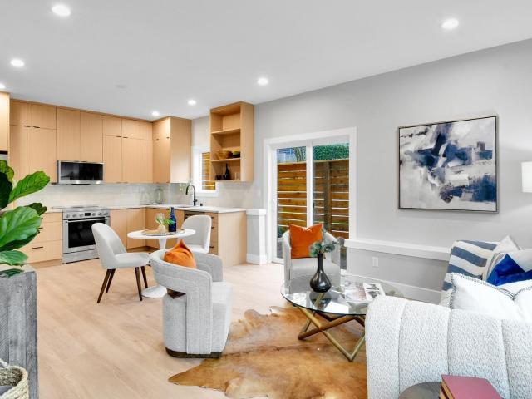
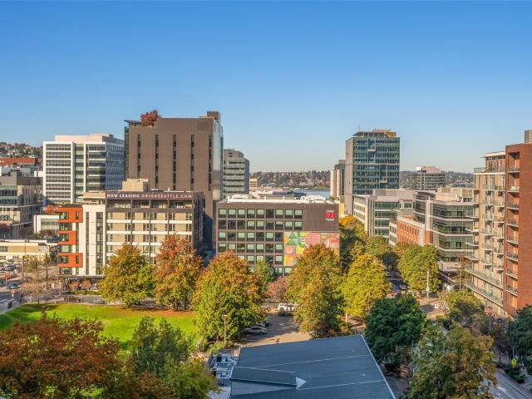
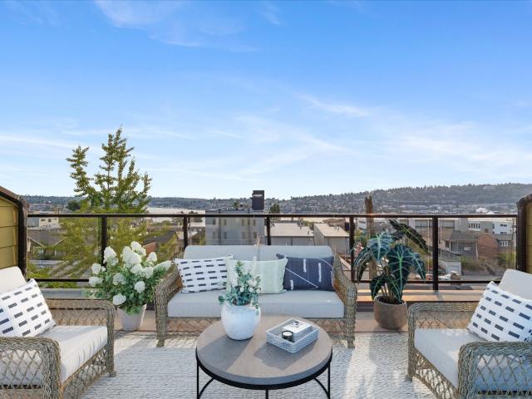
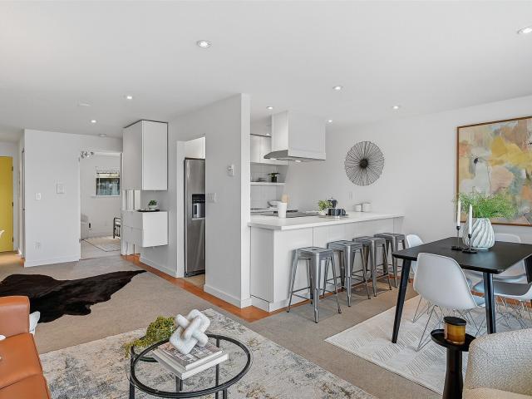
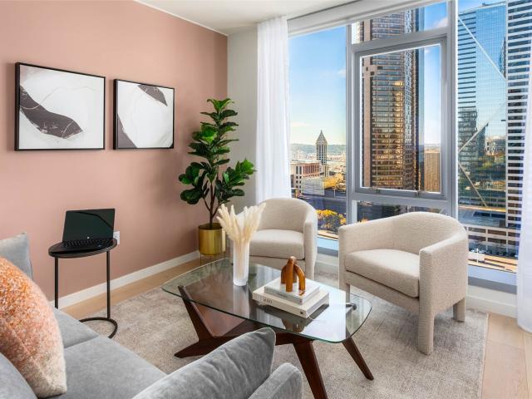
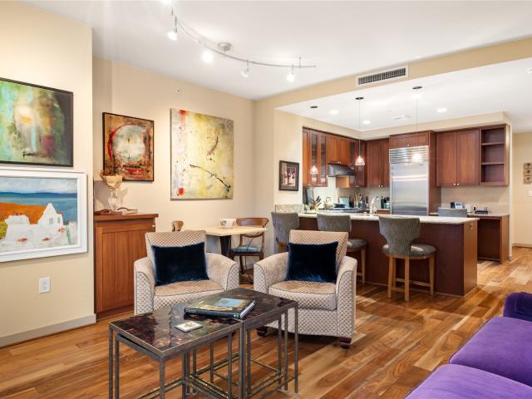
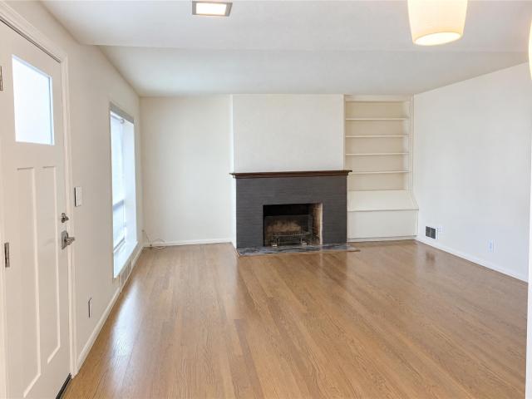
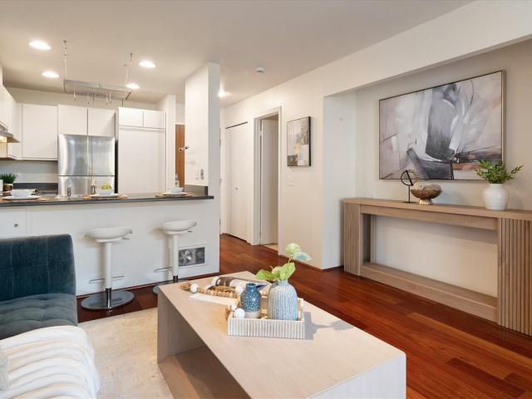
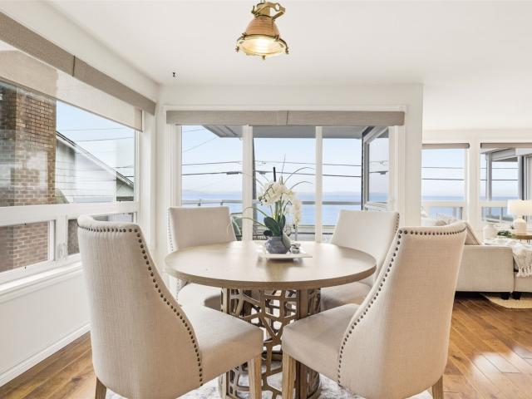
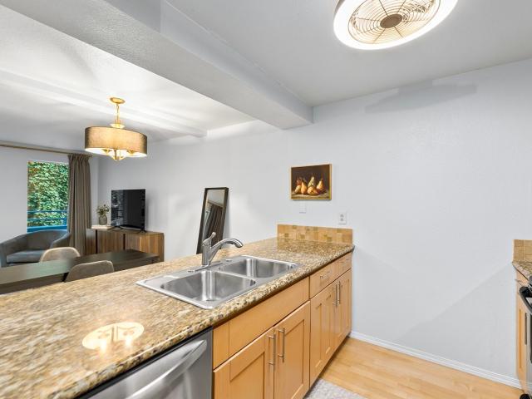
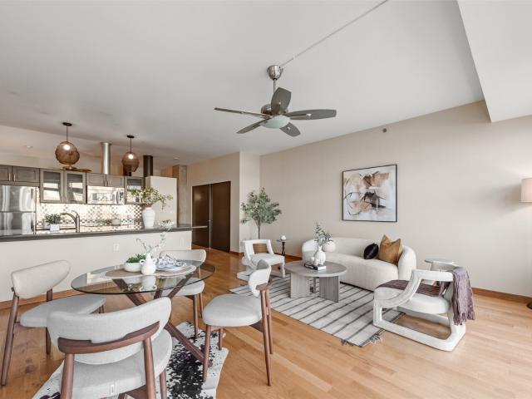
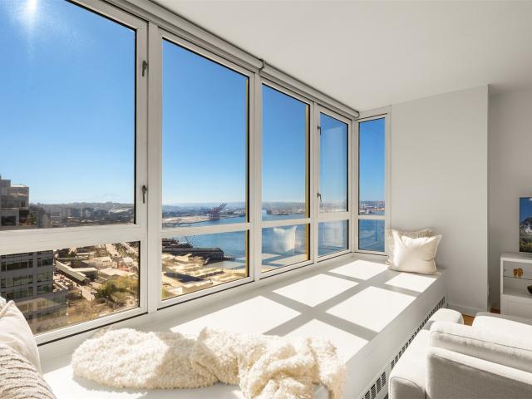
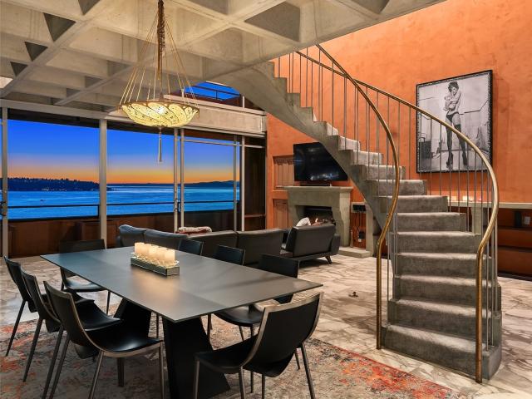
This iconic two-level home holds the prime southwest corner of the architecturally significant Pike & Virginia Building, at 87 Virginia Street and Post Alley in Seattle's Pike Place Market. It was designed by Jim Olson and Gordon Walker of Olson/Walker Architects; Olson later co-founded the world-renowned Olson Kundig. High above the Market and the new Waterfront Park, floor-to-ceiling glass wraps the corner and frames Market rooftops, the waterfront and the bay, while waffled concrete ceilings hover like sculpture. Slide open the doors to the wraparound Juliet balcony and the sounds of the Market drift in. Living and dining share one dramatic, light-filled space of steel, concrete, glass and stone, warmed by a wood-burning fireplace with a gas starter. The cook's kitchen has a La Cornue range, a Sub-Zero refrigerator and a white porcelain farmhouse sink. An office and a ¾ bath complete the main floor. A sweeping concrete staircase rises through a double-height space to the top floor,
This iconic two-level home holds the prime southwest corner of the architecturally significant Pike & Virginia Building, at 87 Virginia Street and Post Alley in Seattle's Pike Place Market. It was designed by Jim Olson and Gordon Walker of Olson/Walker Architects; Olson later co-founded the world-renowned Olson Kundig. High above the Market and the new Waterfront Park, floor-to-ceiling glass wraps the corner and frames Market rooftops, the waterfront and the bay, while waffled concrete ceilings hover like sculpture. Slide open the doors to the wraparound Juliet balcony and the sounds of the Market drift in. Living and dining share one dramatic, light-filled space of steel, concrete, glass and stone, warmed by a wood-burning fireplace with a gas starter. The cook's kitchen has a La Cornue range, a Sub-Zero refrigerator and a white porcelain farmhouse sink. An office and a ¾ bath complete the main floor. A sweeping concrete staircase rises through a double-height space to the top floor,
USD 4,300,000