55 houses for sale in Trafton

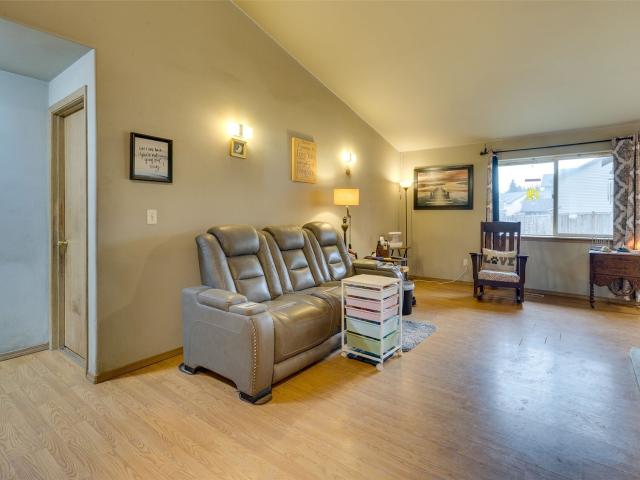
14428 Jim Creek Rd
View photo
House · for sale
USD 549,900
USD 352/sq.ft
14428 Jim Creek Rd
Trafton
· 1,561 sq.ft · 3 Bedrooms · 2 Baths · House
· Office room · Equipped kitchen
Trafton · 1,561 sq.ft · 3 Bedrooms · 2 Baths · House · Office room · Equipped kitchen
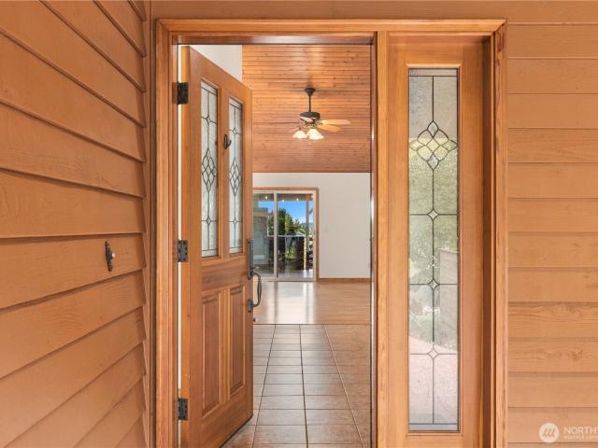
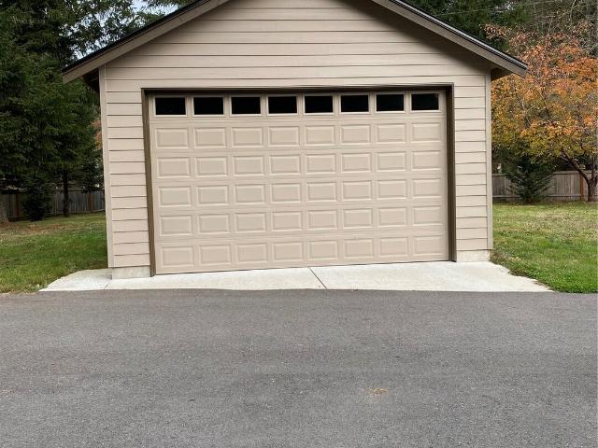
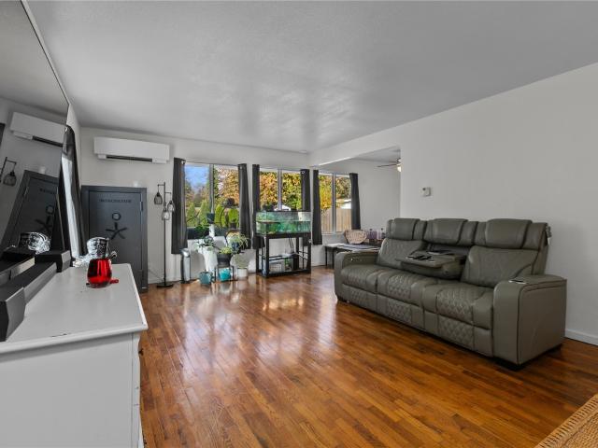
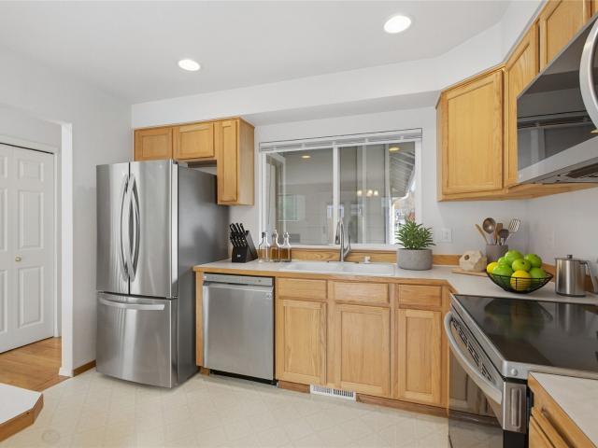
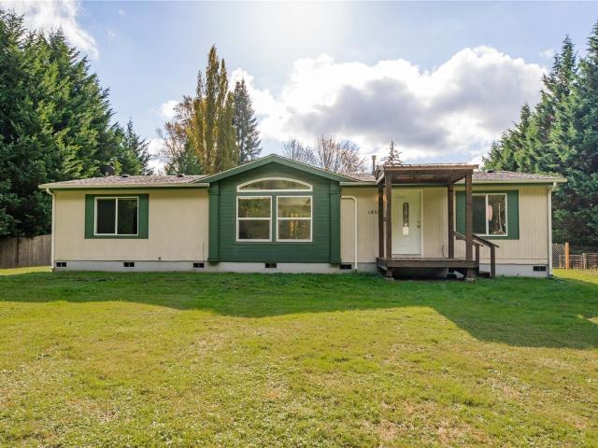
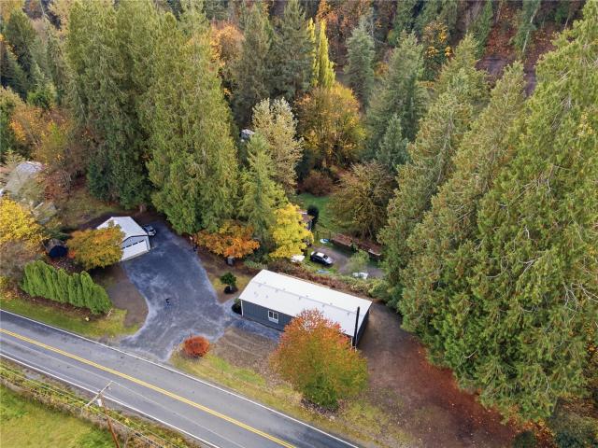
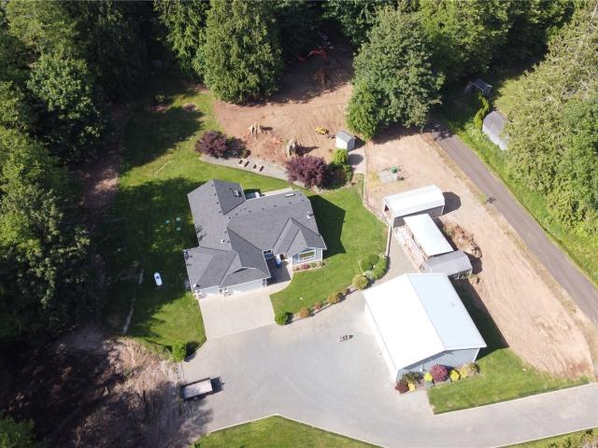
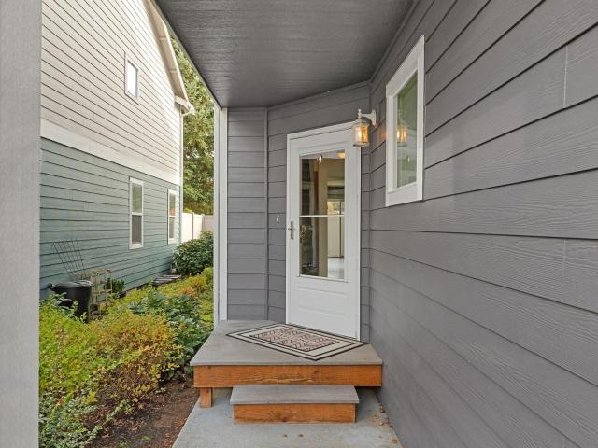
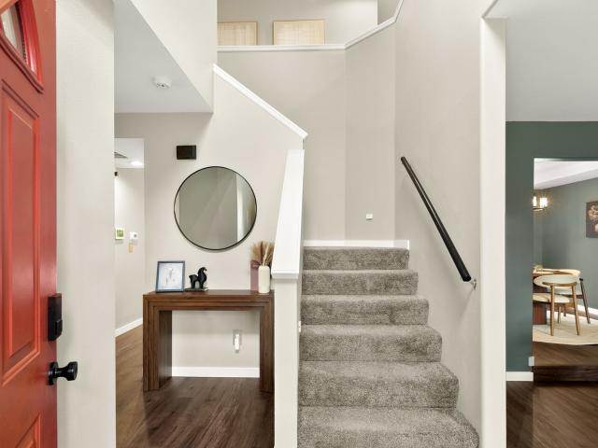
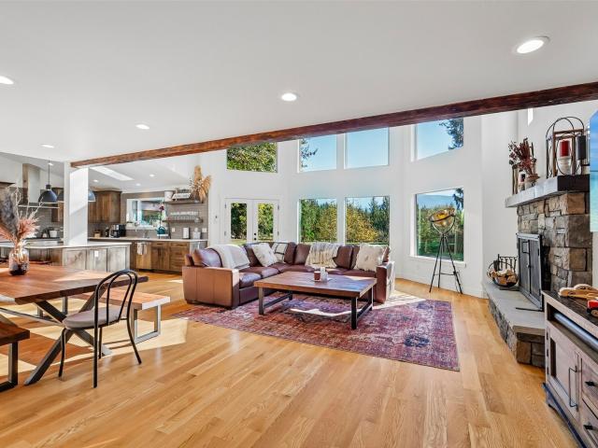
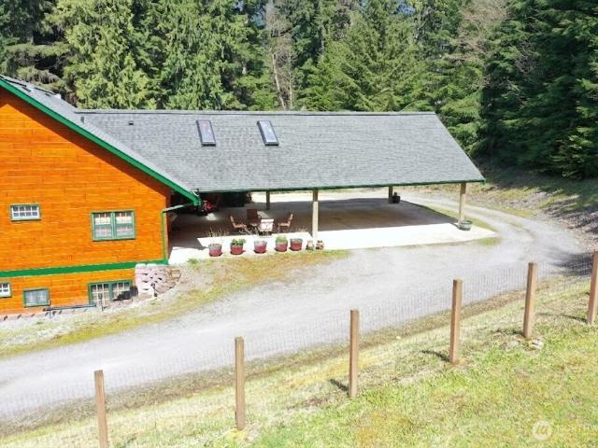
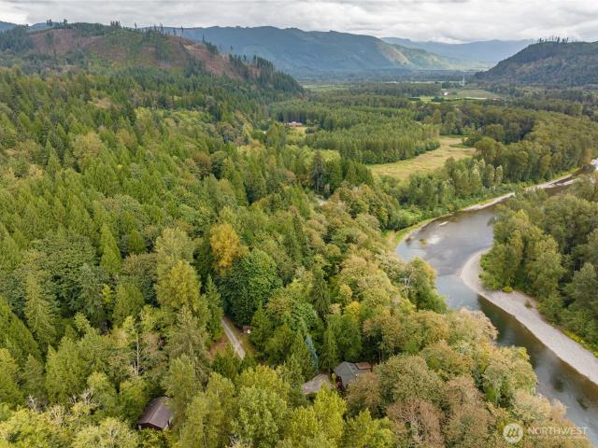
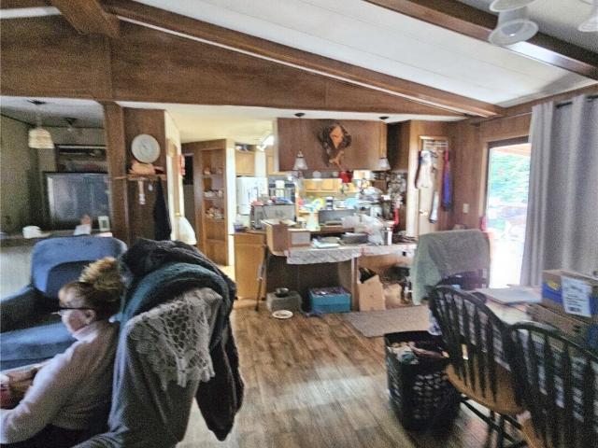
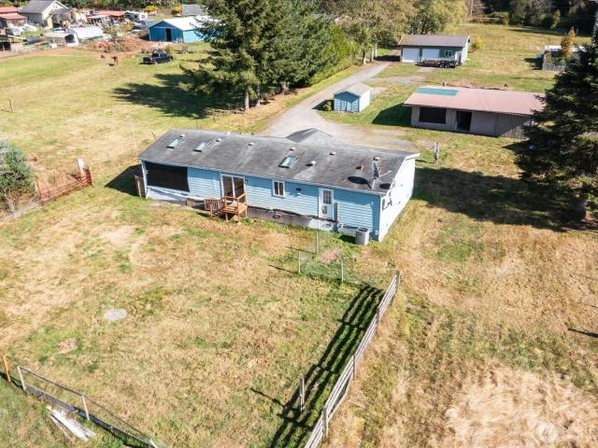
Amazing opportunity awaits with this {LEVEL} {dry} {5-plus acre property! }The home will need your updates but offers great foundational features with cement plank siding, a concrete ribbon foundation, new well filter system, heat pump, and newer appliances. Inside you have a light and bright open floor plan with vaulted ceilings, skylights & plenty of storage space. Kitchen and dining room open to the living room. A large primary en-suite with walk-in closet, two additional bedrooms and main bathroom ready for your design ideas. The large 24x36 2 bay detached shop is a mechanic's dream and provides ample space to store your vehicles, boat, or any other toys. The additional barn has two stalls and a separate finished room for an office or game room. Near the Mt. Baker-Snoqualmie National Forest, outdoor enthusiasts will enjoy easy access to every outdoor recreation possible! This property has dedicated power for your RV, is fenced and crossed fenced making it ideal for an equestrian fa
USD 549,900
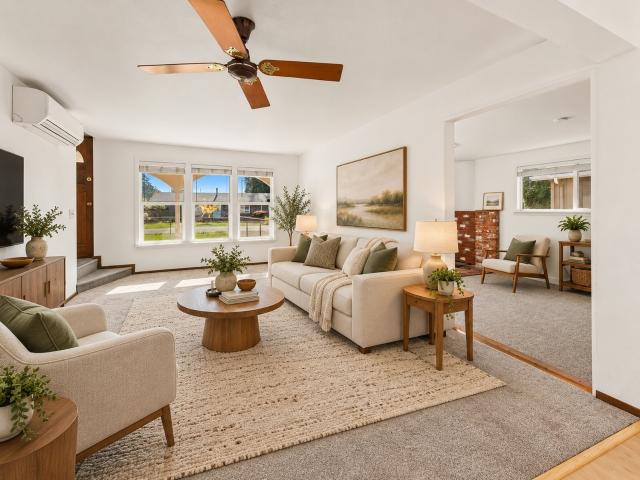
13030 Jim Creek Road
View photo
House · for sale
USD 8,500,000
USD 1,239/sq.ft
13030 Jim Creek Road
Trafton
· 6,857 sq.ft · 6 Bedrooms · 6 Baths · House
· Equipped kitchen · Swimming pool
Trafton · 6,857 sq.ft · 6 Bedrooms · 6 Baths · House · Equipped kitchen · Swimming pool
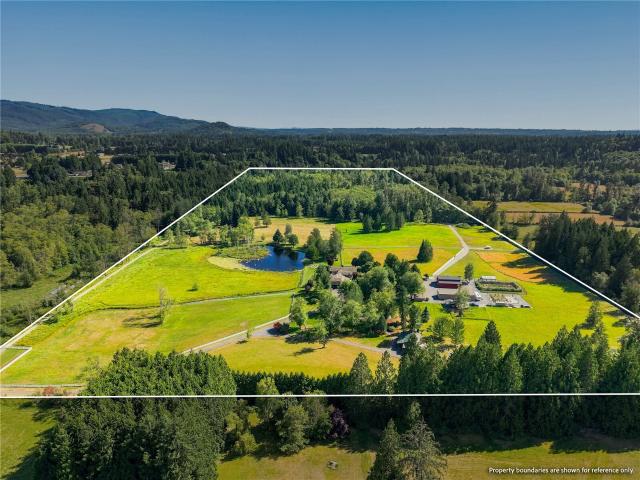
Welcome to Misty Mountain Ranch. An extraordinary 80+ acre gated estate offering unmatched privacy, breathtaking natural beauty, and endless possibilities. A winding private drive leads to a spectacular retreat showcasing panoramic views of Mount Ebey and a private 1+ acre fishing pond. The thoughtfully designed main residence features an expansive great room with rich hardwood floors, ideal for entertaining & everyday living. Every bedroom is a private en-suite, providing exceptional comfort and privacy. Equestrian amenities include three fully fenced pastures & a 5-stall barn with a new roof. A separate 2-bedroom log home is perfect for guests, a caretaker, or rental income. The impressive 4-bay shop includes fully finished living quarters with a kitchen, loft, & inviting gathering space, offering incredible flexibility for guests, hobbies, or multi-generational living. Resort-style outdoor living centers around the pool house, complete with a kitchenette, half bath, & two showers, c
USD 8,500,000
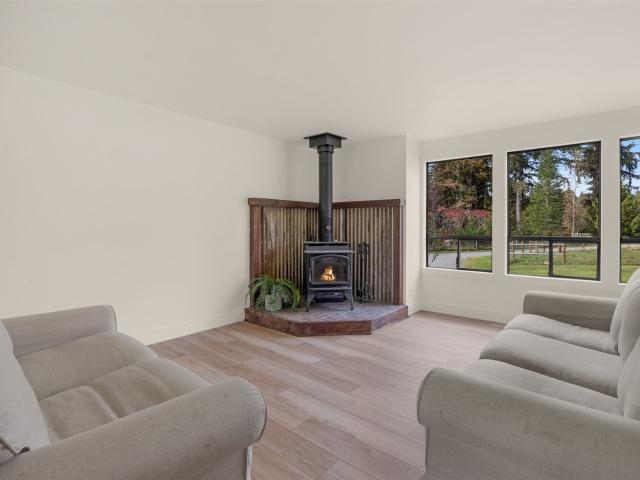
25920 Jim Creek Road
View photo
House · for sale
USD 1,180,000
USD 462/sq.ft
25920 Jim Creek Road
Trafton
· 2,551 sq.ft · 4 Bedrooms · 2 Baths · House
· Patio · Deck · Fireplace · Equipped kitchen · Parking
Trafton · 2,551 sq.ft · 4 Bedrooms · 2 Baths · House · Patio · Deck · Fireplace · Equipped kitchen · Parking
It’s not often you find a great home AND a great barn—but this shy 5-acre property delivers both! A picture-perfect rambler offering refined comfort and effortless country living, with soaring ceilings, freshly painted inside, an exceptional kitchen with miles of cabinetry and counter space, propane stove, skylights, and a striking corner river-rock fireplace. The luxurious primary suite features a slider to the covered deck and a spa-like 5-piece bath. A lovely place to entertain! The outdoor setting is truly special. From the covered deck and stacked-stone fireplace, take in sweeping west-facing views across the pastures and barn. Imagine morning coffee watching your horses, evenings gathered by the fire, and spectacular sunsets painting the sky—an idyllic connection to the land and lifestyle you've dreamed of. The property is fully fenced with multiple pasture sections, a double-fenced track around the perimeter, horse shelter, concrete driveway, 3-car garage, spacious patio and wal
USD 1,180,000
Joann Ln
View photo
House · for sale
Request Details
Updated
Joann Ln
Trafton
· 2,002 sq.ft · 3 Bedrooms · 2 Baths · House
Trafton · 2,002 sq.ft · 3 Bedrooms · 2 Baths · House
This home is in preforeclosure, which means the homeowner is in default (missed payments). Therefore, there could be an opportunity to strike a great deal with the owner and the bank
Request Details
313th St NE
View photo
House · for sale
Request Details
Updated
313th St NE
Trafton
· 1,507 sq.ft · 3 Bedrooms · 2 Baths · House
Trafton · 1,507 sq.ft · 3 Bedrooms · 2 Baths · House
This home is in preforeclosure, which means the homeowner is in default (missed payments). Therefore, there could be an opportunity to strike a great deal with the owner and the bank
Request Details
23230 th Avenue NE
View photo
House · for sale
USD 1,450,000
USD 504/sq.ft
New
23230 th Avenue NE
Trafton
· 2,874 sq.ft · 3 Bedrooms · 2 Baths · House
· Patio · Garden · Fireplace · Equipped kitchen · Parking
Trafton · 2,874 sq.ft · 3 Bedrooms · 2 Baths · House · Patio · Garden · Fireplace · Equipped kitchen · Parking
Enjoy the perfect blend of space, comfort, and functionality with this beautifully maintained single-level home on 4.8+ acres in Arlington Heights! Offering 2,834 sq. ft. Of inviting living space, this property features two NEW 20' x 20' shops with power and heat, Newer paved driveway and parking area, fenced pasture, workshop/shed, fire pit with concrete patio, and more! The spacious entry opens to a welcoming living room with French doors leading to a NEW partially covered patio. Perfect for entertaining. The kitchen features granite counters, tile backsplash, stainless steel appliances and center island with cooktop and an abundant amount of windows and skylights fill the home with natural light. The adjoining family room boasts a gas fireplace with stone surround, built-ins, and mantle. The spacious primary suite offers a walk-in closet and en-suite bath with jetted soaking tub, large shower, and dual vanities. Outside, enjoy a fully fenced yard with garden space, chicken coop, fru
USD 1,450,000
420 S Cobb Avenue
View photo
House · for sale
USD 510,000
USD 648/sq.ft
420 S Cobb Avenue
Trafton
· 786 sq.ft · 2 Bedrooms · 1 Bath · House
· Garden · Parking · Cellar
Trafton · 786 sq.ft · 2 Bedrooms · 1 Bath · House · Garden · Parking · Cellar
Assumable VA Loan at a 5.75% interest rate. Experience the best of both worlds with all the charm of a 1950’s rambler and the comfort of modern upgrades. The many highlights include an efficient mini-split for both heat and air, beautiful hardwood floors, a new hot water heater, Hardie Board siding that was replaced 3 years ago, fresh interior paint, and a new electrical panel! Outside, a fully fenced backyard with new landscaping and a large storage shed, a detached garage with a heated workshop, and RV Parking with a hookup provide space for all of your toys and hobbies. To top it off, the unfinished basement for added storage rounds out the wish list. This friendly neighborhood is within walking distance to downtown Arlington and the restaurants, parks, stores, and entertainment that it has to offer. Less than a mile to Cascade Valley Hospital, multiple schools and the library
USD 510,000
18014 Champions Drive
View photo
House · for sale
USD 509,950
USD 335/sq.ft
18014 Champions Drive
Trafton
· 1,518 sq.ft · 3 Bedrooms · 2 Baths · House
· Garden · Fireplace · Parking
Trafton · 1,518 sq.ft · 3 Bedrooms · 2 Baths · House · Garden · Fireplace · Parking
Welcome to this inviting 3-bedroom, 2.5-bath townhome tucked away on a quiet cul-de-sac in the sought-after Glen Eagle community. The bright, open layout features vaulted ceilings, built-in storage, and a cozy gas fireplace. Enjoy a refreshed interior with new carpet, new water heater and new appliances. The spacious primary suite and two additional bedrooms offer comfort and flexibility, while the fully fenced backyard is perfect for relaxing or entertaining. Complete with a 2-car garage, low HOA dues, and access to the community golf course, this home offers exceptional value in a convenient location close to schools and everyday amenities. Don't miss this wonderful opportunity to make it your own!
USD 509,950
15326 Jim Creek Road
View photo
House · for sale
USD 550,000
USD 387/sq.ft
15326 Jim Creek Road
Trafton
· 1,421 sq.ft · 3 Bedrooms · 2 Baths · House
· Equipped kitchen
Trafton · 1,421 sq.ft · 3 Bedrooms · 2 Baths · House · Equipped kitchen
Privacy abounds on 2.2 Acres with beautiful territorial views in Arlington! A detached shop, plus a covered RV/Boat Storage area, with direct access to Jim Creek. This property offers a rare combination of space, privacy, and opportunity. The expansive acreage provides room to spread out, while the detached shop offers great open space for projects, equipment, and storage. Inside you are welcomed with new carpet, fresh interior paint, and LVP flooring that all provide a head start on possible future upgrades. The natural light floods this home, with plenty of windows and skylights throughout. Equipped with a cozy pellet stove and ductless mini-splits in multiple rooms. Keep comfortable year-round! The primary bedroom has a full en-suite bathroom w/ soaking tub. This home has a dedicated mudroom/ laundry room, with a W/D, a spacious kitchen w/ pantry, and dining space. New Roof in 2019. Enjoy a peaceful setting with room to make it your own. If acreage and shop space are at the top of y
USD 550,000
1901 th Avenue NE
View photo
House · for sale
USD 695,000
USD 319/sq.ft
1901 th Avenue NE
Trafton
· 2,174 sq.ft · 4 Bedrooms · 2 Baths · House
· Garden · Fireplace · Equipped kitchen · Parking
Trafton · 2,174 sq.ft · 4 Bedrooms · 2 Baths · House · Garden · Fireplace · Equipped kitchen · Parking
Three-car garage. No hoa. Room to live, work & play! Welcome to Sky Blue Estates, where a functional floor plan and fresh updates make it easy to feel at home. Step in from the covered front porch to luxury vinyl plank flooring throughout the main floor. The great-room-style layout connects everyday living and entertaining, with a cozy gas fireplace and a BRAND-NEW kitchen featuring new cabinetry, quartz countertops, and stainless steel appliances. The main-floor den is perfect for working from home or offers the potential for a fifth bedroom. Upstairs, unwind in the spacious primary suite with vaulted ceilings, double-door entry, a walk-in closet with built-ins, and a private bath. Three additional bedrooms and a bonus room give everyone a place to call their own, whether it’s movie nights, hobbies, or hosting overnight guests. The three-car garage has room for vehicles, outdoor gear, and weekend projects. All this, with a huge fully fenced backyard, in an established community with N
USD 695,000
17002 Jordan Road
View photo
House · for sale
USD 615,000
USD 460/sq.ft
17002 Jordan Road
Trafton
· 1,335 sq.ft · 3 Bedrooms · 2 Baths · House
· Garden · Deck · Parking
Trafton · 1,335 sq.ft · 3 Bedrooms · 2 Baths · House · Garden · Deck · Parking
Fully updated home! 3 Bedroom 2 Bath home on large acre plus lot! Large shop with power! Almost new everything! Quartz countertops & stainless steel appliances. Updated baths! Interior recently upgraded with new cabinets, doors & trim, wood & vinyl laminate, carpet, fixtures & Interior/Exterior paint! Large deck overlooking the Stillaguamish river! Partially fenced yard. RV parking. Private setting with Mature landscaping
USD 615,000
16617 Jim Creek Road
View photo
House · for sale
USD 765,000
USD 388/sq.ft
16617 Jim Creek Road
Trafton
· 1,970 sq.ft · 4 Bedrooms · 2 Baths · House
· Office room · Equipped kitchen
Trafton · 1,970 sq.ft · 4 Bedrooms · 2 Baths · House · Office room · Equipped kitchen
Non-HOA 2.64-acre property, partially wooded; 1 acre is fenced, with a gated driveway. This property offers endless possibilities for recreation, gardening, animals, or future improvements. This open-concept home features vaulted ceilings, a spacious living room, and a large family room off the kitchen with brand new stainless fridge, dishwasher, range, & microwave, creating an ideal space for entertaining and everyday living. New roof and skylights in 2024. The spacious primary suite offers a walk-in closet along with additional closet space, a luxurious five-piece bath with a jetted soaking tub. Two oversized secondary bedrooms, while a fourth bedroom provides flexible space for a home office, guest room, craft room, or gaming room. Whole-house generator with automatic transfer switch, & Starlink internet equipment ensure functionality. The 36x36 insulated shop is equipped with 220-volt power, overhead fans, cable TV hookup, a large loft, and a large pellet stove. Additional amenitie
USD 765,000
7805 Jenson Farm Lane # F1
View photo
House · for sale
USD 483,900
USD 343/sq.ft
7805 Jenson Farm Lane # F1
Trafton
· 1,410 sq.ft · 3 Bedrooms · 2 Baths · House
· Patio · Office room · Fireplace · Equipped kitchen
Trafton · 1,410 sq.ft · 3 Bedrooms · 2 Baths · House · Patio · Office room · Fireplace · Equipped kitchen
Discover comfort, style, and convenience in this desirable SouthBrook end-unit townhome, ideally situated beside Jensen Park. Offering 1,413 sq. ft. 3 bedrooms, and 2.5 baths, this inviting home features thoughtful updates and low-maintenance living in a peaceful park-side setting. Fresh interior paint, new carpet, and engineered hardwood flooring complement the bright kitchen with quartz countertops, gas range, stylish backsplash, and wainscoting accents. Updated bathrooms, upgraded lighting, a cozy gas fireplace, and gas furnace add comfort and appeal. The spacious primary suite offers serene park views, full-length double closets, and an ensuite bath with double vanities and generous counter space. The second bedroom provides room to spread out, while the third is ideal for a home office, guest room, or flex space. Enjoy your private 12' x 12' stamped-concrete patio, fenced outdoor area, and direct gate access to Jensen Park—perfect for enjoying green space without the upkeep of a l
USD 483,900
18529 Teeside Lane
View photo
House · for sale
USD 699,950
USD 299/sq.ft
18529 Teeside Lane
Trafton
· 2,336 sq.ft · 4 Bedrooms · 2 Baths · House
· Office room
Trafton · 2,336 sq.ft · 4 Bedrooms · 2 Baths · House · Office room
Enjoy golf course living at its finest! Ideally situated along the 13th tee box, this beautifully updated Arlington home offers picturesque fairway views and a peaceful setting. Thoughtful upgrades include granite countertops, luxury vinyl plank flooring, fresh interior paint, and premium Hunter Douglas window treatments. The spacious primary suite provides a private retreat, complemented by three additional bedrooms and a versatile upstairs bonus space, perfect for a media room, home office, or additional living area. A new heating system, newer roof, and dedicated Tesla charger add comfort and modern convenience. Combining timeless style, generous living spaces, and an exceptional golf course setting, this home offers the best of Pacific Northwest living
USD 699,950
15802 th Street NE
View photo
House · for sale
USD 1,595,000
USD 755/sq.ft
15802 th Street NE
Trafton
· 2,110 sq.ft · 3 Bedrooms · 2 Baths · House
· Swimming pool · Deck · Fireplace · Equipped kitchen
Trafton · 2,110 sq.ft · 3 Bedrooms · 2 Baths · House · Swimming pool · Deck · Fireplace · Equipped kitchen
Five and a half, serene, private acres bordering a state forest, with mountain views and luxury updates and landscaping. A designer, studs-out, remodel opens to a brightly lit vaulted room with a two-story wall of windows. The stunning vista is viewed aside a stone fireplace and loft overlook held up by an impressive structural timber. Solid white oak floors with a floating staircase along with cedar soffits and new windows throughout provide a cabin feel with a modern cozy vibe. The kitchen is built around a large island with custom cabinetry, slab counters, a wine fridge, a pro-style propane range, and a skylight and window over the sink framing the Frailey Mountains. The main-floor primary suite opens onto a deck and a lit-up paver path for your nighttime dips in the hot tub. With a custom walk-in closet and his-and-hers vanity, you'll feel that you are at a luxury resort. Outside, the land feels like a private park: a timber pergola over the hot tub, a flagstone fire pit, a covered
USD 1,595,000
27525 W Lake Riley Road
View photo
House · for sale
USD 3,250,000
USD 1,973/sq.ft
27525 W Lake Riley Road
Trafton
· 1,647 sq.ft · 3 Bedrooms · 1 Bath · House
Trafton · 1,647 sq.ft · 3 Bedrooms · 1 Bath · House
A serene expanse of 239+ acres on the west side of the Cascade Mountains awaits. This extraordinary property consists of 7 parcels, 1325 ft of Lake Riley shoreline, and borders DNR land. Explore two homes: a historic farmhouse and a 1996 A-frame cabin. Perfect for wellness retreats and outdoor enthusiasts, the land offers hiking, ATV trails, pastures, fishing, hunting, and abundant wildlife. Timber investment potential with 180 acres of 30+ yr Douglas Fir and Hemlock (appraised at approx. 1.7M). Initial feasibility supports up to 30 single-family lots. Just an hour from Seattle & close to Arlington's amenities, this legacy property has been under the same family stewardship for over 125 years. Truly, a once in a lifetime opportunity
USD 3,250,000
19223 Vista Drive
View photo
House · for sale
USD 524,995
USD 447/sq.ft
19223 Vista Drive
Trafton
· 1,173 sq.ft · 3 Bedrooms · 2 Baths · House
· Garden · Swimming pool · Deck · Equipped kitchen · Parking
Trafton · 1,173 sq.ft · 3 Bedrooms · 2 Baths · House · Garden · Swimming pool · Deck · Equipped kitchen · Parking
Welcome to this charming Arlington rambler situated on a spacious corner lot! Enjoy the convenience of single-level living with a comfortable floor plan and an inviting living room featuring vaulted ceilings. The kitchen offers stainless steel appliances, a natural gas 5-burner stove with convection oven, abundant cabinetry, and can lights. LED lighting throughout adds to the home's appeal. The owner's suite includes a private full bath and walk-in closet, while the additional bedrooms provide flexibility for a variety of uses. A dedicated laundry room adds everyday convenience. Outside, the generous, fully fenced backyard features a deck with direct access from the dining area, plenty of room for gardening and entertaining, plus a dedicated hot tub pad with a 220-volt electrical hookup already in place! An attached two-car garage provides additional parking and storage. With opportunities to add your personal touches, this home is ready for its next chapter! Conveniently located near
USD 524,995
6133 nd Place NE
View photo
House · for sale
USD 550,000
USD 378/sq.ft
6133 nd Place NE
Trafton
· 1,453 sq.ft · 4 Bedrooms · 2 Baths · House
· Garden · Deck · Equipped kitchen · Parking
Trafton · 1,453 sq.ft · 4 Bedrooms · 2 Baths · House · Garden · Deck · Equipped kitchen · Parking
Corner lot, quiet cul-de-sac & room for more! Discover the possibilities in this well-maintained 4-bedroom, 2-bath home offering 1,458 sq. Ft. of comfortable living space on a generous 9,583 sq. Ft. corner lot in Arlington near Smokey Point. Tucked away on a quiet cul-de-sac, this two-story home combines fresh updates, versatile spaces, and an inviting setting. Fresh interior and exterior paint completed in 2026, brand-new carpet, and bathrooms updated in 2026 give the home a refreshed feel. The kitchen features stainless steel appliances, and a mini-split system adds cooling comfort. A newer septic system installed in 2020 offers another valuable improvement. Step outside through the dining area's sliding door to a spacious deck overlooking the fully fenced backyard. Imagine summer barbecues, evenings gathered around the firepit, gardening, or simply enjoying your own outdoor retreat. Need room for hobbies, projects, or a workspace? The oversized detached 2-car garage, previously used
USD 550,000
6910 th Street NE
View photo
House · for sale
USD 860,000
USD 411/sq.ft
6910 th Street NE
Trafton
· 2,088 sq.ft · 3 Bedrooms · 2 Baths · House
· Garden · Equipped kitchen · Parking
Trafton · 2,088 sq.ft · 3 Bedrooms · 2 Baths · House · Garden · Equipped kitchen · Parking
A must-see equestrian property offering privacy, space, and direct access to the outdoor lifestyle you have been looking for! Situated on 5.09 acres, this property is just a short horseback ride from Pilchuck Tree Farm and miles of riding trails. The home features 3 bedrooms plus two additional rooms that can be used as an office, bonus room, hobby space, or guest area. The updated kitchen includes new cabinets and an open connection to the dining area, making it ideal for everyday living and entertaining. Additional updates include fresh paint and new flooring. The large primary bedroom features a private bathroom, while the spacious living room offers plenty of room to gather and relax. Stay comfortable year-round with a heat-pump mini-split for efficient heating and cooling, along with two wood-burning stoves. Enjoy mornings and quiet evenings from the covered back porch. Outside, you will find a huge garden, a large covered carport, and generous storage. The approximately 30x50 bar
USD 860,000
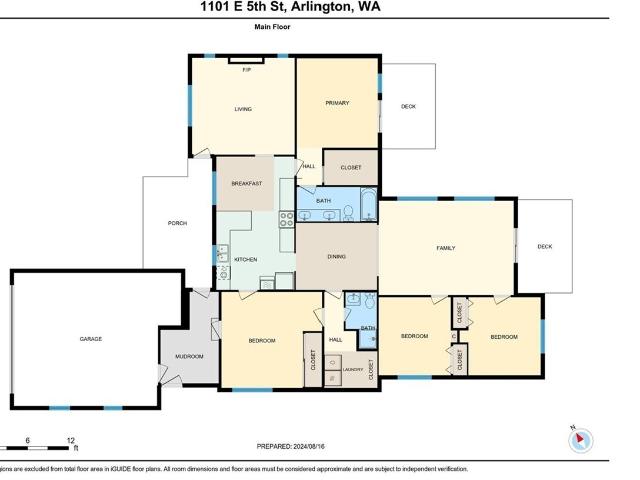
1101 E 5th Street
View photo
House · for sale
USD 649,999
USD 382/sq.ft
1101 E 5th Street
Trafton
· 1,701 sq.ft · 4 Bedrooms · 2 Baths · House
· Garden · Deck · Fireplace · Equipped kitchen
Trafton · 1,701 sq.ft · 4 Bedrooms · 2 Baths · House · Garden · Deck · Fireplace · Equipped kitchen
Spacious rambler near downtown with classic charm, tasteful upgrades, and a comfortable, versatile layout. The inviting living room features a cozy gas fireplace, large windows for abundant natural light, and beautiful real hardwood floors throughout much of the home. The generous kitchen offers plenty of storage, tile flooring, Corian countertops, a charming breakfast nook, and stainless-steel appliances that stay with the home. A brand-new 30-year roof will be installed on 10/21, and the home also features a brand-new gas furnace. The primary bedroom offers a private retreat with an ensuite bath, walk-in closet, & sliding doors leading to a separate back deck overlooking the sprawling yard & garden. Three additional bedrooms, another 3/4 bathroom, utility room, dining room, & family room provide plenty of space for everyday living, guests, & entertaining. Vaulted ceiling add an airy feel, while sliders open to another deck for easy indoor-outdoor living. Enjoy a private yard with mat
USD 649,999
2542 th Avenue NE
View photo
House · for sale
USD 799,000
USD 571/sq.ft
2542 th Avenue NE
Trafton
· 1,399 sq.ft · 3 Bedrooms · 1 Bath · House
· Office room · Parking
Trafton · 1,399 sq.ft · 3 Bedrooms · 1 Bath · House · Office room · Parking
A rare Arlington property anchored by a substantial 3-Bay Former Machine Shop with Carport, 3-Phase Power, Separate Electrical Meter, Dedicated Office Space, and its own Septic System and Drainfield. Built on a Monolithic Slab, the shop includes R17 Insulated Overhead Doors, Radiant Floor Heat, Plumbed Compressed-Air Lines, LED Lighting, and a 12ft Tall, 32ft Deep Carport. The tallest bay features a 10ft Overhead Door with 12in Concrete Flooring, creating real capacity for equipment, vehicles, and substantial shop use. The home received extensive updates beginning in 2022, including a New Roof with New 6in Gutters, New Furnace and Heat Pump providing Energy-Efficient Heating and Cooling Year-Round, plus a Furnace Air Scrubber for Wildfire Smoke, a New Electrical Panel with Generator Interlock and High-Speed Car Charger, New Attic Insulation, New Smart Thermostat, and New Water Treatment System. In 2025, the Exterior was Repainted and the interior received All New Trim, Millwork, and Do
USD 799,000
9815 Moran Road
View photo
House · for sale
USD 1,199,900
USD 447/sq.ft
9815 Moran Road
Trafton
· 2,680 sq.ft · 4 Bedrooms · 3 Baths · House
· Fireplace · Equipped kitchen
Trafton · 2,680 sq.ft · 4 Bedrooms · 3 Baths · House · Fireplace · Equipped kitchen
This meticulously crafted home, making its market debut, offers exquisite quality & attention to detail throughout. Step inside to discover an inviting open concept, highlighted by beautiful kitchen featuring huge island with countertop sitting, kitchen nook & formal dining. Get cozy in front of the fireplace in the adjoining living room. Also found on main floor is primary suite with gorgeous bathroom & soaking tub looking out to the beautiful lush surroundings, as well as two additional bedrooms & laundry room with sink. Continue upstairs to spacious bonus room & yet another bedroom. Location! Resting on over 2 acres of lush serenity, this home offers complete privacy & space while only being four minutes from downtown, Safeway and HWY 9
USD 1,199,900
7921 Jensen Farm Ln
View photo
House · for sale
USD 554,900
USD 334/sq.ft
7921 Jensen Farm Ln
Trafton
· 1,658 sq.ft · 3 Bedrooms · 2 Baths · House
· Equipped kitchen · Parking
Trafton · 1,658 sq.ft · 3 Bedrooms · 2 Baths · House · Equipped kitchen · Parking
BRAND NEW townhome with a true 2-car garage and only $25/month HOA dues. Roughly $200/month less than typical new construction townhomes. With today’s rates, that monthly difference can represent approximately $25,000-$30,000 in additional purchasing power for a buyer with the same overall monthly housing budget. Reach out to the listing agent for more details and a sample payment comparison. Buyer to verify financing with their lender. This 3-bedroom, 2.5-bath home features a bright, open main level with a spacious kitchen, large island, quartz counters, modern cabinetry and clean contemporary finishes throughout. All three bedrooms and the laundry are upstairs, creating a practical, easy-living layout. Jensen Park sits directly behind the community with a new pump track, playground, swings and picnic areas, offering convenient access to outdoor recreation. Kent Prairie Elementary is nearby, along with everyday amenities and local routes. New construction, a rare 2-car garage, excepti
USD 554,900
32893 S Shore Drive
View photo
House · for sale
USD 750,000
USD 2,049/sq.ft
32893 S Shore Drive
Trafton
· 366 sq.ft · 1 Bedroom · House
· Parking
Trafton · 366 sq.ft · 1 Bedroom · House · Parking
Rare Find on Lake Cavanaugh… Lake Cavanaugh, one of Washington’s best kept secrets. Located just North of the Snohomish / Skagit County Line. Offering 171 feet of no-bank lake frontage on a shy Acre flat lot (. 90 Acres). The existing layout includes a rustic cabin with a sleeping loft. The Big News is power, septic, water and the dock are in place. It’s ready for your Dream Home! Lot is approved for single-family residence and garage. Arguably one of the best lots. Would it serve for your dream home? Detailed Information Package available. Truly one of Lake Cavanaugh’s Premium Properties. Unlike corridor view lots and homes separated from the lake by the road, this property offers an exceptional presentation to the lake. Also ideal for trailers and or R. V. Parking. Potential for owner financing and / or lease purchase
USD 750,000
30333 Heimer Road
View photo
House · for sale
USD 1,125,000
USD 197/sq.ft
30333 Heimer Road
Trafton
· 5,694 sq.ft · 5 Bedrooms · 3 Baths · House
· Office room · Gym · Equipped kitchen · Parking
Trafton · 5,694 sq.ft · 5 Bedrooms · 3 Baths · House · Office room · Gym · Equipped kitchen · Parking
{Custom Built Show Stopper on 10 acres in Arlington} This home has nearly 6000 internal square feet w/customizations throughout. Offering 5 bedrooms, 3.5 bathrooms, 2 offices, a workshop, geo thermal room, spa/wellness room & a gym, this home has it all! The large primary has 2 walk in closets w/an ensuite & attached bonus room. The Chef's Kitchen is thoughtfully designed w/a double oven, granite countertops, plenty of storage & high end appliances (all appliances convey). Adorned w/engineered hardwood Radiant Heated Flooring & White Cedar Accents throughout, home is warm & inviting. Open concept floor plan w/Central Vacuum System throughout. Lower level could be converted for multi-generational living. The large upper deck offers the perfect space for relaxing & enjoying the expansive views or enjoy the large covered porch. With an attached garage & massive carport, covered parking is plentiful. Home has a unique Cedar Sing Log Siding System that was recently restored & is absolutely
USD 1,125,000
10308 th Street NE
View photo
House · for sale
USD 999,900
USD 321/sq.ft
10308 th Street NE
Trafton
· 3,111 sq.ft · 4 Bedrooms · 3 Baths · House
· Equipped kitchen
Trafton · 3,111 sq.ft · 4 Bedrooms · 3 Baths · House · Equipped kitchen
{Brand new and no hoa} This stunning 3,118-square-foot new construction home combines thoughtful design, modern luxury, and everyday functionality, all nestled among beautiful trees with room to spread out. Just 7 minutes from town & essential services, you’ll enjoy the privacy of acreage without sacrificing convenience. Step inside to soaring 9-foot ceilings, abundant windows, & open, airy living spaces filled w/ natural light. Durable luxury vinyl plank flooring thru the living areas, complemented by classic 2-panel Shaker-style doors & 5-inch trim for a timeless, polished look. The beautifully appointed kitchen is designed to impress, featuring granite slab countertops, subway-tile backsplash, Samsung Smart appliances, a convenient Butler’s pantry, and a large walk-in pantry! The main floor offers exceptional flexibility w/ a spacious bonus room & full bathroom—perfect for multigenerational living, guests, or a private flex space. Two 8-foot sliders provide an effortless connection
USD 999,900
2501 th Avenue NE
View photo
House · for sale
USD 825,000
USD 655/sq.ft
2501 th Avenue NE
Trafton
· 1,259 sq.ft · 3 Bedrooms · 2 Baths · House
· Patio · Garden · Equipped kitchen · Parking
Trafton · 1,259 sq.ft · 3 Bedrooms · 2 Baths · House · Patio · Garden · Equipped kitchen · Parking
Less than 10 minutes from the charming town of Arlington, with local favorites, riverside parks, and community events, and with easy access to HWY 9 and I-5, this fully refreshed home offers room to roam on over 2 acres. A private gated entry, fully fenced yard, new exterior paint, and brand-new roof welcome you home, while thoughtful updates continue throughout the bright and open interior. Gleaming LVP flooring, fresh paint, new trim, doors, and lighting create a polished backdrop for everyday living. The brand-new kitchen pairs beautiful finishes with a sunny dining nook, while the living room features soaring ceilings and direct access to the expansive back patio. A walk-in pantry and oversized laundry room with a utility sink lead to the functional two-car garage, complete with additional storage and workspace. The primary suite offers dual walk-in closets and a fully remodeled ensuite bathroom, while two additional bedrooms share a beautifully updated hall bath. Outside, the prop
USD 825,000
8405 Gilman Way
View photo
House · for sale
USD 432,000
USD 318/sq.ft
8405 Gilman Way
Trafton
· 1,356 sq.ft · 3 Bedrooms · 2 Baths · House
· Parking
Trafton · 1,356 sq.ft · 3 Bedrooms · 2 Baths · House · Parking
Welcome to the lovely community of Gilman Walk. Home to 8405 Gilman Way, where modern living meets an approachable price point. This 3-bedroom townhome offers low-maintenance living without sacrificing style, making it an ideal fit for anyone looking to simplify without compromise. The open-concept layout is designed for real life and entertaining, featuring quartz countertops, stainless steel appliances, and clean, contemporary finishes throughout. Upstairs, the spacious primary suite offers dual sinks and a walk-in closet, creating a comfortable private retreat. A finished garage, thoughtful layout, and newer construction provide the convenience and peace of mind today’s buyers are looking for, without the wait or premium of new construction. Affordable. Move-in ready. And exactly where you want to be
USD 432,000
12502 Smokes Road
View photo
House · for sale
USD 824,950
USD 559/sq.ft
12502 Smokes Road
Trafton
· 1,475 sq.ft · 2 Bedrooms · 2 Baths · House
· Deck · Equipped kitchen · Parking
Trafton · 1,475 sq.ft · 2 Bedrooms · 2 Baths · House · Deck · Equipped kitchen · Parking
Welcome to Your Ideal Sanctuary on the Stillaguamish River, where tranquility awaits in this perfect, peaceful retreat. Nestled along the river, a secluded, tree-lined driveway leads to this bright and beautiful home, boasting wood siding, soaring ceilings, and an open floor plan. A spacious deck offers stunning river views, embodying the lifestyle you’ve been searching for. Key features include a generous heated 3-bay garage/shop, natural light flooding the home complemented by a newly remodeled kitchen with granite countertops and stainless-steel appliances, and a stone outdoor kitchen equipped with a Traeger grill, gas burner, and sink with hot and cold running water—all with a picturesque river view. The expansive master suite features two closets, a solar-powered skylight, and a custom-designed bathroom with a walk-in shower and heated floors. Stylish interiors are adorned with natural wood floors, solid wood doors and trim, and custom natural countertops and accents. A wood-burni
USD 824,950
4816 nd Street NE
View photo
House · for sale
USD 469,900
USD 264/sq.ft
4816 nd Street NE
Trafton
· 1,776 sq.ft · 3 Bedrooms · 2 Baths · House
· Equipped kitchen · Parking
Trafton · 1,776 sq.ft · 3 Bedrooms · 2 Baths · House · Equipped kitchen · Parking
Enjoy space, privacy and versatility on 2.5 acres in Arlington! This 3-bedroom, 2-bath manufactured home offers approximately 1,782 square feet with a functional floor plan and several thoughtful updates. The primary bath has been remodeled with tile, and the interior plumbing has been updated with PEX supply lines and ABS drains. Outside, you’ll find a separate garage, carport and plenty of room to enjoy the property. A former woodshop has also been expanded and converted into additional finished living space featuring two rooms, a bathroom, kitchen area, plumbing and a dedicated 100-amp electrical panel, offering a variety of possibilities for guests, hobbies, work-from-home space or multigenerational living. Buyer to verify permitting, use and suitability of this additional structure to their satisfaction. With generous acreage, multiple outbuildings and flexible living spaces, this property offers a unique opportunity to add your own finishing touches and make it your own. Convenie
USD 469,900

Get email alerts

Don't miss out: be the first to know about new properties

The alert was correctly created

On subscribing you accept the conditions of use and the privacy policy
Alert
Receive new ads in your inbox
Save this search
Receive alerts for new listings

We'll send you an email when we have new properties for: "Houses for sale in Trafton"

The alert was correctly created

Hartford, Lake Stevens city Lake Stevens CCD Snohomish County Washington
Hyland, Lochsloy Granite Falls CCD Snohomish County Washington
Get email alerts and be the first to see new listings
Required field
On subscribing I accept the terms of the privacy policy
Perfect! You'll soon start receiving new listings via email
Alert
Receive an email when we have new ads for Houses for sale in Trafton
Save this search
Filters

Bedrooms

Size (sq.ft)

sq.ft
sq.ft

Price

USD
USD

Property type

Bathrooms

Clear all filters
Receive notifications when new entries are published.