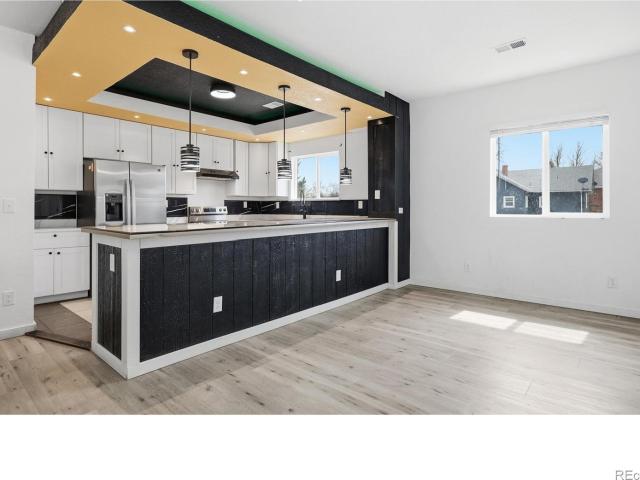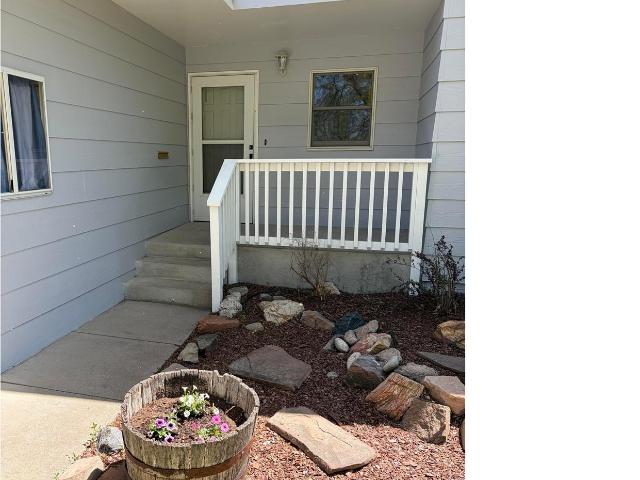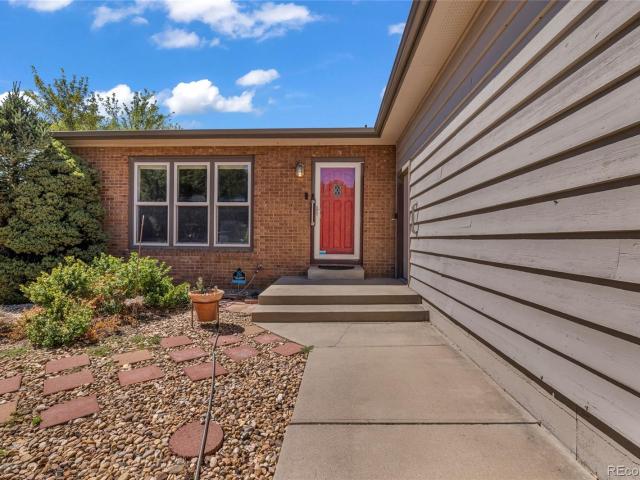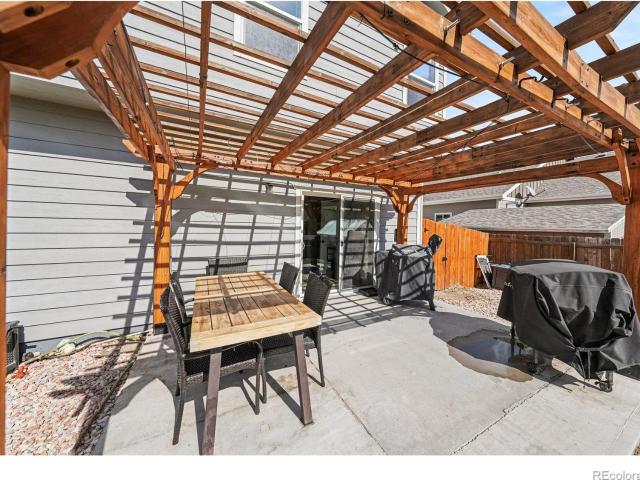
213 properties for sale in Trail Side

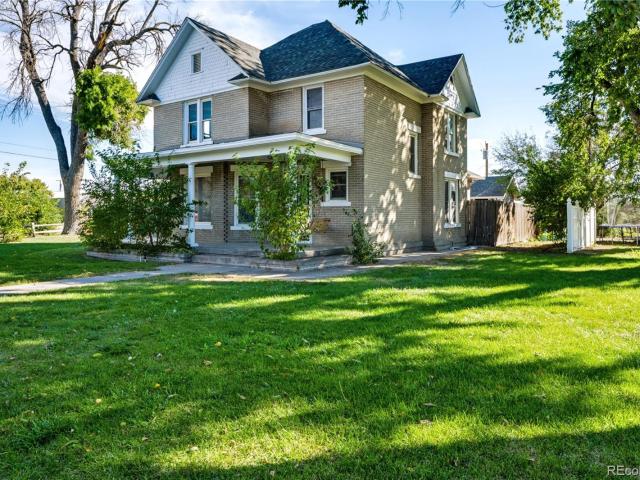
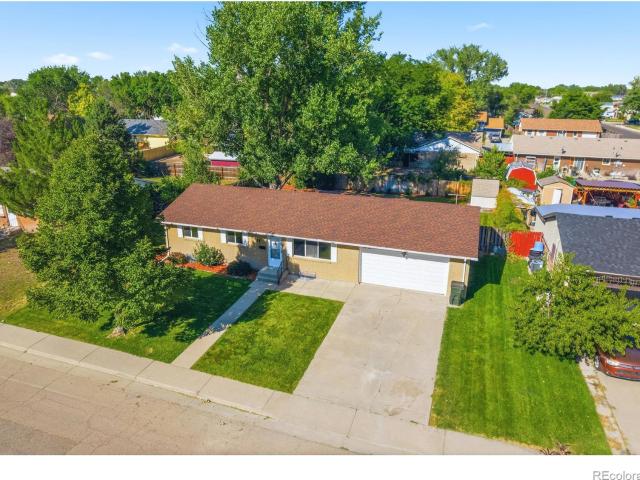
121 Seventh Avenue
View photo
House · for sale
USD 545,000
USD 230/sq.ft
121 Seventh Avenue
Trail Side
· 2,368 sq.ft · 4 Bedrooms · 3 Baths · House
· Garden · Office room · Fireplace · Parking · Cellar
Trail Side · 2,368 sq.ft · 4 Bedrooms · 3 Baths · House · Garden · Office room · Fireplace · Parking · Cellar
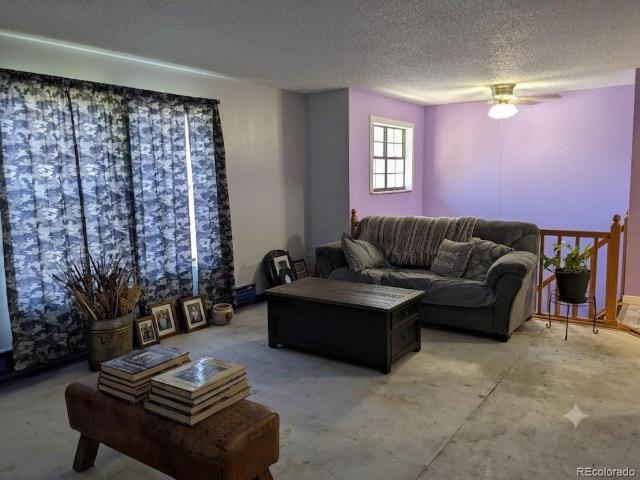
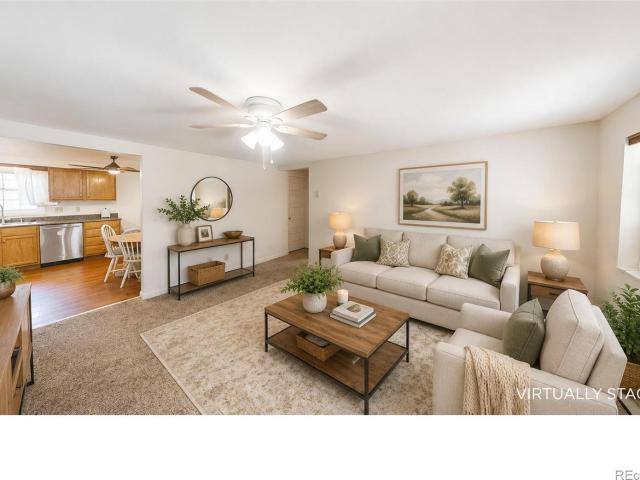
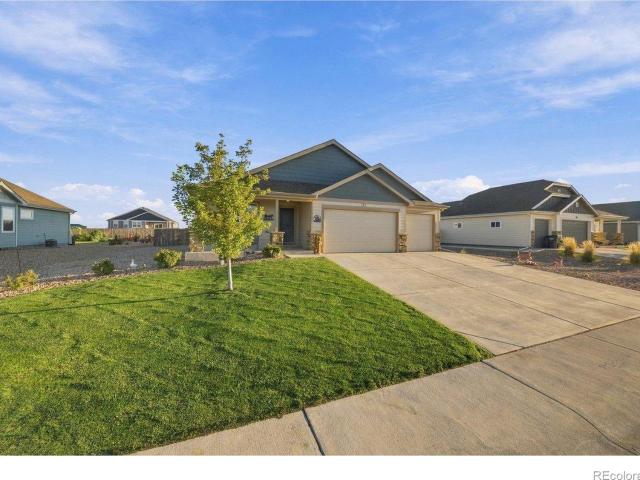
Lender-paid financing incentive available! Ask about Preferred Lender financing options that may help reduce a qualified buyer's initial monthly payment. Move right in and enjoy the advantages of a finished basement and an established landscaped yard with a sprinkler system already in place! This 4-bedroom, 3-bath Wiggins home offers nearly 3,000 square feet, a permitted finished basement, an oversized 3-car garage with additional workspace, and a generous 1/3-acre lot. Inside, premium upgrades include granite countertops, alder wood cabinetry, engineered hardwood flooring, upgraded carpet, a fireplace and comfort-height toilets. The primary suite features a 3/4 bath with an upgraded shower and dual shower heads. The basement adds valuable living space with 9-foot ceilings, an additional 3/4 bath, ample storage and flexible space for entertaining, an office, hobbies or additional living needs. An additional egress window in the basement storage area offers the potential to create anoth
USD 545,000
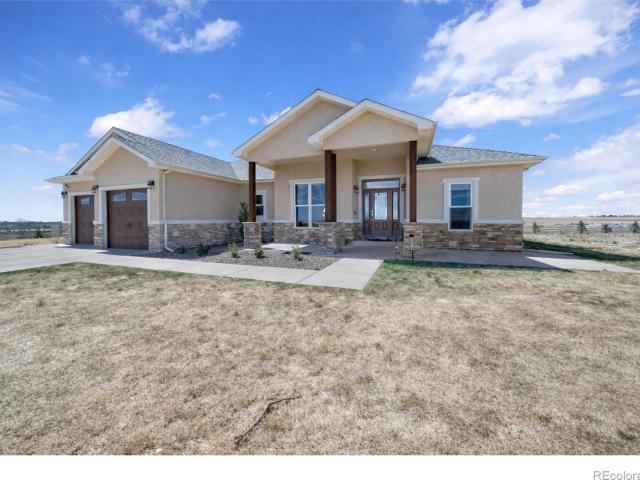
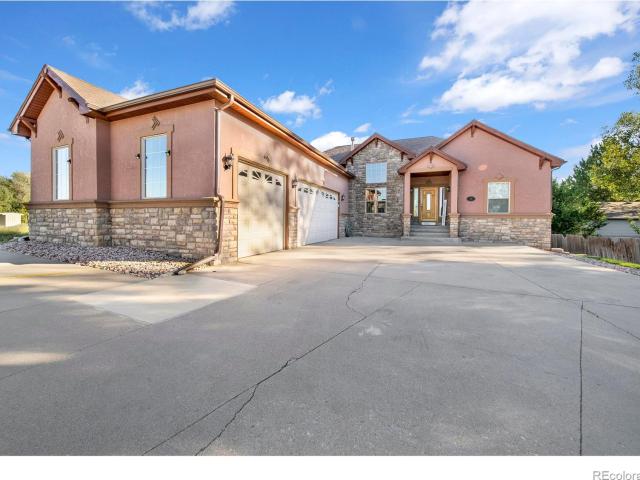
15550 County Road X
View photo
House · for sale
USD 650,000
USD 271/sq.ft
15550 County Road X
Trail Side
· 2,390 sq.ft · 4 Bedrooms · 2 Baths · House
Trail Side · 2,390 sq.ft · 4 Bedrooms · 2 Baths · House
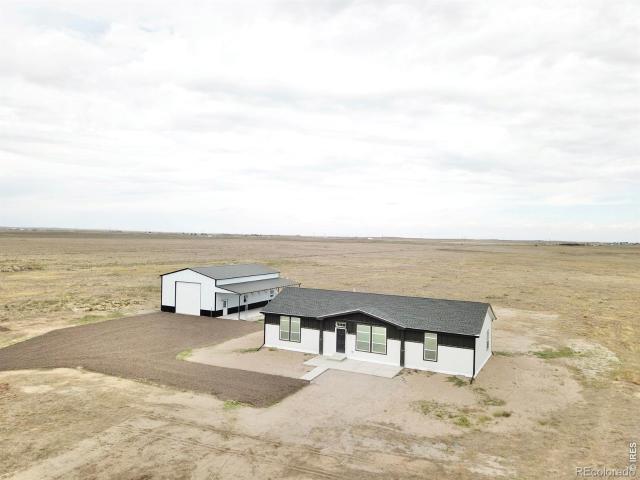
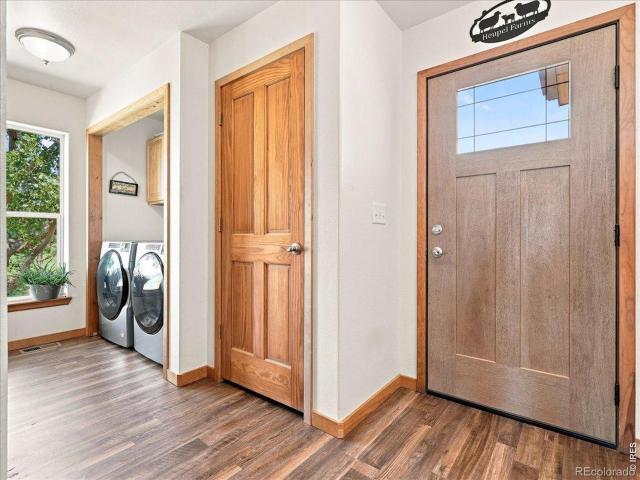
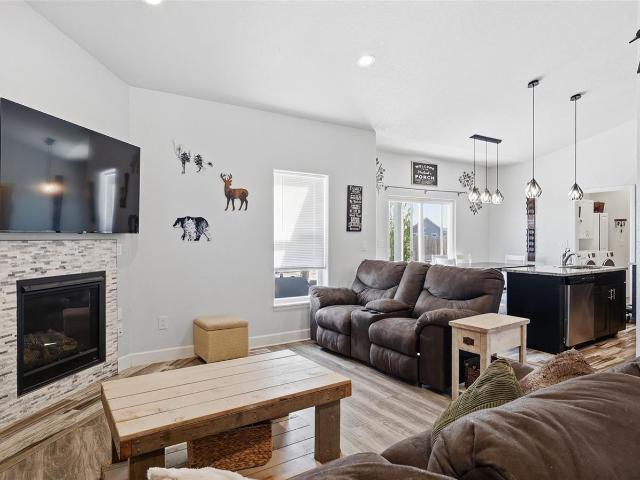
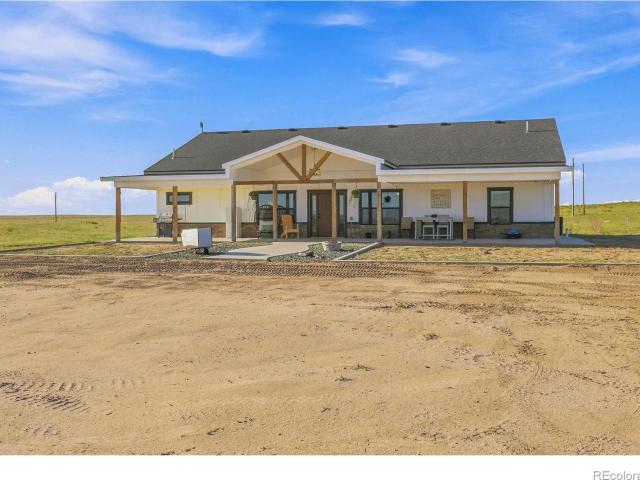
Serene property on over 40 acres. Sip your tea under the covered porch as you watch the storms roll in and out. Animal lover? Bring them along. No hoa! Inside you will find it's an open concept. Built in 2022 just like NEW! Tankless hot water heater, separate laundry room. Serviced by quality water. This home awaits you, call today to schedule your personal showing
USD 650,000
801 Deuel Street
View photo
House · for sale
USD 565,000
801 Deuel Street
Trail Side
· House
· Equipped kitchen · Cellar · Parking
Trail Side · House · Equipped kitchen · Cellar · Parking
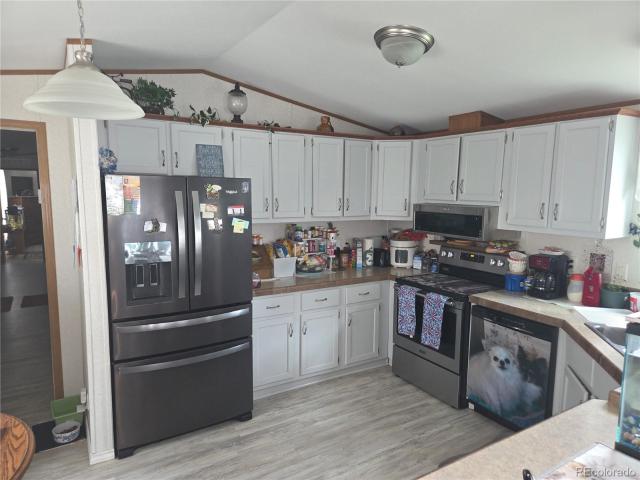
Brand new down to the studs! Live in one unit and rent the other. The entire building has been fully remodeled and brought up to code. Both units are open concept and very similar in finishes. Unit B is a 5/3 that boasts a basement, skylights, and a large kitchen island. Unit A is a 3/2 currently leased at $2,600/month. Each unit has there own new HVAC system air conditioner included. Separate utilities and reserved parking spaces
USD 565,000
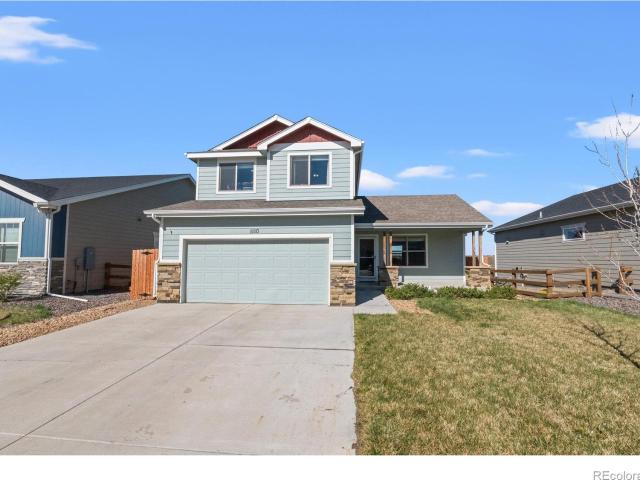
800 Diana Street
View photo
House · for sale
USD 335,000
USD 176/sq.ft
800 Diana Street
Trail Side
· 1,894 sq.ft · 3 Bedrooms · 1 Bath · House
· Cellar
Trail Side · 1,894 sq.ft · 3 Bedrooms · 1 Bath · House · Cellar
Welcome to this must see, newly renovated property in a beautiful mature neighborhood. With new exterior and interior paint, new flooring throughout, updated bathroom on the main level, new gas stove/oven and hood, there is not much left to do but move in. This property just blocks from schools, the hospital and neighborhood grocery store. With family rooms on the main level and basement, and a large living room, there is plenty of room for multiple activities. The basement level features a third bedroom, and a utility bathroom with toilet and sink. There is also potential for a 4th bedroom in the basement, as well as lots of storage
USD 335,000
523 Gayle Street
View photo
House · for sale
USD 345,000
USD 161/sq.ft
523 Gayle Street
Trail Side
· 2,142 sq.ft · 4 Bedrooms · 2 Baths · House
· Garden · Fireplace · Equipped kitchen · Cellar
Trail Side · 2,142 sq.ft · 4 Bedrooms · 2 Baths · House · Garden · Fireplace · Equipped kitchen · Cellar
Welcome to a little more room to live—and a little less hustle & bustle. After nearly 30 years, a rare opportunity is now on the market in the heart of Fort Morgan. Tucked along a quiet residential street in Fort Morgan, 523 Gayle Street pairs the ease of ranch-style, main-floor living with something you might not expect from the curb: more than 2,100 finished sq ft, an updated kitchen & luxury vinyl plank flooring, a full basement, an enclosed sunroom, private backyard, fireplace in the basement & plenty of room to make yourself at home. The main level delivers 1,344 finished square feet with 3 bedrooms & 2 full bathrooms, anchored by an updated kitchen with modern countertops & refreshed, updated baths. Comfortable gathering spaces such as the living room are adorned with architectural elements such as ceiling beams & easy-care flooring. This practical ranch floor plan makes everyday living refreshingly uncomplicated. Closets are cedar-lined. But there's much more downstairs. The ful
USD 345,000
302 11th Avenue
View photo
House · for sale
USD 425,000
USD 243/sq.ft
302 11th Avenue
Trail Side
· 1,744 sq.ft · 3 Bedrooms · 2 Baths · House
· Patio · Garden · Fireplace · Equipped kitchen · Parking · Cellar
Trail Side · 1,744 sq.ft · 3 Bedrooms · 2 Baths · House · Patio · Garden · Fireplace · Equipped kitchen · Parking · Cellar
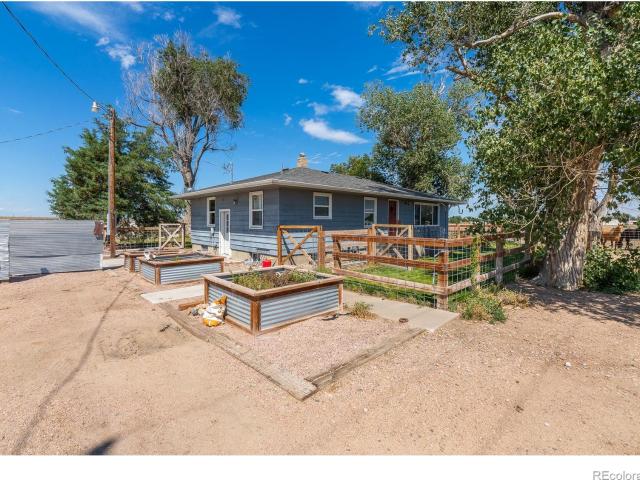
Step into your own backyard homestead! Situated on a spacious 0.20-acre lot, this 3 bed, 3 bath home is fully equipped for more moments outdoors and self-sufficiency with modern convenience. Featuring a private backyard retreat complete with a greenhouse, fenced garden with raised beds, sprinkler system, gazebo, mature landscaping and a multi-use outdoor coop or storage shed. Enjoy the main-level living room offering a cozy fireplace and vaulted ceilings alongside an eat-in kitchen with dedicated dining space and a corner pantry. The upper level includes a primary suite with a double-vanity 3/4 bath, plus two additional bedrooms and a full bath. The lower level offers a separate family room, 1/2 bath, laundry area, and a sliding glass door leading to the back patio. Additionally, an unfinished daylight basement with a bathroom rough-in provides ample space for future expansion or storage. The attached 2-car garage has a convenient water spigot inside and direct access to the backyard.
USD 425,000
1057 Williams Street
View photo
House · for sale
USD 360,000
USD 232/sq.ft
1057 Williams Street
Trail Side
· 1,550 sq.ft · 4 Bedrooms · 2 Baths · House
· Patio
Trail Side · 1,550 sq.ft · 4 Bedrooms · 2 Baths · House · Patio
Excellent investment opportunity at 1057 Williams St, Brush. This full duplex offers approximately 1,560 total square feet, with 780 square feet per unit. Each side features 2 bedrooms and 1 full bath with an identical floor plan. Recent improvements include a metal roof installed in 2024, durable metal siding, new flooring, and fresh interior paint. Each unit also offers its own front porch and patio. Appliances are included for both units, with a total of 2 refrigerators, 2 electric ranges/ovens, 2 clothes washers, and 2 clothes dryers. Both units are currently rented for $1,000 per month each, providing a combined $2,000 in monthly rental income, with a $1,000 security deposit on each unit. Tenants pay their own electricity, while the owner currently pays water and sewer. With established tenants, recent improvements, low-maintenance exterior features, and income already in place, this property could make an excellent addition to an investment portfolio. 48-hour notice required for
USD 360,000
23240 County Road 21
View photo
House · for sale
USD 869,000
USD 363/sq.ft
23240 County Road 21
Trail Side
· 2,390 sq.ft · 6 Bedrooms · 2 Baths · House
· Equipped kitchen · Cellar
Trail Side · 2,390 sq.ft · 6 Bedrooms · 2 Baths · House · Equipped kitchen · Cellar
Welcome to your ultimate rural sanctuary, situated on an impressive 80 acres featuring a peaceful creek lined with majestic, towering cottonwood trees. This fully remodeled ranch-style home boasts a completely finished walkout basement and seamless access to a three-phase electric power supply, offering incredible potential for equipment, workshop projects, or agricultural expansion. Inside, the bright open-concept main level links a spacious living room and dining area to a gourmet kitchen complete with white shaker cabinetry, custom stone tile backsplash, stainless steel appliances, and a central island with bar seating. With a main-floor layout hosting three bedrooms and a full bath, plus a lower level offering four additional versatile bedrooms, a second bath, and dedicated laundry facilities, this exceptional property perfectly combines modern luxury with pristine, functional acreage living
USD 869,000
509 Ash Street
View photo
House · for sale
USD 350,000
USD 172/sq.ft
509 Ash Street
Trail Side
· 2,024 sq.ft · 5 Bedrooms · 2 Baths · House
· Garden · Office room · Air conditioning · Cellar · Parking
Trail Side · 2,024 sq.ft · 5 Bedrooms · 2 Baths · House · Garden · Office room · Air conditioning · Cellar · Parking
Welcome to this beautifully updated home where thoughtful improvements and modern conveniences come together! Major updates include a roof replaced in 2022, a boiler replaced in 2023, new flooring in 2025, fresh interior paint in 2026, and exterior paint completed in 2025. The finished basement provides additional living space and flexibility for a home office, recreation room, guest space, or whatever suits your needs. Outside, the backyard offers even more possibilities with a spacious 20x60 concrete pad, perfect for entertaining, parking, recreation, or creating your ideal outdoor setup. The sprinkler system can conveniently be controlled right from your phone, making yard maintenance a breeze. The AC and furnace have been serviced and are working as they should, and all appliances are included with the sale. With extensive updates already taken care of, this home is ready for its next owner to move in and enjoy!
USD 350,000
416 Cove Lane
View photo
House · for sale
USD 249,900
USD 294/sq.ft
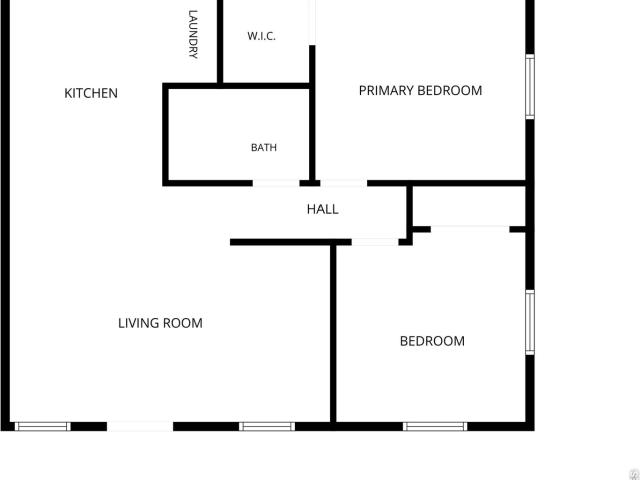
416 Cove Lane
Trail Side
· 850 sq.ft · 3 Bedrooms · 1 Bath · House
· Garden · Office room · Equipped kitchen · Parking
Trail Side · 850 sq.ft · 3 Bedrooms · 1 Bath · House · Garden · Office room · Equipped kitchen · Parking
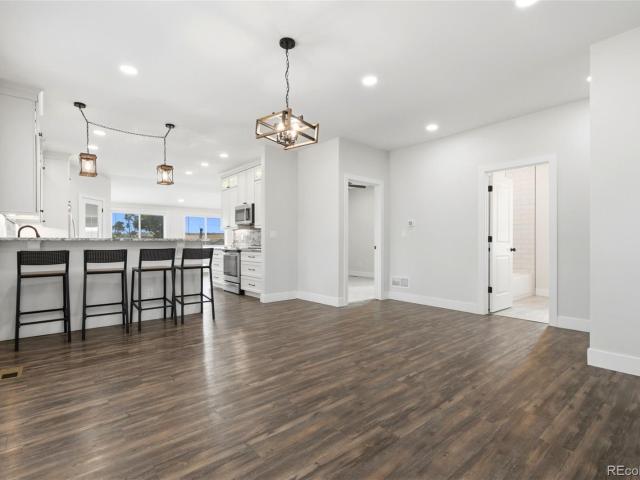
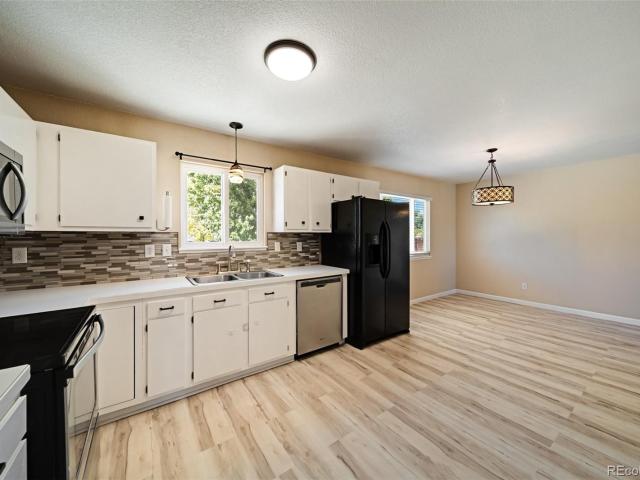
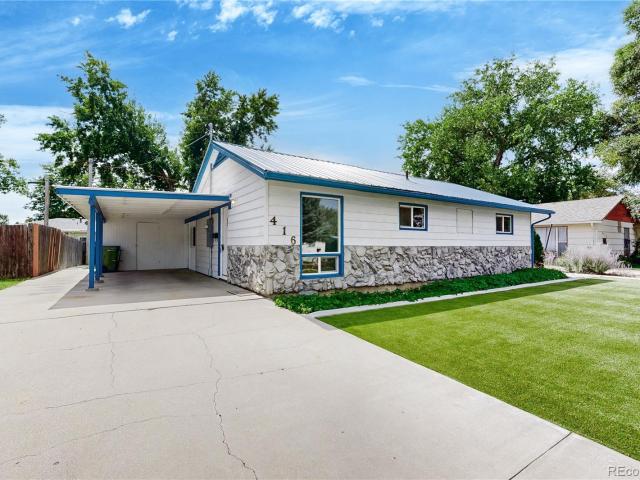
Discover affordable, turnkey living just steps away from the heart of Fort Morgan's Main Street! This beautifully updated 2-bedroom, 1-bathroom cottage maximizes every square inch of its footprint. Step inside to find newly refinished hardwood floors and a crisp, freshly painted interior that lets you move right in without lifting a finger. The cozy kitchen serves up functional charm and is ready for your personal touch. Beyond the main house, an attached 273-square-foot sunroom provides the perfect transitional canvas for a bright home office, three-season hobby room, or a spacious mudroom. Outside, say goodbye to high water bills and weekend mowing—the front yard features premium, newly installed artificial turf for year-round green curb appeal. The exterior shines with a single-car carport, an attached storage shed, and a generous, expansive backyard featuring a spacious lawn and a massive detached 11'6' x 15'5' workshop perfect for tools, crafts, or extra storage. Offering the perf
USD 249,900
206 S Main Street
View photo
House · for sale
USD 425,000
USD 224/sq.ft
206 S Main Street
Trail Side
· 1,894 sq.ft · 4 Bedrooms · 2 Baths · House
· Garden · Parking · Equipped kitchen
Trail Side · 1,894 sq.ft · 4 Bedrooms · 2 Baths · House · Garden · Parking · Equipped kitchen
Welcome to your new home with no hoa fees! Fall in love with this spacious 2-story, 4-bed, 2-bath home in the heart of Fort Morgan. This property is packed with value, boasting a new boiler, new sewer line, new electric water heater, and updated plumbing in the garage. The kitchen comes ready for the chef with the oven included, and the washer and dryer stay too! The real'WOW' factor is the separate Studio House in the backyard, complete with an upstairs partially finished loft above the detached garage —perfect for a home business, hobby space, or guest quarters. Situated on a prime S Main St location the best location next to downtown Fort Morgan. With easy access to the bus, shopping, restaurants, and retail. This house is a great fit for first-time buyers, growing families, or anyone looking to put down roots in a desirable community. With plenty of room to roam, this property offers the perfect blend of historical character, charm and modern mechanical updates. Schedule your priva
USD 425,000
20138 Highway 52 # #5
View photo
House · for sale
USD 850,000
USD 192/sq.ft
20138 Highway 52 # #5
Trail Side
· 4,424 sq.ft · 5 Bedrooms · 3 Baths · House
· Patio · Equipped kitchen
Trail Side · 4,424 sq.ft · 5 Bedrooms · 3 Baths · House · Patio · Equipped kitchen
Luxury country living with breathtaking views! Custom-built in 2020, this stunning 4,432 sq ft home sits on 3.61 acres just north of Fort Morgan, offering the perfect balance of peaceful country living and convenient access to town. Enjoy panoramic views of the plains, Fort Morgan, and even the mountains on clear days, along with spectacular sunsets from the west-facing patio. Designed for comfort and entertaining, this 5-bedroom, 3-bathroom home features an open-concept layout, beautiful hardwood floors, and upscale finishes throughout. The gourmet kitchen is the heart of the home with quartz countertops, breakfast bar, farmhouse sink, 5-burner gas cooktop with pot filler, built-in oven, walk-in pantry, and oversized butler's pantry. The adjoining dining area and formal dining room provide plenty of space for gatherings. The spacious primary suite offers a luxurious five-piece bathroom with soaking tub, oversized shower, and large walk-in closet. Two additional bedrooms are located on
USD 850,000
22852 Washington Avenue
View photo
House · for sale
USD 220,000
USD 179/sq.ft
22852 Washington Avenue
Trail Side
· 1,227 sq.ft · 3 Bedrooms · 2 Baths · House
· Garden
Trail Side · 1,227 sq.ft · 3 Bedrooms · 2 Baths · House · Garden
Beautifully Updated Home Near Jackson Lake State Park! Enjoy small-town living with outdoor recreation just minutes away in this beautifully updated 3-bedroom, 2-bath home located in Orchard, Colorado, near Jackson Lake State Park. Whether you're looking for a year-round residence or a home close to fishing, boating, camping, and other outdoor adventures, this property offers the perfect combination of comfort and convenience. Step inside to discover luxury vinyl flooring throughout, creating a modern, cohesive look that's both stylish and easy to maintain. The spacious primary suite provides a relaxing retreat and features a private 3/4 bath for added comfort and convenience. Outside, you'll find plenty of room to enjoy the Colorado lifestyle, including a dog run for your furry friends and a chicken coop for those seeking a little country charm and self-sufficiency. The yard offers space for gardening, entertaining, or simply relaxing and enjoying the peaceful surroundings. With thoug
USD 220,000
1110 Coyote Lane
View photo
House · for sale
USD 379,500
USD 158/sq.ft
1110 Coyote Lane
Trail Side
· 2,390 sq.ft · 3 Bedrooms · 2 Baths · House
· Fireplace · Equipped kitchen · Cellar
Trail Side · 2,390 sq.ft · 3 Bedrooms · 2 Baths · House · Fireplace · Equipped kitchen · Cellar
Assumable 2.5% interest rate! Take advantage of a financing opportunity rarely available in today's market. This home offers an assumable VA loan at just 2.5% for qualified buyers, potentially providing significant monthly savings compared to current interest rates. Welcome to 1110 Coyote Ln in Wiggins, a well-maintained 2020-built home offering modern finishes, comfortable living spaces, and room to grow. Step inside to an inviting main level featuring vaulted ceilings, hardwood flooring, and a gas fireplace. The kitchen offers granite countertops, stainless steel appliances, ample cabinetry, and plenty of space for everyday living and entertaining. The home features 3 bedrooms and 3 bathrooms, including a spacious primary suite with a full en suite bathroom, tub-to-ceiling tile, and walk-in closet. Laundry hookups are conveniently available on both the main level and in the basement, while the unfinished basement provides additional space for storage or future expansion. Outside, enj
USD 379,500
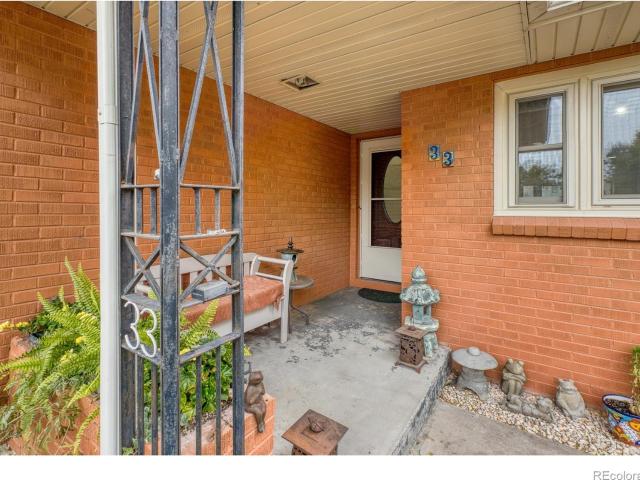
33 McDonald Avenue
View photo
House · for sale
USD 315,000
USD 200/sq.ft
33 McDonald Avenue
Trail Side
· 1,572 sq.ft · 2 Bedrooms · 2 Baths · House
· Patio · Garden · Fireplace · Equipped kitchen · Parking
Trail Side · 1,572 sq.ft · 2 Bedrooms · 2 Baths · House · Patio · Garden · Fireplace · Equipped kitchen · Parking
Welcome home to this inviting brick ranch offering comfortable one-level living with 2 bedrooms and 2 bathrooms all on one level. This home features a spacious, functional layout, hardwood floors, and a cozy gas fireplace. The recently updated kitchen offers plenty of cabinet and counter space along with a large island providing additional prep space and seating, making it a natural gathering spot. All appliances are included for added convenience. The spacious primary suite features a walk-in closet and private 3/4 ensuite bath, while the second bedroom and additional bathroom provide flexibility for family, guests, or a home office. Outside, enjoy the fully fenced backyard and patio area, perfect for entertaining, relaxing, or giving pets room to play. A heated 2-car attached garage provides plenty of room for vehicles, storage, hobbies, or projects
USD 315,000
103 Bluebell Court
View photo
House · for sale
USD 545,000
USD 152/sq.ft
103 Bluebell Court
Trail Side
· 3,563 sq.ft · 5 Bedrooms · 3 Baths · House
· Fireplace · Equipped kitchen · Cellar
Trail Side · 3,563 sq.ft · 5 Bedrooms · 3 Baths · House · Fireplace · Equipped kitchen · Cellar
Immaculate Turn-Key Ranch with Finished Basement, Open-Space Views & Exceptional Entertaining Space! Welcome home to this beautifully maintained 5-bedroom, 3-bathroom ranch nestled on a spacious. 24-acre cul-de-sac lot backing to open space. From the moment you arrive, you’ll appreciate the thoughtful design, generous living spaces, and move-in-ready condition of this exceptional property. The main level welcomes you with abundant natural light, and a spacious open-concept feel. The gourmet kitchen is a chef’s dream, featuring quartz countertops, a center island with sink and seating, gas cooktop, built-in oven and microwave, pantry, and plenty of cabinet space. The main level also offers two additional bedrooms, a guest bath, a spacious primary suite with a luxurious 5-piece bath, and a generously sized laundry/mudroom for everyday convenience. A fireplace creates a warm and inviting atmosphere in the main living area. Head downstairs to the fully finished basement, offering incredibl
USD 545,000
800 Simpson Street
View photo
House · for sale
USD 290,000
USD 199/sq.ft
800 Simpson Street
Trail Side
· 1,453 sq.ft · 4 Bedrooms · 2 Baths · House
· Garden · Equipped kitchen · Parking · Air conditioning · Heating · Cellar
Trail Side · 1,453 sq.ft · 4 Bedrooms · 2 Baths · House · Garden · Equipped kitchen · Parking · Air conditioning · Heating · Cellar
This family friendly home features 2 bedrooms on the main level and 2 bedrooms in the basement, with a full bathroom on each floor. The upstairs has a living room adjacent to the kitchen, while the basement offers a large family room as well. A metal roof, double pane windows and central air and heating with a new AC unit in 2026 add to the modernization of this home, providing comfort and efficiency. You'll enjoy the privacy of a fully fenced backyard with a recently established lawn. The front yard features mature tress with a low maintenance xeriscape design to save on water bills in the summer. This home also comes with an enclosed garage for secure and protected parking or for extra storage. The basement has a separate entrance walkout that could lend itself to a rental situation or multigenerational living. With some additional work, this home could be turned into two living spaces with separate entrances. All appliances and window coverings stay, making this home move in ready!
USD 290,000
218 Maple Street
View photo
House · for sale
USD 210,000
USD 205/sq.ft
218 Maple Street
Trail Side
· 1,023 sq.ft · 2 Bedrooms · 1 Bath · House
· Patio · Garden · Cellar · Parking
Trail Side · 1,023 sq.ft · 2 Bedrooms · 1 Bath · House · Patio · Garden · Cellar · Parking
Come see this Historic home on a Spacious Lot. Step into the character of this well maintained 2-bedroom, 1-bath home, originally built in 1910 and situated on a large lot with plenty of room to enjoy the outdoors. Inside, you'll find a comfortable layout filled with natural light. A new roof was installed in August 2026, and the home has had minor enhancements and some fixes throughout. The home interior was updated in 2011 and still has that warm cozy feel. The basement is finished and could possibly be used as a 2nd bedroom or family room; it also has a large storage closet. An egress window could be added to make it a conforming bedroom. It also has cellar access from the basement to the outside South patio. The expansive yard offers endless opportunities for gardening, entertaining, RV parking, or creating your own backyard retreat. Conveniently located in Fort Morgan, this property combines small-town charm with everyday convenience. Whether you're a first-time homebuyer, investo
USD 210,000
4775 County Road K Road
View photo
House · for sale
USD 650,000
USD 402/sq.ft
4775 County Road K Road
Trail Side
· 1,615 sq.ft · 3 Bedrooms · 2 Baths · House
· Equipped kitchen
Trail Side · 1,615 sq.ft · 3 Bedrooms · 2 Baths · House · Equipped kitchen
Up to $5,000 lender credit available for qualified buyers who finance with Kelly Chacon at Guild Mortgage. Credit may be applied toward allowable closing costs, rate buydown, and prepaids. Subject to loan approval and program guidelines. *. Welcome to this brand-new 3-bedroom, 2-bathroom home offering a comfortable and functional layout inside and out. Step inside to an inviting open-concept floor plan featuring a beautiful kitchen designed to bring your culinary dreams to life, with ample space for cooking, entertaining, and gathering. The home also features an Ecobee smart thermostat for added comfort and convenience. The spacious primary suite includes a large private bath, creating the perfect place to unwind. Outside, a large detached shop provides plenty of room to store tools, toys, equipment, and more. A fantastic opportunity to enjoy a brand-new home with the shop space you've been looking for!
USD 650,000
27488 County Road 5
View photo
House · for sale
USD 1,175,000
USD 292/sq.ft
27488 County Road 5
Trail Side
· 4,015 sq.ft · 5 Bedrooms · 3 Baths · House
· Deck · Equipped kitchen · Cellar
Trail Side · 4,015 sq.ft · 5 Bedrooms · 3 Baths · House · Deck · Equipped kitchen · Cellar
Imagine ending your days watching sunsets over Jackson Lake with Rocky Mountain views from your West facing floor-to-ceiling windows or on your expansive deck. That is an ordinary evening at this 4,019 sqft, livestock & horse-ready home on 49.8+/. Acres in Weldona, Colorado. Only 30 min from Fort Morgan and 45 min from Greeley, enjoy a convenient location with country lifestyle living and incredible waterfowl hunting right outside your front door. With only a half mile of dirt road, step inside to find a cozy wood stove, vaulted ceilings, easy main level living with laundry right off the mudroom entry plus 5 beds and 3 baths thoughtfully spread throughout the home. A kitchen made for real cooking with an island prep sink, cabinet space, and a sunny breakfast nook along with a separate dining room for hosting. Wake up to beautiful views in the primary suite complete with a five piece bath with a soaking tub, walk-in shower, and double vanity. Downstairs, the daylight basement lives like
USD 1,175,000
15508 Rd 7.3
View photo
House · for sale
USD 540,000
USD 212/sq.ft
15508 Rd 7.3
Trail Side
· 2,540 sq.ft · 3 Bedrooms · 2 Baths · House
· Patio · Garden · Fireplace · Equipped kitchen · Parking · Air conditioning · Heating · Cellar
Trail Side · 2,540 sq.ft · 3 Bedrooms · 2 Baths · House · Patio · Garden · Fireplace · Equipped kitchen · Parking · Air conditioning · Heating · Cellar
Situated on 2.16+. Acres outside of town! This lovely 3 bed 2 bath in Stable Ridge has so much to offer including RV/boat parking, fenced property lines, a private backyard retreat, covered patio, firepit, separate dog run, chicken coop & more. The home features an open main level floorplan, living room fireplace, granite counters, kitchen island w/sink, soft close cabinets, spacious primary bedroom with double closets, double vanities, separate shower + jetted soaking tub PLUS a finished oversized garage. Finish the basement to suit your needs with 9' ceilings and a bathroom rough-in. NEW roof, siding, gutters + garage door in 2026, central heat & A/C, 50 gallon water heater, fiber optic internet, natural gas and MC Quality Water are a few extra perks. Just 25 minutes to Jackson Lake State park, easy access to I-76, Hwy 52 & Hwy 34, low annual HOA fees. Enjoy the small town amenities with a little more elbow room. Motivated sellers!
USD 540,000
3501 US Highway 6
View photo
House · for sale
USD 480,000
USD 214/sq.ft
3501 US Highway 6
Trail Side
· 2,239 sq.ft · 4 Bedrooms · 2 Baths · House
· Office room · Equipped kitchen · Parking
Trail Side · 2,239 sq.ft · 4 Bedrooms · 2 Baths · House · Office room · Equipped kitchen · Parking
Enjoy country living with room to spread out on 3.3 acres in unincorporated Morgan County, with no HOA and no metro district! This four-bedroom, two-bath home features hardwood flooring, abundant natural light, generous living spaces, and plenty of built-in storage. The kitchen offers extensive cabinetry and workspace, while the finished lower level provides flexible space for a family room, home office, recreation area, or hobbies. Outside, you'll find established trees, fenced areas, a dedicated dog run, a Quonset hut, and room for animals, gardening, equipment, and outdoor projects. The detached three-car garage offers ample parking and workspace, plus a double barrel wood burning stove for supplemental heat. Conveniently located along Highway 6 with easy access to Wiggins and I-76, this property delivers the space, freedom, and versatility of rural living
USD 480,000
413 Hickory Street
View photo
House · for sale
USD 345,000
USD 173/sq.ft
413 Hickory Street
Trail Side
· 1,991 sq.ft · 4 Bedrooms · 2 Baths · House
· Garden · Office room
Trail Side · 1,991 sq.ft · 4 Bedrooms · 2 Baths · House · Garden · Office room
Welcome to 413 Hickory Street in Fort Morgan! This well-maintained brick home offers 4 bedrooms, 3 bathrooms, and plenty of space to make your own. Recent updates provide a fresh, move-in-ready feel, including a brand-new roof, new carpet throughout the upstairs, and fresh interior paint throughout the home. The classic brick exterior offers timeless curb appeal, while inside you'll find a comfortable and functional layout with room for everyday living, entertaining, and relaxing. With four bedrooms and three bathrooms, there's flexibility for family, guests, a home office, or additional living space. Step outside and enjoy the large backyard, offering plenty of room for kids, pets, gardening, entertaining, or simply enjoying Colorado's beautiful days. With major updates already completed and a great amount of space inside and out, 413 Hickory Street is ready for its next owner
USD 345,000
21 Lakeview Circle
View photo
House · for sale
USD 599,000
USD 394/sq.ft
21 Lakeview Circle
Trail Side
· 1,518 sq.ft · 3 Bedrooms · 2 Baths · House
· Patio · Parking · Fireplace · Equipped kitchen
Trail Side · 1,518 sq.ft · 3 Bedrooms · 2 Baths · House · Patio · Parking · Fireplace · Equipped kitchen
Brand new Class 4 roof recently installed! Welcome home! This immaculate one-owner home in the Blue Sky subdivision is ready for its new owner. Lovingly cared for and custom updates throughout the main level. Enjoy the built in shelving and concrete finished fireplace in the living room with 11 foot coffered ceilings. The kitchen is ready for entertaining with a large island, granite countertops. The hall closet has been converted into a functional desk space. Built in bench in the dining area. The primary bedroom features 10 foot coffered ceilings. Enjoy the established landscaping from your covered west facing back patio! Three car garage. Backing to green space
USD 599,000
15798 Hwy 144
View photo
House · for sale
USD 460,000
USD 288/sq.ft
15798 Hwy 144
Trail Side
· 1,593 sq.ft · 3 Bedrooms · 1 Bath · House
· Garden · Fireplace · Parking · Cellar
Trail Side · 1,593 sq.ft · 3 Bedrooms · 1 Bath · House · Garden · Fireplace · Parking · Cellar
Welcome home to peaceful country living on 1 acre just outside the city limits! This well-maintained 3-bedroom, 1-bath ranch-style home offers the perfect combination of rural charm and everyday convenience. Pride of ownership is evident throughout, from the beautifully landscaped yard with mature trees and vinyl fencing to the thoughtfully maintained interior. The spacious living room features a beautiful fireplace, creating a warm and inviting gathering space, while the updated bathroom and large laundry room add comfort and functionality. The basement includes a garden cellar, ideal for storing homegrown produce and canned goods, along with additional storage space. A standout feature of this property is the impressive 1,480-square-foot detached heated and insulated garage/shop, offering endless possibilities for hobbies, projects, storage, or workspace. An attached carport provides additional covered parking. Enjoy the benefits of both Quality Water service for the home and a priva
USD 460,000
48 Bachar Drive
View photo
House · for sale
USD 649,000
USD 186/sq.ft
48 Bachar Drive
Trail Side
· 3,488 sq.ft · 5 Bedrooms · 4 Baths · House
· Deck · Equipped kitchen · Cellar
Trail Side · 3,488 sq.ft · 5 Bedrooms · 4 Baths · House · Deck · Equipped kitchen · Cellar
Take a look at this lovingly maintained ranch with a walk out basement on a nearly 1/2 acre lot! Featuring 5 bedrooms, plus an office, and 4 bathrooms this home has plenty of room to spread out. The eat in kitchen opens to the living room and dining area. Off the back deck and walkout basement there are gas hookups in place, ready for all of your outdoor appliances! The main level features a split floorplan with laundry and ample storage space throughout. In the basement you will find 2 more bedrooms as well as an office space with a full and 3/4 bathroom. The bar area opens to a large family room, perfect for entertaining!
USD 649,000
911 Pawnee Avenue
View photo
House · for sale
USD 333,800
USD 166/sq.ft
911 Pawnee Avenue
Trail Side
· 2,002 sq.ft · 4 Bedrooms · 2 Baths · House
· Garden · Parking
Trail Side · 2,002 sq.ft · 4 Bedrooms · 2 Baths · House · Garden · Parking
Looking for the perfect shop right in your backyard? This spacious 4-bedroom, 2-bath split-level home offers the space, versatility, and functionality you've been searching for! Situated in an established neighborhood just a short walk from Brenda Joy Park, this property features an attached 2-car garage plus an impressive 925 sq ft heated shop with electricity, complete with a dedicated reinforced gun room/vault, ideal for secure firearm storage, valuables, tools, collectibles, or other high-value equipment. Bring all your toys! Additional gravel parking provides ample space for RVs, trailers, boats, work vehicles, and equipment, making this property a rare find. Inside, you'll find a spacious and functional floor plan with 2,008 finished square feet. The carpet has already been removed, giving the next owner the opportunity to choose the flooring that best fits their style and truly make this home your own. Major updates include a new roof (2021), a brand-new water heater, and a new
USD 333,800
211 Clifton Street
View photo
House · for sale
USD 248,000
USD 225/sq.ft
211 Clifton Street
Trail Side
· 1,098 sq.ft · 2 Bedrooms · 1 Bath · House
· Equipped kitchen · Parking
Trail Side · 1,098 sq.ft · 2 Bedrooms · 1 Bath · House · Equipped kitchen · Parking
Welcome to this charming and well-maintained 2-bedroom, 1-bath home nestled in the heart of Brush, Colorado. Offering timeless character and thoughtful care throughout, this inviting property is ready for its next chapter. The spacious kitchen features abundant cabinet and counter space and opens to a generous eat-in dining area, creating a comfortable setting for everyday meals, gatherings, or entertaining. Outside, you'll find a generously sized lot with plenty of room to enjoy outdoor living, gardening, or future possibilities. A detached one-car garage provides convenient parking and additional storage. Conveniently located near local amenities, parks, schools, shopping, and dining, this home offers the perfect blend of comfort, charm, and convenience. Whether you're looking for your first home, a place to downsize, or an investment opportunity, this well-cared-for property is one you won't want to miss!
USD 248,000
103 Beach Drive
View photo
House · for sale
USD 300,000
USD 166/sq.ft
103 Beach Drive
Trail Side
· 1,798 sq.ft · 4 Bedrooms · 2 Baths · House
· Equipped kitchen
Trail Side · 1,798 sq.ft · 4 Bedrooms · 2 Baths · House · Equipped kitchen
Welcome home to this brand-new 4-bedroom, 2-bathroom residence! Thoughtfully designed with an open-concept floor plan, this home offers the perfect blend of comfort, functionality, and modern living. The spacious kitchen features brand-new appliances, with a seamless flow into the living and dining areas-ideal for entertaining family and friends. The private primary suite serves as a relaxing retreat with an attached bathroom and a generous walk-in closet. Enjoy year-round comfort and energy efficiency with the included Ecobee smart thermostat, allowing you to easily manage your home's climate from anywhere. This move-in-ready home offers the perfect combination of modern convenience and small-town charm. Don't miss your opportunity to own a brand-new home!
USD 300,000
413 Cove Lane
View photo
House · for sale
USD 325,000
USD 158/sq.ft
413 Cove Lane
Trail Side
· 2,045 sq.ft · 4 Bedrooms · 1 Bath · House
· Patio · Office room · Parking
Trail Side · 2,045 sq.ft · 4 Bedrooms · 1 Bath · House · Patio · Office room · Parking
Welcome home! This spacious & versatile property offers plenty of room for family, guests & entertaining! It boasts 4 bedrooms w/an additional 7x5 bonus room on the main level, providing flexible space for an office, hobby room, nursery or extra sleeping area. Enjoy your 315 sq ft covered carport. There is a finished 30x15 patio room off the carport that extends your living space & creates a spot for entertaining or relaxing (adding 450 additional sq ft to your already 2050 sq ft). There is storage off the patio 34x4
USD 325,000

Get email alerts

Don't miss out: be the first to know about new properties

The alert was correctly created

On subscribing you accept the conditions of use and the privacy policy
Alert
Receive new ads in your inbox
Save this search
Receive alerts for new listings

We'll send you an email when we have new properties for: "Properties for sale in Trail Side"

The alert was correctly created

Evans city
Aristocrat Ranchettes
Get email alerts and be the first to see new listings
Required field
On subscribing I accept the terms of the privacy policy
Perfect! You'll soon start receiving new listings via email
Alert
Receive an email when we have new ads for Properties for sale in Trail Side
Save this search
Filters

Bedrooms

Size (sq.ft)

sq.ft
sq.ft

Price

USD
USD

Property type

Bathrooms

Clear all filters
Receive notifications when new entries are published.