1,258 properties for sale in Trails of Chestnut Meadows

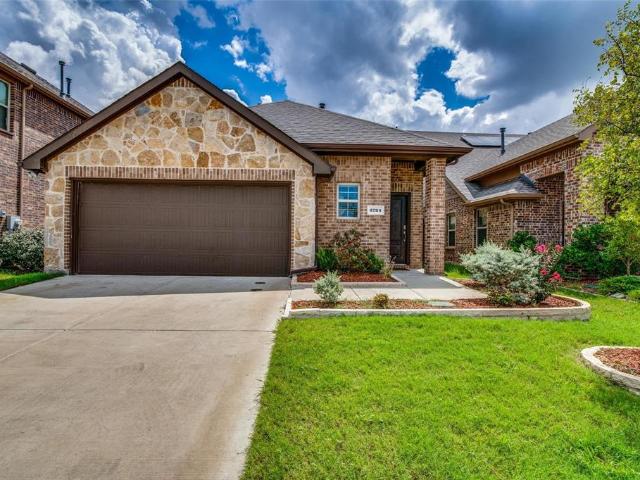
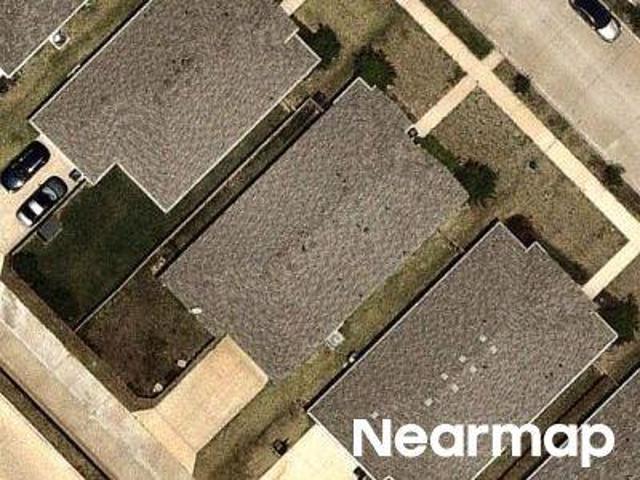
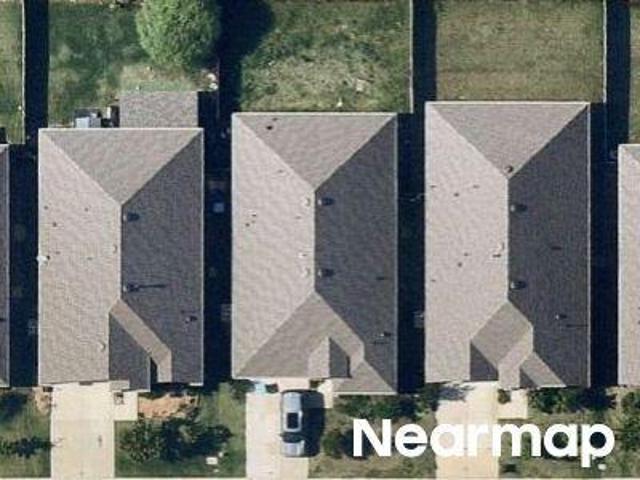
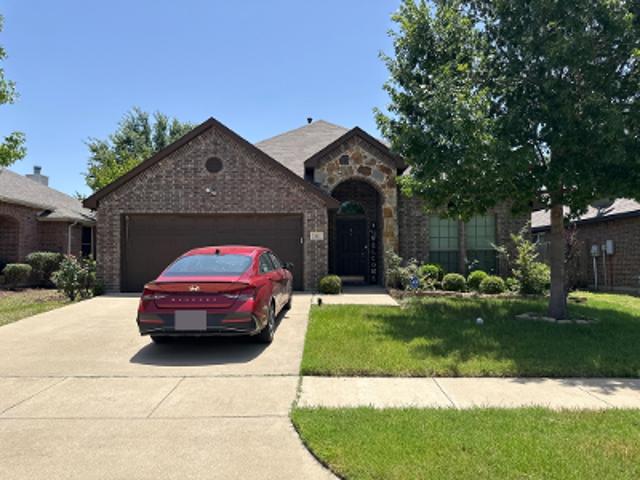
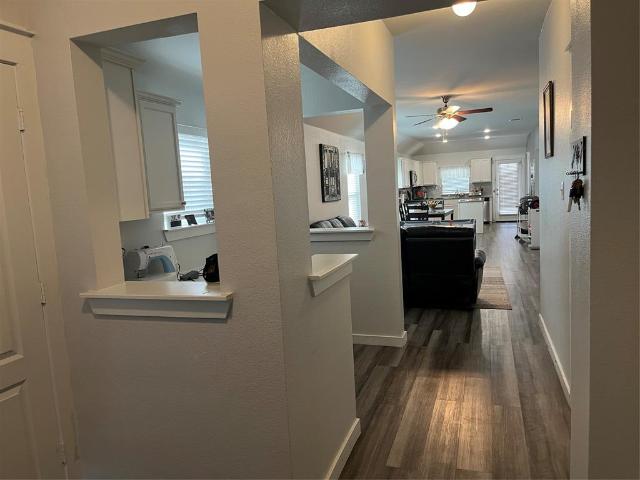
2903 Hobby Drive
View photo
House · for sale
USD 259,999
USD 167/sq.ft
2903 Hobby Drive
Trails of Chestnut Meadows
· 1,550 sq.ft · 3 Bedrooms · 2 Baths · House
· Swimming pool
Trails of Chestnut Meadows · 1,550 sq.ft · 3 Bedrooms · 2 Baths · House · Swimming pool
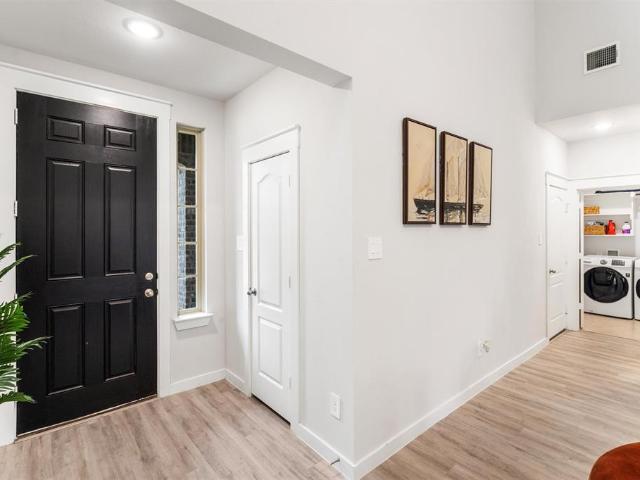
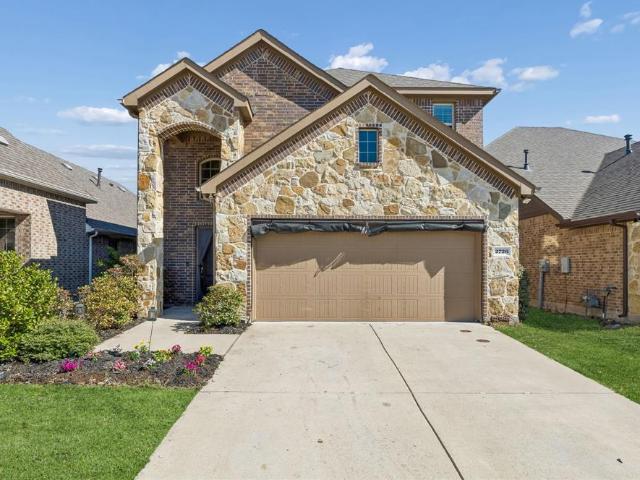
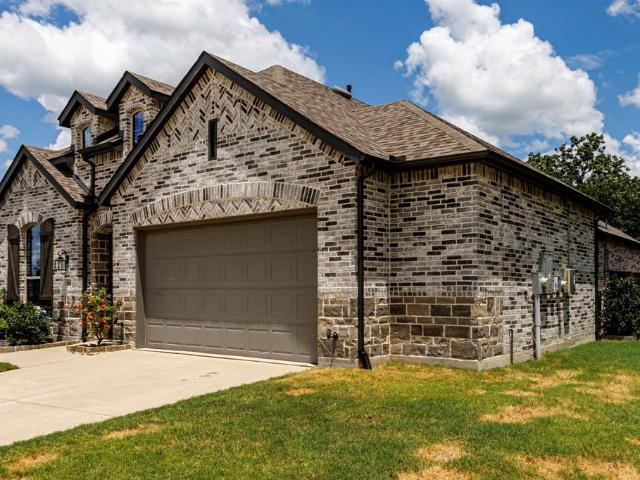
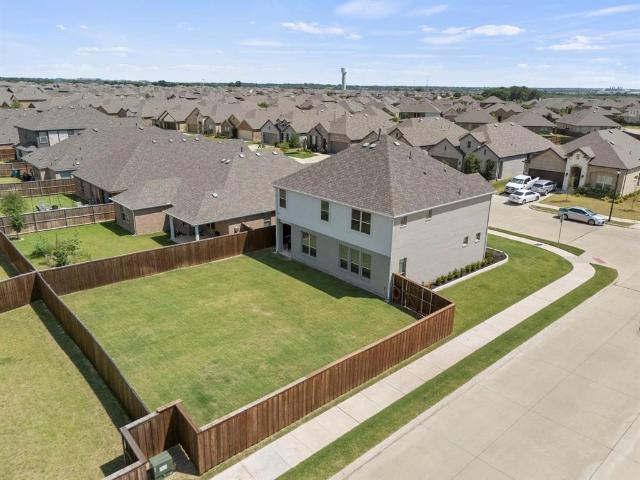
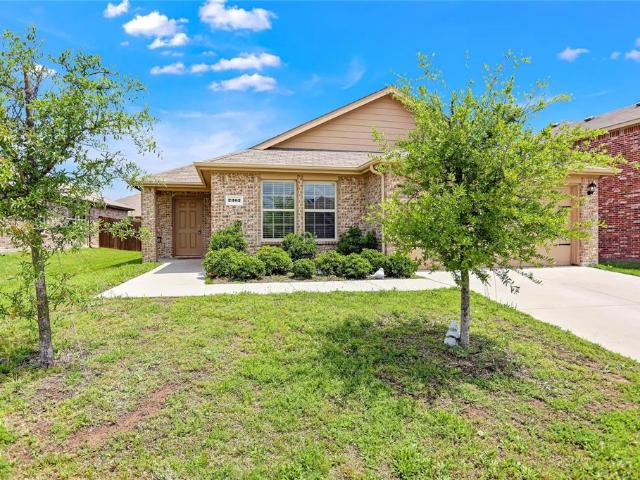
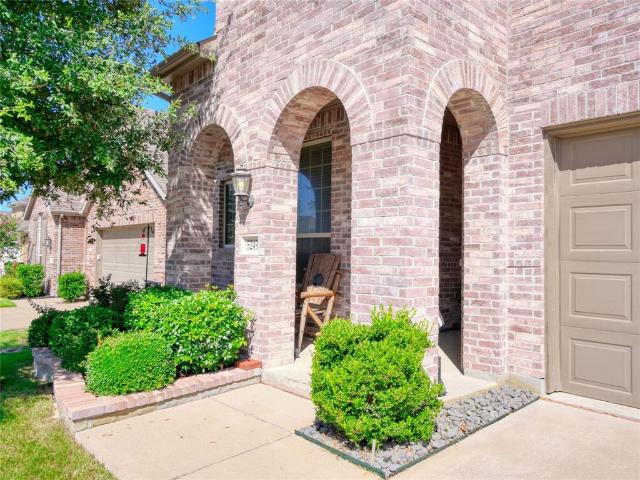
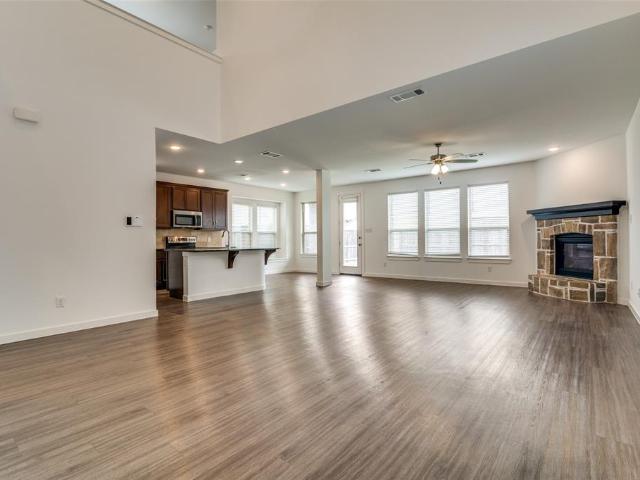
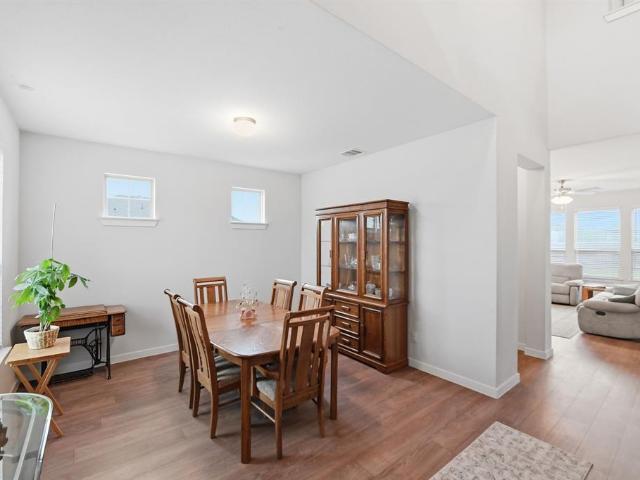
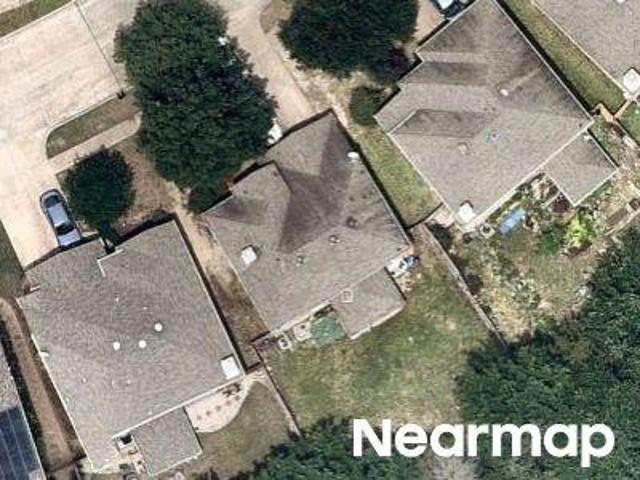
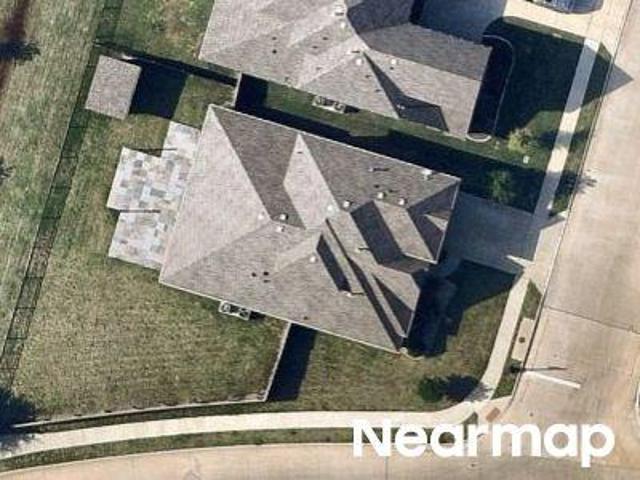
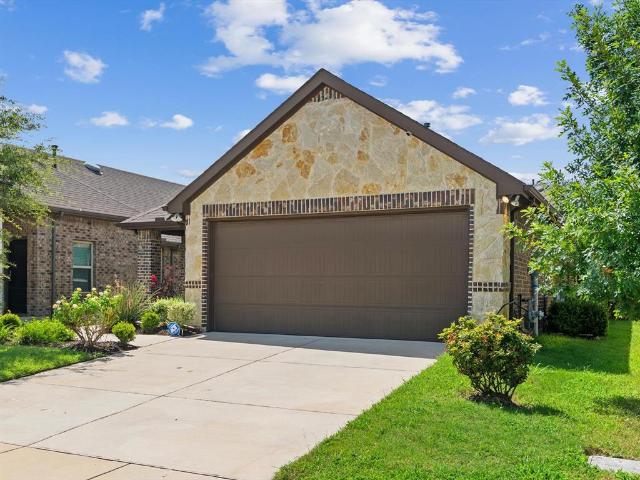
3 bed room 2 bath Cute and Cozy single. Story home is in clement ranch subdivision with a grassy lot in front and walking trails behind it. Relax outside on your covered back patio-with no neighbors behind you, enjoy the many walking trails, ponds and small park in Clements Ranch. Some club house amenities include-BBQ Grills swimming pool, playground area, dog park and much more
USD 259,999
2540 Pettus Drive
View photo
House · for sale
USD 278,000
USD 197/sq.ft
New
2540 Pettus Drive
Trails of Chestnut Meadows
· 1,410 sq.ft · 3 Bedrooms · 2 Baths · House
· Patio · Garden · Fireplace · Swimming pool
Trails of Chestnut Meadows · 1,410 sq.ft · 3 Bedrooms · 2 Baths · House · Patio · Garden · Fireplace · Swimming pool
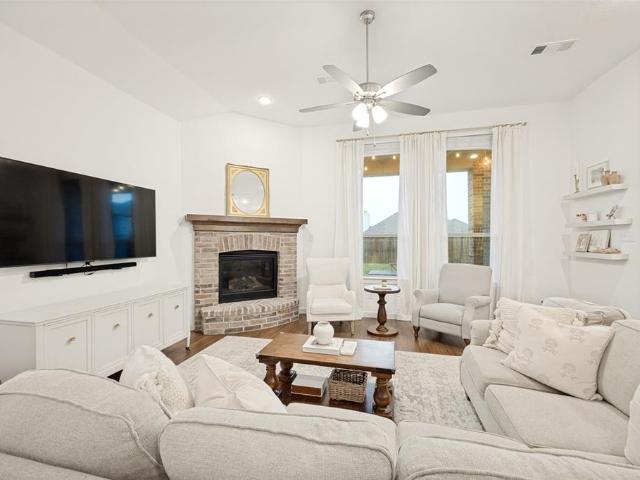
Price decrease 5k! motivated seller! Assumable loan fixed 2.5% omg! This snug home is not only comfortably warm, inviting and secure, but it's PERFECT and PRACTICAL as a first time home sweet home. This quaint home has 3-bedroom, 2-bathroom. The master bathroom has a luxury garden tub and separate shower. It has been meticulously cared for by a single owner, and offers a wonderful opportunity for those relocating to the area. The home features a gas range stove perfect for cooking in the nestled breakfast nook, and a gas fireplace that creates an atmosphere of tranquility during the winter months. Outside, you can enjoy the covered back patio, complete with glistening lights, perfect for relaxing with your favorite beverage and company. Enjoy the highly regarded amenities that's built on the historic land of Governor William P. Clements ranch, featuring an exquisite club house; luxury pool and fitness center; bike and walking trails; fishing; children's playground areas and more. This
USD 278,000
2407 Neff Lane
View photo
House · for sale
USD 309,000
USD 167/sq.ft
New
2407 Neff Lane
Trails of Chestnut Meadows
· 1,841 sq.ft · 3 Bedrooms · 2 Baths · House
· Equipped kitchen · Swimming pool
Trails of Chestnut Meadows · 1,841 sq.ft · 3 Bedrooms · 2 Baths · House · Equipped kitchen · Swimming pool
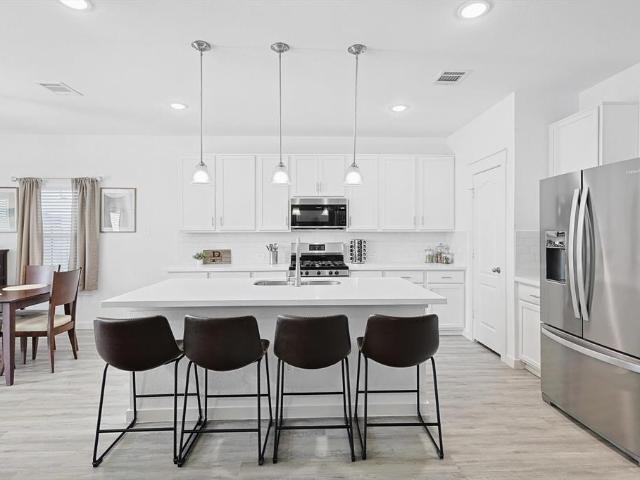
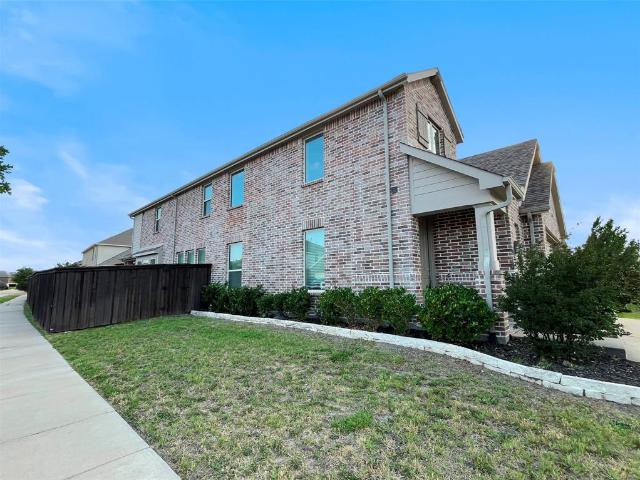
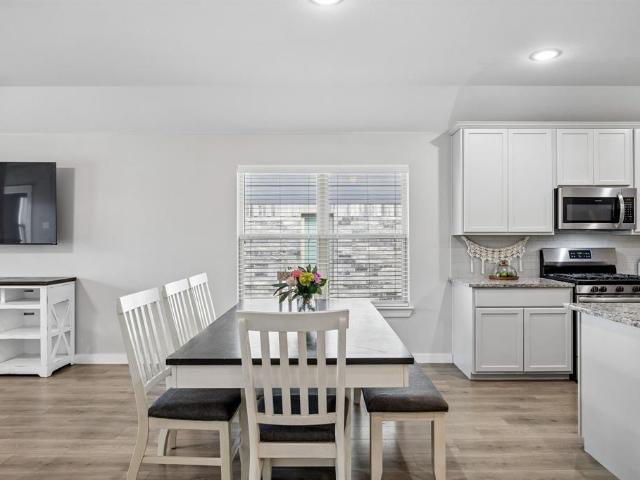
Experience the elegance and spaciousness of this stunning GEHAN-Brightland home! Featuring 3 bedrooms, 2.5 baths, and an open floorplan, this home impresses with vaulted ceilings that add an airy, expansive feel. The primary suite, conveniently located on the main floor, boasts a large walk-in closet and a luxurious bath complete with dual sinks and an oversized shower. Upstairs, a beautiful iron railing leads you to an expansive game room, accompanied by two additional bedrooms and a full bath—perfect for any setting. The kitchen shines with a large island, sleek white quartz countertops, tall cabinets, a stylish white backsplash, stainless steel appliances, and a gas range. Plus, the vibrant community amenities include scenic walking trails, a sparkling pool, a clubhouse, a fitness center, a pond, and a playground, offering endless recreation and relaxation. Don’t miss out on this gem—schedule your tour today!
USD 309,000
4235 Bullock Lane
View photo
House · for sale
USD 399,000
USD 168/sq.ft
4235 Bullock Lane
Trails of Chestnut Meadows
· 2,368 sq.ft · 4 Bedrooms · 2 Baths · House
· Garden · Fireplace · Equipped kitchen
Trails of Chestnut Meadows · 2,368 sq.ft · 4 Bedrooms · 2 Baths · House · Garden · Fireplace · Equipped kitchen
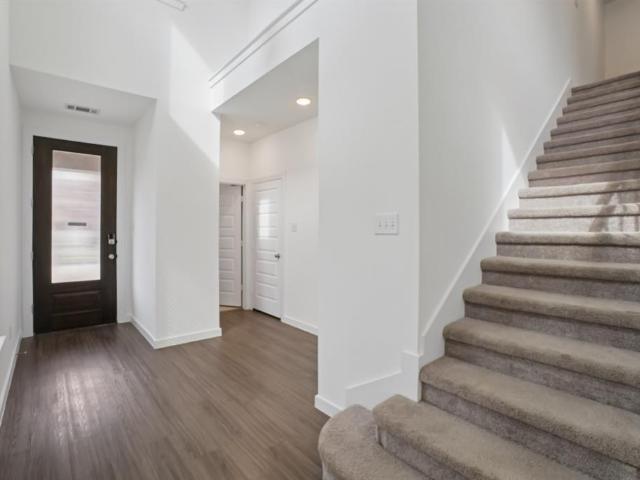
Why wait to build when this move-in ready newer home has it all? Welcome to 4235 Bullock Lane in the amenity-rich Clements Ranch community. This stunning 2,370 sqft home features 4 bedrooms, 2.5 baths, and a layout designed for comfortable everyday living with modern style. Step inside to a welcoming foyer opening to a versatile flex room with custom built-ins—ideal for a home office or formal dining. The open-concept great room boasts soaring ceilings, abundant natural light, and a cozy gas fireplace. It flows seamlessly into the eat-in kitchen with quartz countertops, a large island, walk-in pantry, and oversized windows overlooking the backyard. The primary suite is privately tucked downstairs with a sitting area, spa-like bath featuring a soaking tub, separate shower, dual vanities, and a spacious walk-in closet. Also on the main level are a convenient half bath and laundry room. Upstairs offers a large game room plus three bedrooms and a full bath—perfect for family or guests. Enj
USD 399,000
2718 Pease Drive
View photo
House · for sale
USD 369,000
USD 140/sq.ft
New
2718 Pease Drive
Trails of Chestnut Meadows
· 2,626 sq.ft · 5 Bedrooms · 2 Baths · House
· Garden · Fireplace · Equipped kitchen
Trails of Chestnut Meadows · 2,626 sq.ft · 5 Bedrooms · 2 Baths · House · Garden · Fireplace · Equipped kitchen
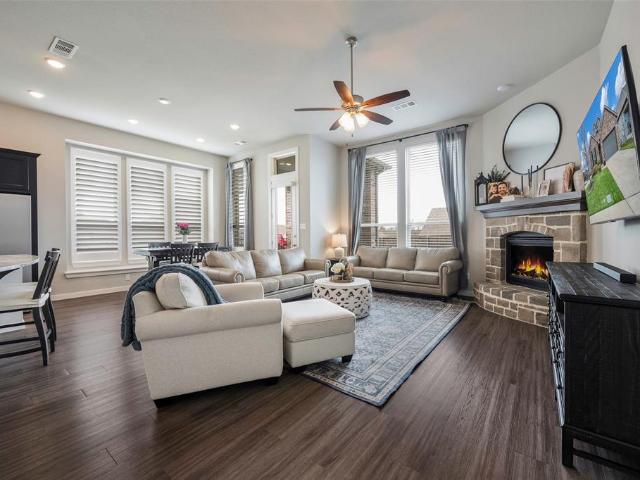
Motivated Seller! A home that exceeds expectations in Clements Ranch and conveniently located to Forney & Rockwall with easy access to Hwy 80, schools, restaurants, shopping & just 20 minutes to downtown Dallas! Step inside this spacious 4 bedroom home with separate office, 3 bedrooms upstairs and a large game room, perfect for a growing family. The living room features a stone fireplace, high ceilings & luxury vinyl plank flooring. The kitchen is open to the living room & features granite counter tops, stainless steel appliances with a gas cooktop, and an oversized island with breakfast seating. Just off the living room you will find the primary bedroom with a window seat & ensuite bathroom showcasing seperate garden tub and shower with dual vanities. Around the corner is a secluded office with private double doors. Stroll upstairs and you will be amazed by the large gameroom. Just off the game room you will find the 2nd full bath & three bedrooms. This home has so much to offer inclu
USD 369,000
5664 Durst Ln, Forney, TX 75126 | MLS #21211
View photo
House · for sale
USD 399,999
USD 172/sq.ft
5664 Durst Ln, Forney, TX 75126 | MLS #21211
Trails of Chestnut Meadows
· 2,325 sq.ft · 4 Bedrooms · 2 Baths · House
· Garden · Swimming pool
Trails of Chestnut Meadows · 2,325 sq.ft · 4 Bedrooms · 2 Baths · House · Garden · Swimming pool
Custom Highland Homes build situated on a corner lot with a fully turfed backyard featuring a private putting green! Inside, an open floor plan showcases soaring ceilings that flood the home with natural light, brand new luxury vinyl plank flooring throughout, upgraded shutters on the windows, an enhanced laundry room, quartz countertops, a gas cooktop, and bay windows in the primary bedroom. HOA amenities include a resort style pool, beautiful parks, scenic chain of ponds, soccer field and a basketball court
USD 399,999
2453 San Marcos Drive
View photo
House · for sale
USD 289,990
USD 156/sq.ft
New
2453 San Marcos Drive
Trails of Chestnut Meadows
· 1,851 sq.ft · 3 Bedrooms · 2 Baths · House
· Fireplace · Equipped kitchen · Swimming pool
Trails of Chestnut Meadows · 1,851 sq.ft · 3 Bedrooms · 2 Baths · House · Fireplace · Equipped kitchen · Swimming pool
Welcome to this beautifully maintained Highland Home in the highly sought-after Clements Ranch community of Forney! Built in 2019, this spacious single-story residence offers approximately 1,858 square feet of thoughtfully designed living space with an open-concept layout perfect for both everyday living and entertaining. Step inside to discover a bright and inviting floor plan featuring expansive living and dining areas, a cozy fireplace, and a well-appointed kitchen designed for gathering with family and friends. The split-bedroom layout provides privacy and functionality, while the oversized primary suite creates the perfect retreat at the end of the day. Situated on a generously sized homesite with views of a nearby community pond, this home offers a peaceful setting while maintaining privacy and convenience. As part of the award-winning Clements Ranch master-planned community, residents enjoy access to exceptional amenities including a community fitness center, resort-style pool,
USD 289,990
2409 San Marcos Drive
View photo
House · for sale
USD 334,900
USD 128/sq.ft
2409 San Marcos Drive
Trails of Chestnut Meadows
· 2,605 sq.ft · 5 Bedrooms · 2 Baths · House
· Patio · Garden · Equipped kitchen
Trails of Chestnut Meadows · 2,605 sq.ft · 5 Bedrooms · 2 Baths · House · Patio · Garden · Equipped kitchen
Come see this exceptional corner-lot home in Forney's Clements Ranch community, offering a wealth of neighborhood amenities. Inside, you'll find vaulted ceilings, an open concept living-dining-kitchen area, luxury vinyl plank flooring, and abundant natural light. Recent updates include fresh paint, new carpet, a new range, and a new microwave. The kitchen features granite countertops and a spacious island with extensive cabinetry and drawers for storage. In addition to the generous 1st floor primary bedroom with a well-appointed ensuite bath, there is a 2nd downstairs bedroom with an adjacent half bath that could serve as a guest room, office, or other. Upstairs, a large game room is complimented by 3 additional bedrooms and a full bath with a double vanity. Step outside to enjoy the extended patio with an inviting covered pergola, all within a private board-on-board fenced back yard. This is a Fannie Mae Homepath Property. View it Today! Note: Some images in this listing have been vir
USD 334,900
2302 San Marcos Drive
View photo
House · for sale
USD 275,000
USD 169/sq.ft
2302 San Marcos Drive
Trails of Chestnut Meadows
· 1,625 sq.ft · 4 Bedrooms · 2 Baths · House
· Patio · Garden · Equipped kitchen
Trails of Chestnut Meadows · 1,625 sq.ft · 4 Bedrooms · 2 Baths · House · Patio · Garden · Equipped kitchen
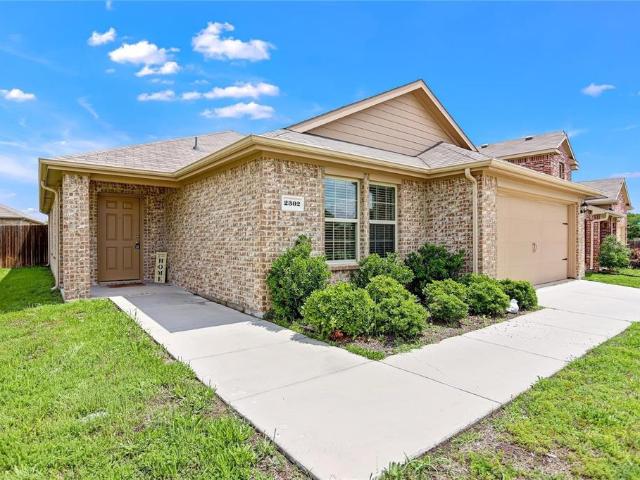
Seller is offering $2,500 toward the buyer’s closing costs with an acceptable offer. Welcome to this attractive 4-bedroom, 2-bath brick home located in the rapidly growing Travis Ranch community of Forney—a premier, master-planned neighborhood nestled near the shores of Lake Ray Hubbard. This home offers a spacious, open-concept layout featuring a large living area with a passthrough bar that connects seamlessly to a stylish kitchen complete with stainless steel appliances, granite countertops, a pantry, and a casual dining space. The private primary suite includes an en suite bath for your comfort. Additional highlights include a separate laundry room, a fenced backyard with a patio—perfect for outdoor entertaining—and plenty of room for your family or guests. Travis Ranch residents enjoy access to resort-style amenities including a community pool, splash park, inline hockey rink, playgrounds, and more. Located within the acclaimed Forney ISD, the neighborhood is home to Lewis Element
USD 275,000
4261 Bullock Lane
View photo
House · for sale
USD 300,000
USD 145/sq.ft
New
4261 Bullock Lane
Trails of Chestnut Meadows
· 2,067 sq.ft · 5 Bedrooms · 3 Baths · House
· Garden · Equipped kitchen · Swimming pool
Trails of Chestnut Meadows · 2,067 sq.ft · 5 Bedrooms · 3 Baths · House · Garden · Equipped kitchen · Swimming pool
Discover the perfect blend of comfort, flexibility, and convenience in this beautifully designed single-story home. The open, functional layout makes everyday living and entertaining effortless, with spacious living, dining, and kitchen areas flowing seamlessly together. A large center island with breakfast seating creates the heart of the home, while the split bedroom design offers added privacy and versatility. The spacious primary suite, generously sized secondary bedrooms, and expansive backyard provide room to relax, gather, and make lasting memories. Step outside and enjoy exceptional community amenities including walking trails, a resort-style pool, a fishing pond, a dog park, basketball courts, a soccer field, fitness center, and an amenity center. Ideally located in Forney with easy access to U. S. Highway 80, Downtown Dallas, Lake Ray Hubbard, shopping, dining, and Costco just five minutes away, this home delivers the lifestyle today's buyers have been searching for. Come exp
USD 300,000
2726 Pease Dr, Forney, TX 75126 | MLS #21181
View photo
House · for sale
USD 315,000
USD 112/sq.ft
2726 Pease Dr, Forney, TX 75126 | MLS #21181
Trails of Chestnut Meadows
· 2,788 sq.ft · 4 Bedrooms · 4 Baths · House
· Fireplace · Equipped kitchen
Trails of Chestnut Meadows · 2,788 sq.ft · 4 Bedrooms · 4 Baths · House · Fireplace · Equipped kitchen
This 4 bedroom, 3.5 bath home in Clements Ranch Phase 3 offers 2,796 square feet on an interior lot with a layout that flows naturally from the moment you walk in. The open living area is anchored by a gas log fireplace and connects seamlessly to the kitchen, featuring granite counters, a large island, eat-in dining, a walk-in pantry, and clear sightlines into the living and dining spaces. The dining room provides a defined eating area without closing anything off. Luxury vinyl plank flooring runs throughout the main level. The primary suite is downstairs with a dual-sink ensuite, separate tub and shower, and a spacious walk-in closet. Upstairs, three additional bedrooms and two full baths offer flexibility. One bedroom includes a private ensuite, ideal for guests or multi-generational living. A half bath on the main floor adds convenience. The laundry room is generously sized, and closet storage is plentiful throughout. One upstairs bedroom features a rose-colored accent wall, an easy
USD 315,000
4648 Shivers Lane
View photo
House · for sale
USD 389,900
USD 180/sq.ft
4648 Shivers Lane
Trails of Chestnut Meadows
· 2,164 sq.ft · 4 Bedrooms · 2 Baths · House
· Equipped kitchen
Trails of Chestnut Meadows · 2,164 sq.ft · 4 Bedrooms · 2 Baths · House · Equipped kitchen
Welcome to 4648 Shivers Drive in the highly desirable Clements Ranch community! Built by Highland Homes in 2020 and occupied by the sellers in 2021, this beautiful smart home offers quality craftsmanship, thoughtful upgrades, and an outstanding location. Situated on a premium lot backing onto an HOA greenbelt, with an impressive 75-foot frontage, the home is just a short walk from the community amenity center and sports fields. Inside, you'll find 4 bedrooms, a versatile flex room ideal for a home office or playroom, 2.5 baths, 2 spacious living areas, and a formal dining room. The gourmet kitchen is designed for both everyday living and entertaining, featuring a stainless steel gas range with four burners and a center griddle, double ovens, and a separate wall oven, plus an oversized microwave, a large center island with stylish pendant lighting, abundant under-lit cabinetry, generous counter space, and a walk-in pantry. The private master suite is filled with natural light thanks to
USD 389,900
4228 Bullock Ln, Forney, TX 75126 | MLS #21217
View photo
House · for sale
USD 339,999
USD 128/sq.ft
4228 Bullock Ln, Forney, TX 75126 | MLS #21217
Trails of Chestnut Meadows
· 2,648 sq.ft · 4 Bedrooms · 3 Baths · House
· Garden · Equipped kitchen · Swimming pool
Trails of Chestnut Meadows · 2,648 sq.ft · 4 Bedrooms · 3 Baths · House · Garden · Equipped kitchen · Swimming pool
Beautiful home on OVERSIZED CORNER LOT, priced really good for size and neighborhood. Home is only 5 years old and very well maintained with only adults occupied. Very close to Clements Ranch Community Center, walking distance, where you'll find catch-and-release ponds, resort-style pool, dog park, basket ball court, fitness center, playground, and walking trails. All rooms are nice size with living areas upstairs and down. An eat-in kitchen large enough for a table that can seat 10-12. The open floorplan between kitchen-living room is great if you need to entertain or have large family gatherings. Laundry room has an area for an extra fridge or deep freeze. Upstairs gameroom, 2nd living or even a media room whichever fits your needs. The master bath features a large walk in shower with bench, A large linen closet, with extra shelving for more storage. Master closet nice size for his and her clothes, with a window for natural light. Backyard big enough for a pool, kids play area or Dad
USD 339,999
5817 Melville Lane
View photo
House · for sale
USD 285,000
USD 140/sq.ft
New
5817 Melville Lane
Trails of Chestnut Meadows
· 2,024 sq.ft · 4 Bedrooms · 2 Baths · House
· Patio · Equipped kitchen · Parking
Trails of Chestnut Meadows · 2,024 sq.ft · 4 Bedrooms · 2 Baths · House · Patio · Equipped kitchen · Parking
Welcome to this beautifully designed single-story Gehan home, offering 4 spacious bedrooms, 2 well-appointed bathrooms, and a 2-car garage. Thoughtfully crafted for both comfort and functionality, this residence features an inviting open-concept layout that seamlessly connects the kitchen, dining, and family living spaces. A welcoming entryway creates an impressive first impression. The gourmet kitchen serves as the heart of the home, showcasing a large center island, abundant cabinetry, and a generously sized walk-in pantry—ideal for both everyday living and entertaining. The charming breakfast nook overlooks the family room, creating a warm and connected gathering space. Retreat to the private primary suite, where relaxation awaits, complemented by a spa-inspired ensuite bath designed for comfort and luxury. Step outside to enjoy the covered rear patio, perfect for outdoor dining or peaceful evenings at home. With its spacious design, elegant finishes, and versatile floor plan, this
USD 285,000
2302 San Marcos Dr, Forney, TX 75126 | MLS #21035
View photo
House · for sale
USD 275,000
USD 169/sq.ft
2302 San Marcos Dr, Forney, TX 75126 | MLS #21035
Trails of Chestnut Meadows
· 1,625 sq.ft · 4 Bedrooms · 2 Baths · House
· Patio · Garden · Equipped kitchen
Trails of Chestnut Meadows · 1,625 sq.ft · 4 Bedrooms · 2 Baths · House · Patio · Garden · Equipped kitchen
Seller is offering $2,500 toward the buyer’s closing costs with an acceptable offer. Welcome to this attractive 4-bedroom, 2-bath brick home located in the rapidly growing Travis Ranch community of Forney—a premier, master-planned neighborhood nestled near the shores of Lake Ray Hubbard. This home offers a spacious, open-concept layout featuring a large living area with a passthrough bar that connects seamlessly to a stylish kitchen complete with stainless steel appliances, granite countertops, a pantry, and a casual dining space. The private primary suite includes an en suite bath for your comfort. Additional highlights include a separate laundry room, a fenced backyard with a patio—perfect for outdoor entertaining—and plenty of room for your family or guests. Travis Ranch residents enjoy access to resort-style amenities including a community pool, splash park, inline hockey rink, playgrounds, and more. Located within the acclaimed Forney ISD, the neighborhood is home to Lewis Element
USD 275,000
5249 Dolph Briscoe Drive
View photo
House · for sale
USD 410,000
USD 143/sq.ft
5249 Dolph Briscoe Drive
Trails of Chestnut Meadows
· 2,863 sq.ft · 4 Bedrooms · 3 Baths · House
· Equipped kitchen
Trails of Chestnut Meadows · 2,863 sq.ft · 4 Bedrooms · 3 Baths · House · Equipped kitchen
Nestled on a premium lot backing to a scenic walking trail, this beautifully designed home offers exceptional privacy, thoughtful living spaces, and outstanding community amenities. Located just 22 miles from downtown Dallas. The open-concept floor plan features a spacious kitchen with a large island, abundant cabinetry, granite countertops, and a walk-in pantry—perfect for entertaining and everyday living. The main level includes a private study, ideal for working from home, along with a secondary bedroom and full bath that provide comfortable accommodations for guests or multi-generational living. The spacious primary suite is a relaxing retreat with separate vanities, a soaking tub, a separate shower, and generous closet space. Upstairs, you'll find a large game room, offering endless possibilities for entertainment, recreation, or a media space. A walk-in attic provides convenient access to additional storage. This home is equipped with a security system and a ater purifying system
USD 410,000
2740 Pease Drive
View photo
House · for sale
USD 324,999
USD 137/sq.ft
2740 Pease Drive
Trails of Chestnut Meadows
· 2,357 sq.ft · 4 Bedrooms · 3 Baths · House
· Office room · Equipped kitchen
Trails of Chestnut Meadows · 2,357 sq.ft · 4 Bedrooms · 3 Baths · House · Office room · Equipped kitchen
Seller Will Pay Off Solar Panels at Closing – Enjoy the Energy Savings Without the Debt! Now offered at an exceptional new price, this beautifully updated 4-bedroom, 2.5-bath Highland home delivers outstanding value, modern comfort, and long-term energy savings. Recent improvements, including fresh interior touch-ups, repaired cabinetry, updated finishes, and new carpet, make this home truly move-in ready. The open-concept floor plan is designed for both everyday living and entertaining, featuring a spacious living area filled with natural light, a well-appointed kitchen with abundant cabinetry, and a generous dining area perfect for gathering with family and friends. A first-floor guest bedroom provides flexibility for visitors or a home office, while the private primary suite offers a spacious walk-in closet and a relaxing ensuite bath. The additional bedrooms are generously sized to accommodate a variety of lifestyles. One of this home's most valuable features is the fully installed
USD 324,999
2126 Hobby Drive
View photo
House · for sale
USD 285,000
USD 152/sq.ft
New
2126 Hobby Drive
Trails of Chestnut Meadows
· 1,873 sq.ft · 3 Bedrooms · 2 Baths · House
· Fireplace · Equipped kitchen
Trails of Chestnut Meadows · 1,873 sq.ft · 3 Bedrooms · 2 Baths · House · Fireplace · Equipped kitchen
Seller concession towards closing. Welcome to 2126 Hobby Drive – Where Comfort Meets Style in Clements Ranch Step into this stunning 3-bedroom, 2.5-bathroom home nestled in the heart of Forney’s sought-after Clements Ranch community. Built in 2021, this thoughtfully designed 1.5-story residence offers 1,882 square feet of elegant living space on a beautiful landscape of 4,400 sq-ft lot. Interior Highlights. A spacious open-concept layout seamlessly connects the family room to the gourmet kitchen, perfect for entertaining. Decorative lighting, ceramic tile, and plush carpeting create a warm and inviting atmosphere. The upstairs. Game room and half bath. Offer a private retreat for relaxation or play. Cozy up by the gas log fireplace in the living area, ideal for chilly Texas evenings. Kitchen Features: Modern appliances including built-in refrigerator water line, microwave, and dishwasher. Plumbed for ice maker and designed for both functionality and style. Granite counter top. Bedrooms
USD 285,000
2724 Pease Dr, Forney, TX 75126 | MLS #21258
View photo
House · for sale
USD 345,000
USD 179/sq.ft
2724 Pease Dr, Forney, TX 75126 | MLS #21258
Trails of Chestnut Meadows
· 1,927 sq.ft · 3 Bedrooms · 3 Baths · House
· Garden · Equipped kitchen · Swimming pool
Trails of Chestnut Meadows · 1,927 sq.ft · 3 Bedrooms · 3 Baths · House · Garden · Equipped kitchen · Swimming pool
Motivated seller with owner financing available—ideal for both owner-occupants and investors. Beautiful home in the highly desirable Clements Ranch community featuring 3 bedrooms plus a spacious bonus room with closet and full bath upstairs, perfect for guests, office, or flex space. Recently updated with all new flooring, this bright home offers an open-concept layout with a chef-style kitchen including granite countertops, stainless steel appliances, and gas range, flowing seamlessly into the inviting living area—perfect for entertaining. Enjoy a large backyard and access to resort-style amenities including a pool, splash pad, fitness center, playground, and scenic pond. Move-in ready and priced to sell quickly
USD 345,000
4228 Bullock Lane
View photo
House · for sale
USD 339,999
USD 128/sq.ft
4228 Bullock Lane
Trails of Chestnut Meadows
· 2,648 sq.ft · 4 Bedrooms · 2 Baths · House
· Garden · Equipped kitchen · Swimming pool
Trails of Chestnut Meadows · 2,648 sq.ft · 4 Bedrooms · 2 Baths · House · Garden · Equipped kitchen · Swimming pool
Beautiful home on OVERSIZED CORNER LOT, priced really good for size and neighborhood. Home is only 5 years old and very well maintained with only adults occupied. Very close to Clements Ranch Community Center, walking distance, where you'll find catch-and-release ponds, resort-style pool, dog park, basket ball court, fitness center, playground, and walking trails. All rooms are nice size with living areas upstairs and down. An eat-in kitchen large enough for a table that can seat 10-12. The open floorplan between kitchen-living room is great if you need to entertain or have large family gatherings. Laundry room has an area for an extra fridge or deep freeze. Upstairs gameroom, 2nd living or even a media room whichever fits your needs. The master bath features a large walk in shower with bench, A large linen closet, with extra shelving for more storage. Master closet nice size for his and her clothes, with a window for natural light. Backyard big enough for a pool, kids play area or Dad
USD 339,999
Turnstone Dr
View photo
House · for sale
Request Details
New
Turnstone Dr
Trails of Chestnut Meadows
· 2,551 sq.ft · 3 Bedrooms · 2 Baths · House
Trails of Chestnut Meadows · 2,551 sq.ft · 3 Bedrooms · 2 Baths · House
This home is in preforeclosure, which means the homeowner is in default (missed payments). Therefore, there could be an opportunity to strike a great deal with the owner and the bank
Request Details
Canterbury Ln
View photo
House · for sale
Request Details
New
Canterbury Ln
Trails of Chestnut Meadows
· House
Trails of Chestnut Meadows · House
This is a Real Estate-Owned (REO)/post-foreclosure home owned or managed by a bank. All offers are considered; however, the highest and best will most likely be accepted
Request Details
Hudson Dr
View photo
House · for sale
Request Details
New
Hudson Dr
Trails of Chestnut Meadows
· House
Trails of Chestnut Meadows · House
This is a Real Estate-Owned (REO)/post-foreclosure home owned or managed by a bank. All offers are considered; however, the highest and best will most likely be accepted
Request Details
Ellinger Dr
View photo
House · for sale
Request Details
New
Ellinger Dr
Trails of Chestnut Meadows
· House
Trails of Chestnut Meadows · House
This is a Real Estate-Owned (REO)/post-foreclosure home owned or managed by a bank. All offers are considered; however, the highest and best will most likely be accepted
Request Details
Trailblazer Rd
View photo
House · for sale
Request Details
Updated
Trailblazer Rd
Trails of Chestnut Meadows
· 1,841 sq.ft · House
Trails of Chestnut Meadows · 1,841 sq.ft · House
This home is in preforeclosure, which means the homeowner is in default (missed payments). Therefore, there could be an opportunity to strike a great deal with the owner and the bank
Request Details

Get email alerts

Don't miss out: be the first to know about new properties

The alert was correctly created

On subscribing you accept the conditions of use and the privacy policy
Alert
Receive new ads in your inbox
Save this search
Receive alerts for new listings

We'll send you an email when we have new properties for: "Properties for sale in Trails of Chestnut Meadows"

The alert was correctly created

Trail Valley
Crystal Lake, Garland city Northeast Dallas CCD Dallas County Texas
Get email alerts and be the first to see new listings
Required field
On subscribing I accept the terms of the privacy policy
Perfect! You'll soon start receiving new listings via email
Alert
Receive an email when we have new ads for Properties for sale in Trails of Chestnut Meadows
Save this search
Filters

Bedrooms

Size (sq.ft)

sq.ft
sq.ft

Price

USD
USD

Property type

Bathrooms

Clear all filters
Receive notifications when new entries are published.