8 houses for rent in Trails of Chestnut Meadows

Room for rent in Other East TX
View photo
House · for rent
USD 800
Room for rent in Other East TX
Trails of Chestnut Meadows
· 1,744 sq.ft · 3 Bedrooms · House
· Parking
Trails of Chestnut Meadows · 1,744 sq.ft · 3 Bedrooms · House · Parking
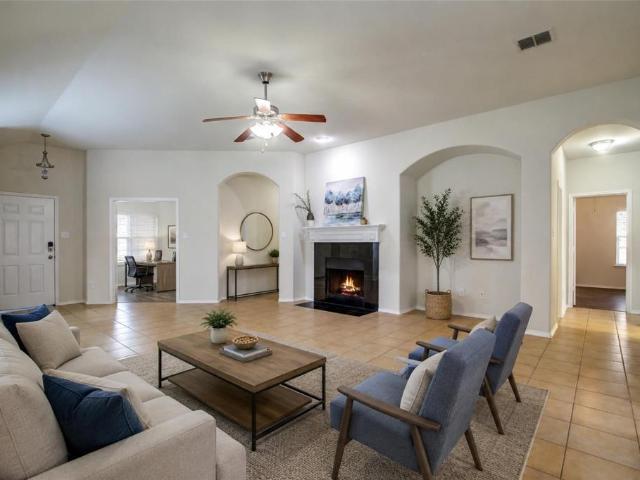
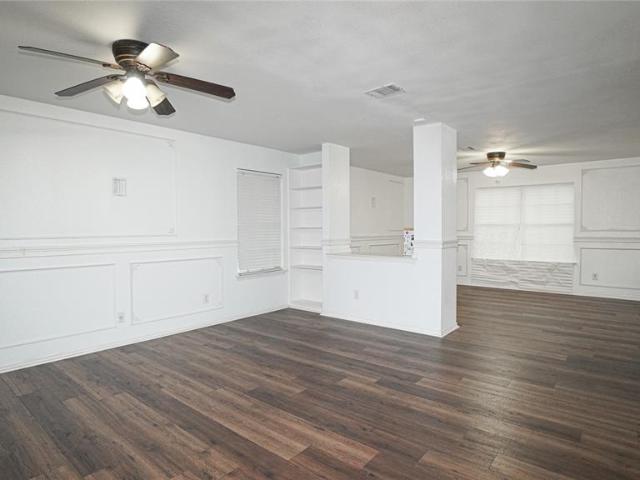
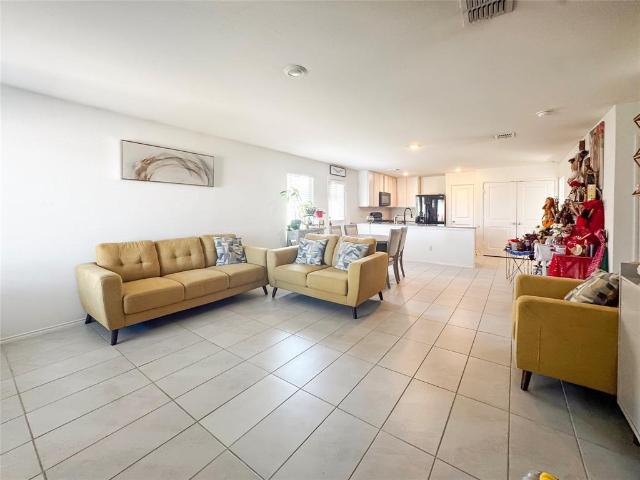
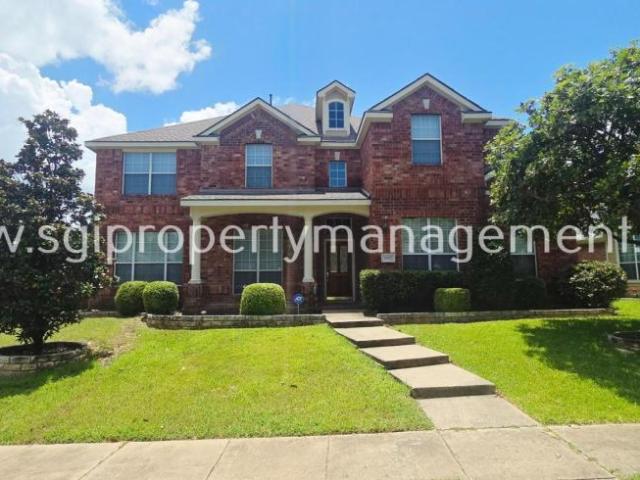
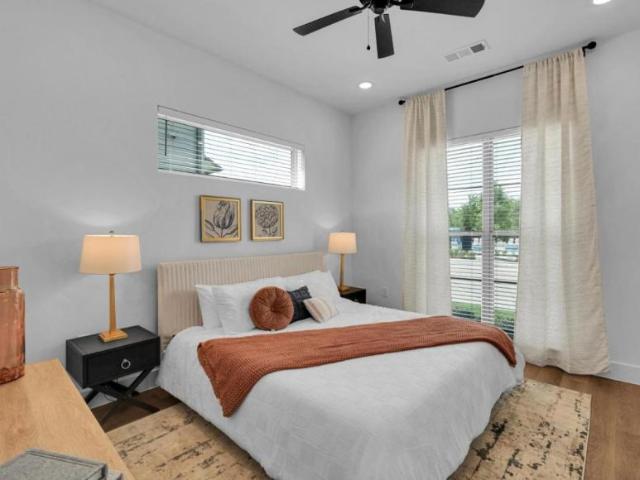
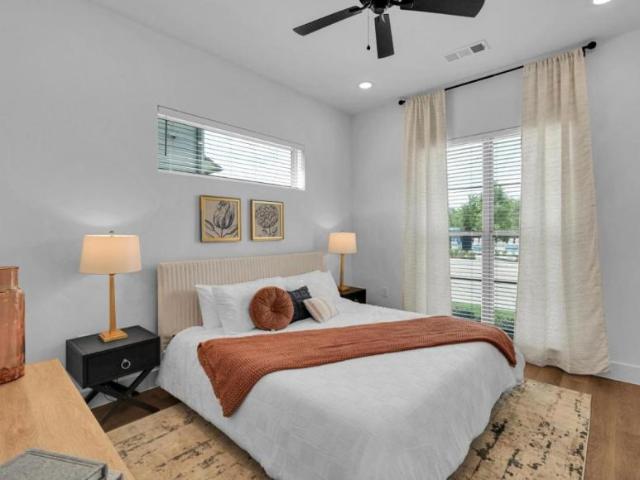
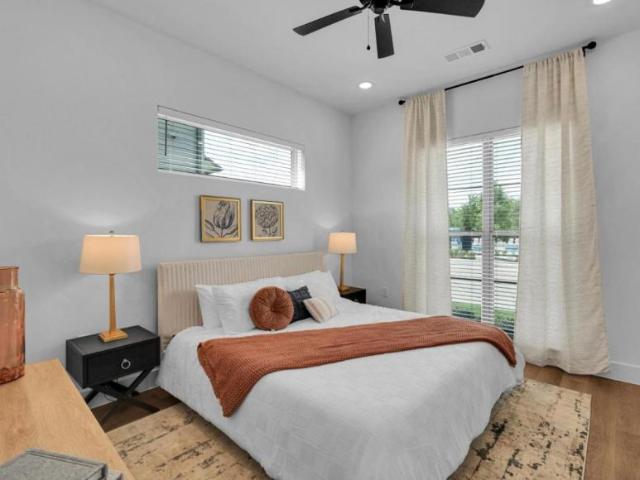
ISO 2 Roommates.Up to 4 car driveway. Street parking ok.Two rooms to choose from. Extra Bedrooms are Unfurnished, open to provide bed for approved lessee. Master fits any size bed. Private bath. The smaller is 600. It fits up to a queen.Washer n dryer. Acc. Get the best price at ListedBuy! Amenities: internet, washing_machine, parking
USD 800
4175 Beamer Drive, Forney, US, TX
View photo
House · for rent
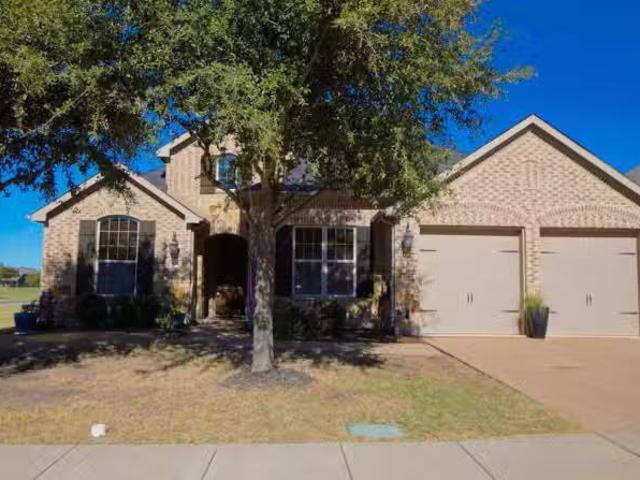
USD 2,500
4175 Beamer Drive, Forney, US, TX
Trails of Chestnut Meadows
· 4 Bedrooms · 2 Baths · House
· Patio · Garden · Equipped kitchen
Trails of Chestnut Meadows · 4 Bedrooms · 2 Baths · House · Patio · Garden · Equipped kitchen
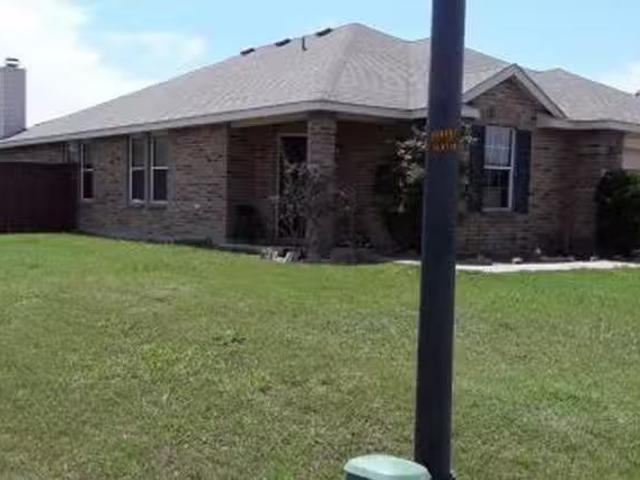
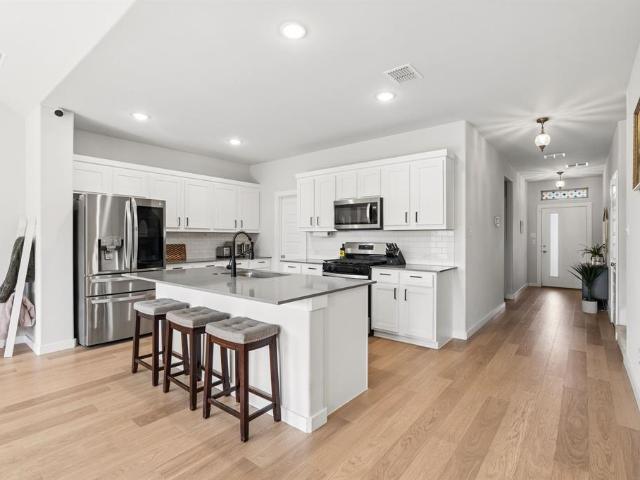
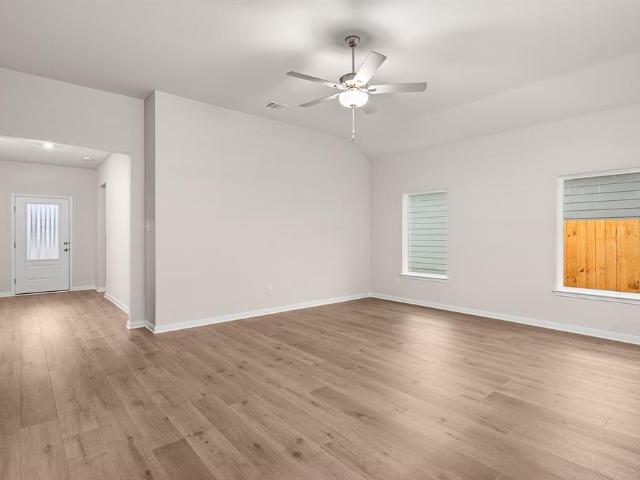
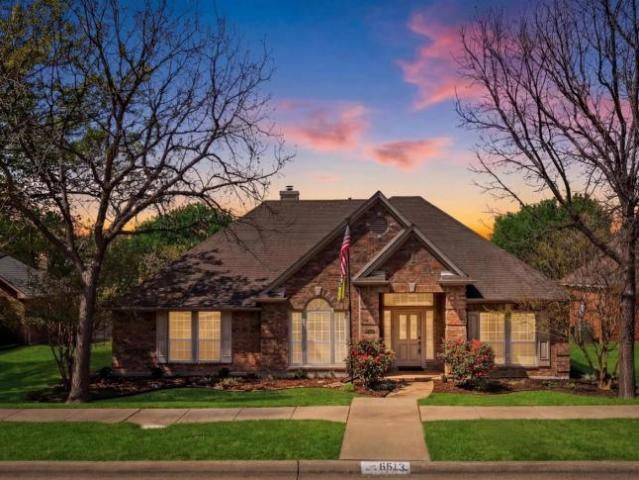
Price Reduction*. A total interior refresh, modern paint and professional landscaping just completed. This beautiful one-story, 4-bedroom home offers both style and functionality. Wood-look tile floors throughout the living areas and kitchen provide an easy-to-maintain surface while lending a warm, elegant appearance. The open floorplan creates a spacious, light-filled environment perfect for accommodating larger furniture and entertaining guests. The kitchen is a true highlight, featuring a large island, a gas range, quartz countertops, ample cabinetry, and a convenient corner pantry to keep everything organized. Outside, you'll find a generously sized backyard with a covered patio, ideal for relaxing or hosting gatherings. The yard is fully fenced, ensuring your privacy and security. Located in sought after Lakewood Trails, one of the area's most desirable communities. Residents enjoy access to outstanding neighborhood amenities including a community pool, playground, fishing pond, a
USD 2,500
3083 Chillingham Dr, Forney, TX 75126 | MLS #21324
View photo
House · for rent
Request Details
3083 Chillingham Dr, Forney, TX 75126 | MLS #21324
Trails of Chestnut Meadows
· 1,216 sq.ft · 3 Bedrooms · 2 Baths · House
· Office room · Equipped kitchen
Trails of Chestnut Meadows · 1,216 sq.ft · 3 Bedrooms · 2 Baths · House · Office room · Equipped kitchen
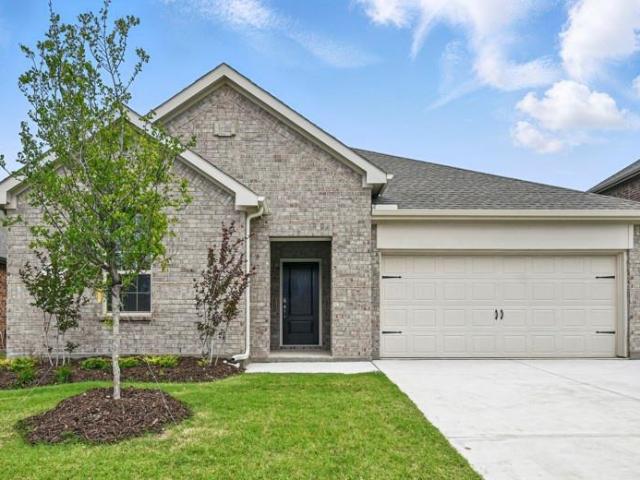
Welcome to 3083 Chillingham, where comfort, style, and functionality come together in this beautifully maintained 3-bedroom, 2-bath home. Lightly lived in and exceptionally cared for, this home feels fresh and move-in ready. The inviting open-concept floor plan creates the perfect space for everyday living and entertaining, seamlessly connecting the spacious living area, dining space, and well-appointed kitchen. The private primary suite offers a relaxing retreat, while two additional bedrooms provide flexibility for family, guests, or a home office. Whether you're a first-time buyer, looking to downsize, or searching for a low-maintenance home, this property offers the ideal combination of modern living and timeless appeal. Don't miss your opportunity to make this beautiful home yours!
Request Details
1903 Midhurst Drive
View photo
House · for rent
Request Details
1903 Midhurst Drive
Trails of Chestnut Meadows
· 2,745 sq.ft · 4 Bedrooms · 3 Baths · House
· Fireplace · Equipped kitchen · Parking
Trails of Chestnut Meadows · 2,745 sq.ft · 4 Bedrooms · 3 Baths · House · Fireplace · Equipped kitchen · Parking
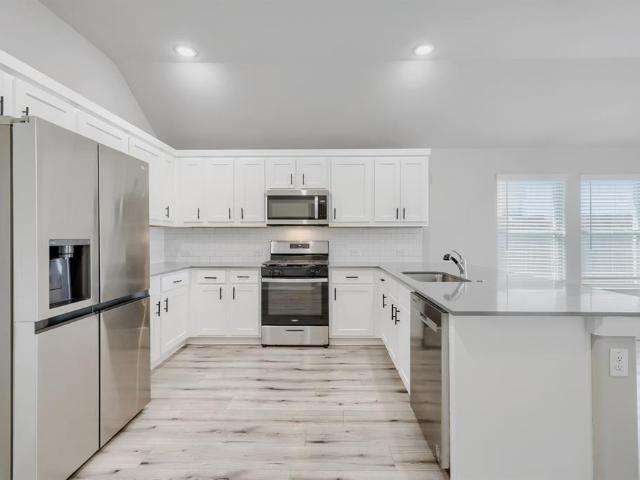
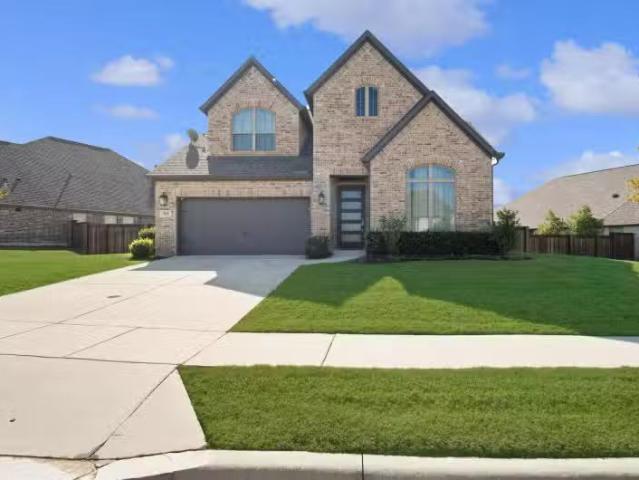
This house comes with a REDUCED RATE as low as 5.75% (apr 5.988%) as of 12-16-2025 through List & Lock. This is a seller-paid rate buydown that reduces the buyer’s interest rate and monthly payment. Terms apply, see disclosures for more information. Lightly lived-in Highland Homes Fleetwood! Enjoy the feel of a new build without the wait or the worry of construction delays. This home offers an inviting open-concept layout with soaring 11-ft ceilings and an extended outdoor living space perfect for relaxing or entertaining. The gourmet kitchen features a large island, two kitchen pantries, and clear sightlines to the living and dining areas. The spacious primary suite showcases a charming bay window and a spa-like bath with a separate freestanding tub and shower. With an entertainment room, 4 bedrooms and 3.5 baths, the thoughtful floor plan includes a private en-suite guest room ideal for visitors or in-laws. Additional highlights include a 3-car tandem garage, fireplace, rain gutters,
Request Details
2053 Placerville Street
View photo
House · for rent
Request Details
2053 Placerville Street
Trails of Chestnut Meadows
· 2,497 sq.ft · 4 Bedrooms · 2 Baths · House
· Garden
Trails of Chestnut Meadows · 2,497 sq.ft · 4 Bedrooms · 2 Baths · House · Garden
Welcome home to this beautifully designed home featuring a spacious open-concept floor plan that's perfect for both everyday living and entertaining. Flooded with natural light, the expansive living areas create a bright and inviting atmosphere throughout. Situated on a desirable corner lot, this home offers a generously sized backyard with plenty of room to relax, play, or host gatherings. All appliances are included, making this home truly move-in ready. Located in a highly sought-after community with excellent schools, residents enjoy access to outstanding neighborhood amenities including community pools, playgrounds, and scenic green spaces. Motivated sellers are ready to make a deal, making this an incredible opportunity to own a beautiful home in a fantastic location. Don't miss your chance to see everything this home has to offer. Schedule your private showing today!
Request Details
830 Knoxbridge Rd, Forney, TX 75126 MLS 21208895
View photo
House · for rent
USD 2,995
830 Knoxbridge Rd, Forney, TX 75126 MLS 21208895
Trails of Chestnut Meadows
· House
· Equipped kitchen
Trails of Chestnut Meadows · House · Equipped kitchen
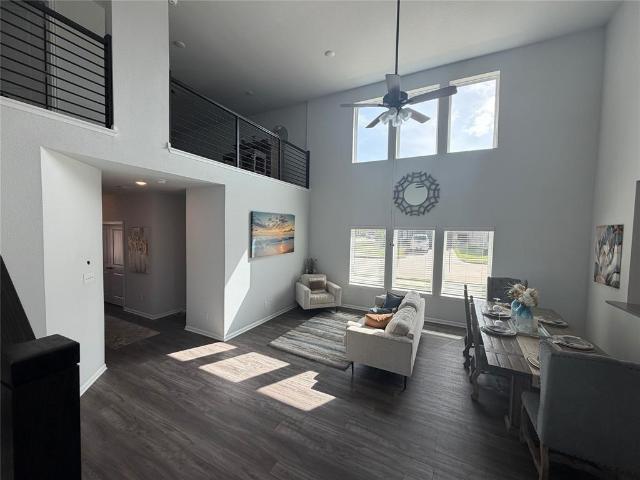
Dont miss out on this Perry Homes built magnificence on an OVERSIZED LOT! Completed in December 2020, this meticulously maintained home offers a breathtaking front elevation, and a floorplan that never ceases to amaze! As you walk in to the contemporary glass entry door, youll be greeted with a 19 ft tall foyer, 8 ft tall picture glass double doors to the study, and a strategically located staircase that features a luxe newel post & wrought iron balusters! The jaw dropping gourmet kitchen features white quartz countertops, white shaker cabinets & vent hood, and a practical trash pull-out drawer! The must see walk-in pantry has endless storage and shelf space! The grand open-to-below living room has 19 foot tall ceilings, and hovering above is a spacious game room with tray ceilings! Besides the breathtaking master suite, the first floor also offers a spacious secondary bedroom with a walk-in closet! Both oversized secondary bedrooms located upstairs feature large walk-in closets! The 7
USD 2,995
1122 Wedgewood Dr, Forney, TX 75126 MLS 21185807
View photo
House · for rent
USD 2,500
1122 Wedgewood Dr, Forney, TX 75126 MLS 21185807
Trails of Chestnut Meadows
· House
· Garden · Fireplace · Equipped kitchen
Trails of Chestnut Meadows · House · Garden · Fireplace · Equipped kitchen
$500 DISCOUNT ON ONE MONTHS RENT with move-in by April 1st! This beautifully maintained 3-bedroom, 2-bathroom home for lease in Forney, TX is the epitome of comfortable and stylish living. Situated on a spacious corner lot with a large front yard, this home also features fresh paint throughout, giving it a bright and updated feel. New laminate flooring will be installed in the secondary bedrooms in March, adding even more modern appeal. Step inside to be greeted by a luxurious kitchen featuring convenient bar seating, stainless steel appliances, dual sinks, and double ovens. The kitchen seamlessly flows into the eat-in dining room, creating the perfect space for family meals and entertaining. The living room serves as a stunning focal point, complete with a beautiful stone wood-burning fireplace. Youll also find a convenient dry bar equipped with a wine cooler and wine rack. The spacious primary suite offers a private ensuite bath with dual vanities, a soaking tub, a walk-in shower, an
USD 2,500
1629 Briar Hunt Dr, Forney, TX 75126 MLS 21132555
View photo
House · for rent
USD 1,925
1629 Briar Hunt Dr, Forney, TX 75126 MLS 21132555
Trails of Chestnut Meadows
· House
· Equipped kitchen
Trails of Chestnut Meadows · House · Equipped kitchen
Brand new spacious and move-in ready 3-bedroom, 2-bathroom home in Forney is now available. This home features an open living area, large closets and easy access to major highways. Hurry homes this nice do not last long. Beautiful wood look tile and carpeted bedrooms. Kitchen has a large island, granite counters and stainless-steel appliances. Schedule your convenient self-showing today! This property is eligible for deposit alternative coverage in lieu of a security deposit. For information and enrollment, please contact our leasing team and enjoy a deposit-free renting experience. Specialized Property Management residents are enrolled in the Resident Benefits Package (RBP) for $49.00 a month which includes tenant legal liability insurance, HVAC air filter delivery (for applicable properties), credit reporting, renter rewards program, and much more! Resident Benefit Package: $42.00-month. Includes HVAC air filter delivery, Tenant Liability Insurance, Credit Reporting, Tenant Rewards P
USD 1,925

More homes near this area

506 Pecos Path Drive
View photo
House · for rent
Request Details
New
506 Pecos Path Drive
Trails of Chestnut Meadows
· 2,153 sq.ft · 4 Bedrooms · 2 Baths · House
· Fireplace · Equipped kitchen
Trails of Chestnut Meadows · 2,153 sq.ft · 4 Bedrooms · 2 Baths · House · Fireplace · Equipped kitchen
Tucked into Murphy's established Ranch Phase One neighborhood, this fully remodeled 4 bedroom, 2 bath home delivers 2,163 square feet of updated living space on a sprawling quarter acre lot, one of the largest in the area. Fresh contemporary paint, all new white shaker cabinetry, and gleaming quartz countertops set the tone for a home that feels brand new without the new build price tag. The open concept kitchen anchors the home, complete with stainless steel appliances, a gas range, marble look backsplash, and brushed gold hardware that carries a designer touch through every room. It flows into a sun filled living area warmed by a dramatic floor to ceiling stone fireplace, perfect for cozy nights in or entertaining friends. A separate formal dining room adds even more space to gather. Retreat to the private primary suite, tucked into its own wing for maximum privacy, featuring a vaulted ceiling, an ensuite bath with a dual vanity, a separate shower, and a spacious walk in closet. Thre
Request Details
4202 Bonham Street, Dallas, TX
View photo
House · for rent
USD 9,500
4202 Bonham Street, Dallas, TX
Trails of Chestnut Meadows
· 3 Bedrooms · 2 Baths · House
Trails of Chestnut Meadows · 3 Bedrooms · 2 Baths · House
Welcome to 4202 Bonham a beautifully renovated, fully furnished home designed by a leading interior designer. This 3-bedroom, 2-bath residence offers an exceptional blend of modern luxury and timeless elegance, ideal for temporary housing, relocation, or while remodeling your current home. Step inside to discover a thoughtfully curated interior featuring an open-concept layout, high-end finishes, and designer furnishings that create a warm, sophisticated ambiance. Every detail has been carefully considered to provide a seamless living experience, from the luxurious bedrooms to the inviting living spaces. Located just minutes from some of Dallas most prestigious private schools, this turnkey property offers unparalleled convenience in a prime, central location. Now available for lease experience refined living in one of Dallas most sought-after neighborhoods
USD 9,500
2512 Towerwood Drive
View photo
House · for rent
Request Details
2512 Towerwood Drive
Trails of Chestnut Meadows
· 1,625 sq.ft · 4 Bedrooms · 2 Baths · House
· Patio · Garden · Equipped kitchen
Trails of Chestnut Meadows · 1,625 sq.ft · 4 Bedrooms · 2 Baths · House · Patio · Garden · Equipped kitchen
Wow is the best word to describe this recent renovation. This home had been loved by a family for many years and is now ready to welcome a new. Walk in to this open floorplan and high ceilings! Pennisula will make entertaining a breeze. Renovations include new windows, continuous flooring through entire house, new countertops, appliances in kitchen, ceiling fans, texture, and paint. Both bathrooms have new tile surrounds, new tile flooring, new tub, medicine cabinets for more storage! 4 bedrooms is rare in this size home and the primary is HUGE with great sized walk in closet! The backyard is massive and features large trees, large pavered patio, and storage shed. Bring your imagination! Do not wait on this one. It will go fast!
Request Details
3061 Selma Lane, Farmers Branch, US, TX
View photo
House · for rent
USD 7,500
3061 Selma Lane, Farmers Branch, US, TX
Trails of Chestnut Meadows
· 6 Bedrooms · 4 Baths · House
· Patio · Garden · Balcony · Parking
Trails of Chestnut Meadows · 6 Bedrooms · 4 Baths · House · Patio · Garden · Balcony · Parking
Experience luxury living in this stunning 6-bedroom, 4-bath home for lease in the prestigious Valleyview Estates. Situated on a desirable corner lot, this exceptional residence offers an elegant blend of style, comfort, and functionality with high-end finishes throughout. The spacious floor plan is designed for both everyday living and entertaining, featuring beautifully appointed living spaces and designer details at every turn. Step outside to the gorgeous covered patio overlooking a large, private backyard-perfect for relaxing or hosting family and friends. Enjoy scenic views from the home's beautiful balconies, which overlook both the front of the property and the backyard, adding charm and sophistication to this remarkable home. A 3-car garage provides ample space for vehicles, storage, and hobbies. Ideally located within walking distance to the highly sought-after Stark Elementary School, this luxury lease offers convenience, elegance, and an unbeatable location. Don't miss this
USD 7,500
2316 Vetchling Circle, Plano, US, TX
View photo
House · for rent
USD 2,450
2316 Vetchling Circle, Plano, US, TX
Trails of Chestnut Meadows
· 3 Bedrooms · 2 Baths · House
· Fireplace · Equipped kitchen
Trails of Chestnut Meadows · 3 Bedrooms · 2 Baths · House · Fireplace · Equipped kitchen
Beautiful 3 beds 2 bath, single-story Highland Home on a quiet cul-de-sac in sought-after Custer Creek Estates, just steps away from the neighborhood park, Beverly Park. This bright, open home features vaulted ceilings, abundant natural light, a spacious family room with a floor-to-ceiling stone fireplace, and a flexible formal dining room that can also serve as a study or second living area. The updated kitchen includes 2024 quartz countertops, decorative backsplash, stainless steel appliances, center island, breakfast bar, generous cabinetry, and a large pantry. The private primary suite offers a remodeled spa-style bath with walk-in shower, rainfall showerhead, body jets, granite countertops, and updated finishes. Additional updates include fresh interior paint throughout the living areas, luxury vinyl flooring in all three bedrooms, and more. A beautifully maintained home offering comfort, style, and an excellent location. We accept TAR Application, pets are case by case
USD 2,450
Newly renovated & cozy Dallas House with Backyard id. 8127
View photo
House · for rent
USD 771
Newly renovated & cozy Dallas House with Backyard id. 8127
Trails of Chestnut Meadows
· 1,249 sq.ft · 5 Bedrooms · House
· Garden · Equipped kitchen
Trails of Chestnut Meadows · 1,249 sq.ft · 5 Bedrooms · House · Garden · Equipped kitchen
Move into a cozy House today! Newly-renovated and comfortable, this is the perfect place to call home. The kitchen comes equipped with a fridge, sink, oven, stovetop, as well as garbage disposal, making it the perfect spot to whip up a meal or two. The n. Get the best price at ListedBuy! Amenities: washing_machine, oven
USD 771
Room for rent in Lancaster
View photo
House · for rent
USD 349
Room for rent in Lancaster
Trails of Chestnut Meadows
· 1,206 sq.ft · 5 Bedrooms · House
Trails of Chestnut Meadows · 1,206 sq.ft · 5 Bedrooms · House
Discover a new way of Living at HomeRoom Lancasters top coliving community Meticulously updated spacious shared house designed for your comfort. Your unfurnished private bedroom, a blank canvas for personalization and storage, complements the fully furnish. Get the best price at ListedBuy!
USD 349
917 Meadowgate Drive
View photo
House · for rent
Request Details
Updated
917 Meadowgate Drive
Trails of Chestnut Meadows
· 1,981 sq.ft · 3 Bedrooms · 3 Baths · House
· Patio · Office room · Fireplace · Equipped kitchen · Parking
Trails of Chestnut Meadows · 1,981 sq.ft · 3 Bedrooms · 3 Baths · House · Patio · Office room · Fireplace · Equipped kitchen · Parking
Welcome to this spacious move-in ready Garland home situated on a corner lot anchored with a stunning mature magnolia tree. Centrally located in the heart of Garland, this home offers quick access to George Bush Turnpike (PGBT-190), I-635, I-30 & US-75, making commuting throughout the DFW Metroplex simple & convenient. Inside, you'll find a flexible floor plan with multiple living areas, three bedrooms, and three full bathrooms. Gorgeous luxury vinyl plank flooring throughout the home, creates low-maintenance living with no carpet to worry about. The main living room features a wood-burning fireplace with gas starter and French doors leading to the covered patio, while a separate family room or den near the garage offers the perfect space for a game room, home office, or playroom. Two dining areas include a formal dining room and a breakfast nook conveniently located off the kitchen. The kitchen is ready for gatherings with a gas range, double oven, breakfast bar seating. A former laun
Request Details
9310 Waterview Drive, Dallas, US, TX
View photo
House · for rent
USD 4,800
9310 Waterview Drive, Dallas, US, TX
Trails of Chestnut Meadows
· 3 Bedrooms · 2 Baths · House
· Garden · Balcony
Trails of Chestnut Meadows · 3 Bedrooms · 2 Baths · House · Garden · Balcony
Watch the Sunset on White Rock Lake from the Balcony of this Amazing Mid Century Home. Right on Dallas Oasis, this charming home is furnished, across from the lake greenbelt, walk to the Bathhouse Cultural Center and Museum, 9.33 miles around the lake with more trail extensions for hiking, biking, running, Community Tennis Courts, Easy access to Downtown Dallas, Dog Park, Restaurants, Dallas Arboretum, Northpark Mall, Love Field Airport, Medical Centers. Included in the Monthly rent are Yard Care, Pest Control, Internet, Housekeeping once a Month, Refrigerator, Washer, Dryer, Pool Table, and tons of storage
USD 4,800
Comfortable & Modern Home id. 5734
View photo
House · for rent
USD 835
Comfortable & Modern Home id. 5734
Trails of Chestnut Meadows
· 700 sq.ft · 3 Bedrooms · House
· Equipped kitchen
Trails of Chestnut Meadows · 700 sq.ft · 3 Bedrooms · House · Equipped kitchen
Move into a newly-renovated house today! Modern and comfortable, this is the perfect place to call home. Unlike most other Padsplits, we do provide bed linens, pillows and blankets! The kitchen comes equipped with a fridge, sink, oven, stovetop, as well a. Get the best price at ListedBuy! Amenities: washing_machine, dishwasher, oven
USD 835
10028 San Lorenzo Avenue, Dallas, US, TX
View photo
House · for rent
USD 2,500
Updated
10028 San Lorenzo Avenue, Dallas, US, TX
Trails of Chestnut Meadows
· 3 Bedrooms · 2 Baths · House
· Garden · Parking · Equipped kitchen
Trails of Chestnut Meadows · 3 Bedrooms · 2 Baths · House · Garden · Parking · Equipped kitchen
Check out the new updated photos highlighting the recent refurbished floors. Adorable 3 Bedroom 2 Full Bathroom updated home in East Dallas, ready for immediate move in. The home features a gorgeous gourmet kitchen with separate laundry room, washer dryer included. Open concept family room & dining room for entertaining. Large spacious bedrooms, two full updated bathrooms and attached 1 car garage. The backyard features a large grassy expanse and a storage shed. Close to White Rock Lake, 635, 30, restaurants & shopping
USD 2,500
3118 Carmel Street, Dallas, US, TX
View photo
Townhouse · for rent
USD 3,000
3118 Carmel Street, Dallas, US, TX
Trails of Chestnut Meadows
· 3 Bedrooms · 4 Baths · Townhouse
· Office room · Deck · Parking
Trails of Chestnut Meadows · 3 Bedrooms · 4 Baths · Townhouse · Office room · Deck · Parking
Modern Amenities. Urban Location. Sophisticated Style. Enjoy DOWNTOWN VIEWS from the ROOFTOP DECK at this beautiful Bryan Place townhome. 3rd floor primary suite feautres large custom closet, tub, separate shower & vanities. Guest room, office space, full bath, & attached garage on 1st floor. Right around the corner, near everywhere you want to be. Try Burgundy's Local meat market, grab a bite to eat at Bocado & groceries at Tom Thumb without leaving the neighborhood! Mins from Lower Greenville, Uptown, the Arts District, Deep Ellum & Baylor. Commuting made easy with close proximity to Woodall Rogers, 75, I-30, DNT & I-35. Mins from Lower Greenville, Uptown, the Arts District, Deep Ellum, Exall Park & Baylor Medical. Water & trash included! Approx 8 on-site guest parking spaces at the end of each drive. First come, first serve. Please note. The home is no longer furnished
USD 3,000
2742 Marjorie Avenue, Dallas, US, TX
View photo
House · for rent
USD 3,450
2742 Marjorie Avenue, Dallas, US, TX
Trails of Chestnut Meadows
· 4 Bedrooms · 3 Baths · House
· Patio · Garden · Office room · Fireplace · Equipped kitchen · Swimming pool
Trails of Chestnut Meadows · 4 Bedrooms · 3 Baths · House · Patio · Garden · Office room · Fireplace · Equipped kitchen · Swimming pool
Endless great times will be had in this striking, energy-efficient modern home situated in the heart of Dallas. Built in 2023 and upgraded with solar panels, this 4-bedroom, 2.5-bathroom residence opens to a bright dedicated office or sunlit sitting area on the left. The entry flows seamlessly into a spacious living room centered around a decorative fireplace and framed by large windows. Designed for entertaining, the open-concept chef's kitchen boasts a massive island with ample seating and overlooks the expansive dining area. Accent walls and abundant windows anchor the main floor, offering panoramic views of the massive backyard. Step outside to a covered patio perfect for outdoor dining. The sprawling yard is a blank canvas ready for a pool or sports court. Upstairs, you will find four bedrooms, including a luxurious primary suite featuring an accent wall, a second decorative fireplace, a spa-like ensuite shower, and a walk-in closet. Slide open the private door to your personal, p
USD 3,450
4518 Normandy Avenue, University Park, US, TX
View photo
Townhouse · for rent
USD 8,750
4518 Normandy Avenue, University Park, US, TX
Trails of Chestnut Meadows
· 4 Bedrooms · 5 Baths · Townhouse
· Patio · Fireplace · Equipped kitchen · Parking
Trails of Chestnut Meadows · 4 Bedrooms · 5 Baths · Townhouse · Patio · Fireplace · Equipped kitchen · Parking
An opportunity for discerning clients looking for a lease in HPISD. Townhome extraordinaire! First floor has living, refreshed kitchen, and outdoor patio. Includes four bedrooms, four and 1/2 baths, with two living areas. One living area is a huge media room furnished with TV on third floor. Attached two-car garage. Blocks from Highland Park High School and Bradfield Elementary, Germany Park, Dallas Tollway and the legendary Highland Park Village for dining and shopping. Baby gates can be removed if tenant desires. Tenant is not permitted to use the fireplace during the lease
USD 8,750
4423 Emerson Avenue, University Park, TX
View photo
House · for rent
USD 10,000
4423 Emerson Avenue, University Park, TX
Trails of Chestnut Meadows
· 6 Bedrooms · 5 Baths · House
· Office room · Fireplace · Equipped kitchen
Trails of Chestnut Meadows · 6 Bedrooms · 5 Baths · House · Office room · Fireplace · Equipped kitchen
Rare 6-bedroom luxury lease in University Park, HPISD available now. An exceptional opportunity in University Park, one of the few 6-bedroom homes currently available for lease in HPISD. Ideally situated in the heart of University Park. Designed for elevated everyday living and effortless entertaining, the open-concept floor plan features a spacious living room with fireplace and wet bar, elegant dining space, and a beautifully appointed chefs kitchen with marble countertops, oversized island with seating, double ovens, built-in refrigerator, and walk-in pantry. The first floor offers a private guest suite that can also serve as an executive home office. Upstairs, the luxurious primary retreat features a spa-inspired bath and custom walk-in closet, accompanied by three additional bedrooms and a conveniently located laundry room. The third level provides incredible flexibility with a sixth bedroom and ensuite bath plus an expansive game room, creating the perfect space for guests, a med
USD 10,000
4403 Glenwick Lane, University Park, US, TX
View photo
Townhouse · for rent
USD 9,500
4403 Glenwick Lane, University Park, US, TX
Trails of Chestnut Meadows
· 5 Bedrooms · 5 Baths · Townhouse
· Fireplace · Equipped kitchen
Trails of Chestnut Meadows · 5 Bedrooms · 5 Baths · Townhouse · Fireplace · Equipped kitchen
Situated on a desirable corner lot, this stunning 3,300 sq. Ft. home offers 5 bedrooms and 5 bathrooms, all within walking distance of schools and shopping. The bright, open-concept main floor features beautiful hardwood flooring, abundant natural light, and a cozy gas fireplace highlighted by a custom wood mantel. The chef-inspired kitchen is equipped with a premium AGA gas range—renowned for delivering an exceptional cooking experience—along with JennAir side-by-side refrigerator and dishwasher. A spacious island with built-in sink provides additional seating for casual dining, while the separate chef’s pantry with swing-out shelving offers outstanding storage and organization. Designed for entertaining, the home includes a stylish wet bar complete with a wine fridge, creating the perfect space for hosting family and friends. The luxurious primary suite serves as a private retreat, featuring a spa-inspired ensuite with elegant marble floors and walls, a deep soaker tub, a walk-in sho
USD 9,500
3618 Gillespie Street #108, Dallas, US, TX
View photo
Townhouse · for rent
USD 3,900
Updated
3618 Gillespie Street #108, Dallas, US, TX
Trails of Chestnut Meadows
· 3 Bedrooms · 3 Baths · Townhouse
· Patio · Fireplace · Equipped kitchen
Trails of Chestnut Meadows · 3 Bedrooms · 3 Baths · Townhouse · Patio · Fireplace · Equipped kitchen
Located in one of the most sought-after neighborhoods in Dallas, this townhouse is just steps from the city’s best restaurants, the scenic Katy Trail, and vibrant entertainment hotspots—offering the ultimate in walkable urban living. Step into sophistication with this beautifully remodeled 3-bedroom, 3-bath condo nestled in the vibrant heart of Oaklawn-Turtle Creek. This multi-level home combines elegant finishes with modern comfort, offering a lifestyle as refined as its surroundings. Gleaming wood floors flow throughout both levels, setting the tone for the warm and welcoming interiors. The spacious living room has soaring ceilings, a custom stone fireplace, and access to a private patio. The newly renovated kitchen is a chef’s delight, featuring sleek stainless steel appliances, an eye-catching glass tile backsplash, and abundant cabinet space. A stylish dining area with wet bar overlooks the main living space, making entertaining effortless. Primary suite has its own cozy fireplace
USD 3,900

Get email alerts

Don't miss out: be the first to know about new properties

The alert was correctly created

On subscribing you accept the conditions of use and the privacy policy
Alert
Receive new ads in your inbox
Save this search
Receive alerts for new listings

We'll send you an email when we have new properties for: "Houses for rent in Trails of Chestnut Meadows"

The alert was correctly created

New West
Trail Valley
Get email alerts and be the first to see new listings
Required field
On subscribing I accept the terms of the privacy policy
Perfect! You'll soon start receiving new listings via email
Alert
Receive an email when we have new ads for Houses for rent in Trails of Chestnut Meadows
Save this search
Filters

Bedrooms

Size (sq.ft)

sq.ft
sq.ft

Price (USD per month)

USD
USD

Property type

Bathrooms

Clear all filters
Receive notifications when new entries are published.