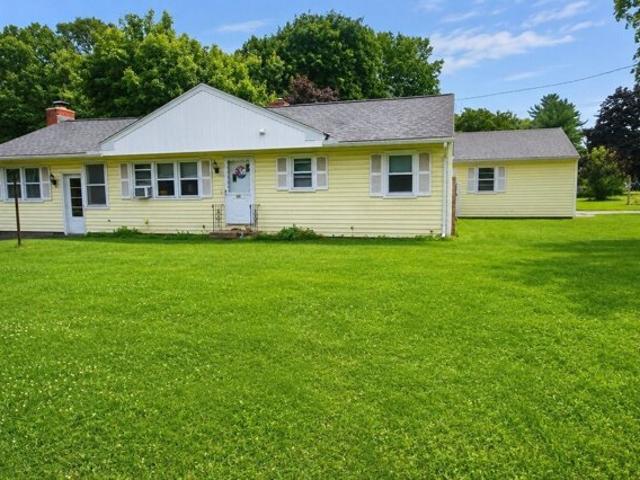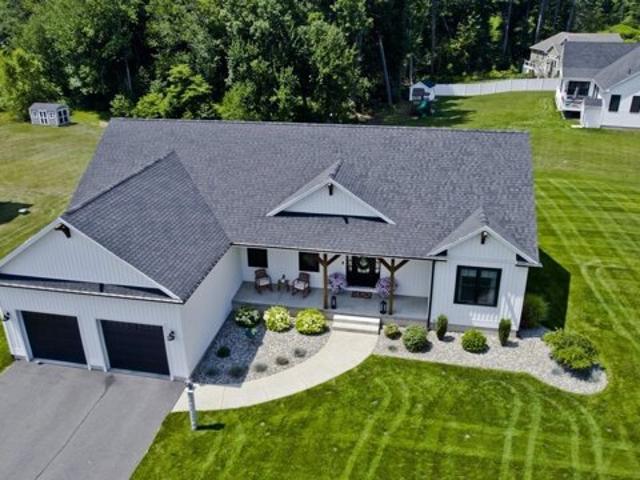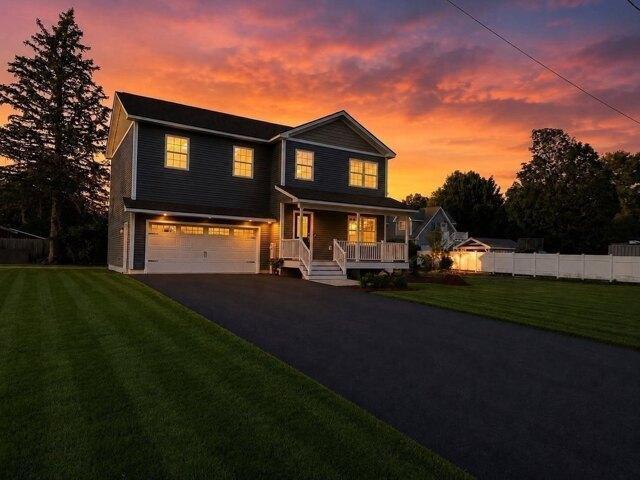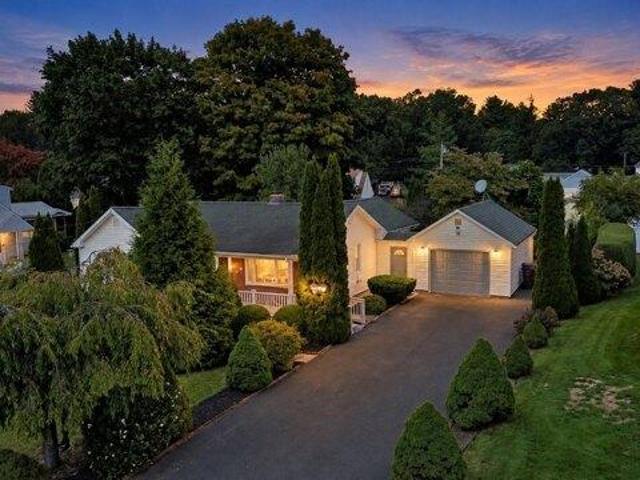
176 houses for sale in Trainfield

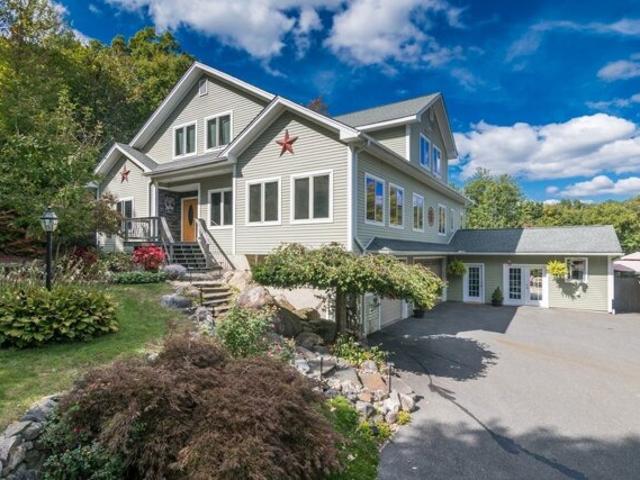
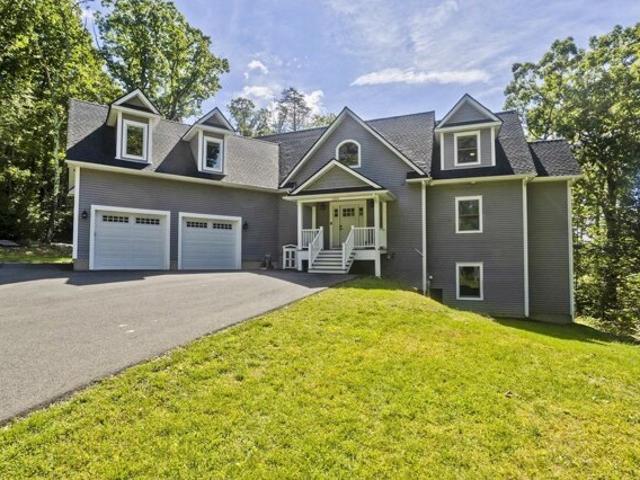
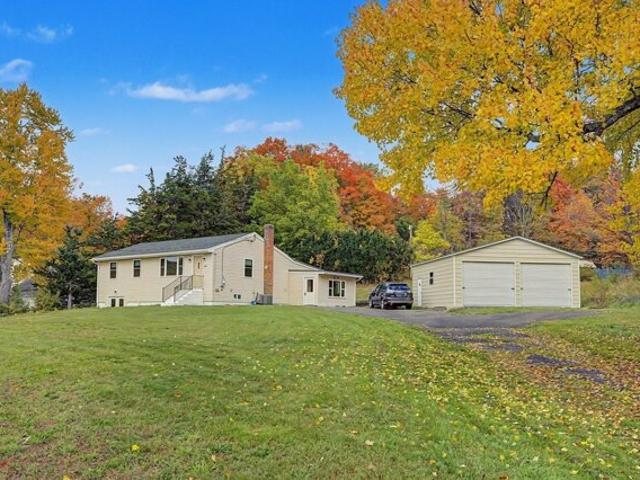
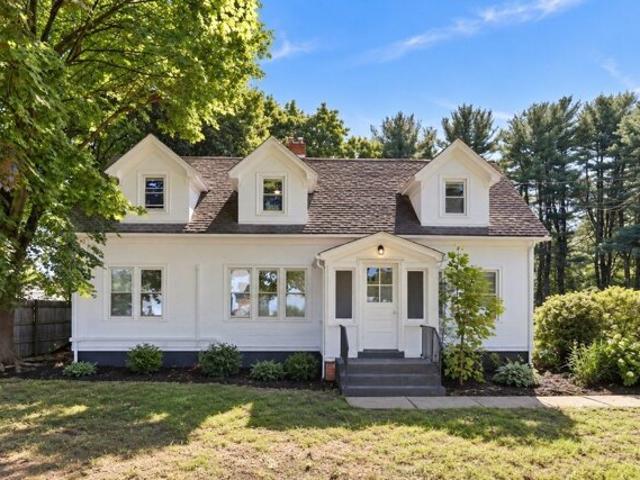
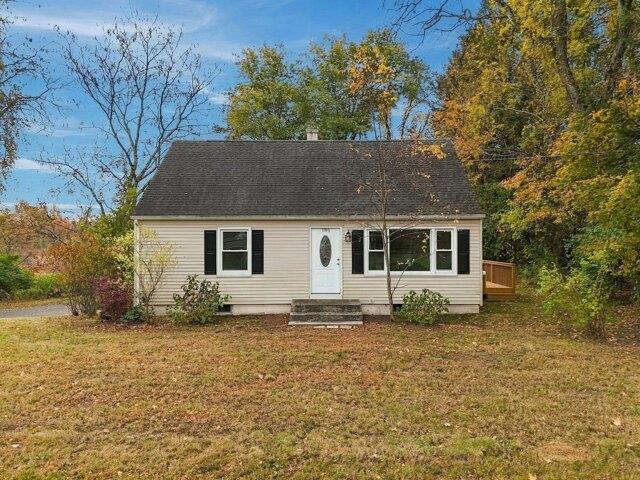
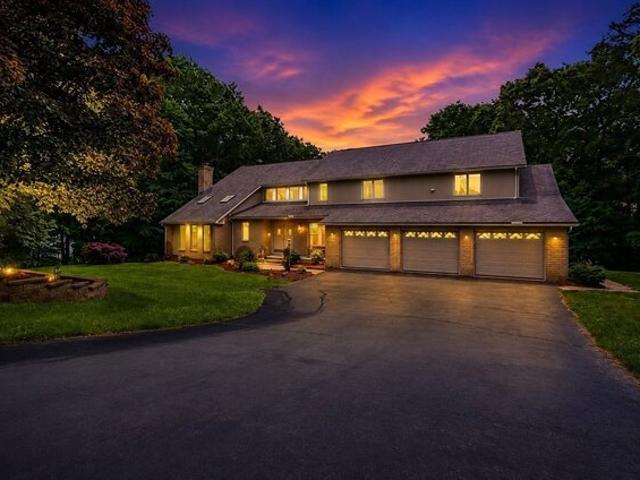
Lady Slipper Cir, Westfield, Home For Sale
View photo
House · for sale
USD 849,900
USD 140/sq.ft
New
Lady Slipper Cir, Westfield, Home For Sale
Trainfield
· 6,039 sq.ft · 5 Bedrooms · 5 Baths · House
· Deck · Balcony · Fireplace · Equipped kitchen · Parking
Trainfield · 6,039 sq.ft · 5 Bedrooms · 5 Baths · House · Deck · Balcony · Fireplace · Equipped kitchen · Parking
Luxury living with a Private IN-LAW SUITE on over an acre! Nestled on a Tranquil Cul-De-Sac in one of Westfield's most sought-after neighborhood. This exceptional custom-built contemporary offers the perfect blend of luxury, space, and versatility. Inside, you'll find a Spacious, Renovated CHEF'S KITCHEN featuring Quartz Countertops and stainless-steel appliances. Large rooms with elegant finishes including vaulted ceilings, custom trim and gleaming Hardwood Floors. Huge Primary Bedroom has ensuite bathroom with a generous walk-in closet. The impressive WALK-OUT IN-LAW Suite offers its own kitchen, pantry, bedroom, full bath, and living room. Additional highlights include NEWER HVAC systems, NEWER Deck and Balcony, gas fireplaces, central vacuum, oversized 3-car garage. Take advantage of lower taxes and low-cost utilities through Westfield Gas + Electric
USD 849,900
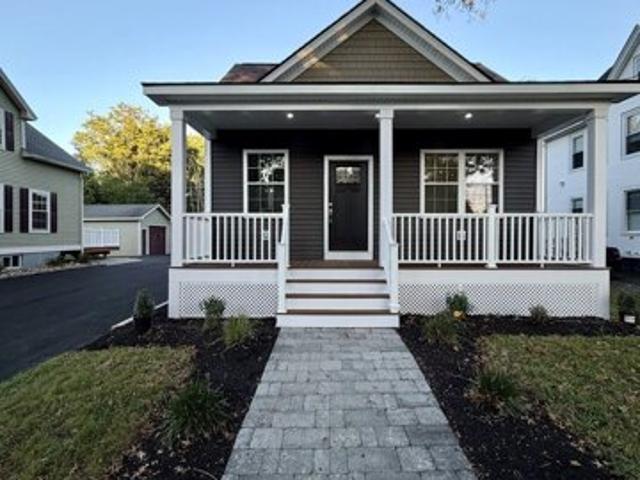
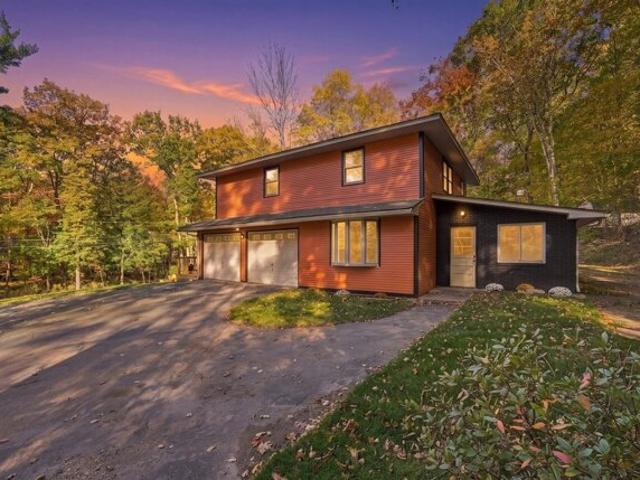
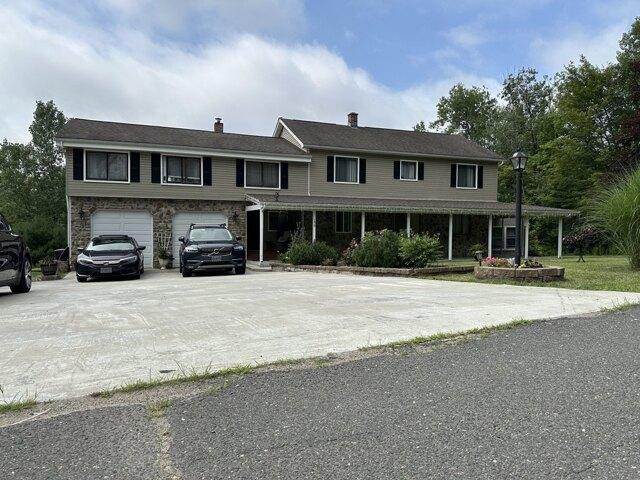
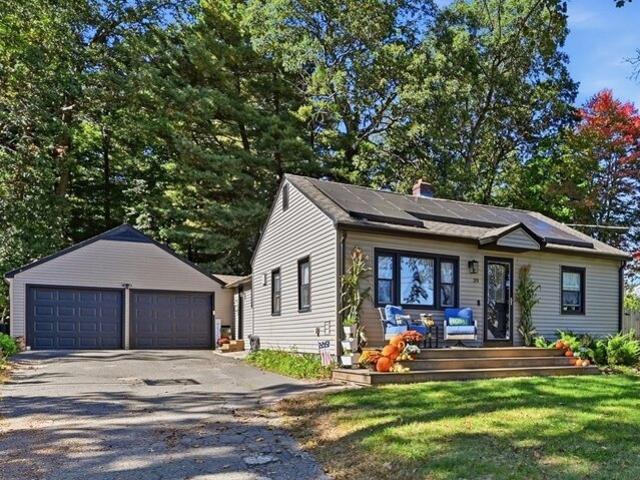
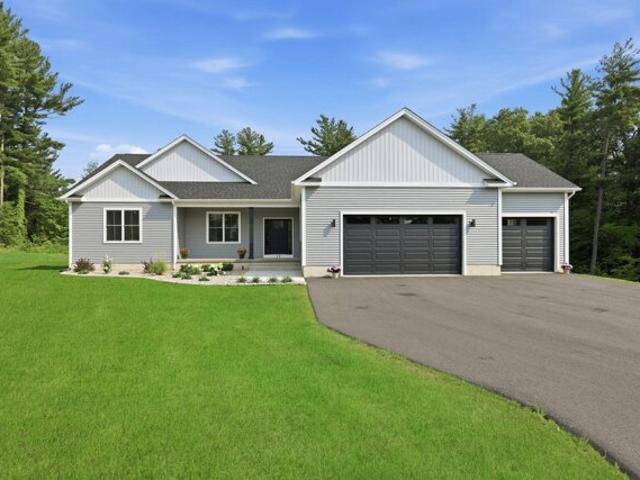
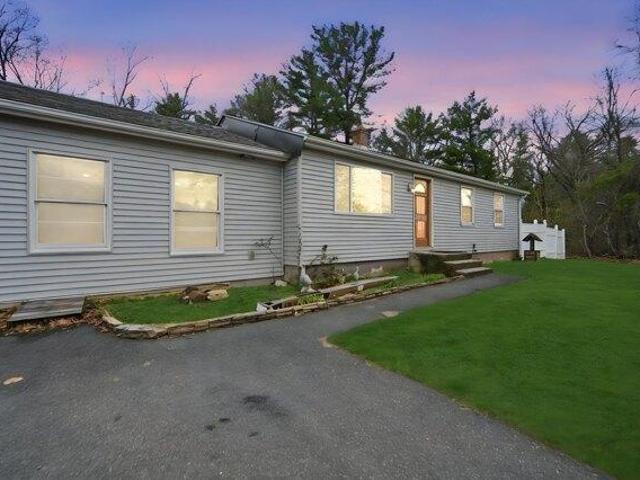
Gold St, Westfield, Home For Sale
View photo
House · for sale
USD 359,900
USD 586/sq.ft
Gold St, Westfield, Home For Sale
Trainfield
· 614 sq.ft · 2 Bedrooms · 1 Bath · House
· Parking · Equipped kitchen
Trainfield · 614 sq.ft · 2 Bedrooms · 1 Bath · House · Parking · Equipped kitchen
PRICE IMPROVEMENT NOW IS THE TIME, DONT MISS OUT ON THIS ONE! OPEN HOUSE SUN 9/18 11-12:30 NEW CONSTRUCTION CRAFTSMAN STYLE 2 BED 1 BATH OVERSIZED 2-CAR GARAGE! Enter inside to a bright and inviting kitchen/living room featuring a vaulted ceiling, creating an open spacious atmosphere that feels much larger than expected. The thoughtfully designed layout offers comfortable living spaces and plenty of natural light, making this home warm and welcoming from the moment you come though the door. Two comfortable bedrooms and a well appointed full bath provide practical one level living. Unwind at the end of the day on the composite front porch, offering low maintenance outdoor living and a perfect spot to relax and enjoy the neighborhood. A major highlight of this property is the oversized 2 car garage, providing ample room for vehicles, storage, or even a workshop area. Whether you need extra space for hobbies or simply appreciate abundant storage,this garage delivers. This home is an excel
USD 359,900
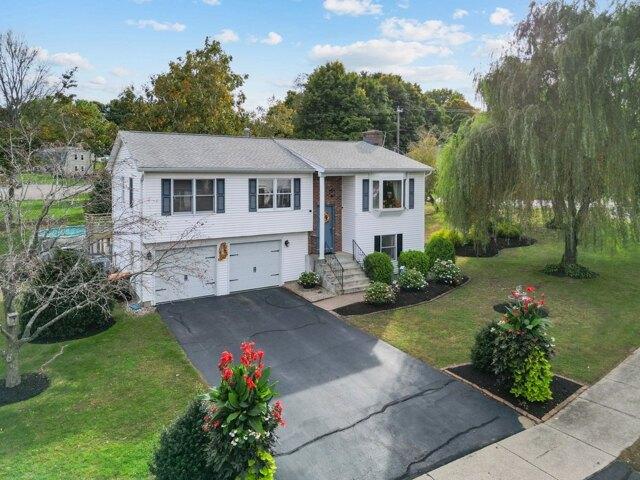
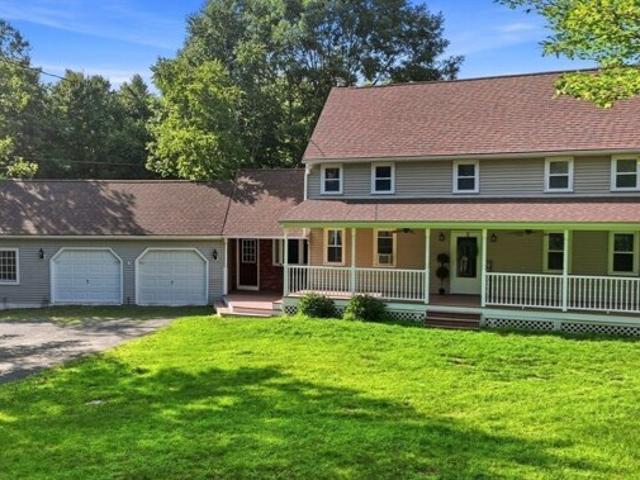
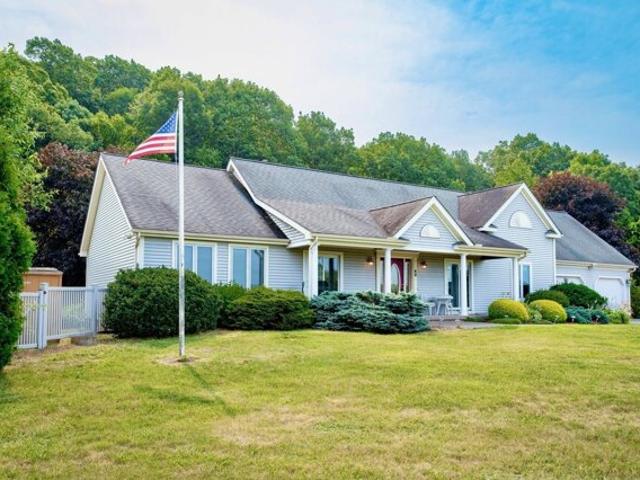
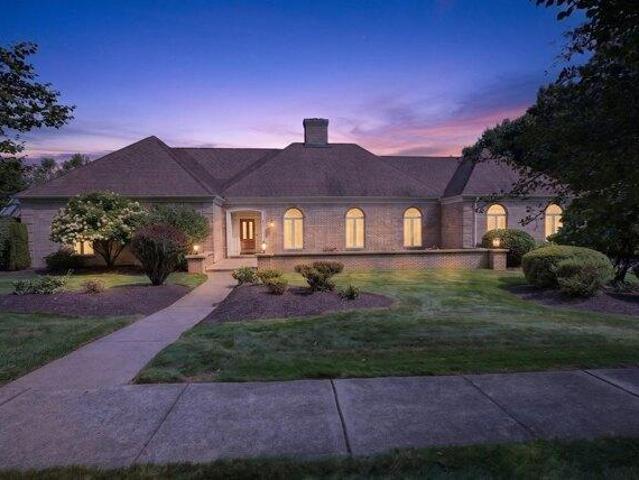
Southampton Rd, Montgomery, Home For Sale
View photo
House · for sale
USD 999,900
USD 315/sq.ft
New
Southampton Rd, Montgomery, Home For Sale
Trainfield
· 3,165 sq.ft · 3 Bedrooms · 3 Baths · House
· Garden · Office room · Fireplace · Equipped kitchen · Parking · Swimming pool
Trainfield · 3,165 sq.ft · 3 Bedrooms · 3 Baths · House · Garden · Office room · Fireplace · Equipped kitchen · Parking · Swimming pool
Looking for resort-style living without leaving home? This is not your average Cape Cod! Set on +- 2.5 acres, this exceptional home offers +- 3,171 sq. ft. of living space, a 3-car garage, and an incredible heated inground pool creating a private backyard retreat. The main level features a beautifully updated kitchen with granite countertops, center island, and new stainless-steel appliances, plus a convenient laundry/pantry and half bath. The inviting living room showcases hardwood floors and a beautiful stone propane fireplace, while the sun-filled family room with lots of windows offers tray ceilings and recessed lighting. A dedicated office and 3 bedrooms, including a spacious primary suite with walk-in closet and private bath featuring a jetted tub, provide plenty of room for comfortable living. A tiled sunroom with electric fireplace overlooks the spectacular pool area and offers the perfect space to relax and entertain. The third floor offers tremendous potential for additional
USD 999,900
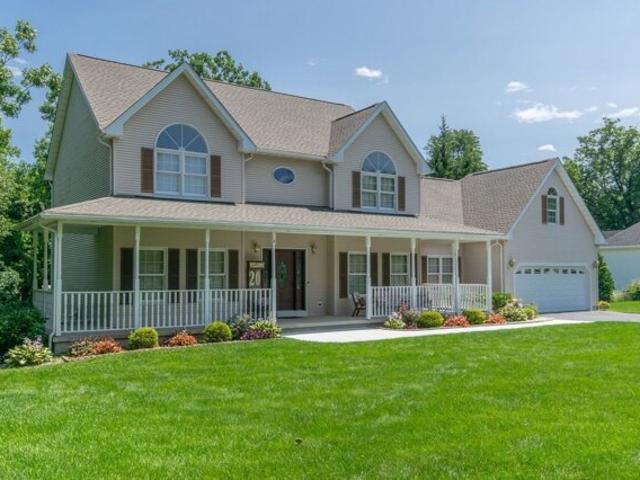
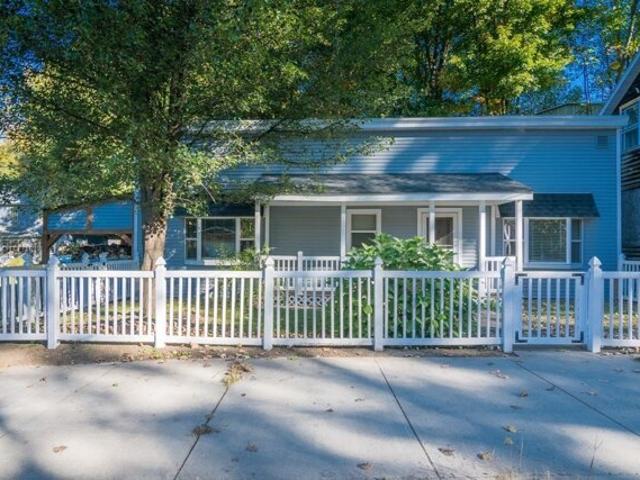
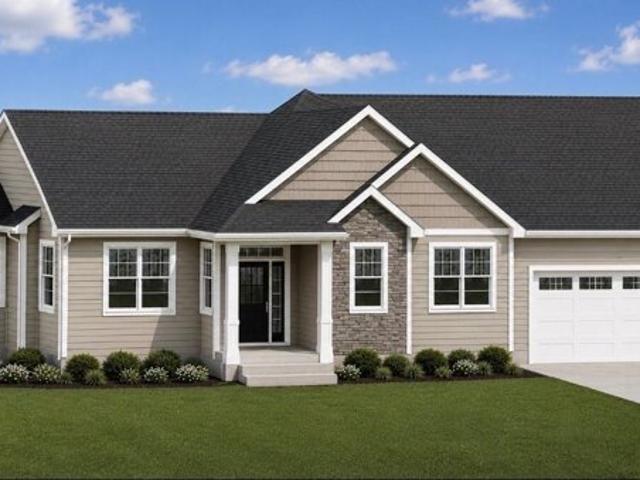
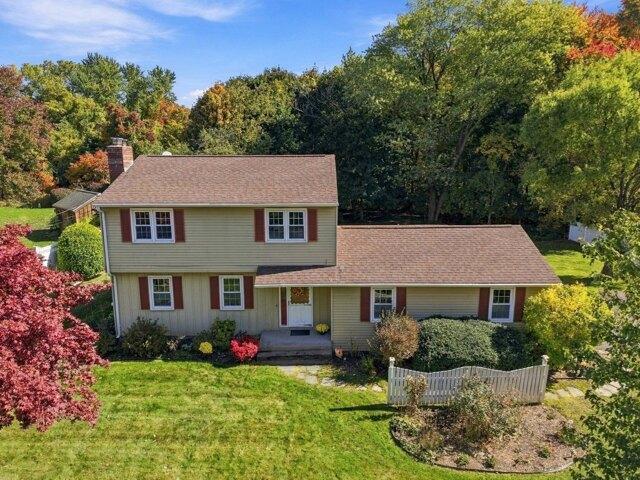
General Knox Rd, Russell, Home For Sale
View photo
House · for sale
USD 479,000
USD 172/sq.ft
General Knox Rd, Russell, Home For Sale
Trainfield
· 2,777 sq.ft · 5 Bedrooms · 3 Baths · House
· Office room · Swimming pool · Deck · Fireplace · Equipped kitchen · Parking
Trainfield · 2,777 sq.ft · 5 Bedrooms · 3 Baths · House · Office room · Swimming pool · Deck · Fireplace · Equipped kitchen · Parking
Enjoy the charm of country living in Russell with convenient access to nearby Westfield! This refreshed five-bedroom home offers a welcoming blend of character, comfort, and thoughtful updates. Fresh paint throughout, updated bathrooms, and a kitchen featuring custom-built Countryside Woodcraft cabinetry, new countertops, and new appliances give the home a fresh feel. The main-level living room features a wood-burning fireplace and opens to the dining room, creating a comfortable space for gathering and entertaining. A first-floor family room provides additional living space, while five bedrooms offer flexibility for guests, a home office, or a growing household. On the main floor, a large primary bathroom and ensuite bathroom with jacuzzi tub provide a private retreat for the owners. A two-car garage adds convenience and storage. Outside, enjoy the new deck, refreshed landscaping, and new gutters. Located just two miles from Russell Pond, the property offers easy access to outdoor rec
USD 479,000
Oriole Dr, Agawam, Home For Sale
View photo
House · for sale
USD 475,000
USD 228/sq.ft
Oriole Dr, Agawam, Home For Sale
Trainfield
· 2,077 sq.ft · 4 Bedrooms · 3 Baths · House
· Patio · Garden · Office room · Deck · Air conditioning · Swimming pool
Trainfield · 2,077 sq.ft · 4 Bedrooms · 3 Baths · House · Patio · Garden · Office room · Deck · Air conditioning · Swimming pool
Welcome to 8 Oriole Dr in Feeding Hills, offering 2,080 sq. ft. of living space with 4 bedrooms and 3 full baths. The split level layout includes three bedrooms on the upper level, plus an additional bedroom on the lower level with private living room, bathroom, and outdoor access. Creating flexible space for guests, a home office, or extended living.This home has been thoughtfully updated with several major improvements, including a new roof, new vinyl deck, and a brand new furnace. Central air is approximately 3 years old, with a newer natural gas hot water system as well. Additional energy efficient features include transferable solar panels, and ENERGY STAR appliances. Lowering electric costs to approximately $180 per month, and heat at approximately $200.The exterior offers a heated pool, vinyl deck, patio area, and garden. Providing plenty of space for outdoor entertaining and seasonal enjoyment. With updated mechanicals, energy efficient improvements, generous living space, and
USD 475,000
Nolan Ln, Agawam, Home For Sale
View photo
House · for sale
USD 599,000
USD 221/sq.ft
Nolan Ln, Agawam, Home For Sale
Trainfield
· 2,702 sq.ft · 4 Bedrooms · 3 Baths · House
· Patio · Garden · Office room · Deck · Fireplace · Equipped kitchen
Trainfield · 2,702 sq.ft · 4 Bedrooms · 3 Baths · House · Patio · Garden · Office room · Deck · Fireplace · Equipped kitchen
Extraordinary one owner custom built 8 Room, 4 Bedroom, 3 full bathroom colonial in one of the best neighborhoods in Feeding Hills. The large wrap around front porch welcomes you to this amazing home with a 2 -story foyer with a gleaming marble floor. All custom Oak moldings and woodwork and 9' ceilings. The large family room with a gas fireplace is perfect for family gatherings. There is a First floor bedroom/office with a full bath. The cherry kitchen is fully applianced with a double wall oven, gas counter top range, SS Refrigerator, and a new dishwasher. Pantry. There is a dining area with sliders to the new large 37' Ft Trek deck overlooking the private terraced backyard. Professional decking and railings. The large stainless steel 4 burner gas grill and patio table with chairs are included. There is a double pocket French door between the Dining room and Living room. There is a 1st floor laundry Room with coat closet and c/t floors. The second floor has 3 Bedrooms and 2 full Bath
USD 599,000
General Knox Rd, Russell, Home For Sale
View photo
House · for sale
USD 695,000
USD 174/sq.ft
General Knox Rd, Russell, Home For Sale
Trainfield
· 3,972 sq.ft · 4 Bedrooms · 4 Baths · House
· Deck · Balcony · Fireplace · Equipped kitchen
Trainfield · 3,972 sq.ft · 4 Bedrooms · 4 Baths · House · Deck · Balcony · Fireplace · Equipped kitchen
Picture your mornings here: coffee on the balcony, mountain views stretching out ahead, nearly 2 acres all your own. Completed in 2022, this contemporary home offers nearly 4,000 sq ft of finished space across three levels, with the lower level adding another 369 sq ft of unfinished space for storage and a workshop. As you step inside, your eyes are drawn up a dramatic two-story wall of windows that fills the home with natural light beneath cathedral ceilings, with wood floors throughout, tile in the baths, and LVP on the lower level. The open main level centers on a 25-ft living room with a propane fireplace, the natural gathering spot for cozy nights in. The kitchen flows easily around a large island and opens into a walk-in pantry with custom California Closets open shelving, cabinetry, and counters. From the bright dining area, step onto the deck, or open the French doors to a balcony spanning the back of the home. Your main-floor primary suite is a true retreat, with its own balco
USD 695,000
Timberidge Dr, Russell, Home For Sale
View photo
House · for sale
USD 644,999
USD 163/sq.ft
Timberidge Dr, Russell, Home For Sale
Trainfield
· 3,940 sq.ft · 5 Bedrooms · 3 Baths · House
· Garden · Office room · Equipped kitchen · Parking
Trainfield · 3,940 sq.ft · 5 Bedrooms · 3 Baths · House · Garden · Office room · Equipped kitchen · Parking
Welcome to country living! Nestled on a 1.75-acre lot near Russell Pond, Tekoa Mountain, and other area amenities, this home offers a peaceful retreat with a storage shed, raised garden beds, a three-season porch, and a covered porch-perfect for enjoying the fresh Russell air. The exterior also features two driveways and an attached two-car garage. Inside, you're welcomed by a grand entry with a charming wood stove framed by brickwork. The spacious kitchen boasts an island, shaker-style wood cabinets, stainless steel appliances, a tile backsplash, and ample storage. The open-concept first floor includes a vaulted-ceiling living room, dining room, bedroom, bright office, bonus room, and a half bath with laundry. Upstairs, the vaulted-ceiling layout continues with a primary suite, three additional bedrooms, and a full bath. Recent updates include a new electrical panel and blown-in insulation
USD 644,999
General Knox Rd, Russell, Home For Sale
View photo
House · for sale
USD 479,000
USD 241/sq.ft
General Knox Rd, Russell, Home For Sale
Trainfield
· 1,981 sq.ft · 3 Bedrooms · 3 Baths · House
· Garden · Swimming pool · Fireplace · Equipped kitchen · Parking · Cellar
Trainfield · 1,981 sq.ft · 3 Bedrooms · 3 Baths · House · Garden · Swimming pool · Fireplace · Equipped kitchen · Parking · Cellar
Enjoy peaceful country living on 2 private acres in this charming custom saltbox style home offering plenty of space and storage. The property features an oversized 2-car attached garage plus an additional oversized 3-car built-in garage on the lower rear level, complete w/separate access-ideal for car enthusiasts or potential boat storage. Additional highlights include new shed with electricity, high speed fiberoptic internet, central vacuum, fenced yard, screened porch, covered front porch, and a rear deck-perfect for relaxing or entertaining. The partially finished basement provides even more flexibility. Inside, you'll find an eat-in granite kitchen w/stainless appliances, including washer/dryer. Skylights add abundant natural light throughout, along w/vaulted ceilings. Relax by the hearth-style brick fireplace w/wood stove insert. Upstairs, the primary bedroom offers double closets and the spacious primary bath features an oversized jacuzzi tub. Boiler updated in 2019. Deferred sh
USD 479,000
Main St, Russell, Home For Sale
View photo
House · for sale
USD 299,900
USD 179/sq.ft
Main St, Russell, Home For Sale
Trainfield
· 1,668 sq.ft · 3 Bedrooms · 1 Bath · House
· Deck
Trainfield · 1,668 sq.ft · 3 Bedrooms · 1 Bath · House · Deck
Step into a piece of history at 171 Main St, Russell, MA, a charming single-family residence built in 1927, offering 1675 square feet of thoughtfully designed living space. This property presents a unique opportunity to embrace a lifestyle of comfort and convenience in a tranquil setting. The residence provides three comfortable bedrooms, offering flexible arrangements for rest and personalization. A well-appointed full bathroom serves the home, designed for everyday ease. Situated on a generous.25 acre lot, this property offers ample outdoor space for leisure. The home was maintained thru the years with a new 36, x12 deck installed in '20, new siding '25 new water heater in '24 as well as many other updates thru the home. Discover the potential and charm of this Russell home by scheduling your private viewing today
USD 299,900
Granville Rd, Southwick, Home For Sale
View photo
House · for sale
USD 443,000
USD 257/sq.ft
Granville Rd, Southwick, Home For Sale
Trainfield
· 1,722 sq.ft · 2 Bedrooms · 1 Bath · House
· Office room
Trainfield · 1,722 sq.ft · 2 Bedrooms · 1 Bath · House · Office room
Discover the timeless appeal of 286 Granville Rd in Southwick, MA. Constructed in 1957, this single-family residence offers 1,727 sq. ft. of living space, blending mid-century character with a layout designed for comfortable, modern living. The property is defined by its generous scale and a unique sense of permanence that anchors it within the landscape. The interior layout features two bedrooms, providing flexible options for a primary suite, a home office, or a guest space. These rooms serve as quiet retreats, offering a blank canvas for personalization while maintaining a connection to the rest of the home. The full bathroom is centrally located to serve the household with efficiency and ease. Designed for functionality, it provides a practical space that meets the needs of daily routines. The large family room with a bar opens up to a screened in porch off the back of the home. Set on a sprawling 2-acre lot enjoy breathtaking views of the picturesque mountain ridges bordering Gran
USD 443,000
Birchwood Rd, Southwick, Home For Sale
View photo
House · for sale
USD 325,000
USD 284/sq.ft
Birchwood Rd, Southwick, Home For Sale
Trainfield
· 1,141 sq.ft · 3 Bedrooms · 1 Bath · House
· Patio · Garden · Equipped kitchen · Parking · Cellar
Trainfield · 1,141 sq.ft · 3 Bedrooms · 1 Bath · House · Patio · Garden · Equipped kitchen · Parking · Cellar
This charming Southwick ranch, built with magazine worthy morning sunrises, offers more space than meets the eye! Step inside and discover a home that just keeps going, with a surprisingly spacious layout and plenty of room to spread out. The generously sized kitchen, complete with stainless steel appliances, opens seamlessly to the family room, making everyday living and entertaining a breeze. A second living room offers incredible flexibility, with potential for an additional first-floor bedroom, home office, or media room. The partially finished basement adds even more versatility, featuring a bedroom with a proper egress window, plus additional space for hobbies, recreation, or storage. Outside, enjoy the inviting front porch or relax on the charming stone patio overlooking the backyard and wooded surroundings. Additional highlights include an attached two-car garage, heating/cooling replaced 6 years ago and newer roof and siding. Need even more storage? Take advantage of all the s
USD 325,000
Lexington Cir, Southwick, Home For Sale
View photo
House · for sale
USD 949,000
USD 251/sq.ft
Lexington Cir, Southwick, Home For Sale
Trainfield
· 3,767 sq.ft · 3 Bedrooms · 3 Baths · House
· Fireplace · Equipped kitchen · Parking
Trainfield · 3,767 sq.ft · 3 Bedrooms · 3 Baths · House · Fireplace · Equipped kitchen · Parking
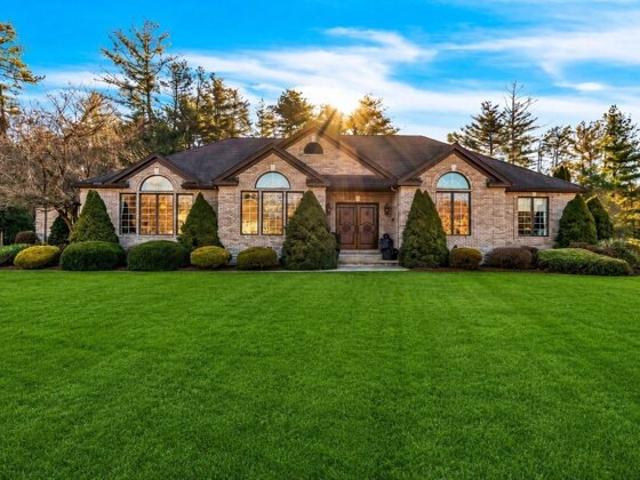
BRAND-NEW ROOF! Exquisite CRAFTSMANSHIP and remarkable attention to detail define this impressive 3,776 sq. ft. CUSTOM RANCH, distinguished by a three-sided BRICK FACADE with elegant keystone accents and a 3-CAR side-entry garage. Grand custom wood double doors open to a beautiful TRAVERTINE-TILED FOYER, setting the tone for the exceptional finishes found throughout. A refined HOME OFFICE showcases CHERRY FLOORS, a COFFERED CEILING, extensive millwork, and handsome built-ins, while the formal DINING ROOM is elegantly appointed with a TRAY CEILING and classic columns-perfect for holiday dinners and memorable gatherings. The SPACIOUS MAIN SUITE is a luxurious private sanctuary featuring a GAS FIREPLACE with custom mantel and a stunning MARBLE SPA-INSPIRED BATH. At the heart of the home, the impressive FAMILY ROOM was designed for gracious entertaining with a dramatic FIELDSTONE WOOD-BURNING FIREPLACE, BLUESTONE HEARTH, tailored mantel, and CUSTOM WET BAR. The CHEF'S KITCHEN is equally ca
USD 949,000
Tall Pines Trl Lot,southwick, Home For Sale
View photo
House · for sale
USD 1,150,000
USD 353/sq.ft
Tall Pines Trl Lot,southwick, Home For Sale
Trainfield
· 3,251 sq.ft · 4 Bedrooms · 4 Baths · House
· Parking
Trainfield · 3,251 sq.ft · 4 Bedrooms · 4 Baths · House · Parking
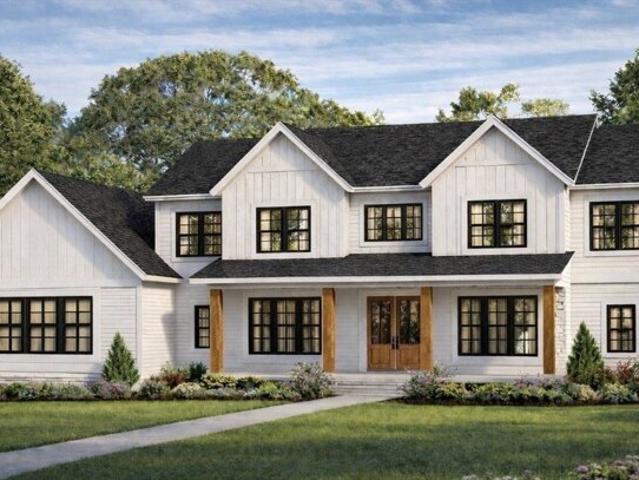
Welcome to The Greens of Southwick - EAST! A rare opportunity to build on one of the community's premier estate lots, offering over 2 acres of land within this established neighborhood. This to-be-built Colonial design features over 3,200 sq ft with 4 bedrooms, 3.5 baths, and a spacious open layout ideal for modern living. Highlights include a 3-car attached garage, expansive living areas, and thoughtfully designed spaces for both everyday comfort and entertaining. Enjoy the unique combination of privacy and space while still being part of a well-planned subdivision with underground utilities and city water. Bring your vision and create your dream home in one of Southwick's most sought-after communities. House plan can change with builder approval
USD 1,150,000
College Hwy, Southwick, Home For Sale
View photo
House · for sale
USD 465,000
USD 302/sq.ft
College Hwy, Southwick, Home For Sale
Trainfield
· 1,539 sq.ft · 5 Bedrooms · 2 Baths · House
· Equipped kitchen
Trainfield · 1,539 sq.ft · 5 Bedrooms · 2 Baths · House · Equipped kitchen
Rare opportunity to own a fully renovated and completely vacant two-family home situated on approximately 4 acres of prime land near the Southwick/Westfield line! This property has undergone extensive renovations, making it an excellent option for an owner-occupant, investor, or buyer looking for a turnkey multi-family property with substantial land.Both units feature brand-new kitchens and bathrooms, new appliances, updated plumbing and electrical, new water heaters, and brand-new electrical panels. A brand-new septic system adds even more value and peace of mind. With both units delivered vacant, the new owner has the flexibility to select their own tenants, establish rents, occupy one unit while renting the other, or accommodate extended family.What truly sets this property apart is the approximately 4-acre lot. The size and layout of the property may offer potential for additional building lot(s) toward the rear, creating an exciting opportunity for future development or added valu
USD 465,000
Silvergrass Ln, Southwick, Home For Sale
View photo
House · for sale
USD 719,900
USD 331/sq.ft
Silvergrass Ln, Southwick, Home For Sale
Trainfield
· 2,174 sq.ft · 3 Bedrooms · 2 Baths · House
· Fireplace · Equipped kitchen
Trainfield · 2,174 sq.ft · 3 Bedrooms · 2 Baths · House · Fireplace · Equipped kitchen
Experience luxury one-level living at 17 Silvergrass Ln, a custom-built 2025 executive ranch set on a private 1+ acre cul-de-sac lot near the Southwick Rail Trail. Designed for modern New England living, this home blends sophisticated finishes, natural light and advanced efficiency.The open-concept great room features 9' ceilings, Skyline premium plank engineered hardwood floors, expansive Harvey windows and sliders, Fanimation DC ceiling fans with full-function remotes and a striking Dimplex Super Linear recessed wall fireplace, ideal for entertaining or quiet evenings.The chef's kitchen makes a statement with dramatic Silver Waves exotic granite, an oversized island with seating for four, MasterBrand cabinetry, upgraded tile backsplash, under-cabinet lighting and a custom walk-in pantry. Details include Champagne Bronze Delta Stryke series fixtures, a Delta workstation sink, LG induction/convection range, stainless LG appliance suite and exterior-vented microwave.The spa-inspired pri
USD 719,900
And N Longyard Rd, Southwick, Home For Sale
View photo
House · for sale
USD 649,900
USD 363/sq.ft
And N Longyard Rd, Southwick, Home For Sale
Trainfield
· 1,787 sq.ft · 3 Bedrooms · 2 Baths · House
· Garden · Deck · Equipped kitchen · Parking · Cellar
Trainfield · 1,787 sq.ft · 3 Bedrooms · 2 Baths · House · Garden · Deck · Equipped kitchen · Parking · Cellar
Come experience one of Southwick's most breathtaking properties, where sweeping million-dollar views stretch across the picturesque tobacco fields. Perched atop a beautifully landscaped 1.67 acre lot, this three-bedroom, two-bath Ranch style home offers a spacious primary suite with washer and dryer and two additional bedrooms, each featuring dramatic floor to ceiling windows that showcase the remarkable scenery. Relax on the inviting front porch, entertain on the rear deck overlooking the tranquil pond, or enjoy a morning coffee in the charming eat-in kitchen while taking in the peaceful backyard. This home also features an attached two-car garage, a massive unfinished basement, and it includes the adjacent 1.8 acre parcel (50 N Longyard Road) offering endless possibilities for expansion, investment, or creating your own private compound. This is more than a home - it is a rare opportunity to own one of the areas most unforgettable properties
USD 649,900
Silvergrass Ln Lot,southwick, Home For Sale
View photo
House · for sale
USD 779,000
USD 273/sq.ft
Silvergrass Ln Lot,southwick, Home For Sale
Trainfield
· 2,852 sq.ft · 3 Bedrooms · 3 Baths · House
· Deck · Fireplace · Parking
Trainfield · 2,852 sq.ft · 3 Bedrooms · 3 Baths · House · Deck · Fireplace · Parking
Welcome to The Greens of Southwick - EAST! Set on the former Southwick Country Club, this thoughtfully designed Ranch offers over 1,800 sq ft of main-level living plus an additional 1,000 sq ft of finished walk-out lower-level space, providing exceptional flexibility for entertaining, hobbies, guests, or a home office. Featuring 3 bedrooms, 2 baths, and an open floor plan, this home showcases wood flooring throughout the main living areas, tile in the baths and laundry, wall-to-wall carpet in the bedrooms, a beautifully tiled primary bath, gas fireplace, recessed lighting, mudroom with built-in bench, composite deck, sprinkler system, and 2-car attached garage. Construction starting soon with carefully selected finishes already in place, this is one of the final opportunities to own a brand-new home in this highly sought-after community. Don't miss your chance to make The Greens of Southwick your next chapter
USD 779,000
Feeding Hills Rd, Southwick, Home For Sale
View photo
House · for sale
USD 320,000
USD 265/sq.ft
Feeding Hills Rd, Southwick, Home For Sale
Trainfield
· 1,206 sq.ft · 3 Bedrooms · 1 Bath · House
· Fireplace · Parking · Cellar
Trainfield · 1,206 sq.ft · 3 Bedrooms · 1 Bath · House · Fireplace · Parking · Cellar
Discover the inviting charm of 27 Feeding Hills Rd, a delightful single-family residence in Southwick, MA. The heart of this home, the living room, provides a welcoming atmosphere, centered around a cozy fireplace - perfect quiet evenings. With three bedrooms, there is ample space for rest and personalization. The single full bathroom is thoughtfully appointed to serve the household's needs. Beyond the main living areas, a full basement offers versatile space, ready to be adapted to your specific desires, whether for storage, a workshop, or future expansion. The property also benefits from solar panels, contributing to an efficient and sustainable living experience. A two-car garage provides convenient parking and additional storage. This ranch-style home, situated on a generous 13,503 square foot lot, offers a harmonious blend of indoor comfort and outdoor potential. Some pictures have been enhanced. Seller to find suitable housing. OPEN HOUSE on Saturday Sept 5th from NOON - 2PM
USD 320,000
Honeybird Run, Southwick, Home For Sale
View photo
House · for sale
USD 720,000
USD 348/sq.ft
Honeybird Run, Southwick, Home For Sale
Trainfield
· 2,067 sq.ft · 3 Bedrooms · 2 Baths · House
· Garden · Deck · Fireplace · Equipped kitchen
Trainfield · 2,067 sq.ft · 3 Bedrooms · 2 Baths · House · Garden · Deck · Fireplace · Equipped kitchen
Back on the market due solely to a change in the sellers' relocation timeline! Modern luxury meets timeless farmhouse charm in this stunning, Contemporary oversized Ranch, perfectly situated at the end of a cul-de-sac in the highly sought-after neighborhood, The Greens. A welcoming foyer opens to an impressive open floor plan w/ soaring cathedral ceilings, gleaming hardwood floors, recessed lighting, and a gas fireplace. The living room flows to a spacious Trex deck overlooking the expansive backyard. The gourmet kitchen features quartz countertops, tile backsplash, oversized center island w/ breakfast bar, apron-front farmhouse sink, and gorgeous dining area. The primary suite boasts tray ceilings w/ a walk-in closet and a full bath w/ a double vanity, ceramic tile floors, and a tiled walk-in shower. 2 additional bedrooms, 2nd full bath, private office w/ French doors, laundry room and mudroom complete the main level. Lower level offers versatile bonus space, currently used as a play
USD 720,000
4 bedroom, Westfield MA 01085 106433492
View photo
House · for sale
USD 549,900
USD 236/sq.ft
New
4 bedroom, Westfield MA 01085 106433492
Trainfield
· 2,325 sq.ft · 4 Bedrooms · 3 Baths · House
· Deck · Equipped kitchen · Air conditioning · Cellar
Trainfield · 2,325 sq.ft · 4 Bedrooms · 3 Baths · House · Deck · Equipped kitchen · Air conditioning · Cellar
Be the first on the street! Open floor plan features large kitchen/dining area combination with 2-tiered granite countertop, breakfast bar, Shaker soft-close cabinets and recessed lighting. Dining area opens to living room, both with glistening oak floors and slider leading to maintenance-free composite rear deck. The oak staircase leads to the spacious main BR with walk-in closet and private bath with 7' granite double bowl vanity and 5' walk-in shower. 2nd bedroom also has a walk-in closet. BR #3 and #4 also have large closets and all have w/w carpeting. There is a 2nd full bath with tile flooring, granite countertop and lighted mirror. The basement has a cavernous rec room with LVP flooring that could be a game room, media room or man cave! The home will be very economical to run with a high-efficiency gas heating system and a Rheem on-demand hot water system. Enjoy cool central air on hot summer days and chilled ice tea on the rear deck on the summer nights
USD 549,900
3 bedroom, Westfield MA 01085 106434792
View photo
House · for sale
USD 334,900
USD 232/sq.ft
New
3 bedroom, Westfield MA 01085 106434792
Trainfield
· 1,442 sq.ft · 3 Bedrooms · 2 Baths · House
· Garden · Parking · Deck · Equipped kitchen · Air conditioning · Cellar
Trainfield · 1,442 sq.ft · 3 Bedrooms · 2 Baths · House · Garden · Parking · Deck · Equipped kitchen · Air conditioning · Cellar
Welcome to 23 Briarwood Place! This inviting 3-bedroom, 1.5-bath ranch offers comfortable single-level living with bonus space in the finished basement. Hardwood floors and a bay window bring warmth and natural light to the living room, while the kitchen features granite countertops and an adjacent dining room. Enjoy an enclosed porch, backyard deck, and detached garage that adds convenient parking and storage. Updates include added central air conditioning, a whole-house water filtration system, and a water heater installed in 2021 (APO), Heat pump/Mini Split in the master bedroom. The finished lower level offers flexibility for a recreation room, home office, or hobbies. Conveniently located near shopping, golf, and highway access, this home is ready for its next chapter
USD 334,900
3 bedroom, West Springfield MA 01089 106317062
View photo
House · for sale
USD 349,000
USD 292/sq.ft
3 bedroom, West Springfield MA 01089 106317062
Trainfield
· 1,195 sq.ft · 3 Bedrooms · 1 Bath · House
· Garden · Deck · Equipped kitchen · Parking
Trainfield · 1,195 sq.ft · 3 Bedrooms · 1 Bath · House · Garden · Deck · Equipped kitchen · Parking
A beautiful setting, wonderful updates, and a private.68-acre lot make this Cape style home inviting! Step inside to a sun-filled living room featuring hardwood floors and a large picture window overlooking the front yard. The updated kitchen showcases rich cabinetry, granite countertops, stainless steel appliances, and an adjoining dining area. Two first-floor bedrooms feature hardwood floors, while the second level offers a generously sized third bedroom with a large walk-in closet. The updated full bathroom features a granite-top vanity and tiled tub and shower surround. Outside, an expansive deck overlooks the private backyard, providing a lovely setting for outdoor dining and gatherings. Additional highlights include a one-car garage, a roof approximately six years old, and mechanical systems updated in 2020. Conveniently located near shopping, dining, and area amenities, this home offers beautiful interior updates, privacy, and plenty of outdoor space! Open House Sunday, November
USD 349,000
2 bedroom, Holyoke MA 01040 106358092
View photo
House · for sale
USD 370,000
USD 272/sq.ft
2 bedroom, Holyoke MA 01040 106358092
Trainfield
· 1,356 sq.ft · 2 Bedrooms · 1 Bath · House
· Garden · Equipped kitchen · Swimming pool · Cellar
Trainfield · 1,356 sq.ft · 2 Bedrooms · 1 Bath · House · Garden · Equipped kitchen · Swimming pool · Cellar
Opportunity knocks on Sun Valley Rd. This 2-bedroom, 1-bath ranch on a large fully fenced lot is priced for the buyer who sees potential and knows how to unlock it.The home features an oversized great room spanning over 520 sq ft, generous bedroom sizes, an updated bathroom with double-sink vanity and tile surround, above-ground pool, gazebo, and a fully fenced yard with room to breathe.Several interior projects remain in progress - including the kitchen, basement rooms, and siding- offering the right buyer a chance to finish on their own terms and build instant equity. Seller is open to negotiation.Sold as-is. Priced accordingly. Bring your vision
USD 370,000
6 bedroom, West Springfield MA 01089 106103823
View photo
House · for sale
USD 800,000
USD 170/sq.ft
6 bedroom, West Springfield MA 01089 106103823
Trainfield
· 4,682 sq.ft · 6 Bedrooms · 4 Baths · House
· Patio · Cellar
Trainfield · 4,682 sq.ft · 6 Bedrooms · 4 Baths · House · Patio · Cellar
Welcome to exceptional luxury living in this stunning executive ranch, privately situated on a desirable and private dead-end street. Designed with uncompromising quality and enduring craftsmanship, this impressive residence showcases exceptional construction with steel beams, a 40-year architectural shingle roof, whole-house generator, irrigation system, and thoughtfully selected features throughout. The beautifully designed floor plan offers the ease and elegance of single-level living, complemented by a spacious finished walkout lower level. Far more than additional square footage, the lower level offers wonderful living space designed for comfort, entertaining, and versatility. An impressive in-law suite provides exceptional accommodations for extended family, guests, multigenerational living, or a private retreat. The walkout basement opens directly onto a private fenced-in patio, creating a seamless connection between the lower-level living areas and the home's exceptional outdoo
USD 800,000
3 bedroom, West Springfield MA 01089 106188360
View photo
House · for sale
USD 409,900
USD 236/sq.ft
3 bedroom, West Springfield MA 01089 106188360
Trainfield
· 1,733 sq.ft · 3 Bedrooms · 2 Baths · House
· Garden
Trainfield · 1,733 sq.ft · 3 Bedrooms · 2 Baths · House · Garden
Sitting So Pretty is this Captivating Sided Colonial found in one of the most desirable Tatham locations and sought-after neighborhoods is nestled on a private, beautifully landscaped yard with colorful trees outlining the picturesque views situated on a substantial 15,600 square foot lot is perfect for outdoor living, gardening, having fun in the snow and so much more! This fine home has been loved for over 60 years by the Sellers and now it's meant for you. Featuring as per owner: newer Architectural Roof (roof stripped), Gutters with leaf guards, Many Rooms have Been Freshly Painted, 1st flr is heated by Forced Warm Gas Heat with a Newer Top of the Line American Standard Furnace (famrm has bbe), the 2nd flr has efficient baseboard electric heat, mostly replacement windows, and hardwood floors are in many rooms. From the side entrance, you are welcomed into a splendid family room that was an addition many years ago. The family room is a sizeable, sun-filled room with easy care wood-s
USD 409,900
3 bedroom, West Springfield MA 01089 106260858
View photo
House · for sale
USD 320,000
USD 228/sq.ft
3 bedroom, West Springfield MA 01089 106260858
Trainfield
· 1,399 sq.ft · 3 Bedrooms · 1 Bath · House
· Garden · Office room · Deck · Equipped kitchen
Trainfield · 1,399 sq.ft · 3 Bedrooms · 1 Bath · House · Garden · Office room · Deck · Equipped kitchen
Fantastic neighborhood - make sure to check out this spacious 3+ bedroom home in the desirable Tatham section of West Springfield. The wood floors were just refinished and look amazing! The updated eat-in kitchen features quality cherry cabinetry and quartz counter tops. The dining room was freshly painted and has attractive wainscoting. There is a good sized bedroom on the first floor with beautiful wood floors and the full bath has been remodeled featuring a walk-in shower! A spacious living room with wood floors completes the first level. New carpeting was just added on the stairs and in one of the over-sized bedrooms. The primary bedroom also has refinished wood floors and these 2 bedrooms have been freshly painted. There is also an additional room which would be a great home office, nursery or future bath.The floor plan has great flexibility for today's lifestyle. A new deck was just added to the home too! The large yard has some great privacy hedges and a shed for extra storage.
USD 320,000
4 bedroom, West Springfield MA 01089 106089042
View photo
House · for sale
USD 495,000
USD 251/sq.ft
4 bedroom, West Springfield MA 01089 106089042
Trainfield
· 1,970 sq.ft · 4 Bedrooms · 3 Baths · House
· Parking · Air conditioning
Trainfield · 1,970 sq.ft · 4 Bedrooms · 3 Baths · House · Parking · Air conditioning
A Picturesque Setting for this Outstanding Vinyl-Sided Colonial featuring 4 bedrooms, 3 full baths beautifully situated on a 0.62-acre lot with a 2-car garage where you can have the best of both worlds of a country-like location not far from Bear Hole Reservoir walking trails as well as being conveniently located to shopping for all your needs with easy highway access. This exceptionally well maintained home features a Newer Architectural Roof, Mostly Newer Replacement Windows, Upgraded bathrooms, Many rooms have hardwood flooring along with stylish newer flooring, American Standard Gas Furnace and Central Air, high efficient on-demand Navien Gas Hot Water and City water/sewer. You'll discover approximately 2,000 square feet of very comfortable and very flexible living space. You will find that the first floor offers plenty of room for family and friends to gather making entertaining a breeze and the ability to work from home in a peaceful spot. The inviting great room features a cathe
USD 495,000
5 bedroom, West Springfield MA 01089 106036114
View photo
House · for sale
USD 575,000
USD 284/sq.ft
5 bedroom, West Springfield MA 01089 106036114
Trainfield
· 2,024 sq.ft · 5 Bedrooms · 3 Baths · House
· Office room · Parking
Trainfield · 2,024 sq.ft · 5 Bedrooms · 3 Baths · House · Office room · Parking
Meticulously Remodeled 5-Bedroom Cape-Style Home on 3/4 Acre! Don't miss this beautifully recently remodeled home, offering spacious living, modern updates, and plenty of privacy in a desirable West Springfield neighborhood. The first floor features an open-concept floor plan with two bedrooms and a full bathroom, creating a comfortable and functional living space. Hardwood and laminate flooring run throughout the home, with ceramic tile in the bathrooms. Enjoy the privacy of the en-suite main bedroom, complete with its own full bathroom. This versatile space could also be used as a bonus family room, home office, or additional living area. Mini-split heating and cooling systems are located throughout the home, providing efficient year-round comfort. Additional conveniences include a large 2-car garage and a storage shed. Set on a spacious 3/4-acre lot, this property offers plenty of outdoor space and privacy while remaining close to area amenities. A wonderful opportunity to own a mov
USD 575,000
3 bedroom, West Springfield MA 01089 106155765
View photo
House · for sale
USD 375,000
USD 199/sq.ft
3 bedroom, West Springfield MA 01089 106155765
Trainfield
· 1,884 sq.ft · 3 Bedrooms · 2 Baths · House
· Garden · Equipped kitchen
Trainfield · 1,884 sq.ft · 3 Bedrooms · 2 Baths · House · Garden · Equipped kitchen
Nestled on a tree-lined street in the highly sought-after Tatham area, this 3-bedroom Colonial is full of character and possibility. Enter into the expansive living room, where wood floors and a cozy pellet stove create a welcoming place to unwind. The beautifully remodeled kitchen features a gas range and charming banquette seating, while the formal dining room is ready to host memorable meals with family and friends. A sunroom offers a peaceful spot to relax and opens onto a private.43-acre backyard. Upstairs, you'll find spacious bedrooms with wood floors and generous closet space, including a lovely primary bedroom with an ensuite bath. With a little sweat equity, this 1930 Colonial has the potential to truly shine. A wonderful opportunity to make a special home your own in a sought-after neighborhood
USD 375,000

Get email alerts

Don't miss out: be the first to know about new properties

The alert was correctly created

On subscribing you accept the conditions of use and the privacy policy
Alert
Receive new ads in your inbox
Save this search
Receive alerts for new listings

We'll send you an email when we have new properties for: "Houses for sale in Trainfield"

The alert was correctly created

Merrick, West Springfield Town Hampden County Massachusetts
Cayenne, West Springfield Town Hampden County Massachusetts
Get email alerts and be the first to see new listings
Required field
On subscribing I accept the terms of the privacy policy
Perfect! You'll soon start receiving new listings via email
Alert
Receive an email when we have new ads for Houses for sale in Trainfield
Save this search
Filters

Bedrooms

Size (sq.ft)

sq.ft
sq.ft

Price

USD
USD

Property type

Bathrooms

Clear all filters
Receive notifications when new entries are published.