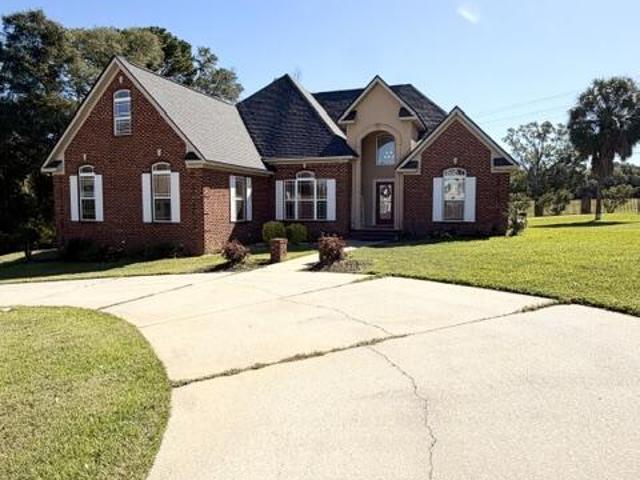
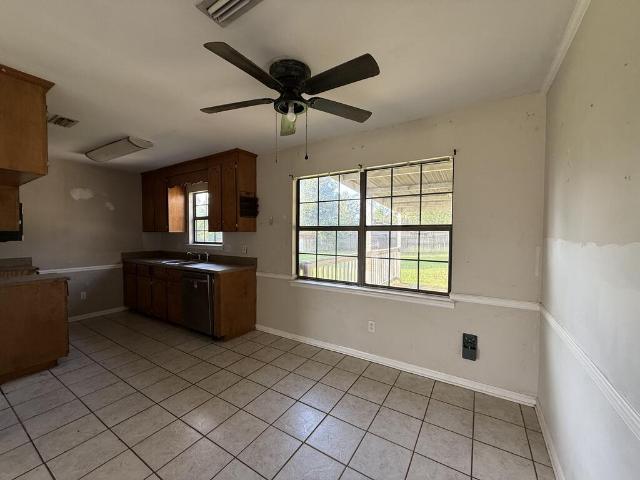
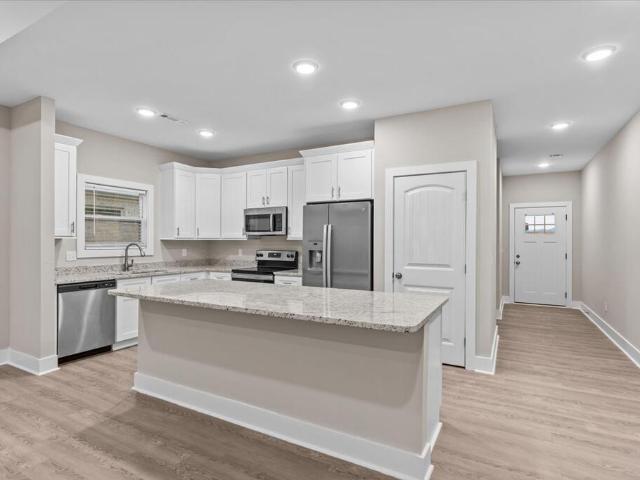
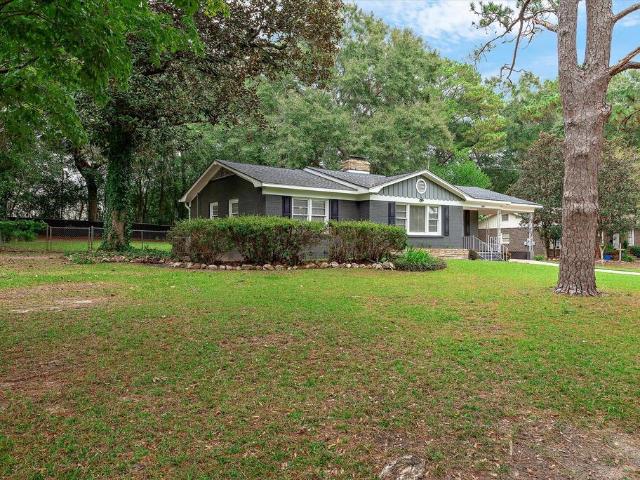
304 houses for sale in Trawick Road Estates

S Park Ave
View photo
House · for sale
Request Details
New
S Park Ave
Trawick Road Estates
· 1,744 sq.ft · 4 Bedrooms · 2 Baths · House
Trawick Road Estates · 1,744 sq.ft · 4 Bedrooms · 2 Baths · House
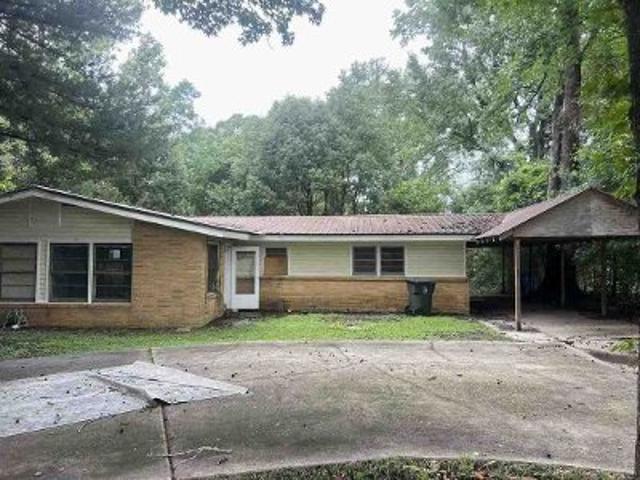
This is a Real Estate-Owned (REO)/post-foreclosure home owned or managed by a bank. All offers are considered; however, the highest and best will most likely be accepted
Request Details
604 Rosemont Drive
View photo
House · for sale
USD 329,000
USD 148/sq.ft
604 Rosemont Drive
Trawick Road Estates
· 2,217 sq.ft · 3 Bedrooms · 3 Baths · House
· Garden · Fireplace · Equipped kitchen · Swimming pool
Trawick Road Estates · 2,217 sq.ft · 3 Bedrooms · 3 Baths · House · Garden · Fireplace · Equipped kitchen · Swimming pool
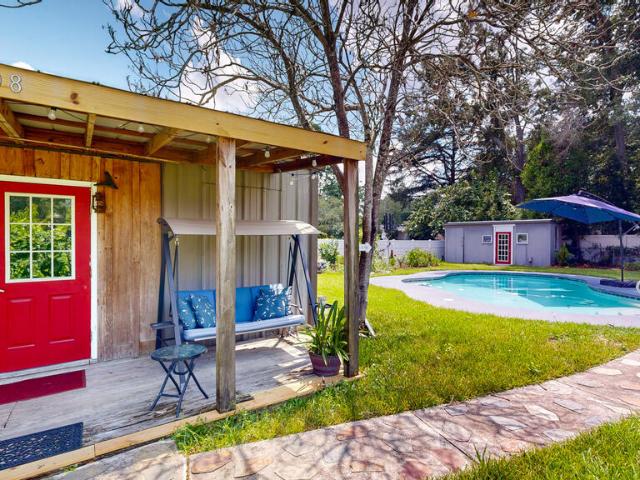
Single-level, 3 Bedroom, 3 Bath home with a POOL in the Garden District! Brand New HVAC with duct work moved from the crawl space to the attic! Gunite Pool with new pool pump motor and salt cell, re-plastered in 2021! Detached cabin / party barn / hobby shop with a mini split! Fabulous floor plan with formal living and dining rooms, built-in cabinetry in the living room open to the kitchen, granite counters, stainless appliances and a gas stove! Sunroom with wood burning fireplace! Updated primary bath, tiled sunroom, screened porch, circular drive and more!
USD 329,000
207 Chinkapin Dr
View photo
House · for sale
USD 279,500
USD 165/sq.ft
207 Chinkapin Dr
Trawick Road Estates
· 1,690 sq.ft · 3 Bedrooms · 2 Baths · House
· Garden · Deck · Equipped kitchen
Trawick Road Estates · 1,690 sq.ft · 3 Bedrooms · 2 Baths · House · Garden · Deck · Equipped kitchen
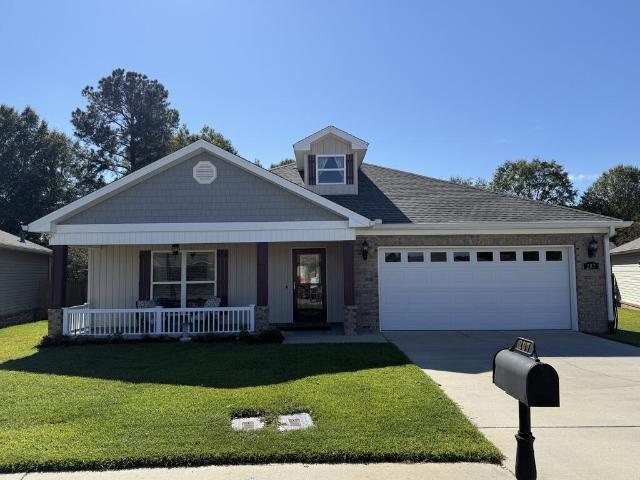
Welcome to 207 Chinkapin Drive in Seven Oaks, where comfort, convenience, and ample space to enjoy life await you! This delightful 3-bedroom, 2-bath residence showcases a split-bedroom layout and a welcoming living area adorned with tray ceilings that seamlessly transitions into the dining area and eat-in kitchen, which boasts granite countertops and stainless-steel appliances. The primary suite serves as a serene retreat, featuring tray ceilings, a soaking tub, a separate tiled shower, double vanities, and a walk-in closet. Venture outside to uncover even more appealing features! The screened-in porch provides a cozy spot for savoring your morning coffee or relaxing in the evenings, while the adjacent deck offers additional space for outdoor gatherings. A privacy-fenced backyard presents opportunities for relaxation, gardening, or simply enjoying the fresh air. Do you require space for hobbies or projects? The detached 15' x 15' workshop, equipped with electricity and a roll-up door,
USD 279,500
805 Tacoma Street
View photo
House · for sale
USD 107,000
805 Tacoma Street
Trawick Road Estates
· House
Trawick Road Estates · House
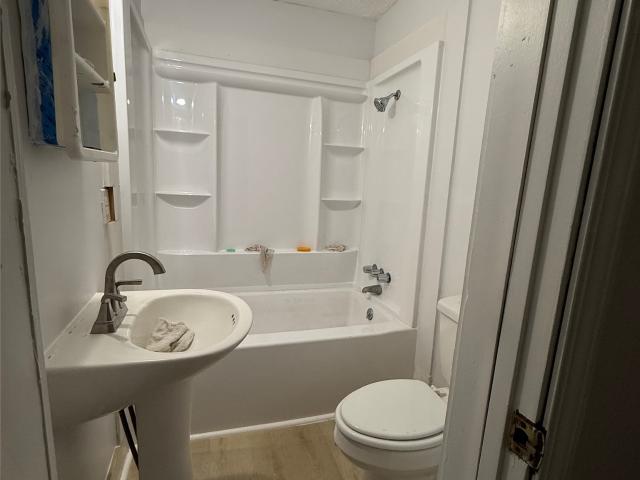
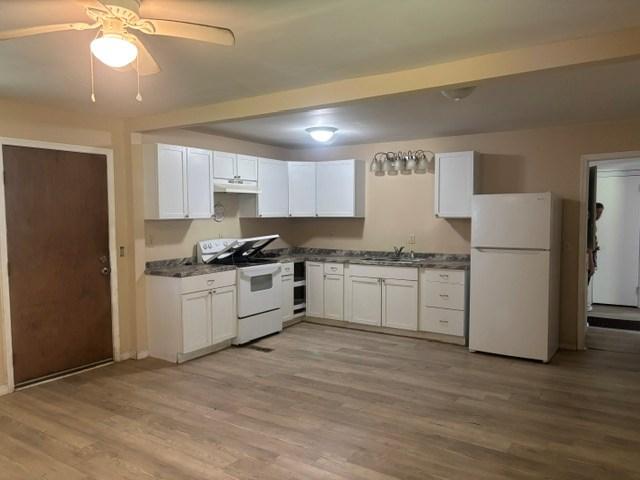
Great investment opportunity with immediate income! 2 units, both were completely remodeled 2026 to include new flooring, updated plumbing, new cabinets & appliances, bathrooms have new showers, toilets and vanities, plus new roof 2026. Both units are 2/1 and both units are currently rented. One unit is rented for 750.00 and the other unit rented for 650.00 per month but is currently vacant. All major work has been done, including placing the tenants. Call listing agent for appointment!
USD 107,000
1106 N Pontiac Avenue
View photo
House · for sale
USD 199,900
USD 116/sq.ft
1106 N Pontiac Avenue
Trawick Road Estates
· 1,722 sq.ft · 2 Bedrooms · 2 Baths · House
· Garden · Fireplace · Equipped kitchen
Trawick Road Estates · 1,722 sq.ft · 2 Bedrooms · 2 Baths · House · Garden · Fireplace · Equipped kitchen
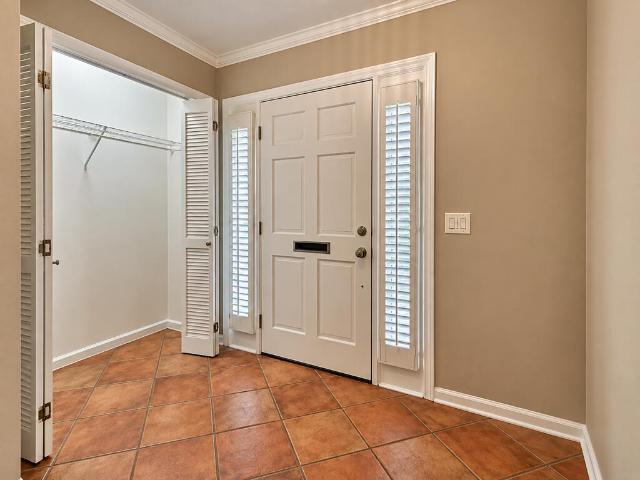
New price: $19,000 reduction! This is your opportunity to own a distinctive Garden District townhouse with character, comfort, and convenience at an even more appealing price! Immaculately clean and thoughtfully improved inside and out, this charming home is ready for you to move in and enjoy! HOA fee includes front yard mowing and common area maintenance. Discover unique details throughout, including beadboard ceilings, terra cotta tile and hardwood floors, upgraded lighting, and fresh neutral paint. Relax by the wood-burning fireplace in the spacious living room overlooking your private courtyard. The adjoining sunroom offers flexibility as a dining area, creative retreat, or additional living space. The inviting kitchen features a Jenn-Air gas range with double ovens, dishwasher, microwave, side-by-side refrigerator, under-cabinet lighting, and slow-close cabinets with convenient pull-out baskets. A downstairs half bath and two upstairs bedrooms, each with its own ensuite bath, prov
USD 199,900
107 Leland Court
View photo
House · for sale
USD 299,900
USD 157/sq.ft
107 Leland Court
Trawick Road Estates
· 1,905 sq.ft · 3 Bedrooms · 2 Baths · House
· Fireplace · Equipped kitchen
Trawick Road Estates · 1,905 sq.ft · 3 Bedrooms · 2 Baths · House · Fireplace · Equipped kitchen
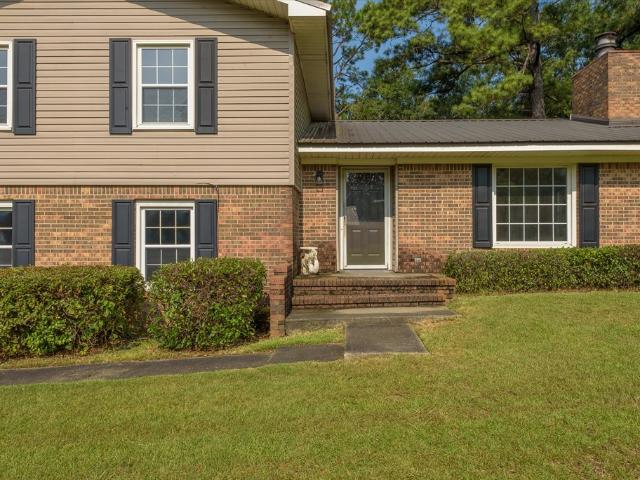
One-Owner, ALL BRICK, Custom-Built Matherly Home! Pride of ownership is evident throughout this beautifully maintained custom-built home by Matherly. Designed with quality craftsmanship and thoughtful details, this all-brick residence offers timeless appeal and exceptional functionality. Major updates include a new roof in 2025, HVAC replaced in 2021, Cook's Termite Bond, and quarterly pest service for added peace of mind. The spacious kitchen features solid wood cabinetry, Corian countertops, an island, breakfast area, pantry, and abundant storage, making it ideal for everyday living and entertaining. The formal dining room showcases the original wood parquet flooring, adding warmth and character to the home. The inviting great room features a wood-burning fireplace, creating a comfortable gathering space for family and guests. The private owner's suite offers a trey ceiling, walk-in closet, dual vanity, custom walk-in shower, soaking tub, and direct access to the covered porch. Addit
USD 299,900
1510 OAK Drive
View photo
House · for sale
USD 299,900
USD 127/sq.ft
1510 OAK Drive
Trawick Road Estates
· 2,357 sq.ft · 4 Bedrooms · 3 Baths · House
· Garden · Deck · Equipped kitchen
Trawick Road Estates · 2,357 sq.ft · 4 Bedrooms · 3 Baths · House · Garden · Deck · Equipped kitchen
Spacious brick home located in the desirable garden district area, minutes from hospitals, doctor's offices, dining, fitness centers downtown Dothan etc. This beautifully maintained 4BR/3BA brick home spans over 2,300 sq. Ft. and offers a functional split-bedroom floor plan with open living area. This home features a gorgeous, updated kitchen with built-ins for storage and displaying, large island, solid surface countertops, backsplash, deep undermount sink, s/s newer appliances, and xtra large pantry. But let's not forget the awesome master bath that has been recently updated to include extra-large tiled shower with soaking tub, rain head shower head and 3 other points of water, double vanity and his/her spacious walk-in closets w/wood shelving. Enjoy a beverage on the deck off of the master bedroom, so convenient for morning coffee or a glass of tea/wine at night. Backyard has a new privacy fence to give you more seclusion and still be close to many many amenities. Home definitely ha
USD 299,900
5910 W Main Street
View photo
House · for sale
USD 159,000
USD 120/sq.ft
5910 W Main Street
Trawick Road Estates
· 1,324 sq.ft · 3 Bedrooms · 1 Bath · House
· Garden · Equipped kitchen · Parking
Trawick Road Estates · 1,324 sq.ft · 3 Bedrooms · 1 Bath · House · Garden · Equipped kitchen · Parking
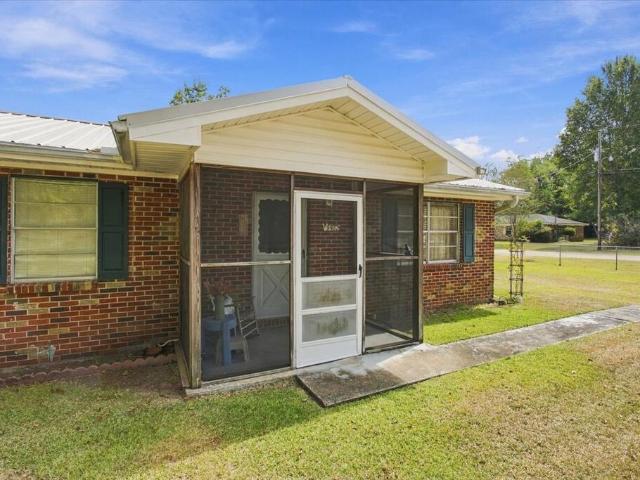
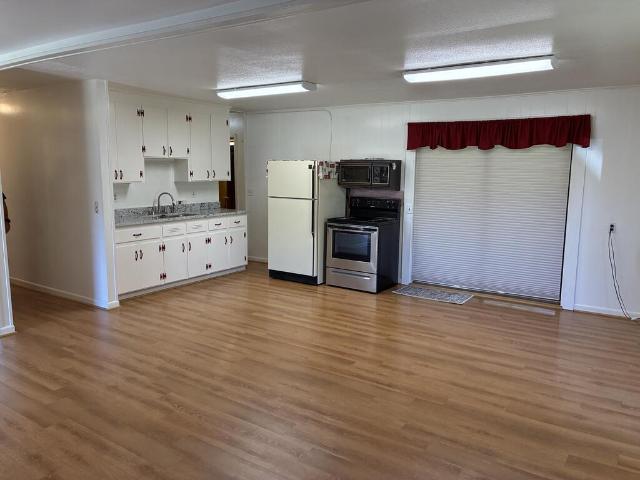
This mostly brick home has been refreshed with fresh paint and new LVP flooring throughout and is move-in ready. The large yard offers plenty of space to enjoy. Inside, you're welcomed into the living room, with all bedrooms located to the left along a central hallway. A full bath serves the guest rooms, while the main bedroom includes a half bath—and based on the layout, a shower could potentially be added by utilizing the existing closet space. The kitchen features a window overlooking the backyard, lots of cabinetry, and a convenient counter seating area. Blinds are already installed throughout the home. The former garage has been thoughtfully enclosed, creating a spacious den perfect for relaxing or entertaining. Off the den, you'll find a storage area, the back door, and a great laundry room. This property offers updates, space, and functionality—a must-see
USD 159,000
2563 Ross Clark Circle
View photo
House · for sale
USD 349,000
2563 Ross Clark Circle
Trawick Road Estates
· House
Trawick Road Estates · House
Introducing an opportunity to own a location on the Ross Clark Circle in Dothan, AL. This +/. 2,700 SF building, constructed in 1983, is set in Dothan's busy beltway with heavy daily traffic and zoned B-2, offering a unique space for property investors. With its strategic positioning and layout, this property provides an opportunity for achieving business objectives. Business is open. Any showings for qualified prospects will need to be arranged with listing broker
USD 349,000
512 Rosemont Dr
View photo
House · for sale
USD 399,000
USD 145/sq.ft
512 Rosemont Dr
Trawick Road Estates
· 2,745 sq.ft · 4 Bedrooms · 2 Baths · House
· Patio · Garden · Office room · Equipped kitchen
Trawick Road Estates · 2,745 sq.ft · 4 Bedrooms · 2 Baths · House · Patio · Garden · Office room · Equipped kitchen
Step into timeless charm in the heart of Dothan's Garden District! This beautiful historic home is filled with amazing charm and timeless character! Offering over 2,700+ square feet of spacious living, making it ideal for larger families and those who love to entertain. Featuring four bedrooms and two bathrooms, plus a dedicated office with a closet that could easily serve as a fifth bedroom, this home offers plenty of flexibility for today's lifestyle. Large windows throughout fill the home with abundant natural light, while the updated kitchen features modern appliances, including a gas range, blending everyday convenience with the home's historic appeal. Generously sized living spaces provide plenty of room for gatherings with family and friends. Step outside to a spacious backyard designed for both entertaining and play. Enjoy evenings on the entertainer's patio while children make precious memories in their own charming treehouse. With plenty of room for pets to roam and family to
USD 399,000
2600 Evans Drive
View photo
House · for sale
USD 309,900
USD 116/sq.ft
2600 Evans Drive
Trawick Road Estates
· 2,669 sq.ft · 3 Bedrooms · 2 Baths · House
· Fireplace
Trawick Road Estates · 2,669 sq.ft · 3 Bedrooms · 2 Baths · House · Fireplace
Welcome to this beautifully maintained 3 bedroom, 2 bath home offering an impressive 2,678 square feet of living space on a spacious corner lot. Built in 1970, combines classic charm with thoughtful updates and 2 oversized living spaces. New Appliances, granite, sprinkler system, beautiful flooring, large pantry, laundry room and sunroom. The bedrooms offer walk in closets. A bright and inviting sunroom offers the perfect spot to enjoy your morning coffee with a beautiful fireplace. Step outside and discover the mature beautiful landscaping area perfect for relaxing, or entertaining all in Dothan
USD 309,900
503 N Englewood Ave
View photo
House · for sale
USD 359,900
USD 176/sq.ft
503 N Englewood Ave
Trawick Road Estates
· 2,034 sq.ft · 3 Bedrooms · 2 Baths · House
· Patio · Garden · Fireplace · Equipped kitchen
Trawick Road Estates · 2,034 sq.ft · 3 Bedrooms · 2 Baths · House · Patio · Garden · Fireplace · Equipped kitchen
Nothing has been left undone in this beautifully updated 3 bedroom, 2 bath home in the heart of the Garden District. A wall of oversized windows fills the main living room with natural light and overlooks the tree-lined street, while refinished hardwoods, crown molding, recessed lighting, and designer brass fixtures carry throughout. The open-concept kitchen is made for entertaining, with white shaker cabinetry with soft-close doors and drawers, quartz countertops, subway tile backsplash, a large center island with seating, a gas range with custom vent hood, stainless appliances, and floor-to-ceiling pantry storage. The adjoining dining area features a built-in beverage bar with glass-front cabinets and sliding glass doors that open to a spacious, tree-shaded backyard and patio. The second living space offers a cozy retreat with a brick fireplace, custom built-in shelving, and new flooring. Renovated bathrooms feature quartz vanities, brass hardware, and sconce lighting. Fresh paint, n
USD 359,900
728 S Park Avenue
View photo
House · for sale
USD 139,900
USD 118/sq.ft
728 S Park Avenue
Trawick Road Estates
· 1,184 sq.ft · 3 Bedrooms · 2 Baths · House
· Parking
Trawick Road Estates · 1,184 sq.ft · 3 Bedrooms · 2 Baths · House · Parking
Stop by and see this move-in ready home! Features of the home include convenient location, new fridge and stove, paint 2026, LVP flooring 2026, oak floors refinished 2026, new front door, and a spacious carport
USD 139,900
100 Arvie Drive
View photo
House · for sale
USD 140,000
USD 125/sq.ft
100 Arvie Drive
Trawick Road Estates
· 1,119 sq.ft · 2 Bedrooms · 1 Bath · House
· Equipped kitchen
Trawick Road Estates · 1,119 sq.ft · 2 Bedrooms · 1 Bath · House · Equipped kitchen
Brick home on a corner lot in the Rehobeth school district! Located at 100 Arvie Drive in Dothan, Alabama, this home features 2 bedrooms, 1.5 bathrooms, an eat-in kitchen, and a separate laundry room. The current layout offers the potential to restore a third bedroom by replacing a previously removed wall. Buyer to verify conversion requirements. Enjoy morning coffee or unwind in the evening on the screened-in front porch. Additional features include a new metal roof installed in 2025 and a storage shed. Conveniently located approximately 2.5 miles from shopping and 3 miles from Ross Clark Circle, with plenty of additional shopping and restaurant options. Southeast Health Medical Center is approximately 8.5 miles away, and Flowers Hospital is approximately 7 miles away
USD 140,000
1503 Houston Street
View photo
House · for sale
USD 259,900
USD 134/sq.ft
1503 Houston Street
Trawick Road Estates
· 1,938 sq.ft · 3 Bedrooms · 2 Baths · House
· Garden · Equipped kitchen
Trawick Road Estates · 1,938 sq.ft · 3 Bedrooms · 2 Baths · House · Garden · Equipped kitchen
New Competitive Pricing! Welcome to Dothan's sought-after Garden District, where this updated brick ranch offers an ideal combination of location, space, and everyday convenience. Situated in an established, golf-cart-friendly neighborhood with no HOA, the home is just minutes from Solomon Park, shopping, dining, and the seasonal parades and community events that make the Circle City such a special place to call home. Inside, the classic floor plan provides plenty of room to spread out, beginning with a formal living room and separate dining room that could easily serve as a home office, playroom, or additional gathering space. The remodeled kitchen features a generous bar-top area and opens to an additional dining space and comfortable family room-perfect for everyday living or hosting friends and family on Saturday game days. Down the hall, you'll find two guest bedrooms, an updated guest bath, ample storage, and a spacious primary suite with its own updated private bath. French door
USD 259,900
5886 W Main St
View photo
House · for sale
USD 149,900
USD 123/sq.ft
5886 W Main St
Trawick Road Estates
· 1,216 sq.ft · 3 Bedrooms · 1 Bath · House
· Garden · Equipped kitchen
Trawick Road Estates · 1,216 sq.ft · 3 Bedrooms · 1 Bath · House · Garden · Equipped kitchen
Brick home on slab. Oversized yard. Updates to kitchen and bath. Granite CT's. Updated cabinets. New flooring throughout except one bedroom. Newer double pane windows. Energy efficient mini-split unit provides heating and cooling. 240 SF screened porch. 120 SF laundry room. Wall removed for open concept living kitchen dining area. Highlands Elementary. Tabor termite protection plan
USD 149,900
103 Shawnee Court
View photo
House · for sale
USD 228,900
USD 109/sq.ft
103 Shawnee Court
Trawick Road Estates
· 2,099 sq.ft · 4 Bedrooms · 2 Baths · House
· Garden · Fireplace · Equipped kitchen · Parking
Trawick Road Estates · 2,099 sq.ft · 4 Bedrooms · 2 Baths · House · Garden · Fireplace · Equipped kitchen · Parking
Move-in ready and remodeled, this 4-bedroom home is tucked away on a quiet cul-de-sac street in a convenient Dothan location close to shopping, dining, schools, and everyday amenities. Recent updates include new luxury vinyl plank flooring, new carpet, fresh interior paint, granite countertops, new windows, and new kitchen appliances, giving the home a clean, modern feel. The spacious living area features a cozy fireplace, creating a welcoming space for relaxing or entertaining. Situated on an oversized lot, the property offers a large backyard with mature trees, a storage building, and a detached carport, providing plenty of room for outdoor enjoyment and additional storage. With its thoughtful updates, generous lot, and excellent location, this home is truly move-in ready and waiting for its new owners
USD 228,900
1012 N Pontiac Ave
View photo
House · for sale
USD 225,000
USD 129/sq.ft
1012 N Pontiac Ave
Trawick Road Estates
· 1,733 sq.ft · 4 Bedrooms · 2 Baths · House
Trawick Road Estates · 1,733 sq.ft · 4 Bedrooms · 2 Baths · House
This newly remodeled 4 bedroom 2 bathroom home. Is primed and ready for a new owner! The home sits in a great location with ease of access to the whole city! With new floors, paint, counter tops, updated bathrooms, a new roof, HVAC, electrical run to the 1200 Sqft storage unit in the back this house is perfect for a new owner. Take a look while it lasts!
USD 225,000
114 Gloster Court
View photo
House · for sale
USD 449,900
USD 159/sq.ft
114 Gloster Court
Trawick Road Estates
· 2,820 sq.ft · 4 Bedrooms · 2 Baths · House
· Air conditioning
Trawick Road Estates · 2,820 sq.ft · 4 Bedrooms · 2 Baths · House · Air conditioning
Beautiful move in ready home in Dunleith! Approx 2822 SF (heated and cooled) on a spacious one-acre lot in a cul-de-sac! Fresh painted, hardwood, laminate, and travertine tile floors. The primary suite features a sitting area, large bathroom with columns, and walk in closets. Wired for surround system. 2 AC units. Conveniently located just minutes from shopping centers. Space, comfort, and convenience awaits you in this beautiful Dothan home
USD 449,900
204 Begonia Drive
View photo
House · for sale
USD 120,000
USD 92/sq.ft
204 Begonia Drive
Trawick Road Estates
· 1,302 sq.ft · 4 Bedrooms · 2 Baths · House
· Garden · Deck · Equipped kitchen · Parking
Trawick Road Estates · 1,302 sq.ft · 4 Bedrooms · 2 Baths · House · Garden · Deck · Equipped kitchen · Parking
Offer accepted: 10-29-2026. Opportunity awaits at 204 Begonia Drive in Taylor! This one-story ranch offers 4 bedrooms, 2 full baths and approximately 1,312 square feet of living space. The home features an eat-in kitchen, inside laundry, covered porch, rear deck, attached carport, fenced backyard and storage building. Situated on approximately 0.28 acre with public water and sewer and located in the Rehobeth school district. With a little vision and updating, this property offers plenty of potential to make it your own. Conveniently located to Dothan while enjoying the Taylor community. HUD-owned property being sold AS-IS. Financing options may include cash, conventional or FHA Repair Escrow, subject to lender/property eligibility
USD 120,000
116 Jennie Drive
View photo
Townhouse · for sale
USD 14,000,000
USD 9,427/sq.ft
Updated
116 Jennie Drive
Trawick Road Estates
· 1,485 sq.ft · 3 Bedrooms · 2 Baths · Townhouse
· Equipped kitchen · Parking
Trawick Road Estates · 1,485 sq.ft · 3 Bedrooms · 2 Baths · Townhouse · Equipped kitchen · Parking
Discover affordable NEW CONSTRUCTION living in Dothan, Alabama, with this 3 bedroom, 2 bath ranch-style townhome in the Avalon community. Located on the south side of Dothan, this modern one-story home offers a spacious and functional floor plan with convenient access to shopping, dining, medical facilities, schools, and other amenities throughout Dothan and Southeast Alabama. The kitchen features granite countertops, stainless steel appliances, a large island, and closet pantry, while the spacious living area provides plenty of room for everyday living and entertaining. Luxury vinyl plank flooring extends throughout the home, including the bedrooms, for durability and easy maintenance. Additional features include granite countertops in both bathrooms, a gas water heater, and a two-car garage. Whether you are searching for a new home in Dothan, relocating to Southeast Alabama, or looking for low-maintenance living, this newly constructed townhome offers modern finishes, comfortable liv
USD 14,000,000
1006 N Pontiac Ave
View photo
House · for sale
USD 174,900
USD 134/sq.ft
1006 N Pontiac Ave
Trawick Road Estates
· 1,302 sq.ft · 3 Bedrooms · 1 Bath · House
· Air conditioning
Trawick Road Estates · 1,302 sq.ft · 3 Bedrooms · 1 Bath · House · Air conditioning
On the fence about buying? Considering downsizing? Searching for your next investment property? This well-maintained home is freshly cleaned and ready for new owners! The roof was replaced in 2024, and the AC has a brand-new motor and thermostat. Featuring beautiful hardwood floors and sleek stainless-steel appliances, it's a move-in-ready gem. Contact your favorite agent today!
USD 174,900
305 N Englewood Ave
View photo
House · for sale
USD 414,900
USD 187/sq.ft
305 N Englewood Ave
Trawick Road Estates
· 2,217 sq.ft · 3 Bedrooms · 3 Baths · House
· Garden · Equipped kitchen · Swimming pool
Trawick Road Estates · 2,217 sq.ft · 3 Bedrooms · 3 Baths · House · Garden · Equipped kitchen · Swimming pool
Garden District Gem! This beautifully renovated 3 bedroom, 3 bath home blends classic charm with fresh, modern updates. Inside, enjoy new interior paint, new kitchen appliances, and updated fixtures, all ready for its next owner to move right in. Step outside to the real showstopper: a private backyard retreat built for entertaining. Host friends in the covered outdoor kitchen and entertaining area, then cool off in the sparkling Gunite pool. A newly added covered awning offers even more shaded space to park your cars or entertain, and a new wooden privacy fence and security gate complete the setting with both style and peace of mind. With fresh exterior paint and curb appeal to match, this Garden District beauty won't last long
USD 414,900
224 Chloe Court
View photo
House · for sale
USD 329,900
USD 118/sq.ft
224 Chloe Court
Trawick Road Estates
· 2,777 sq.ft · 4 Bedrooms · 3 Baths · House
· Garden · Deck · Equipped kitchen
Trawick Road Estates · 2,777 sq.ft · 4 Bedrooms · 3 Baths · House · Garden · Deck · Equipped kitchen
More home, more value, at a price worth a closer look! Think a spacious 4-bedroom home in West Dothan is out of reach? Think again! As of 10/28/26, the average asking price for available 4-bedroom homes in the Highlands Elementary School area is $164/sqft. Thankfully, at less than $120/sqft, this cottage-style home at 224 Chloe Court offers an exciting opportunity to enjoy 2,780 square feet of living space at a price that stands out from the competition! This exceptionally well-maintained, move-in ready 4 bedroom 3 bath home provides room to spread out, gather together, and enjoy everyday living. The inviting layout features a formal dining room, a spacious living room, and a functional kitchen with pantry. Unwind in the sunroom overlooking a private backyard with a generous deck. Perfect for relaxing or entertaining. Upstairs you'll find one bedroom and bath along with a bonus flex room that offers even more possibilities for work, hobbies, or recreation. You'll appreciate the walk-in
USD 329,900
1602 Randall Road
View photo
House · for sale
USD 179,900
USD 114/sq.ft
1602 Randall Road
Trawick Road Estates
· 1,572 sq.ft · 3 Bedrooms · 2 Baths · House
· Garden
Trawick Road Estates · 1,572 sq.ft · 3 Bedrooms · 2 Baths · House · Garden
Welcome to 1602 Randall Road! This 3 bedroom, 2 bath brick home offers 1,574 sq. Ft. of living space with a versatile floor plan and plenty of room to spread out. Featuring a living room, separate dining area and spacious step-down family room/den accented by an exposed brick wall, this home offers multiple living spaces to fit a variety of needs. Neutral finishes and hard-surface flooring throughout much of the home create a fresh, move-in-ready feel. Outside, enjoy a spacious fenced backyard along with a detached workshop with electricity—perfect for hobbies, projects or additional storage. Conveniently located near shopping, dining and everyday amenities. Offered at $179,900
USD 179,900
1267 SW S Park
View photo
House · for sale
USD 68,000
USD 84/sq.ft
1267 SW S Park
Trawick Road Estates
· 807 sq.ft · 2 Bedrooms · 1 Bath · House
Trawick Road Estates · 807 sq.ft · 2 Bedrooms · 1 Bath · House
Check out this cottage style home that would be a great opportunity for a first time homeowner or an investor looking to add to their investment portfolio
USD 68,000
502 Vassar
View photo
House · for sale
USD 122,500
USD 100/sq.ft
502 Vassar
Trawick Road Estates
· 1,216 sq.ft · 3 Bedrooms · 2 Baths · House
· Garden · Deck · Equipped kitchen
Trawick Road Estates · 1,216 sq.ft · 3 Bedrooms · 2 Baths · House · Garden · Deck · Equipped kitchen
Welcome to this charming 3 bedroom, 2 Bath home offering 1224 Sq Ft of comfortable living space. The kitchen features new appliances and washer/dryer will remain. Step outside to a large backyard with plenty of room to relax on the deck, entertain, or play, plus a storage shed for all of your extras. Conveniently located near Southeast Medical Center with no HOA. Schedule your showing today!
USD 122,500
138 Muirfield Lane
View photo
House · for sale
USD 284,900
USD 158/sq.ft
Updated
138 Muirfield Lane
Trawick Road Estates
· 1,798 sq.ft · 3 Bedrooms · 2 Baths · House
· Garden · Fireplace · Equipped kitchen
Trawick Road Estates · 1,798 sq.ft · 3 Bedrooms · 2 Baths · House · Garden · Fireplace · Equipped kitchen
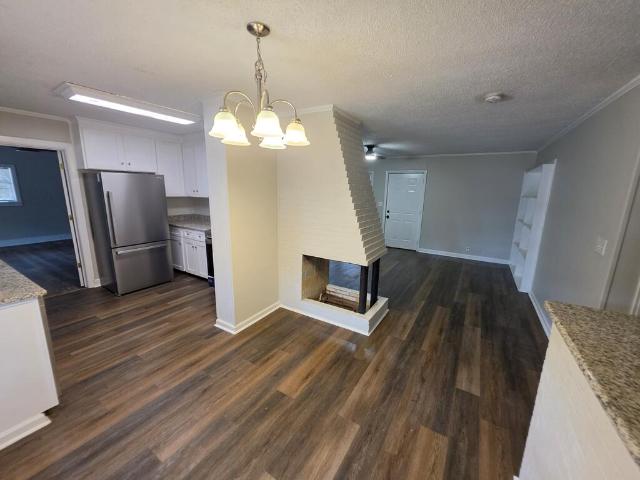
Check out this nice 3 bedroom, 2 bathroom home in the heart of the much desired Highlands neighborhood! Home features crown molding throughout. Great Room has vaulted ceilings and features a gas, see-thru fireplace. Kitchen has stainless appliances and includes a built-in desk and pantry. Master bath has a double vanity, separate shower and tub with tile surround. Extras include floored storage area in attic, sprinkler system, and a brick building with workbench. Come enjoy being outside in the fenced in backyard while kids run and play!
USD 284,900
111 Woods
View photo
House · for sale
USD 89,000
USD 76/sq.ft
111 Woods
Trawick Road Estates
· 1,163 sq.ft · 2 Bedrooms · 1 Bath · House
· Garden · Equipped kitchen
Trawick Road Estates · 1,163 sq.ft · 2 Bedrooms · 1 Bath · House · Garden · Equipped kitchen
Super cute home in the heart of Dothan. Close to shopping, dining, and entertainment. Home features a large shaded backyard, remodeled kitchen, and bath, new paint throughout, new flooring, and a metal roof. Come check out this great home! Owner is selling all his properties as individually or as a bundle. 512 College (213779), 409 Alabama Ave (214097), and 611 Moates (214142)
USD 89,000
805 Mandarin Avenue
View photo
House · for sale
USD 169,900
USD 100/sq.ft
805 Mandarin Avenue
Trawick Road Estates
· 1,690 sq.ft · 4 Bedrooms · 2 Baths · House
· Patio · Garden · Office room · Equipped kitchen · Parking
Trawick Road Estates · 1,690 sq.ft · 4 Bedrooms · 2 Baths · House · Patio · Garden · Office room · Equipped kitchen · Parking
Updated cottage-style home in ultra convenient location! New roof, new windows, new kitchen appliances, new water heater, new hvac and a double carport all added in the last 3 years! 4 Bedrooms and 2 Full Baths (2 Bedrooms/1 Bath downstairs and 2 Bedrooms/1 Bath upstairs). The home sits off the road, providing more privacy from the front windows of the living room. The kitchen sits at the back of the home, providing updated cabinetry and appliances, a window over the kitchen sink and a glass door leading to a long concrete patio. A spacious dining room is next to the kitchen. There are double windows at the front and side of the dining room, with a glass door leading to the side yard. One of the downstairs bedrooms features corner built-ins and French doors to the back patio and would make an excellent office. The upstairs bedrooms are both nicely sized, providing the extra reading or play space by the windows overlooking the backyard. Both bathrooms have been updated with new sinks an
USD 169,900

Get email alerts

Don't miss out: be the first to know about new properties

The alert was correctly created

On subscribing you accept the conditions of use and the privacy policy
Alert
Receive new ads in your inbox
Save this search
Receive alerts for new listings

We'll send you an email when we have new properties for: "Houses for sale in Trawick Road Estates"

The alert was correctly created

Lakewood Estates, Dothan city Dothan CCD Houston County Alabama
Harwood Heights, Dothan city Dothan CCD Houston County Alabama
Get email alerts and be the first to see new listings
Required field
On subscribing I accept the terms of the privacy policy
Perfect! You'll soon start receiving new listings via email
Alert
Receive an email when we have new ads for Houses for sale in Trawick Road Estates
Save this search
Filters

Bedrooms

Size (sq.ft)

sq.ft
sq.ft

Price

USD
USD

Property type

Bathrooms

Clear all filters
Receive notifications when new entries are published.