156 properties for sale in Treichlers

3017 3rd Street
View photo
House · for sale
USD 245,000
USD 176/sq.ft
3017 3rd Street
Treichlers
· 1,389 sq.ft · 3 Bedrooms · 1 Bath · House
· Patio · Garden · Office room · Equipped kitchen
Treichlers · 1,389 sq.ft · 3 Bedrooms · 1 Bath · House · Patio · Garden · Office room · Equipped kitchen
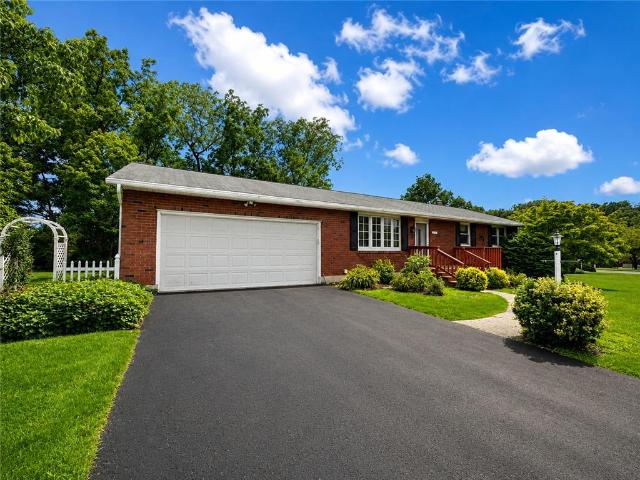
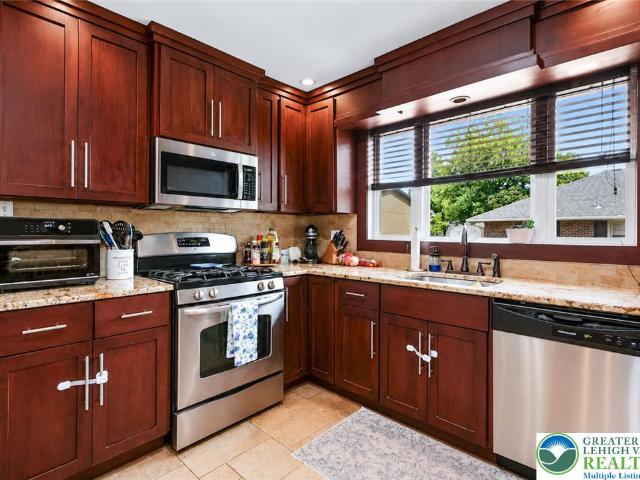
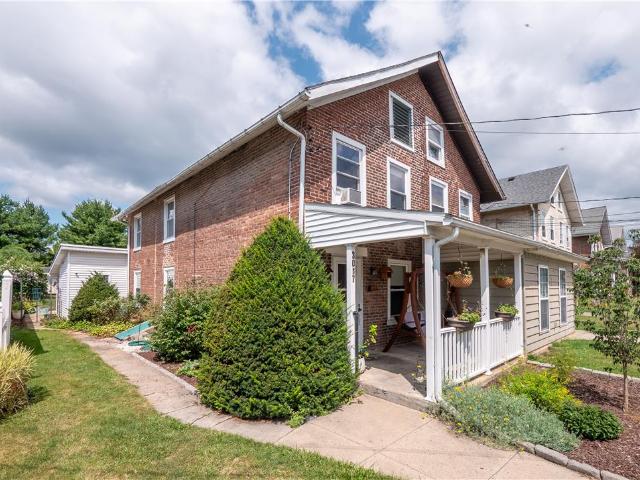
Multiple offers received! Highes & best offers due by 8/16 sunday at 3pm! This captivating home features a classic brick and siding exterior with a welcoming covered front porch, enhanced by lush landscaping and a quaint picket fence. The interior showcases natural wood-look tile flooring throughout the living spaces, dining area, creating a warm and cohesive ambiance. The adaptable home office, illuminated by abundant natural light, offers a productive work environment. The well-appointed kitchen is equipped with wood cabinetry, practical flooring, and essential stainless-steel appliances. A dedicated laundry closet provides convenient access to washing and drying facilities. Comfortable 2 bedrooms and one walk through boast rich wood-look LVP flooring and multiple windows for ample natural light. The 1st floor bathroom provides a single vanity and a shower. Outside, the private backyard oasis includes raised garden beds, a covered patio perfect for outdoor relaxation, and a shed for
USD 245,000
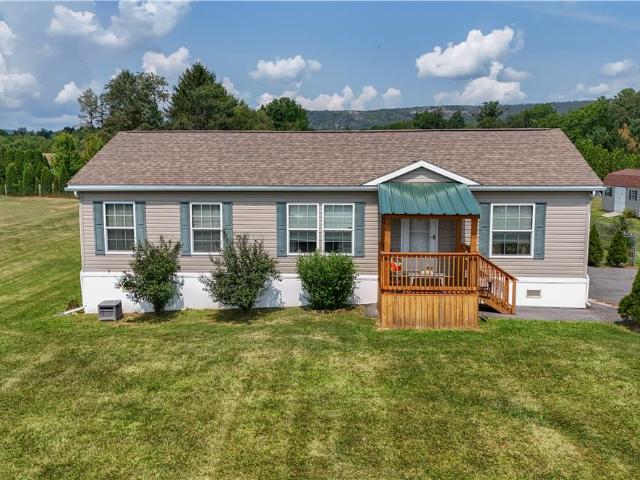
4452 W Mountain View Drive
View photo
House · for sale
USD 299,900
USD 232/sq.ft
4452 W Mountain View Drive
Treichlers
· 1,292 sq.ft · 3 Bedrooms · 2 Baths · House
· Garden · Deck · Parking
Treichlers · 1,292 sq.ft · 3 Bedrooms · 2 Baths · House · Garden · Deck · Parking
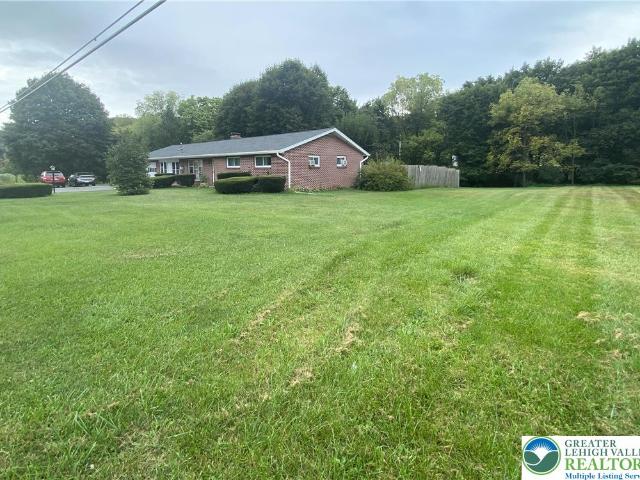
Offer deadline 8/4 @ noon*. Nestled on over 1.5 acres of picturesque land, this one-floor living home offers the perfect blend of comfort, privacy, and scenic mountain views. Featuring 3 bedrooms and 2 full bathrooms, this home has been lovingly cared for and is truly move-in ready. Enjoy the peaceful setting from the fenced backyard and large back deck, ideal for pets, outdoor entertaining, or simply relaxing while taking in the surrounding views. The property also offers plenty of parking and a private setting, providing the space and tranquility you’ve been looking for. Don’t miss your opportunity to experience this beautiful property in person—schedule your private showing today. Total property taxes are. 3,951.05. Home and land have separate tax ids
USD 299,900
185 W 27th Street
View photo
Townhouse · for sale
USD 275,000
USD 160/sq.ft
185 W 27th Street
Treichlers
· 1,711 sq.ft · 4 Bedrooms · 2 Baths · Townhouse
· Garden · Parking · Equipped kitchen
Treichlers · 1,711 sq.ft · 4 Bedrooms · 2 Baths · Townhouse · Garden · Parking · Equipped kitchen
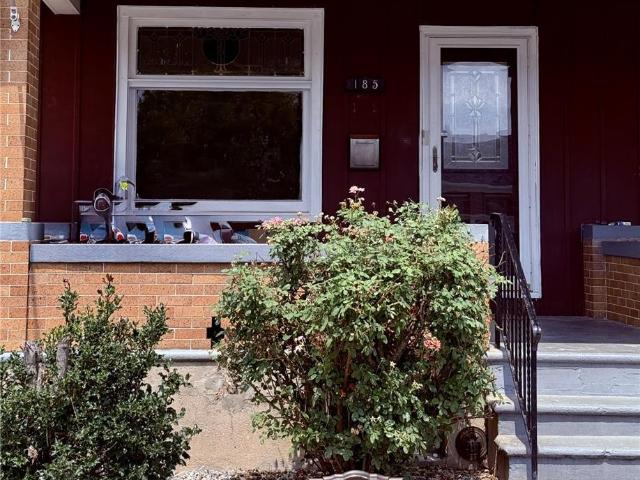
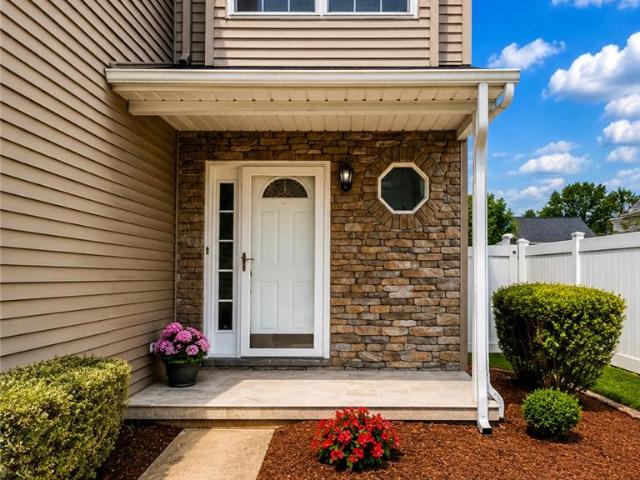
New listing*. In the heart of Northampton Borough within walking distance to the PARK & Cherry Village Shopping Center. This well-maintained 4-bedroom, 2-bath Colonial offers updated living spaces, a flexible layout, & a UNIQUE DETACHED GARAGE with a nice sized WORKSHOP built in & STORAGE under the GARAGE. The home has affordable taxes & efficient utilities, as well as being move-in ready. Inside, you'll find a LARGE formal living room & dining room with NEW FLOORING, plus an eat-in kitchen with a SLATE TOPPED COUNTER & PENNINSULA, generous cabinetry, GAS COOKING & a Dishwasher all STAINLESS STEEL & great amount of natural light. There is an enclosed sun room perfect for a pantry space or plant room. The FENCED YARD is truly amazing offering PRIVACY & SECURITY for kids, pets & entertaining guests. The 2nd Floor has 3 well-sized bedrooms & a full bath with BUILT in LAUNDRY ROOM then go up to the 3rd floor to see a spacious 4TH bedroom w/LARGE WALK-IN CLOSET space. The lower level FULL B
USD 275,000
4405 Lehigh Drive
View photo
House · for sale
USD 2,750,000
USD 1,892/sq.ft
Updated
4405 Lehigh Drive
Treichlers
· 1,453 sq.ft · 3 Bedrooms · 1 Bath · House
· Garden · Equipped kitchen · Parking · Cellar
Treichlers · 1,453 sq.ft · 3 Bedrooms · 1 Bath · House · Garden · Equipped kitchen · Parking · Cellar
Come and discover an exceptional opportunity in beautiful Walnutport with this meticulously maintained ranch home, offering comfort and versatile living. This residence features three inviting bedrooms, a comfortable living room, and a generously sized open-concept dining area perfect for entertaining and 1.5 bathrooms. The expansive kitchen provides ample room for culinary creativity. A convenient breezeway offers seamless access to the garage, the private backyard oasis, and an additional flexible room. This bonus space, complete with its own heating and air conditioning and a private entrance, presents an ideal setting for a home office or a potential fourth bedroom. The property boasts a large driveway capable of accommodating up to six vehicles. Below, a very spacious unfinished full basement awaits, presenting boundless potential for future expansion. Outside, the fenced backyard provides a serene retreat, complete with a cozy fire pit, perfect for relaxation and enjoying the fre
USD 2,750,000
575 N Hokendauqua Drive
View photo
House · for sale
USD 419,900
USD 179/sq.ft
575 N Hokendauqua Drive
Treichlers
· 2,336 sq.ft · 3 Bedrooms · 2 Baths · House
· Office room · Fireplace · Equipped kitchen · Parking · Swimming pool
Treichlers · 2,336 sq.ft · 3 Bedrooms · 2 Baths · House · Office room · Fireplace · Equipped kitchen · Parking · Swimming pool
Distinctive Design, Private Setting and Endless Possibilities. Situated on approximately 3.3 wooded acres, this distinctive 3-Bedroom, 2 Bath home offers nearly 1,900 SF of living space, privacy, character and plenty of potential. The impressive Great Room features soaring wood-plank ceilings, exposed beams, hardwood flooring, a dramatic brick fireplace and abundant natural light. The spacious Kitchen provides generous cabinetry, ample counter space and room for casual dining. Upstairs, you’ll find three nicely sized Bedrooms and a Hall Bath complete with a soaking tub. The partially finished lower level offers flexible additional living space and could accommodate a Family Room, Recreation area and Bonus Room ideal for a home Office, Hobby Room or Guest space. Outside, enjoy the peaceful wooded setting, in-ground pool and plenty of room for outdoor entertaining and recreation. An attached two-car Garage provides added convenience and storage. With its unique architectural details, exp
USD 419,900
32 W Sylvan Drive
View photo
House · for sale
USD 350,000
USD 212/sq.ft
32 W Sylvan Drive
Treichlers
· 1,647 sq.ft · 2 Bedrooms · 2 Baths · House
· Garden · Gym · Deck · Parking
Treichlers · 1,647 sq.ft · 2 Bedrooms · 2 Baths · House · Garden · Gym · Deck · Parking
Welcome to 32 W. Sylvan Drive, a solid all-brick ranch nestled in desirable Allen Township! This well-maintained home offers 2 bedrooms, 2 full bathrooms, and a spacious layout ready for its next chapter. The lower-level recreation room provides a versatile space for entertaining, hobbies, a game room, or a home gym. Enjoy your morning coffee or unwind in the sunroom, which opens to a deck overlooking a peaceful backyard that backs up to scenic cornfields, offering privacy and beautiful country views. Additional features include a 2-car garage and plenty of outdoor space to enjoy. This home is waiting for a new owner to add their own personal touches and make it their own. With its solid construction, inviting floor plan, and tranquil setting, this is a wonderful opportunity to create the home you've been dreaming of
USD 350,000
838 S Dogwood Road
View photo
House · for sale
USD 350,000
USD 250/sq.ft
838 S Dogwood Road
Treichlers
· 1,399 sq.ft · 3 Bedrooms · 2 Baths · House
· Garden · Deck · Equipped kitchen · Air conditioning · Heating · Cellar
Treichlers · 1,399 sq.ft · 3 Bedrooms · 2 Baths · House · Garden · Deck · Equipped kitchen · Air conditioning · Heating · Cellar
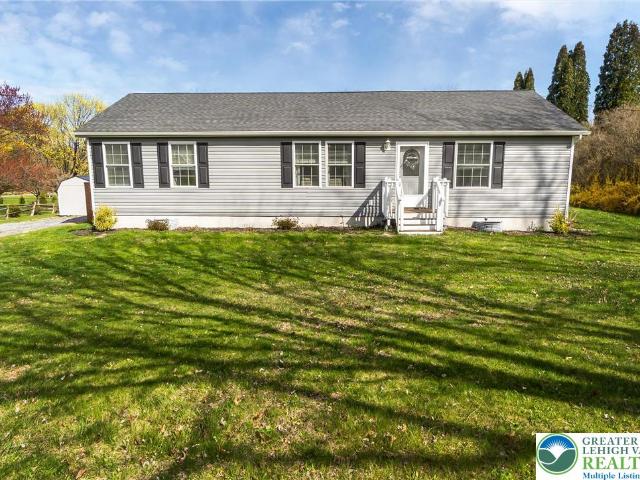
Welcome to this well-maintained 3 bedroom, 2 full bath ranch home set on a beautiful, flat 1-acre lot in Lehigh Township. Offering true one-floor living, the home features an open layout with a spacious living room, dining area, and a large kitchen complete with abundant cabinetry and a walk-in pantry. The interior offers a clean, neutral feel and is move-in ready with a layout that flows well for everyday living. The primary bedroom includes a private full bath, while two additional bedrooms and a second full bath provide comfortable space for family or guests. A dedicated laundry/mudroom adds convenience. The home is equipped with electric and propane forced air heat, along with central air for year-round comfort. A newer roof (2019) adds peace of mind. The full basement with outside entrance offers excellent storage and future finishing potential. Enjoy the peaceful setting from the rear deck overlooking the expansive yard, perfect for outdoor activities, gardening, or relaxing. A l
USD 350,000
511 Howertown Road
View photo
Townhouse · for sale
USD 374,900
USD 162/sq.ft
511 Howertown Road
Treichlers
· 2,303 sq.ft · 3 Bedrooms · 2 Baths · Townhouse
· Patio · Garden · Deck · Equipped kitchen · Parking · Air conditioning · Heating
Treichlers · 2,303 sq.ft · 3 Bedrooms · 2 Baths · Townhouse · Patio · Garden · Deck · Equipped kitchen · Parking · Air conditioning · Heating
(Seller is requesting that all highest and best offers to be submitted by Aug. 4th at 9pm) Welcome to 511 Howertown Rd in Northampton! This nicely updated 3-bedroom, 2.5-bath townhome is move-in ready and offers the perfect blend of comfort, style, and low-maintenance living. Step inside to a bright, inviting floor plan featuring spacious living areas, a well-appointed kitchen, high ceilings, and generously sized bedrooms, including a primary suite with a private full bath. Enjoy the convenience of two full bathrooms upstairs plus a first-floor powder room. Outside, you'll love the beautifully landscaped, fully fenced backyard complete with a gorgeous composite deck, retractable awning, paver patio, and plenty of space to relax or entertain. Additional highlights include an attached one-car garage, electric utilities, central air and heat pump. Conveniently located near parks, shopping, restaurants, and major routes, this home is truly move-in ready and waiting for its next owners. Don
USD 374,900
2389 Main Street
View photo
House · for sale
USD 1,390,000
USD 60/sq.ft
2389 Main Street
Treichlers
· 22,863 sq.ft · House
· Gym · Equipped kitchen · Air conditioning · Heating · Parking
Treichlers · 22,863 sq.ft · House · Gym · Equipped kitchen · Air conditioning · Heating · Parking
Here's an impressive all brick multilevel building with a highly functional floor plan featuring large rooms and high ceilings. Well cared for building originally constructed in 1960 but total renovation in 1982. Updated electric panel with 800 amps, sprinklered/fire protection, central air and heating system. Tremendous rooms include a 70x40 gym/multipurpose room, kitchen area, multiple stairs and finished and usable lower level with outside entrance. There is abundant parking on the property and an additional land parcel included across the street. Both parcels provide incredible R-3 residential zoning providing permitted uses of multi-family, apartments, churches, nursing homes and group homes. The property is located next to a shopping area providing great convenience to any use and tremendous visiblity to the next business entity. There are alot of options and opportunities with this building and location. Check it out to consider the possibilities
USD 1,390,000
1218 Howertown Road
View photo
House · for sale
USD 369,900
USD 247/sq.ft
1218 Howertown Road
Treichlers
· 1,496 sq.ft · 2 Bedrooms · 1 Bath · House
· Patio · Garden · Parking · Equipped kitchen
Treichlers · 1,496 sq.ft · 2 Bedrooms · 1 Bath · House · Patio · Garden · Parking · Equipped kitchen
Welcome to this stylish and inviting Cape Cod nestled in the heart of North Catasauqua. Full of character and warmth, this home offers comfortable living spaces, thoughtful updates, and a wonderful place to call home. The bright and welcoming interior features an updated kitchen with ample cabinetry, beautiful finishes, and a breakfast bar that flows seamlessly into the dining and living areas—perfect for both everyday living and entertaining. The cozy living room provides a warm and inviting atmosphere, while the sunroom offers additional space to relax and enjoy natural light throughout the seasons. Upstairs, you’ll find spacious bedrooms with an updated full bathroom. The lower level offers plenty of potential for storage, hobbies, or future finishing to suit your needs. Step outside to enjoy the fully fenced backyard, complete with an adorable patio that’s perfect for outdoor dining, entertaining, or simply unwinding. The detached garage and additional off-street parking add everyd
USD 369,900
506 Banks Street
View photo
House · for sale
USD 309,900
USD 152/sq.ft
506 Banks Street
Treichlers
· 2,034 sq.ft · 3 Bedrooms · 1 Bath · House
· Garden · Deck · Equipped kitchen
Treichlers · 2,034 sq.ft · 3 Bedrooms · 1 Bath · House · Garden · Deck · Equipped kitchen
Discover comfort and convenience in this beautifully maintained and move-in ready twin residence, offering a lifestyle of ease and accessibility. The spacious living room provides a welcoming atmosphere for relaxation, while the generously sized dining area is bathed in natural light, perfect for meals and gatherings. An updated and cheerful modern kitchen forms the heart of the home, ready to inspire culinary adventures. Step outside to a large, updated deck, ideal for outdoor dining, entertaining, or simply unwinding while enjoying the pleasant view of the treelined yard. The second floor features a serene primary bedroom, complemented by two additional well-proportioned bedrooms and a full updated bathroom, offering ample personal space. Continue to the fully finished lower level, which boasts an abundant family room complete with a wet bar, perfect for entertaining guests or enjoying cozy evenings. A convenient laundry room is also located on this level. From the lower level, walk
USD 309,900
5340 2nd Street
View photo
House · for sale
USD 285,000
USD 191/sq.ft
5340 2nd Street
Treichlers
· 1,485 sq.ft · 2 Bedrooms · 1 Bath · House
· Office room · Equipped kitchen · Parking · Cellar
Treichlers · 1,485 sq.ft · 2 Bedrooms · 1 Bath · House · Office room · Equipped kitchen · Parking · Cellar
Privately positioned on multiple parcels in Whitehall Township, 5340 2nd Street offers a rare blend of seclusion, usable land, garage space, and everyday convenience. Set back from the road and surrounded by mature trees, this 2-bedroom, 1-bath ranch-style home delivers approximately 1,490 square feet of estimated finished living space with a flexible layout designed for buyers who value privacy, storage, and room to personalize over time. The main level features an open dining area, updated kitchen with stainless steel appliances, a bright living room, two bedrooms, first-floor laundry, and access to outdoor living space. The oversized rear bedroom offers excellent flexibility, while the upper loft creates additional bonus space for an office, media room, reading lounge, or studio. The full walk-out basement expands the utility of the home with space for storage, workshop use, recreation, or future finished potential. A two-car garage, generous driveway parking, wooded surroundings, c
USD 285,000
4234 Independence Lane
View photo
House · for sale
USD 109,900
USD 92/sq.ft
4234 Independence Lane
Treichlers
· 1,184 sq.ft · 3 Bedrooms · 2 Baths · House
· Office room · Equipped kitchen
Treichlers · 1,184 sq.ft · 3 Bedrooms · 2 Baths · House · Office room · Equipped kitchen
Welcome home to easy, comfortable living in Heritage Village Community! This lovingly maintained 3-bedroom, 2-bath home offers the perfect blend of space, functionality, and affordability. From the moment you step inside, you’ll appreciate the bright and open feel of the spacious living room — an inviting place to relax, gather, and unwind. The kitchen features a convenient peninsula that flows nicely into the dining area, creating a natural space for everyday meals or hosting friends and family. The generously sized primary bedroom includes its own private full bath, offering a peaceful retreat at the end of the day. Two additional bedrooms provide flexibility for guests, a home office, or hobby space. With two full bathrooms and first-floor laundry, the layout is designed for comfortable, everyday living. Step outside and enjoy your morning coffee on the covered front porch or spend evenings relaxing under the covered porch out back. A large storage shed and driveway add to the conve
USD 109,900
5124 Bellflower Drive 94
View photo
House · for sale
USD 670,900
USD 264/sq.ft
5124 Bellflower Drive 94
Treichlers
· 2,540 sq.ft · 3 Bedrooms · 2 Baths · House
· Equipped kitchen · Parking
Treichlers · 2,540 sq.ft · 3 Bedrooms · 2 Baths · House · Equipped kitchen · Parking
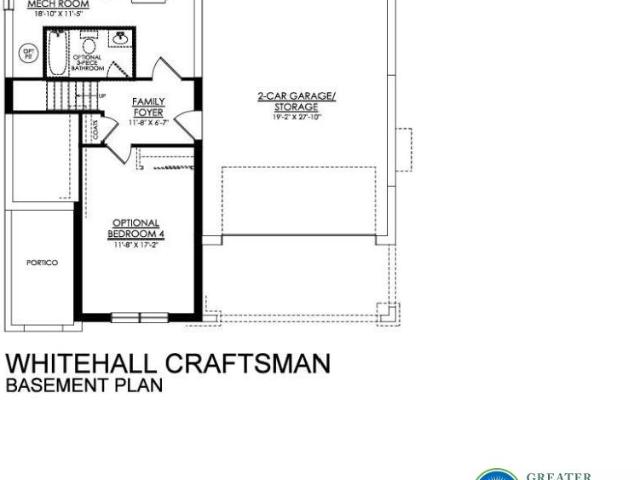
To Be Built Home. Step into luxury with The Whitehall, an impressively designed home featuring a stylish and unique 3-story floor plan. Enter the 1st Floor through the convenient 2-Car Garage, and be greeted by the Family Foyer, a perfect place to keep your coats, shoes, and any other items out of sight. Enhance this floor by finishing the additional room and rough-in bathroom for an extra bedroom or workspace. Take the stairs to the 2nd Floor and be awed by the spacious Entry, Guest Foyer, and Great Room with stunning views of the covered front porch. The Great Room seamlessly flows into the chic Kitchen, equipped with a corner pantry and a large kitchen island with an undermount sink and overhang for seating. Entertain in style with a grand Dining Room or work from home in the private Study. Head to the 3rd Floor to find the stunning Owners' Suite with a large Walk-In Closet and a private Bath, complete with a double vanity, a spacious shower, and a linen closet. Two more Bedrooms wi
USD 670,900
4149 Coplay Creek Road
View photo
House · for sale
USD 5,900,000
USD 3,491/sq.ft
4149 Coplay Creek Road
Treichlers
· 1,690 sq.ft · 5 Bedrooms · 2 Baths · House
· Fireplace · Equipped kitchen · Parking
Treichlers · 1,690 sq.ft · 5 Bedrooms · 2 Baths · House · Fireplace · Equipped kitchen · Parking
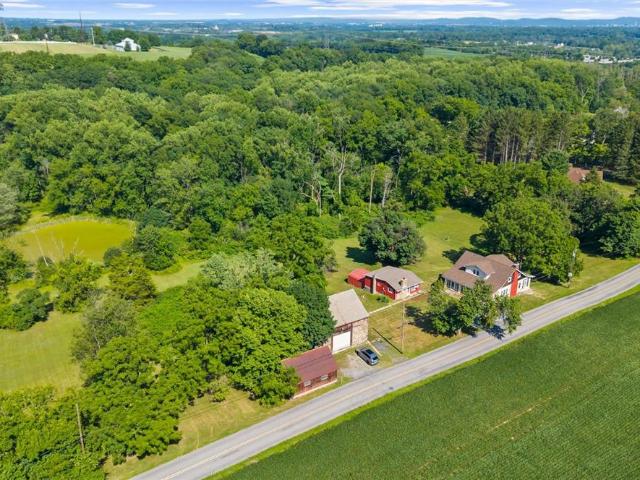
This unique property has two houses and a large barn surrounded by 9 acres of open area and a private pond. The main house is a 1,911 sq ft, 3 bed, 1 bath cape cod featuring a two-story great room with vaulted ceilings, a custom staircase, and hardwood floors hidden under the carpet. Two enclosed sunrooms on opposite sides of the house provide the perfect place to relax or entertain. The first floor offers the convenience of one-floor living with a bedroom and full bathroom, while the second floor provides additional bedrooms and flexible living space. The second house is a 795 sq ft, 2 bed, 1 bath ranch with an open concept living room and kitchen featuring a beautiful stone fireplace. A large barn with a two-car garage provides an abundance of space for vehicles, equipment, hobbies, workshops, or storage. At the rear of the property is a large pond for this one-of-kind property
USD 5,900,000
2108 Cross Country Road
View photo
Townhouse · for sale
USD 360,000
USD 240/sq.ft
2108 Cross Country Road
Treichlers
· 1,496 sq.ft · 4 Bedrooms · 2 Baths · Townhouse
· Office room · Deck · Equipped kitchen
Treichlers · 1,496 sq.ft · 4 Bedrooms · 2 Baths · Townhouse · Office room · Deck · Equipped kitchen
Move right into this beautifully maintained end-of-row, full vinyl 4-bedroom, 2.5-bath townhome offering modern updates, spacious living areas, and an ideal layout. The lower level welcomes you with a central hall foyer leading to a versatile walkout guest or bonus room featuring wall-to-wall carpeting—perfect for a family room, home office, or recreation space. Upstairs, the open-concept main level showcases gleaming luxury laminate floors and a bright, inviting family room that flows seamlessly into the updated kitchen. Designed for both everyday living and entertaining, the kitchen boasts stainless steel appliances, granite countertops, recessed lighting, a center island, and a sunny eating area with sliding door access to the Trex deck, perfect for outdoor dining and relaxation. A convenient powder room with a pedestal sink completes this level. The third floor offers three comfortable bedrooms, all with wall-to-wall carpeting. The spacious primary suite features a private full bat
USD 360,000
3165 Birch Circle E
View photo
House · for sale
USD 399,900
USD 230/sq.ft
3165 Birch Circle E
Treichlers
· 1,733 sq.ft · 4 Bedrooms · 2 Baths · House
· Patio · Garden · Equipped kitchen · Cellar
Treichlers · 1,733 sq.ft · 4 Bedrooms · 2 Baths · House · Patio · Garden · Equipped kitchen · Cellar
Discover unparalleled comfort and convenience in this meticulously updated contemporary cape cod, nestled on the largest lot within its subdivision. This home seamlessly blends modern design with functional living, featuring an inviting open-concept layout that caters to today's lifestyle. The spacious living room flows effortlessly into an eat-in kitchen, boasting 42-inch white cabinets, a central island with a prep sink, stainless steel appliances, and elegant tiled flooring. From the kitchen, step out onto a private patio overlooking a flat, treelined backyard, providing an idyllic setting for relaxation and play, complete with the serene sound of your own babbling brook through the trees. The interior of this residence has been thoughtfully updated from the finished basement to the second floor, ensuring a move-in-ready experience. The main level offers two comfortable bedrooms and a full bath, accented with stylish subway tile in the shower and tub. Ascend to the second floor wher
USD 399,900
5174 Timber Loop 84
View photo
House · for sale
USD 664,900
USD 310/sq.ft
5174 Timber Loop 84
Treichlers
· 2,142 sq.ft · 4 Bedrooms · 2 Baths · House
· Office room · Equipped kitchen · Parking
Treichlers · 2,142 sq.ft · 4 Bedrooms · 2 Baths · House · Office room · Equipped kitchen · Parking
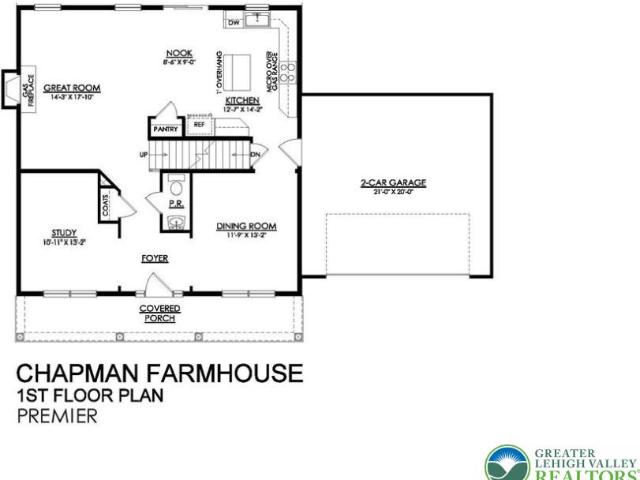
To Be Built Home. The Chapman's floorplan will please the most selective of home buyers with a open and versatile design that makes it ideal for everything from relaxing with your family to entertaining friends. Upon entering this home, you’ll find a cozy floor plan that is perfect for families of all sizes. The open-concept Kitchen, Dining Nook, and Great Room are all interconnected and effortlessly flow into the guest Foyer, Study, and Dining Room to create an easy traffic flow and a space that will impress everyone who enters this home. The second floor features a well-appointed Owners' Suite that’s designed for relaxation. Two walk-in closets and a luxurious Owners' Bath make for a perfect oasis to unwind and recharge. Three additional Bedrooms, a shared Hall Bath, and convenient 2nd floor Laundry Room complete the Chapman’s remarkable layout. An optional Bonus Room above the Garage can be added as a Play Area, second Home Office, or 5th Bedroom for an even more spacious floor plan
USD 664,900
137 17th Street
View photo
House · for sale
USD 239,900
USD 265/sq.ft
137 17th Street
Treichlers
· 904 sq.ft · 2 Bedrooms · 1 Bath · House
· Garden · Office room · Equipped kitchen · Parking
Treichlers · 904 sq.ft · 2 Bedrooms · 1 Bath · House · Garden · Office room · Equipped kitchen · Parking
Welcome to 137 W 17th Street, Northampton – a newly renovated 2-bedroom, 1-bath bungalow that blends classic charm with modern updates. Inside, you’ll find a spacious living room with high ceilings and new flooring, a formal dining room, and an updated kitchen with granite countertops, subway tile backsplash, and stainless steel appliances, including a 5-burner gas range, built-in microwave, and refrigerator. The second floor features two comfortable bedrooms plus a versatile loft area, ideal for a home office, studio, or additional living space. A brand-new back porch, fenced-in backyard, and detached two-car garage provide plenty of room for outdoor living, storage, and parking. Situated on a 0.34-acre lot with public water and sewer and steam heat, this move-in-ready home is conveniently located near parks, local restaurants, shopping, schools, and major routes. To provide added peace of mind, a home warranty is included with the sale, making this an even more attractive opportunity
USD 239,900
5217 Cider Press Road
View photo
House · for sale
USD 685,000
USD 193/sq.ft
5217 Cider Press Road
Treichlers
· 3,531 sq.ft · 4 Bedrooms · 4 Baths · House
· Patio · Parking · Fireplace · Equipped kitchen
Treichlers · 3,531 sq.ft · 4 Bedrooms · 4 Baths · House · Patio · Parking · Fireplace · Equipped kitchen
Stunning custom ranch situated on over 2 private acres in desirable Park Valley Farms. This well-maintained home offers over 3,500 sq ft of living space including a partially finished walk-out lower level with additional kitchen, bedroom, full bath, and living area—ideal for extended living, guests, or hobbies. Main level features vaulted tray ceilings, hardwood floors, spacious living room with gas fireplace, formal dining room, dedicated office, and an expansive eat-in kitchen with center island and abundant cabinetry. The primary suite includes a large walk-in closet, dual vanities, and soaking tub. Additional highlights include first-floor laundry, covered porch, patio, attached and detached garages with 4-car capacity, and scenic outdoor space with mature landscaping. Conveniently located near major routes, parks, shopping, and everyday amenities
USD 685,000
116 Nashua
View photo
House · for sale
USD 75,500
USD 48/sq.ft
116 Nashua
Treichlers
· 1,561 sq.ft · 3 Bedrooms · 2 Baths · House
Treichlers · 1,561 sq.ft · 3 Bedrooms · 2 Baths · House
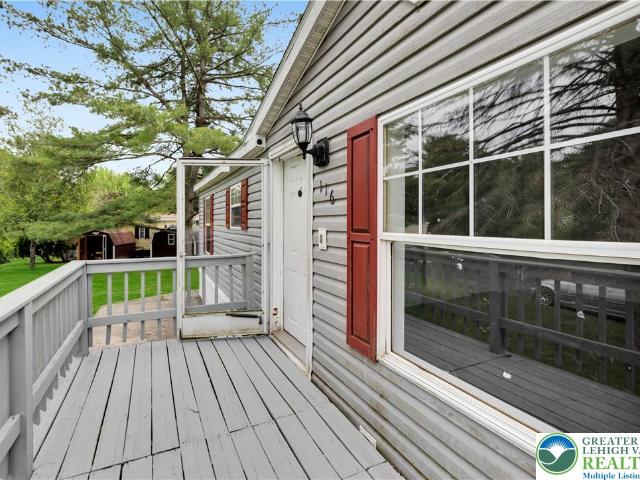
Don't miss this value-packed opportunity in Lehigh Township! This 3-bedroom, 3-bath manufactured home offers generous living space and endless possibilities. With some TLC and updates, this home can truly shine. Conveniently located within a mobile home community and priced to reflect needed improvements, this is an excellent chance for buyers looking for affordability, sweat equity, and the opportunity to create a space of their own
USD 75,500
137 17th Street W
View photo
House · for sale
USD 239,900
USD 265/sq.ft
137 17th Street W
Treichlers
· 904 sq.ft · 2 Bedrooms · 1 Bath · House
· Garden · Office room · Equipped kitchen · Parking
Treichlers · 904 sq.ft · 2 Bedrooms · 1 Bath · House · Garden · Office room · Equipped kitchen · Parking
Welcome to 137 W 17th Street, Northampton – a newly renovated 2-bedroom, 1-bath bungalow that blends classic charm with modern updates. Inside, you’ll find a spacious living room with high ceilings and new flooring, a formal dining room, and an updated kitchen with granite counters, subway tile backsplash, and a stainless steel 5-burner gas range, built-in microwave, and refrigerator. The second floor features two comfortable bedrooms plus a versatile loft area, ideal for a home office, studio, or additional living space. A brand-new back porch, fenced-in backyard, and a detached two-car garage provide plenty of room for outdoor living, storage, and parking. Situated on a 0.34-acre lot with public water/sewer and steam heat, this move-in-ready home is conveniently located near parks, local restaurants, shopping, schools, and major routes. For investors, Zillow’s rent estimate is currently around $1,800–$1,850/month, offering a solid starting point for rental underwriting and long-term
USD 239,900
855 Lincoln Avenue
View photo
House · for sale
USD 1,025,000
USD 44/sq.ft
855 Lincoln Avenue
Treichlers
· 23,196 sq.ft · House
· Gym · Equipped kitchen · Cellar · Parking
Treichlers · 23,196 sq.ft · House · Gym · Equipped kitchen · Cellar · Parking
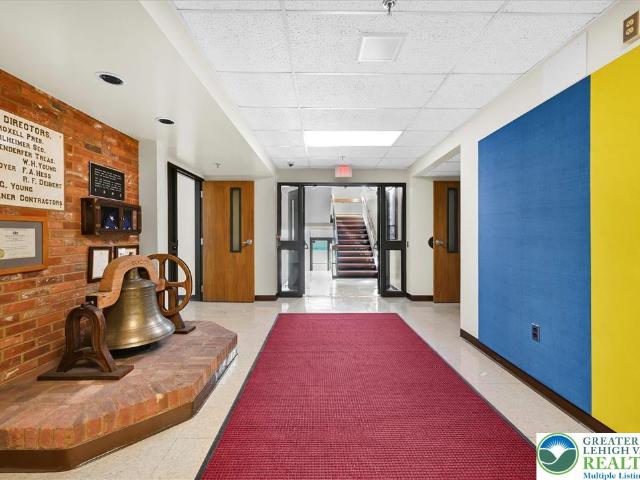
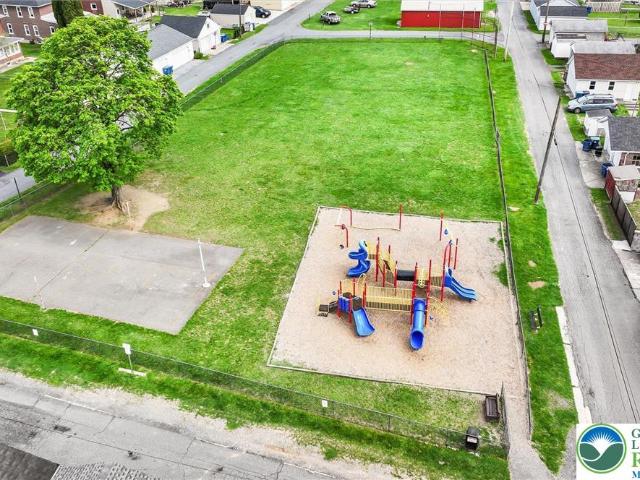
Multi-story elementary school in terrific condition with parking, playground and modern amenities. Sale includes 2 parcels. Check out the history of this all brick solid building constructed in 1907 and renovated in 1982 providing a new buyer with a building updated with a sprinkler system, fire alarm system, gym/multi-purpose room, operating kitchen and updated HVAC including heat pumps and air conditioning. Large size rooms and high ceilings make this an attractive space with multiple classrooms, offices, 3 staircases and a full basement with finished spaces and outside access. This corner lot provides off-street parking and great visibility for any use of the future. Additional tax parcel available currently used as playground but tremendous potential for additional development. Zoned as R-3 with permitted uses including housing; detached, semi-detached, townhomes and apartments. This is a special buying opportunity for developers or renovations of the space. Take a look at this pro
USD 1,025,000
Deer Path Drive
View photo
House · for sale
USD 49,500
Deer Path Drive
Treichlers
· House
Treichlers · House
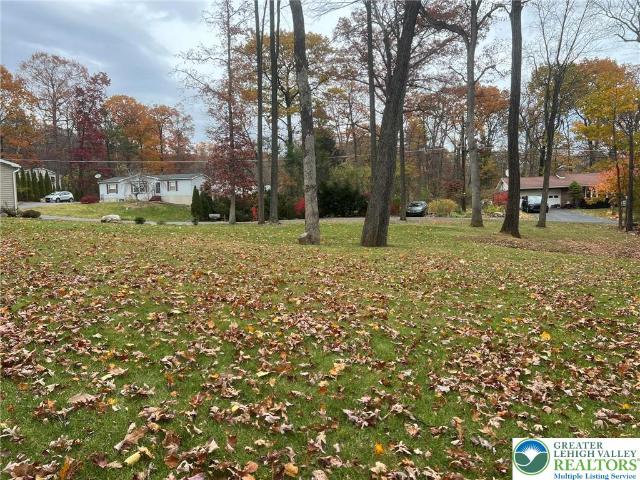
Here's you opportunity to built your very own Dream Home on this partially wooded and cleared lot offering the best of both with public sewer availability in the beautiful country setting in Lehigh Twsp Northampton Schools. Use your own builder. This peaceful countryside living with easy access to major roads, Blue MTN Ski, Beltzville Lake, hiking, biking trails and nearby Poconos. Don't miss out on this opportunity
USD 49,500
508 Grove Street
View photo
House · for sale
USD 359,900
USD 163/sq.ft
508 Grove Street
Treichlers
· 2,196 sq.ft · 3 Bedrooms · 1 Bath · House
· Garden · Deck
Treichlers · 2,196 sq.ft · 3 Bedrooms · 1 Bath · House · Garden · Deck
Welcome to 508 Grove Street, where comfort, convenience, and small-town charm come together in the heart of Honesdale Borough. This well-maintained home offers an inviting blend of functional living spaces and thoughtful updates, making it the perfect place to call home. Designed for both everyday living and entertaining, the spacious recreation room features a custom-built bar, creating the ideal gathering space for hosting family and friends. Step outside to enjoy the beautifully landscaped yard, complete with a low-maintenance composite deck that's perfect for morning coffee along with a manual retractable canopy, summer barbecues, or relaxing evenings outdoors. A backyard storage shed provides plenty of room for tools, lawn equipment, and seasonal storage. Ideally located just minutes from Honesdale's shops, restaurants, parks, and local amenities, this home offers the best of borough living in a welcoming, established neighborhood. Whether you're looking for a peaceful retreat or
USD 359,900

Get email alerts

Don't miss out: be the first to know about new properties

The alert was correctly created

On subscribing you accept the conditions of use and the privacy policy
Alert
Receive new ads in your inbox
Save this search
Receive alerts for new listings

We'll send you an email when we have new properties for: "Properties for sale in Treichlers"

The alert was correctly created

North Coplay
Home Park, Cementon Whitehall township Lehigh County Pennsylvania
Get email alerts and be the first to see new listings
Required field
On subscribing I accept the terms of the privacy policy
Perfect! You'll soon start receiving new listings via email
Alert
Receive an email when we have new ads for Properties for sale in Treichlers
Save this search
Filters

Bedrooms

Size (sq.ft)

sq.ft
sq.ft

Price

USD
USD

Property type

Bathrooms

Clear all filters
Receive notifications when new entries are published.