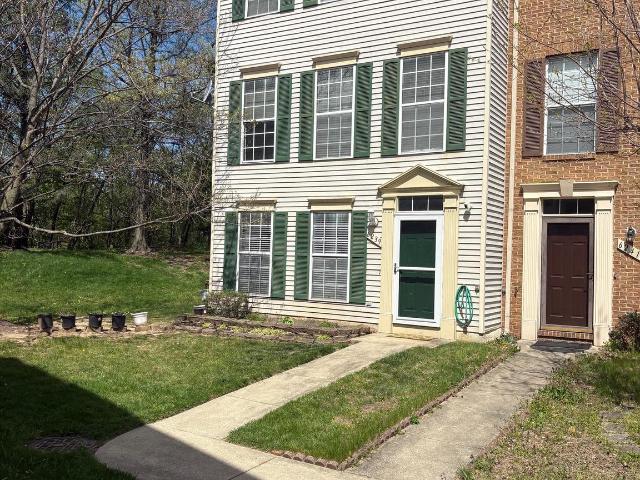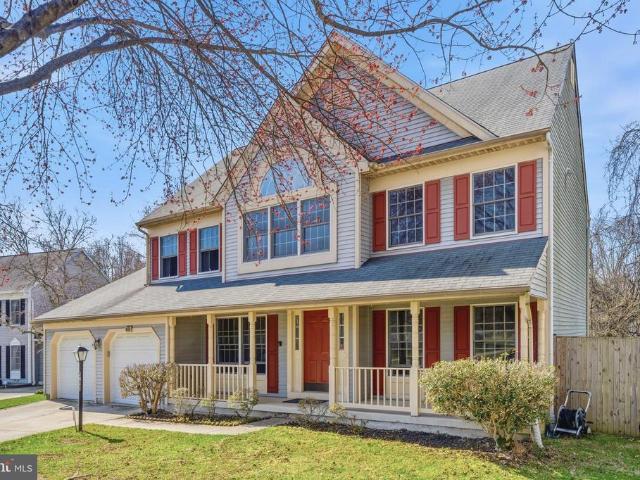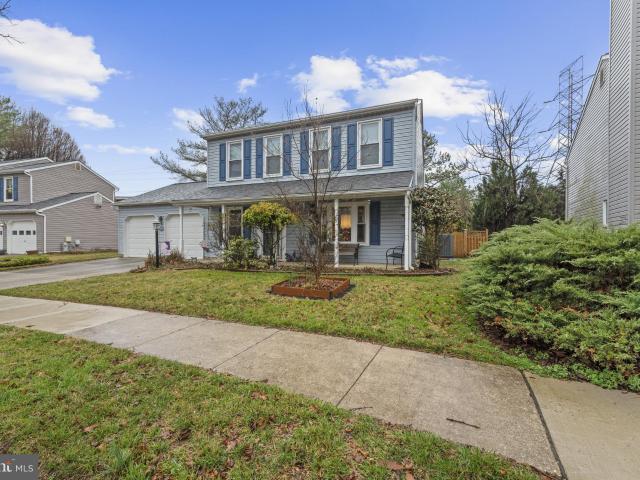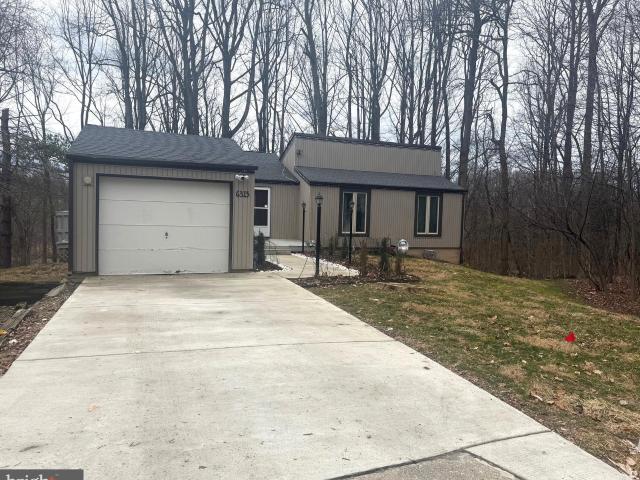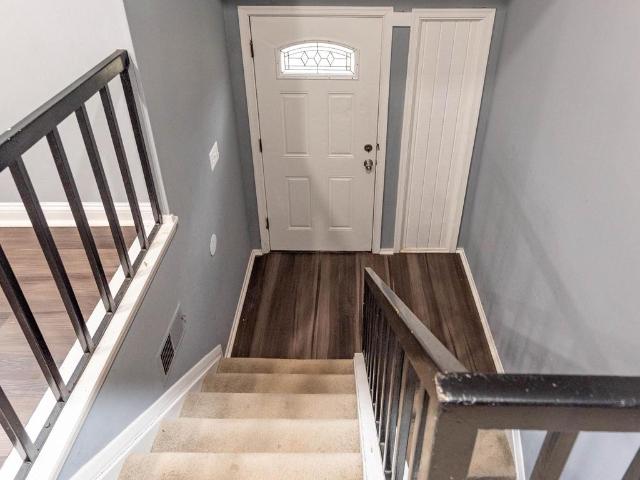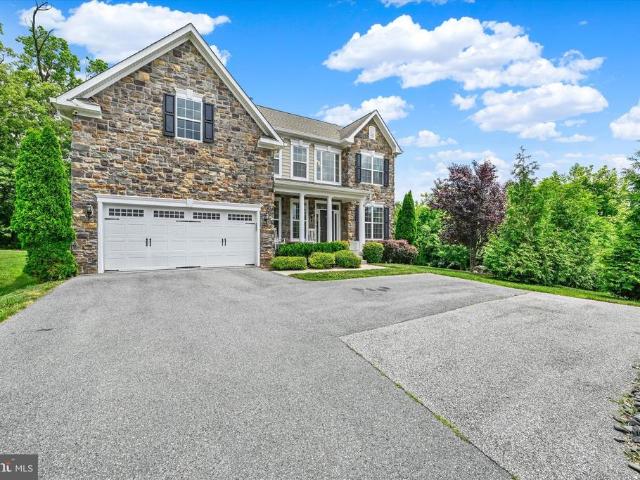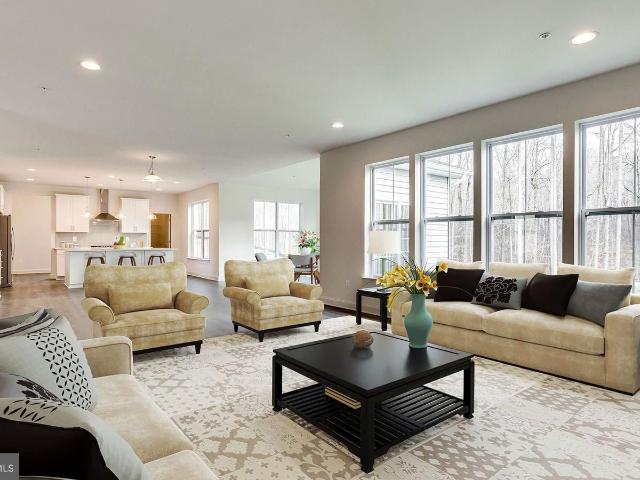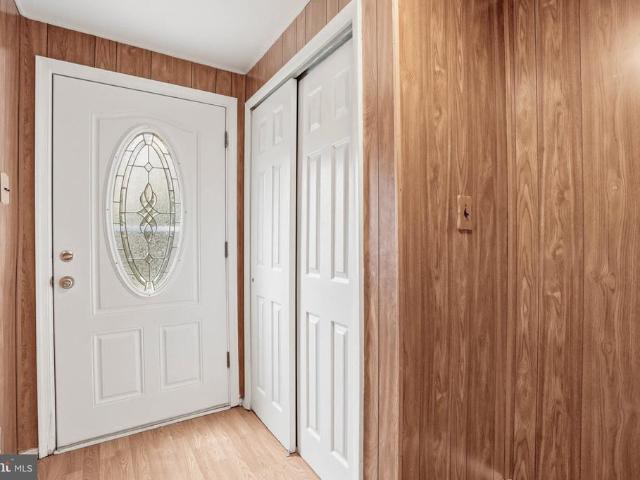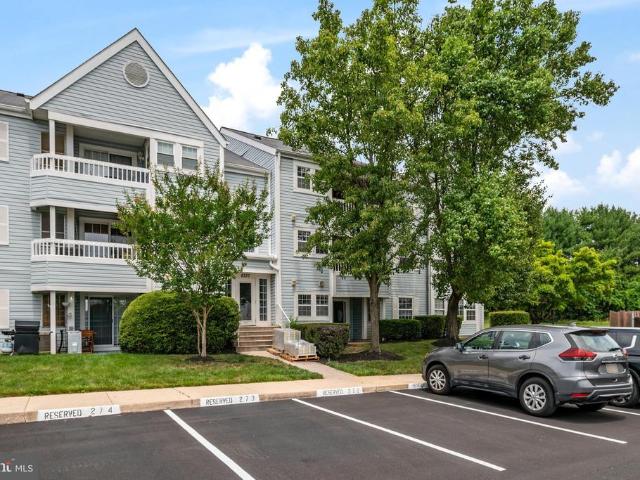
709 properties for sale in Treover Condominium Associates

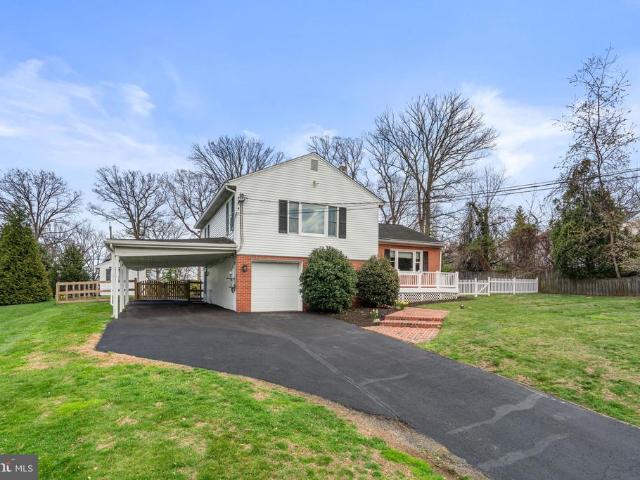
6717 Sewells Orchard Drive
View photo
House · for sale
USD 599,900
USD 316/sq.ft
6717 Sewells Orchard Drive
Treover Condominium Associates
· 1,894 sq.ft · 4 Bedrooms · 2 Baths · House
· Equipped kitchen
Treover Condominium Associates · 1,894 sq.ft · 4 Bedrooms · 2 Baths · House · Equipped kitchen
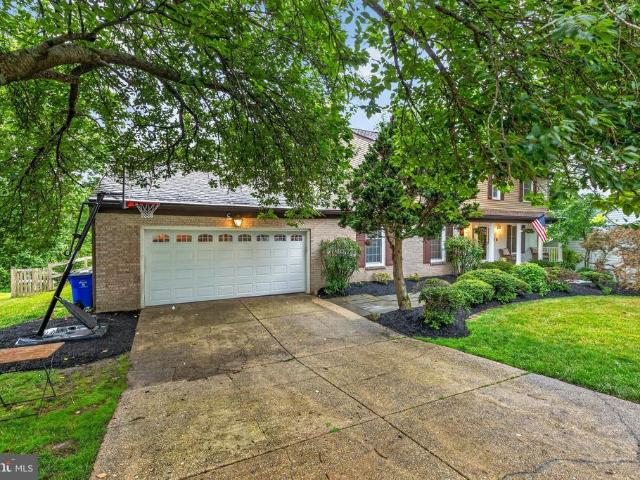
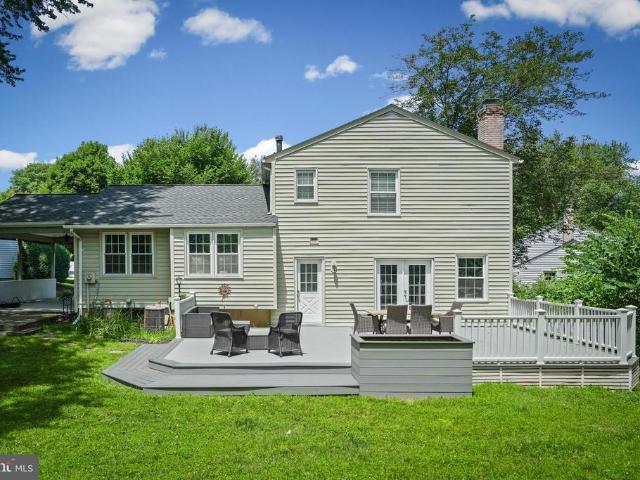
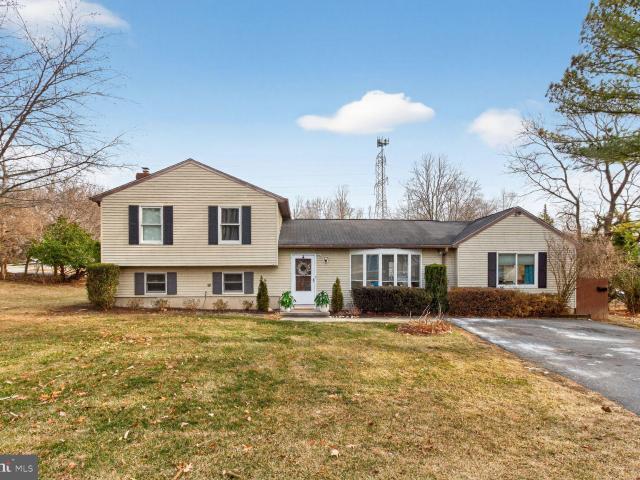
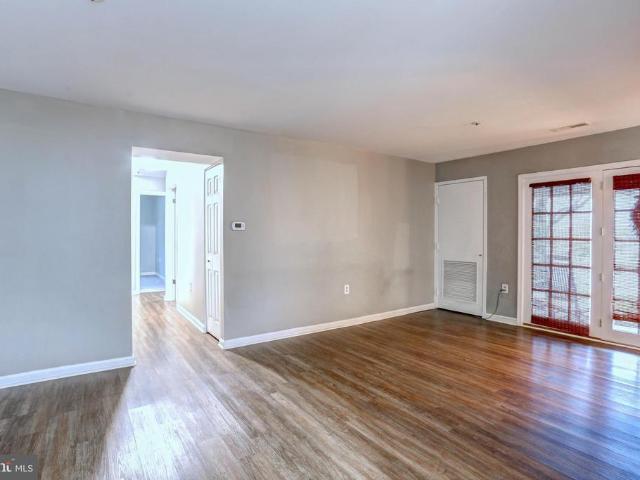
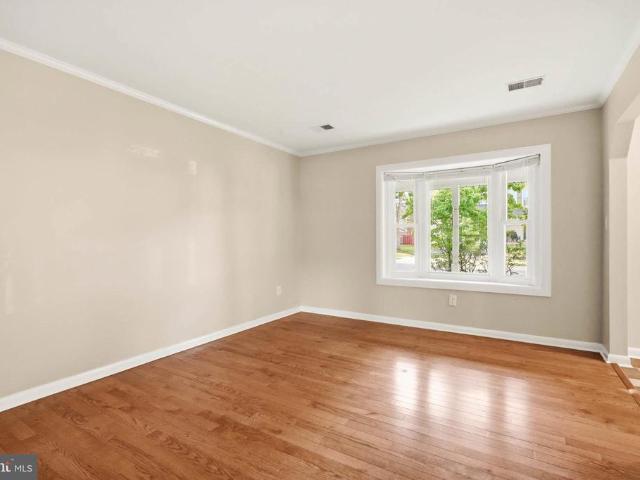
Update: freshly painted interior! Welcome to 6717 Sewells Orchard Drive, a beautifully maintained colonial-style home located in the highly desirable Sewells Orchard community of Columbia (NO CPRA FEE). This spacious residence offers approximately 1,900 square feet of finished living space with 3 bedrooms, 2 full bathrooms, and 1 half bath, all thoughtfully designed for comfortable everyday living. Situated on a generous 0.20-acre lot with easy access to walking trails & nature, the home combines classic charm with modern updates in one of Howard County's most sought-after neighborhoods. Inside, you'll find beautiful oak hardwood flooring throughout the main level, creating a warm and inviting atmosphere. The functional floor plan flows seamlessly from room to room, featuring a bright living area, a convenient powder room, and a spacious kitchen complete with granite countertops, stainless steel appliances, and an eat-in dining area that opens directly to the family room with access to
USD 599,900
9266 Crazyquilt Court
12 pictures
House · for sale
USD 425,000
USD 387/sq.ft
9266 Crazyquilt Court
Treover Condominium Associates
· 1,098 sq.ft · 3 Bedrooms · 2 Baths · House
· Deck · Equipped kitchen · Parking
Treover Condominium Associates · 1,098 sq.ft · 3 Bedrooms · 2 Baths · House · Deck · Equipped kitchen · Parking
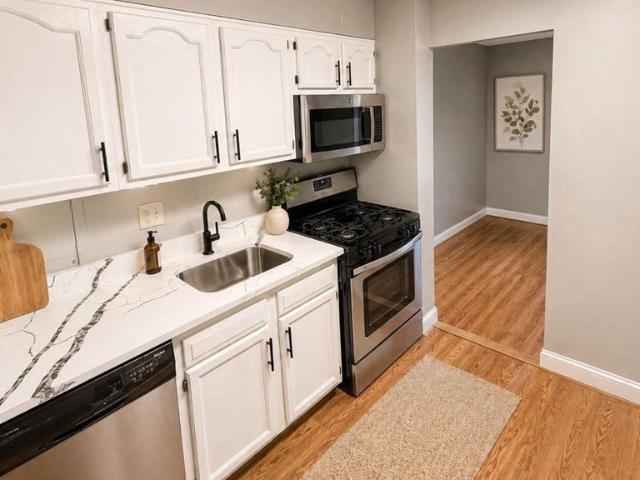
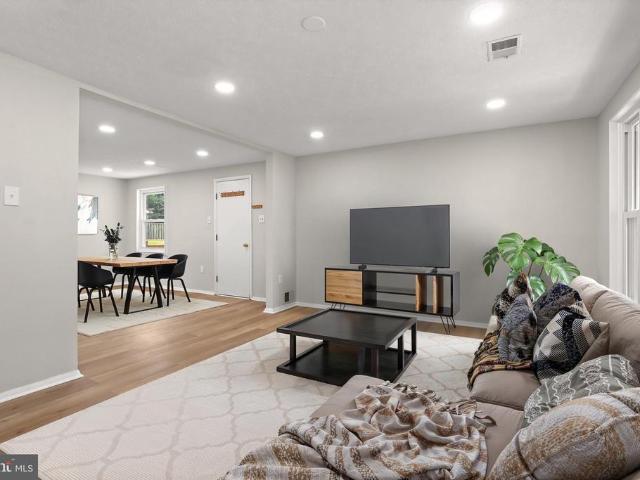
Renovated throughout and offering easy one-level living, this charming rancher is tucked away on a quiet cul-de-sac in vibrant Columbia. Thoughtfully updated with new luxury vinyl plank flooring, fresh interior paint, renovated kitchen and bathrooms, recessed lighting, a refreshed deck, and more, this move-in-ready home combines comfort, style, and convenience. The sun-filled floor plan begins with a welcoming living room and flows seamlessly into the dining area and kitchen, with convenient access to both the deck and attached garage. The beautifully renovated kitchen features quartz countertops, stainless steel appliances, crisp white cabinetry, and ample workspace for everyday living and entertaining. Luxury vinyl plank flooring continues throughout both bedrooms, each equipped with custom closet organization systems. The spacious primary bedroom offers a tastefully renovated private en-suite bath, while a second bedroom, refreshed hall bath, and laundry room complete the interior.
USD 425,000
7726 Patuxent Oak Court
12 pictures
Townhouse · for sale
USD 459,900
USD 254/sq.ft
7726 Patuxent Oak Court
Treover Condominium Associates
· 1,808 sq.ft · 3 Bedrooms · 2 Baths · Townhouse
· Deck · Parking
Treover Condominium Associates · 1,808 sq.ft · 3 Bedrooms · 2 Baths · Townhouse · Deck · Parking
Welcome to 7726 Patuxent Oak Ct a lovingly maintained end-of-group townhome tucked away on a quiet dead-end street. This home has been owned by the original owner and it shows. Youll love the extra open space next to the house, giving you a little more breathing room and privacy than most townhomes offer. Parking is easy with your attached garage plus a private driveway no circling for street parking here. Inside, everything feels fresh and move-in ready. The entire home has been freshly painted and theres brand new carpet throughout. The layout offers three comfortable bedrooms and great natural light. Major updates have already been taken care of for you, including a brand new deck perfect for relaxing or entertaining and a new heat pump and air handler installed in 2022. If youre looking for a home that feels cared for, updated, and tucked away from through-traffic, this one is definitely worth a look
USD 459,900
6239 Deep River Canyon, Columbia, MD 21045 | MLS #MDHW2067
View photo
Townhouse · for sale
USD 495,000
USD 238/sq.ft
6239 Deep River Canyon, Columbia, MD 21045 | MLS #MDHW2067
Treover Condominium Associates
· 2,077 sq.ft · 4 Bedrooms · 3 Baths · Townhouse
· Office room · Fireplace · Equipped kitchen
Treover Condominium Associates · 2,077 sq.ft · 4 Bedrooms · 3 Baths · Townhouse · Office room · Fireplace · Equipped kitchen
Don’t miss this beautifully maintained end-unit townhouse in the highly sought-after Village of Long Reach in Howard County. Offering over 2,000 square feet of well-designed living space, this 4-bedroom, 2.5-bath home combines comfort, flexibility, and convenience in one of Columbia’s most desirable communities. Agents this property requires 24 hours prior notice to schedule showings. Step inside to a bright and inviting main level featuring a spacious living area anchored by a cozy fireplace, ideal for both everyday living and entertaining. The layout flows seamlessly into the dining area and kitchen, creating a functional and welcoming space. Upstairs, you’ll find generously sized bedrooms with ample closet space. The lower level offers exceptional versatility, featuring a private bedroom ideal for a home office or guest suite, along with a bonus recreation room and an additional half bath to support today’s flexible lifestyle needs. One of the standout features of this home is the w
USD 495,000
9125 Brunners Run Court
12 pictures
House · for sale
USD 750,000
USD 239/sq.ft
9125 Brunners Run Court
Treover Condominium Associates
· 3,132 sq.ft · 4 Bedrooms · 3 Baths · House
· Gym · Deck · Fireplace · Equipped kitchen · Parking
Treover Condominium Associates · 3,132 sq.ft · 4 Bedrooms · 3 Baths · House · Gym · Deck · Fireplace · Equipped kitchen · Parking
Beautifully maintained and tucked away on a quiet cul-de-sac, this 4-bedroom, 3.5-bath colonial offers 2,284 square feet above grade plus an unfinished lower level with a full bathideal for future expansion. A welcoming front porch leads into a sun-filled layout featuring formal living and dining rooms and a comfortable flow for everyday living and entertaining. The kitchen is well-appointed with stainless steel appliances, a center island, and a bright breakfast area, opening to the inviting family room with a cozy fireplace and access to the deck. Enjoy a spacious, fully fenced backyardperfect for relaxing or entertaining. Upstairs, the owners suite features vaulted ceilings, a walk-in closet, and a private bath, along with three additional bedrooms and a full hall bath. The unfinished lower level offers excellent flexibility for storage, a home gym, or future finished space. Additional highlights include a 2-car garage, extended driveway parking, and no Columbia Association fee. Con
USD 750,000
6717 Sewells Orchard Dr, Columbia, MD 21045 | MLS #MDHW2071
View photo
House · for sale
USD 599,900
USD 316/sq.ft
6717 Sewells Orchard Dr, Columbia, MD 21045 | MLS #MDHW2071
Treover Condominium Associates
· 1,894 sq.ft · 4 Bedrooms · 3 Baths · House
· Equipped kitchen
Treover Condominium Associates · 1,894 sq.ft · 4 Bedrooms · 3 Baths · House · Equipped kitchen
Update: freshly painted interior! Welcome to 6717 Sewells Orchard Drive, a beautifully maintained colonial-style home located in the highly desirable Sewells Orchard community of Columbia (NO CPRA FEE). This spacious residence offers approximately 1,900 square feet of finished living space with 3 bedrooms, 2 full bathrooms, and 1 half bath, all thoughtfully designed for comfortable everyday living. Situated on a generous 0.20-acre lot with easy access to walking trails & nature, the home combines classic charm with modern updates in one of Howard County's most sought-after neighborhoods. Inside, you'll find beautiful oak hardwood flooring throughout the main level, creating a warm and inviting atmosphere. The functional floor plan flows seamlessly from room to room, featuring a bright living area, a convenient powder room, and a spacious kitchen complete with granite countertops, stainless steel appliances, and an eat-in dining area that opens directly to the family room with access to
USD 599,900
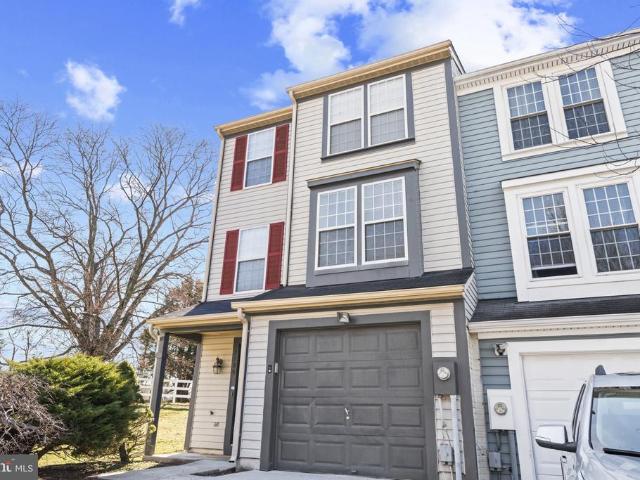
6315 Leafy Screen, Columbia, MD 21045 | MLS #MDHW2065
View photo
House · for sale
USD 599,900
USD 231/sq.ft
6315 Leafy Screen, Columbia, MD 21045 | MLS #MDHW2065
Treover Condominium Associates
· 2,594 sq.ft · 4 Bedrooms · 3 Baths · House
· Deck · Parking · Cellar
Treover Condominium Associates · 2,594 sq.ft · 4 Bedrooms · 3 Baths · House · Deck · Parking · Cellar
We are Hosting an Open House tomorrow Saturday, July 11th at 12:00 noon for a few hours. Come by and visit this lovely and hidden gem! All Inspections are fully welcomed! This home has a nice appeal to it! Come and view this lovely gem tucked and hidden away at a cul de sac bordered by greenery! The home is a short drive to Columbia Mall and other Town Centres! Close to the popular park called 'Lake Elkhorn. ' Lovely single family home located in the prime Village of Owen Brown (part of town of Columbia) comes with a huge Master Bedroom and a large Walk in Closet. FRESH Landscaping! New Garage! Front and rear Deck freshly Painted! Premium appliances gleam and add value. Each of the other two bedrooms are individually unique. The driveway runs straight to a detached one-car garage. The basement, complete with a full bathroom, serves multiple roles — recreation room, flex space, and guest sleeping quarters — in a finished space that adapts easily
USD 599,900
5214 Lightning View Road
View photo
House · for sale
USD 785,000
USD 236/sq.ft
5214 Lightning View Road
Treover Condominium Associates
· 3,326 sq.ft · 6 Bedrooms · 3 Baths · House
· Garden · Office room · Equipped kitchen
Treover Condominium Associates · 3,326 sq.ft · 6 Bedrooms · 3 Baths · House · Garden · Office room · Equipped kitchen
Spacious Six-Bedroom Home in the Heart of Thunder Hill Welcome to this beautiful and rarely available six-bedroom, three-and-a-half-bath home nestled in the highly desirable Thunder Hill community. With exceptional space, thoughtful updates, and a flexible floor plan, this home offers room for everyone. The main level features a large, welcoming dining room ideal for family gatherings and entertaining. The open kitchen flows seamlessly into the living room, creating a comfortable and connected space for everyday living. Just beyond, the light-filled sunroom is sure to become your favorite room in the housethe perfect place to relax, enjoy your morning coffee, or take in views of the beautiful backyard. The home also includes a private in-law or au pair suite, providing excellent accommodations for extended family, guests, or a home office. Upstairs, you will find generously sized bedrooms and a beautifully renovated hall bathroom. Step outside to enjoy the expansive backyard, complete
USD 785,000
5909 Tamar Drive # APT 7
8 pictures
Condo · for sale
USD 169,500
USD 225/sq.ft
5909 Tamar Drive # APT 7
Treover Condominium Associates
· 753 sq.ft · 1 Bedroom · 1 Bath · Condo
· Equipped kitchen
Treover Condominium Associates · 753 sq.ft · 1 Bedroom · 1 Bath · Condo · Equipped kitchen
Welcome to 5909 Tamar Dr #7! This well-maintained 1-bedroom, 1-bath condo features a newly refreshed kitchen with updated countertops, freshly painted cabinetry, and all new light fixtures throughout. The unit offers a bright and functional layout, perfect for both homeowners and investors. This property presents an excellent value opportunity in a highly convenient Columbia location. Condo fee includes heat, water, sewer, trash, and exterior maintenance. Easy access to major commuter routes, shopping, and dining. Photos have been virtually staged to illustrate the property with furniture. Schedule your showing today!
USD 169,500
7489 Broken Staff
12 pictures
Townhouse · for sale
USD 475,000
USD 219/sq.ft
7489 Broken Staff
Treover Condominium Associates
· 2,164 sq.ft · 3 Bedrooms · 2 Baths · Townhouse
· Equipped kitchen · Cellar
Treover Condominium Associates · 2,164 sq.ft · 3 Bedrooms · 2 Baths · Townhouse · Equipped kitchen · Cellar
Recently updated 3-bedroom end-unit townhome offering 2 full baths and 2 half baths, ideally located within walking distance to Lake Elkhorn. Enjoy easy access to scenic walking paths, open green space, and a peaceful rear community setting. The front entrance features both a main door and a brand-new Pella glass sliding door, flooding the kitchen with natural light. Inside, the home has been thoughtfully updated with premium laminate flooring throughout, new cabinetry, and new appliances. The main living level is bright and open, featuring two additional new Pella sliding doors, all new windows, and a conveniently located powder room. Upstairs, youll find three bedrooms, including a spacious primary suite with a private bath and walk-in closet, plus an additional full bathroom serving the secondary bedrooms. The fully finished basement continues the light-filled feel with two more Pella sliding doors, additional windows, a half bath, and brand-new laundry appliancesperfect for a rec r
USD 475,000
6915 Bugledrum Way, Columbia, MD 21045 | MLS #MDHW2062
View photo
House · for sale
USD 479,900
USD 316/sq.ft
6915 Bugledrum Way, Columbia, MD 21045 | MLS #MDHW2062
Treover Condominium Associates
· 1,518 sq.ft · 3 Bedrooms · 2 Baths · House
Treover Condominium Associates · 1,518 sq.ft · 3 Bedrooms · 2 Baths · House
Priced to sell! Move into instant equity! Welcome to 6915 Bugledrum Way, a well-located home in the heart of Columbia offering space, comfort, and opportunity. This 3 bedroom, 2 bath features a functional layout, generous living areas, and great potential to make it your own. The seller is highly motivated and is offering a one-year home warranty for added peace of mind. Conveniently located near shopping, dining, and major commuter routes. Don't miss your chance; this one is priced right and ready to move! Being sold as-is
USD 479,900
7332 Mossy Brink Court
12 pictures
Townhouse · for sale
USD 250,000
USD 132/sq.ft
7332 Mossy Brink Court
Treover Condominium Associates
· 1,884 sq.ft · 4 Bedrooms · 3 Baths · Townhouse
· Patio · Fireplace · Equipped kitchen · Parking
Treover Condominium Associates · 1,884 sq.ft · 4 Bedrooms · 3 Baths · Townhouse · Patio · Fireplace · Equipped kitchen · Parking
List price is Opening Bid at The Online Only Auction Sale to Be Held on The Auctioneers Website Bidding begins Saturday March 21st and ends Thursday March 26th, 2026 at 1:00PM. Split-foyer townhouse located in the Woodlake Community Association within the Owen Brown Village of Columbia. The home contains 1,892 total square feet of living area on three levels, with 4 bedrooms, 3 full baths, and 1 half bath, and includes a covered parking space. The main level includes a living room with a fireplace, a dining room, an eat-in kitchen, and a half bath. The upper level includes 3 bedrooms and 2 full bathrooms. The finished lower level includes a recreation room, a bedroom, full bathroom, laundry room, and storage area, with walk-out access to a rear patio. Located in the heart of Columbia and within the Owen Brown Village, residents enjoy convenient access to community amenities, schools, shopping, and nearby employment centers, making this an excellent opportunity to own in one of Howard C
USD 250,000
7510 Leafy Tree Lane
View photo
House · for sale
USD 1,100,000
USD 259/sq.ft
7510 Leafy Tree Lane
Treover Condominium Associates
· 4,241 sq.ft · 4 Bedrooms · 3 Baths · House
· Patio · Deck · Fireplace · Equipped kitchen · Cellar
Treover Condominium Associates · 4,241 sq.ft · 4 Bedrooms · 3 Baths · House · Patio · Deck · Fireplace · Equipped kitchen · Cellar
The highlights private. 6 Acre Homesite Backs to Mature Trees | 4 BR | 3 FB | 1 HB | Magnificent Kitchen | Large Island | Designer Cabinetry | Professional Gas Stove | Deluxe Exterior-Vented Range Hood | Gas Fireplace | Deck | Walk-Out Basement | Paver Patio | Junior Suite w/ Private Bath | Bedroom-Level Laundry | Massive Mudroom w/ Built-Ins | EV Charger THE DETAILS Welcome to 7510 Leafy Tree Lane, a stunning stone-front colonial tucked away on nearly 0.6 acres backing to mature trees, creating a rare sense of privacy in one of Ellicott City's most sought-after locations. Built in 2017, this beautifully appointed home offers the perfect blend of modern efficiency, thoughtful design, and timeless elegance with over three finished levels of exceptional living space. A dramatic two-story foyer and soaring ceilings create an impressive first impression, while formal living and dining rooms provide the perfect setting for entertaining. At the heart of the home is a truly magnificent gourme
USD 1,100,000
5540 Waterloo Rd, Columbia, MD
5 pictures
House · for sale
USD 1,269,900
5540 Waterloo Rd, Columbia, MD
Treover Condominium Associates
· 6 Bedrooms · 5 Baths · House
· Equipped kitchen
Treover Condominium Associates · 6 Bedrooms · 5 Baths · House · Equipped kitchen
A charming front porch welcomes you into this thoughtfully designed to-be-built home, where a bright, open-concept layout creates a seamless flow between living spaces. The main level offers a flexible floor plan with the option to add a rear sunroom, allowing you to tailor the space to your lifestyle. High-quality laminate hardwood flooring enhances the Family Room, Dining Room, Kitchen, Breakfast Room, Foyer, Owners Entry, and Pantry, while oak stairs and railing lead from the main level to the second floor, adding warmth and timeless appeal. Upstairs, the expansive owners suite is designed as a private retreat and is joined by four additional secondary bedrooms and three full baths, providing ample space and comfort for a large or growing household. Upgraded tile in the owners suite and enhanced carpet padding throughout the home add to the overall comfort and quality. The lower level offers even more versatility, with the potential to create a recreation room, media room, den, or a
USD 1,269,900
9361 Reader Lane
12 pictures
Townhouse · for sale
USD 379,990
USD 277/sq.ft
9361 Reader Lane
Treover Condominium Associates
· 1,367 sq.ft · 3 Bedrooms · 2 Baths · Townhouse
· Patio · Garden · Equipped kitchen · Cellar
Treover Condominium Associates · 1,367 sq.ft · 3 Bedrooms · 2 Baths · Townhouse · Patio · Garden · Equipped kitchen · Cellar
Welcome to 9361 Reader Ln in sought-after Howard County this end unit townhouse has two stories and walk out basement. Well maintain outside, it's also fresh inside. The townhouse main level has a living room with large windows overlooking the back yard, central kitchen, and separate dining room. The kitchen has new white cabinets and granite counters. Upstairs are the primary bedroom with a huge walk-in closet, a two secondery bedroom, and full bath. On the ground floor level has large family room with a walk-out to the patio and an adjacent full bath. The fenced back yard makes it truly private. The townhouse roof, heating system, water heater, are about 7 years old
USD 379,990
5121 Bonnie Branch Road
12 pictures
House · for sale
USD 625,000
USD 231/sq.ft
5121 Bonnie Branch Road
Treover Condominium Associates
· 2,702 sq.ft · 3 Bedrooms · 3 Baths · House
· Patio · Garden · Office room · Parking · Deck · Equipped kitchen
Treover Condominium Associates · 2,702 sq.ft · 3 Bedrooms · 3 Baths · House · Patio · Garden · Office room · Parking · Deck · Equipped kitchen
WOW.you don't want to miss this one! Lovely single family home in the heart of Ellicott City with so much to offer! AMAZING main level is an entertainer's dream! The gorgeous archway greets you into the sun filled living room overlooking the front yard and porch! Large dining room for family gatherings! Oversized kitchen with granite countertops, stainless steel appliances, tons of cabinet space and picture window overlooking the stamped concrete patio! Spacious family room leads to a beautiful screened in deck on one side and a bonus room on the other! Master bedroom with beautifully updated ensuite bath has double sinks & a walk in closet! Two other large bedrooms upstairs as well as walk up to the attic! Whole house fan to keep those utility bills down! Lower level rec room and utility area! One car garage AND carport! Separate outside building has so much potential. Home office, craft room, kids play room, etc)! Shed and playset included! Great commuter location close to 29, 100 &
USD 625,000
6091 Majors Lane # 11
12 pictures
Condo · for sale
USD 195,000
USD 223/sq.ft
6091 Majors Lane # 11
Treover Condominium Associates
· 872 sq.ft · 2 Bedrooms · 1 Bath · Condo
· Heating
Treover Condominium Associates · 872 sq.ft · 2 Bedrooms · 1 Bath · Condo · Heating
Welcome home to this bright and inviting top-floor 2-bedroom, 1-bath condo, thoughtfully updated with fresh paint and brand-new carpeting throughout. This home offers abundant closet and storage space, central heating, and a new HVAC system installed in 2024 for year-round comfort. Gas and water included in condo fee. Surrounded by scenic walking and biking trails, this community is ideally situated near shopping, dining, Fort Meade, and the University of Maryland, with easy access to both Washington, DC and Baltimore
USD 195,000
6323 Early Glow Court
View photo
Townhouse · for sale
USD 459,900
USD 344/sq.ft
6323 Early Glow Court
Treover Condominium Associates
· 1,335 sq.ft · 3 Bedrooms · 2 Baths · Townhouse
· Garden · Deck · Balcony · Equipped kitchen · Cellar
Treover Condominium Associates · 1,335 sq.ft · 3 Bedrooms · 2 Baths · Townhouse · Garden · Deck · Balcony · Equipped kitchen · Cellar
Stunning mid-century modern home in Oakland Mills, tucked on a quiet cul-de-sac corner lot. Owned and thoughtfully reimagined by an art gallerist, this fully renovated home features custom designer finishes and curated details throughout that make it truly one of a kind. Engineered and hardwood floors run throughout living spaces. Main level offers a light-filled living room with vaulted ceilings, dining area, and versatile office/den. The designer kitchen boasts quality appliances, including a range with air-fry setting, and overlooks the deck and expansive flat yard. Powder room and laundry complete the main level. Upstairs, the primary suite includes an en-suite bath and private balcony with unobstructed views, plus two bedrooms and a hall bath with Italian shower. No basement. Set on one of the communitys largest corner lots offering exceptional privacy. Unbeatable location: 1/2 mile to community lake with wildlife, Blandair Park, and Columbias finest shopping district
USD 459,900
7263 Dockside Lane
12 pictures
Townhouse · for sale
USD 540,000
USD 278/sq.ft
7263 Dockside Lane
Treover Condominium Associates
· 1,938 sq.ft · 3 Bedrooms · 3 Baths · Townhouse
· Garden · Fireplace · Equipped kitchen
Treover Condominium Associates · 1,938 sq.ft · 3 Bedrooms · 3 Baths · Townhouse · Garden · Fireplace · Equipped kitchen
Welcome to yourmillion-dollar view! This home is thetrue 50-yard line of Lake Elkhorn. Enjoy breathtaking waterfront vistas from all three levels of this exceptional home, offering stunning morning sunrises and peaceful evening reflections over the water. Step inside to brand-new luxury vinyl plank flooring that flows throughout the main level. The tastefully updated kitchen features upgraded cream cabinetry, beautiful granite countertops, brand-new stainless steel appliances, and under-cabinet lighting, perfectly blending warmth and functionality. The spacious great room is designed for year-round enjoyment, centered around a cozy wood-burning fireplace and framed by Plantation shutters, all while showcasing uninterrupted lake views. The fully finished lower level offers incredible flexibility with a large recreation room, bonus space or potential bedroom, a full bath, and sliding glass doors that open to a lakeside fenced in yard. The perfect spot for entertaining or quiet relaxation
USD 540,000
10734 Mid Summer Lane
View photo
House · for sale
USD 609,900
USD 316/sq.ft
10734 Mid Summer Lane
Treover Condominium Associates
· 1,927 sq.ft · 4 Bedrooms · 3 Baths · House
· Garden · Office room · Deck · Fireplace · Equipped kitchen
Treover Condominium Associates · 1,927 sq.ft · 4 Bedrooms · 3 Baths · House · Garden · Office room · Deck · Fireplace · Equipped kitchen
Discover the perfect blend of comfort and functionality in this move-in ready split-level home, located in the heart of Columbia. The warm and inviting main level features a comfortable living room centered around a wood-burning fireplace, along with a spacious bedroom that can easily serve as a home office, guest room, or additional flex space. The main level also offers a full bathroom. Just a few steps up, you'll find a beautifully appointed kitchen with stylish finishes and picturesque views of the backyard. This level seamlessly connects the kitchen, dining area, and additional living space, creating an ideal layout for both everyday living and entertaining. The upper level features three spacious bedrooms and two full bathrooms. The backyard offers a serene setting for relaxing, with a recently updated deck that creates an inviting outdoor retreat to enjoy throughout the seasons. Ideally located just minutes from Columbia Town Center, Merriweather Post Pavilion, Wilde Lake, parks
USD 609,900
4709 Hale Haven Dr, Ellicott City, MD 21043 | MLS #MDHW2070
View photo
House · for sale
USD 625,000
USD 287/sq.ft
4709 Hale Haven Dr, Ellicott City, MD 21043 | MLS #MDHW2070
Treover Condominium Associates
· 2,174 sq.ft · 4 Bedrooms · 4 Baths · House
· Office room · Parking
Treover Condominium Associates · 2,174 sq.ft · 4 Bedrooms · 4 Baths · House · Office room · Parking
This Ellicott City home offers top-rated Howard County schools, a private setting, and a flexible floor plan with a main-level primary suite that can also function as an in-law suite or home office. Recent updates include refinished hardwood floors, fresh paint, and updated lighting. No hoa. No CPRA fees. No front foot fee. Set on a private lot, this home offers a peaceful, tucked-away feel while still being just minutes from everyday conveniences, shopping, dining, parks, and commuter routes. The driveway is shared, but the setting provides added privacy once you arrive at the property. The expansive level lot provides space for outdoor living, gardening, and the potential for a future detached garage or workshop. The usable land extends to the right-side fence line, offering additional flexibility for future improvements. Convenient location near the Columbiau002FEllicott City border allows access to multiple nearby amenities while maintaining Worthington school district
USD 625,000
6248 Blue Dart Place
View photo
Townhouse · for sale
USD 375,000
USD 331/sq.ft
6248 Blue Dart Place
Treover Condominium Associates
· 1,130 sq.ft · 3 Bedrooms · 2 Baths · Townhouse
· Garden · Deck · Equipped kitchen · Parking
Treover Condominium Associates · 1,130 sq.ft · 3 Bedrooms · 2 Baths · Townhouse · Garden · Deck · Equipped kitchen · Parking
Welcome to 6248 Blue Dart Place, a beautifully maintained Colonial-style twin home nestled in the sought-after Orchard Hill community of Columbia. Renovated in 2019, this charming residence blends timeless character with modern updates, creating a move-in ready opportunity. Offering 3 bedrooms and 2 full bathrooms, the home features a bright and inviting layout designed for comfortable everyday living. The spacious living room provides the perfect gathering space, while the eat-in kitchen offers ample cabinetry, generous table space, and easy access to the outdoor living area. Just off the kitchen, step outside to enjoy the fully fenced backyard complete with a deck, storage shed, and plenty of room for entertaining, gardening, pets, or play. Upstairs, you'll find three well-proportioned bedrooms and a full bathroom, while the additional full bath provides added convenience and flexibility. The home also boasts a large front yard and abundant off-street parking. Residents of Orchard Hi
USD 375,000
6025 Weekend Way # 43
12 pictures
Condo · for sale
USD 425,000
USD 248/sq.ft
6025 Weekend Way # 43
Treover Condominium Associates
· 1,711 sq.ft · 3 Bedrooms · 2 Baths · Condo
· Equipped kitchen
Treover Condominium Associates · 1,711 sq.ft · 3 Bedrooms · 2 Baths · Condo · Equipped kitchen
Welcome to 6025 Weekend Way, ideally situated in the heart of Columbia. This beautifully renovated three-level townhome blends modern upgrades with exceptional convenience. Step inside from the covered front porch to a bright, inviting main level featuring stylish flooring throughout. The updated kitchen showcases granite countertops, sleek cabinetry, stainless steel appliances, and a pantry for ample storage. The open-concept dining and living areas are filled with natural light, creating a seamless flow perfect for everyday living and entertaining. A tastefully updated powder room completes the main level. The second floor offers two spacious bedrooms, a fully renovated hall bath, and a large walk-in laundry room for added convenience. The entire third level is dedicated to the private primary suite, featuring a generous layout, a beautifully renovated ensuite bath with a soaking tub, and a custom walk-in closet with built-in organization. Attic access provides additional storage spa
USD 425,000
8388 Montgomery Run Road # C
12 pictures
Condo · for sale
USD 290,000
USD 254/sq.ft
8388 Montgomery Run Road # C
Treover Condominium Associates
· 1,141 sq.ft · 3 Bedrooms · 2 Baths · Condo
· Patio · Equipped kitchen · Parking
Treover Condominium Associates · 1,141 sq.ft · 3 Bedrooms · 2 Baths · Condo · Patio · Equipped kitchen · Parking
Rare opportunity to own this true 3-bedroom, 2 full bath first-floor condo offering convenient one-level living with its own private entranceno need to use the main building door or stairs, and you can walk directly from the parking lot to your front door, making deliveries easy. This well-maintained home features an updated kitchen with newer appliances and cabinetry, along with beautifully remodeled bathrooms. Brand-new carpet with ceiling fans in all three bedrooms was installed in March 2026, while the rest of the condo features durable and stylish luxury vinyl plank (LVP) flooring. Step outside to your covered private patio, perfect for relaxing or entertaining, with direct access to the landscaped grounds. The unit includes the convenience of an in-unit washer and dryer and offers exceptional privacy and quiet living with only one unit above (single owner) and one unit behind (single owner). The community features beautiful landscaping, great sidewalks for neighborhood walks, an
USD 290,000
8337 Montgomery Run Road # C
View photo
Condo · for sale
USD 310,000
USD 290/sq.ft
New
8337 Montgomery Run Road # C
Treover Condominium Associates
· 1,066 sq.ft · 3 Bedrooms · 2 Baths · Condo
· Patio · Garden · Office room · Equipped kitchen
Treover Condominium Associates · 1,066 sq.ft · 3 Bedrooms · 2 Baths · Condo · Patio · Garden · Office room · Equipped kitchen
Discover this meticulously maintained and recently updated (microwave, dishwasher, and garbage disposal. 2025, 3-bedroom, 2-bathroom garden-style unit nestled within the well-maintained community of Montgomery Village. This residence offers an exceptional lifestyle enhanced by being one of the few 3 bedroom units on the ground floor as well as backing to grass and the trees beyond. Step inside to find a thoughtfully designed interior that radiates warmth and elegance featuring fresh paint in several rooms and LVP flooring throughout. The spacious living area is perfect for both relaxation and entertaining, with a sliding door overlooking the back patio (with grill) and yard. The dining area seamlessly connects to the galley kitchen {with granite countertops and stainless steel appliances) which has been enlarged by relocating the laundry into the 3rd bedroom which also serves as the home office. The bathrooms are designed for tranquility, with newer tile surrounds. The owners ensuite f
USD 310,000

Get email alerts

Don't miss out: be the first to know about new properties

The alert was correctly created

On subscribing you accept the conditions of use and the privacy policy
Alert
Receive new ads in your inbox
Save this search
Receive alerts for new listings

We'll send you an email when we have new properties for: "Properties for sale in Treover Condominium Associates"

The alert was correctly created

Bonnie Acres, Ilchester District 1 Elkridge Howard County Maryland
Font Hill
Get email alerts and be the first to see new listings
Required field
On subscribing I accept the terms of the privacy policy
Perfect! You'll soon start receiving new listings via email
Alert
Receive an email when we have new ads for Properties for sale in Treover Condominium Associates
Save this search
Filters

Bedrooms

Size (sq.ft)

sq.ft
sq.ft

Price

USD
USD

Property type

Bathrooms

Clear all filters
Receive notifications when new entries are published.