706 properties for sale in Tribes Hill

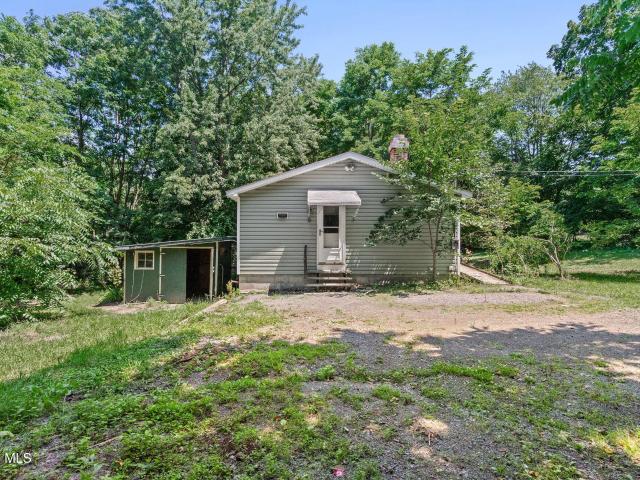
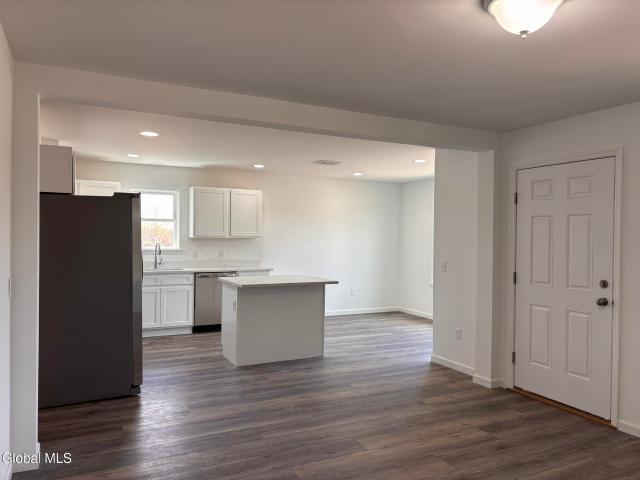
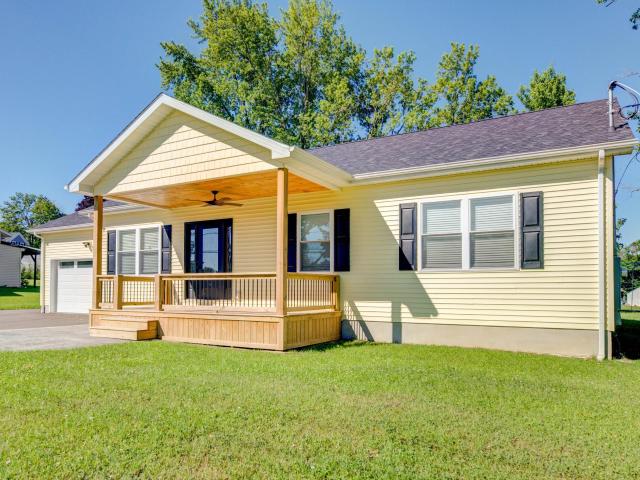
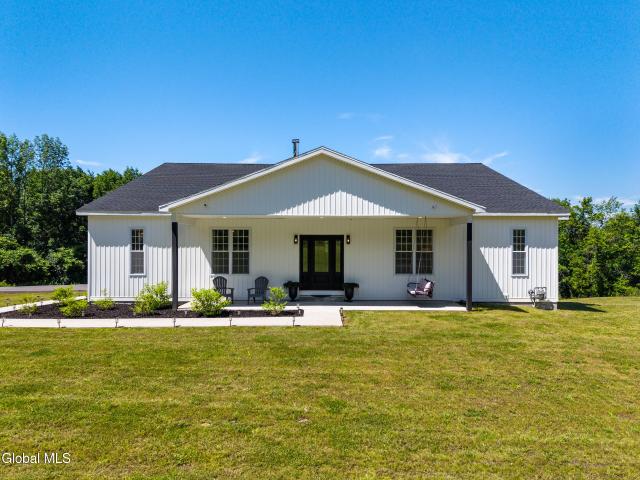
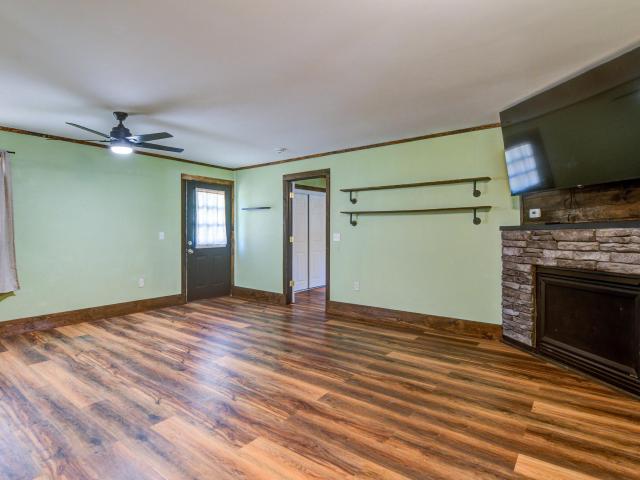
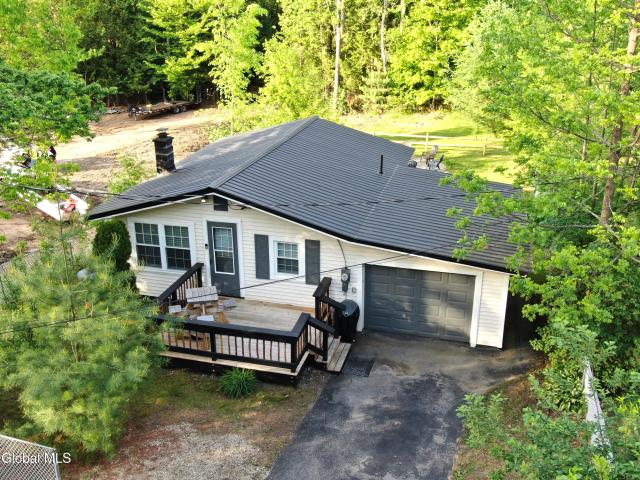
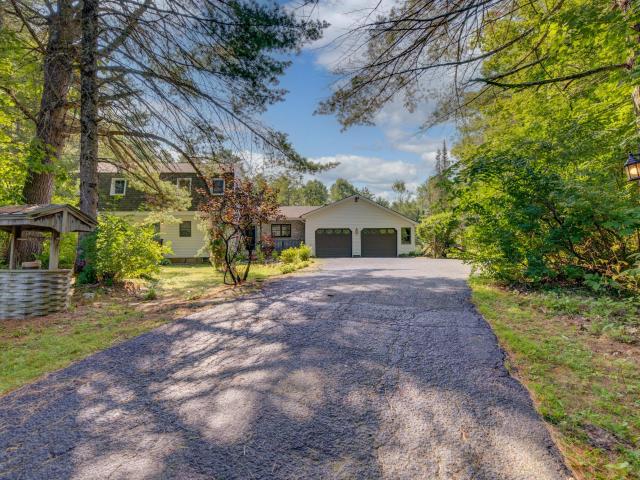
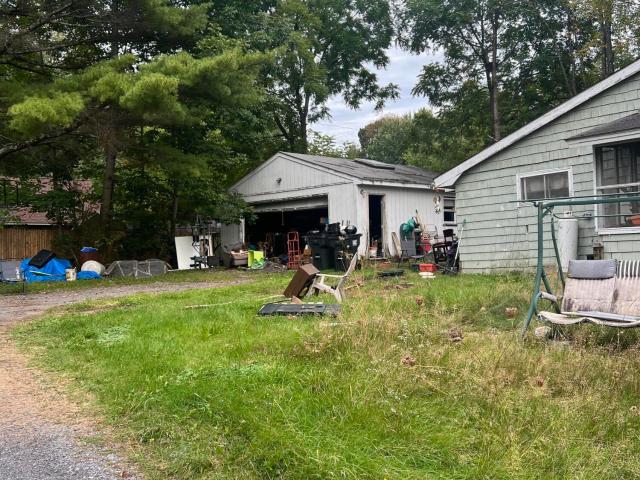
1821 W Glenville Road
View photo
House · for sale
USD 249,000
USD 226/sq.ft
1821 W Glenville Road
Tribes Hill
· 1,098 sq.ft · 3 Bedrooms · 1 Bath · House
· Equipped kitchen · Parking · Cellar
Tribes Hill · 1,098 sq.ft · 3 Bedrooms · 1 Bath · House · Equipped kitchen · Parking · Cellar
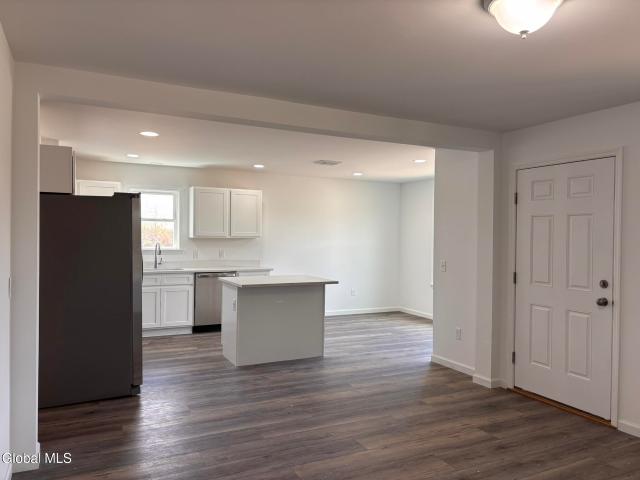
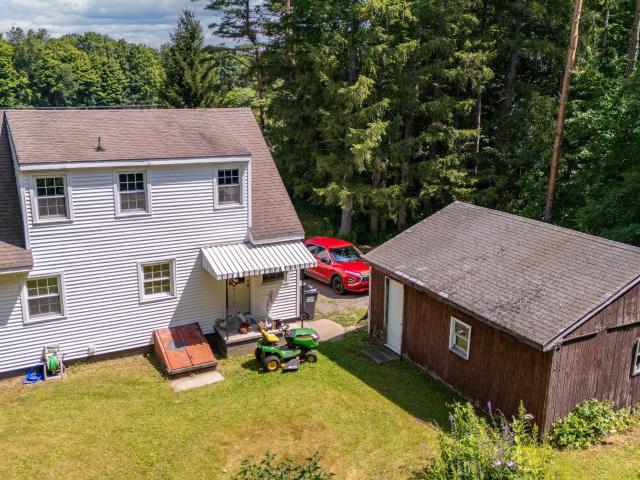
Welcome to this charming Cape Cod nestled on a peaceful and private 0.56-acre lot, offering the rare feeling of seclusion with virtually no neighbors in sight. Inside, you'll find a modern kitchen featuring granite countertops, stainless steel appliances, and plenty of workspace for everyday living and entertaining. The home offers three bedrooms, including a convenient first-floor bedroom, a full bathroom, and a full walk-out basement providing endless possibilities for storage, a workshop, or future finished living space. A deep two-car garage offers ample room for vehicles, tools, and recreational equipment. Additional features include oil heat, a drilled well, private septic, abundant storage throughout, and a location within the Scotia-Glenville School District. If you're looking for a home that combines modern updates with exceptional privacy, this is one you won't want to miss
USD 249,000
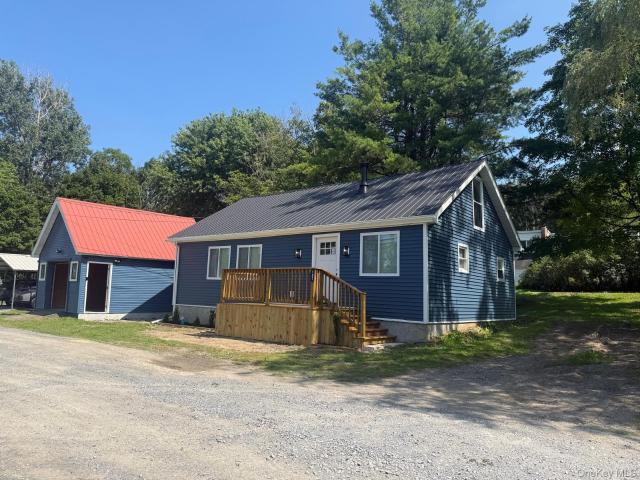
157 Lake Avenue
View photo
House · for sale
USD 229,000
USD 154/sq.ft
157 Lake Avenue
Tribes Hill
· 1,485 sq.ft · 2 Bedrooms · 1 Bath · House
· Equipped kitchen
Tribes Hill · 1,485 sq.ft · 2 Bedrooms · 1 Bath · House · Equipped kitchen
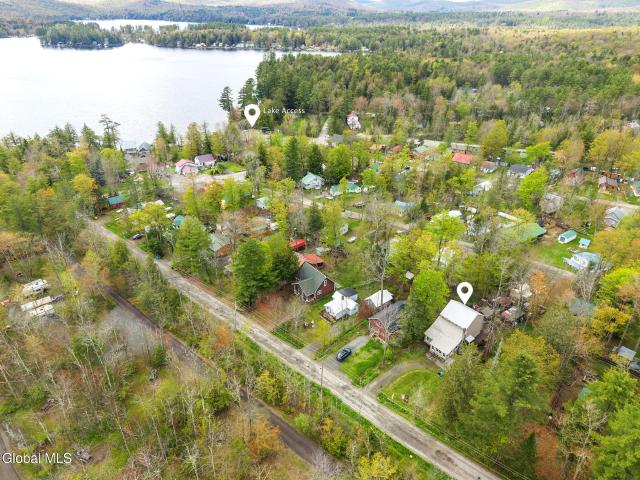
Check Homes. Com for the 3D tour. Escape to your own private oasis! This beautifully renovated lake house is located less than a minute's walk (100 feet) to Mariaville Lake in (Upstate) Delanson, NY. Enjoy everthing about lake life living that this 197 acre lake has to offer including swimming, boating, kayaking, breathtaking views and fishing all day long with your deeded lake rights. If you enjoy winter activities Mariaville Lake is known for some of the best ice fishing in the state and is conveniently located about 10 miles from Maple Ski Ridge. If snomobiling is your thing Mariaville Lake snowmobile paths connect to 1.4 miles of designated tracks in Featherstonhaugh State Forest and link to the broader regional network maintained by the Frontier Sno-Riders club. The home boasts 2 beds, (including a 600 SF loft big enough for multiple beds), 1 bath, an eat in kitchen as well as a spacious livingroom. Total usable sq. ft. Including the loft is approximately 1,487 sq. Ft. Enjoy eveni
USD 229,000
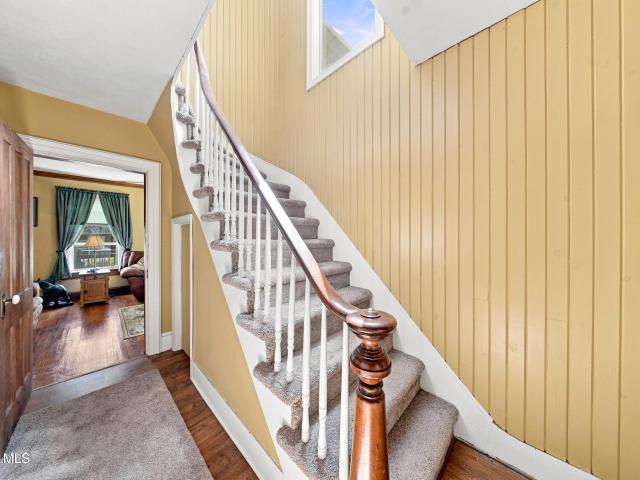
606 W Glenville Road
View photo
House · for sale
USD 99,000
USD 93/sq.ft
606 W Glenville Road
Tribes Hill
· 1,055 sq.ft · 3 Bedrooms · 1 Bath · House
· Fireplace · Equipped kitchen · Cellar
Tribes Hill · 1,055 sq.ft · 3 Bedrooms · 1 Bath · House · Fireplace · Equipped kitchen · Cellar
Bring your vision to this 3-bedroom, 1-bath ranch situated on approximately 1½ acres in the desirable Scotia-Glenville School District. Offering one-floor living, this property features a spacious living room with a wood-burning fireplace, a large kitchen with an adjoining formal dining room, generously sized bedrooms and a full basement with ample storage. This property presents an outstanding opportunity for investors, contractors, flippers or buyers looking to create their dream home. The home experienced an electrical fire in the basement in April 2026, resulting in fire damage to portions of the basement framing. There is currently no electrical service to the property. The property is being sold strictly as-is and requires an all-cash purchase. A complete renovation is anticipated, but with approximately 1½ acres and a desirable location, the possibilities are endless for the next owner to restore and transform this property into something truly special
USD 99,000
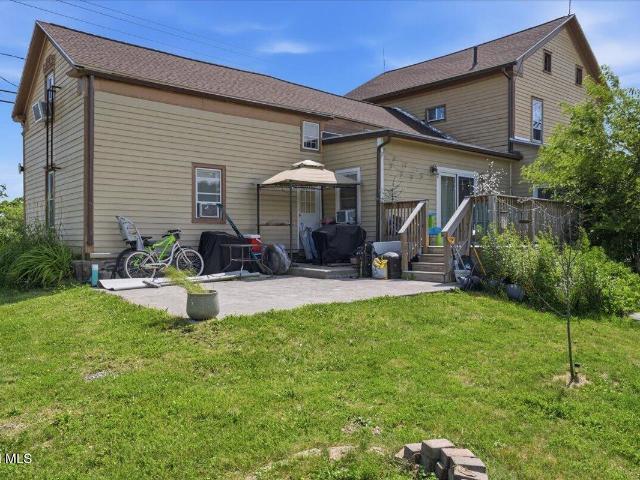
1959 Main Street
View photo
House · for sale
USD 319,000
USD 145/sq.ft
1959 Main Street
Tribes Hill
· 2,196 sq.ft · 3 Bedrooms · 2 Baths · House
· Office room · Parking · Equipped kitchen
Tribes Hill · 2,196 sq.ft · 3 Bedrooms · 2 Baths · House · Office room · Parking · Equipped kitchen
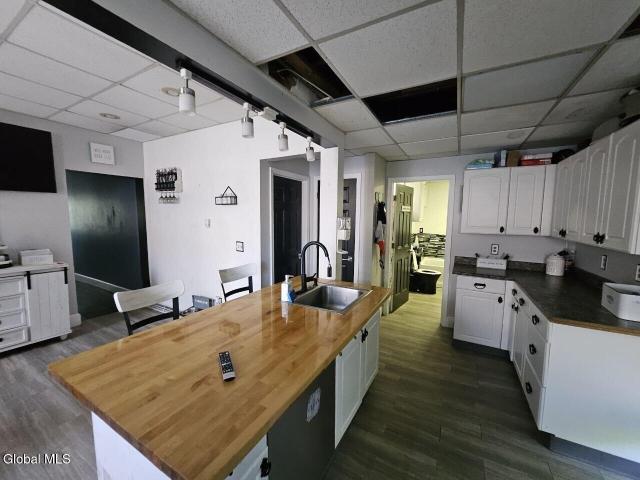
Welcome to 1959 Main St, a beautiful historic home in the quaint village of Delanson. Built in 1875, this home has had many improvements over the years, including newer windows, flooring, mechanicals, carpeting and more. First floor offers a brand new full bath and conveniently located laundry closet, spacious eat-in kitchen, two living rooms, and office nook. Upstairs you'll find 3 bedrooms, plus extra storage/dressing room and/or 4th bedroom and full bath. With over 1/3 of an acre lot you'll have ample space for outdoor activities, including large covered front and back porches. 2 car garage with loft area offers additional storage. Lovingly cared for by the same owner for the last 24+ years, this home is full of character and ready for its next owner
USD 319,000
7648 Western Turnpike
View photo
House · for sale
USD 374,900
USD 132/sq.ft
7648 Western Turnpike
Tribes Hill
· 2,831 sq.ft · 5 Bedrooms · 3 Baths · House
· Deck · Parking
Tribes Hill · 2,831 sq.ft · 5 Bedrooms · 3 Baths · House · Deck · Parking
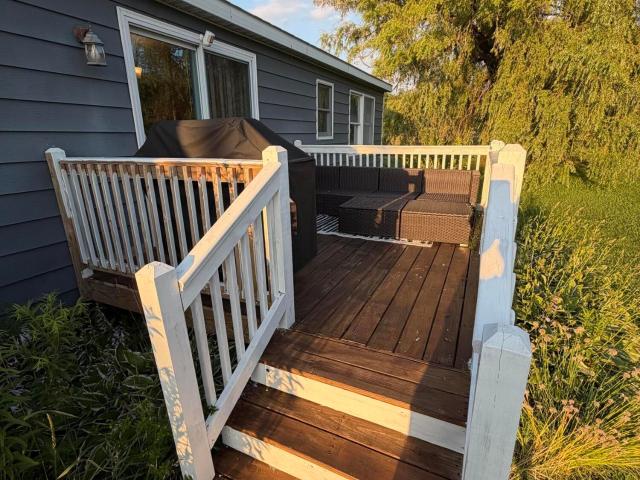
Escape to the perfect blend of country charm and investment opportunity with this beautifully updated triplex situated on over 2 picturesque acres. Overlooking your own private pond and surrounded by peaceful countryside views, this unique property offers a setting that's as enjoyable to live in as it is to own. The spacious owner's residence features a thoughtfully renovated two-bedroom, one-and-a-half-bath layout with warm farmhouse-inspired finishes, while two updated one-bedroom apartments provide immediate income potential. With separate electric utilities, ample off-street parking, and a turnkey condition, this property is ready for its next owner. Whether you're relaxing on the deck overlooking the water, enjoying the serene mountain views, or envisioning guests gathering around a firepit after a day exploring the Capital Region, the outdoor setting is what truly sets this property apart. The private pond creates an incredible backdrop for entertaining, fishing, or simply unwind
USD 374,900
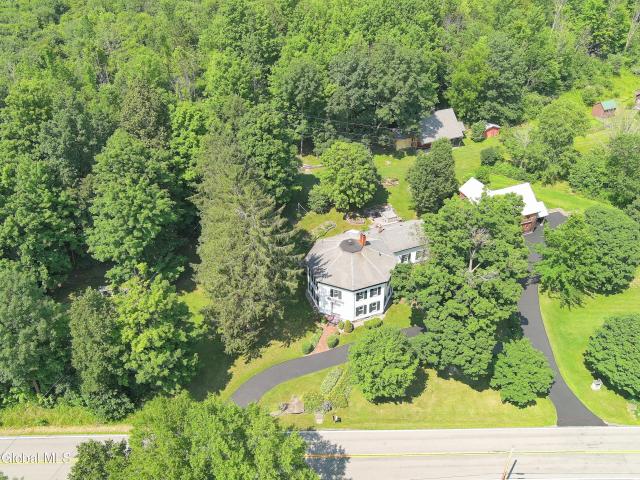
1236 McGuire School Road
View photo
House · for sale
USD 749,000
USD 238/sq.ft
1236 McGuire School Road
Tribes Hill
· 3,143 sq.ft · 4 Bedrooms · 2 Baths · House
· Garden · Parking
Tribes Hill · 3,143 sq.ft · 4 Bedrooms · 2 Baths · House · Garden · Parking
Imagine waking each morning to sweeping panoramic views, colorful perennial gardens, and the peaceful beauty of your own 3.1-acre country retreat. This distinctive 1850s Greek Revival-style home offers 3,100+ sq. Ft. of living space, blending historic character with thoughtful renovations and modern-day functionality. Lovingly cared for by the same owner for more than 30 years, the expansive floor plan features multiple living areas with exceptional flexibility for multigenerational living, remote work, creative pursuits, recreation, or guest accommodations. Outside is where this property truly sets itself apart. Several impressive outbuildings offer incredible possibilities, including a 2,899 sq. Ft. garage with abundant space for RVs, boats, recreational vehicles, equipment, or the auto enthusiast and vehicle collector. The garage also features a workshop in the loft with a door providing direct exterior access to the rear of the building, adding even more versatility for projects, h
USD 749,000
148 Michael Drive
View photo
House · for sale
USD 398,900
USD 294/sq.ft
148 Michael Drive
Tribes Hill
· 1,356 sq.ft · 3 Bedrooms · 2 Baths · House
· Equipped kitchen · Parking · Cellar
Tribes Hill · 1,356 sq.ft · 3 Bedrooms · 2 Baths · House · Equipped kitchen · Parking · Cellar
Welcome to The Twinhomes at Toad Hollow, a new modular home community in Delanson, NY. These thoughtfully designed single-family attached residences combine modern style, energy efficiency, and lasting quality in a peaceful setting close to everyday conveniences. New construction to-be-built. Featuring the Amanda Floor Plan, a 3-bed, 2-bath ranch-style home with an open layout and attached garage. The kitchen includes quartz countertops, Fabuwood cabinets with soft-close doors, a kitchen island, and stainless steel appliances. LVT flooring runs through the main living areas, with carpeted bedrooms for comfort. Both full baths feature cultured marble vanities, Delta fixtures, and full-width mirrors. A full basement with egress provides potential for additional living space. Broker is owner. Photos are virtually staged. Schedule your private tour of our factory and model home today! Experience the quality, craftsmanship, and customization options firsthand-and start turning your dream ho
USD 398,900
140 Maple Avenue
View photo
House · for sale
USD 329,000
USD 250/sq.ft
140 Maple Avenue
Tribes Hill
· 1,313 sq.ft · 3 Bedrooms · 2 Baths · House
· Patio · Deck · Equipped kitchen · Parking
Tribes Hill · 1,313 sq.ft · 3 Bedrooms · 2 Baths · House · Patio · Deck · Equipped kitchen · Parking
Built in 2024, this stick-built energy efficient ranch home with attached 1.5 garage in the historic Village of Canajoharie is waiting for it's new owner! This 3-bed, 2-bath single floor living home boasts quality craftsmanship throughout and features an eat-in kitchen with granite countertops and new stainless-steel appliances. Appreciate the elegance of designer lighting, hardwood floors, solid wood craftsman doors with matching trim. Master bedroom includes a walk-in closet, full bath with walk in shower w/ seat. ICF foundation partially finished with full walk out. Outside, find 2 stamped concrete patios leading to a front porch and rear deck (644 sq ft). Paved driveway with ample paved additional parking. Quality materials and upgrades used throughout build. Rare opportunity to own a custom 2 year old home that is move in ready!
USD 329,000
223 Switzer Hill Road
View photo
House · for sale
USD 499,999
USD 260/sq.ft
223 Switzer Hill Road
Tribes Hill
· 1,916 sq.ft · 3 Bedrooms · 2 Baths · House
· Deck · Equipped kitchen · Cellar
Tribes Hill · 1,916 sq.ft · 3 Bedrooms · 2 Baths · House · Deck · Equipped kitchen · Cellar
Perched on 2.9 beautifully manicured acres overlooking the breathtaking Mohawk Valley, this stunning custom ranch, built just three years ago, offers exceptional craftsmanship, thoughtful design, and panoramic views from its peaceful dead-end road location. The open-concept floor plan features a gourmet kitchen with custom cabinetry, a large quartz island/countertops, KitchenAid appliances, and seamless flow into the dining and living areas with a cozy wood-burning insert. The private primary suite occupies the south wing and boasts a spa-like bath with a custom tiled walk-in shower, soaking tub, double vanity, and an oversized walk-in closet that conveniently connects to the laundry room. The north wing offers two spacious bedrooms joined by a beautifully finished Jack-and-Jill bath with custom cabinetry and tile work. Step outside to the expansive covered deck, perfect for entertaining or relaxing while enjoying the incredible valley views. The finished full basement provides additio
USD 499,999
1282 County Highway 110
View photo
House · for sale
USD 199,500
USD 181/sq.ft
1282 County Highway 110
Tribes Hill
· 1,098 sq.ft · 2 Bedrooms · 1 Bath · House
· Fireplace · Parking
Tribes Hill · 1,098 sq.ft · 2 Bedrooms · 1 Bath · House · Fireplace · Parking
Tucked away in a private setting just minutes from the Great Sacandaga Lake, this updated ranch home offers the perfect blend of comfort and convenience. Enjoy easy access to nearby marinas and the Broadalbin boat launch, making it ideal for lake lovers and outdoor enthusiasts. Situated on a level, private lot, the property provides a peaceful retreat with plenty of off-street parking. Inside, the home has been remodeled, offering a fresh, move-in-ready interior. The spacious primary bedroom presents a unique opportunity to be converted into two bedrooms or a bedroom and home office, providing flexibility to suit your needs. Relax and unwind on the enclosed front porch, or cozy up by the gas fireplace featuring a stone surround
USD 199,500
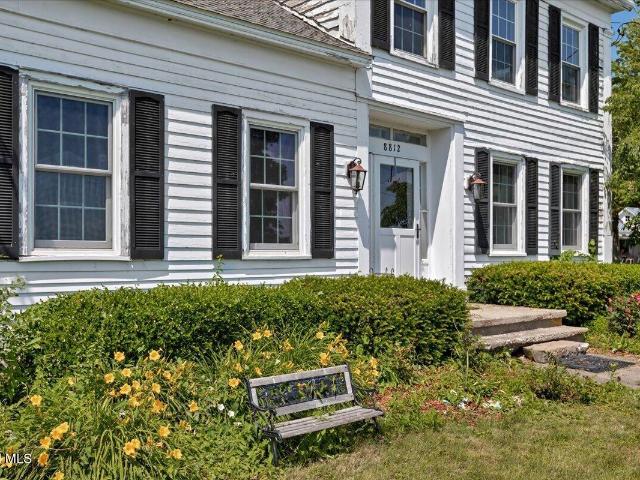
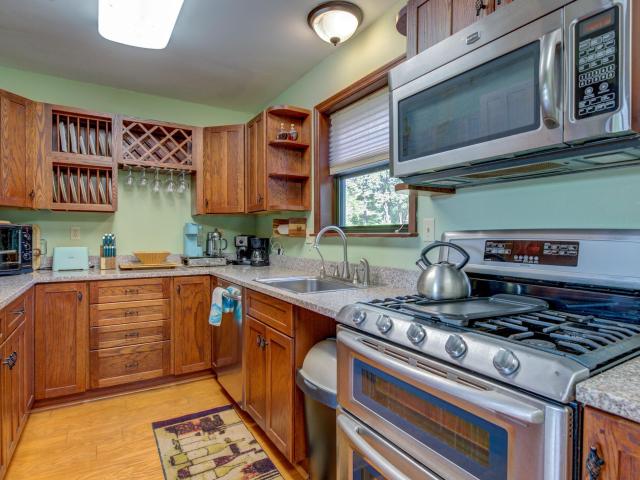
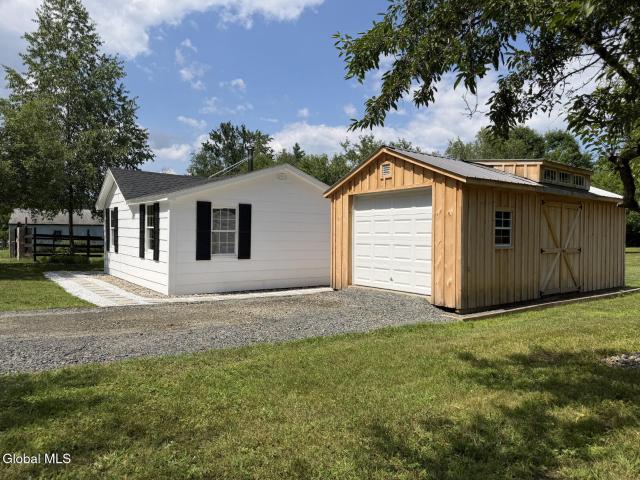
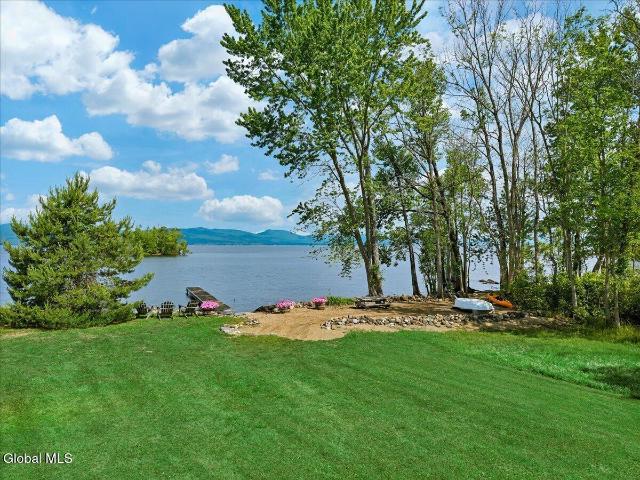
8812 Mariaville Road
View photo
House · for sale
USD 550,500
USD 223/sq.ft
8812 Mariaville Road
Tribes Hill
· 2,465 sq.ft · 4 Bedrooms · 2 Baths · House
Tribes Hill · 2,465 sq.ft · 4 Bedrooms · 2 Baths · House
Nestled along the tranquil shores of Mariaville Lake, this 4-bedroom, 2-full-bath waterfront home offers a rare opportunity to enjoy year-round lake living in one of the area's most peaceful settings. Set within a quiet, well-established lake community, the property captures serene water views and a sense of privacy that defines life on the lake. The spacious interior provides comfortable living with four bedrooms and two full baths, while large windows welcome natural light and frame the picturesque waterfront. The layout offers flexibility for everyday living, entertaining, or accommodating family and guests. Outside, the lake becomes an extension of the property, with opportunities for boating, kayaking, fishing, swimming, or simply relaxing while taking in the calm waters and surrounding natural beauty. From vibrant summer days to colorful autumn foliage and snow-covered winter landscapes, the setting offers exceptional beauty throughout every season. Conveniently located with easy
USD 550,500
19 Curtain Avenue
View photo
House · for sale
USD 475,000
USD 358/sq.ft
19 Curtain Avenue
Tribes Hill
· 1,324 sq.ft · 3 Bedrooms · 2 Baths · House
· Deck · Cellar · Parking
Tribes Hill · 1,324 sq.ft · 3 Bedrooms · 2 Baths · House · Deck · Cellar · Parking
HIGHEST AND BEST by Saturday September 5 at 10 AM. Check out this lovely lakeside waterfront year round house on Mayfield Lake with about 295' lakefront with a gradual lawn to the lake. This 3 bedroom 2 bathroom house has everything you need to move in and enjoy as it comes fully furnished. Enjoy the Adirondacks and sit by the firepit and make memories or enjoy sunrises and sunsets on the deck. The basement has 2 areas as game rooms. Upgrades include a new hot water boiler in 2020, a tankless water heater, a new grinder pump installed in 2026, and a new Trex deck. There is a 3 car carport plus a large shed for the toys and an extra storage shed for lawn equipment. This property is conveniently located in the village of Mayfield within walking distance to the school and a short drive to the marinas on GSl. It also has easy access to State Highway 30, Saratoga, cross country skiing at Lapland Lake and downhill skiing at Gore Mountain and Oak Mountain. Carport and 2 sheds are excluded fro
USD 475,000
141 Wendell Avenue
View photo
House · for sale
USD 247,000
USD 347/sq.ft
141 Wendell Avenue
Tribes Hill
· 710 sq.ft · 2 Bedrooms · 1 Bath · House
· Garden · Parking · Deck · Equipped kitchen
Tribes Hill · 710 sq.ft · 2 Bedrooms · 1 Bath · House · Garden · Parking · Deck · Equipped kitchen
Completely Renovated 2-Bedroom Home on 1.2 Acres Move right into this beautifully renovated 2-bed, 1-bath home offering 720 square feet of thoughtfully updated living space on a peaceful 1.2-acre lot. Every major upgrade has already been completed, making this property truly move-in ready. This home features a new roof, new septic tank, full RV hookups with a 30-amp outlet, new windows, fresh interior and exterior paint, new front door, new interior doors, and new flooring throughout. The completely remodeled bathroom and updated kitchen feature new cabinets, countertops, stove, microwave, and dishwasher. Additional improvements include new fan/light fixtures, new electric heaters, a wood-burning stove with new tile, new front and back decks, new fencing, new pavers, and a new detached garage/storage shed. The beautiful 1.2-acre property offers a peaceful setting with mature apple trees, grapevines, and a pear tree, providing plenty of space to relax, garden, entertain, or enjoy the ou
USD 247,000
672 Lakeview Road
View photo
House · for sale
USD 1,400,000
USD 537/sq.ft
672 Lakeview Road
Tribes Hill
· 2,605 sq.ft · 4 Bedrooms · 3 Baths · House
Tribes Hill · 2,605 sq.ft · 4 Bedrooms · 3 Baths · House
Wake to the quiet rhythm of Great Sacandaga Lake-soft shoreline waters, morning light across the basin, and paddleboards drifting through stillness. Welcome to Westward Estate, a year-round lake retreat on one of Sacandaga's most desirable stretches, where thoughtful design and a sunset-facing setting define living. Offering approximately 65' of privately permitted shoreline access exclusive to the property, this residence captures true lake life-days on the water, evenings in gold and violet skies, and nights under Adirondack stars. Positioned on the west-facing shoreline, it delivers sunset views behind the Adirondack Mountains and the region's most sought-after evening light. A newly paved driveway leads through mature landscaping with irrigation and intentional plantings, creating a private, established setting. Across the road, a broad lawn opens to a sandy shoreline and stone steps for easy lake access. A professionally installed mooring further enhances the ease and enjoyment of
USD 1,400,000
131 Wendell Avenue
View photo
House · for sale
USD 199,900
USD 337/sq.ft
131 Wendell Avenue
Tribes Hill
· 592 sq.ft · 2 Bedrooms · 1 Bath · House
· Parking · Cellar
Tribes Hill · 592 sq.ft · 2 Bedrooms · 1 Bath · House · Parking · Cellar
Charming, move-in-ready cottage in Broadalbin, just steps from Great Sacandaga Lake. Perfect as a year-round home, summer retreat, or short-term rental. Located 1.5 miles from the Broadalbin boat launch, this home features an attached garage, a full basement, and many recent updates on a quiet dead-end road. Furnishings are negotiable
USD 199,900
116 Union Mills Road
View photo
House · for sale
USD 450,000
USD 211/sq.ft
116 Union Mills Road
Tribes Hill
· 2,131 sq.ft · 3 Bedrooms · 1 Bath · House
· Gym · Cellar
Tribes Hill · 2,131 sq.ft · 3 Bedrooms · 1 Bath · House · Gym · Cellar
Step inside this beautifully updated home where modern style meets everyday comfort, tucked away on 5 private acres that offer the perfect blend of privacy and peace. From the moment you walk through the spacious mudroom. Complete with built in cubbies and new flooring. You'll appreciate the thoughtful updates and functional design throughout. The open concept layout is filled with natural light and flows effortlessly, making it perfect for entertaining or enjoying cozy nights at home. Beautiful hardwood floors span the main level and new flooring upstairs give the home a fresh move in ready feel. The finished basement creates the ideal bonus space for a playroom, home gym or office. While upstairs you'll find oversized bedrooms offering room to grow, along with a spacious bathroom featuring double sinks and fresh paint. The exterior received a complete refresh in 2023 with all new siding and insulation, enhancing both curb appeal and efficiency. This is the kind of home that combines
USD 450,000
146 Michael Drive
View photo
House · for sale
USD 375,000
USD 302/sq.ft
146 Michael Drive
Tribes Hill
· 1,238 sq.ft · 3 Bedrooms · 2 Baths · House
· Equipped kitchen · Parking · Cellar
Tribes Hill · 1,238 sq.ft · 3 Bedrooms · 2 Baths · House · Equipped kitchen · Parking · Cellar
Welcome to The Twinhomes at Toad Hollow, a new modular home community in Delanson, NY. These thoughtfully designed single-family attached residences combine modern style, energy efficiency, and lasting quality in a peaceful setting close to everyday conveniences. New construction to-be-built. Featuring the Joshua Floor Plan, a 3-bed, 2-bath ranch-style home with an open layout and attached garage. The kitchen includes quartz countertops, Fabuwood cabinets with soft-close doors, a kitchen island, and stainless steel appliances. LVT flooring runs through the main living areas, with carpeted bedrooms for comfort. Both full baths feature cultured marble vanities, Delta fixtures, and full-width mirrors. A full basement with egress provides potential for additional living space. Broker is owner. Photos are virtually staged. Schedule your private tour of our factory and model home today! Experience the quality, craftsmanship, and customization options firsthand-and start turning your dream ho
USD 375,000
142 1st Avenue
View photo
House · for sale
USD 244,900
USD 204/sq.ft
142 1st Avenue
Tribes Hill
· 1,195 sq.ft · 3 Bedrooms · 1 Bath · House
· Deck · Fireplace · Equipped kitchen · Parking
Tribes Hill · 1,195 sq.ft · 3 Bedrooms · 1 Bath · House · Deck · Fireplace · Equipped kitchen · Parking
TWO parcels for the price of one, 10' deeded access! Some of the features included in this year. Round home are 3 bedrooms, 1.5 baths, updated full bath/laundry room with heated flooring, gas fireplace, pellet stove, thermal windows, mini-splits and generator. Open kitchen/great room exits to large deck and pergola, fire pit, and outbuildings. Back lot provides the opportunity to build your own garage to store all your'toys
USD 244,900
1014 County Highway 138
View photo
House · for sale
USD 165,000
USD 139/sq.ft
New
1014 County Highway 138
Tribes Hill
· 1,184 sq.ft · 2 Bedrooms · 1 Bath · House
Tribes Hill · 1,184 sq.ft · 2 Bedrooms · 1 Bath · House
Opportunity awaits, calling investors! The existing home is in need of extensive renovation allowing the next owner to start fresh and create something truly their own. Close to the year-round recreation, boating, fishing, beaches and natural beauty of the Great Sacandaga Lake area. Property next door is also reasonably priced for sale, with opportunity to own Both homes and 1 acre property. Bring your creativity!
USD 165,000
206 Capehorn Road
View photo
House · for sale
USD 299,900
USD 200/sq.ft
206 Capehorn Road
Tribes Hill
· 1,496 sq.ft · 3 Bedrooms · 1 Bath · House
· Equipped kitchen
Tribes Hill · 1,496 sq.ft · 3 Bedrooms · 1 Bath · House · Equipped kitchen
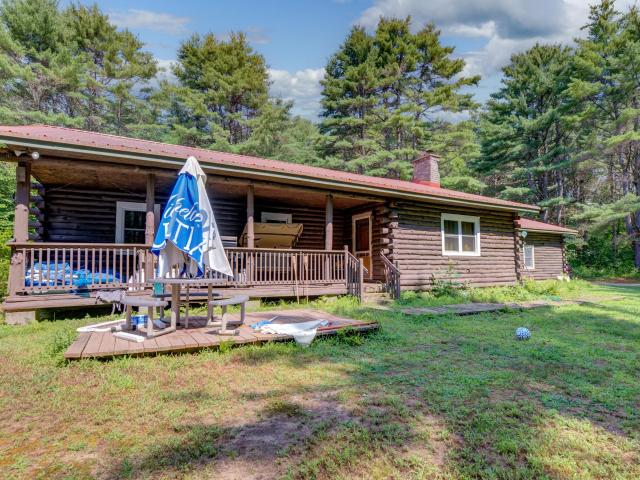
Escape to your own private log home nestled on 10.8 peaceful acres bordering beautiful Caroga Creek in the Town of Caroga. Tucked well off the road and surrounded by mature trees, this property offers the perfect balance of privacy, nature, and year round comfort while remaining within easy reach of area lakes, hiking, fishing, snowmobiling, and outdoor recreation. Step inside and you'll immediately appreciate the warmth and character of the open concept design featuring hardwood floors, vaulted knotty pine ceilings with natural log beams, and rustic pine walls that create an inviting atmosphere. The kitchen flows effortlessly into the dining area and living room, making entertaining easy and everyday living comfortable. The living area is the heart of the home, highlighted by both a wood burning stove and a pellet stove that create a cozy gathering place during every season. Several windows bring the outdoors in, allowing you to enjoy peaceful wooded views throughout the day. The home
USD 299,900
571 County Highway 138
View photo
House · for sale
USD 850,000
USD 502/sq.ft
Updated
571 County Highway 138
Tribes Hill
· 1,690 sq.ft · 3 Bedrooms · 2 Baths · House
· Gym · Deck · Equipped kitchen · Swimming pool · Cellar
Tribes Hill · 1,690 sq.ft · 3 Bedrooms · 2 Baths · House · Gym · Deck · Equipped kitchen · Swimming pool · Cellar
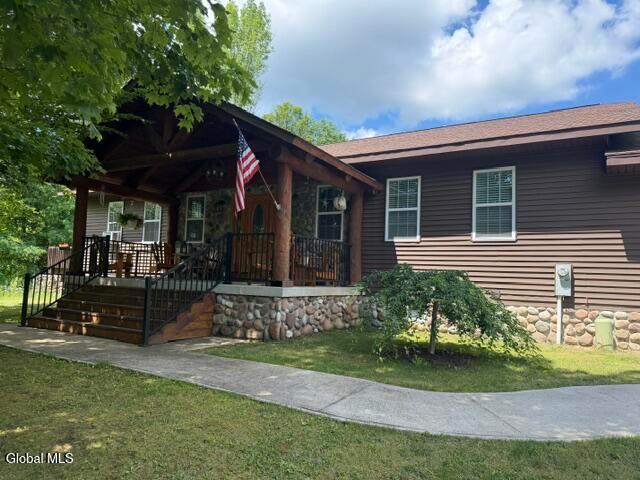
Price reduction! One of a kind, custom built home combines comfort, functionality, and a peaceful setting. Its in the Broadalbin. Perth school district and approx 2.5 mils from the Sacandaga Lake and boat launch. Built in 2015 this property sets on 6.54 acres. Mature landscaping and outstanding curb appeal create that warm inviting impression. This home features a welcoming open floor plan with a large kitchen, dining area, a bright living room and high ceilings great for relaxing or entertaining. The front porch is the perfect setting for your morning coffee while the back deck is great for large gatherings around the above ground pool. The primary suite features a his/her closet with a large master bathroom with radiant heated floors. The 2nd bathroom also featuring radiant flooring. The full finished basement expands the living space with an additional bedroom and ½ bath, a dedicated entertaining area ideal for either recreation, a home gym, media room or whatever your desires. Comp
USD 850,000
337 Honeywell Corners Road
View photo
House · for sale
USD 385,000
USD 279/sq.ft
337 Honeywell Corners Road
Tribes Hill
· 1,378 sq.ft · 2 Bedrooms · 2 Baths · House
· Garden · Parking · Deck · Cellar
Tribes Hill · 1,378 sq.ft · 2 Bedrooms · 2 Baths · House · Garden · Parking · Deck · Cellar
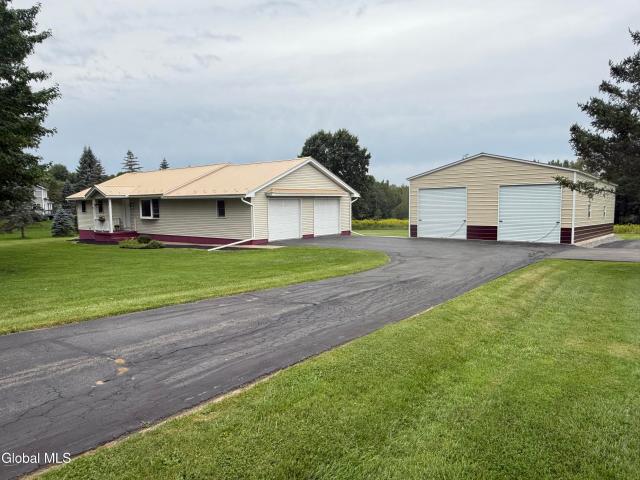
Open house sun 8/23 fm 11am-1pm. Broadalbin School District. Outdoor enthusiast's dream! 1380 sq ft nicely refreshed ranch featuring 2BR/2BA/2car attached garage with full clean basement and massive storage. Primary with ensuite bath and walk in closet. Main living area spacious open and features all hickory wood flooring. Deck overlooks nicely landscaped back yard. Rear fields groomed into 4 wheel or dirt bike track. Additional 30' X 50' garage on Alaskan slab with 10' high overhead doors! You can park 6-9 cars inside! Room for all the toys. Immaculate and Impeccable condition throughout
USD 385,000
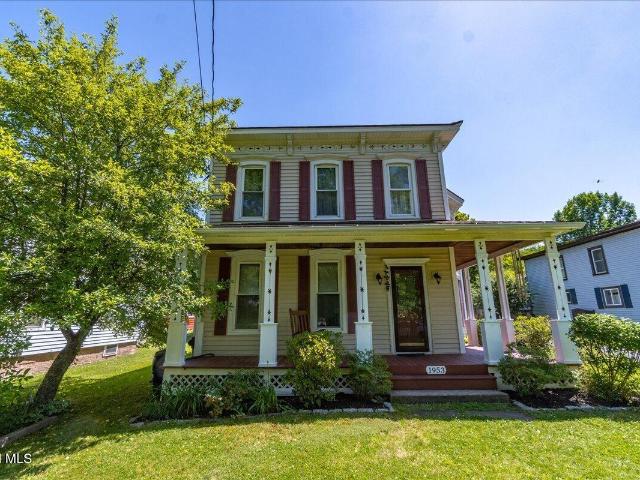
1953 Main Street
View photo
House · for sale
USD 369,900
USD 152/sq.ft
1953 Main Street
Tribes Hill
· 2,433 sq.ft · 4 Bedrooms · 3 Baths · House
· Patio · Garden · Office room · Deck · Fireplace · Equipped kitchen
Tribes Hill · 2,433 sq.ft · 4 Bedrooms · 3 Baths · House · Patio · Garden · Office room · Deck · Fireplace · Equipped kitchen
Step back in time while enjoying modern comforts in this meticulously maintained late-19th century Victorian nestled in the Historic Village of Delanson. Rich in original character, this 4-bedroom, 3-bath home showcases hardwood floors, tall ceilings, original trim, decorative gingerbread detailing, and charming period features throughout. The spacious first floor includes a living room with a cozy fireplace, a family room with a dining area and a distinctive hexagon bump-out, an office, full bathroom, and laundry room. The updated country kitchen features quartz countertops, an island, stainless steel appliances, and abundant storage. Upstairs, the spacious primary suite offers a walk-in closet and private ensuite bath, three additional bedrooms and a full bathroom. Relax on the welcoming wraparound front porch or unwind in the screened porch with ceramic tile flooring overlooking the private backyard, complete with a new deck, patio, and a peaceful seasonal stream. Additional updates
USD 369,900
858 Oak Hill Road
View photo
House · for sale
USD 319,900
USD 267/sq.ft
858 Oak Hill Road
Tribes Hill
· 1,195 sq.ft · 3 Bedrooms · 1 Bath · House
· Deck · Equipped kitchen · Parking
Tribes Hill · 1,195 sq.ft · 3 Bedrooms · 1 Bath · House · Deck · Equipped kitchen · Parking
Wake up to panoramic hilltop views and unwind each evening surrounded by the peace and beauty of the countryside. Nestled on 2.45 scenic acres, 858 Oak Hill Road offers the perfect blend of modern updates and tranquil country living. This move-in-ready 3-bedroom, 1.5-bath ranch features an updated kitchen with white shaker cabinetry, subway tile backsplash, stainless steel appliances, and an open dining area ideal for gathering. The beautifully renovated bathroom showcases a stylish walk-in shower with contemporary finishes. Recent improvements include a new driveway, new garage doors, updated windows, and a new rear deck overlooking the breathtaking landscape. Outside, you'll enjoy expansive green space, abundant wildlife, and sweeping views that make every season memorable. An oversized attached two-car garage provides plenty of room for vehicles, storage, or hobbies. If you've been searching for privacy, comfort, and unforgettable views, this is the one. Schedule your private showin
USD 319,900
5 Maple Street
View photo
House · for sale
USD 189,900
USD 85/sq.ft
5 Maple Street
Tribes Hill
· 2,217 sq.ft · 4 Bedrooms · 2 Baths · House
· Equipped kitchen · Parking
Tribes Hill · 2,217 sq.ft · 4 Bedrooms · 2 Baths · House · Equipped kitchen · Parking
Large home with nice exterior accents, paved drive with deep lot and large carport, wrap around front porch with nice floor plan large rooms w/a bathroom each floor, full modern updated kitchen on the first floor, 2nd floor offers a small kitchenette. Near main street, village shopping. Some TLC required
USD 189,900

Get email alerts

Don't miss out: be the first to know about new properties

The alert was correctly created

On subscribing you accept the conditions of use and the privacy policy
Alert
Receive new ads in your inbox
Save this search
Receive alerts for new listings

We'll send you an email when we have new properties for: "Properties for sale in Tribes Hill"

The alert was correctly created

12177
Rotterdam town
Get email alerts and be the first to see new listings
Required field
On subscribing I accept the terms of the privacy policy
Perfect! You'll soon start receiving new listings via email
Alert
Receive an email when we have new ads for Properties for sale in Tribes Hill
Save this search
Filters

Bedrooms

Size (sq.ft)

sq.ft
sq.ft

Price

USD
USD

Property type

Bathrooms

Clear all filters
Receive notifications when new entries are published.