24 apartments for sale in Trilogy

10765 st Lane NE # 17
View photo
Condo · for sale
USD 899,000
USD 451/sq.ft
10765 st Lane NE # 17
Trilogy
· 1,991 sq.ft · 3 Bedrooms · 2 Baths · Condo
· Patio · Office room · Fireplace · Equipped kitchen · Parking
Trilogy · 1,991 sq.ft · 3 Bedrooms · 2 Baths · Condo · Patio · Office room · Fireplace · Equipped kitchen · Parking
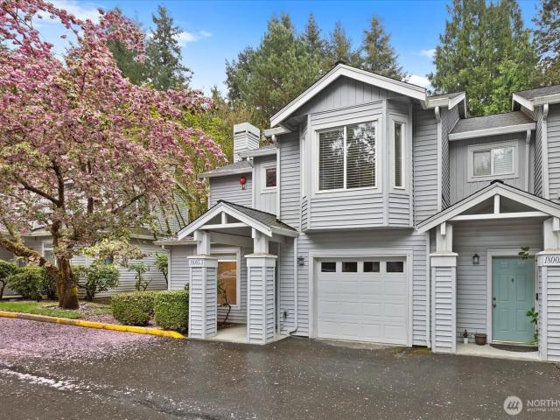
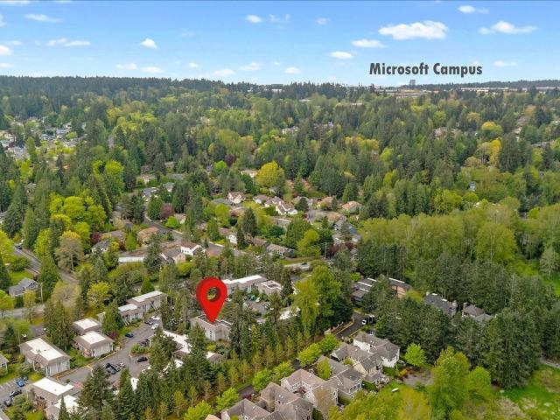
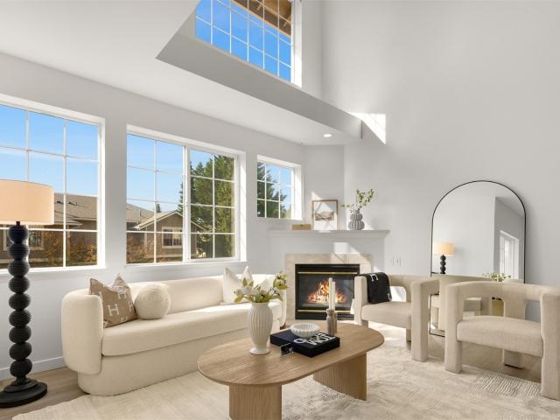
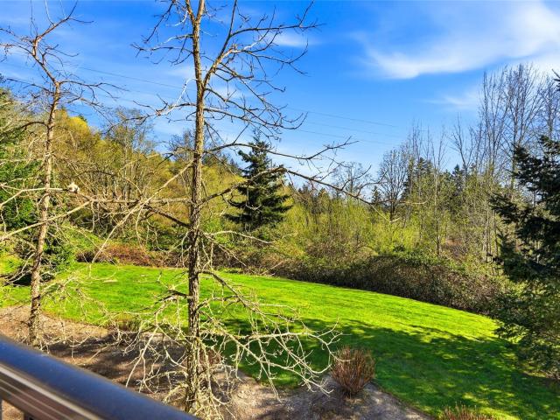
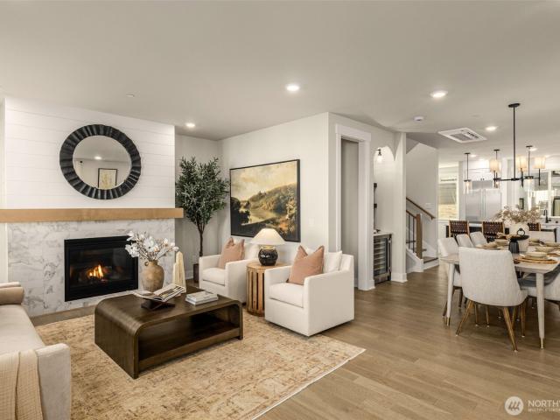
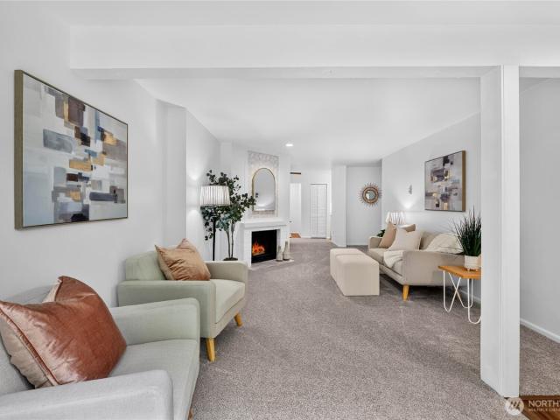
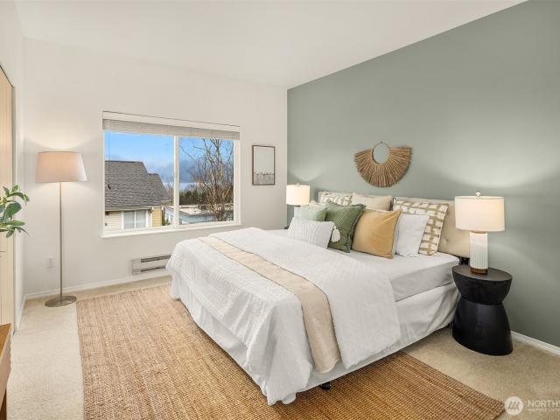
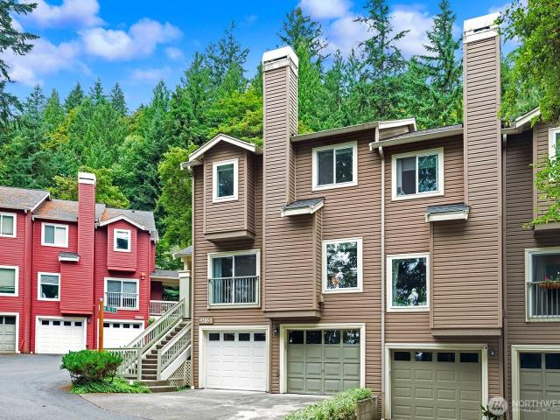
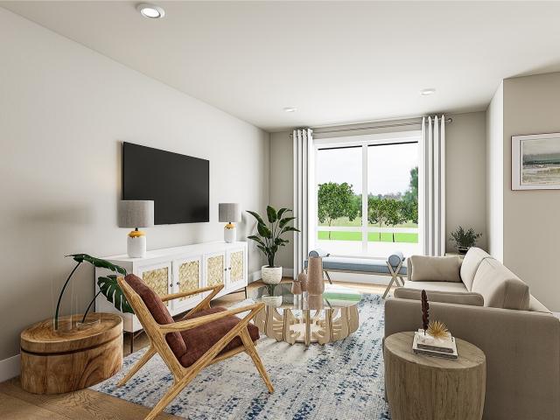
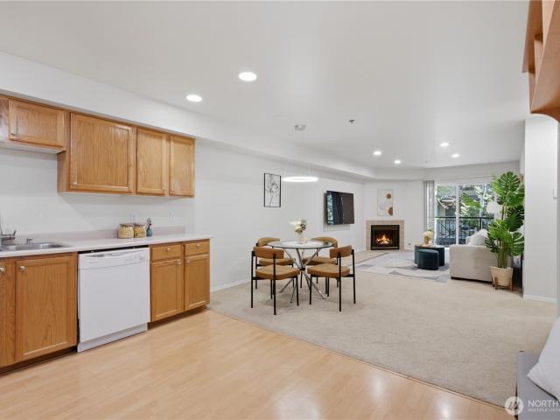
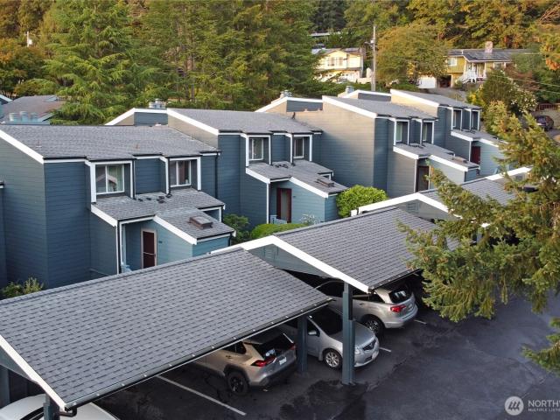
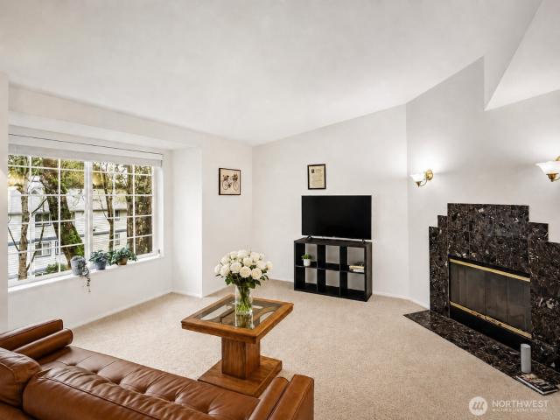
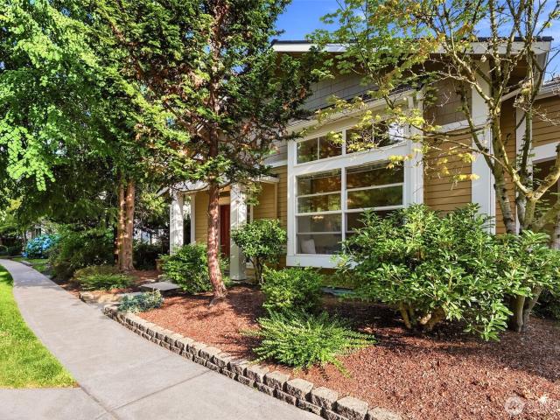
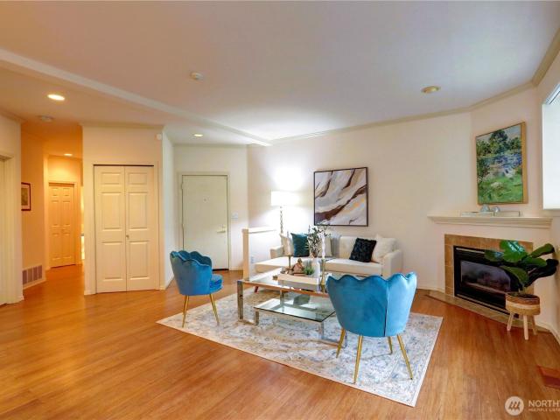
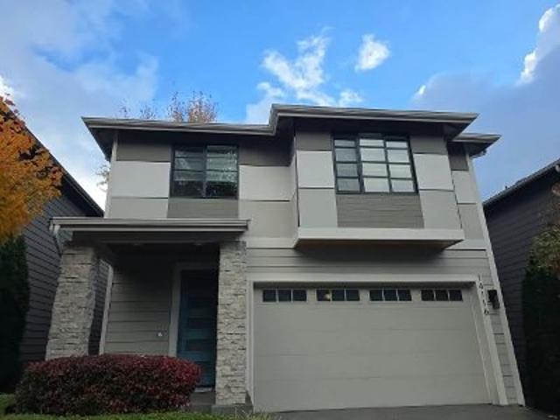
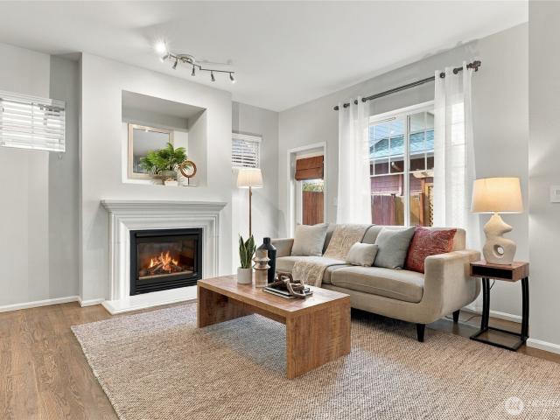
This sleek Redmond Ridge Townhouse is close to Microsoft and minutes to Space-Ex campus, Restaurants, Shopping and Parks. Nestled in a'village style' community which appears as individual cottages. Not your typical Condo Community! Gourmet Remodeled European Kitchen with stainless appliances, Quartz countertops and White Shaker Enameled cabinets, so you can create those culinary masterpieces. Large open Great Room on Lower level with cozy gas fireplace and access to private outside patio. Master on the Main, two additional spacious bedrooms upstairs where those can retreat to there own sanctuary. Huge open Loft or Bonus room at the top of the stairs for your home office or the perfect entertainment center. Spacious 2 car (Side by Side) garage with easy access, only common wall is garage and no road noise! One of the most popular and sought after floor plans in this well maintained and governed community. 2 year old roof and some new appliances. Lives like a Neighborhood village!
USD 899,000
10515 st Lane NE # 202
View photo
Condo · for sale
USD 635,000
USD 475/sq.ft
10515 st Lane NE # 202
Trilogy
· 1,335 sq.ft · 3 Bedrooms · 2 Baths · Condo
· Patio · Office room · Deck · Equipped kitchen · Parking
Trilogy · 1,335 sq.ft · 3 Bedrooms · 2 Baths · Condo · Patio · Office room · Deck · Equipped kitchen · Parking
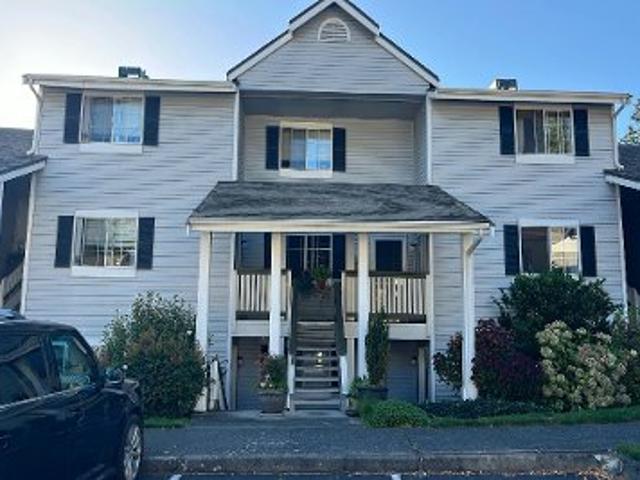
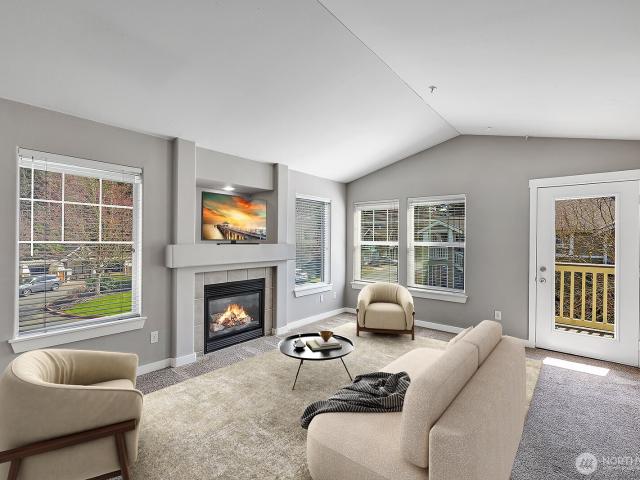
Beautifully maintained 3-bedroom, 2-bath condo in the sought-after Redmond Ridge community! This. 1,340 sq ft home features an open-concept layout filled with natural light and fresh updates throughout, including brand-new laminate flooring in the kitchen, laundry, hall, office, dining and living rooms, plus new carpet in all bedrooms and fresh interior paint. The kitchen offers quartz countertops, new stainless-steel appliances, ample cabinetry, and a breakfast bar open to the dining and living areas, perfect for everyday living and entertaining. The generous primary suite has a private bath and ample closet space, while two additional bedrooms provide flexibility for guests or hobbies. A versatile office with glass double entry doors and a closet works equally well as a home office or guest room. Relax year-round on the covered deck/patio overlooking the peaceful community setting. Also enjoy in-unit laundry, abundant storage, and rare parking convenience with a private 1-car garage
USD 635,000
Old Redmond Rd
View photo
Condo · for sale
Request Details
Updated
Old Redmond Rd
Trilogy
· 1,625 sq.ft · 2 Bedrooms · 2 Baths · Condo
Trilogy · 1,625 sq.ft · 2 Bedrooms · 2 Baths · Condo
This home is in preforeclosure, which means the homeowner is in default (missed payments). Therefore, there could be an opportunity to strike a great deal with the owner and the bank
Request Details
18003 NE 93rd Court # 3
View photo
Condo · for sale
USD 649,800
USD 464/sq.ft
New
18003 NE 93rd Court # 3
Trilogy
· 1,399 sq.ft · 3 Bedrooms · 2 Baths · Condo
· Patio · Fireplace · Equipped kitchen · Parking
Trilogy · 1,399 sq.ft · 3 Bedrooms · 2 Baths · Condo · Patio · Fireplace · Equipped kitchen · Parking
Motivated seller, improved price*. Rare two story, end-unit, corner-lot townhome in the heart of Redmond. Beautifully updated with an open floor plan featuring high ceilings, abundant natural light, and a stunning new kitchen with modern cabinetry, quarts counter tops, and stainless appliances. The living room offers a cozy wood-burning fireplace—perfect for crisp Northwest evenings. The spacious dining area opens to a private patio overlooking lush green space and trails. Upstairs, the vaulted primary suite with bay-windows offers an en-suite full bath with heated floors and an upscale, custom walk-in closet. Two additional light and bright bedrooms share an updated full bath with radiant heat. Attached garage with abundant storage. Ample guest parking and unlimited street parking. Minutes to Microsoft, Amazon, Meta, light rail, Redmond Transit Center, Redmond Town Center, shopping, dining, and top-rated LWSD schools. Easy freeway access. Well-managed HOA covers exterior, roof, siding
USD 649,800
8923 th Avenue NE # 102
View photo
Condo · for sale
USD 1,249,950
USD 577/sq.ft
New
8923 th Avenue NE # 102
Trilogy
· 2,164 sq.ft · 4 Bedrooms · 3 Baths · Condo
· Deck · Equipped kitchen · Parking
Trilogy · 2,164 sq.ft · 4 Bedrooms · 3 Baths · Condo · Deck · Equipped kitchen · Parking
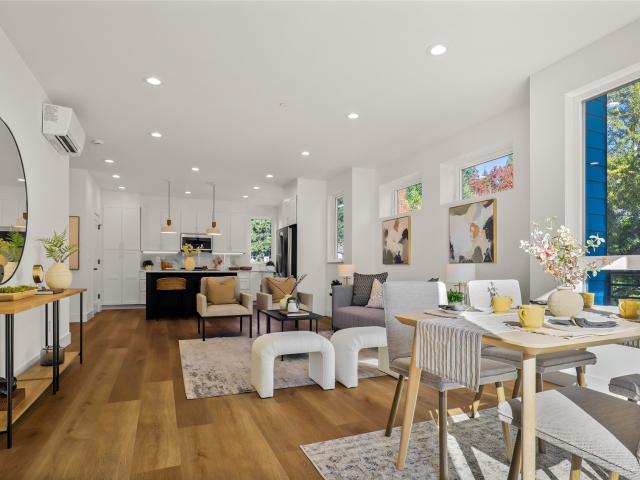
Welcome to Si Five Homes, a boutique collection of brand-new 2026 view townhomes in Redmond's Education Hill, just 0.7 miles from the Downtown Redmond light rail station. This spacious 4-bedroom, 3.5-bath residence is filled with natural light and southern exposure. The open-concept main level centers on a chef's kitchen with island seating that flows into the living and dining spaces. Step out from the main living area onto an expansive deck with mountain and city views, made for morning coffee and evening sunsets. Upstairs, the bedrooms are bright and light-filled. On the top level, the private rooftop deck takes in city and mountain views and is built for entertaining, with a stainless steel outdoor kitchen, BBQ gas grill, and beverage center on dedicated gas and water lines. Built to IBC commercial-grade standards for superior strength, fire safety, and lasting durability. Two covered parking spaces with EV charging. Walk to downtown Redmond shops, restaurants, and parks. About 3 m
USD 1,249,950
9350 Redmond Woodinville Road NE # B313
View photo
Condo · for sale
USD 425,000
USD 443/sq.ft
9350 Redmond Woodinville Road NE # B313
Trilogy
· 958 sq.ft · 2 Bedrooms · 1 Bath · Condo
· Deck · Fireplace · Equipped kitchen
Trilogy · 958 sq.ft · 2 Bedrooms · 1 Bath · Condo · Deck · Fireplace · Equipped kitchen
Welcome to this stunning view condo in Deer Park Condominium, featuring stylish updates thru-out, versatile living space, and a convenient Redmond location! Beautiful flooring throughout, while fresh interior paint creates a bright, welcoming atmosphere. Sun-filled living and dining areas showcase soaring two-story vaulted ceilings w/no popcorn ceilings & a cozy wood-burning fireplace. The updated kitchen features new quartz countertops and a breakfast bar overlooking the living and dining areas, perfect for entertaining. Newer appliances, including a new range, plus a SS deep kitchen sink with a new faucet, add everyday convenience. A sliding glass door opens to a view deck with storage, an inviting spot for morning coffee or unwinding. The spacious primary bedroom features double closets and direct access to the updated main bathroom with new quartz countertops, lighting, a new mirror, and new toilet. A generously sized second bedroom also offers double closets. The refreshed powder
USD 425,000
17110 NE 45th Street # 30
View photo
Condo · for sale
USD 287,000
USD 375/sq.ft
17110 NE 45th Street # 30
Trilogy
· 764 sq.ft · 1 Bedroom · 1 Bath · Condo
· Swimming pool · Deck
Trilogy · 764 sq.ft · 1 Bedroom · 1 Bath · Condo · Swimming pool · Deck
Owner financing available. 20% down, 5% interest! Don’t miss this fantastic second-floor condo offering lakeside living, exceptional amenities, and an unbeatable location. Enjoy direct access to Lake Sammamish with a private boat launch and a stunning waterfront clubhouse perched over the water—perfect for relaxing, entertaining, or meeting friends at the dock, pool, or hot tub. Inside, the condo features a bright, spacious bedroom, a full bath, generous storage and a comfortable deck ideal for outdoor enjoyment. Perfectly situated for an active lifestyle, you’re minutes from Marymoor Park, Idylwood Beach Park, Crossroads Park, and just 1.5 miles from Microsoft. Pet-friendly with no rental cap, this community offers both flexibility and long-term opportunity. A fantastic blend of comfort, convenience, and outdoor living
USD 287,000
18632 NE 57th Way # Q
View photo
Condo · for sale
USD 744,998
USD 536/sq.ft
18632 NE 57th Way # Q
Trilogy
· 1,389 sq.ft · 3 Bedrooms · 2 Baths · Condo
· Office room · Equipped kitchen · Parking
Trilogy · 1,389 sq.ft · 3 Bedrooms · 2 Baths · Condo · Office room · Equipped kitchen · Parking
Bright, move-in-ready English Cove townhome, freshly updated and perfectly positioned for Eastside living! This 3-bedroom, 2.5-bath home offers 1,392 sq ft across two thoughtfully designed levels. The main floor impresses with soaring 2-story vaulted ceilings and expansive windows that flood the home with natural light. The open-concept living, dining, and kitchen areas flow seamlessly together, creating an inviting space for everyday living and entertaining. The refreshed kitchen features new quartz countertops, a new sink, and a stylish new backsplash. Recent upgrades include new luxury vinyl plank flooring, new carpet, updated light fixtures, and fresh interior paint throughout, making this home truly move-in ready. Upstairs, the spacious primary suite features a walk-in closet, private en-suite bath, and beautiful territorial views. Two additional bedrooms offer flexible space for guests, a home office, or other needs. Oversized 2-car garage provides ample parking and storage, whil
USD 744,998
10175 th Court NE # 105
View photo
Condo · for sale
USD 845,000
USD 549/sq.ft
10175 th Court NE # 105
Trilogy
· 1,539 sq.ft · 3 Bedrooms · 3 Baths · Condo
· Office room · Sauna · Gym
Trilogy · 1,539 sq.ft · 3 Bedrooms · 3 Baths · Condo · Office room · Sauna · Gym
Discover exceptional value and effortless living in this move-in ready Redmond END-UNIT townhome! Nestled beside a greenbelt with DIRECT ACCESS to both the Sammamish River Trail and Powerline Trail, this inviting home pairs a peaceful setting with everyday convenience. Fresh interior paint, new carpet, and a versatile layout make it easy to settle in. TWO PRIMARY suites—including a main-level suite with a Murphy bed—offer flexibility for guests, a private office, or everyday main-level living. Relax in your own SAUNA and enjoy peekaboo mountain views. A wine fridge and additional FLEX SPACE currently used as a home gym add to the appeal. Just over a mile from shopping, dining, entertainment, and everyday conveniences, with downtown Redmond nearby and Woodinville Wine Country a short drive away. Located in the Lake Washington School District, with HOA dues covering water, sewer, common area maintenance, lawn service, road maintenance, and earthquake insurance. A welcoming retreat with r
USD 845,000
9446 Redmond Woodinville Road NE # D223
View photo
Condo · for sale
USD 450,000
USD 354/sq.ft
9446 Redmond Woodinville Road NE # D223
Trilogy
· 1,270 sq.ft · 2 Bedrooms · 2 Baths · Condo
· Parking
Trilogy · 1,270 sq.ft · 2 Bedrooms · 2 Baths · Condo · Parking
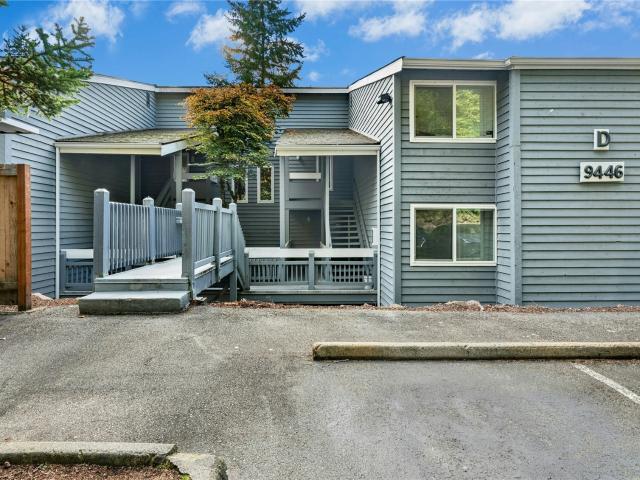
A great opportunity to make a Redmond home your own. This vacant 2-bedroom, 2.5-bath townhome style condo offers a practical layout, with a private bath and closet for each bedroom, in-unit laundry, and dedicated covered parking. The home is ready for updating. Giving you the flexibility to refresh it to suit your style and goals. Conveniently located near Bella Bottega, Redmond Town Center, dining, shopping, and major commuter routes, with access to Microsoft and the greater Eastside. Whether you’re looking for a home to personalize or a property with investment potential, this is a chance to create value in a sought-after Redmond location
USD 450,000
14810 NE 143rd Place # 18
View photo
Condo · for sale
USD 1,299,990
USD 556/sq.ft
14810 NE 143rd Place # 18
Trilogy
· 2,336 sq.ft · 4 Bedrooms · 3 Baths · Condo
· Patio · Garden · Parking
Trilogy · 2,336 sq.ft · 4 Bedrooms · 3 Baths · Condo · Patio · Garden · Parking
Introducing Vineyard Creek, a collection of luxury modern farmhouse residences in Woodinville’s Harvest Village. Homesite 18 (The Willow): A compelling value and price! This spacious, corner, 4. Bedroom, 3.5 bathroom home features a spacious main-level suite with an en-suite bathroom, and fenced backyard and patio area! The 2-car garage offers 2 additional parking spots in its driveway. Skyline south facing views! Custom Huntwood cabinetry, Wolf 6-burner range, quartz slab countertops, engineered hardwood floors, energy-efficient HVAC w/individual room controls, & EV charging. Ideally located near agricultural preserve & Sammamish River Trail, offering over 18 miles of biking, walking & jogging paths, this home is a peaceful retreat w/convenient access to over 130 wineries, breweries, & tasting rooms. Harvest community amenities include a luxury boutique hotel, spa, diverse dining options, & vibrant retail venues. Award-winning Northshore schools! Photos are of model home
USD 1,299,990
8835 th Avenue NE # D 102
View photo
Condo · for sale
USD 275,500
USD 360/sq.ft
8835 th Avenue NE # D 102
Trilogy
· 764 sq.ft · 1 Bedroom · 1 Bath · Condo
· Patio
Trilogy · 764 sq.ft · 1 Bedroom · 1 Bath · Condo · Patio
Rare Redmond location opportunity at an incredible price point! This beautiful corner-unit garden-level condo offers a perfect blend of modern updates, peaceful outdoor space and exceptional convenience. This spacious 772 sq ft home has been completely refreshed with new carpet, new LVP flooring, new cabinets, new appliances, fresh paint and a beautifully updated bathroom — creating a stylish, move-in-ready space with nothing left to do! The inviting living room opens to a private walkout patio surrounded by mature landscaping, providing a peaceful retreat for morning coffee, outdoor dining or relaxing at the end of the day. A second patio off the primary bedroom adds even more flexibility and outdoor enjoyment — a rare feature for a one-bedroom condo. Enjoy a true walkable Redmond lifestyle with nearby grocery stores, restaurants, shopping, and the Redmond light rail transit center. The community offers the added flexibility of no rental cap, making this an excellent option for homeow
USD 275,500
7571 Old Redmond Road # 16
View photo
Condo · for sale
USD 425,000
USD 424/sq.ft
7571 Old Redmond Road # 16
Trilogy
· 1,001 sq.ft · 2 Bedrooms · 2 Baths · Condo
· Patio · Fireplace · Equipped kitchen · Air conditioning · Parking
Trilogy · 1,001 sq.ft · 2 Bedrooms · 2 Baths · Condo · Patio · Fireplace · Equipped kitchen · Air conditioning · Parking
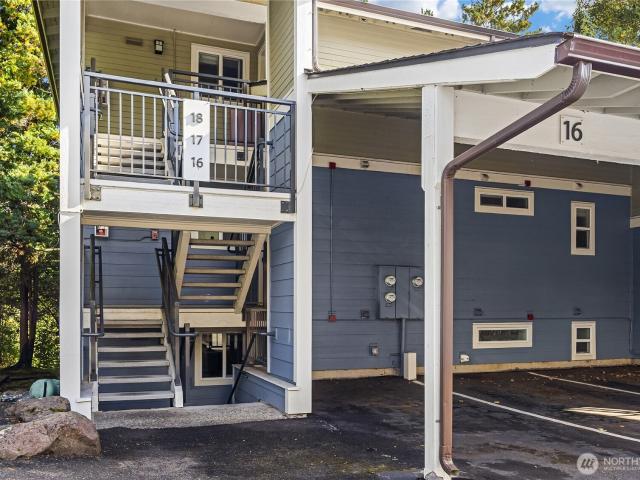
It’s not the evergreen views from nearly every window that make this home special. It’s not the A/C in the living room and both bedrooms (a rare find in a 1979 condo), or the Sammamish River Trail a minute away. It’s how private it feels: the quiet end unit, farthest from the road, with your own stairwell down from covered parking #16, so no one walks past your door and packages stay put. Inside, an L-shaped layout keeps gathering on one side and rest on the other, wrapped around a wide patio with a powered storage room. Light the wood-burning fireplace, drop the projector screen (it stays), and dim the Hue lights from your phone. The kitchen’s pass-through bar looks into a dining room with room for a six-top. The hall bath has a heated floor and a Wi-Fi LG washer/dryer. The big projects are done: newer Ply Gem windows and sliders, cement fiberboard siding, fresh paint inside and out, and well over 100% HOA reserves. Trader Joe’s and QFC are two minutes away; Redmond Town Center and li
USD 425,000
9302 Redmond Woodinville Rd NE # 206
View photo
Condo · for sale
USD 554,900
USD 436/sq.ft
9302 Redmond Woodinville Rd NE # 206
Trilogy
· 1,270 sq.ft · 2 Bedrooms · 2 Baths · Condo
· Patio · Deck · Fireplace · Equipped kitchen · Swimming pool · Parking
Trilogy · 1,270 sq.ft · 2 Bedrooms · 2 Baths · Condo · Patio · Deck · Fireplace · Equipped kitchen · Swimming pool · Parking
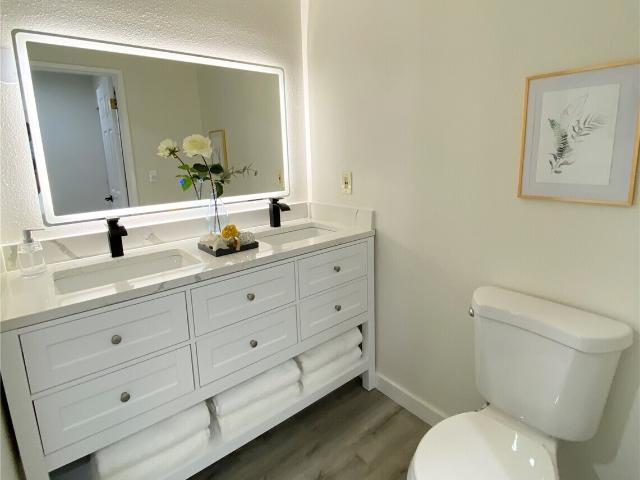
Experience modern living in this stunningly renovated 2-story condo in DT Redmond, offering easy access to shopping, dining, and the newly opened light rail—with Microsoft just nearby! The beautifully updated kitchen features brand-new countertops and stainless steel appliances. Indulge in the luxury of a primary bathroom boasting top-to-bottom upgrades, including a new bathtub, a state-of-the-art smart mirror, and a new vanity. The home shines with premium finishes throughout, including new vinyl flooring on the main floor, new carpet, fresh paint, and modern lighting that casts a warm glow in every room. Relax by the cozy fireplace or step outside to your private deck. Additional upgrades include a newly installed water heater. The unit comes with a covered parking space, extra storage at the parking spot, a patio closet, and ample guest parking. Enjoy fantastic community amenities, including a clubhouse with a swimming pool! Located in the top-rated Lake Washington School District a
USD 554,900
14723 1st Lane NE # 102
View photo
Condo · for sale
USD 449,000
USD 365/sq.ft
14723 1st Lane NE # 102
Trilogy
· 1,227 sq.ft · 2 Bedrooms · 2 Baths · Condo
· Patio · Fireplace · Equipped kitchen
Trilogy · 1,227 sq.ft · 2 Bedrooms · 2 Baths · Condo · Patio · Fireplace · Equipped kitchen
{Best value in Duvall! }Welcome home to this beautiful townhouse in the heart of Duvall! Step inside and you are welcomed by a two-story entryway that sets the tone for this spacious and relaxing abode. Walk into your main floor living area and be treated by a well-equipped kitchen, breakfast nook with slider to covered patio, powder room, generous living + dining areas, and a gas fireplace. This home features luxuries rarely seen in others of it’s stature: lofty ceilings and ample windows make the space feel open & airy, and western exposure creates a moment of bliss as the Snoqualmie Valley and territorial views are on grand display year-round. At the end of your day, reside upstairs to the expansive primary suite that feels like a spa getaway. The 5-piece en-suite bathroom offers a double vanity, shower + tub combo, and tile floors, and a custom California Closet completes the primary bedroom experience. Down the hall you will find a true laundry room/space. An added bonus for a hom
USD 449,000
9205 th Place NE # 1
View photo
Condo · for sale
USD 799,995
USD 550/sq.ft
9205 th Place NE # 1
Trilogy
· 1,453 sq.ft · 3 Bedrooms · 2 Baths · Condo
· Garden · Equipped kitchen · Parking
Trilogy · 1,453 sq.ft · 3 Bedrooms · 2 Baths · Condo · Garden · Equipped kitchen · Parking
Wonderful Ashford Park II home! The great location in the community allows 2 easy ways in and out of the unit. This floorplan offers three bedrooms and two and a half bathrooms with family room, dining room and a large kitchen with a second eating space. Hardwood floors throughout the main floor. Oversized two car side by side garage plus two more spaces on the driveway. Look out onto the trees from the front and the back yard. Wonderful Redmond location!
USD 799,995
13960 NE 123rd Way # 103
View photo
Condo · for sale
USD 1,378,900
USD 508/sq.ft
13960 NE 123rd Way # 103
Trilogy
· 2,713 sq.ft · 4 Bedrooms · 3 Baths · Condo
· Patio · Deck · Equipped kitchen · Parking · Cellar
Trilogy · 2,713 sq.ft · 4 Bedrooms · 3 Baths · Condo · Patio · Deck · Equipped kitchen · Parking · Cellar
Discover elevated living in this beautifully designed 4-bedroom home, where breathtaking territorial VIEWS take center stage. A desirable main-floor entry welcomes you into a light-filled, open-concept floor plan featuring soaring 9-foot ceilings, 8-foot doors, and expansive east-facing windows that frame sweeping views. The chef's kitchen is perfectly positioned to capture the outdoor scenery, & features JennAir appliances, oversized island, & seamless flow for entertaining & everyday living. Step out from the dining room onto the view deck, the perfect place to enjoy morning coffee & stunning sunrises. The daylight basement offers a spacious bonus/media room and bedroom with full bath, with direct access to a covered patio, extending your living space outdoors. Smart home tech adds modern convenience, & the attached 2-car garage provides ample storage. Nearby community trails, the dog park, and the Eastlink Trail for recreation just moments from home. Exceptional design, versatile li
USD 1,378,900
7912 th Avenue NE # 204
View photo
Condo · for sale
USD 599,000
USD 618/sq.ft
7912 th Avenue NE # 204
Trilogy
· 969 sq.ft · 2 Bedrooms · 2 Baths · Condo
· Office room · Terrace · Balcony · Parking · Lift
Trilogy · 969 sq.ft · 2 Bedrooms · 2 Baths · Condo · Office room · Terrace · Balcony · Parking · Lift
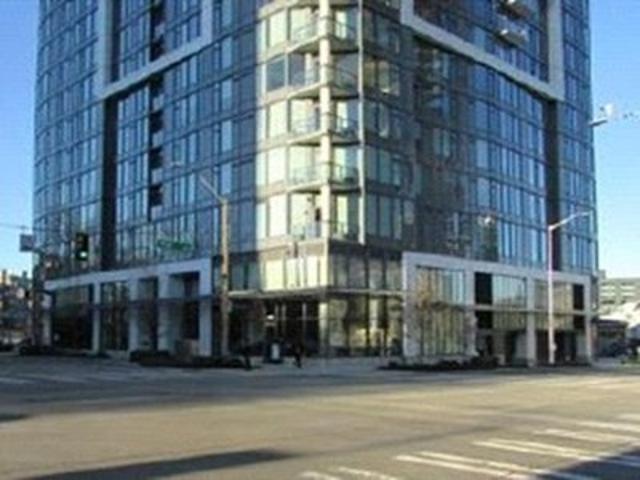
Enjoy city living in the heart of Downtown Redmond! Ideally located near light rail, transit, parks, trails, shopping, dining, and entertainment. This spacious home features an open-concept Great Room that flows to a private balcony. The primary suite includes a private bath, plus a second bedroom ideal for guests or a home office. Secure elevator building with one parking space in the garage and additional storage. Relax or entertain on the rooftop terrace while enjoying beautiful mountain and city views. Located in the award-winning Lake Washington School District. No rental cap and a strong HOA make this an excellent opportunity for both homeowners and investors!
USD 599,000
17018 NE 80th Street # C5
View photo
Condo · for sale
USD 429,900
USD 434/sq.ft
17018 NE 80th Street # C5
Trilogy
· 990 sq.ft · 2 Bedrooms · 1 Bath · Condo
· Deck · Fireplace · Equipped kitchen · Parking
Trilogy · 990 sq.ft · 2 Bedrooms · 1 Bath · Condo · Deck · Fireplace · Equipped kitchen · Parking
Location, location, downtown Redmond parks, shopping, restaurants, light rail, bus routes, and much more. Opportunity knocking to enjoy this 2 bedroom, 1.5 bath townhome. Main level includes efficient kitchen, cabinetry and stainless steel appliances, wrap around counter that affords counter dining and/or adjacent area for your dining table. Spacious comfortable living room with fireplace. Nook area plus adjacent area with shelves and cabinet afford other options, such as work or office space. Half bath on main. Enjoy nature from your private deck. Second level has primary and secondary bedrooms with full bath and laundry. So convenient! Light filled and airy, perfect for today's busy lifestyle at an affordable price. Enjoy year round comfort with updated efficient heating and cooling system. Quiet Shenandoah complex. Assigned covered parking with storage steps from your front door. Additional parking for guests. Windows are new. Building siding updated 2025. Clubhouse also
USD 429,900
8653 Avondale Rd NE # D208
View photo
Condo · for sale
USD 439,000
USD 407/sq.ft
8653 Avondale Rd NE # D208
Trilogy
· 1,076 sq.ft · 3 Bedrooms · 2 Baths · Condo
· Parking · Balcony · Equipped kitchen
Trilogy · 1,076 sq.ft · 3 Bedrooms · 2 Baths · Condo · Parking · Balcony · Equipped kitchen
If you are looking for a comfortable 3 bedroom, 2 bath condo, take a look at this top floor property! Freshly painted and new carpet so you can move right in. Located in a peaceful setting, yet close to everything Redmond has to offer. Vaulted ceilings, two full bathrooms, new kitchen appliances, a balcony, and full size washer and dryer. Two parking spaces. A 1car garage and plus one uncovered space, 5 min from Microsoft and downtown Redmond. Perfect for comfortable living or you can easily to rent it out
USD 439,000
15637 NE 92nd Way # B2101
View photo
Condo · for sale
USD 975,000
USD 552/sq.ft
15637 NE 92nd Way # B2101
Trilogy
· 1,765 sq.ft · 3 Bedrooms · 3 Baths · Condo
· Parking
Trilogy · 1,765 sq.ft · 3 Bedrooms · 3 Baths · Condo · Parking
25k Buyer Bonus! Welcome to one of Rivertrail's most desirable floor plans! North facing! Offered by its original owner, this immaculate end-unit townhome lives like a single-family home. It features a soaring entry, 3 spacious bedrooms, 2.5 baths, a versatile loft, and a highly sought-after main-level primary suite with ensuite. High ceilings and extra end-unit windows flood the space with natural light, while thoughtful custom built-ins, elegant wall paneling, and a custom mantel add timeless character. Upstairs, the generously sized secondary bedrooms, versatile loft, and built-in desk area provide ideal space for working from home, studying, or relaxing. The spacious layout is perfect for both everyday living and entertaining. All stainless steel appliances stay, including the new washer and dryer. Two car garage and pre-inspected for your peace of mind. Enjoy direct access to the Sammamish River Trail just steps from your front door, with miles of scenic walking, running, and biki
USD 975,000
18654 NE 56th Court # 18654
View photo
Condo · for sale
USD 599,950
USD 464/sq.ft
18654 NE 56th Court # 18654
Trilogy
· 1,292 sq.ft · 3 Bedrooms · 2 Baths · Condo
· Patio · Office room · Gym · Balcony · Fireplace · Equipped kitchen · Parking
Trilogy · 1,292 sq.ft · 3 Bedrooms · 2 Baths · Condo · Patio · Office room · Gym · Balcony · Fireplace · Equipped kitchen · Parking
Welcome to this bright and inviting end-unit condo in desirable English Cove, offering 1,299 sq. Ft. of thoughtfully designed living space plus an incredible 1,100 sq. Ft. oversized tandem garage with abundant room for two vehicles, storage, a workshop, home gym, or hobby space. The versatile floor plan features two bedrooms plus a den—perfect for a home office, guest room, nursery, or easily used as a third bedroom. Hardwood floors flow throughout, while fresh interior paint makes this home truly move-in ready. The open-concept kitchen connects seamlessly to the spacious living area, complete with a cozy gas fireplace and access to a private balcony—ideal for relaxing or entertaining. The private primary suite offers a peaceful retreat with direct access to a secluded patio. Unbeatable location just moments from Costco, Whole Foods, Microsoft, Google, Marymoor Park, Lake Sammamish, SR-520, and the new Marymoor Village Light Rail station. Located within the highly acclaimed Lake Washin
USD 599,950
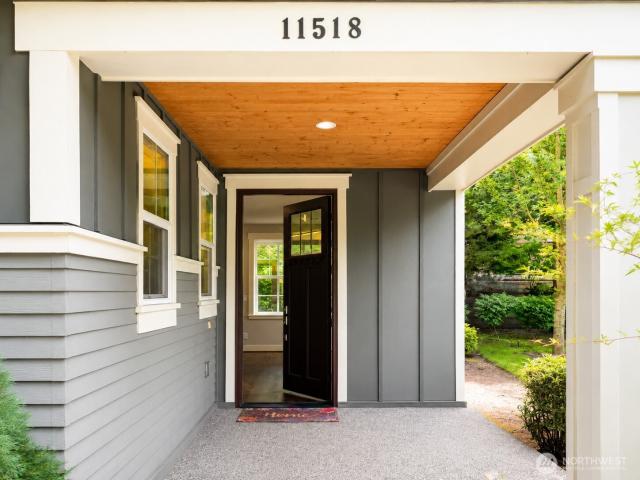
11518 th Court NE
View photo
Condo · for sale
USD 775,000
11518 th Court NE
Trilogy
· 2 Bedrooms · 2 Baths · Condo
· Equipped kitchen
Trilogy · 2 Bedrooms · 2 Baths · Condo · Equipped kitchen
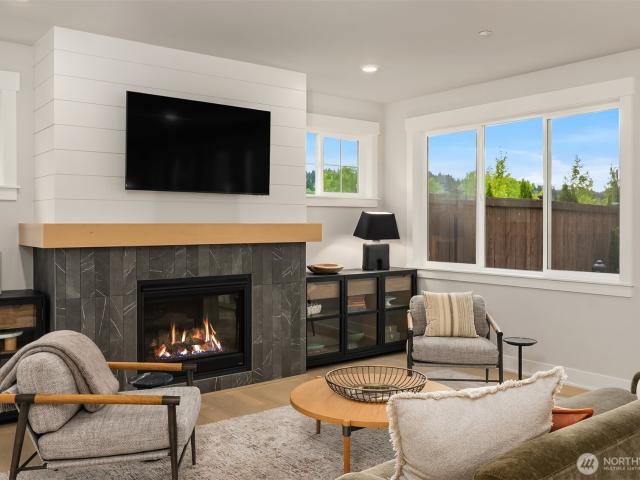
Use our preferred lender to receive a 1-0 temporary rate buydown on your mortgage, potentially saving you thousands in your first year of ownership! Welcome home to this beautifully appointed, detached two-story townhouse, offering the privacy of single-family living with the ease of community amenities. Nestled in one of Redmond's most desirable neighborhoods, this residence combines modern finishes, thoughtful design, and an unbeatable location, all within walking distance to top-rated Lake Washington School District schools. Located in the sought-after Sequoia Glen community, this elegant, stand-alone Toll Brothers condo is ready to move in. Vaulted ceilings and an open-concept layout create a bright, airy feel, while high-quality hardwood floors, stainless steel appliances, and a large center island make the home as functional as it is stylish. Recent upgrades include a brand new fridge, microwave, and dishwasher, plus fresh interior paint throughout. Whether you're a first-time bu
USD 775,000
14834 NE 143rd Place # 12
View photo
Condo · for sale
USD 1,399,990
USD 703/sq.ft
14834 NE 143rd Place # 12
Trilogy
· 1,991 sq.ft · 3 Bedrooms · 2 Baths · Condo
· Patio · Garden · Equipped kitchen · Parking
Trilogy · 1,991 sq.ft · 3 Bedrooms · 2 Baths · Condo · Patio · Garden · Equipped kitchen · Parking
Introducing Vineyard Creek, a collection of luxury modern farmhouse residences in Woodinville’s new Harvest Village. All residences offer upscale features, such as engineered hardwoods, spacious kitchens with Bosh appliances, Wolf 6 burner gas ranges, abundant Huntwood cabinetry, spacious islands with bar seating and quartz slab countertops. Homesite 12 is one of the last 2-level homes available. Featuring a bright 2. Story vaulted ceiling, an extra large fenced backyard and patio area! The 2-car garage offers 2 additional parking spots in its driveway. It is a 2,000 sq. Ft. residence with 3 bedrooms, 2.5 bathrooms and one of the largest private patios and fenced backyards in the community. The energy-efficient HVAC has individual room controls and a spacious 2-car garage equipped with EV charging provides comfort and convenience. Connect with nature steps from your door at an agricultural preserve & the Sammamish River Trail, offering over 18+ miles of biking, walking, & jogging paths
USD 1,399,990

More homes near this area

Northup Way # 43
View photo
Condo · for sale
Request Details
New
Northup Way # 43
Trilogy
· 1,808 sq.ft · 2 Bedrooms · 2 Baths · Condo
Trilogy · 1,808 sq.ft · 2 Bedrooms · 2 Baths · Condo
This home is in preforeclosure, which means the homeowner is in default (missed payments). Therefore, there could be an opportunity to strike a great deal with the owner and the bank
Request Details
38th Ave SE
View photo
Condo · for sale
Request Details
New
38th Ave SE
Trilogy
· 1,873 sq.ft · 3 Bedrooms · 2 Baths · Condo
Trilogy · 1,873 sq.ft · 3 Bedrooms · 2 Baths · Condo
This home is in preforeclosure, which means the homeowner is in default (missed payments). Therefore, there could be an opportunity to strike a great deal with the owner and the bank
Request Details
74th Pl NE # 11
View photo
Condo · for sale
Request Details
New
74th Pl NE # 11
Trilogy
· 2,713 sq.ft · 5 Bedrooms · 3 Baths · Condo
Trilogy · 2,713 sq.ft · 5 Bedrooms · 3 Baths · Condo
This home is in preforeclosure, which means the homeowner is in default (missed payments). Therefore, there could be an opportunity to strike a great deal with the owner and the bank
Request Details
Cedar Way Apt G102
View photo
Condo · for sale
Request Details
New
Cedar Way Apt G102
Trilogy
· 743 sq.ft · 2 Bedrooms · 1 Bath · Condo
Trilogy · 743 sq.ft · 2 Bedrooms · 1 Bath · Condo
This home is in preforeclosure, which means the homeowner is in default (missed payments). Therefore, there could be an opportunity to strike a great deal with the owner and the bank
Request Details
6th Avenue Unit 2309
View photo
Condo · for sale
USD 658,000
USD 861/sq.ft
New
6th Avenue Unit 2309
Trilogy
· 764 sq.ft · 1 Bedroom · 1 Bath · Condo
Trilogy · 764 sq.ft · 1 Bedroom · 1 Bath · Condo
This is a Real Estate-Owned (REO)/post-foreclosure home owned or managed by a bank. All offers are considered; however, the highest and best will most likely be accepted
USD 658,000
W Roy St Apt 412
View photo
Condo · for sale
Request Details
New
W Roy St Apt 412
Trilogy
· 657 sq.ft · 1 Bedroom · 1 Bath · Condo
Trilogy · 657 sq.ft · 1 Bedroom · 1 Bath · Condo
This home is in preforeclosure, which means the homeowner is in default (missed payments). Therefore, there could be an opportunity to strike a great deal with the owner and the bank
Request Details

Get email alerts

Don't miss out: be the first to know about new properties

The alert was correctly created

On subscribing you accept the conditions of use and the privacy policy
Alert
Receive new ads in your inbox
Save this search
Receive alerts for new listings

We'll send you an email when we have new properties for: "Apartments for sale in Trilogy"

The alert was correctly created

White, Union Hill-Novelty Hill Seattle East CCD King County Washington
Redmond Ridge
Get email alerts and be the first to see new listings
Required field
On subscribing I accept the terms of the privacy policy
Perfect! You'll soon start receiving new listings via email
Alert
Receive an email when we have new ads for Apartments for sale in Trilogy
Save this search
Filters

Bedrooms

Size (sq.ft)

sq.ft
sq.ft

Price

USD
USD

Property type

Bathrooms

Clear all filters
Receive notifications when new entries are published.