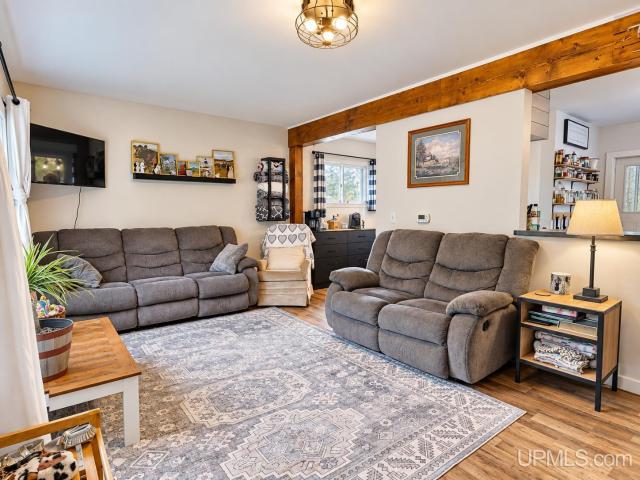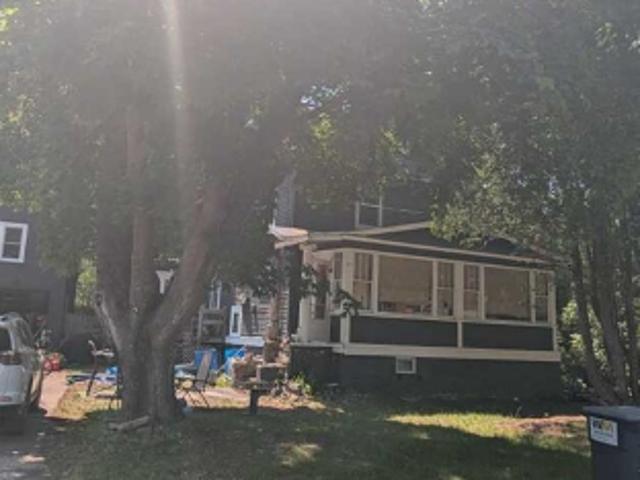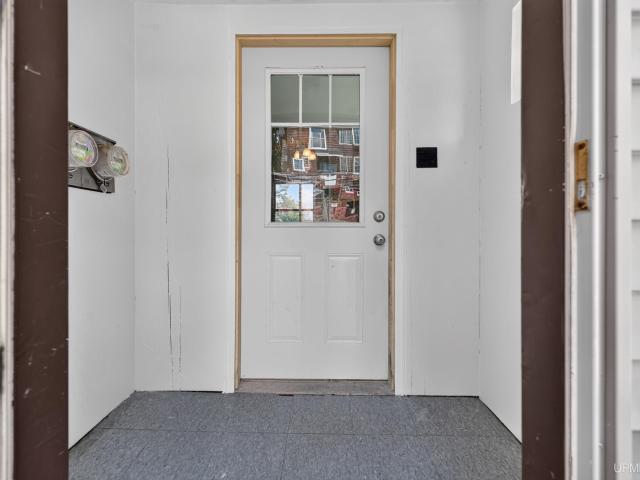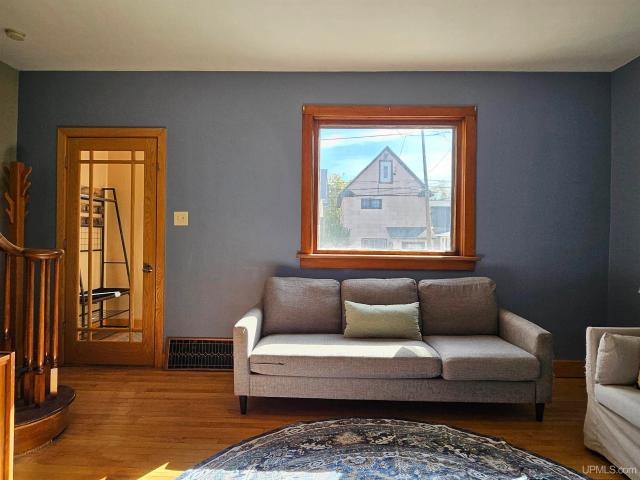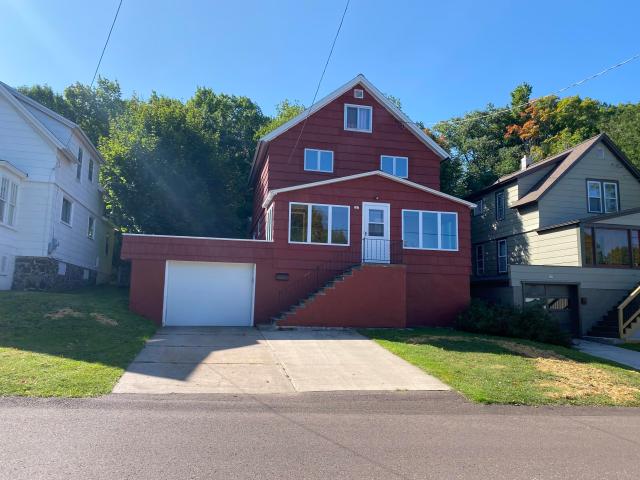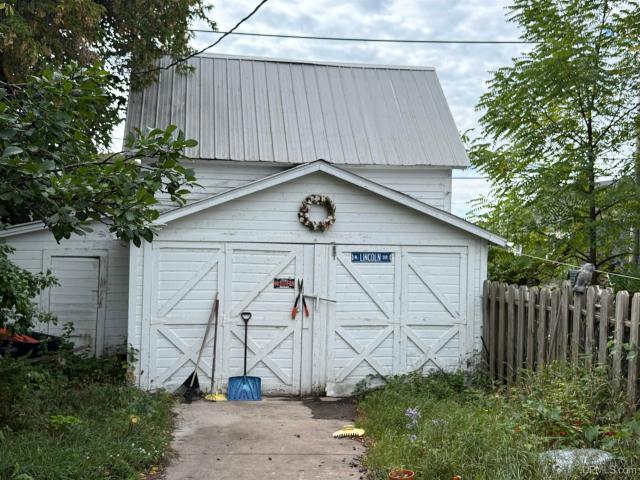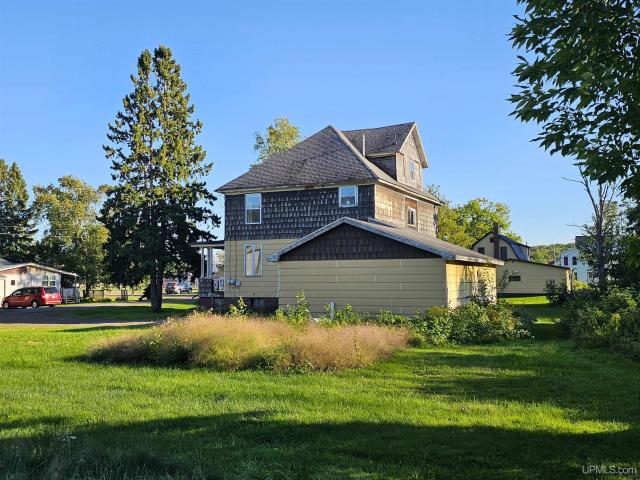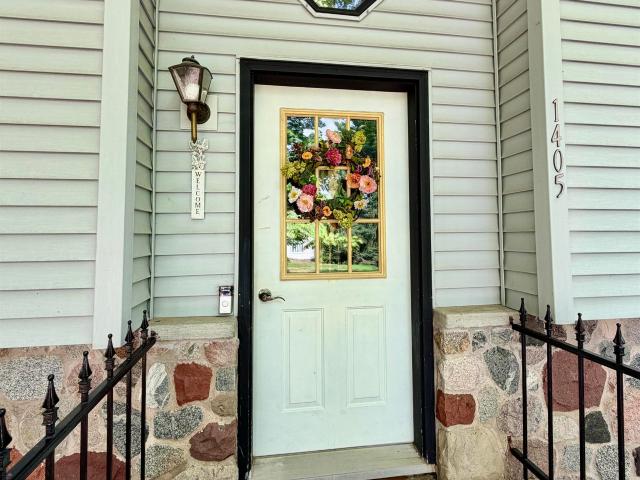
61 houses for sale in Trimountain

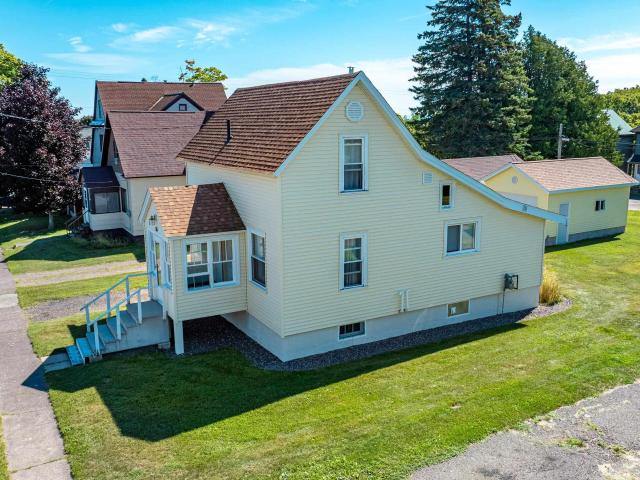
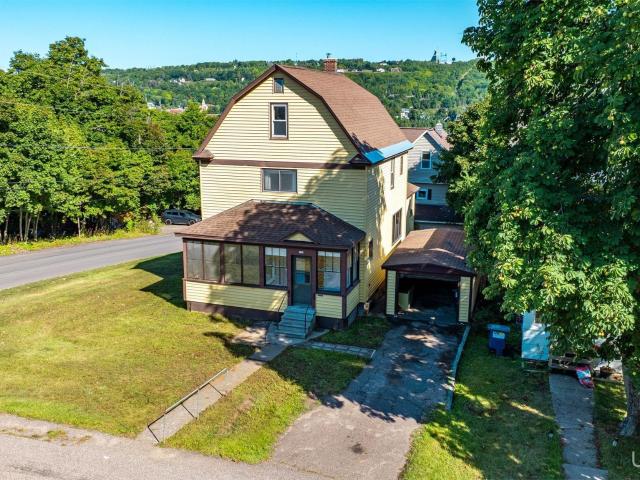
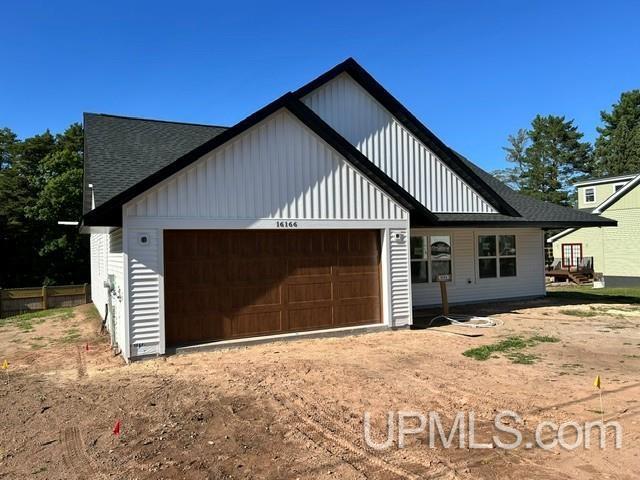
16166 Sixth Street
View photo
House · for sale
USD 390,000
USD 299/sq.ft
New
16166 Sixth Street
Trimountain
· 1,302 sq.ft · 3 Bedrooms · 2 Baths · House
· Equipped kitchen · Parking
Trimountain · 1,302 sq.ft · 3 Bedrooms · 2 Baths · House · Equipped kitchen · Parking
New Construction Minutes from Houghton! This brand new, never been lived in home will be ready to move right in very soon! The house was mindfully constructed to include no steps to access the house making it the perfect place to age in place! The house has a very nice floor plan including living/dining/kitchen area, island and pantry in kitchen, 2 bedrooms/full bathroom on one end, a primary bedroom with vaulted ceiling on the other end, laundry room being at the garage entrance to the house and an inviting covered front porch. The main living area has vaulted ceilings and area above to have a decorative area for plants. The heated garage has a convenient entrance to the house being close to the kitchen. The house will be very comfortable and cozy with the in floor radiant heat for the winter and mini-split air cooling unit in living area for the summer! The house has so much to offer with quality, convenience, and efficiency. The location of this property is something to really consi
USD 390,000
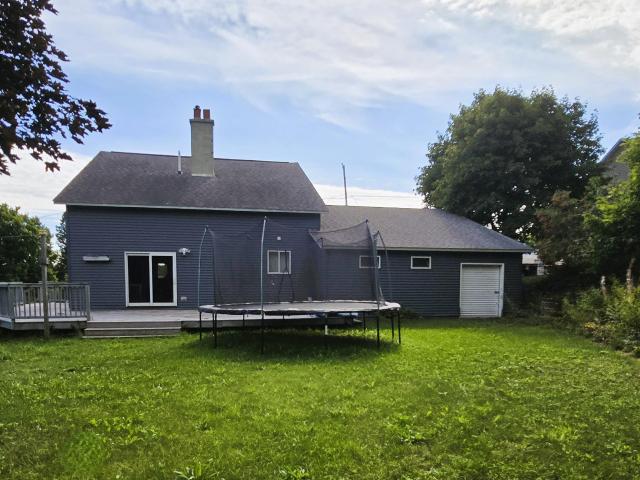
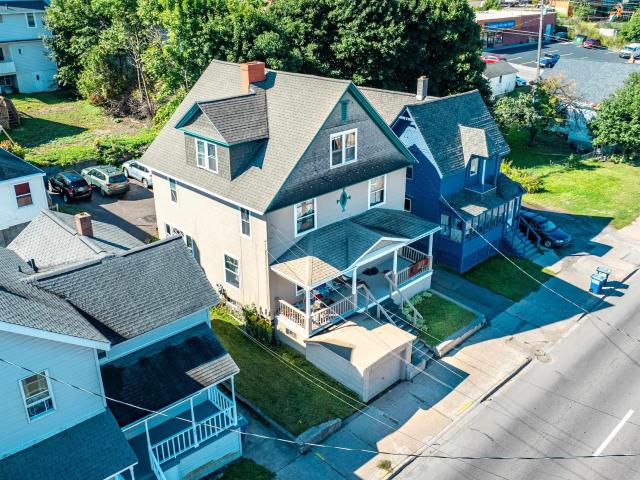
15576 2nd Street
View photo
House · for sale
USD 119,000
USD 104/sq.ft
15576 2nd Street
Trimountain
· 1,141 sq.ft · 3 Bedrooms · 2 Baths · House
· Deck · Equipped kitchen
Trimountain · 1,141 sq.ft · 3 Bedrooms · 2 Baths · House · Deck · Equipped kitchen
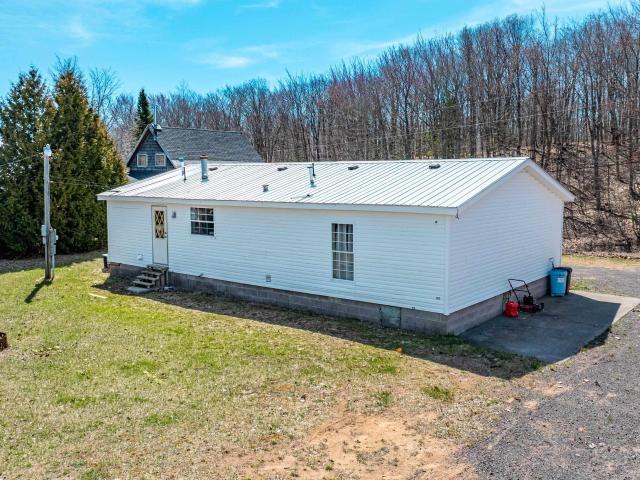
This may just be your new home with one level living or may be your homebase while you enjoy all of the recreational activities that the Upper Peninsula has to offer! This 3 bedrooms, 2 bathroom home has open floor plan with eat-in kitchen and living room. There is also a laundry area. The front deck is a great place to relax. The property is located approximately 1,000+/. Feet from an access point to the Bill Nichols Trail and approximately 11+/. Miles from Houghton and Michigan Technological University's campus. NOTICE: Information is believed accurate but not guaranteed. Buyers must inspect & verify all property details. Buyers accept all risks of inaccuracies, including but not limited to, acreage, lot size/location, square footage, & utility availability/costs. Real estate taxes will be reassessed & may change significantly after sale; do not assume your tax bills will match the sellerâs. Taxes are not zero. GIS, apps and plat book pages/maps are not surveys. Audio/video recording
USD 119,000
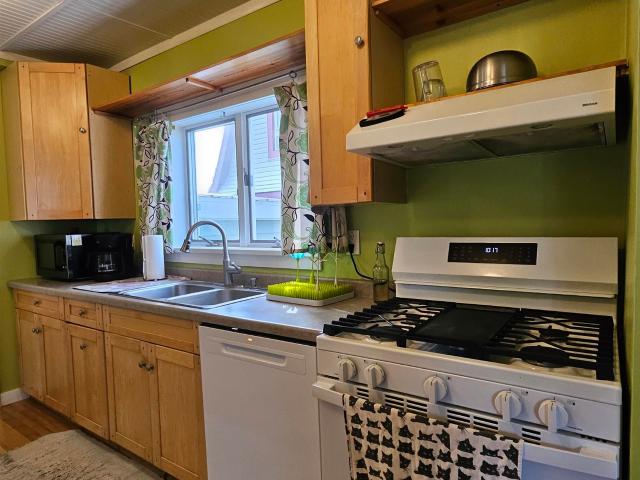
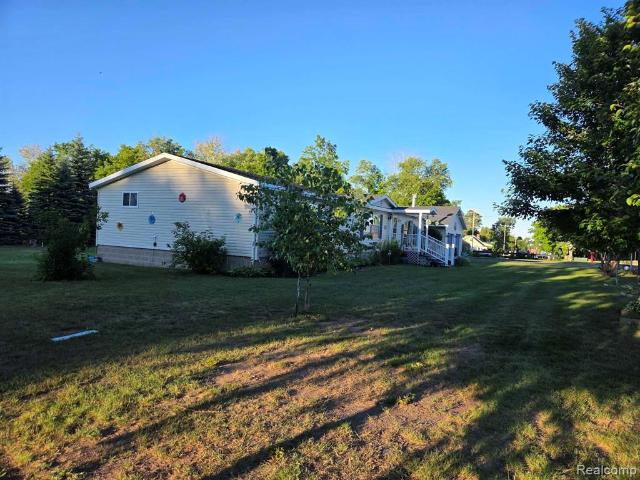
46520 Main Street
View photo
House · for sale
USD 134,900
USD 97/sq.ft
Updated
46520 Main Street
Trimountain
· 1,378 sq.ft · 4 Bedrooms · 2 Baths · House
· Garden · Office room · Deck · Equipped kitchen · Parking
Trimountain · 1,378 sq.ft · 4 Bedrooms · 2 Baths · House · Garden · Office room · Deck · Equipped kitchen · Parking
Bring your ideas and make this Dodgeville home your own! Offering approximately 1,388 finished square feet, the home features 4 bedrooms and 2 full bathrooms, including a main-floor primary bedroom. The main level also includes an eat-in kitchen, dining area, living room, flexible office space, and enclosed porch. Upstairs, there are three additional bedrooms upstairs and 1 full bathroom. Outside, enjoy a large backyard and good-sized rear deck with room for gardening, recreation, and outdoor entertaining. The good-sized attached semi-heated garage includes a golf simulator, and is complemented by an additional large workshop and storage areas, providing valuable space for vehicles, tools, projects, and recreational equipment. The majority of the sellers' furniture and tools could go along with the home, if the buyer wishes, otherwise everything will be removed prior to closing. Conveniently located in Dodgeville with easy access to Houghton, Michigan Tech, shopping, dining, and other
USD 134,900
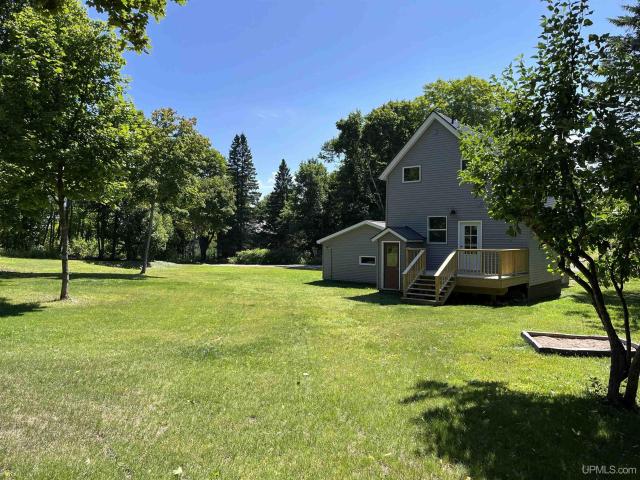
21605 Massie Road
View photo
House · for sale
USD 559,900
USD 220/sq.ft
21605 Massie Road
Trimountain
· 2,540 sq.ft · 4 Bedrooms · 3 Baths · House
· Garden · Office room · Parking · Deck · Equipped kitchen · Cellar
Trimountain · 2,540 sq.ft · 4 Bedrooms · 3 Baths · House · Garden · Office room · Parking · Deck · Equipped kitchen · Cellar
Beautiful 4 BR, 4BA home located in Chassell in a country setting on over 2 acres. The updated home features a open concept with a large kitchen and living room with a cathedral ceiling, great for entertaining family and friends. Enter the home from the large, open foyer area into the spacious living room with large windows for views of the scenic backyard. The kitchen and dining area have access to the large deck and panoramic views of the Huron Mountains and scenic backyard. The kitchen features updated stainless steel appliances and craftsman quality cabinetry with a large island for entertaining or meal prep. The first floor also contains a home office, the laundry room, guest bathroom, and large mud room and entry access from the attached 2 car garage. The second floor of the home includes the master bedroom suite with a walk-in closet, two additional bedrooms, a full bathroom, and a storage/office space or additional bedroom. The finished basement has a spacious rec/family room f
USD 559,900
21584 Chassell Painesdale Road
View photo
House · for sale
USD 549,000
USD 342/sq.ft
21584 Chassell Painesdale Road
Trimountain
· 1,604 sq.ft · 4 Bedrooms · 3 Baths · House
· Sauna · Cellar · Parking
Trimountain · 1,604 sq.ft · 4 Bedrooms · 3 Baths · House · Sauna · Cellar · Parking
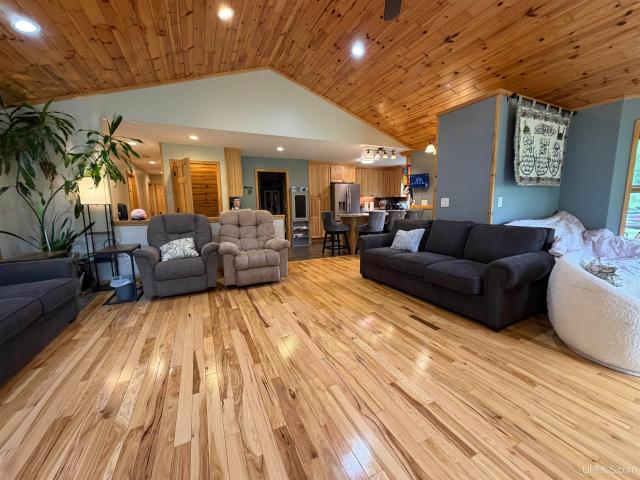
Charming 4 bedroom 3 bath home situated on 2.8 acres just a short jaunt from Chassell. This home features stunning hickory hardwood floors and a nice open living area with a tongue and groove vaulted ceiling. Three of the bedrooms are on the main floor. The current owners have finished 600 extra square feet in the basement adding to living area. Enjoy an indoor sauna and wash in the walk-in shower. The basement carpeting is top of the line quality as well as premium carpet padding designed for basement areas. There is a double door leading outside making it easy to bring in any large items. The sellers have recently had fiber run to the home for blazing fast Internet speeds through Spectrum. This home is perfect for anyone that works from home and still just a 10 minute drive from MTU and Houghton. The property is large enough to stretch out with your family or pets. Kids will enjoy the playground with swings and a slide. It features a large concrete driveway and parking area for the f
USD 549,000
47280 S Huron Street
View photo
House · for sale
USD 159,990
USD 132/sq.ft
47280 S Huron Street
Trimountain
· 1,206 sq.ft · 3 Bedrooms · 1 Bath · House
· Garden · Equipped kitchen · Parking
Trimountain · 1,206 sq.ft · 3 Bedrooms · 1 Bath · House · Garden · Equipped kitchen · Parking
Nice 3 Br 1 Ba house with a rural feel yet close to Houghton, Hancock, and Michigan Tech. With two bedrooms, full bath, kitchen, living room and laundry on the main floor-one-floor living is possible. There is also a large bedroom and bonus/storage room on the second floor. The yard is flat, tree-lined and includes an apple tree and raised gardens. Looking at the cottage-style home and the enclosed yard provides a real country feel to this property. The garage provides for vehilce parking and storage of yard-care and other outdoor items. Located in Michigan's Upper Peninsula and near the heart of the Keweenaw Peninsula there is so much to do in the area. A few links below can be used to find what is going on in the area. NOTICE: Information is believed accurate but not guaranteed. Buyers must inspect & verify all property details. Buyers accept all risks of inaccuracies, including but not limited to, acreage, lot size/location, square footage, & utility availability/costs. Real estate
USD 159,990
46470 Main Street
View photo
House · for sale
USD 174,900
USD 164/sq.ft
46470 Main Street
Trimountain
· 1,066 sq.ft · 3 Bedrooms · 1 Bath · House
· Garden · Deck · Equipped kitchen
Trimountain · 1,066 sq.ft · 3 Bedrooms · 1 Bath · House · Garden · Deck · Equipped kitchen
Warm wood accents, connected living spaces, and a fenced backyard give this three-bedroom, one-bath Dodgeville home plenty of character! A covered front entry leads into the living room, where a large front window brings in natural light and a wide, wood-trimmed opening connects the kitchen and dining area. The kitchen pairs two-tone cabinetry with open shelving and a breakfast bar, keeping meal preparation and conversation connected. The adjoining dining area has room for a table, while a separate nook provides a spot for your morning coffee. The full bathroom is conveniently located on the main floor and includes a tub and shower combination. At the rear of the home, the laundry and mudroom area offers shelving and space for coats and shoes before stepping out to the deck. All three bedrooms are upstairs, with wood floors and closet storage. Outside, enjoy a meal on the deck or settle into a chair overlooking the fenced backyard, with mature trees and a shed for outdoor storage. Two
USD 174,900
W Edwards Ave
View photo
House · for sale
Request Details
Updated
W Edwards Ave
Trimountain
· 3 Bedrooms · 1 Bath · House
Trimountain · 3 Bedrooms · 1 Bath · House
This home is in preforeclosure, which means the homeowner is in default (missed payments). Therefore, there could be an opportunity to strike a great deal with the owner and the bank
Request Details
820 Summit Street
View photo
House · for sale
USD 139,000
USD 104/sq.ft
New
820 Summit Street
Trimountain
· 1,335 sq.ft · 2 Bedrooms · 1 Bath · House
· Office room · Fireplace · Equipped kitchen · Cellar
Trimountain · 1,335 sq.ft · 2 Bedrooms · 1 Bath · House · Office room · Fireplace · Equipped kitchen · Cellar
Conveniently located in Hancock, this 2-bedroom, 1-bath home offers comfortable living space and a practical layout. Enter through the covered entryway into a large dining area with natural light. Just off the dining area is a generously sized kitchen with good cabinet space and workspace. Between the kitchen and living room is a flexible space with potential for a breakfast nook or bar-style seating overlooking the living room. The spacious living room features a wood-burning fireplace and plenty of room to relax or entertain. Upstairs are the two bedrooms with wood flooring, a full bathroom, and an additional room that could be used for an office, storage, or other flexible space. To help with the heating costs the home has 1/2 inch foam on the exterior walls with blown in cellulose and the vaulted ceiling has 2 inch foam and blown in cellulose. The basement houses an electric water heater, natural gas boiler providing radiator heat throughout the home, and an updated electrical pane
USD 139,000
803 Hancock Street
View photo
House · for sale
USD 182,500
USD 124/sq.ft
New
803 Hancock Street
Trimountain
· 1,464 sq.ft · 3 Bedrooms · 1 Bath · House
· Patio · Garden · Parking · Equipped kitchen · Air conditioning
Trimountain · 1,464 sq.ft · 3 Bedrooms · 1 Bath · House · Patio · Garden · Parking · Equipped kitchen · Air conditioning
Darling 3 bedroom, 1 bath home in a convenient Hancock location. From a small entry/mud room enter into the sunny living room which flows into the spacious dining room. The charming kitchen has ample cabinetry and counter space. Off the kitchen is the laundry room. Upstairs are 3 large bedrooms and a full bath. You'll enjoy the central A/C on hot summer days. 1-car detached garage. Patio and partially-fenced back yard. Water heater new September 2026. Great location within walking distance to shops and restaurants. Close to trail system
USD 182,500
1249 Cedar Street
View photo
House · for sale
USD 299,000
USD 108/sq.ft
1249 Cedar Street
Trimountain
· 2,766 sq.ft · 6 Bedrooms · 3 Baths · House
· Patio · Garden · Deck · Fireplace · Equipped kitchen · Parking · Air conditioning
Trimountain · 2,766 sq.ft · 6 Bedrooms · 3 Baths · House · Patio · Garden · Deck · Fireplace · Equipped kitchen · Parking · Air conditioning
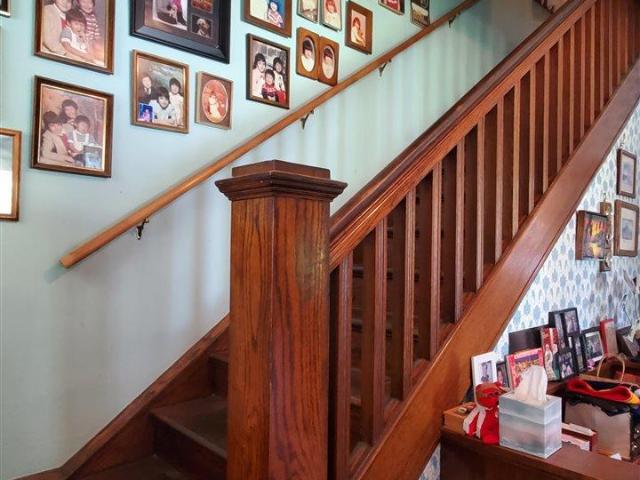
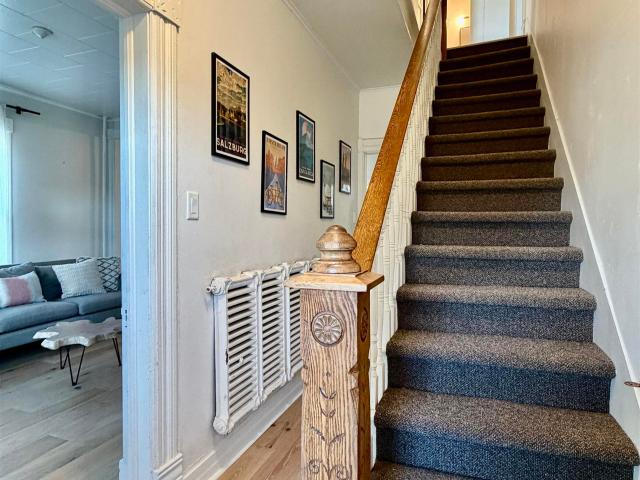
A perfect blend of old and new. Enjoy original woodwork, hard wood floors, leaded glass windows, dining room dish rail, built-in bench, lovely staircase, and attractive wood columns that flank the living room. Roofs on house and garage new in 2024. Two newer additions to the main floor provide a cozy den with a gas fireplace and sliding glass doors to the backyard patio and deck and a'Mother-in-Law' Suite with a bedroom, ¾ bath, walk-in closet, main floor laundry, family room area with kitchenette and French doors to the back yard deck. The main floor is rounded out with a spacious living room with a huge picture window to the side yard, a charming dining room, a eat-in kitchen with a butlerâs pantry and a new refrigerator in â22, and a finished (but unheated) enclosed front porchâ a perfect place to entertain. Carpeting in Living Room, Dining Room, and front hall entry replaced in 2025. There are 3 wall A/C units on the main floor and 8 ceiling fans through the house. Upstairs youâll
USD 299,000
105 W Houghton Avenue
View photo
House · for sale
USD 420,000
USD 202/sq.ft
105 W Houghton Avenue
Trimountain
· 2,077 sq.ft · 3 Bedrooms · 1 Bath · House
· Garden · Office room · Parking · Equipped kitchen · Lift
Trimountain · 2,077 sq.ft · 3 Bedrooms · 1 Bath · House · Garden · Office room · Parking · Equipped kitchen · Lift
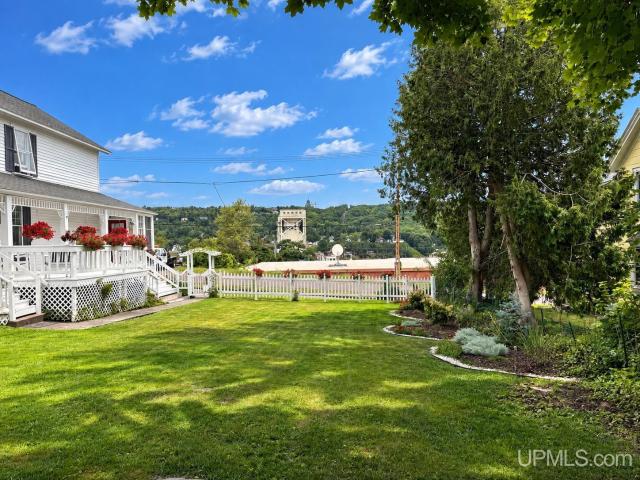
Located in the heart of Houghton! This 3-4 bedroom, 1 1/2 bathroom home sits on 3 lots overlooking the Portage Lake Lift Bridge. The main floor features a newly remodeled eat-in kitchen, spacious living room, sunroom, updated half bath, and an additional room that could easily serve as a main-floor bedroom, office, or flex space. Upstairs, you'll find three bedrooms and an updated full bathroom. The primary bedroom includes an additional 8x6 area that could make an excellent walk-in closet, along with great views of the Portage Canal. A finished attic provides even more flexible living or storage space. Outside, enjoy the large covered porch along with a spacious yard enclosed by a classic white picket fence. The 2-3 car garage provides plenty of room for vehicles, recreational equipment, and storage. Conveniently located a close proximity to Michigan Technological University and downtown Houghton. Numerous updates include a remodeled kitchen (2023), remodeled bathrooms (2023), exterio
USD 420,000
47376 M26 Highway
View photo
House · for sale
USD 209,000
USD 206/sq.ft
47376 M26 Highway
Trimountain
· 1,012 sq.ft · 3 Bedrooms · 1 Bath · House
· Garden · Sauna · Deck · Equipped kitchen · Parking · Air conditioning · Cellar
Trimountain · 1,012 sq.ft · 3 Bedrooms · 1 Bath · House · Garden · Sauna · Deck · Equipped kitchen · Parking · Air conditioning · Cellar
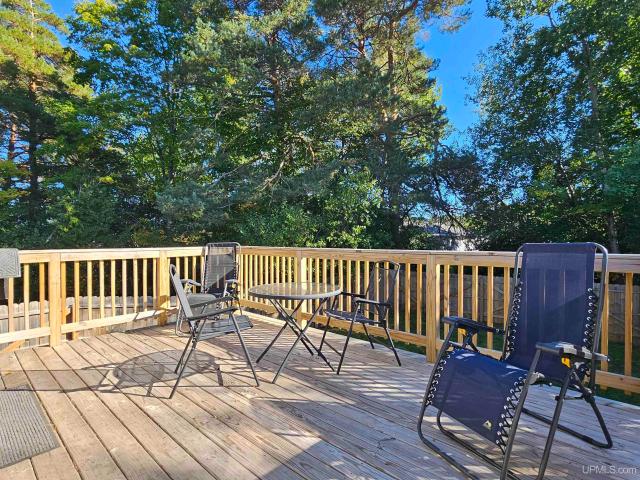
Welcome to this well-maintained 3-bedroom, 1-bathroom ranch home, offering comfortable one-level living. Step inside to a cozy living room featuring a charming wood stove, flowing into the functional kitchen and dining area. Abundant windows fill the main level with natural light, creating a warm and inviting atmosphere. The main floor features three bedrooms, a full bathroom, and convenient main-floor laundry. The walkout basement offers a dedicated sauna area, generous storage space, and plenty of potential for additional living or recreational space. Outside, enjoy the privacy of the fenced-in backyard and relax on the new deck, built in 2025. Additional updates include a new high-efficiency furnace, central air conditioning, a new garage door, and updated bathroom. The one-car garage provides convenient parking and storage. Move-in ready and ideally situated just on the edge of Houghton while being located in Portage Township, this home offers a comfortable setting with room to mak
USD 209,000
48465 Lincoln Avenue
View photo
House · for sale
USD 285,000
USD 183/sq.ft
48465 Lincoln Avenue
Trimountain
· 1,550 sq.ft · 4 Bedrooms · 2 Baths · House
· Patio · Garden · Fireplace · Equipped kitchen · Parking · Cellar
Trimountain · 1,550 sq.ft · 4 Bedrooms · 2 Baths · House · Patio · Garden · Fireplace · Equipped kitchen · Parking · Cellar
A beautiful four bedroom home in Portage Township! This Craftsmen-styled home is situated on a double lot and features a two-car garage. Spacious backyard with plenty of room for entertaining and gardening. Enter the home through the sunny front porch room, which leads into the open living room with an original fireplace. Dining area has a functional layout which leads into the kitchen. Off of the kitchen, you can find a pantry and stairs to the basement. There's also a side porch which provides easy access to the kitchen area. Kitchen has a newer appliances and a great layout. Main floor has a primary bedroom with a full bathroom and laundry area close by. Take the stairs to the second floor, where you'll find three bedrooms with closets and a full bathroom. The bathroom was fully renovated in 2026. New plumbing and all. Home has hardwood floors throughout. Home had updated electric in 2017. Full back porch leads to the patio area and secluded yard. Prime location on a dead-end street
USD 285,000
307 Calverley Avenue
View photo
House · for sale
USD 269,900
USD 205/sq.ft
307 Calverley Avenue
Trimountain
· 1,313 sq.ft · 3 Bedrooms · 1 Bath · House
· Garden · Parking
Trimountain · 1,313 sq.ft · 3 Bedrooms · 1 Bath · House · Garden · Parking
Welcome home to this beautifully updated 3 bedroom, 1.5 bath residence that has been recently renovated with modern style and comfortable living in mind. This home features new windows by Anderson, LVP flooring on the main floor, original hardwood on the second floor, new roof, newer furnace, air conditioning installed in 2021, plumbing was updated to pex piping, and new drywall throughout. The attic is unfinished and a perfect place for storage or potential for a great bonus room. Enjoy the spacious backyard surrounded by numerous mature trees for privacy. Just minutes from downtown Houghton shopping, Michigan Tech, Downtown Hancock, Tech Trails, Houghton Schools and many more outdoor activities Houghton has to offer. This listing also includes a separate lot behind the home. The lot is 50' x 100' recently graded with its own parcel number. It is a great place for extra parking or an outbuilding. Schedule your private showing today!
USD 269,900
726 N Lincoln Drive
View photo
House · for sale
USD 174,000
USD 133/sq.ft
726 N Lincoln Drive
Trimountain
· 1,302 sq.ft · 3 Bedrooms · 1 Bath · House
· Garden · Equipped kitchen
Trimountain · 1,302 sq.ft · 3 Bedrooms · 1 Bath · House · Garden · Equipped kitchen
This is a classic 3-bedroom, 1-bath home in the city of Hancock that feels like grandma just left! This charming little home needs a new owner and it's ready to move in-seller is leaving most of the personal property remaining (As-Is). Step inside through the inviting covered front porch into a little foyer which flows into the wrap-around open living and dining areas. Most of the rooms have nicer old school wood flooring with years of patina. The connected bright kitchen features more hardwood floors with character. The kitchen has a new island featuring the stove and dishwasher and a granite countertop with a snack bar side! Off the kitchen is a newer sliding glass door to a delightful sunroom/back porch space, perfect for relaxing and enjoying views of the fenced backyard. The yard features a maturing walnut treet, several fruit trees, and a huge blooming Japanese lantern bushes! A full bathroom sits conveniently off the living room, while the upper level features three bedrooms of
USD 174,000
36 7th Street
View photo
House · for sale
USD 109,700
USD 43/sq.ft
Updated
36 7th Street
Trimountain
· 2,508 sq.ft · 4 Bedrooms · 2 Baths · House
· Fireplace · Equipped kitchen · Parking
Trimountain · 2,508 sq.ft · 4 Bedrooms · 2 Baths · House · Fireplace · Equipped kitchen · Parking
Check out this 4 bedroom, 3 bathroom home with attached garage in South Range. This large home has a lot of potential, and with some updates and work, could make this a great opportunity. The main floor features a large living room with a brick fireplace, a family room, kitchen, and a full bathroom. On the second floor you will find 4 bedrooms, along with another full bathroom. The finished 3rd floor includes a half bath and can be used as another bedroom, family room, or office. Original hardwood floors flow throughout much of the home. The home is set on a double lot on a quiet dead-end road. NOTICE: Information is believed accurate but not guaranteed. Buyers must inspect & verify all property details. Buyers accept all risks of inaccuracies, including but not limited to, acreage, lot size/location, square footage, & utility availability/costs. Real estate taxes will be reassessed & may change significantly after sale; do not assume your tax bills will match the sellerâs. Taxes are n
USD 109,700
1405 Sugar Maple Lane
View photo
House · for sale
USD 349,900
USD 230/sq.ft
1405 Sugar Maple Lane
Trimountain
· 1,518 sq.ft · 3 Bedrooms · 2 Baths · House
· Patio · Garden · Deck · Fireplace · Equipped kitchen
Trimountain · 1,518 sq.ft · 3 Bedrooms · 2 Baths · House · Patio · Garden · Deck · Fireplace · Equipped kitchen
Private Country Feel in Houghton Proper! Tucked away on a quiet, low-traffic cul-de-sac in the highly coveted Oak Grove Estates, this beautifully updated 3-bedroom, 2.5-bath raised ranch delivers the perfect blend of neighborhood charm and wooded privacy. Offering a serene'country living' vibe on a generous treed lot, this home keeps you just minutes from local schools, shopping, and Houghton's vibrant downtown district and waterfront. Step inside to an airy, open-main floor designed for seamless living & entertaining. The spacious dining area flows directly into the kitchen (there are laundry hookups in the pantry just off the kitchen, across from the 1/2 bath) and main living room, creating a bright and welcoming atmosphere. Cozy up by the first of two fireplaces in the upstairs living room, or open the sliding glass doors to extend your living space outdoors. The expansive backyard is a private summer oasis, fully loaded with an outdoor patio, entertainment deck and play set, perfec
USD 349,900
63 Second Street
View photo
House · for sale
USD 192,500
USD 161/sq.ft
63 Second Street
Trimountain
· 1,195 sq.ft · 3 Bedrooms · 1 Bath · House
· Parking · Equipped kitchen · Cellar
Trimountain · 1,195 sq.ft · 3 Bedrooms · 1 Bath · House · Parking · Equipped kitchen · Cellar
Move-in ready! Located in the Village of South Range, this well-maintained 3-bedroom, 1.5-bath home includes a one-car detached garage and offers more space than its curbside view suggests. The main level features an enclosed entry porch, dining area, living room, bedroom, spacious kitchen, and full bath. Upstairs are two additional bedrooms and a half bath. Some original woodwork and hardwood floors add character to the home. The basement provides laundry space and generous storage. Updates include a new detached garage in 2023, a new back porch in 2026, and numerous improvements (kitchen, full bath, heating system, roof, water heater, and more) completed between 2012 and 2019. Conveniently located one block from South Range Elementary School and about 10 minutes from Houghton and Michigan Technological University. The home is just over a block from access to the Bill Nicholls recreational trail. Note: Window treatments are not included; blinds and hardware will remain. TV is not incl
USD 192,500
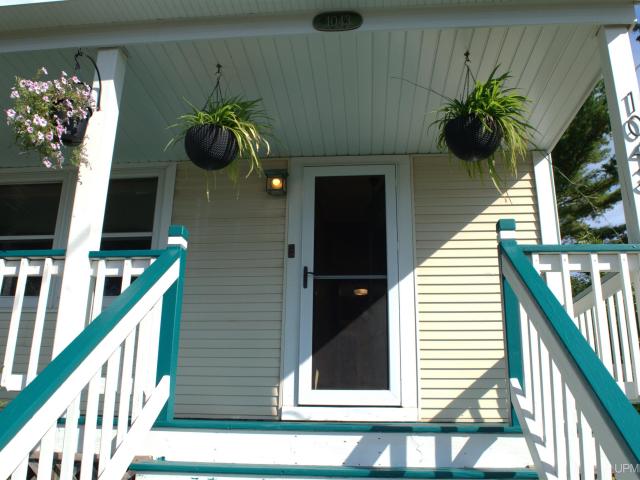
1043 Ingot Street
View photo
House · for sale
USD 280,000
USD 184/sq.ft
1043 Ingot Street
Trimountain
· 1,518 sq.ft · 3 Bedrooms · 2 Baths · House
· Garden · Parking · Equipped kitchen
Trimountain · 1,518 sq.ft · 3 Bedrooms · 2 Baths · House · Garden · Parking · Equipped kitchen
Enjoy a private Hancock retreat on two beautifully landscaped lots. This 3-bedroom, 2-bath home offers a welcoming main level with an entry, living room, dining room, kitchen, and 3/4 bath, plus bamboo and maple flooring and an updated kitchen with attractive cabinetry. Upstairs are three bedrooms and a full bath with a clawfoot tub. The fenced backyard provides privacy while the open front yard is setup for exceptional gardening space, with fruit trees, berries, vegetables, herbs, and numerous perennials, including peach, pear, apple, and cherry trees; blueberries, grapes, asparagus, raspberries, black raspberries, blackberries, rhubarb, potatoes, mint, ferns, hydrangeas, lavender, lilacs, peonies, wild scarlet, and more. Hugelkultur beds enhance the front yard. An oversized two-car detached garage includes rear space well suited for storage or a workshop. The on-demand water heater was installed about 3â4 years ago. With character, a functional layout, inviting indoor spaces, and sta
USD 280,000
15576 Evergreen Street
View photo
House · for sale
USD 300,000
USD 162/sq.ft
15576 Evergreen Street
Trimountain
· 1,851 sq.ft · 4 Bedrooms · 2 Baths · House
· Office room · Sauna · Equipped kitchen · Parking
Trimountain · 1,851 sq.ft · 4 Bedrooms · 2 Baths · House · Office room · Sauna · Equipped kitchen · Parking
Ready to make this home yours! This charming four-bedroom, two-and-a-half-bathroom home nestled in the heart of historic Painesdale, Michigan. The main level features an inviting living room that acts as the hub of the home, drawing in natural light and offering plenty of space to gather. The nearby kitchen provides excellent layout functionality, complete with generous counter space and seamless access to the dining area. A convenient main floor bath with laundry serves guests on this floor. Upstairs, you will find four bedrooms, of which one is the primary suite with a full bathroom, walk in closet and office space. One of the standout features of this home is the built-in sauna, providing a deeply relaxing space to unwind after a day on the taking in the winter adventures. The property also features an attached garage, an essential amenity for Keweenaw winters, offering direct, sheltered entry to protect you and your vehicles from the elements. Situated just minutes from South Range
USD 300,000
901 North Street
View photo
House · for sale
USD 185,000
USD 148/sq.ft
901 North Street
Trimountain
· 1,249 sq.ft · 2 Bedrooms · 2 Baths · House
· Equipped kitchen · Parking · Cellar
Trimountain · 1,249 sq.ft · 2 Bedrooms · 2 Baths · House · Equipped kitchen · Parking · Cellar
Great location and so many updates. You'll enjoy this home inside and out. Enter through an enclosed porch, a perfect spot for boots, coats, and other gear. The living room opens to the dining room, which features a built-in china cupboard. The kitchen has been tastefully remodeled and has plenty of cabinet and counter space, plus stackable laundry facilities. A 3/4 bath with a walk-in shower rounds out the main floor. Upstairs are 2 spacious bedrooms, a linen closet, and a 3/4 bath with a tub. The dry basement has a finished room that would make a wonderful extra bedroom, family room, exercise room, or what have you. The main floor has maple hard wood floors in the living and dining rooms. Bamboo flooring in the kitchen. Updates include: new siding in 2023, new garage in 2021, new water heater in 2020, updated most wiring and 100-amp circuit box in 2015, kitchen appliances (fridge, oven/range, and dishwasher) new in 2025, washer & dryer new in 2015, most windows new in 2025, basement
USD 185,000
200 E Douglass Avenue
View photo
House · for sale
USD 239,000
USD 143/sq.ft
200 E Douglass Avenue
Trimountain
· 1,668 sq.ft · 3 Bedrooms · 1 Bath · House
· Garden · Lift · Cellar
Trimountain · 1,668 sq.ft · 3 Bedrooms · 1 Bath · House · Garden · Lift · Cellar
Charm and character are the first things that greet you as you step into this well-maintained 3-bed, 1.5-bath home. The moment you walk in, the rich wood trim catches your eye, adding warmth and timeless appeal throughout the main floor. The layout is spacious, functional, and inviting â a place that feels easy to live in from day one. Head upstairs and the beauty of the original wood floors in all three bedrooms immediately stands out, bringing a sense of history and craftsmanship you donât often find anymore. With generous storage space in both the basement and the attic, the home offers practicality along with its charm. Sitting in the yard your notice a beautiful view of the historic lift bridge. This is a house that gently carries you back to an era when the work was tough but life felt simple â sturdy, honest, and built to last. Located in the heart of Houghton it is near downtown, the canal, Michigan Tech and not far from Walmart and all the other amenities and activities Hought
USD 239,000
107 E Montezuma Avenue
View photo
House · for sale
USD 392,000
USD 148/sq.ft
107 E Montezuma Avenue
Trimountain
· 2,637 sq.ft · 7 Bedrooms · 2 Baths · House
· Equipped kitchen · Parking · Cellar
Trimountain · 2,637 sq.ft · 7 Bedrooms · 2 Baths · House · Equipped kitchen · Parking · Cellar
Central houghton investment opportunity! This 7-bedroom, 2 1/2-bath home is located just one block from downtown Houghton and about one mile from Michigan Technological Universityâs campus. Licensed with the City of Houghton for 9 occupants, the home offers spacious living areas throughout and has a great rental history! The main floor includes a kitchen, dining room, living room, one bedroom, laundry area, half bath, enclosed back entry, and an inviting open front porch. The second level features 4 bedrooms and a full bathroom, while the third level includes 2 additional bedrooms and another bathroom. Character details include hardwood floors in most rooms, original built-in cabinets, and original woodwork. A garage provides direct access to the basement but is not used for parking. A paved driveway on the west side of the home leads to a paved parking area behind the property. Updates completed within the last 15+/. Years include the roof (approximately 7+/. Years old), high-efficien
USD 392,000
90 N Whealkate Drive
View photo
House · for sale
USD 269,000
USD 146/sq.ft
90 N Whealkate Drive
Trimountain
· 1,830 sq.ft · 3 Bedrooms · 2 Baths · House
· Garden · Equipped kitchen · Parking
Trimountain · 1,830 sq.ft · 3 Bedrooms · 2 Baths · House · Garden · Equipped kitchen · Parking
Welcome to this beautifully maintained, spacious, and inviting home that perfectly blends comfort, style, and convenience. Featuring 3 generously sized bedrooms, 2 full bathrooms, an oversized two-car garage, and a bright open-concept floor plan, this home has plenty of space for both everyday living and entertaining. Situated on an impressive two-thirds-acre lot, the property showcases mature trees and vibrant seasonal flowers that create a beautiful and peaceful setting throughout the year. The backyard also includes a 10' x 20' storage shed, providing ample space for lawn equipment, seasonal items, and outdoor gear. Conveniently located just steps from the elementary school, this home is tucked away in a quietneighborhood that appeals to families, professionals, retirees, and pet owners alike. Outdoor enthusiasts will appreciate the easy access to nearby riding and hiking trails. This move-in-ready home has been thoughtfully updated, including a remodeled kitchen, updated bathrooms,
USD 269,000
15320 Forest Street
View photo
House · for sale
USD 209,900
USD 151/sq.ft
15320 Forest Street
Trimountain
· 1,389 sq.ft · 3 Bedrooms · 1 Bath · House
· Garden · Deck · Equipped kitchen · Parking · Heating
Trimountain · 1,389 sq.ft · 3 Bedrooms · 1 Bath · House · Garden · Deck · Equipped kitchen · Parking · Heating
Beautifully renovated 3-bedroom, 1-bath home with a 2-car heated garage. Since 2019 the home exterior and interior have been completely renovated. Updates to the home exterior include new siding, windows, doors, and deck. The home interior updates include new kitchen cabinets and countertops, flooring, drywall, and energy efficient appliances. The main floor offers a welcoming layout with a convenient front entry and open living space with a bright kitchen and a walk-in pantry. The three bedrooms, full bath, and the laundry room are on the second floor. Enjoy the spacious yard and the backyard deck for relaxing and entertaining. The property also has ample room for trailer parking and is conveniently located near the snowmobile and ATV trail. The updated utilities and forced air, natural gas furnace add modern convenience and efficiency. The home is conveniently located less than 10 miles from Houghton. Near all the amenities that Houghton and Hancock have to offer, Michigan Tech, and
USD 209,900
107 W South Avenue
View photo
House · for sale
USD 294,900
USD 154/sq.ft
107 W South Avenue
Trimountain
· 1,905 sq.ft · 4 Bedrooms · 2 Baths · House
· Garden · Office room · Equipped kitchen
Trimountain · 1,905 sq.ft · 4 Bedrooms · 2 Baths · House · Garden · Office room · Equipped kitchen
Welcome to this impeccably maintained, turnkey single-family home offering the perfect blend of modern upgrades and classic charm. Nestled in the heart of Houghton proper, this property boasts an unbeatable, highly walkable location just blocks from the vibrant downtown waterfront, sandy beach, biking paths, premier dining, and shopping. True pride of ownership shines through every corner of this meticulously updated residence. The main level offers a spacious layout with excellent flow, good natural light, high ceilings, and new flooring. This level also features a flexible fourth bedroom or private den that is perfect for a home office, a convenient updated 3/4 bathroom, and a cook's kitchen outfitted with newer appliances and a premium exhaust fan vented directly to the exterior. Additionally, a large 12x12 utility space houses the main floor washer/dryer with direct backdoor access to the yard, easily accommodates a folding table, dog kennels, or a custom built-in pantry. The upper
USD 294,900
202 Scallon Street
View photo
House · for sale
USD 158,000
USD 80/sq.ft
202 Scallon Street
Trimountain
· 1,970 sq.ft · 4 Bedrooms · 1 Bath · House
· Office room · Equipped kitchen · Cellar
Trimountain · 1,970 sq.ft · 4 Bedrooms · 1 Bath · House · Office room · Equipped kitchen · Cellar
Discover this spacious two-story home featuring bright rooms, neutral finishes, and wood-look flooring throughout. The main level includes kitchen, living room, dining room, office and half bathroom. The functional kitchen has white cabinetry and a gas range. The upper level includes 4 bedrooms which provide ample natural light, closet space, and easy-to-furnish layouts. Both bathrooms have modern fixtures. The boiler is recently updated with some new radiators. A dedicated laundry area on the main level entry porch is convenient. The attic and basement provide added storage and utility space. Outside, enjoy a classic brick façade with green trim, a covered entry, and a grassy lot with room for outdoor use. This home is a strong option for a variety of needs. Just a few blocks from recreational trail access and downtown Hancock where you will find the Keweenaw Co-Op, coffee shops and more! -. NOTICE: Information is believed accurate but not guaranteed. Buyers must inspect & verify all
USD 158,000
1105 Minnesota Street
View photo
House · for sale
USD 235,000
USD 86/sq.ft
1105 Minnesota Street
Trimountain
· 2,713 sq.ft · 4 Bedrooms · 2 Baths · House
· Equipped kitchen · Parking · Cellar
Trimountain · 2,713 sq.ft · 4 Bedrooms · 2 Baths · House · Equipped kitchen · Parking · Cellar
West Hancock â A home with many updates awaits! This spacious 4-bedroom, 2-bathroom home offering a great combination of character, updates, and potential. The main floor features a large eat-in kitchen with updated vinyl tile flooring, a comfortable living room, and a separate family room highlighted by beautiful French doors. A sunroom, additional bonus room, and full bathroom complete the main level. Upstairs there are four bedrooms, a second full bathroom, and a generous sitting room (potential walk thru 5th bedroom or office). The spacious basement provides plenty of room for storage and future projects, while the attic offers additional potential to create even more finished living space. Recent updates since 2021 include LP siding, roof, windows, furnace, on-demand water heater, electrical, plumbing, many windows, bathrooms and more! The drive-under garage may function for compact cars or serve as a nice workshop and storage. The location is very convenient to schools, hospital,
USD 235,000
936 Jennings Street
View photo
House · for sale
USD 229,900
USD 127/sq.ft
936 Jennings Street
Trimountain
· 1,798 sq.ft · 4 Bedrooms · 1 Bath · House
· Equipped kitchen
Trimountain · 1,798 sq.ft · 4 Bedrooms · 1 Bath · House · Equipped kitchen
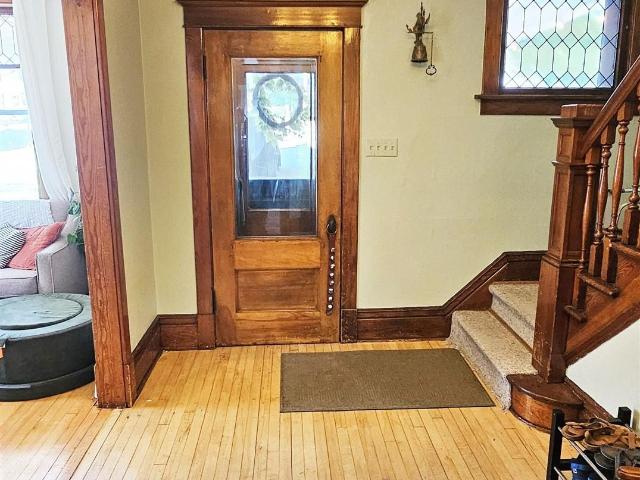
Move right into this charming 4-bedroom, 1.5-bath historic Hancock home, offering beautiful original character along with several important recent updates. A large covered front porch creates a welcoming entrance and a comfortable place to relax, while the enclosed foyer provides a practical buffer from the elements during Upper Peninsula winters. Inside, the spacious front hallway offers plenty of room for coats and outdoor gear while showcasing original woodwork and leaded-glass windows. The generously sized living and dining areas feature hardwood floors and abundant natural light. The good-sized kitchen provides convenient access to the main-floor half bath and opens directly to the expansive back deckâan ideal setup for grilling, outdoor dining, or relaxing during the warmer months. Upstairs are three bedrooms and a recently remodeled full bathroom featuring a large linen closet and lighted mirror. Continue to the finished attic level to find the fourth bedroom, currently used as
USD 229,900

Get email alerts

Don't miss out: be the first to know about new properties

The alert was correctly created

On subscribing you accept the conditions of use and the privacy policy
Alert
Receive new ads in your inbox
Save this search
Receive alerts for new listings

We'll send you an email when we have new properties for: "Houses for sale in Trimountain"

The alert was correctly created

Hurontown
Superior, Portage charter township Houghton County Michigan
Get email alerts and be the first to see new listings
Required field
On subscribing I accept the terms of the privacy policy
Perfect! You'll soon start receiving new listings via email
Alert
Receive an email when we have new ads for Houses for sale in Trimountain
Save this search
Filters

Bedrooms

Size (sq.ft)

sq.ft
sq.ft

Price

USD
USD

Property type

Bathrooms

Clear all filters
Receive notifications when new entries are published.