293 houses for sale in Trinity Farms

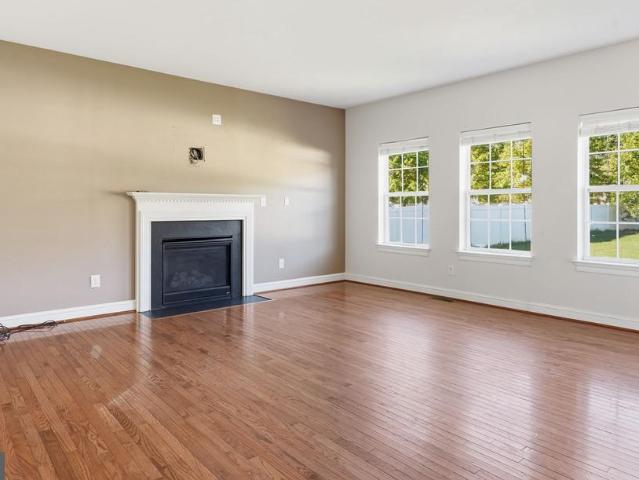
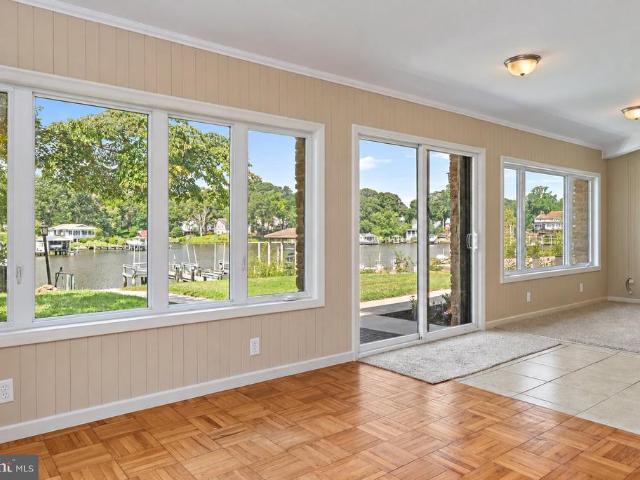
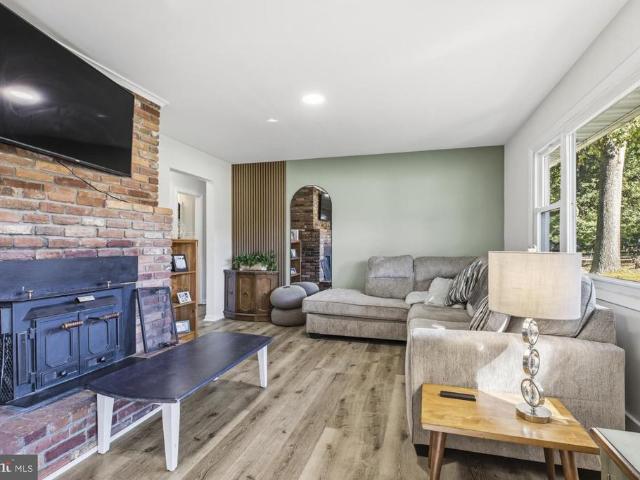
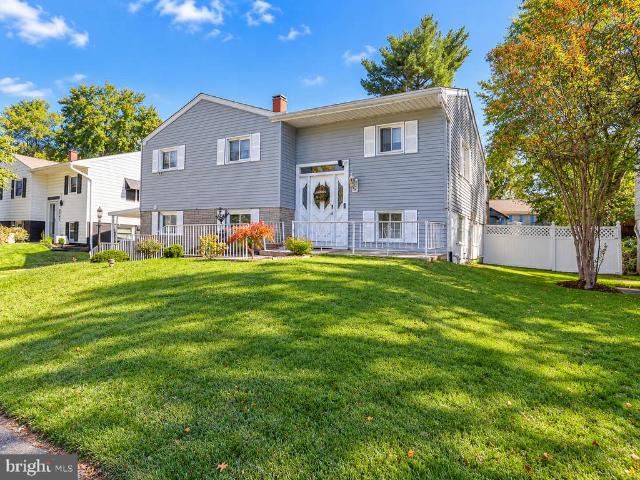
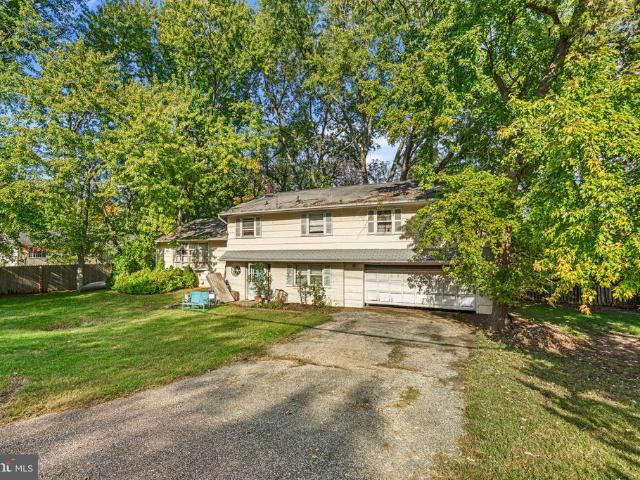
1100 Gerard Court
View photo
House · for sale
USD 460,000
USD 222/sq.ft
1100 Gerard Court
Trinity Farms
· 2,067 sq.ft · 3 Bedrooms · 2 Baths · House
· Fireplace · Equipped kitchen · Parking · Swimming pool · Cellar
Trinity Farms · 2,067 sq.ft · 3 Bedrooms · 2 Baths · House · Fireplace · Equipped kitchen · Parking · Swimming pool · Cellar
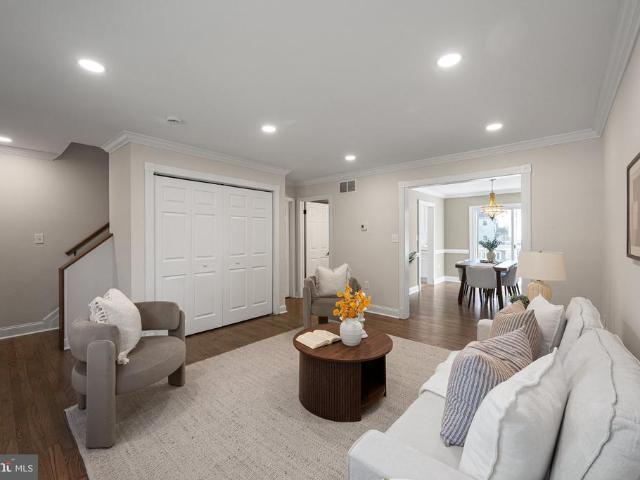
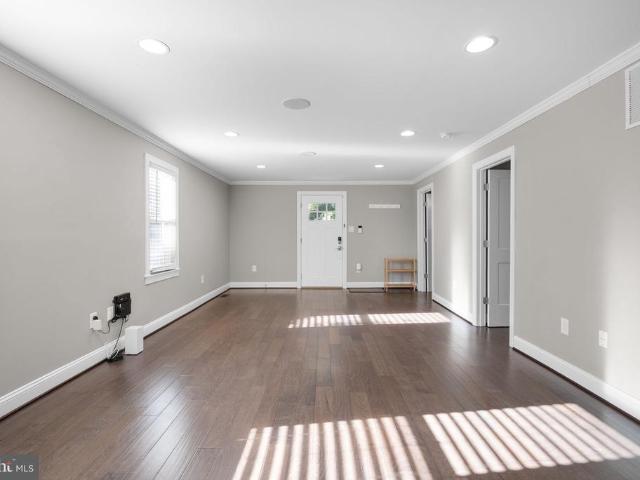
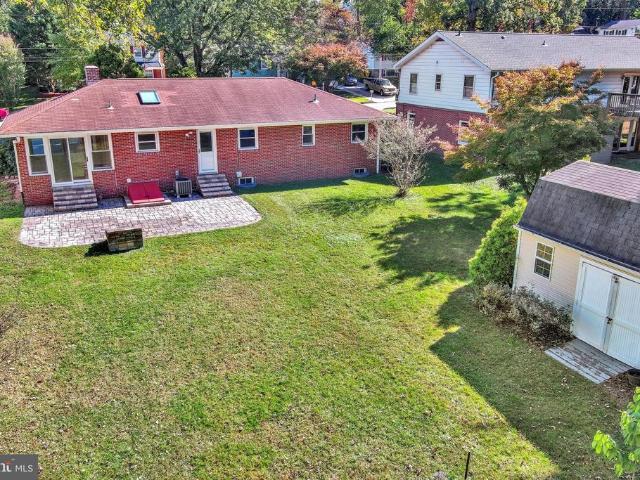
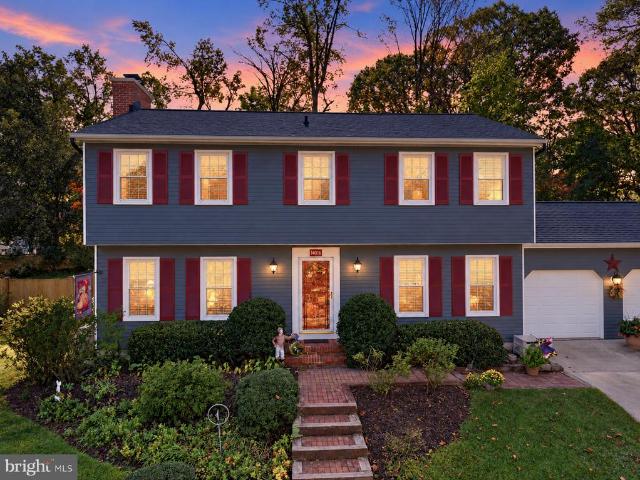
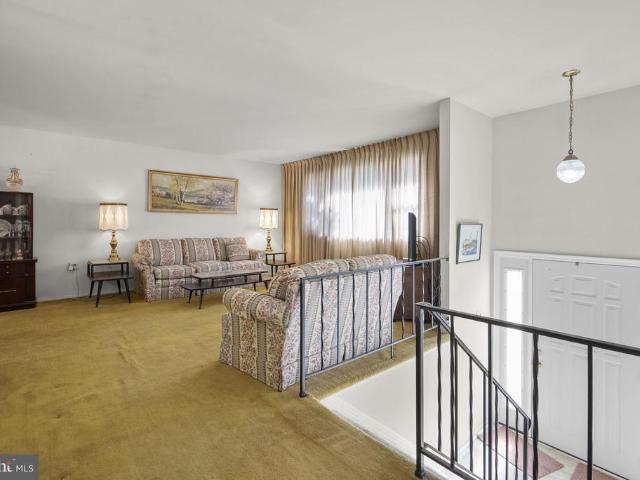
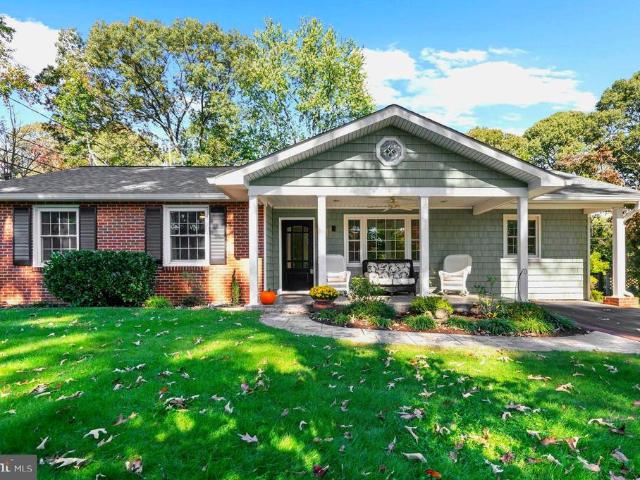
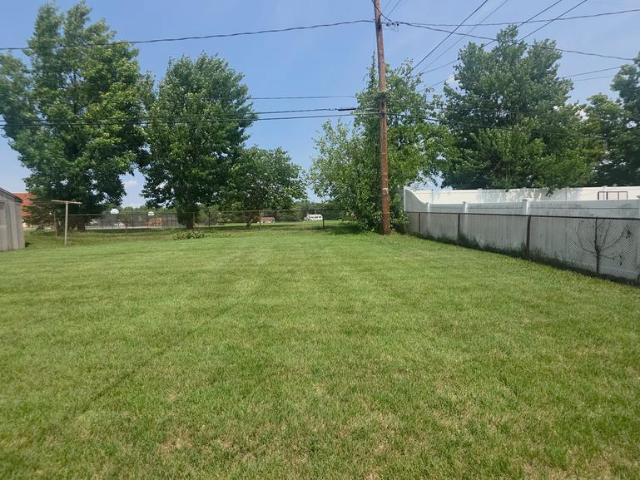
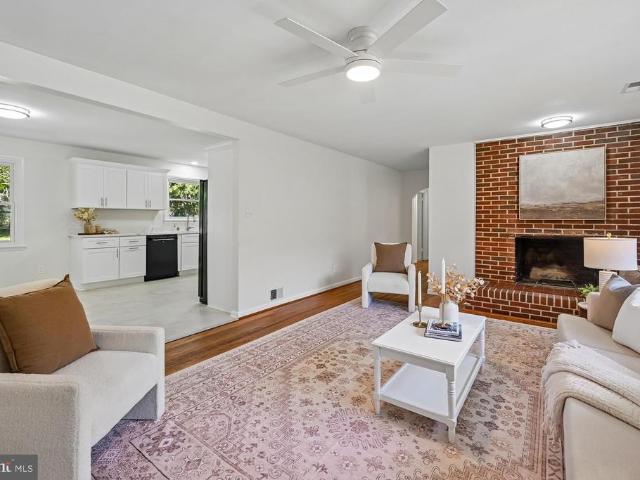
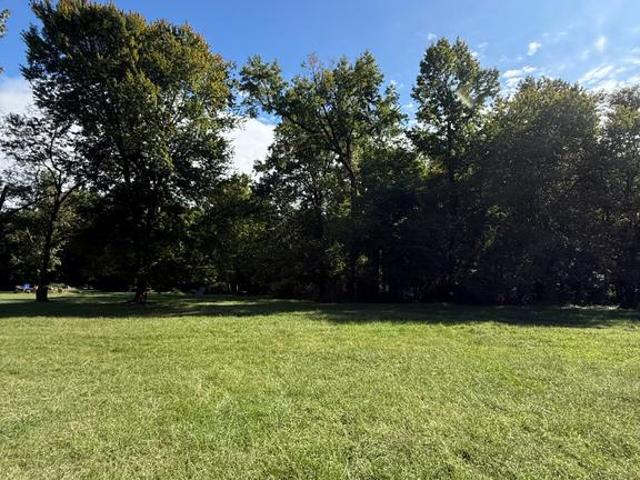
Investor special. Cash or hard money lending only! Discover a hidden gem in this charming 3-bedroom, 2-bathroom ranch-style home, built in 1967 and brimming with potential. Nestled on a generous 1-acre lot, this property offers a partially finished basement, perfect for additional living space or rental opportunities. The inviting living area features a fireplace and large kitchen, while the personal pool invites relaxation and outdoor enjoyment. With an attached side-entry garage and ample parking, this home is designed for convenience. Investors will appreciate the potential for strong returns in a desirable location, coupled with the opportunity to enhance value through updates. The spacious lot allows for future expansion or landscaping projects, making it a versatile investment. This property is not just a house; it's a canvas for your vision. Embrace the comfort of home while capitalizing on a promising investment opportunity. Don't miss out on this chance to secure a valuable as
USD 460,000
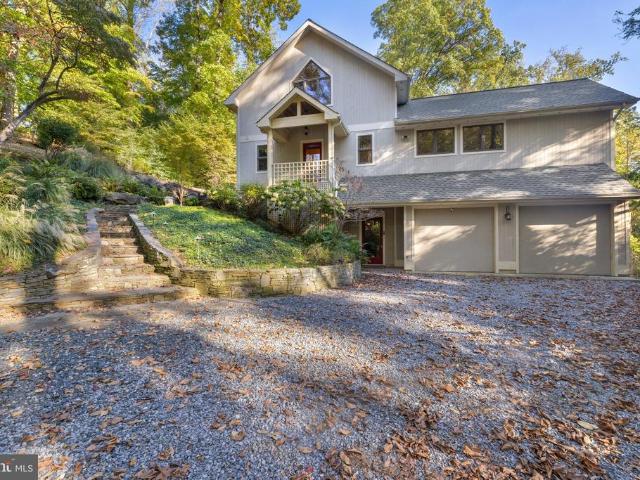
523A Epping Forest Road
View photo
House · for sale
USD 950,000
USD 354/sq.ft
523A Epping Forest Road
Trinity Farms
· 2,680 sq.ft · 4 Bedrooms · 3 Baths · House
· Deck · Fireplace · Equipped kitchen
Trinity Farms · 2,680 sq.ft · 4 Bedrooms · 3 Baths · House · Deck · Fireplace · Equipped kitchen
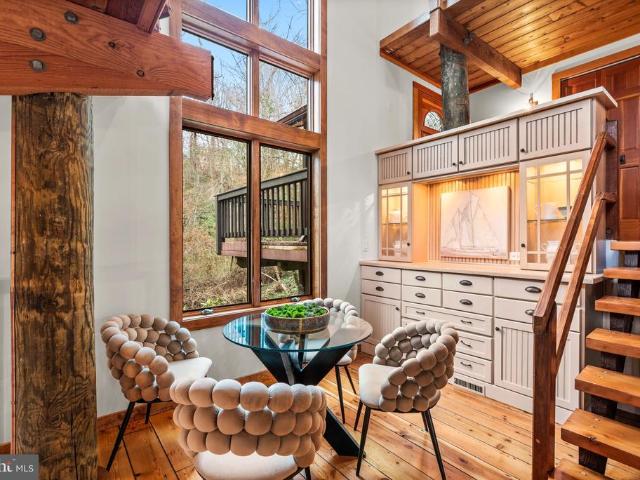
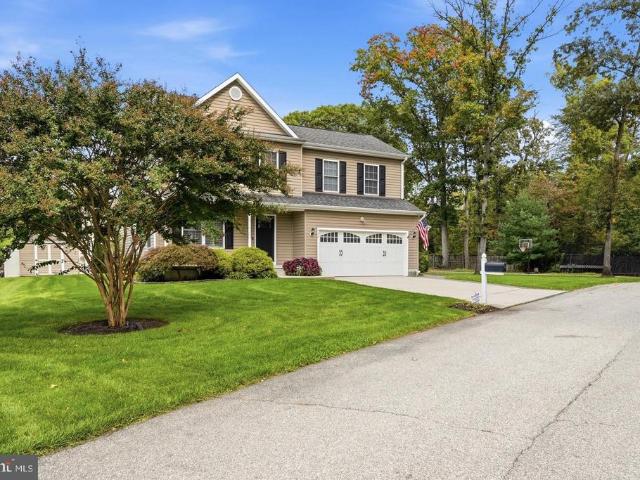
Located in the sought-after Saefern community, this distinctive home offers a rare combination of privacy, natural beauty, and access to an array of community amenities. Tucked away in a peaceful, wooded setting, the home is approached by a long, sloping driveway and surrounded by mature trees, creating a private retreat with a treehouse-like feel. Inside, the home's post-and-beam construction, soaring vaulted ceilings, exposed beams, and dramatic two-story brick fireplace create a warm and inviting atmosphere. Natural light fills the open living spaces, while multiple glass sliders connect the interior to the expansive ipe deck, providing an ideal setting for entertaining or simply enjoying the surrounding landscape. The kitchen features granite countertops, stainless steel appliances, 42-inch upper cabinets, double wall ovens, a separate cooktop, and a center island. The main level offers the convenience of a primary bedroom and bath, along with an open living and dining area anchore
USD 950,000
1760 Birdbrook Trail
View photo
House · for sale
USD 995,000
USD 374/sq.ft
1760 Birdbrook Trail
Trinity Farms
· 2,659 sq.ft · 3 Bedrooms · 2 Baths · House
· Cellar
Trinity Farms · 2,659 sq.ft · 3 Bedrooms · 2 Baths · House · Cellar
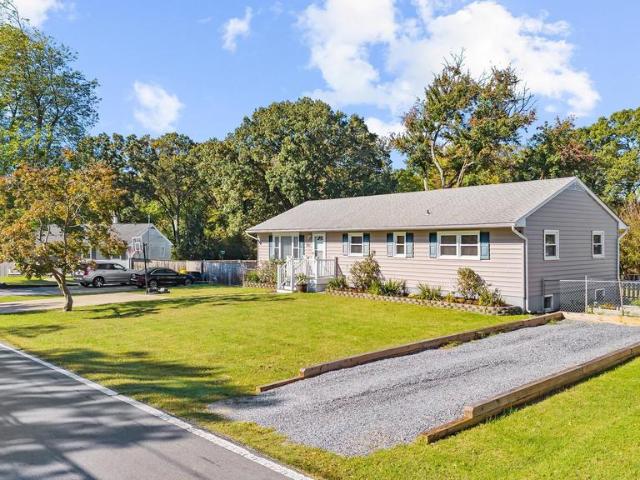
Epic Home in the Waterfront Community of Epping Forest! Post and Beam Tree House with 6 Levels of Interior/Exterior Living Space plus an additional lower level with utility room and bonus storage in basement. The perfect location in one of Annapolis's prime waterfront communities! Contemporary log home design with custom built ins and windows everywhere bringing the surrounding peace of nature inside. Intimate spaces uniquely designed within an open floorplan. Custom cabinetry, soaring pine plank ceilings, walls of Anderson windows, Pine wide plank flooring and over 1,000 square feet of outside multi level deck space. Imagine spending a quiet snowy Saturday in this glorious property curled up with a book in the loft library surrounded by woods and nature. Anderson Windows, 15K Panoramic Forever Sliding Doors to access upper deck in loft and new roof in 2024. Epping Forest is a Gated Waterfront Community on the Severn River with a communal beach, waterfront Clubhouse with restaurant and
USD 995,000
7807 Catherine Avenue
View photo
House · for sale
USD 459,900
USD 153/sq.ft
7807 Catherine Avenue
Trinity Farms
· 3,003 sq.ft · 5 Bedrooms · 3 Baths · House
· Office room · Equipped kitchen · Cellar
Trinity Farms · 3,003 sq.ft · 5 Bedrooms · 3 Baths · House · Office room · Equipped kitchen · Cellar
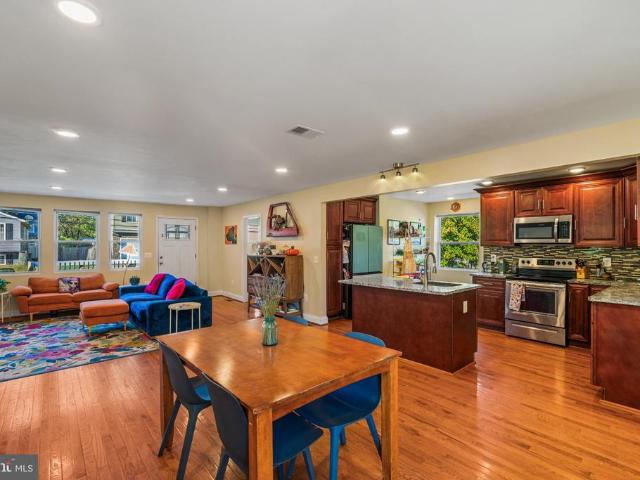
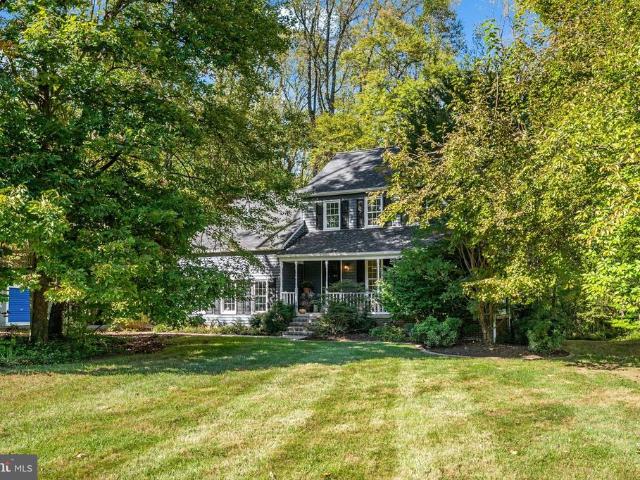
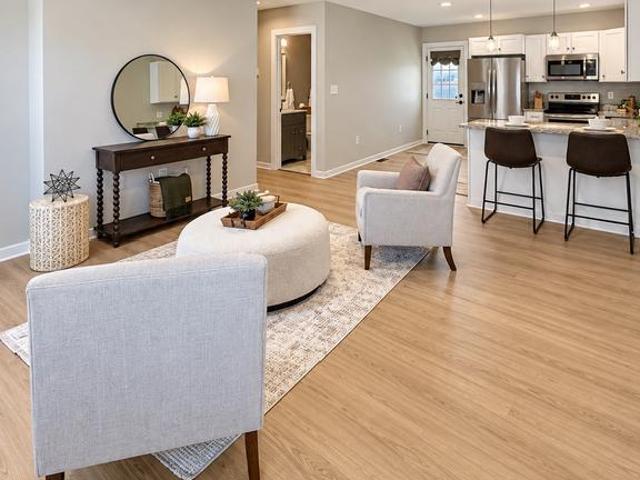
Welcome to 7807 Catherine Ave, a spacious and thoughtfully updated home designed for comfortable everyday living and effortless entertaining. Natural light fills the open-concept main level, where the kitchen, dining area, and living room flow seamlessly together. The kitchen features stainless steel appliances, including a brand-new modern refrigerator, granite countertops, ample storage, and a large island with breakfast bar seating. New dual-mode recessed lighting offers both traditional illumination and an ambient night-light setting for a soft glow throughout the main living spaces. The main level includes three bedrooms, with the primary suite and en-suite bath positioned across the living area from the other two bedrooms and bathroom for added separation. The expansive basement allows natural light to flow throughout the day and offers exceptional flexibility, with two additional bedrooms, ideal for guests, a full bathroom, and a bonus office space with French doors. The newly i
USD 459,900
876 Windsong Drive
View photo
House · for sale
USD 569,900
USD 286/sq.ft
876 Windsong Drive
Trinity Farms
· 1,991 sq.ft · 6 Bedrooms · 2 Baths · House
· Garden · Deck · Equipped kitchen
Trinity Farms · 1,991 sq.ft · 6 Bedrooms · 2 Baths · House · Garden · Deck · Equipped kitchen
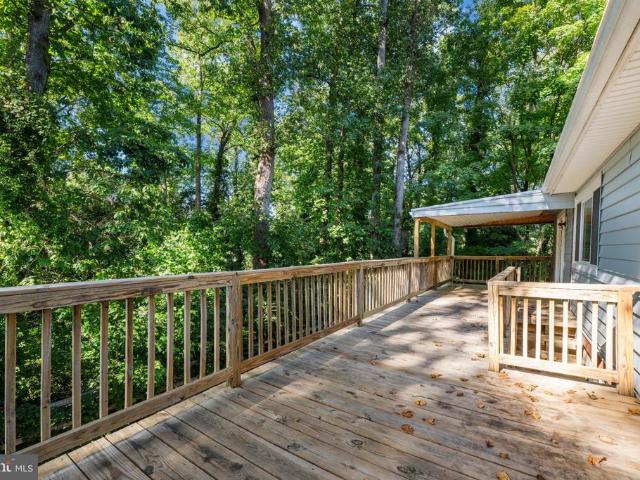
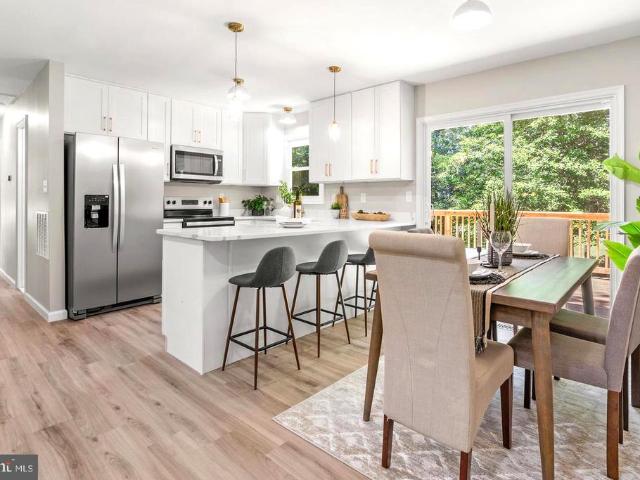
Welcome to 876 Windsong Drive! Tucked away on a quiet cul-de-sac in Arnold, this spacious 6-bedroom, 2-full-bath home with two living rooms has been extensively updated and offers a flexible layout with plenty of room to spread out. The main level features three bedrooms and a beautifully updated full bathroom. Downstairs, the finished walk-out lower level offers three additional bedrooms with egress windows, another fully renovated bathroom, and direct access to the backyard. Recent improvements include new LVP flooring throughout, fresh interior paint, all-new tile bathrooms, a new railing, and a huge new deck overlooking the private, tree-lined backyard. The roof and windows are only a few years old, and the kitchen appliances are approximately three years old. The HVAC system has also been fully serviced, including new electrical components in the interior unit. Outside, enjoy the peaceful cul-de-sac setting, wooded backdrop, expansive deck, and built-in storage shed beneath the de
USD 569,900
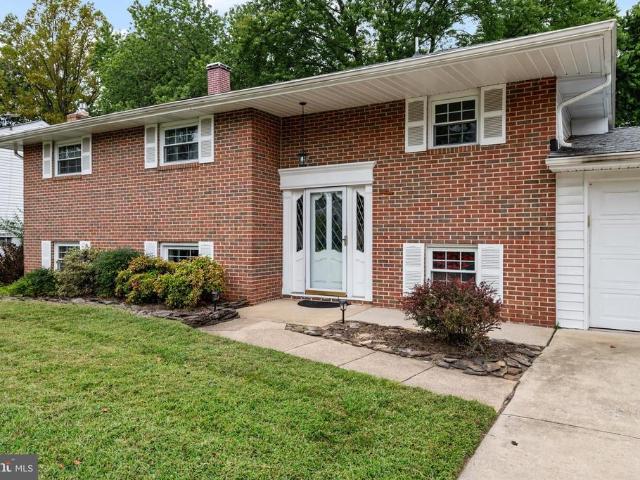
994 Hillendale Drive
View photo
House · for sale
USD 575,000
USD 265/sq.ft
994 Hillendale Drive
Trinity Farms
· 2,164 sq.ft · 4 Bedrooms · 3 Baths · House
· Deck · Fireplace · Equipped kitchen
Trinity Farms · 2,164 sq.ft · 4 Bedrooms · 3 Baths · House · Deck · Fireplace · Equipped kitchen
Updated, inviting, and ready for its new owner! This Cape St. Claire split foyer offers four bedrooms, three full bathrooms, and a modern open layout designed for everyday living and entertaining. The kitchen features upgraded countertops and stainless steel appliances, flowing seamlessly into the living and dining areas with easy access to a brand-new rear deck. The main level includes a primary suite with a private bathroom, an additional bedroom, and a full hall bathroom. Downstairs, enjoy a spacious family room with a brick wood-burning fireplace, two additional bedrooms, and another full bathroom. Situated on a generous corner lot with water views from the front, the property also offers a private driveway and convenient access to the local grocery store, sports fields, and neighborhood amenities. Enjoy the Cape St. Claire lifestyle with community beaches, parks, playgrounds, three community pier facilities, and boating opportunities. Boat slips are subject to availability, fees,
USD 575,000
76 Bar Harbor Road
View photo
Townhouse · for sale
USD 395,000
USD 219/sq.ft
76 Bar Harbor Road
Trinity Farms
· 1,798 sq.ft · 3 Bedrooms · 2 Baths · Townhouse
· Garden · Deck · Equipped kitchen · Cellar
Trinity Farms · 1,798 sq.ft · 3 Bedrooms · 2 Baths · Townhouse · Garden · Deck · Equipped kitchen · Cellar
Located across the street from Rock Creek Park, this fully renovated three-bedroom, two-and-a-half-bathroom home brings together extensive updates, practical living space, and a backyard designed for enjoying time outdoors. With major systems and exterior elements newly replaced, it offers a polished setting for everyday life. A brand-new composition shingle roof, siding, windows, heating and cooling system, and electrical provide a substantial list of improvements. The kitchen continues the renovation with soft-close cabinetry, quartz countertops, and brand-new stainless steel appliances. All bathrooms have been fully updated with modern style in mind. These finishes create a clean, functional workspace for weekday meals, relaxation, and everything in between. The finished basement adds flexible room for a variety of uses and features luxury vinyl plank flooring along with exterior access. Outside, a spacious wooden deck has been freshly painted and overlooks the fenced backyard. It i
USD 395,000
598 Alston Place
View photo
House · for sale
USD 825,000
USD 309/sq.ft
598 Alston Place
Trinity Farms
· 2,669 sq.ft · 4 Bedrooms · 3 Baths · House
· Fireplace · Equipped kitchen
Trinity Farms · 2,669 sq.ft · 4 Bedrooms · 3 Baths · House · Fireplace · Equipped kitchen
Welcome to 598 Alston Place, a beautifully updated 4-bedroom, 3.5-bath home situated on a desirable corner lot in the sought-after, water-privileged community of Carrollton Manor in Severna Park! Tucked away toward the back of the neighborhood, this meticulously maintained home offers an exceptional combination of timeless style, modern updates, and inviting indoor and outdoor living spaces. Step inside to discover a bright, welcoming interior featuring fresh paint throughout, new hardwood flooring in the upper-level hallway, new upstairs carpeting, and elegant plantation shutters on the main level. The chic white kitchen features quartz countertops and opens to comfortable gathering spaces designed for everyday living and entertaining. The spacious living room showcases stunning custom built-ins with an electric fireplace, while the separate formal dining room features a custom dry bar with built-in wine refrigerator. Upstairs, you'll find four spacious bedrooms, while the fully finis
USD 825,000
7812 Elizabeth Road
View photo
House · for sale
USD 489,000
USD 206/sq.ft
7812 Elizabeth Road
Trinity Farms
· 2,368 sq.ft · 3 Bedrooms · 2 Baths · House
· Garden · Office room · Gym · Cellar
Trinity Farms · 2,368 sq.ft · 3 Bedrooms · 2 Baths · House · Garden · Office room · Gym · Cellar
Professional Pictures Coming Soon! Welcome to 7812 Elizabeth Road in Pasadena! This charming 3-bedroom, 2-full-bath home offers the convenience of one-level living in a desirable water-oriented community, just steps from the water. The primary bedroom features its own private full bathroom, while two additional bedrooms and a second full bath provide plenty of space for family, guests, or a home office. A standout feature of this home is the HUGE unfinished walkout basement, offering incredible potential for additional living space, a family room, home gym, office, game room, or plenty of storage. With walkout access and an abundance of space, it's a blank canvas ready for your vision. Enjoy a spacious yard with room to relax, entertain, or garden, all while being conveniently located near shopping, dining, schools, parks, and major commuter routes. With 3 bedrooms, 2 full baths, one-level living, a private primary bath, and an expansive walkout basement, this Pasadena home offers plen
USD 489,000
1676 Preakness Drive
View photo
House · for sale
USD 775,000
USD 313/sq.ft
1676 Preakness Drive
Trinity Farms
· 2,476 sq.ft · 4 Bedrooms · 3 Baths · House
· Deck · Fireplace · Equipped kitchen
Trinity Farms · 2,476 sq.ft · 4 Bedrooms · 3 Baths · House · Deck · Fireplace · Equipped kitchen
Buyers got cold feet! No fault to the seller at allcome see this beauty! Welcome to 1676 Preakness Drive, a lovingly maintained Colonial tucked away on more than two private, wooded acres in the highly desirable Bretton Woods community of Gambrills. Surrounded by mature trees and beautiful natural scenery, this home offers the rare feeling of a private retreat while keeping shopping, dining, recreation, and major commuter routes just minutes away. Follow the tree-lined drive and step inside to a warm, inviting home that has been thoughtfully cared for and continually improved. Fresh paint throughout and new upstairs carpeting provide a refreshed backdrop, while generous living and dining spaces offer plenty of room to gather. The renovated kitchen, complete with KitchenAid appliances, flows naturally into the home's living areas, including a spacious family room anchored by a masonry fireplace. Step outside onto the expansive, newly refreshed deck and you'll quickly understand what mak
USD 775,000
242 Cross Creek Drive
View photo
House · for sale
USD 500,000
USD 268/sq.ft
242 Cross Creek Drive
Trinity Farms
· 1,862 sq.ft · 5 Bedrooms · 2 Baths · House
· Patio · Garden · Deck · Equipped kitchen · Parking · Swimming pool
Trinity Farms · 1,862 sq.ft · 5 Bedrooms · 2 Baths · House · Patio · Garden · Deck · Equipped kitchen · Parking · Swimming pool
Welcome Home! This spacious 5 bedroom, 2 full bathroom home sits on a corner lot in the Southgate community and offers plenty of space to enjoy inside and out. With a beautifully renovated kitchen, multiple living spaces, a 2-car garage, and an incredible backyard with an in-ground saltwater pool, there is so much to love about this home. The main level features a bright and open living area that flows into the newly renovated kitchen and dining space, perfect for everyday living and entertaining. Three bedrooms and a full bathroom complete the main level, while the lower level offers a spacious family room, two additional bedrooms, a full bathroom, and plenty of storage. A sliding glass door leads directly to the fully fenced backyard. Step outside and enjoy a backyard made for entertaining! Spend the summer days in your in-ground saltwater pool, relax under the covered patio, enjoy the upper-level deck, or take advantage of all the additional yard space. A storage shed with electric
USD 500,000
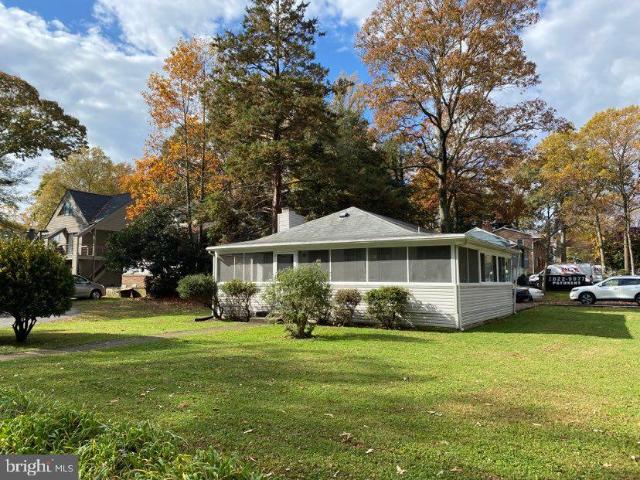
1105 Little Magothy View
View photo
House · for sale
USD 299,900
USD 327/sq.ft
1105 Little Magothy View
Trinity Farms
· 915 sq.ft · 2 Bedrooms · 1 Bath · House
· Fireplace · Equipped kitchen · Swimming pool
Trinity Farms · 915 sq.ft · 2 Bedrooms · 1 Bath · House · Fireplace · Equipped kitchen · Swimming pool
This absolutely charming cottage is on the market for sale for the first time since it was built. The price reflects the condition, but with some elbow grease it will be back in excellent shape in no time, that is if you don't do a full scale reno or rebuild to take advantage of the premier location across the street from the Little Magothy River. The home has a wrap around screen porch on two sides. Inside is a large living room with fireplace and knotty pine paneling walls and ceilings throughout. The kitchen was updated with 42' cabinets and features a dining area. There are two generously sized bedrooms and a full bath. The corner lot has a shed and double wide driveway and a kayak launch is a block away. The community provides a gorgeous waterfront park with beaches, pool, clubhouse, community docks and boat ramp, not to mention a shopping center and numerous parks. The house is sold AS IS and needs cash, hard money or maybe conventional with a large down payment. Highest and best
USD 299,900
765 207Th Street
View photo
House · for sale
USD 415,000
USD 202/sq.ft
765 207Th Street
Trinity Farms
· 2,045 sq.ft · 3 Bedrooms · 2 Baths · House
· Equipped kitchen · Cellar
Trinity Farms · 2,045 sq.ft · 3 Bedrooms · 2 Baths · House · Equipped kitchen · Cellar
Nestled in the charming Green Haven neighborhood, this delightful 3-bedroom, 2.5-bathroom ranch-style home offers a perfect blend of comfort and functionality. Built in 1940, this brick beauty exudes timeless appeal while providing modern conveniences for today's lifestyle. Step inside to discover a turn key canvas ready for you to make your own! The spacious layout boasts 2,052sqft of living space, ensuring ample room for relaxation and entertaining. The main living area features brand new vinyl plank flooring making the space light and bright. The updated inviting kitchen features white shaker cabinets, granite counters, and SS appliances. Open concept gives you the ability to set the stage for friends and family gatherings. The primary bedroom is ample size, with a walk in closet, private bath with dual vanity, and walk in tiled shower. Two additional bedrooms, hallway full bathroom and laundry finish out the main floor. Downstairs you will find a fully finished basement perfect for
USD 415,000
405 Fox Den Lane
View photo
House · for sale
USD 829,500
USD 289/sq.ft
405 Fox Den Lane
Trinity Farms
· 2,863 sq.ft · 4 Bedrooms · 2 Baths · House
· Office room · Fireplace · Equipped kitchen · Cellar
Trinity Farms · 2,863 sq.ft · 4 Bedrooms · 2 Baths · House · Office room · Fireplace · Equipped kitchen · Cellar
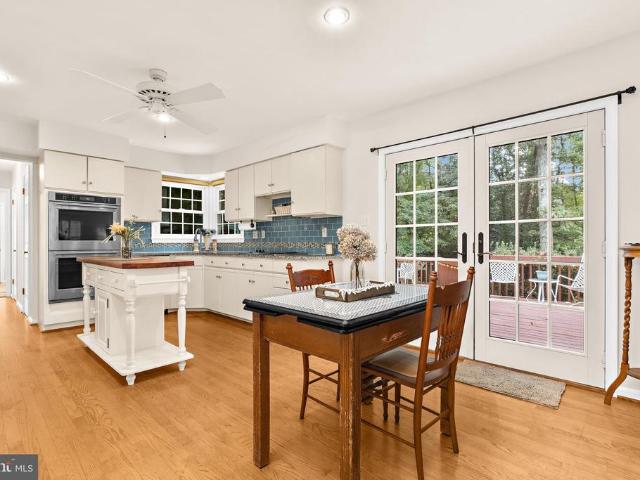
Set on a quiet street in Shipleys Choice, this brick-front colonial is an easy walk from Shipleys Choice Elementary School, the playground, and the Swim & Tennis Club. The home offers four bedrooms, two and a half baths, and approximately 2,871 square feet of finished living space on two levels, plus a full unfinished basement. Hardwood floors run throughout the main level. The foyer opens to a formal dining room on one side and a spacious front room on the other, with flexibility for a home office or second sitting room. At the back of the house, the living room has a vaulted ceiling with a skylight and plantation shutters. Built-in bookshelves and cabinetry flank a floor-to-ceiling brick fireplace with a wood mantel and raised hearth. The kitchen features white cabinetry, granite countertops, and a blue subway tile backsplash, with KitchenAid double wall ovens added in 2025. A butcher-block island provides additional prep space beside the breakfast area. Just off the kitchen are a la
USD 829,500
8055 Belhaven Avenue
View photo
House · for sale
USD 429,900
USD 366/sq.ft
8055 Belhaven Avenue
Trinity Farms
· 1,173 sq.ft · 3 Bedrooms · 2 Baths · House
· Equipped kitchen
Trinity Farms · 1,173 sq.ft · 3 Bedrooms · 2 Baths · House · Equipped kitchen
Welcome to 8055 Belhaven Avenue! This beautifully maintained Craftsman-style home offers the perfect combination of comfort, charm, and privacy. Featuring 3 bedrooms and 2 full bathrooms, this move-in-ready home welcomes you with warm hardwood floors throughout and an updated kitchen complete with stone countertops and crisp white shaker-style cabinetry. The spacious primary suite features a walk-in closet and a private en-suite bathroom. Situated on three lots totaling approximately half an acre, the property offers plenty of room to relax, entertain, and enjoy the outdoors. A cedar privacy fence surrounds the entire property, creating your own private retreat, while the wooded conservation area behind the home adds to the peaceful setting. Additional highlights include a new septic tank installed in 2022! With its thoughtful updates, generous outdoor space, and inviting atmosphere, this property offers a wonderful combination of indoor comfort and outdoor tranquility. Don't miss your
USD 429,900
407 Norman Avenue
View photo
House · for sale
USD 425,000
USD 199/sq.ft
407 Norman Avenue
Trinity Farms
· 2,131 sq.ft · 3 Bedrooms · 2 Baths · House
· Patio · Garden · Cellar
Trinity Farms · 2,131 sq.ft · 3 Bedrooms · 2 Baths · House · Patio · Garden · Cellar
This delightful ranch-style home offers a perfect blend of comfort and functionality. With a generous 0.27-acre lot, the property features a beautifully landscaped front yard and rear yard with paver brick patio, providing a serene outdoor space for relaxation, entertaining or outdoor dining & grilling. Rear yard is expansive with plenty room for outdoor activities and gardening and includes an oversized shed to store tools and toys. Inside, the home boasts 2,139 square feet of thoughtfully designed living space. The hardwood flooring adds warmth and character, while the finished basement offers a rec room, perfect for large gatherings. This residence includes three spacious bedrooms and two full bathrooms, ensuring ample space for everyone. The level lot is perfect for outdoor activities, and the asphalt and concrete driveway can accommodate up to five vehicles, making hosting gatherings a breeze. Enjoy the peaceful garden and lawn views that enhance the sense of tranquility throughou
USD 425,000
405 Halsey Road
View photo
House · for sale
USD 795,000
USD 419/sq.ft
405 Halsey Road
Trinity Farms
· 1,894 sq.ft · 3 Bedrooms · 2 Baths · House
· Deck · Fireplace · Equipped kitchen
Trinity Farms · 1,894 sq.ft · 3 Bedrooms · 2 Baths · House · Deck · Fireplace · Equipped kitchen
Welcome to Admiral Heights. Perched proudly, this beautifully maintained home at 405 Halsey Road, is where pride of ownership shines throughout. Ideally located just minutes from downtown Annapolis, the U. S. Naval Academy stadium, and major commuter routes to Washington, D. C. Northern Virginia, and Baltimore, this home offers the perfect blend of comfort, convenience, and lifestyle. Featuring 3 bedrooms and 2.5 bathrooms, the home offers a thoughtfully designed layout with inviting spaces for everyday living and entertaining. The main level features a kitchen that opens to the dining area and family room, complete with a cozy wood-burning fireplace. From here, step into the enclosed sunporch and out to the deck, creating a wonderful flow for indoor-outdoor living. A separate formal dining room and convenient powder room complete the main level. Upstairs, the spacious primary suite offers a large walk-in closet, a comfortable sitting area, and a private full bathroom. Two additional g
USD 795,000
402 Elmwood Court
View photo
House · for sale
USD 429,900
USD 251/sq.ft
402 Elmwood Court
Trinity Farms
· 1,711 sq.ft · 4 Bedrooms · 2 Baths · House
· Office room · Equipped kitchen
Trinity Farms · 1,711 sq.ft · 4 Bedrooms · 2 Baths · House · Office room · Equipped kitchen
Welcome to 402 Elmwood Court! Discover the perfect blend of comfort, convenience, and community in this four-bedroom, 2.5-bathroom split-foyer home. Located in a friendly, walkable neighborhood, this charming residence is just moments from top-rated schools, Anne Arundel Community College, nearby parks, and everyday amenities. Step inside to a light-filled main level featuring an open-concept living and dining area that flows seamlessly into the kitchen, creating a welcoming space for everyday living and entertaining. Three spacious bedrooms and two full bathrooms complete the main level, offering comfort and functionality for a variety of lifestyles. The finished walk-out lower level provides even more versatile living space, featuring a generous fourth bedroom, a refreshed half bath, and a convenient laundry area. Whether used for guests, a home office, a recreation room, or additional living space, this level offers flexibility to suit your needs. Enjoy outdoor living on the low-mai
USD 429,900
1277 Ritchie Highway # 186
View photo
House · for sale
USD 89,900
USD 43/sq.ft
1277 Ritchie Highway # 186
Trinity Farms
· 2,056 sq.ft · 2 Bedrooms · 1 Bath · House
· Patio · Equipped kitchen · Air conditioning · Parking
Trinity Farms · 2,056 sq.ft · 2 Bedrooms · 1 Bath · House · Patio · Equipped kitchen · Air conditioning · Parking
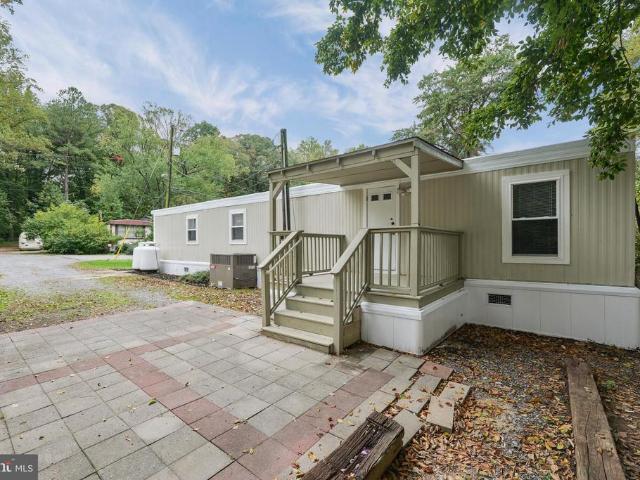
Beautifully Remodeled Home in a Peaceful Community 1277 Ritchie Hwy, Lot #186, Arnold, MD Completely remodeled and ready for its next owner. This two-bedroom, one-bath manufactured home in Dogwood Mobile Home Park has approximately 800 square feet of comfortable living with extensive renovations throughout. The transformation includes a reconfigured interior, new windows, new flooring and subflooring, new insulated skirting, stainless steel kitchen appliances, quartz countertop, and updated finishes throughout. Central air conditioning. Washer and dryer included. Outside, enjoy a private parking space and a patio suited to entertaining, relaxing, or enjoying morning coffee. Located in sought-after Arnold, Maryland, this quiet community is tucked back from Ritchie Highway near a golf course. Enjoy a peaceful neighborhood setting with convenient access to shopping, dining, and everyday essentials. Originally built in 1986, this newly remodeled home is ready for its next chapter
USD 89,900
4 Lynhaven Court
View photo
House · for sale
USD 599,999
USD 234/sq.ft
4 Lynhaven Court
Trinity Farms
· 2,562 sq.ft · 4 Bedrooms · 3 Baths · House
Trinity Farms · 2,562 sq.ft · 4 Bedrooms · 3 Baths · House
Imagine finding a home where the neighbors become friends, summer evenings end around the fire pit, and the front porch is your favorite place to slow down and stay awhile. Tucked away on a welcoming Severna Park cul-de-sac, 4 Lynhaven Court offers something increasingly hard to find: a home with room to grow, spaces to gather, and a neighborhood that feels like a community all its own. For more than 30 years, this home has been the backdrop for one family's story. It is where their children grew up, where everyday moments became lifelong memories, and where a quiet cul-de-sac became so much more than an address. Now, this special home is ready for someone new to make it their own. Over the years, the owners have thoughtfully transformed this house into the home it is today, making changes not just to add space, but to make life a little better. The primary bedroom was nearly doubled in size, creating a true retreat, complete with the addition of a primary bathroom. Out front, the porc
USD 599,999
7 Gene Avenue
View photo
House · for sale
Request Details
7 Gene Avenue
Trinity Farms
· 3,208 sq.ft · 5 Bedrooms · 3 Baths · House
· Office room · Deck · Fireplace · Equipped kitchen
Trinity Farms · 3,208 sq.ft · 5 Bedrooms · 3 Baths · House · Office room · Deck · Fireplace · Equipped kitchen
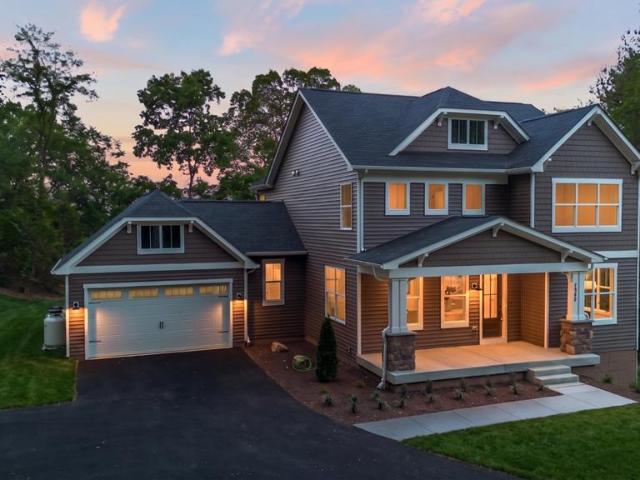
Incredible opportunity to own a brand-new home with a pier and 1.30 acres of waterfront property on the Magothy. Construction has just started so this home will be move in ready in the spring of 2027. Built by Laine Street Homes featuring an open floor plan, 3,216 finished sqft, 12x8 foot sliding glass doors opening to a rear deck, gourmet kitchen with 36 inch range, 5 bedrooms, 3 1/2 bathrooms, 42 gas fireplace, finished lower level with rec room, bedroom and full bathroom, loads of natural light with windows and doors everywhere this home is a rare find. Luxury amenities include high-end cabinetry throughout designer ceramic tile in all bathrooms, quartz countertops, luxury plank flooring in all living areas, iron railing accents, upgraded trim work, black hardware, and fixtures and much more. Want to know more? Builder has other homes in the area you can tour to see finishes and specs or a sales office for an in-person or online review. Photos represent nearly identical home recentl
Request Details
202 Admirals Court
View photo
Townhouse · for sale
USD 675,000
USD 233/sq.ft
202 Admirals Court
Trinity Farms
· 2,895 sq.ft · 3 Bedrooms · 3 Baths · Townhouse
· Garden · Deck · Equipped kitchen · Parking
Trinity Farms · 2,895 sq.ft · 3 Bedrooms · 3 Baths · Townhouse · Garden · Deck · Equipped kitchen · Parking
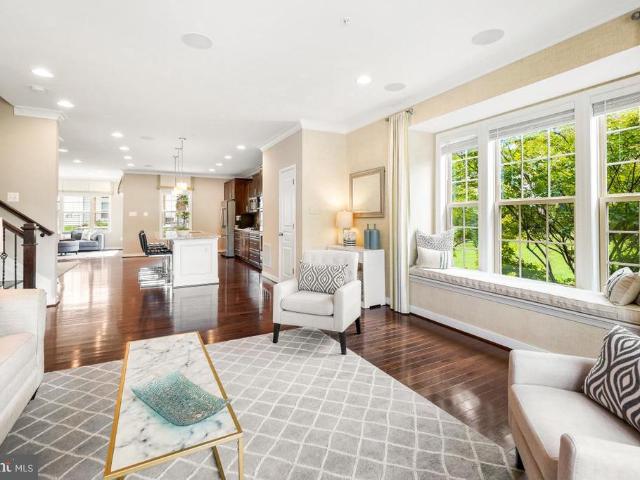
Welcome to Admirals Ridge, where space, natural light, and an exceptional end-unit setting come together in this beautifully appointed former model home. Offering more than 2,900 square feet of finished living space, a two-car garage, and an expansive wraparound yard, this home delivers the room and flexibility of a single-family home with the convenience of townhome living. The main level is bright, open, and designed for both everyday living and entertaining. Extra windows along the end-unit exposure fill the home with natural light, while the spacious living room flows into a well-appointed kitchen featuring an oversized center island, abundant cabinetry, pantry storage, double ovens, and a gas cooktop. The adjoining dining area easily accommodates larger gatherings, and the sunroom creates an inviting extension of the living space with direct access to the deck and wraparound yardan ideal setting for outdoor dining, entertaining, or simply enjoying the extra green space that makes
USD 675,000
732 N Channel Drive
View photo
House · for sale
USD 699,990
USD 190/sq.ft
732 N Channel Drive
Trinity Farms
· 3,681 sq.ft · 4 Bedrooms · 3 Baths · House
· Fireplace · Equipped kitchen · Parking
Trinity Farms · 3,681 sq.ft · 4 Bedrooms · 3 Baths · House · Fireplace · Equipped kitchen · Parking
Welcome to 732 N Channel Drivea grand 2012-built detached Colonial offering approximately 3,684 finished square feet across three levels, featuring 4 bedrooms, 3.5 bathrooms, a finished walk-up lower level, an attached two-car garage, and a paved driveway with parking for up to 6 vehicles. Tucked away on a 0.35-acre lot in a quiet residential setting with wonderful neighbors, this home delivers the perfect balance of peaceful suburban living and central convenience, with fast access to Baltimore for work, dining, sports, and entertainment. Step through the double front doors into an impressive two-story foyer highlighted by rich hardwood flooring, a sweeping curved staircase, and formal living and dining spaces centered around an open layout with a cozy gas fireplace. The kitchen is designed for gathering, equipped with a center island, granite countertops, tile backsplash, a six-burner gas stove, built-in microwave, stainless steel appliances, a large walk-in pantry, and an adjacent f
USD 699,990
744 A Oak Grove Circle
View photo
House · for sale
USD 1,095,000
USD 609/sq.ft
744 A Oak Grove Circle
Trinity Farms
· 1,798 sq.ft · 3 Bedrooms · 2 Baths · House
Trinity Farms · 1,798 sq.ft · 3 Bedrooms · 2 Baths · House
Welcome to your own slice of waterfront paradise in the highly desirable Manhattan Beach community! This cute and charming waterfront cottage offers the perfect opportunity for year-round living, a relaxing weekend escape, or a potential Airbnb/VRBO investment. Enjoy breathtaking sunset views, peaceful surroundings, and your own private pier, all just moments from the Magothy River and Chesapeake Bay. The existing cottage is completely livable and offers a cozy, comfortable retreat where you can start enjoying the waterfront lifestyle from day one. Whether you're looking for a full-time residence, a weekend getaway, or a place to spend summers on the water, this property offers the flexibility to make it your own. Spend your days boating, fishing, crabbing, kayaking, or simply relaxing on your private pier while taking in the incredible sunsets. For those dreaming of something bigger, the property also presents an excellent opportunity to tear down the existing cottage and build a bran
USD 1,095,000
1664 Glen Drive
View photo
House · for sale
USD 535,000
USD 268/sq.ft
1664 Glen Drive
Trinity Farms
· 1,991 sq.ft · 4 Bedrooms · 2 Baths · House
· Equipped kitchen · Parking · Cellar
Trinity Farms · 1,991 sq.ft · 4 Bedrooms · 2 Baths · House · Equipped kitchen · Parking · Cellar
Welcome home to 1664 Glen Drive in Pasadena, Maryland! This beautifully renovated home offers approximately 1,998 square feet of living space, featuring 4 bedrooms, 2.5 bathrooms, a garage, and a desirable corner lot! The homeowner completed extensive renovations in 2025, combining modern finishes with major system upgrades. Enjoy a beautifully renovated kitchen, NEW luxury vinyl plank (LVP) flooring throughout, and a finished basement perfect for entertaining, relaxing, or creating your own retreat. Major improvements include a NEW roof, NEW central HVAC system, NEW electric water heater, NEW asphalt driveway, renovated kitchen, finished basement, and NEW LVP flooring throughout! Love the water? You'll love the location! Enjoy convenient access to nearby Fort Smallwood Park, located along the Patapsco River, offering opportunities for boating, kayaking, fishing, waterfront recreation, and outdoor adventures. Experience the Chesapeake Bay lifestyle while enjoying the comfort of your be
USD 535,000
8947 Twin Ridge Drive
View photo
House · for sale
USD 440,000
USD 270/sq.ft
8947 Twin Ridge Drive
Trinity Farms
· 1,625 sq.ft · 4 Bedrooms · 2 Baths · House
· Equipped kitchen
Trinity Farms · 1,625 sq.ft · 4 Bedrooms · 2 Baths · House · Equipped kitchen
Spacious 4-Bedroom Split-Foyer in Glen Burnie. Just in Time to enjoy the Holidays! Welcome home to this spacious and inviting four-bedroom, two-full-bath split-foyer in Glen Burnie! Offering generous living space, a versatile floor plan, and wonderful indoor and outdoor entertaining areas, this home is ready for its next chapter. The main level features a comfortable carpeted living room, a separate dining area, and a slate foyer that adds character as you enter. The kitchen offers newer cabinetry, a pantry, a convenient serving window overlooking the dining room, and a full appliance package, including a gas range, dishwasher, microwave, and refrigerator with water and ice dispenser. Three bedrooms are located on the upper level, including a primary bedroom with cordless blinds. The main-level full bathroom features ceramic tile, an oversized vanity, and a separate shower. The lower level provides even more flexibility, with a fourth bedroom, a spacious recreation area perfect for rel
USD 440,000
30 Robinson Road
View photo
House · for sale
USD 350,000
USD 164/sq.ft
30 Robinson Road
Trinity Farms
· 2,131 sq.ft · 3 Bedrooms · 2 Baths · House
· Fireplace
Trinity Farms · 2,131 sq.ft · 3 Bedrooms · 2 Baths · House · Fireplace
Discover an exceptional investment opportunity in sought-after Severna Park! This detached split-level home offers over 2,000 square feet of versatile living space, featuring 3 bedrooms, 2.5 bathrooms, and a welcoming gas fireplace that adds warmth and character. Situated on a generous 0.41-acre lot, the property offers plenty of outdoor space and exciting potential to make it your own. Conveniently located near local restaurants, shopping, and everyday amenities, this property presents an excellent opportunity. Explore the possibilities and unlock the potential this Severna Park property has to offer!
USD 350,000
1131 Leonard Drive
View photo
House · for sale
USD 340,000
USD 213/sq.ft
Updated
1131 Leonard Drive
Trinity Farms
· 1,593 sq.ft · 3 Bedrooms · 1 Bath · House
· Garden
Trinity Farms · 1,593 sq.ft · 3 Bedrooms · 1 Bath · House · Garden
Investor special or fixer upper in Sun Valley! This 3 bedroom, 1.5 bath rancher in Sun Valley awaits you. With main floor bedrooms and full bathroom, this home is ideal for aging in place with the right renovations. With a large enclosed back porch, you will enjoy your mornings, afternoons and evenings outdoors overlooking a large, flat back yard perfect an additional outdoor oasis. Schedule a tour today to add this to your portfolio or fix and flip in the desirable Sun Valley community of Glen Burnie. Bank approval is required on the accepted offer, contact me for details. Sold Strictly As-Is
USD 340,000
900 Blue Ridge Drive
View photo
House · for sale
USD 539,900
USD 252/sq.ft
900 Blue Ridge Drive
Trinity Farms
· 2,142 sq.ft · 3 Bedrooms · 3 Baths · House
· Garden · Office room · Fireplace · Equipped kitchen · Parking
Trinity Farms · 2,142 sq.ft · 3 Bedrooms · 3 Baths · House · Garden · Office room · Fireplace · Equipped kitchen · Parking
Welcome to this spacious 3-bedroom, 3-full-bath home in the sought-after, water-privileged community of Cape St. Claire! This home features a versatile layout with room to relax, entertain, and spread out. The newly remodeled kitchen is a true highlight, featuring granite counters, new flooring, and a full suite of 2023 appliances, including refrigerator, dishwasher, range, and cooktop. The main level also offers a formal dining room, a spacious living room anchored by a wood-burning fireplace, and three bedrooms, including a primary suite with a walk-in closet and full bath. Hardwood flooring adds warmth and character. The finished lower level adds even more flexibility with a generous family room, a bonus room ideal for a home office or exercise room, a full bath, laundry and utility rooms, and convenient access to the attached two-car garage. Outside, the large backyard offers plenty of space to enjoy the outdoors, and the corner lot with a horseshoe driveway provides additional par
USD 539,900
7667 Locust Grove Road
View photo
House · for sale
USD 899,000
USD 482/sq.ft
7667 Locust Grove Road
Trinity Farms
· 1,862 sq.ft · 5 Bedrooms · 3 Baths · House
· Patio · Office room · Equipped kitchen · Cellar
Trinity Farms · 1,862 sq.ft · 5 Bedrooms · 3 Baths · House · Patio · Office room · Equipped kitchen · Cellar
Discover the charm of this 5-bedroom, 3-bathroom Colonial home, nestled on an expansive 6.67-acre lot that beautifully balances open level spaces and natural woodland with a natural Stream to Creek to the back. Built in 1963, this traditional residence combines pastoral atmosphere and natural woodland, making it the perfect retreat for those seeking tranquility and connection to nature. Step inside to find functionality, upper bedrooms and a full partially finished basement. The heart of the home features a nice size Eat-in kitchen equipped with essential appliances, including an electric oven/range, refrigerator, separate dining room onto patio w natural daylight views from all windows. Daily living is both privately convenient and enjoyable. The parital daylight basement offers endless possibilities, whether you envision a cozy family room, a home office, or additional guest accommodations. The outdoor space is a true highlight, with the property backing to lush trees and a serene st
USD 899,000

Get email alerts

Don't miss out: be the first to know about new properties

The alert was correctly created

On subscribing you accept the conditions of use and the privacy policy
Alert
Receive new ads in your inbox
Save this search
Receive alerts for new listings

We'll send you an email when we have new properties for: "Houses for sale in Trinity Farms"

The alert was correctly created

Berrywood
Lower Magothy Beach
Get email alerts and be the first to see new listings
Required field
On subscribing I accept the terms of the privacy policy
Perfect! You'll soon start receiving new listings via email
Alert
Receive an email when we have new ads for Houses for sale in Trinity Farms
Save this search
Filters

Bedrooms

Size (sq.ft)

sq.ft
sq.ft

Price

USD
USD

Property type

Bathrooms

Clear all filters
Receive notifications when new entries are published.