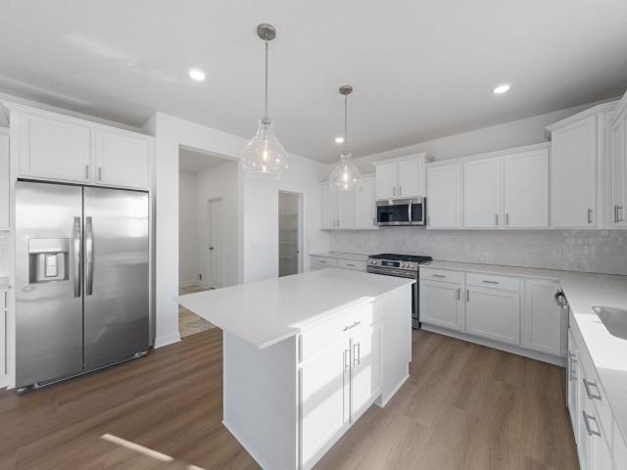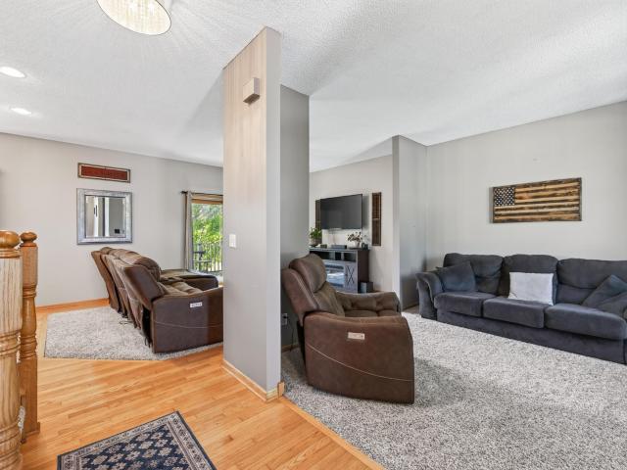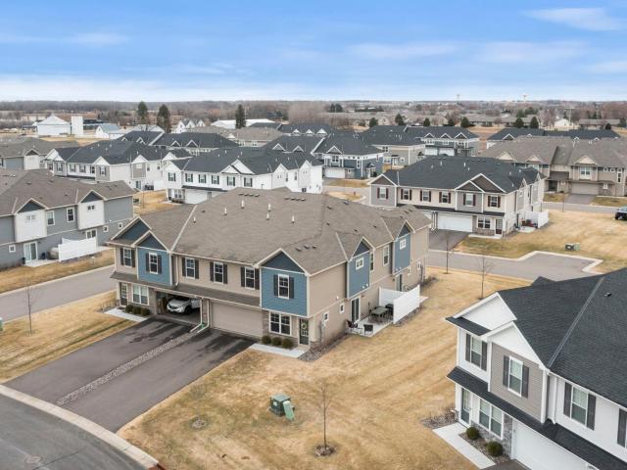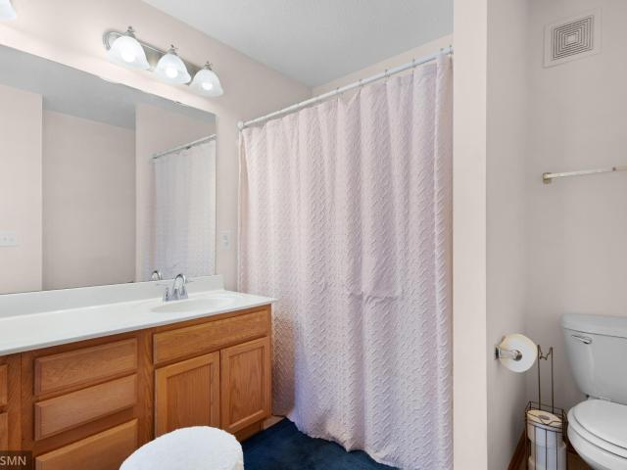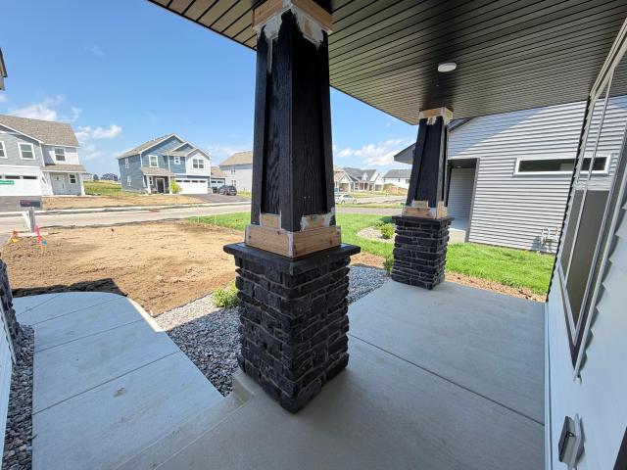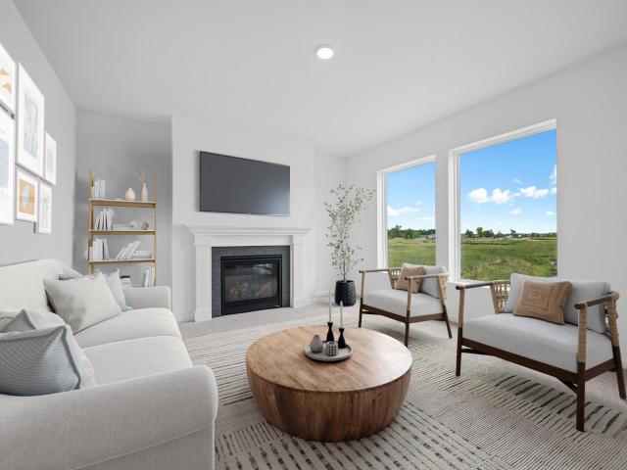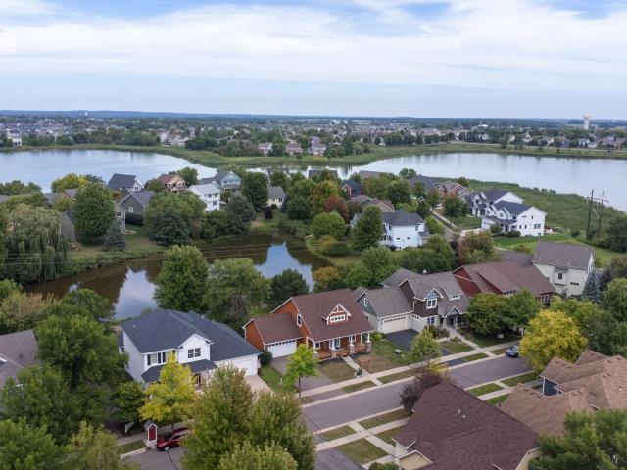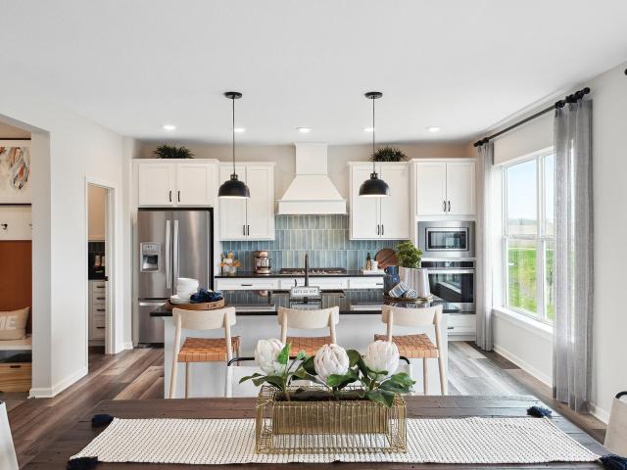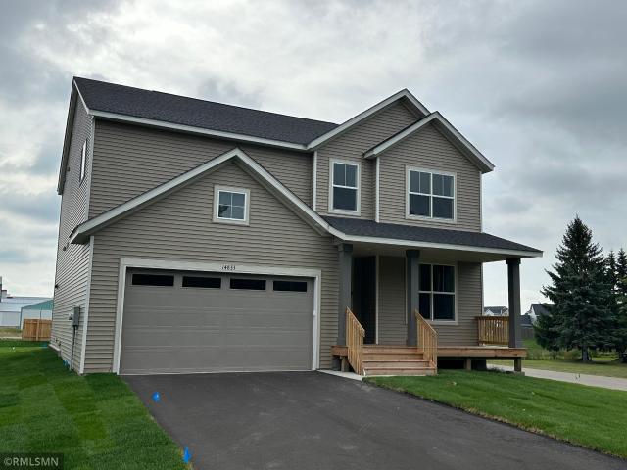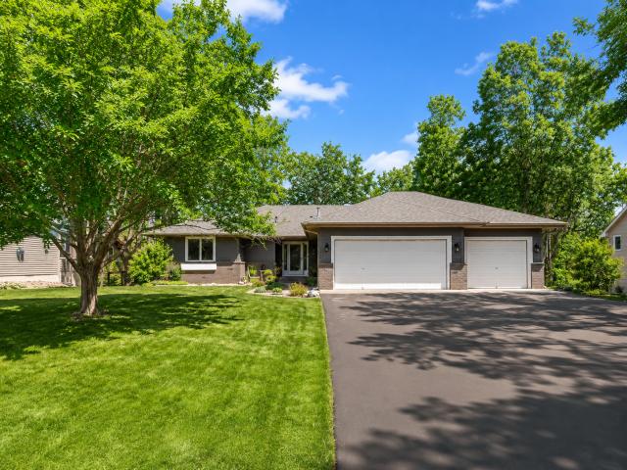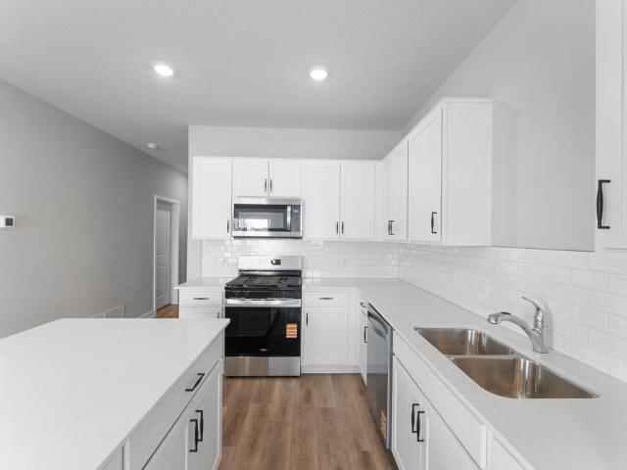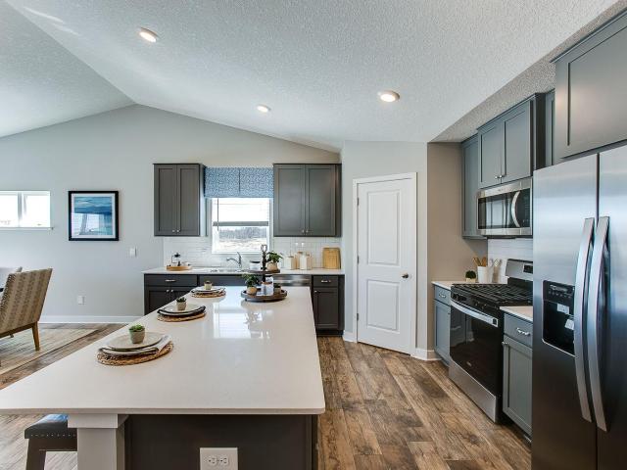
309 houses for sale in Trott Brook Crossing

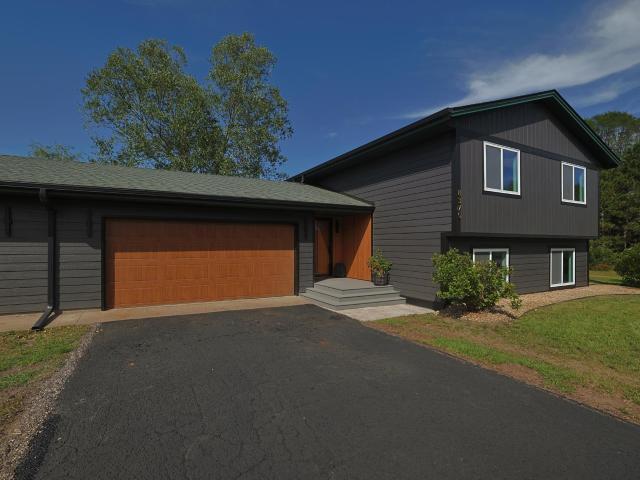
1520 th Street NE
View photo
Townhouse · for sale
USD 499,900
USD 201/sq.ft
1520 th Street NE
Trott Brook Crossing
· 2,476 sq.ft · 3 Bedrooms · 3 Baths · Townhouse
· Deck · Fireplace · Equipped kitchen · Parking
Trott Brook Crossing · 2,476 sq.ft · 3 Bedrooms · 3 Baths · Townhouse · Deck · Fireplace · Equipped kitchen · Parking
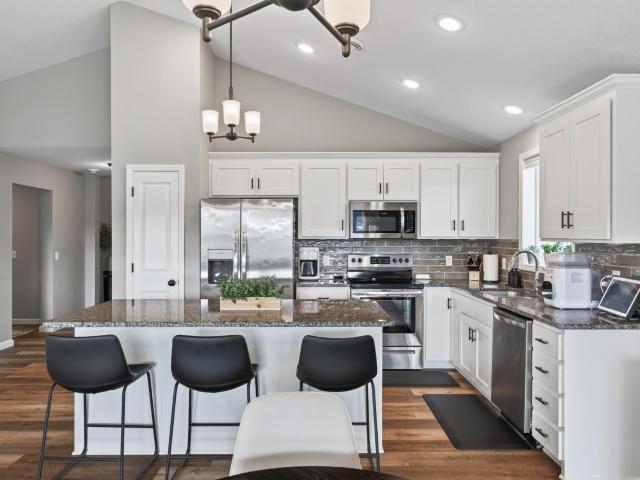
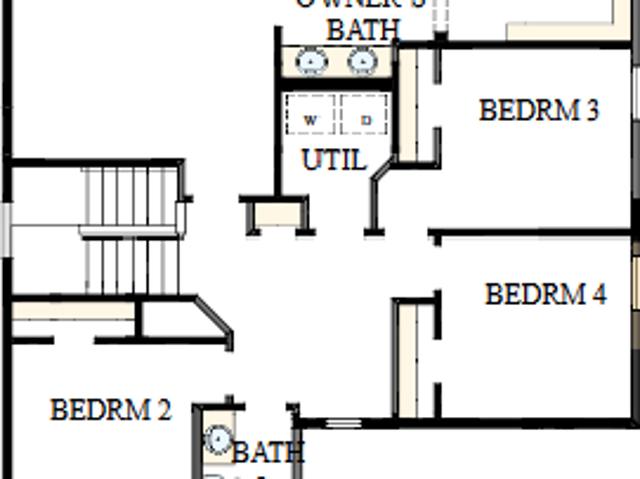
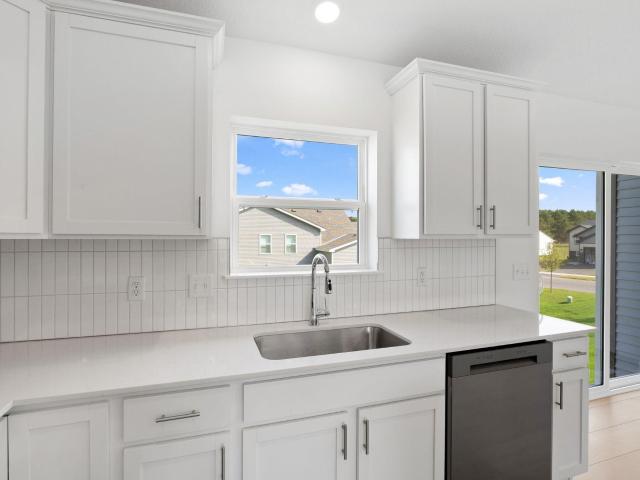
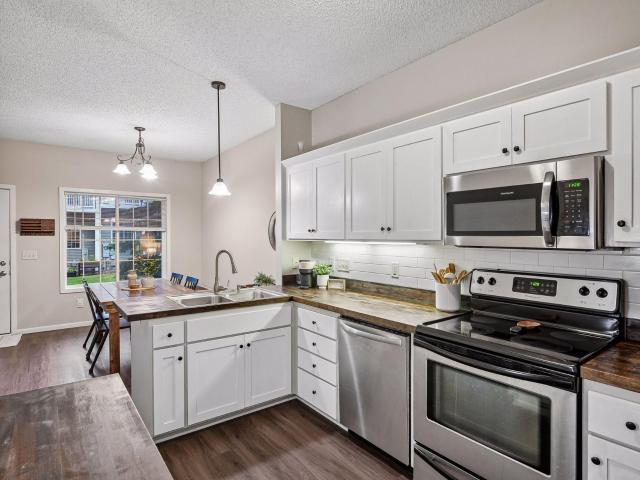
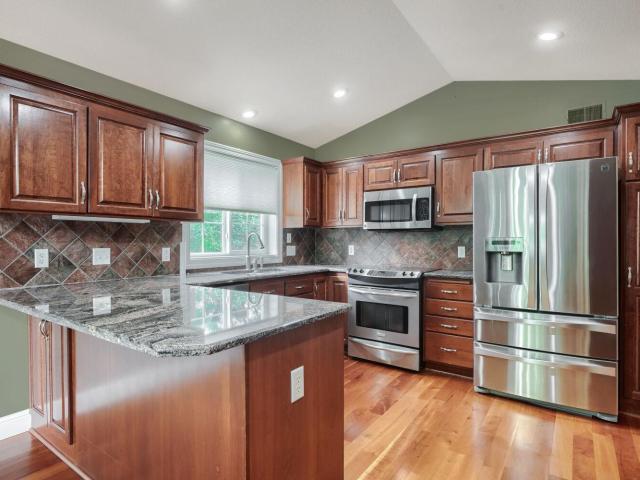
Welcome home to this spacious 4 bedroom, 3 bathroom home featuring vaulted ceilings, generous living spaces, beautiful wetland views, and a 3 stall garage! Step inside to the open, vaulted main level where the living room flows into the informal dining space, creating an inviting layout for everyday living and entertaining. The vaulted kitchen offers ample cabinet and counter space, stainless steel appliances, and a peninsula with additional seating. Just off the kitchen, a charming breakfast nook with a bay window provides the perfect spot to enjoy your morning coffee while natural light fills the space. You will love the vaulted sunroom, where a cozy corner fireplace creates a warm and relaxing atmosphere. From here, step directly onto the deck overlooking peaceful wetlands and mature trees, the perfect setting to take in the surrounding wildlife and birds. The vaulted main-level primary suite offers a private retreat with a walk-in closet and private ¾ bath featuring a walk-in showe
USD 499,900
4981 Page Avenue NE
View photo
House · for sale
USD 925,000
USD 206/sq.ft
4981 Page Avenue NE
Trott Brook Crossing
· 4,478 sq.ft · 4 Bedrooms · 3 Baths · House
· Fireplace · Equipped kitchen
Trott Brook Crossing · 4,478 sq.ft · 4 Bedrooms · 3 Baths · House · Fireplace · Equipped kitchen
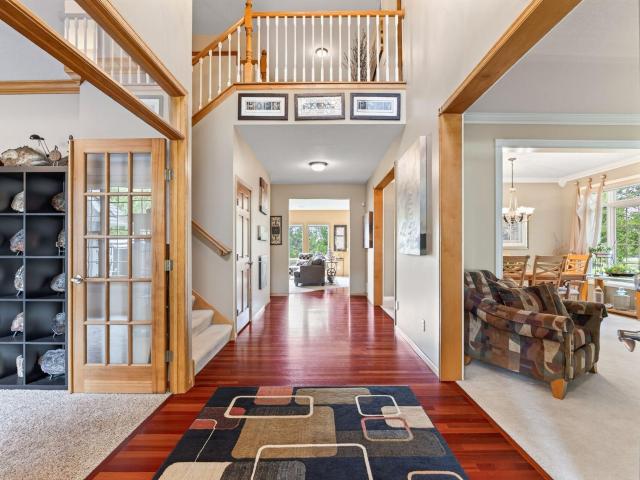
Exquisite executive-style two-story home in Fox Ridge offering exceptional space, quality finishes, and thoughtful design throughout. This home is ideal for comfortable living and effortless entertaining. The main level showcases beautiful Brazilian cherry hardwood floors, natural woodwork, and a spacious kitchen featuring warm natural-wood cabinetry, abundant storage, and double ovens—perfect for everyday living or hosting gatherings. The thoughtfully designed floor plan offers both open gathering spaces and comfortable areas to relax. Upstairs you will find four generous bedrooms and shared loft area. The expansive primary suite provides a private retreat with ample space and a luxurious feel. The oversized private primary bath includes a separate soaking tub, shower and water closet perfect for unwinding after a full day. The finished lower level is designed for entertaining and enjoyment with an amazing dry bar, flex room, and a second fireplace, creating the perfect setting for mo
USD 925,000
18524 Lincoln Street NW
View photo
House · for sale
USD 569,511
USD 163/sq.ft
18524 Lincoln Street NW
Trott Brook Crossing
· 3,477 sq.ft · 5 Bedrooms · 3 Baths · House
· Office room · Cellar
Trott Brook Crossing · 3,477 sq.ft · 5 Bedrooms · 3 Baths · House · Office room · Cellar
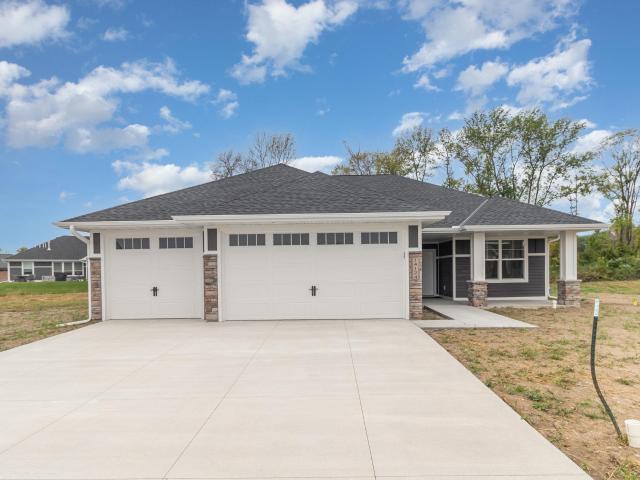
Designed for modern living, this new home combines style, comfort, and functionality. The open layout features 5 spacious bedrooms, 3.5 baths, and a versatile main-level flex room with French doors—perfect for a home office or creative space. Upstairs, a generous loft offers additional room for relaxation or entertainment, while every bedroom includes a walk-in closet for exceptional storage. The finished basement offers a fifth bedroom and spacious recreation room. Perfect for hosting overnight guests! Set on a desirable walkout homesite, this home offers potential for future expansion and an inviting outdoor retreat. Located in Bradford Park, residents enjoy natural surroundings near Woodland Trails Regional Park and Lake Orono, with convenient access to shopping, dining, and everyday essentials in Downtown Elk River. This home offers the perfect balance of space, style, and location—don’t miss your opportunity to make it yours!
USD 569,511
11248 rd Avenue NW
View photo
House · for sale
USD 400,000
USD 146/sq.ft
11248 rd Avenue NW
Trott Brook Crossing
· 2,734 sq.ft · 4 Bedrooms · 3 Baths · House
· Patio · Deck · Equipped kitchen · Air conditioning
Trott Brook Crossing · 2,734 sq.ft · 4 Bedrooms · 3 Baths · House · Patio · Deck · Equipped kitchen · Air conditioning
Welcome home to a property that offers space, updates, and a private natural setting! Step inside to a bright, open main level featuring vaulted ceilings, a spacious living room, and a large modern kitchen with newer appliances, center island, and plenty of room to gather. The generous primary suite offers its own private bath and walk-in closet, creating a comfortable retreat. Out back, enjoy the deck overlooking a peaceful wetland backdrop where privacy and wildlife take center stage. The lower level adds even more room to spread out, with a bar and entertaining area plus a large storage space. Outside, you’ll find a concrete driveway, front patio, with beautiful established landscaping. Major updates add peace of mind, including a newer roof, new furnace and A/C, new water softener, six replaced windows, and a newer refrigerator and dishwasher. Comfortable, spacious, and surrounded by nature, this home has so much to offer!
USD 400,000
8721 Park Avenue NE
View photo
Townhouse · for sale
USD 333,900
USD 185/sq.ft
8721 Park Avenue NE
Trott Brook Crossing
· 1,798 sq.ft · 3 Bedrooms · 2 Baths · Townhouse
· Equipped kitchen
Trott Brook Crossing · 1,798 sq.ft · 3 Bedrooms · 2 Baths · Townhouse · Equipped kitchen
Move in ready and a quick close. This professionally decorated home has so many upgrades from the flooring and appliances to the window treatments, faucets and lighting. Located at the end of the street so there is no through traffic to deal with, as well as a prime location for schools, shops and restaurants. Be prepared to say'wow' when you enter. All bedrooms on one level including the laundry and loft area. The oversized kitchen island is a great place for gathering. Schedule today. If you have dreamed of carefree townhome living. This beauty is it!
USD 333,900
14667 Rhinestone Street NW
View photo
Townhouse · for sale
USD 300,000
USD 183/sq.ft
14667 Rhinestone Street NW
Trott Brook Crossing
· 1,636 sq.ft · 3 Bedrooms · 2 Baths · Townhouse
· Office room
Trott Brook Crossing · 1,636 sq.ft · 3 Bedrooms · 2 Baths · Townhouse · Office room
Motivated seller. Bring your offers. Every reasonable offer will be considered. Welcome to this beautiful end-unit townhouse. It offers an open floor plan, a breakfast bar, and a large living room. Upstairs offers a vaulted master bedroom, private master bath, and huge walk-in closet as well as upstairs laundry. There is also a loft area for a possible home office, two additional big bedrooms, and a full bath. Great location with easy access to the freeway for easy commute
USD 300,000
7624 Ochoa Avenue NE
View photo
House · for sale
USD 439,900
USD 236/sq.ft
7624 Ochoa Avenue NE
Trott Brook Crossing
· 1,862 sq.ft · 3 Bedrooms · 2 Baths · House
· Fireplace · Equipped kitchen
Trott Brook Crossing · 1,862 sq.ft · 3 Bedrooms · 2 Baths · House · Fireplace · Equipped kitchen
An absolutely stunning home! Freshly painted and beautifully maintained, this impressive Otsego home offers an exceptional combination of space, style and single-level living! The bright, open floor plan features 9-foot ceilings and a seamless connection between the kitchen, dining and living spaces—perfect for both everyday living and entertaining. The gourmet kitchen offers abundant white cabinetry, stainless steel appliances, generous counter space and a large center island with seating, while the adjoining living area is highlighted by a striking tiled fireplace entertainment wall. The spectacular owner’s suite is one of the defining features of this home. The bedroom itself is exceptionally spacious, creating a true private retreat with room to comfortably accommodate substantial furnishings and additional sitting space. An adjoining private owner’s bath leads to an absolutely enormous walk-in closet offering an incredible amount of storage. Huge mounted TV will stay with the new
USD 439,900
8290 th Avenue NW
View photo
House · for sale
USD 650,000
USD 200/sq.ft
8290 th Avenue NW
Trott Brook Crossing
· 3,240 sq.ft · 4 Bedrooms · 3 Baths · House
· Parking · Deck · Fireplace · Equipped kitchen
Trott Brook Crossing · 3,240 sq.ft · 4 Bedrooms · 3 Baths · House · Parking · Deck · Fireplace · Equipped kitchen
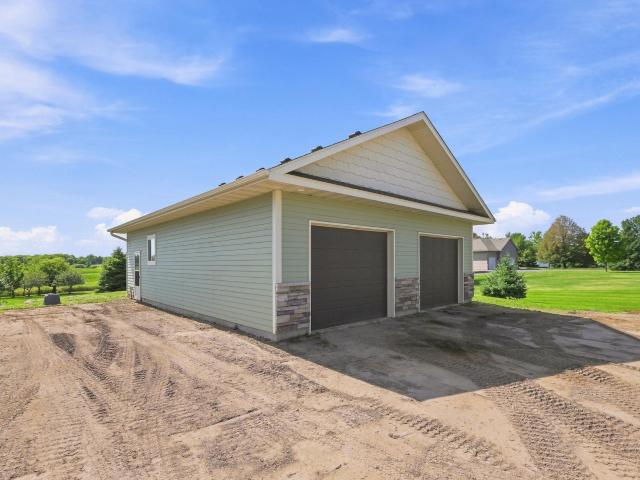
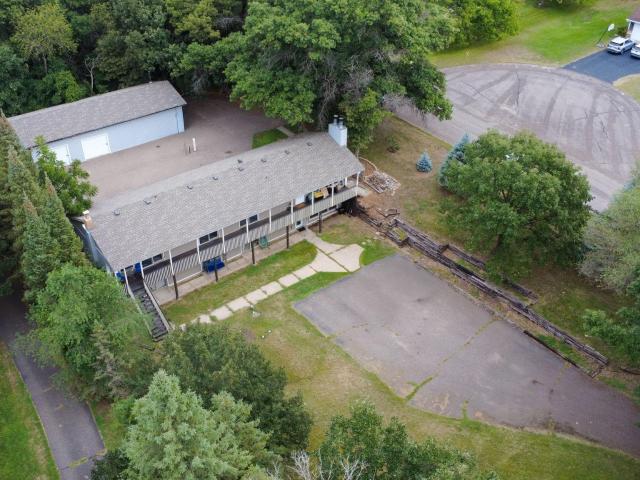
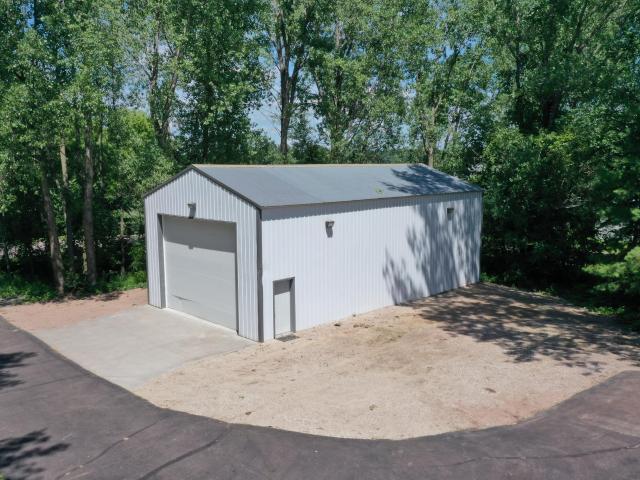
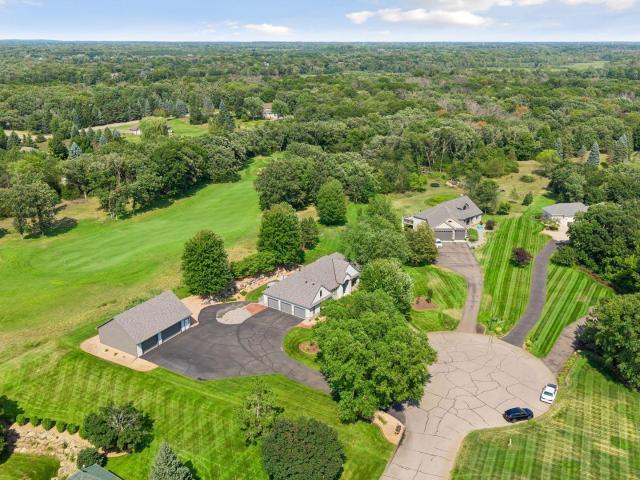
Rare opportunity to own 7.69 private acres in the Elk River School District with an impressive garage setup and a spacious modified two-story home! This property offers a heated attached 3-car garage plus a 30x35 detached garage with a drain, providing exceptional space for vehicles, toys, hobbies, equipment, and storage. The home features 4 bedrooms, multiple living and entertaining spaces, and a functional layout with a main-level bedroom, three additional bedrooms upstairs, and a fully finished lower level. The main level features a spacious living room with a stunning stone gas fireplace, a main level primary suite, and an island kitchen and walkout to a maintenance-free deck overlooking the expansive property. Upstairs, you'll find three additional bedrooms and a full bathroom, providing plenty of space for family and guests. The lower level is designed for entertaining and everyday living, featuring a huge game/living room, separate movie room, and an additional flex room that wo
USD 650,000
18880 Tyler Street NW
View photo
House · for sale
USD 419,900
USD 280/sq.ft
18880 Tyler Street NW
Trott Brook Crossing
· 1,496 sq.ft · 3 Bedrooms · 2 Baths · House
· Patio · Equipped kitchen
Trott Brook Crossing · 1,496 sq.ft · 3 Bedrooms · 2 Baths · House · Patio · Equipped kitchen
Move-in ready & beautifully updated! This impressive one-level, slab-on-grade home combines easy, stair-free living with thoughtful upgrades that truly set it apart. Step inside to find new LVP flooring throughout, upgraded pine trim, and a warm, polished interior. The kitchen and bathrooms have been refreshed with beautiful maple cabinet fronts and soft-close hinges, creating an upgraded look and feel. The spacious family room features built-in bookcases, while a custom built-in bench at the front entry adds both character and everyday functionality. Retreat to the primary bedroom featuring a stylish accent wall and customized walk-in closet system. Outside, the back patio offers additional privacy with an added privacy wall—perfect for relaxing or entertaining. A privacy storm door and included appliances add even more convenience. Well maintained, extensively updated, and designed for comfortable one-level living, this Elk River home offers the move-in-ready condition today's buyers
USD 419,900
7640 st Avenue NW
View photo
House · for sale
USD 319,900
USD 251/sq.ft
7640 st Avenue NW
Trott Brook Crossing
· 1,270 sq.ft · 4 Bedrooms · 1 Bath · House
· Garden · Parking · Cellar
Trott Brook Crossing · 1,270 sq.ft · 4 Bedrooms · 1 Bath · House · Garden · Parking · Cellar
Space to spread out. Room to grow. And a location that makes everyday life easy. Welcome to this 3-bedroom, 1-bath home on a rare 1.97-acre lot in Ramsey. With 1,008 finished square feet on the main level, a 2-car garage, and a full unfinished basement waiting for your vision, this is the kind of property buyers look for and rarely find: manageable living today, expansion potential tomorrow, and nearly two acres of your own. The main floor offers simple, comfortable living with three bedrooms and a full bath. The 2-car garage adds everyday convenience for vehicles, toys, and storage. Head downstairs and the unfinished basement is a blank canvas—finish it for a family room, extra bedrooms, a workshop, or storage and watch the home grow with you. The land is the showstopper. Almost two acres gives you room for a garden, play space, future outbuilding, or just the privacy that’s hard to come by this close to town. You’re minutes from Alpine Park—baseball and soccer fields, playground, ska
USD 319,900
8375 th Lane NW
View photo
House · for sale
USD 526,999
USD 276/sq.ft
Updated
8375 th Lane NW
Trott Brook Crossing
· 1,905 sq.ft · 4 Bedrooms · 2 Baths · House
· Patio · Deck · Equipped kitchen · Parking · Air conditioning · Cellar
Trott Brook Crossing · 1,905 sq.ft · 4 Bedrooms · 2 Baths · House · Patio · Deck · Equipped kitchen · Parking · Air conditioning · Cellar
Professionally remodeled with meticulous attention to detail, on 2.29 wooded acres with a true country feel and city convenience. Minutes to downtown Ramsey, parks and Highway 10. This 4-bedroom, 2-bath split-level was refreshed inside and out. New siding — Hardie board front, vinyl back — with all new vinyl windows and patio doors. Kitchen features new cabinets, quartz countertops, newer appliances and a window over the sink. New flooring, lower-level carpet, trim, doors, light fixtures, switches and outlets throughout. Both baths fully redone with tile surrounds, new vanities and toilets. Every closet fitted with shelving and racks, plus an oversized entry closet. Walkout basement with family room. New composite deck with aluminum railing, matching composite front porch and upgraded patio. Deep three-stall garage with new insulated doors and gas heat. Newer furnace, A/C and water heater; roof recently replaced. Well and compliant septic. Solid original framing and foundation with a n
USD 526,999
7479 E Ramsey Parkway NW
View photo
Townhouse · for sale
USD 324,990
USD 233/sq.ft
7479 E Ramsey Parkway NW
Trott Brook Crossing
· 1,389 sq.ft · 3 Bedrooms · 2 Baths · Townhouse
· Office room · Equipped kitchen
Trott Brook Crossing · 1,389 sq.ft · 3 Bedrooms · 2 Baths · Townhouse · Office room · Equipped kitchen
Fha/va 4.875%/5.639% APR if closing by Oct. 29th with seller preferred lender. Call for further details. Don't miss this opportunity to live directly across from Draw Park, where serene water views, walking trails, and an amphitheater with summer concerts set the tone for an active, connected lifestyle. This Athens II townhome blends modern design with functional living, featuring an open-concept main level that flows effortlessly between kitchen, dining, and living spaces. The L-shaped kitchen offers stainless steel appliances, a large walk-in pantry, and a center island ideal for gathering and entertaining. A versatile rec room adds flexibility for a home office, fitness space, or media room. Located at the community of Parkside, nestled among established neighborhoods, you’ll find the balance of connection and convenience, with walkability to parks, shopping, dining, and easy access to Hwy 10 for a quick commute. Stop out to learn more about your new home opportunities!
USD 324,990
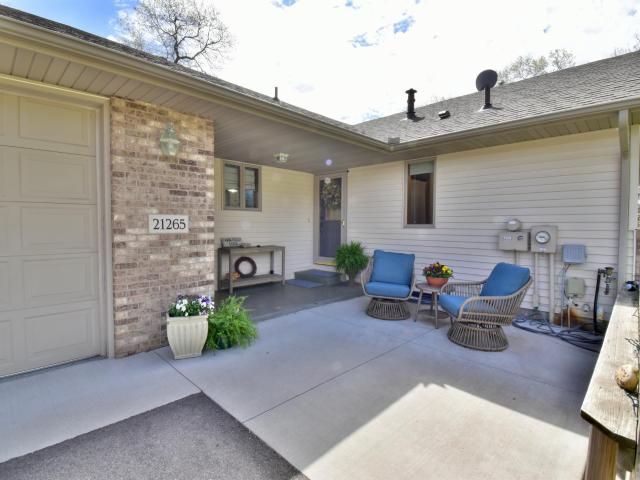
21265 Concord Street NW
View photo
House · for sale
USD 599,000
USD 267/sq.ft
21265 Concord Street NW
Trott Brook Crossing
· 2,239 sq.ft · 3 Bedrooms · 2 Baths · House
· Fireplace · Parking
Trott Brook Crossing · 2,239 sq.ft · 3 Bedrooms · 2 Baths · House · Fireplace · Parking
Saddle up! This nearly 5-acre hobby farm is an equestrian's dream — country living just minutes from town! Bring the horses home to this private & secluded setting: large 3-stall barn with tack room, established pastures with fencing, expansive pole building for equipment & storage, and chicken coops already in place. Brand new septic system installed — move-in ready! The well-maintained custom walk out rambler offers main-level living with a fully finished walkout lower level — perfect for entertaining, a home business, or multi-generational living. Cozy fireplace, updated cosmetics, finished heated attached garage, and high-speed internet make working from the farm effortless. Nearly 5 acres of room to roam, ride, and raise animals — yet just minutes to Elk River shopping, dining, top-rated schools, and easy access to Highway 169. Horse property. Hobby farm. Acreage living. This one truly has it all — your own private paradise! The fully finished, heated and air-conditioned attached
USD 599,000
6180 Quin Avenue NE
View photo
House · for sale
USD 429,900
USD 249/sq.ft
6180 Quin Avenue NE
Trott Brook Crossing
· 1,722 sq.ft · 3 Bedrooms · 2 Baths · House
· Fireplace · Equipped kitchen · Parking
Trott Brook Crossing · 1,722 sq.ft · 3 Bedrooms · 2 Baths · House · Fireplace · Equipped kitchen · Parking
Welcome home to this beautifully maintained one-level detached villa in the desirable Harvest Run community. This spacious 3-bedroom, 2-bath home offers 1,727 finished square feet with an open-concept layout designed for comfortable everyday living and entertaining. The inviting great room features vaulted ceilings and a cozy gas fireplace with stone surround, flowing seamlessly into the kitchen with center island and dining area. Relax year-round in the bright sunroom, or retreat to the private primary suite complete with a walk-in closet, dual sinks, and tiled shower. Additional highlights include a 2-car attached garage, in-ground sprinkler system, and association-maintained lawn care and snow removal for low-maintenance living. Conveniently located near parks, shopping, dining, and easy access to major roadways. Move-in ready and waiting for you!
USD 429,900
1158 th Street NE
View photo
House · for sale
USD 530,000
USD 187/sq.ft
1158 th Street NE
Trott Brook Crossing
· 2,820 sq.ft · 5 Bedrooms · 3 Baths · House
· Office room · Fireplace · Equipped kitchen · Cellar
Trott Brook Crossing · 2,820 sq.ft · 5 Bedrooms · 3 Baths · House · Office room · Fireplace · Equipped kitchen · Cellar
Available October 2026*. Welcome to the stunning McBee Plan B by David Weekley Homes, perfectly situated in the sought-after Prairie Crossing community in Otsego, MN. Nestled in a peaceful cul-de-sac, this beautifully designed home offers 2,830 finished square feet of thoughtfully crafted living space, including a fully finished daylight basement that fills the home with natural light. This spacious residence features 5 bedrooms and 4 bathrooms, providing plenty of room for family, guests, or a home office setup. The heart of the home is the upgraded Super Kitchen, designed to impress with high-end finishes, abundant cabinetry, and an open layout that flows seamlessly into the main living areas—perfect for entertaining or everyday living. Expansive windows throughout the home bring in an abundance of natural light, enhancing the bright and airy feel. Cozy up by the gas fireplace in the inviting living room, or enjoy the flexibility of the finished lower level for recreation or relaxati
USD 530,000
16747 Dolomite Street NW
View photo
House · for sale
USD 414,879
USD 326/sq.ft
16747 Dolomite Street NW
Trott Brook Crossing
· 1,270 sq.ft · 3 Bedrooms · 2 Baths · House
· Equipped kitchen · Parking
Trott Brook Crossing · 1,270 sq.ft · 3 Bedrooms · 2 Baths · House · Equipped kitchen · Parking
Move-in ready! Welcome to The Walker. A thoughtfully designed split-level home offering low-maintenance living with modern comfort throughout. A bright, welcoming foyer leads into a spacious living room, perfect for both relaxing and entertaining. The well-appointed kitchen flows seamlessly into the dining area and provides convenient access to the outdoors, ideal for everyday living and gatherings. Two secondary bedrooms and a full bathroom are thoughtfully positioned on one side of the home, while the private owner’s suite offers a peaceful retreat complete with an ensuite bath. The unfinished lower level walkout offers ample opportunity for future expansion. A three-car garage provides generous storage. Located in the Harmony Farms community, this home combines comfort, functionality, and flexibility with convenient access to shopping, dining, parks, and major highways
USD 414,879
16001 Nowthen Boulevard NW
View photo
House · for sale
USD 484,900
USD 147/sq.ft
16001 Nowthen Boulevard NW
Trott Brook Crossing
· 3,283 sq.ft · 6 Bedrooms · 4 Baths · House
· Parking · Deck · Fireplace · Equipped kitchen · Air conditioning
Trott Brook Crossing · 3,283 sq.ft · 6 Bedrooms · 4 Baths · House · Parking · Deck · Fireplace · Equipped kitchen · Air conditioning
This is not your typical duplex! RARE OPPORTUNITY to own an exceptionally spacious up/down duplex situated on a 1.75 acre lot with mature trees and plenty of outdoor space. Each level offers approximately 1,643 finished square feet with 3 bedrooms and 2 baths, giving you more than 3,200 finished square feet between the two units. Both units offer generous room sizes, private primary bedroom suites with 3/4 baths, beautiful oak woodwork, fireplaces, central air, kitchen windows, informal dining areas and individual washer/dryer hookups. The upper unit also features a large 30' x 8' deck, creating additional outdoor living space. Major exterior improvements include new steel siding and architectural shingles, adding durability, curb appeal and long-term value. The property also features an impressive large detached garage/outbuilding with separate garage spaces for the units, plus an additional insulated garage bay — ideal for vehicles, storage, toys, hobbies, equipment or workshop space
USD 484,900
14280 th Avenue NW
View photo
House · for sale
USD 575,000
USD 204/sq.ft
14280 th Avenue NW
Trott Brook Crossing
· 2,809 sq.ft · 3 Bedrooms · 3 Baths · House
· Patio
Trott Brook Crossing · 2,809 sq.ft · 3 Bedrooms · 3 Baths · House · Patio
This is a spacious, multi-level walkout set on more than 2 acres, offering 2,816 finished square feet with approximately 800 additional square feet ready to be finished. The unfinished area is already sheet-rocked and offers the opportunity for a fourth legal bedroom plus another great gathering space. The large, flat lot is beautifully rimmed by mature trees, creating a private setting where nature is everywhere you look. Enjoy the peaceful surroundings from the three-season porch or the oversized patio, which is easily accessed from the huge family room creating an ideal setup for entertaining, relaxing, and/or just enjoying the outdoors. And for those needing serious workspace or storage, the 50' x 26' insulated and heated pole barn/workshop is a tremendous bonus. It has its own 200-amp electrical service, making it well suited for a workshop, hobbies, equipment, or just about anything else you can dream up. 4th BR is in the 4th level and is to sheet rock stage of finishing. Archite
USD 575,000
1156 nd Street NE
View photo
House · for sale
USD 481,435
USD 272/sq.ft
1156 nd Street NE
Trott Brook Crossing
· 1,765 sq.ft · 3 Bedrooms · 2 Baths · House
· Office room · Fireplace · Equipped kitchen · Parking · Cellar
Trott Brook Crossing · 1,765 sq.ft · 3 Bedrooms · 2 Baths · House · Office room · Fireplace · Equipped kitchen · Parking · Cellar
Ask how to qualify for a 5.25%, 30-year fixed rate + $10,000 in flex cash with use of the Seller's Preferred Lender! Move-in ready! This highly sought-after Foster floor plan offers 3 bedrooms and 2.5 bathrooms. The main level features a versatile flex room—ideal for a home office or additional living space. Throughout the home, you'll find beautiful upgrades, including a luxury kitchen with quartz countertops, soft-close cabinetry, direct venting, and included stainless steel appliances. The inviting family room centers around a stunning fireplace, creating a warm and welcoming atmosphere. Upstairs, three bedrooms sit on one convenient level, including the private owner’s suite with a full ensuite bath. Additional highlights include an unfinished lookout basement, three-car garage, and abundant natural light throughout the home. With a highly functional layout and all the upgrades modern buyers desire, this home is sure to attract attention and won’t last long!
USD 481,435
7270 Landau Avenue NE
View photo
House · for sale
USD 509,000
USD 175/sq.ft
7270 Landau Avenue NE
Trott Brook Crossing
· 2,906 sq.ft · 5 Bedrooms · 3 Baths · House
· Parking · Cellar
Trott Brook Crossing · 2,906 sq.ft · 5 Bedrooms · 3 Baths · House · Parking · Cellar
4.99% 7/6 arm available through Grace Home Lending*. Pond View! The Rochester is a traditional two story single family home plan that has a main floor study, four bedrooms upstairs plus a loft and convenient laundry room. 9 foot ceilings on the main floor and so many large windows makes this home bright and airy. The family chef will enjoy creating and entertaining with a large island and plenty of counterspace. Work from home in the study or the 5th bedroom in the basement overlooking a beautiful pond. With 5 bedrooms there is plenty of space for guests. The 3 car garage allows for plenty of storage space along with the storage room in the basement. With I-94 close by, Maple Grove is just over 10 minutes away-with shopping, dining, medical facilities, nightlife, and more. Otsego also boasts many nearby amenities and beautiful nature activities. A mile away from Albertville Outlet Mall, Prairie Crossing is a new neighborhood built alongside miles of Otsego walking paths. Enjoy year lon
USD 509,000
11662 Laketowne View
View photo
House · for sale
USD 440,000
USD 225/sq.ft
11662 Laketowne View
Trott Brook Crossing
· 1,948 sq.ft · 3 Bedrooms · 2 Baths · House
· Equipped kitchen · Swimming pool
Trott Brook Crossing · 1,948 sq.ft · 3 Bedrooms · 2 Baths · House · Equipped kitchen · Swimming pool
Tucked along the I-94 corridor, Townelakes is the neighborhood you've noticed — colorful homes in a variety of styles come together. A community designed to acknowledge a simpler era gone by. Sidewalks and walking paths line the community, connecting our lakes and multiple city parks leading towards the neighborhood's center: The BARN. Your resident community center and pool are located where Farmer Vetsch's real barn was back in the day. Townelakes provides what we all desire most: Connection. 11662 Laketowne View is now available! This amazing three-bedroom 1.5-story offers custom craftsmanship with look out windows from your main floor. You’ll appreciate the real wood floors, custom cabinetry across your open living room. The floor plan flows connected perfectly for your life. Main floor living, center island kitchen and informal dining provide the gathering space to host your friends and family, together. Want more space? The lower level provides opportunity to complete your vision
USD 440,000
7157 Landau Avenue NE
View photo
House · for sale
USD 549,000
USD 157/sq.ft
7157 Landau Avenue NE
Trott Brook Crossing
· 3,477 sq.ft · 4 Bedrooms · 2 Baths · House
· Parking · Equipped kitchen · Cellar
Trott Brook Crossing · 3,477 sq.ft · 4 Bedrooms · 2 Baths · House · Parking · Equipped kitchen · Cellar
Model Home*. 4.99% 7/6 arm available on Quick-Move-In homes that close by 9/25/26 through Grace Home Lending. Come see our newly opened Model Home in Prairie Crossing! Our most popular traditional 2 story Ontario plan home functions very well with a spacious main floor and finished basement. Entertaining is easy in this kitchen with a large island and open floor plan. Work from home in the main floor office space. 9 foot ceilings and so many large windows makes this home bright and airy feeling! Enjoy 3 bedrooms and a very large loft upstairs with an owners suite with luxury finishes and our walk in super shower. Upstairs laundry is very convenient! This cozy finished basement boasts a large game room, bedroom, and 3/4 bath-fun for the kids and guests! The 3 car garage and basement storage room allows for plenty of storage. With I-94 close by, Maple Grove is just over 10 minutes away-with shopping, dining, medical facilities, nightlife, and more. Otsego also boasts many nearby amenitie
USD 549,000
7726 Lachman Avenue NE
View photo
Townhouse · for sale
USD 7,490,000
USD 4,901/sq.ft
7726 Lachman Avenue NE
Trott Brook Crossing
· 1,528 sq.ft · 2 Bedrooms · 2 Baths · Townhouse
· Office room · Deck · Fireplace · Equipped kitchen · Parking
Trott Brook Crossing · 1,528 sq.ft · 2 Bedrooms · 2 Baths · Townhouse · Office room · Deck · Fireplace · Equipped kitchen · Parking
Welcome home to this well-maintained two-bedroom, three-level townhome in a fantastic Albertville location, tucked just behind the outlet mall and close to shopping, dining, parks and the new Costco. The thoughtfully designed floor plan makes the most of every level while offering comfortable living spaces and plenty of flexibility. The entry level features an attached 2-car garage, storage closet, and utility/laundry room with washer and dryer. Head upstairs to the main living level, where you'll find a kitchen with SS appliances, a comfortable living room with a gas fireplace and access to the deck. This level also includes a 3/4bathroom and a bedroom. The 3rd level offers a versatile loft area that could serve as a home office, reading nook, hobby space, etc. The primary bedroom features a walk-in closet and private en-suite full bathroom complete with separate soaking tub and shower. Recent updates include new carpet (Sept. 26), updated water heater and softener, plus a newer fridg
USD 7,490,000
16220 Turnberry Turn NW
View photo
House · for sale
USD 825,000
USD 186/sq.ft
16220 Turnberry Turn NW
Trott Brook Crossing
· 4,413 sq.ft · 4 Bedrooms · 2 Baths · House
· Office room · Fireplace
Trott Brook Crossing · 4,413 sq.ft · 4 Bedrooms · 2 Baths · House · Office room · Fireplace
Gorgeous custom-built rambler in the highly sought-after Links at Northfork golf course community. Offering nearly 4,500 finished square feet, this impressive home features 4 bedrooms, 4 bathrooms, soaring ceilings and a spacious walkout lower level. The home is beautifully situated on a professionally landscaped 1.07-acre lot overlooking the 14th fairway. The open-concept main level is designed for both everyday living and entertaining, featuring vaulted ceilings, a beautiful fireplace with custom surround and an abundance of natural light. A private main-level home office, laundry room and convenient mudroom add functionality. The spacious primary suite is a true retreat with walk-in closets and a luxurious bath featuring a large custom walk-in shower and separate spa-like soaking tub. The expansive walkout lower level offers exceptional entertaining and recreational space, including a billiards/game area, home theater area, exercise room, 3 additional bedrooms and 2 bathrooms. You'l
USD 825,000
7632 Palomino Avenue NE
View photo
Townhouse · for sale
USD 300,000
USD 140/sq.ft
7632 Palomino Avenue NE
Trott Brook Crossing
· 2,142 sq.ft · 3 Bedrooms · 2 Baths · Townhouse
· Garden · Balcony · Cellar · Parking
Trott Brook Crossing · 2,142 sq.ft · 3 Bedrooms · 2 Baths · Townhouse · Garden · Balcony · Cellar · Parking
Welcome home to this charming end unit townhome! Inside you will find thoughtful updates, and a spacious floor plan. The main level offers ample natural light, and access to your wraparound porch. The upstairs includes 3 bedrooms and 2 baths, including the primary en suite with a vaulted ceiling, and a private balcony. This townhome also includes a finished basement for more living space, storage, and plumbing rough ins for an additional bathroom. Outside you can enjoy your covered porch and large side yard, with low maintenance. Association living. There is convenient guest parking across from the home, and this location is convenient to local shopping, dining, and freeway access
USD 300,000
1412 th Lane NE
View photo
House · for sale
USD 643,620
USD 343/sq.ft
1412 th Lane NE
Trott Brook Crossing
· 1,873 sq.ft · 3 Bedrooms · 2 Baths · House
· Patio · Parking
Trott Brook Crossing · 1,873 sq.ft · 3 Bedrooms · 2 Baths · House · Patio · Parking
Benzinger Homes New Otsego Development. 2026 Spring Parade of Homes Model Madison Floor Plan-One level living that you will want to see. Association for lawn and snow services only. Builder standard features include engineered wood siding, Pella 250 series windows, custom cabinets with soft-close doors and drawers, site-finished trim and doors, tile floors in all bathrooms, and so much more. 30 Slab on grade lots with trees. Upgrades include a Pan Vault ceiling, bookcase, Quartz counters, walk-in shower, a large 12x28 patio, pre-hung doors, a water softener, an insulated finished garage, gutters, garage finished heat and insulation, Garage floor finished, carpet upgrades, and more. Book a showing and come check out this development!
USD 643,620
14833 Bowers Drive NW
View photo
House · for sale
USD 519,900
USD 154/sq.ft
14833 Bowers Drive NW
Trott Brook Crossing
· 3,358 sq.ft · 5 Bedrooms · 3 Baths · House
· Office room · Fireplace · Equipped kitchen · Cellar
Trott Brook Crossing · 3,358 sq.ft · 5 Bedrooms · 3 Baths · House · Office room · Fireplace · Equipped kitchen · Cellar
Ask about our $10,000 closing costs promo with our preferred lender! This gorgeous two story home is ready to move into! A welcoming front porch and large entry leads you into this beautiful open concept floor plan with luxury vinyl plank flooring throughout most of the main level. A sleek electric fireplace in the living room and oversize windows add to the ambience, quartz countertops, and walk in pantry in the kitchen. The flex room on the main level would make a great office space, play room, or formal dining room. At the top of the stairs, you are welcomed in with an open loft space and 4 Bedrooms including the large and luxurious owner's suite with vaulted ceiling. The lower level finished basement includes a huge family room and an additional bedroom & bathroom. This home gives plenty of space for everyone to hang out together or separately, whether working from home or playing at home. Sod and inground sprinkler are also included
USD 519,900
19331 Baldwin Street NW
View photo
House · for sale
USD 545,900
USD 185/sq.ft
19331 Baldwin Street NW
Trott Brook Crossing
· 2,949 sq.ft · 4 Bedrooms · 3 Baths · House
· Fireplace · Equipped kitchen
Trott Brook Crossing · 2,949 sq.ft · 4 Bedrooms · 3 Baths · House · Fireplace · Equipped kitchen
Welcome home to one of Elk River's most desirable hidden gems! Perfectly situated on a premium lot backing to protected wetlands, this beautifully updated 4-bedroom home offers breathtaking views, abundant wildlife, and the privacy buyers dream of—all while being just minutes from shopping, dining, schools, parks, and walking trails. From the moment you step inside, you'll appreciate the extensive updates that make this home truly move-in ready. Fresh paint, modern knockdown ceilings, updated lighting, and stylish new flooring create a bright, contemporary feel throughout both levels. The stunning remodeled kitchen is the centerpiece of the home, featuring elegant quartz countertops, new appliances, and oversized windows that fill the space with natural light. Whether you're hosting family gatherings or enjoying a quiet morning coffee, this space is designed to impress. The finished lower level offers exceptional flexibility and entertainment space with a cozy fireplace, updated wet ba
USD 545,900
8150 Martin Avenue NE
View photo
House · for sale
USD 494,990
USD 207/sq.ft
Updated
8150 Martin Avenue NE
Trott Brook Crossing
· 2,390 sq.ft · 4 Bedrooms · 2 Baths · House
· Office room · Fireplace · Equipped kitchen · Cellar
Trott Brook Crossing · 2,390 sq.ft · 4 Bedrooms · 2 Baths · House · Office room · Fireplace · Equipped kitchen · Cellar
Ask about how you can receive a 5.5% Gov or 5.75% Conv 30-year fixed rate mortgage PLUS up to $5,000 in closing costs on this home when using D. R. Horton’s preferred lender! The Louisville features a show stopping main level with open kitchen and dining areas. Stainless steel appliances, quartz countertops and subway tile backsplash make this kitchen a can't miss! The living space is highlighted by an electric fireplace which is flanked by large windows looking out to the view of mature trees. Private office/flex room is quietly tucked away to afford you the ability to work peacefully and uninterrupted. Upper level is home to all bedrooms. Primary bedroom features a private ensuite bath and massive walk-in closet. Unfinished basement give your home the ability to grow with you. NO HOA at Prairie Pointe. The Louisville, with its proximity to schools, shopping, dining, recreation and COSTCO, make it a must see!
USD 494,990
8006 Marquette Avenue NE
View photo
House · for sale
USD 476,496
USD 198/sq.ft
8006 Marquette Avenue NE
Trott Brook Crossing
· 2,400 sq.ft · 4 Bedrooms · 3 Baths · House
· Office room · Equipped kitchen
Trott Brook Crossing · 2,400 sq.ft · 4 Bedrooms · 3 Baths · House · Office room · Equipped kitchen
Introducing another new construction opportunity from D. R. Horton, America’s Builder. The Finnegan is your next dream home! This plan features a private main level office flex area with study doors along with an open living, kitchen and dining area featuring vaulted ceilings. Kitchen boasts a center island, walk-in corner pantry and stainless-steel appliances. One nice feature about the Finnegan is that each of the upper level bedrooms has a walk-in closet. Primary bedroom has TWO walk-in closets with a private on-suite bathroom. Not to mention finished lower level! Take this home and place it in the great location. Adjacent to Prairie Pointe are Prairie View Elementary and Middle Schools. These brand-new facilities provide a state-of-the-art learning experience. Minutes from I94 for easy commuting, minutes from Albertville Premium Outlet Malls for easy shopping and minutes from a variety of entertainment and dining. What more could you ask for? No community HOA. Come check it out!
USD 476,496

Get email alerts

Don't miss out: be the first to know about new properties

The alert was correctly created

On subscribing you accept the conditions of use and the privacy policy
Alert
Receive new ads in your inbox
Save this search
Receive alerts for new listings

We'll send you an email when we have new properties for: "Houses for sale in Trott Brook Crossing"

The alert was correctly created

Van den Berg
Park Pointe, Elk River city Sherburne County Minnesota
Get email alerts and be the first to see new listings
Required field
On subscribing I accept the terms of the privacy policy
Perfect! You'll soon start receiving new listings via email
Alert
Receive an email when we have new ads for Houses for sale in Trott Brook Crossing
Save this search
Filters

Bedrooms

Size (sq.ft)

sq.ft
sq.ft

Price

USD
USD

Property type

Bathrooms

Clear all filters
Receive notifications when new entries are published.