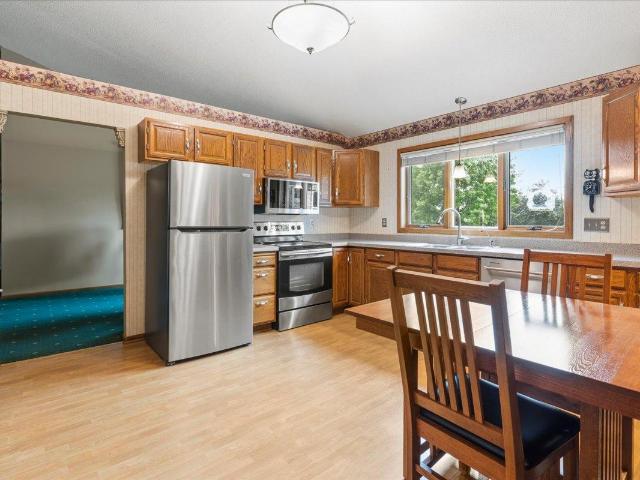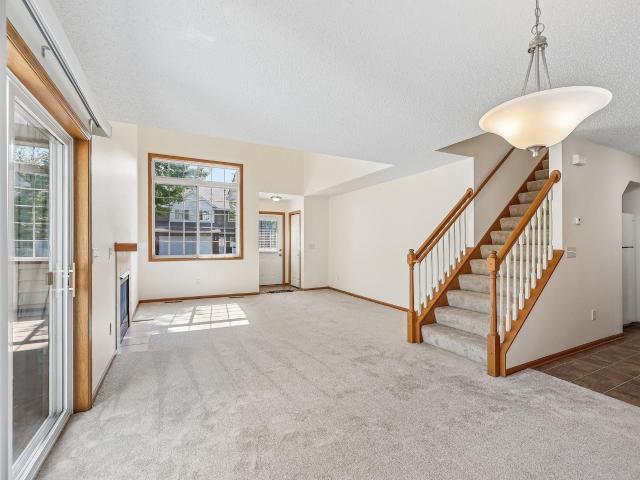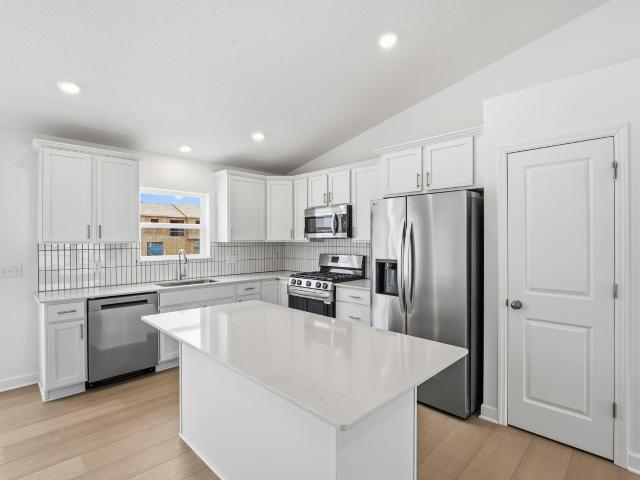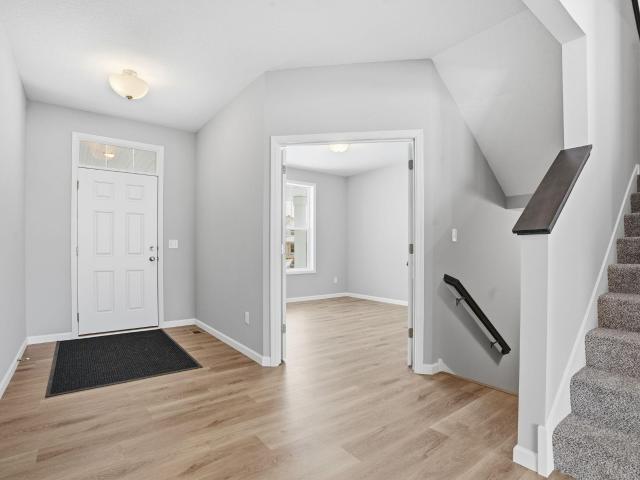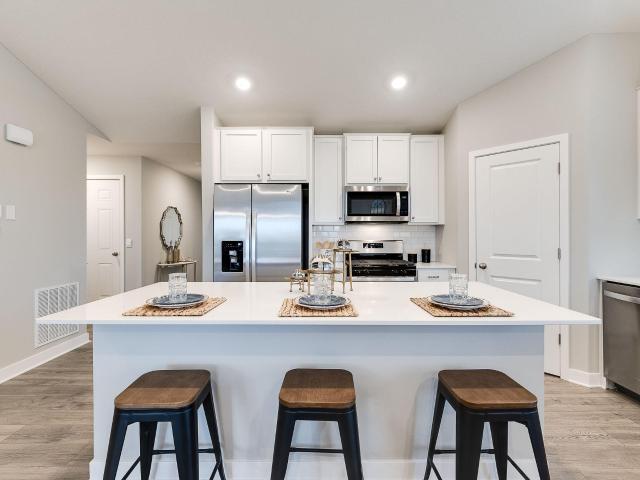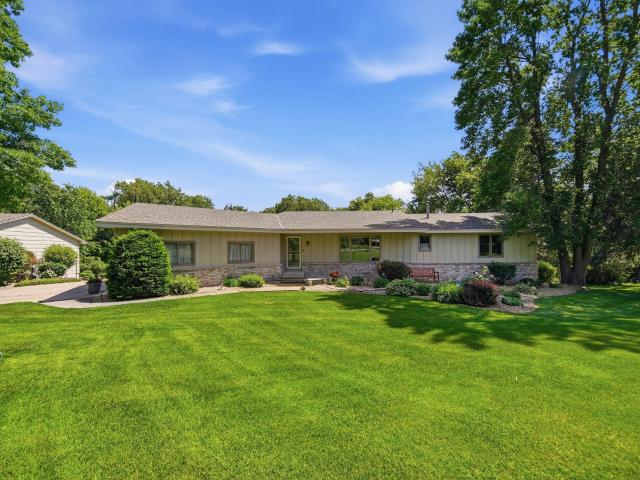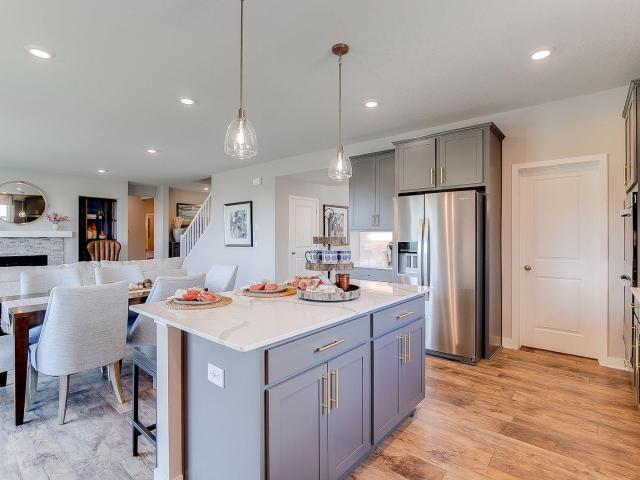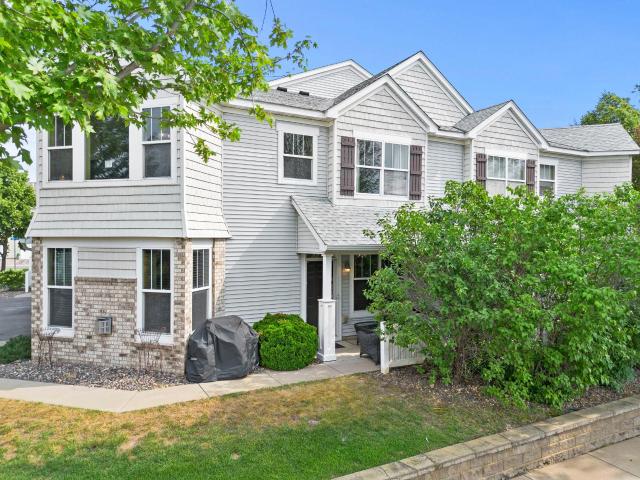
319 properties for sale in Trott Brook Farms South

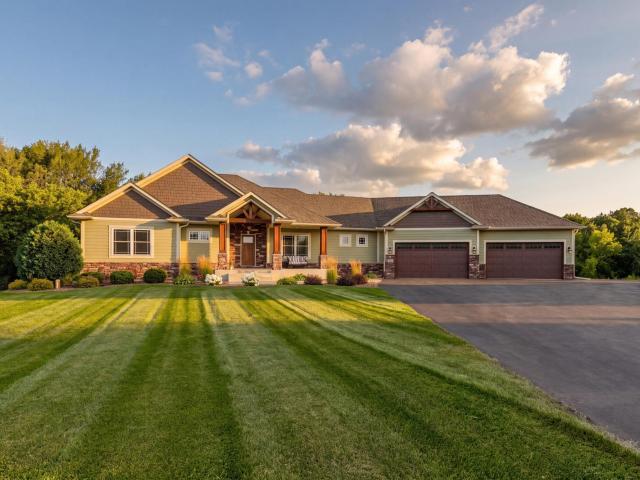
1424 th Street NE
View photo
House · for sale
USD 1,499,900
USD 458/sq.ft
1424 th Street NE
Trott Brook Farms South
· 3,272 sq.ft · 4 Bedrooms · 3 Baths · House
· Patio · Garden · Swimming pool · Deck
Trott Brook Farms South · 3,272 sq.ft · 4 Bedrooms · 3 Baths · House · Patio · Garden · Swimming pool · Deck
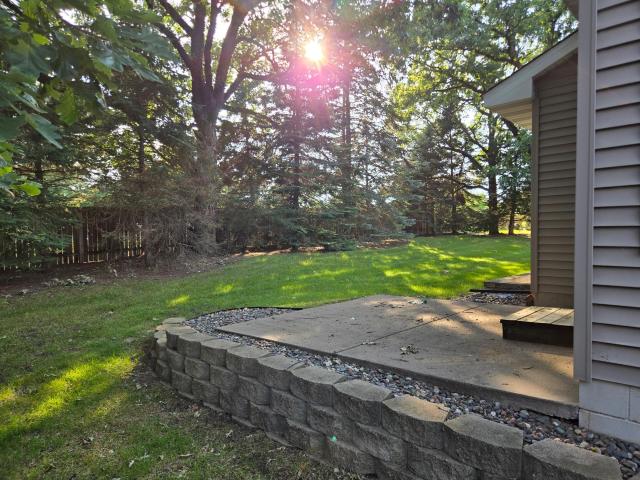
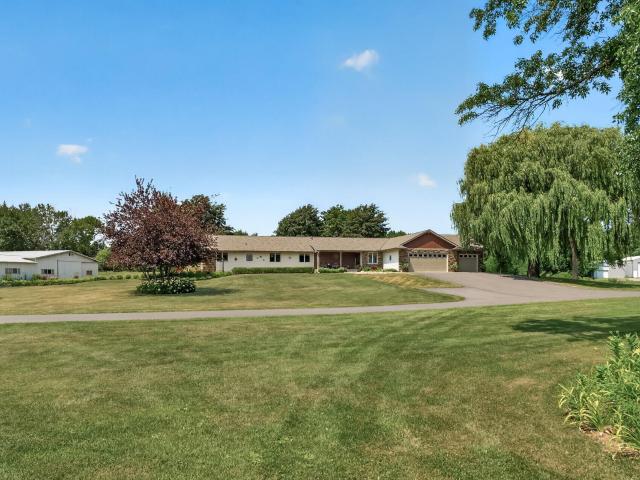
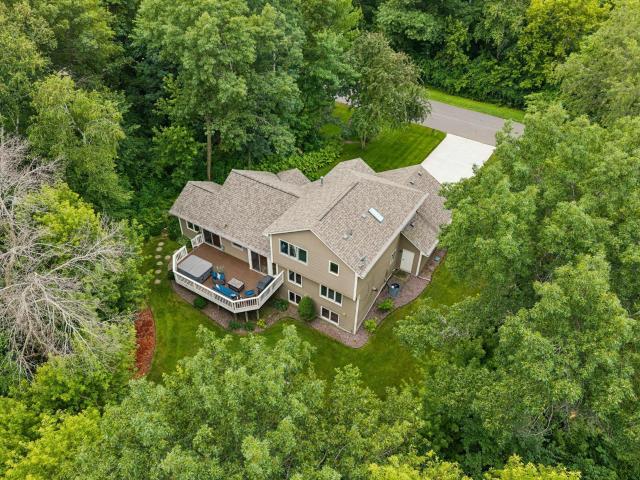
A rare opportunity to own a 10-acre retreat in the highly sought-after St. Michael-Albertville School District. Custom built by Ziegler Homes in 2015, this one-of-a-kind property showcases over $250,000 in upgrades completed within the past year. Designed for entertaining, the backyard is a true private oasis featuring a heated in-ground pool, hot tub, maintenance-free deck, and a custom poolside bar with mechanical/storage. The impressive 4,100 sq. Ft. heated, spray foam insulated shop offers endless possibilities for car enthusiasts, hobbyists, or a home-based business. Completed in 2022, the walkout lower level expands the living space with a custom wet bar and opens to a brushed concrete patio, creating the perfect indoor-outdoor entertaining experience. Surrounded by mature trees, the maintenance-free deck is complemented by stunning boulder-cut stairs leading to the patio below, offering exceptional privacy and a perfect setting to enjoy year round
USD 1,499,900
1729 rd Street NE
View photo
House · for sale
USD 649,900
USD 137/sq.ft
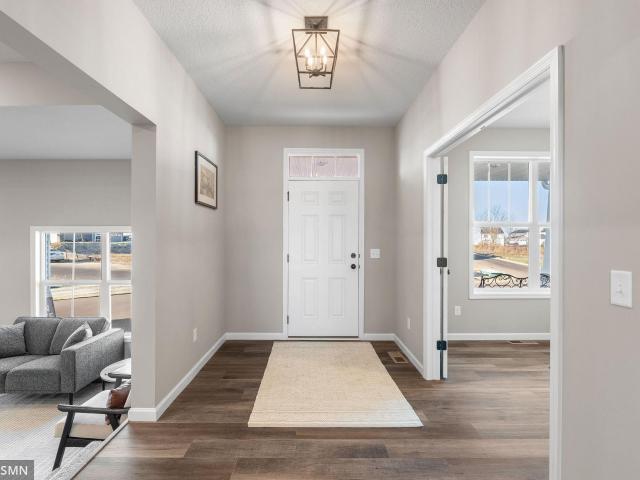
1729 rd Street NE
Trott Brook Farms South
· 4,725 sq.ft · 6 Bedrooms · 5 Baths · House
· Garden · Office room · Fireplace · Equipped kitchen · Parking · Cellar
Trott Brook Farms South · 4,725 sq.ft · 6 Bedrooms · 5 Baths · House · Garden · Office room · Fireplace · Equipped kitchen · Parking · Cellar
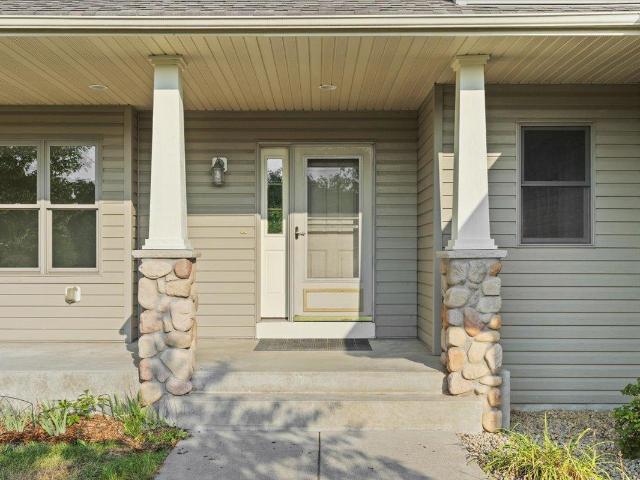
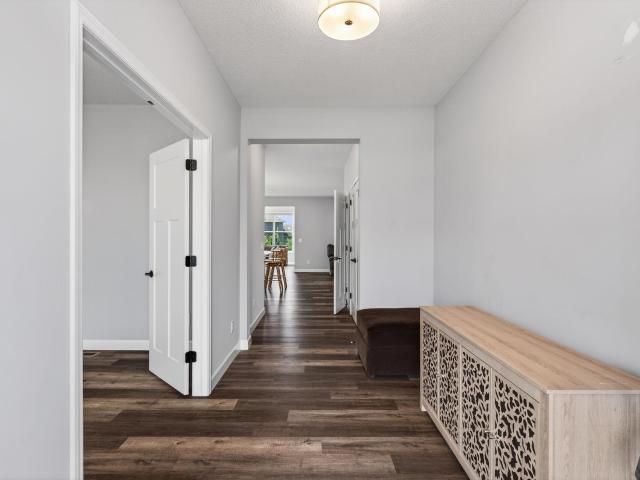
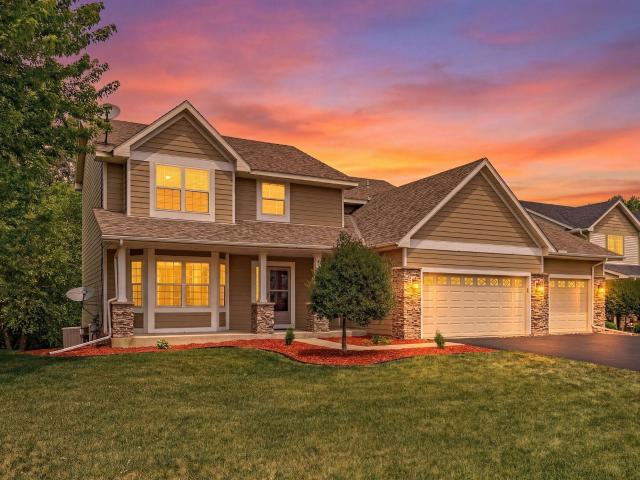
Ask about our 4.99% interest rate buy-down with preferred lender. *. Welcome to this stunning two-story home with a fully finished walkout basement, beautifully situated on a picturesque lot! A spacious front porch invites you inside, where you'll find an open-concept layout enhanced by over-sized windows and gorgeous Luxury Vinyl Plank wood flooring throughout the main level. At the front of the home, a versatile flex room is perfect for formal dining, a home office, or a cozy sitting area. The gourmet kitchen is a chef’s dream, featuring a gas cooktop, built-in oven, gleaming quartz countertops, a stylish tile backsplash, a beautiful butler’s pantry, and an expansive walk-in pantry for all your storage needs. The inviting living room offers a warm fireplace and oversized windows that frame serene backyard views. Just off the garage entry, the large mudroom includes a custom built-in bench—ideal for daily organization. A main-level guest bedroom and full bathroom offer comfort and pri
USD 649,900
13480 th Avenue NW
View photo
House · for sale
USD 674,900
USD 219/sq.ft
13480 th Avenue NW
Trott Brook Farms South
· 3,068 sq.ft · 4 Bedrooms · 3 Baths · House
· Fireplace · Equipped kitchen · Parking
Trott Brook Farms South · 3,068 sq.ft · 4 Bedrooms · 3 Baths · House · Fireplace · Equipped kitchen · Parking
Welcome home to Meadowsweet Bend, Elk River’s newest large-lot neighborhood! Custom built by DJ Bakken, this exceptional property sits surrounded by awesome forested views adjacent to the 20+ acre Burr Oak Park. Inside, you'll find a ceramic entryway leading into an ideal circular main floor plan featuring rich hardwood floors, a bright vaulted great room, Marvin windows, Custom Cabinetry, Main floor gas Fireplace, New kitchen appliances, kitchen desk workstation, central vac, a cozy 3-season porch, and a convenient main floor laundry with a built-in boot bench. The lower-level walkout is perfect for relaxing or entertaining and includes a fireplace, being a highly efficient St. Croix corn burner. Outside boasts a new lawn sprinkler system alongside incredible garage space: an oversized, heated, and insulated 3-car attached garage with hot and cold water PLUS a massive 30' x 40' detached heated and fully finished shop! See photos for more info. NOTE*New Development GPS address maps wil
USD 674,900
1683 th Street NE
View photo
House · for sale
USD 655,000
USD 183/sq.ft
1683 th Street NE
Trott Brook Farms South
· 3,563 sq.ft · 5 Bedrooms · 4 Baths · House
· Office room · Deck · Equipped kitchen · Parking
Trott Brook Farms South · 3,563 sq.ft · 5 Bedrooms · 4 Baths · House · Office room · Deck · Equipped kitchen · Parking
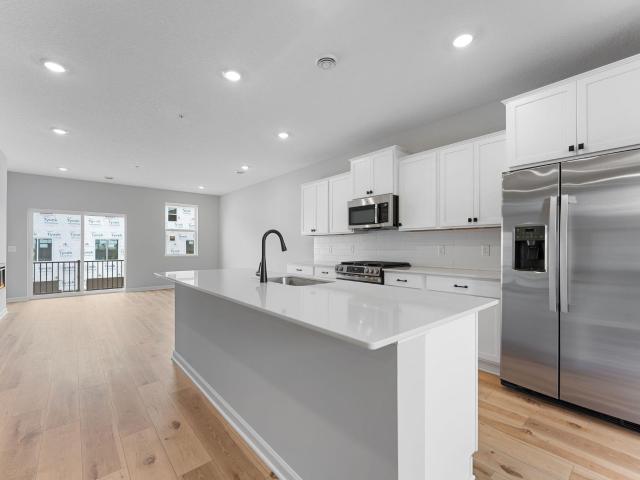
Stunning newer construction home in Otsego with no HOA and an exceptional layout designed for both everyday living and entertaining. Highlights include a heated 4-car epoxy garage, main-level bedroom, four bedrooms on the upper level, and a massive maintenance-free deck. The thoughtfully designed main floor features a welcoming foyer, private home office, open-concept living and dining spaces, vaulted sunroom, full bath, guest bedroom, and convenient mudroom. The gourmet kitchen is beautifully appointed with a large center island, quartz countertops, soft-close cabinetry, tiled backsplash, stainless steel appliances, coffee bar, and walk-in pantry. The spacious living room flows seamlessly into the dining area, sunroom, and deck—making it the perfect setting for hosting holidays, gatherings, and celebrations. Upstairs, you’ll find four generously sized bedrooms, three full bathrooms, a sitting area, and upper-level laundry. The expansive primary suite is a true retreat, offering vaulte
USD 655,000
19136 Concord Court NW
View photo
Townhouse · for sale
USD 325,000
USD 125/sq.ft
19136 Concord Court NW
Trott Brook Farms South
· 2,594 sq.ft · 2 Bedrooms · 2 Baths · Townhouse
· Equipped kitchen · Cellar
Trott Brook Farms South · 2,594 sq.ft · 2 Bedrooms · 2 Baths · Townhouse · Equipped kitchen · Cellar
One-level living with space where it matters most! A rare find, this bright end-unit townhome offers the added bonus of a full basement. The open-concept main level features 9-foot ceilings, natural light, and a seamless flow between the kitchen, dining, and living areas—ideal for both everyday living and entertaining. Newer carpet throughout the main level adds a fresh feel, while the conveniently located laundry just off the kitchen makes daily chores a breeze. The primary suite includes a spacious walk-in closet and a private updated ¾ bath. A 2nd bedroom and an updated full bath provide comfortable accommodations for family or guests. With 36-inch doorways and no steps at the front entrance, this home offers exceptional accessibility. The finished lower level expands your living space with a family room that's perfect for movie nights or game days, along with a convenient half bath and a large storage room. Located just minutes from Hwy 10 Make sure to check out the private backyar
USD 325,000
14599 Traprock Street NW
View photo
Townhouse · for sale
USD 346,990
USD 159/sq.ft
14599 Traprock Street NW
Trott Brook Farms South
· 2,174 sq.ft · 3 Bedrooms · 2 Baths · Townhouse
· Office room · Fireplace · Equipped kitchen
Trott Brook Farms South · 2,174 sq.ft · 3 Bedrooms · 2 Baths · Townhouse · Office room · Fireplace · Equipped kitchen
Fha/va 4.875%/5.639% APR if closing by Oct 28th with seller preferred lender. Call for further details. Enjoy low maintenance living near Draw Park, where serene water views, walking trails, and an amphitheater with summer concerts set the tone for an active, connected lifestyle. The Capri end home blends modern design with functional living, featuring an open-concept main level that flows effortlessly between kitchen, dining, and living spaces with over 2,100 square ft. The nicely appointed kitchen is anchored by a large center island, perfect for entertaining and casual dining with a seamless transition to the 15x15 family room with modern electric fireplace. Retreat to the tranquil owner's bedroom with an en-suite bathroom and dual-sink vanity for added convenience. Two additional bedrooms and a main bath complete the upper level providing comfort and privacy for all household members. In addition, A versatile rec room adds flexibility for a home office, fitness space, or media room
USD 346,990
9848 th Avenue NW
View photo
House · for sale
USD 969,900
USD 495/sq.ft
9848 th Avenue NW
Trott Brook Farms South
· 1,959 sq.ft · 3 Bedrooms · 2 Baths · House
· Garden
Trott Brook Farms South · 1,959 sq.ft · 3 Bedrooms · 2 Baths · House · Garden
Beautiful 30-acre private state! As you approach this exceptional property, you'll feel as though you've stepped onto a movie set. The beautifully landscaped grounds and established gardens enhance the property's charm and create a picturesque setting throughout the seasons. It's easy to see why this stunning setting has hosted two weddings. The well-maintained ranch-style home features soaring ceilings and an open-concept design, creating the perfect space for entertaining and gathering with family and friends. The large shop/barn offers incredible versatility, making it ideal for a hobby farm, home-based business, workshop, or storage for equipment and recreational vehicles. The possibilities are truly endless. Formerly used for horse breeding, the property is well-suited for equestrian enthusiasts, with ample space for pastures and a 15x18 shelter already in place. As an added bonus, the 30-acre parcel has the potential to be divided, providing flexibility for future investment, dev
USD 969,900
5384 Radford Avenue NE
View photo
House · for sale
USD 459,000
USD 179/sq.ft
5384 Radford Avenue NE
Trott Brook Farms South
· 2,551 sq.ft · 4 Bedrooms · 2 Baths · House
· Garden · Deck · Fireplace · Equipped kitchen · Parking
Trott Brook Farms South · 2,551 sq.ft · 4 Bedrooms · 2 Baths · House · Garden · Deck · Fireplace · Equipped kitchen · Parking
Price reduced. Welcome home — this former model is the kind of place that instantly feels right. The main floor shines with freshly resanded and restained hardwoods, new paint throughout, and new carpet in several rooms. The kitchen offers stainless steel appliances and opens to a spacious deck overlooking the fenced backyard. Cozy up by the gas fireplace in the family room or enjoy the convenience of main-floor laundry and a generous open foyer. Thoughtful updates include James Hardie siding added in 2023 and a new roof in 2018. The 3-car garage is a dream with built-in cabinets and epoxy flooring. Need more space? The walkout lower level is unfinished and ready to add up to 1,200 sq ft — bringing the home to more than 3,700 sq ft when finished. All of this in a fantastic neighborhood close to parks, trails, shopping, restaurants, and quick access to Hwy 101 and 169. Truly a must-see. Floor plans available in supplements
USD 459,000
9429 Nason Court NE
View photo
House · for sale
USD 525,000
USD 190/sq.ft
9429 Nason Court NE
Trott Brook Farms South
· 2,756 sq.ft · 4 Bedrooms · 4 Baths · House
· Deck · Equipped kitchen · Parking · Cellar
Trott Brook Farms South · 2,756 sq.ft · 4 Bedrooms · 4 Baths · House · Deck · Equipped kitchen · Parking · Cellar
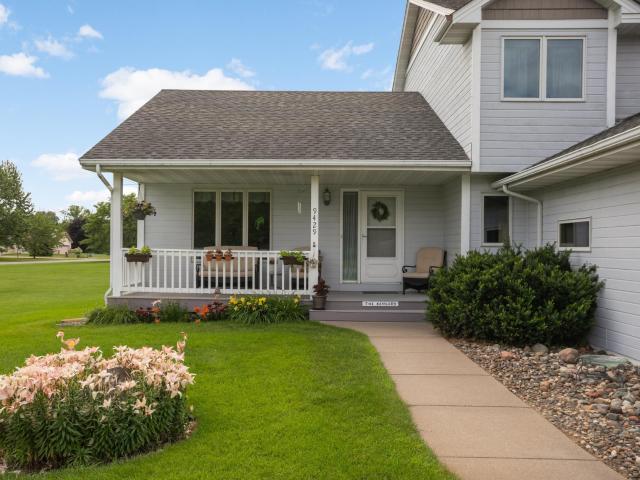
Beautiful one-owner home that has been lovingly maintained throughout. This spacious property offers 4 bedrooms and 4 bathrooms, including a convenient main-floor bedroom and bath—perfect for guests or an in-law setup. The kitchen features a comfortable eating area, complemented by a formal dining room for larger gatherings. Enjoy the bright and open living/great room, along with a master bedroom ensuite for added comfort. The huge lower-level family room provides even more space to spread out. Many of the windows have been refreshed with new, updated sashes. Outdoor living shines with a welcoming front porch, a back deck ideal for entertaining, and a circular brick fire pit for cozy evenings. Car enthusiasts or hobbyists will appreciate the heated 3-car attached garage plus a heated and air-conditioned 2-car detached garage. Refrigerator in the attached garage and freezer in the basement are included
USD 525,000
1236 st Street NE
View photo
House · for sale
USD 480,000
USD 191/sq.ft
1236 st Street NE
Trott Brook Farms South
· 2,508 sq.ft · 5 Bedrooms · 3 Baths · House
· Garden · Equipped kitchen · Cellar
Trott Brook Farms South · 2,508 sq.ft · 5 Bedrooms · 3 Baths · House · Garden · Equipped kitchen · Cellar
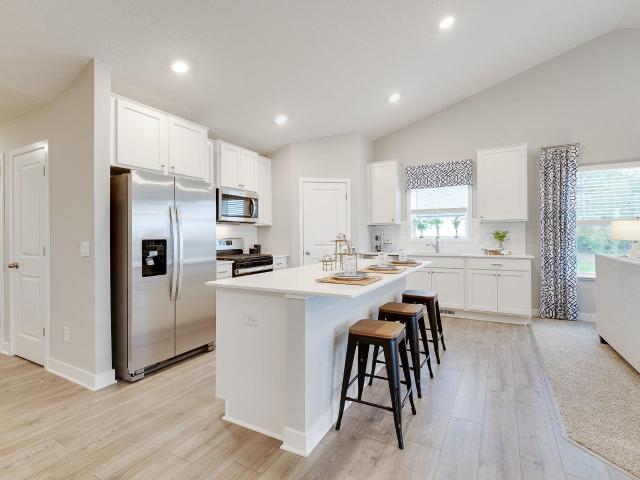
Ask about how you can receive a 1/0 Buydown to a 4.50% fha/va or 4.75% Conventional mortgage PLUS up to $5,000 in closing costs on this home when using D. R. Horton’s preferred lender! The Cameron II is a 5-bedroom home that features an amazing kitchen layout with large center island and corner walk-in pantry. The kitchen is highlighted by subway tile backsplash, quartz countertops and stainless steel appliances. Not to mention the main level eye catcher. Vaulted ceilings! Primary bedroom features MASSIVE walk-in closet and executive height, double vanity in the primary ensuite bathroom. 5th bedroom located on the main level features decorative French doors. AND the FINISHED WALKOUT basement features an amazing back yard. Take this home and place it in the great location of minutes from I94 for easy commuting, minutes from Albertville Premium Outlet Malls for easy shopping and minutes from a variety of entertainment and dining, COSTCO minutes away. What more could you ask for? No hoa!
USD 480,000
1236 th Street NE
View photo
House · for sale
USD 749,900
USD 224/sq.ft
1236 th Street NE
Trott Brook Farms South
· 3,337 sq.ft · 3 Bedrooms · 3 Baths · House
· Office room · Cellar
Trott Brook Farms South · 3,337 sq.ft · 3 Bedrooms · 3 Baths · House · Office room · Cellar
Acreage with spacious one-story home! Privacy, Space, and Investment Potential on 10 Beautiful Acres Welcome to a rare find in Otsego: a beautifully maintained one-story home with a full basement, set on 10 spectacular acres offering the perfect balance of privacy, comfort, and future potential. Whether your dream includes horses grazing in open pasture, peaceful mornings surrounded by wildlife, or the convenience of shopping and schools just minutes away, this property delivers on every front. Inside, the main level features three comfortable bedrooms and three bathrooms, including a primary suite with a walk-in closet and private bath. The home’s thoughtful layout provides both everyday functionality and room to grow. The full basement, complete with a private entrance, expands your possibilities even further—ideal for guests, hobbies, office space, recreation, or a potential fourth bedroom (non-egress). Outdoors, the amenities continue. A 45’ x 30’ pole shed offers exceptional stora
USD 749,900
1213 rd Street NE
View photo
Townhouse · for sale
USD 239,900
USD 167/sq.ft
1213 rd Street NE
Trott Brook Farms South
· 1,432 sq.ft · 2 Bedrooms · 1 Bath · Townhouse
· Patio
Trott Brook Farms South · 1,432 sq.ft · 2 Bedrooms · 1 Bath · Townhouse · Patio
Welcome home to this immaculate end-unit townhome! Move right in and enjoy fresh paint, brand-new carpet, and a home that has been exceptionally well cared for. The spacious owner's suite is one of the largest you'll fine in a townhome, while the generously sized second bedroom offers plenty of flexibility. The oversized walk-through bath features dual sinks, a jetted tub, and a separate shower plus another half bath on the main level. Great upper level laundry! Enjoy the extra privacy and natural light that comes with an end unit with a side patio, all in a beautifully maintained neighborhood. You'll love the unbeatable location just minutes from Costco, Albertville Premium Outlets, restaurants, parks, walking trails, and quick access to I-94 for an easy commute
USD 239,900
16774 Ebony Street NW
View photo
House · for sale
USD 425,000
USD 334/sq.ft
16774 Ebony Street NW
Trott Brook Farms South
· 1,270 sq.ft · 3 Bedrooms · 2 Baths · House
· Equipped kitchen · Parking
Trott Brook Farms South · 1,270 sq.ft · 3 Bedrooms · 2 Baths · House · Equipped kitchen · Parking
Under construction and available for an October closing! Welcome to The Walker. A thoughtfully designed split-level home offering low-maintenance living with modern comfort throughout. A bright, welcoming foyer leads into a spacious living room, perfect for both relaxing and entertaining. The well-appointed kitchen flows seamlessly into the dining area and provides convenient access to the outdoors, ideal for everyday living and gatherings. Two secondary bedrooms and a full bathroom are thoughtfully positioned on one side of the home, while the private owner’s suite offers a peaceful retreat complete with an ensuite bath. The unfinished lower level walkout offers ample opportunity for future expansion. A three-car garage provides generous storage. Located in the Harmony Farms community, this home combines comfort, functionality, and flexibility with convenient access to shopping, dining, parks, and major highways
USD 425,000
6266 Rachele Avenue NE
View photo
House · for sale
USD 519,900
USD 147/sq.ft
6266 Rachele Avenue NE
Trott Brook Farms South
· 3,520 sq.ft · 5 Bedrooms · 3 Baths · House
· Office room · Equipped kitchen · Cellar
Trott Brook Farms South · 3,520 sq.ft · 5 Bedrooms · 3 Baths · House · Office room · Equipped kitchen · Cellar
Ask about our 4.99% interest rate buy-down with preferred lender. *. Step inside this thoughtfully designed home featuring an open-concept layout perfect for modern living. The spacious kitchen boasts a large island, walk-in pantry, and elegant stone countertops — ideal for both everyday meals and entertaining. The dining area and great room flow seamlessly together, while the front flex room, with stylish angled double doors, makes an excellent home office or creative space. A convenient half bath and a mudroom with an oversized walk-in closet complete the main level. Upstairs, you’ll find four generous bedrooms, including an owner’s suite with vaulted ceiling, a private bathroom, and HUGE walk-in closet. The upper level also offers a versatile loft area, perfect for a playroom or lounge, along with a full bath and a dedicated laundry room. The finished walkout basement provides even more living space with a large family room, an additional bedroom, and a full bath — perfect for guest
USD 519,900
7473 th Avenue NW
View photo
House · for sale
USD 265,000
USD 45/sq.ft
Updated
7473 th Avenue NW
Trott Brook Farms South
· 5,834 sq.ft · 3 Bedrooms · 2 Baths · House
· Fireplace · Equipped kitchen · Parking · Cellar
Trott Brook Farms South · 5,834 sq.ft · 3 Bedrooms · 2 Baths · House · Fireplace · Equipped kitchen · Parking · Cellar
Welcome home to the Hudson by Creative Homes in Trott Brook Crossing! This popular rambler offers 3 bedrooms, 3 baths, 1,672 finished sq. Ft. a spacious 4-car garage, and main-level living with the primary suite and laundry all on one level. The open-concept kitchen, dinette, and great room are filled with natural light and feature a large center island, quality cabinetry, and a cozy fireplace. Enjoy peaceful pond views, a walkout basement, and the flexibility of additional unfinished lower-level space
USD 265,000
23000 Heather Ridge Drive
View photo
House · for sale
USD 650,000
USD 214/sq.ft
23000 Heather Ridge Drive
Trott Brook Farms South
· 3,025 sq.ft · 4 Bedrooms · 4 Baths · House
· Garden · Office room · Sauna · Deck · Fireplace · Equipped kitchen
Trott Brook Farms South · 3,025 sq.ft · 4 Bedrooms · 4 Baths · House · Garden · Office room · Sauna · Deck · Fireplace · Equipped kitchen
Can we get some land so we have a bigger yard and more privacy? Every buyer dreams of it, and this home offers it. Over two acres of land, yet so close to all the city conveniences you need. You will love the $100K updated kitchen with white oak cabinets, quartz countertops, and gorgeous designer inspired buffet wall with wine fridge in the dining room. Stylish remodeled living room + new paint, flooring, lighting, railings too! Main floor bedroom, office and laundry adds for extra conveniences. Upper level boasts three bedrooms along with a beautiful primary suite featuring a walk in closet, updated luxury bath with new vanity/plumbing and shower with subway tiling. Want to entertain? The lower level was made for it – with cabin themed family room, gas stone fireplace, built ins, and custom wet bar. You will think you are at the cabin up north! Relax in your very own custom built sauna, jetted tub or maintenance free deck (35x14) while overlooking your incredibly private backyard. Ple
USD 650,000
14839 Bowers Drive NW
View photo
House · for sale
USD 444,900
USD 172/sq.ft
14839 Bowers Drive NW
Trott Brook Farms South
· 2,583 sq.ft · 5 Bedrooms · 3 Baths · House
· Garden · Equipped kitchen
Trott Brook Farms South · 2,583 sq.ft · 5 Bedrooms · 3 Baths · House · Garden · Equipped kitchen
Ready for late Sept/early October closing! This beautiful Primrose floor plan has an open concept floor plan with vaulted ceiling, sleek stone countertops and kitchen appliances included. The highlight of this home is the large and luxurious owner's suite which is set apart from the other 2 bedrooms on the main level and the vaulted ceiling makes the suite even more spacious-includes large walk in closet and owner's bathroom with double sinks and oversize shower. Downstairs, 2 additional bedrooms and a bathroom along with a large family room & walk out to your backyard gives plenty of space for everyone to hang out together or separately, whether working from home or playing at home. Sod and inground sprinkler are included
USD 444,900
8070 st Lane
View photo
House · for sale
USD 579,900
USD 208/sq.ft
8070 st Lane
Trott Brook Farms South
· 2,777 sq.ft · 5 Bedrooms · 3 Baths · House
· Garden · Office room · Gym · Parking · Cellar
Trott Brook Farms South · 2,777 sq.ft · 5 Bedrooms · 3 Baths · House · Garden · Office room · Gym · Parking · Cellar
Step inside one of the most sought after designs by Thomas Allen Homes. This stunning model home blends style, space and thoughtful upgrades in all the right ways. This beautifully crafted 5 bedroom, 3 bath, three level split offers a layout that feels both open and private, perfect for everyday living and entertaining alike. The show stopping owner's suite sits above the garage, creating a true retreat with a spacious walk-in-closet and a luxurious private bath featuring a tile-walled shower. The main living areas are finished with high end touches, including granite countertops, upgraded appliances, and custom finishes that elevate the entire house. Downstairs, the lookout basement is filled with natural light and offers incredible flexibility. Complete with a finished 5th bedroom or the perfect space for a home office, gym, or guest suite. Set on a large acre lot in Ramsey, this property gives you room to breath while still offering modern conveniences. The yard includes and irrigat
USD 579,900
14587 Traprock Street NW
View photo
Townhouse · for sale
USD 316,990
USD 167/sq.ft
14587 Traprock Street NW
Trott Brook Farms South
· 1,894 sq.ft · 3 Bedrooms · 2 Baths · Townhouse
· Office room · Equipped kitchen
Trott Brook Farms South · 1,894 sq.ft · 3 Bedrooms · 2 Baths · Townhouse · Office room · Equipped kitchen
Fha 5.25/5.891%APR if closing by Dec 23rd with sellers preferred lender. Call for further details. Ready end of Sept! Enjoy low maintenance living near Draw Park, where serene water views, walking trails, and an amphitheater with summer concerts set the tone for an active, connected lifestyle. This Athens II townhome blends modern design with functional living, featuring an open-concept main level that flows effortlessly between kitchen, dining, and living spaces. The L-shaped kitchen offers stainless steel appliances, a large walk-in pantry, and a center island ideal for gathering and entertaining. A versatile rec room adds flexibility for a home office, fitness space, or media room. Located at the community of Parkside, nestled among established neighborhoods, you’ll find the balance of connection and convenience, with walkability to parks, shopping, dining, and easy access to Hwy 10 for a quick commute. Stop out to learn more about your new home opportunities!
USD 316,990
1149 nd Street NE
View photo
House · for sale
USD 450,000
USD 176/sq.ft
1149 nd Street NE
Trott Brook Farms South
· 2,551 sq.ft · 4 Bedrooms · 2 Baths · House
· Patio · Office room · Equipped kitchen
Trott Brook Farms South · 2,551 sq.ft · 4 Bedrooms · 2 Baths · House · Patio · Office room · Equipped kitchen
Welcome home to this stunning Magellan floor plan, where modern design, stylish finishes, and functional spaces come together beautifully. New construction completed in 2025, this home offers all the benefits of new construction without the wait. From the moment you step inside, you'll appreciate the bright, open layout designed for both everyday comfort and effortless entertaining. The heart of the home is the impressive kitchen, featuring timeless white cabinetry, quartz countertops, a coordinating white tile backsplash, stainless steel appliances, and generous prep and storage space. The kitchen flows seamlessly into the spacious dining area and inviting great room, creating the perfect gathering space for family and friends. Step outside to the completed, oversized concrete patio, ideal for morning coffee, summer barbecues, or relaxing evenings outdoors. A flexible main-level room offers endless possibilities—create the perfect home office, playroom, reading nook, or music room to
USD 450,000
14180 Dehnsfield Road
View photo
House · for sale
USD 700,000
USD 164/sq.ft
14180 Dehnsfield Road
Trott Brook Farms South
· 4,252 sq.ft · 5 Bedrooms · 4 Baths · House
· Fireplace · Equipped kitchen
Trott Brook Farms South · 4,252 sq.ft · 5 Bedrooms · 4 Baths · House · Fireplace · Equipped kitchen
Private Executive Home on 1.5 Acres in Cambria Farms. Discover the perfect blend of privacy, space, and convenience in this beautifully maintained executive home nestled on 1.5 wooded acres in the highly sought-after Cambria Farms neighborhood of Rogers. Offering over 4,200 finished square feet, 5 bedrooms, 4 bathrooms, and a walkout lower level, this property provides the ideal setting for everyday living, entertaining, and making lasting memories. From the moment you arrive, you'll appreciate the peaceful setting, mature trees, and exceptional curb appeal. Inside, the spacious floor plan is filled with natural light and thoughtfully designed gathering spaces, including a welcoming great room with a fireplace, an open-concept kitchen, generous dining areas, and a flexible layout that adapts to today's lifestyle. The expansive walkout lower level creates even more room for entertaining, movie nights, game days, or multigenerational living. Step outside to enjoy your own private retreat
USD 700,000
6651 rd Court NW
View photo
House · for sale
USD 419,900
USD 156/sq.ft
6651 rd Court NW
Trott Brook Farms South
· 2,691 sq.ft · 4 Bedrooms · 3 Baths · House
· Garden · Office room · Deck · Fireplace · Equipped kitchen
Trott Brook Farms South · 2,691 sq.ft · 4 Bedrooms · 3 Baths · House · Garden · Office room · Deck · Fireplace · Equipped kitchen
Fabulous 2 level home with grand entrance. All beautiful woodwork & spindles with custom kitchen cabinets. Eat in kitchen, center island & all stainless appliances & granite to boot. 3 beds on 1 level & newer added 3 season porch & electric fireplace. Leads to deck and stairs to backyard. Walkout lower level with forth bedroom. Huge family room. Electric fireplace & office room. Lots of wood floors. 3 baths with granite countertops. Large fenced in yard for privacy. Dogs. entertaining
USD 419,900
1227 th Street NE
View photo
House · for sale
USD 466,990
USD 186/sq.ft
1227 th Street NE
Trott Brook Farms South
· 2,508 sq.ft · 5 Bedrooms · 3 Baths · House
· Equipped kitchen
Trott Brook Farms South · 2,508 sq.ft · 5 Bedrooms · 3 Baths · House · Equipped kitchen
Ask how you can receive a 5.5% Conv or 4.99% Gov rate and up to $5,000 in closing costs when using D. R. Horton’s preferred lender! The Cameron II is a 5-bedroom home that features an amazing kitchen layout with large center island and corner walk-in pantry. The kitchen is highlighted by subway tile backsplash, quartz countertops and stainless steel appliances. Not to mention the main level eye catcher. Vaulted ceilings! Primary bedroom features MASSIVE walk-in closet and executive height, double vanity in the primary ensuite bathroom. 5th bedroom located on the main level features decorative French doors. AND the lower level is FINISHED with a bedroom, bathroom and family room space! No hoa! Take this home and place it in the great location of minutes from I94 for easy commuting, minutes from Albertville Premium Outlet Malls for easy shopping and minutes from a variety of entertainment and dining, what more could you ask for?
USD 466,990
1464 th Street NE
View photo
House · for sale
USD 550,000
USD 212/sq.ft
1464 th Street NE
Trott Brook Farms South
· 2,594 sq.ft · 3 Bedrooms · 2 Baths · House
· Garden · Deck · Fireplace · Equipped kitchen
Trott Brook Farms South · 2,594 sq.ft · 3 Bedrooms · 2 Baths · House · Garden · Deck · Fireplace · Equipped kitchen
Welcome to this beautifully maintained walkout rambler, tucked away on a quiet cul-de-sac in St. Michael and set on more than an acre of professionally landscaped grounds. Surrounded by mature trees and picturesque views, this property offers the perfect balance of privacy and convenience. The inviting four-season porch is the perfect place to relax in every season, while the maintenance-free deck overlooks the peaceful backyard, creating an ideal setting for morning coffee or evening gatherings. Inside, you'll find comfortable, well-designed living spaces with plenty of room to entertain. The finished walkout lower level features a spacious family room, a cozy gas fireplace, and an impressive bar area perfect for hosting family and friends. Thoughtful updates throughout the home include a beautifully renovated main-level bathroom, new front bay and kitchen windows, a new refrigerator and stove with a 2-year warranty, new French door leading to the walkout lower level, a new roof, and
USD 550,000
7904 Martin Avenue NE
View photo
House · for sale
USD 579,990
USD 193/sq.ft
Updated
7904 Martin Avenue NE
Trott Brook Farms South
· 2,992 sq.ft · 5 Bedrooms · 3 Baths · House
· Equipped kitchen
Trott Brook Farms South · 2,992 sq.ft · 5 Bedrooms · 3 Baths · House · Equipped kitchen
Ask about how you can receive a 5.5% Government or 5.75% Conventional 30-year fixed rate mortgage PLUS up to $5,000 in closing costs on this home! The JORDAN floor plan is sure to impress featuring a main level bedroom and bath, this stunning kitchen features a large center island, quartz countertops, tile backsplash, and oversized pantry. Lots of natural light and spacious family room. Upper-level loft/game room, plus four good sized bedrooms. Primary suite features two large walk-in closets, soaker tub and separate shower. Great location only minutes from I94 for easy commuting, minutes from Albertville Premium Outlet Malls for easy shopping and minutes from a variety of entertainment and dining, what more could you ask for?
USD 579,990
14641 Sapphire Lane
View photo
House · for sale
USD 275,000
USD 146/sq.ft
14641 Sapphire Lane
Trott Brook Farms South
· 1,873 sq.ft · 3 Bedrooms · 2 Baths · House
· Patio · Fireplace · Equipped kitchen
Trott Brook Farms South · 1,873 sq.ft · 3 Bedrooms · 2 Baths · House · Patio · Fireplace · Equipped kitchen
Welcome home to this beautifully updated 3-bedroom, 2.5 bath end-unit townhome in Ramsey! Offering a spacious and functional layout, this home features all three bedrooms conveniently located on the upper level plus a loft, including a generous primary suite complete with a large walk-in closet and private ensuite featuring dual vanities, a relaxing jetted tub, and a separate walk-in shower. Two additional bedrooms are connected by a full Jack-and-Jill bathroom, providing both comfort and convenience. The main level offers an inviting living room with a cozy fireplace, an updated kitchen with a breakfast bar, select newer appliances, and an adjoining dining area perfect for everyday living or entertaining. Fresh paint throughout, updated lighting fixtures, a smart thermostat, and a SimpliSafe video doorbell add modern style and functionality. Step outside to enjoy the spacious patio, offering the perfect setting for grilling, relaxing, or entertaining guests. Additional highlights incl
USD 275,000
5676 Nelmark Avenue NE
View photo
House · for sale
USD 564,900
USD 186/sq.ft
5676 Nelmark Avenue NE
Trott Brook Farms South
· 3,035 sq.ft · 4 Bedrooms · 3 Baths · House
· Equipped kitchen · Air conditioning
Trott Brook Farms South · 3,035 sq.ft · 4 Bedrooms · 3 Baths · House · Equipped kitchen · Air conditioning
Beautifully maintained and thoughtfully updated, this one-of-a-kind 4-bedroom, 4-bathroom home offers the perfect blend of comfort, functionality, and timeless appeal! Designed with everyday living and entertaining in mind, the family-friendly floor plan features spacious living areas, a bright sunroom, and versatile spaces that adapt to your lifestyle. The tastefully updated kitchen, renovated in November 2020, is the heart of the home, offering a warm and inviting space to gather, cook, and create lasting memories. Extensive updates continue throughout the home, including a new roof, skylight, Andersen windows, and a beautifully replaced driveway. All completed in 2021. Three bedrooms are conveniently located on the upper level, including the private primary suite with a walk-in closet and walk-in shower. Enjoy the comfort of dual-zone heating, along with a new central air conditioning system, furnace, and water heater, all replaced in 2024. Abundant storage, Andersen windows, and sl
USD 564,900
6286 Maclynn Avenue NE
View photo
Townhouse · for sale
USD 230,000
USD 157/sq.ft
6286 Maclynn Avenue NE
Trott Brook Farms South
· 1,464 sq.ft · 3 Bedrooms · 1 Bath · Townhouse
· Equipped kitchen · Parking
Trott Brook Farms South · 1,464 sq.ft · 3 Bedrooms · 1 Bath · Townhouse · Equipped kitchen · Parking
Move right into this beautifully maintained 3-bedroom, 2-bath townhome offering 1,472 finished square feet of comfortable, low-maintenance living. Built in 2005, this inviting two-story home features durable vinyl flooring throughout the main level, where you'll find a spacious living room, an informal dining area, a functional kitchen, and a convenient half bath. Enjoy your own private front patio-perfect for morning coffee or relaxing outdoors. Upstairs, all three bedrooms are thoughtfully situated alongside a full bath and convenient upper-level laundry. The attached 2-car garage provides ample storage and everyday convenience. The HOA takes care of lawn maintenance, snow removal, water, sewer, sanitation, and trash, making homeownership easy and worry-free. Conveniently located near parks, walking trails, shopping, dining, and major commuter routes, this move-in-ready townhome is an excellent opportunity to enjoy all that Otsego has to offer
USD 230,000
7631 Marquette Avenue NE
View photo
House · for sale
USD 439,990
USD 222/sq.ft
7631 Marquette Avenue NE
Trott Brook Farms South
· 1,981 sq.ft · 4 Bedrooms · 3 Baths · House
· Parking · Equipped kitchen
Trott Brook Farms South · 1,981 sq.ft · 4 Bedrooms · 3 Baths · House · Parking · Equipped kitchen
Ask how you can receive a 5.5% Conv or 5.5% Gov rate and up to $5,000 in closing costs when using D. R. Horton’s preferred lender! The Rushmore floor plan is super functional and is sitting on a great homesite you'll be pleased with. The home features 4 bedrooms, 3 bathrooms, 3 car garage and a finished lookout lower level with a spacious family room, bedroom and full bathroom! You'll be amazed with the vaulted family room, spacious kitchen, designer white cabinets, stainless steel appliances and quartz counter tops. Minutes from I94 for easy commuting, minutes from Albertville Premium Outlet Malls for easy shopping and minutes from a variety of entertainment and dining. COSTCO coming soon just minutes down the road! No neighborhood HOA. Come check it out!
USD 439,990
1234 st Street NE
View photo
House · for sale
USD 475,000
USD 197/sq.ft
1234 st Street NE
Trott Brook Farms South
· 2,400 sq.ft · 4 Bedrooms · 3 Baths · House
· Fireplace · Equipped kitchen
Trott Brook Farms South · 2,400 sq.ft · 4 Bedrooms · 3 Baths · House · Fireplace · Equipped kitchen
Ask about how you can receive a 1/0 Buydown to a 4.50% fha/va or 4.75% Conventional mortgage PLUS up to $5,000 in closing costs on this home when using D. R. Horton’s preferred lender! Welcome home to one of our most desirable floorplans. The Finnegan. The Finnegan is sure to impress with features like stainless steel appliances, quartz countertops, kitchen tile backsplash and large walk-in pantry. Vaulted ceilings on the main level, cozy electric fireplace, a study, and a finished lower level are all features of the magnificent Finnegan. Minutes from I94 for easy commuting, minutes from Albertville Premium Outlet Malls for easy shopping and minutes from a variety of entertainment and dining, COSTCO minutes away, what more could you ask for? No hoa!
USD 475,000

Get email alerts

Don't miss out: be the first to know about new properties

The alert was correctly created

On subscribing you accept the conditions of use and the privacy policy
Alert
Receive new ads in your inbox
Save this search
Receive alerts for new listings

We'll send you an email when we have new properties for: "Properties for sale in Trott Brook Farms South"

The alert was correctly created

Elk River Station
Trott Brook Crossing
Get email alerts and be the first to see new listings
Required field
On subscribing I accept the terms of the privacy policy
Perfect! You'll soon start receiving new listings via email
Alert
Receive an email when we have new ads for Properties for sale in Trott Brook Farms South
Save this search
Filters

Bedrooms

Size (sq.ft)

sq.ft
sq.ft

Price

USD
USD

Property type

Bathrooms

Clear all filters
Receive notifications when new entries are published.