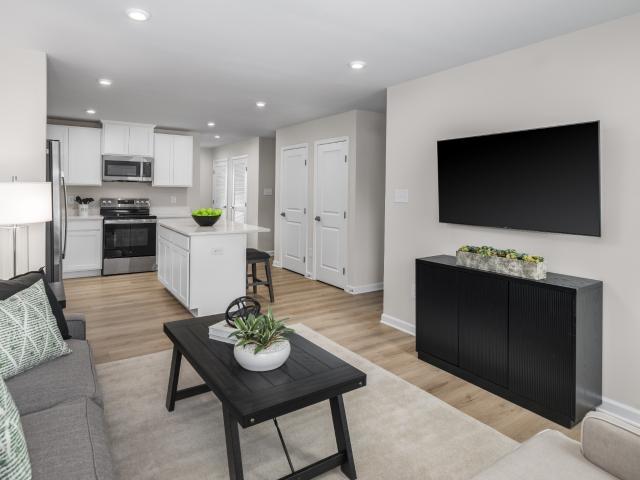
97 apartments for sale in Trousdale County

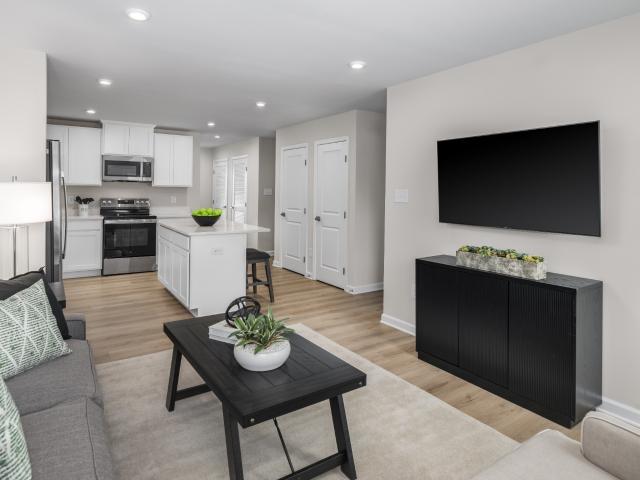
Hobbs Ave
View photo
Condo · for sale
Request Details
Updated
Hobbs Ave
Trousdale County
· 1,249 sq.ft · 1 Bath · Condo
Trousdale County · 1,249 sq.ft · 1 Bath · Condo
This home is in preforeclosure, which means the homeowner is in default (missed payments). Therefore, there could be an opportunity to strike a great deal with the owner and the bank
Request Details
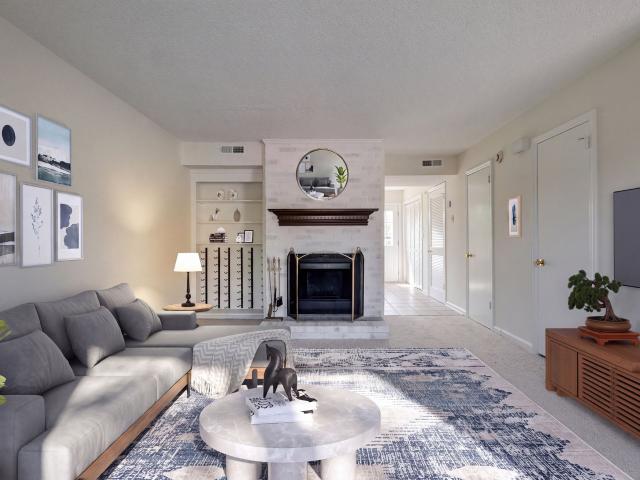
Carey Court
View photo
Condo · for sale
Request Details
Updated
Carey Court
Trousdale County
· 1,873 sq.ft · 2 Bedrooms · 2 Baths · Condo
Trousdale County · 1,873 sq.ft · 2 Bedrooms · 2 Baths · Condo
This home is in preforeclosure, which means the homeowner is in default (missed payments). Therefore, there could be an opportunity to strike a great deal with the owner and the bank
Request Details
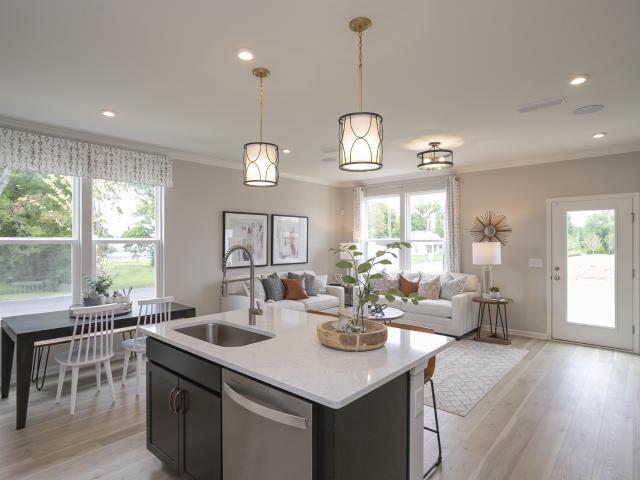
Henley Ln
View photo
Condo · for sale
Request Details
Updated
Henley Ln
Trousdale County
· 1,916 sq.ft · 3 Bedrooms · 3 Baths · Condo
Trousdale County · 1,916 sq.ft · 3 Bedrooms · 3 Baths · Condo
This home is in preforeclosure, which means the homeowner is in default (missed payments). Therefore, there could be an opportunity to strike a great deal with the owner and the bank
Request Details
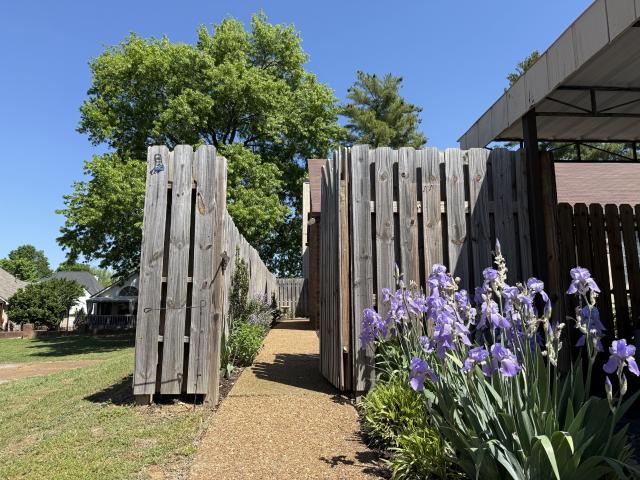
Westburn Pvt Ln
View photo
Condo · for sale
Request Details
Updated
Westburn Pvt Ln
Trousdale County
· 1,453 sq.ft · 2 Bedrooms · 2 Baths · Condo
Trousdale County · 1,453 sq.ft · 2 Bedrooms · 2 Baths · Condo
This home is in preforeclosure, which means the homeowner is in default (missed payments). Therefore, there could be an opportunity to strike a great deal with the owner and the bank
Request Details
Old Hickory Blvd # 9
View photo
Condo · for sale
Request Details
Updated
Old Hickory Blvd # 9
Trousdale County
· 1,690 sq.ft · 3 Bedrooms · 2 Baths · Condo
Trousdale County · 1,690 sq.ft · 3 Bedrooms · 2 Baths · Condo
This home is in preforeclosure, which means the homeowner is in default (missed payments). Therefore, there could be an opportunity to strike a great deal with the owner and the bank
Request Details
Sayerville Ave
View photo
Condo · for sale
Request Details
Updated
Sayerville Ave
Trousdale County
· Condo
Trousdale County · Condo
This is a Real Estate-Owned (REO)/post-foreclosure home owned or managed by a bank. All offers are considered; however, the highest and best will most likely be accepted
Request Details
Green Harbor Rd
View photo
Condo · for sale
Request Details
Updated
Green Harbor Rd
Trousdale County
· 4,994 sq.ft · 2 Baths · Condo
Trousdale County · 4,994 sq.ft · 2 Baths · Condo
This home is in preforeclosure, which means the homeowner is in default (missed payments). Therefore, there could be an opportunity to strike a great deal with the owner and the bank
Request Details
Netherlands Blvd
View photo
Condo · for sale
Request Details
Updated
Netherlands Blvd
Trousdale County
· Condo
Trousdale County · Condo
This is a Real Estate-Owned (REO)/post-foreclosure home owned or managed by a bank. All offers are considered; however, the highest and best will most likely be accepted
Request Details
395 Devon Chase Hl # 4604
View photo
Condo · for sale
USD 349,900
USD 203/sq.ft
395 Devon Chase Hl # 4604
Trousdale County
· 1,722 sq.ft · 2 Bedrooms · 2 Baths · Condo
· Garden · Equipped kitchen · Parking
Trousdale County · 1,722 sq.ft · 2 Bedrooms · 2 Baths · Condo · Garden · Equipped kitchen · Parking
Hardwood flooring, generous kitchen storage, and a separately conditioned bonus room add everyday function to this 3-bedroom, 2-bath Portland home. Located on an approximately 0.44-acre cul-de-sac lot in Richland Green, the property also provides a two-car garage, fenced backyard, and no HOA. Hardwood extends through the living room, dining area, and kitchen, creating a connected layout for meals and gatherings. The kitchen features stainless appliances and two pantries, providing valuable room for groceries, cookware, and small appliances. A bay window, recessed lighting, and tray ceilings add architectural interest throughout the home. The bonus room has its own HVAC system, allowing it to remain comfortable throughout the year. Use the space for movies, hobbies, exercise, play, or working from home without taking over the main living areas. The primary bath includes double sinks for added convenience. Outside, the fenced backyard offers room for gardening, pets, recreation, and outd
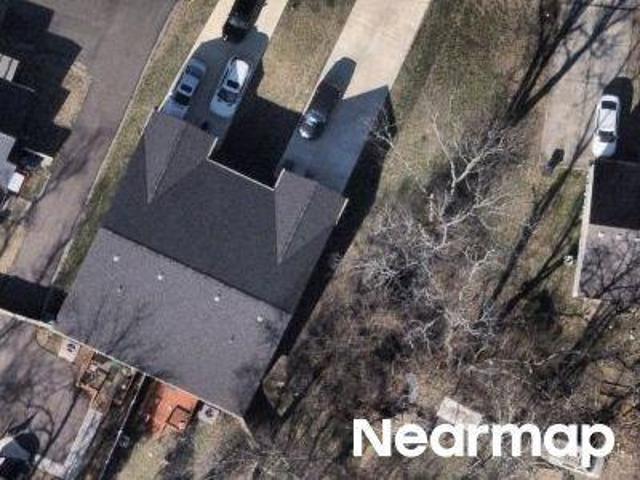
USD 349,900
200 Sanders Ferry Rd # 1303
View photo
Condo · for sale
USD 234,900
USD 198/sq.ft
200 Sanders Ferry Rd # 1303
Trousdale County
· 1,184 sq.ft · 2 Bedrooms · 2 Baths · Condo
· Balcony · Lift
Trousdale County · 1,184 sq.ft · 2 Bedrooms · 2 Baths · Condo · Balcony · Lift
Best deal in Hendersonville. This will not last. Absolutely great condo with views of Old Hickory Lake from balcony! Neutral throughout! Condo is in great location on third floor. Close to elevator & stairs. Wake up to breathtaking lake views every day in this beautifully situated waterfront condo at 200 Sanders Ferry Rd. 1303 in Hendersonville. Perfectly positioned to capture stunning sunrises and peaceful water views, this home offers the ideal blend of comfort, convenience, and lakeside living. Enjoy your morning coffee overlooking the lake, unwind with spectacular sunsets, or take advantage of nearby boating, fishing, walking trails, and waterfront dining. Inside, you'll find a bright, inviting living space designed to maximize the incredible views, creating a relaxing retreat you'll love coming home to. Located just minutes from shopping, restaurants, golf courses, and only a short drive to downtown Nashville. Whether you're looking for a full-time residence, a weekend getaway, or
USD 234,900
416 Castlewood Ln
View photo
Condo · for sale
USD 328,900
USD 175/sq.ft
416 Castlewood Ln
Trousdale County
· 1,873 sq.ft · 2 Bedrooms · 2 Baths · Condo
· Patio · Office room · Fireplace · Equipped kitchen · Parking
Trousdale County · 1,873 sq.ft · 2 Bedrooms · 2 Baths · Condo · Patio · Office room · Fireplace · Equipped kitchen · Parking
Charming end-unit condo featuring 2 bedrooms, 2 baths, a versatile loft/office, and a 2-car garage. The split-bedroom floor plan provides privacy when guests are visiting. The spacious living room features soaring ceilings, hardwood flooring, and a beautiful white mantle framing a cozy wood-burning fireplace that flows seamlessly into the Dining Room overlooking the large private fenced courtyard/patio—perfect for relaxing or entertaining. Warm terra cotta flooring extends through the den, kitchen, and laundry room. The primary bedroom offers a large closet with double doors, while the guest bedroom features double closets. Numerous updates throughout include new carpet, new primary bath faucets, and a new screen door at the garage entrance to the laundry room. A security system provides added peace of mind. This established community of only 36 units spans 10 acres with mature shade trees and sidewalks for morning or afternoon walks. Residents enjoy access to a clubhouse for gathering
USD 328,900
442 Byrum Drive # 101
View photo
Condo · for sale
USD 209,990
USD 226/sq.ft
442 Byrum Drive # 101
Trousdale County
· 926 sq.ft · 2 Bedrooms · 2 Baths · Condo
· Office room · Equipped kitchen
Trousdale County · 926 sq.ft · 2 Bedrooms · 2 Baths · Condo · Office room · Equipped kitchen
This desirable Beech floor plan offers 2 bedrooms and 2 baths within 931 square feet, all on one level. The open-concept layout connects the kitchen and living spaces and includes ALL APPLIANCES, plus a washer and dryer for everyday convenience. The private primary suite features a walk-in shower, while the second bedroom and full bath with a tub and shower combo provide flexible space for guests or a home office. Your HOA covers exterior home and greenspace maintenance for simplified, low-maintenance living. Choose your own finishes of LVP flooring, countertops and cabinets! Est. March completion. Located near Heritage White House Middle and High School, Robert F. Woodall Elementary, and just minutes from Kroger, Publix, local dining, and outdoor recreation at White House Municipal Park and Greenway, Highland Park keeps daily essentials close by. This to-be-built home offers the opportunity to personalize your space. *Listing price reflects base pricing. Final purchase pricing based o
USD 209,990
946 Old Fountain Ct
View photo
Condo · for sale
USD 254,900
USD 164/sq.ft
946 Old Fountain Ct
Trousdale County
· 1,550 sq.ft · 2 Bedrooms · 2 Baths · Condo
· Patio · Parking
Trousdale County · 1,550 sq.ft · 2 Bedrooms · 2 Baths · Condo · Patio · Parking
Move in ready! All the expensive but behind the scenes items are updated: HVAC, electrical panels, water heater, radon mitigation. This bright and spacious condo is ideally located close to shopping restaurants and the airport. Enjoy walks around the grounds with mature trees and plants, and a community pool. The private patio is perfect for quiet morning coffee, grilling, sunbathing, or ending the day with the stars. Completely updated in 2020, the split bedroom floor plan offers privacy for both the primary and the guest bedroom, and there are additional areas to use for office spaces if working from home is important. The large storage shed near your dedicated carport parking spaces holds all your keepsakes. Great value, single level living, neighborhood amenities, and convenience-everything you need at 946 Old Fountain Place
USD 254,900
255 Cloverbrook Way
View photo
Condo · for sale
USD 389,000
USD 200/sq.ft
255 Cloverbrook Way
Trousdale County
· 1,938 sq.ft · 2 Bedrooms · 3 Baths · Condo
· Garden · Office room · Equipped kitchen
Trousdale County · 1,938 sq.ft · 2 Bedrooms · 3 Baths · Condo · Garden · Office room · Equipped kitchen
Welcome home to this beautifully upgraded Raleigh floor plan, offering 2 bedrooms, 3 full bathrooms, plus an upstairs bonus room with its own full bath—perfect for a guest suite, home office, media room, or additional living space! Thoughtful upgrades throughout take this home beyond standard builder grade, including upgraded carpet and 8-lb carpet padding, Agreeable Gray paint, framed bathroom mirrors, elongated toilets, additional disc lighting, and a 9-inch-deep single-basin undermount kitchen sink. Ceiling fan prewires have also been added in the great room, primary suite, and bonus room. Enjoy the ease of low-maintenance living, with the HOA covering yard maintenance as well as exterior maintenance of the home. Spend less time worrying about upkeep and more time enjoying the beautiful community landscaping and amenities, including a large community pool, fitness center, and sidewalks perfect for walking and enjoying the neighborhood. Located in the new Liberty Creek school zone, t
USD 389,000
1040 Charlie Daniels Pkwy # 136
View photo
Condo · for sale
USD 314,900
USD 304/sq.ft
1040 Charlie Daniels Pkwy # 136
Trousdale County
· 1,033 sq.ft · 2 Bedrooms · 2 Baths · Condo
· Equipped kitchen
Trousdale County · 1,033 sq.ft · 2 Bedrooms · 2 Baths · Condo · Equipped kitchen
Enjoy a quiet community, a brand-new HVAC unit, and a well-appointed kitchen. This townhome offers comfortable, low-maintenance living in a convenient Mt. Juliet location. Enjoy beautifully manicured grounds year-round, along with a community pool and well-maintained common areas. Conveniently located within walking distance of Charlie Daniels Park and zoned for exceptional Mt. Juliet schools, this home is just minutes from an abundance of local restaurants, coffee shops, boutiques, and shopping. This thoughtfully updated home features a newer roof that’s only 2-3 year's old walk-in shower, new ceiling fans with remote controls, updated flooring (hardwood and carpet), and a new water heater. Providing added peace of mind for years to come
USD 314,900
1113 Chickadee Cir
View photo
Condo · for sale
USD 549,999
USD 207/sq.ft
1113 Chickadee Cir
Trousdale County
· 2,648 sq.ft · 3 Bedrooms · 3 Baths · Condo
· Patio · Garden · Equipped kitchen
Trousdale County · 2,648 sq.ft · 3 Bedrooms · 3 Baths · Condo · Patio · Garden · Equipped kitchen
Stunning, fully updated villa loaded with premium upgrades and modern renovations! This meticulously maintained home features newer HVAC, water heater, stainless steel appliances, flooring, and light fixtures. Each light fixture hand selected to highlight this homes features. The gorgeous kitchen boasts crisp white cabinetry, spacious quartz countertops, and a striking dark wood sliding barn door concealing the pantry. Enjoy a seamless flow through the bright, open floor plan highlighted by light hardwood floors, recessed lighting, contemporary chandeliers, elegant crown molding, and arched openings. Relax in the versatile Florida Sunroom to catch the evening sunset, or step out onto your covered patio. The low-maintenance HOA covers yard mowing, lush landscaping, pathways, and a sparkling community pool. Located near a scenic greenway, Nashville Shores, and Percy Priest Lake for easy access to outdoor recreation!
USD 549,999
825 Browns Ln # 2603
View photo
Condo · for sale
USD 355,000
USD 207/sq.ft
825 Browns Ln # 2603
Trousdale County
· 1,711 sq.ft · 3 Bedrooms · 2 Baths · Condo
· Garden · Office room · Swimming pool · Fireplace · Equipped kitchen
Trousdale County · 1,711 sq.ft · 3 Bedrooms · 2 Baths · Condo · Garden · Office room · Swimming pool · Fireplace · Equipped kitchen
This home comes with an assumable VA Loan at 2.75% interest! Welcome to this charming one-level garden condo in the heart of Gallatin! Conveniently located just 8 miles from Indian Lake/Hendersonville shopping and dining and less than 6 miles from Vietnam Veterans Blvd/TN-386 and TN-109. This bright, open home features vaulted ceilings, extra-wide hallways, and wide doors designed for easy accessibility. The spacious living room offers a cozy fireplace, perfect for relaxing or entertaining. Enjoy the well-designed kitchen with granite countertops and plenty of cabinet space. The desirable split-bedroom floor plan provides added privacy, while the spacious primary suite features double vanities, a huge walk-in closet, and a large glass-enclosed shower. The secondary bath includes a walk-in Jacuzzi tub for added comfort and accessibility. The versatile third bedroom is filled with natural light and could serve as a sunroom, home office, hobby room, or relaxing retreat. Enjoy your private
USD 355,000
238 Hudson Dr
View photo
Condo · for sale
USD 476,839
USD 209/sq.ft
238 Hudson Dr
Trousdale County
· 2,271 sq.ft · 4 Bedrooms · 2 Baths · Condo
· Garden · Fireplace · Equipped kitchen
Trousdale County · 2,271 sq.ft · 4 Bedrooms · 2 Baths · Condo · Garden · Fireplace · Equipped kitchen
Welcome to the Biltmore at Westfield Garden, where thoughtful design and inviting living spaces come together in a home designed for everyday comfort. This two-story floorplan offers a wonderful balance of open gathering areas and private retreats, with a convenient main-level primary suite. Step inside and discover a welcoming living area filled with natural light from generously sized windows. A beautiful fireplace creates a warm focal point, while the spacious layout provides plenty of room for relaxing, entertaining, and making yourself at home. The kitchen and dining areas offer a comfortable setting for preparing meals, gathering around the table, and enjoying time together. The main-level primary suite provides a peaceful escape from the day's activities. A tray ceiling adds architectural character to the bedroom, while the adjoining bathroom features a double vanity and a spacious walk-in shower. With thoughtful details and room to unwind, this private retreat is designed aroun
USD 476,839
5025 Dayflower Drive
View photo
Condo · for sale
USD 309,990
USD 224/sq.ft
5025 Dayflower Drive
Trousdale County
· 1,378 sq.ft · 3 Bedrooms · 2 Baths · Condo
· Patio · Parking · Swimming pool
Trousdale County · 1,378 sq.ft · 3 Bedrooms · 2 Baths · Condo · Patio · Parking · Swimming pool
The Jackson at Tulip Hills offers the low-maintenance lifestyle today’s buyers love. This stylish 3-bedroom, 2.5-bath townhome features quartz countertops, designer finishes, an attached garage, and a private patio. Enjoy energy-efficient living with average utility costs of just $74/month, plus included refrigerator, washer, dryer, and blinds. The HOA maintains landscaping so you can enjoy the gated community’s pool, cabana, and dog park. Conveniently located near the airport, shopping, dining, and Downtown Nashville. Move-in ready with a comprehensive builder warranty. Homesite 10. Schedule your tour today!
USD 309,990
1024 Club View Dr # F201
View photo
Condo · for sale
USD 985,000
USD 489/sq.ft
1024 Club View Dr # F201
Trousdale County
· 2,013 sq.ft · 3 Bedrooms · 2 Baths · Condo
· Balcony · Equipped kitchen
Trousdale County · 2,013 sq.ft · 3 Bedrooms · 2 Baths · Condo · Balcony · Equipped kitchen
Country Club living at its finest on Old Hickory Lake! Experience luxury and leisure in this stunning lakeside community. A rare opportunity to own an end-unit residence at Revery Point Lakefront Condominiums in Foxland Harbor, featuring stunning lake views and breathtaking sunsets. Nestled within the prestigious Tennessee Grasslands Golf & Country Club and just 25 minutes from downtown Nashville, Unit F201 offers 3 bedrooms and 2 baths with expansive views of Old Hickory Lake from the Kitchen, Living Room, Balcony, and Owner’s Suite. Perfectly suited for those seeking a low-maintenance, Lock and Leave' lifestyle, this meticulously maintained, single-level home features high-end, custom finishes throughout! This home was thoughtfully designed by a professional interior designer and boasts several high-end upgrades. Notable features include a kitchen island with a wine cooler, an upgraded backsplash, and custom cabinetry throughout. The home also includes a separate storage closet, one
USD 985,000
599 Big Bend Ct # 201
View photo
Condo · for sale
USD 220,990
USD 201/sq.ft
599 Big Bend Ct # 201
Trousdale County
· 1,098 sq.ft · 3 Bedrooms · 2 Baths · Condo
Trousdale County · 1,098 sq.ft · 3 Bedrooms · 2 Baths · Condo
Welcome to Highland Park in White House, where low maintenance living meets a convenient location close to everyday essentials. This Chestnut floor plan offers a thoughtfully designed 2nd floor condo with 3 bedrooms and 2 baths across 1,102 square feet. Set in a private backed building location, this home provides a quiet setting while keeping you close to shopping, dining, parks, and schools. Inside, the open layout supports comfortable daily living with all appliances included, along with a washer and dryer for added ease. The primary suite features a walk in shower, creating a functional and relaxing space to start and end your day. Each bedroom offers flexibility for guests, work from home needs, or additional living space. At Highland Park, the HOA handles exterior maintenance including roof and siding, as well as irrigation, landscaping, and trash service, helping simplify your routine. Located near Heritage White House Middle and High School, Robert F. Woodall Elementary, Kroger
USD 220,990
222 Edgewood Dr
View photo
Condo · for sale
USD 224,900
USD 222/sq.ft
222 Edgewood Dr
Trousdale County
· 1,012 sq.ft · 2 Bedrooms · 1 Bath · Condo
· Deck · Fireplace · Equipped kitchen
Trousdale County · 1,012 sq.ft · 2 Bedrooms · 1 Bath · Condo · Deck · Fireplace · Equipped kitchen
Beautiful condo seconds away from Old Hickory Lake. This 1,020 sqft, 2 bedroom, 1.5 bath condo is located in an established Hendersonville neighborhood and only a 27 minute drive to downtown Nashville. Newly remodeled featuring new carpet, new windows, paint, doors, new toilets, all new kitchen appliances, and washer and dryer are included. Venture across the street to go fishing or kayaking and then come home to warm up by the fireplace or chill on the secluded back deck. If you are looking for a cozy home with quick access to Nashville and the charm of a lake peninsula community this is your opportunity
USD 224,900
1024 Club View Dr # E 103
View photo
Condo · for sale
USD 959,000
USD 476/sq.ft
1024 Club View Dr # E 103
Trousdale County
· 2,013 sq.ft · 3 Bedrooms · 2 Baths · Condo
· Equipped kitchen · Swimming pool
Trousdale County · 2,013 sq.ft · 3 Bedrooms · 2 Baths · Condo · Equipped kitchen · Swimming pool
Luxury living on the lake with private resort feel. TN Grasslands Golf & Country Club, available with optional membership. Provides two 18-hole championship golf course. Two waterfront pools, two fitness centers and two restaurants. End unit with beautiful lake views. New kitchen appliances, new paint, new tile in bathrooms, vanities, LVP flooring. New closets
USD 959,000
5023 Dayflower Drive
View photo
Condo · for sale
USD 329,999
USD 223/sq.ft
5023 Dayflower Drive
Trousdale County
· 1,475 sq.ft · 3 Bedrooms · 2 Baths · Condo
· Patio · Equipped kitchen · Parking
Trousdale County · 1,475 sq.ft · 3 Bedrooms · 2 Baths · Condo · Patio · Equipped kitchen · Parking
Rare End Unit Opportunity in Tulip Hills! Ready for quick move-in, this charming 3-bedroom, 2.5-bath townhome is perfectly situated just steps from the community pool, making it easy to enjoy sunny afternoons with family and friends. As an end unit, you'll love the extra windows that fill the home with natural light, creating a bright, warm, and welcoming atmosphere from the moment you walk in. The open-concept design is perfect for both entertaining and everyday living, featuring 42' white cabinetry, quartz countertops, durable solid-surface flooring, and elegant oak hardwood stairs with iron spindles. The spacious kitchen flows seamlessly into the family room, making it easy to stay connected while hosting guests or spending time with loved ones. Step outside to your private patio, the perfect spot to enjoy your morning coffee or unwind after a long day, while the attached garage adds everyday convenience. Life at Tulip Hills is all about enjoying more and maintaining less. Residents
USD 329,999
916 Old Fountain Pl
View photo
Condo · for sale
USD 299,000
USD 162/sq.ft
916 Old Fountain Pl
Trousdale County
· 1,841 sq.ft · 3 Bedrooms · 2 Baths · Condo
· Garden · Fireplace · Equipped kitchen
Trousdale County · 1,841 sq.ft · 3 Bedrooms · 2 Baths · Condo · Garden · Fireplace · Equipped kitchen
Come see this charming 3-bedroom, 2-bath garden condo tucked away in a quiet and convenient community. Updated and renovated with new flooring, paint and other recent improvements. Seller renovated this space with plans to move in, then plans changed. Come benefit from the hard work and enjoy a move in ready condo. Surrounded by mature trees and local wildlife, this end-unit home offers a rare combination of privacy, natural light, and everyday convenience. You’re just 15 minutes from Nashville International Airport (BNA), a few minutes from Kroger, Publix & Walmart, and moments from countless shops, restaurants, and parks. This spacious and open layout offers light-filled rooms with soaring ceilings, a beautiful brick wood-burning fireplace, and plenty of extra storage. The renovated kitchen shines with stainless steel appliances, modern cabinetry, and a clean, functional layout. The primary suite features an updated bathroom with a walk-in tile shower and double vanities. Add a tub o
USD 299,000
408 Anchor Reserve Cv
View photo
Condo · for sale
USD 550,000
USD 207/sq.ft
408 Anchor Reserve Cv
Trousdale County
· 2,648 sq.ft · 3 Bedrooms · 3 Baths · Condo
· Patio · Office room
Trousdale County · 2,648 sq.ft · 3 Bedrooms · 3 Baths · Condo · Patio · Office room
Quick close available and just in time for the holidays! 408 Anchor Reserve Court is a Frank Batson built community, where low-maintenance living and natural beauty come together in one of Hermitage's most desirable communities. Ideally located just minutes from Percy Priest Lake, this beautifully maintained neighborhood offers a peaceful setting while keeping you close to everything Nashville has to offer. Thoughtfully designed for comfort and convenience, this home features main-level living, complemented by a private upstairs suite and spacious bonus room—perfect for guests, a home office, or additional living space. Relax and unwind on your private patio with a retractable screen, where mornings begin with coffee and birdsong, and evenings are spent enjoying the sights of deer and wild turkeys as they wander through the surrounding landscape. It's the perfect place to embrace the serenity of nature without sacrificing convenience. Outdoor enthusiasts will love the neighborhood's wa
USD 550,000
232 Hudson Dr
View photo
Condo · for sale
USD 477,721
USD 228/sq.ft
232 Hudson Dr
Trousdale County
· 2,088 sq.ft · 3 Bedrooms · 2 Baths · Condo
· Equipped kitchen
Trousdale County · 2,088 sq.ft · 3 Bedrooms · 2 Baths · Condo · Equipped kitchen
Welcome to the Calloway at Westfield, a beautifully designed two-story home offering 3 bedrooms, 2.5 bathrooms, and 2,091 square feet of thoughtfully arranged living space. Combining an open-concept main level with flexible upstairs living areas, this floorplan provides an ideal balance of comfort, functionality, and modern style. Step inside to discover an inviting interior where the main living spaces flow naturally together. The open layout creates a welcoming atmosphere for entertaining guests, gathering around the table, or simply enjoying everyday life. The spacious living area serves as the heart of the home, while the adjoining kitchen and dining spaces make it easy to stay connected. The kitchen features a generous center island, ample cabinetry, and convenient workspace, creating an inviting setting for everything from quick breakfasts to evening meals. Its open connection to the surrounding living areas makes hosting and entertaining effortless. The main-level primary suite
USD 477,721
442 Byrum Drive # 201
View photo
Condo · for sale
USD 216,990
USD 197/sq.ft
442 Byrum Drive # 201
Trousdale County
· 1,098 sq.ft · 3 Bedrooms · 2 Baths · Condo
Trousdale County · 1,098 sq.ft · 3 Bedrooms · 2 Baths · Condo
This Chestnut floor plan offers a thoughtfully designed 2nd floor condo with 3 bedrooms and 2 baths across 1,102 square feet. Set in a private backed building location, this home provides a quiet setting while keeping you close to shopping, dining, parks, and schools. Est. Feb completion. Inside, the open layout supports comfortable daily living with ALL APPLIANCES INCLUDED! Along with a washer and dryer for added ease. The primary suite features a walk in shower, creating a functional and relaxing space to start and end your day. Each bedroom offers flexibility for guests, work from home needs, or additional living space. At Highland Park, the HOA handles exterior maintenance including roof and siding, as well as irrigation, landscaping, and trash service, helping simplify your routine. Located near Heritage White House Middle and High School, Robert F. Woodall Elementary, Kroger, Publix, local dining, and the White House Municipal Park and Greenway, this to be built home places you c
USD 216,990
5024 Dayflower Drive
View photo
Condo · for sale
USD 319,990
USD 232/sq.ft
5024 Dayflower Drive
Trousdale County
· 1,378 sq.ft · 3 Bedrooms · 2 Baths · Condo
· Patio · Garden · Parking · Swimming pool
Trousdale County · 1,378 sq.ft · 3 Bedrooms · 2 Baths · Condo · Patio · Garden · Parking · Swimming pool
The Jackson at Tulip Hills offers the perfect blend of style, efficiency, and low-maintenance living. This 3-bedroom, 2.5-bath home features designer finishes including 42' cabinets, quartz countertops, and a stylish backsplash. Certified Zero Energy Ready, it delivers exceptional comfort with average utility costs of just $74/month. This home has a larger, more private rear yard which is not overlooked. Enjoy a garage, private patio, and included refrigerator, washer, dryer, and blinds. The HOA covers landscaping, giving you more time to enjoy the gated community's pool, cabana, and dog park. Conveniently located just 20 minutes from Downtown Nashville, the airport, shopping, and dining, this quick move-in home offers incredible value and peace of mind with a comprehensive builder warranty. Homesite 183. Schedule your tour today!
USD 319,990
1036 Biscayne Street # 201
View photo
Condo · for sale
USD 220,925
USD 201/sq.ft
1036 Biscayne Street # 201
Trousdale County
· 1,098 sq.ft · 3 Bedrooms · 2 Baths · Condo
Trousdale County · 1,098 sq.ft · 3 Bedrooms · 2 Baths · Condo
This Chestnut floor plan offers a thoughtfully designed 2nd floor condo with 3 bedrooms and 2 baths across 1,102 square feet. Set in a private backed building location, this home provides a quiet setting while keeping you close to shopping, dining, parks, and schools. Home includes shaker style espresso black cabinets, black pearl granite countertops, hastings LVP flooring & electrical upgrades. Inside, the open layout supports comfortable daily living with ALL APPLIANCES INCLUDED! Along with a washer and dryer for added ease. The primary suite features a walk in shower, creating a functional and relaxing space to start and end your day. Each bedroom offers flexibility for guests, work from home needs, or additional living space. At Highland Park, the HOA handles exterior maintenance including roof and siding, as well as irrigation, landscaping, and trash service, helping simplify your routine. Located near Heritage White House Middle and High School, Robert F. Woodall Elementary, Krog
USD 220,925

Get email alerts

Don't miss out: be the first to know about new properties

The alert was correctly created

On subscribing you accept the conditions of use and the privacy policy
Alert
Receive new ads in your inbox
Save this search
Receive alerts for new listings

We'll send you an email when we have new properties for: "Apartments for sale in Trousdale County"

The alert was correctly created

Davidson County, Tennessee
Wilson County, Tennessee
Get email alerts and be the first to see new listings
Required field
On subscribing I accept the terms of the privacy policy
Perfect! You'll soon start receiving new listings via email
Alert
Receive an email when we have new ads for Apartments for sale in Trousdale County
Save this search
Filters

Bedrooms

Size (sq.ft)

sq.ft
sq.ft

Price

USD
USD

Property type

Bathrooms

Clear all filters
Receive notifications when new entries are published.