230 properties for sale in Trovia

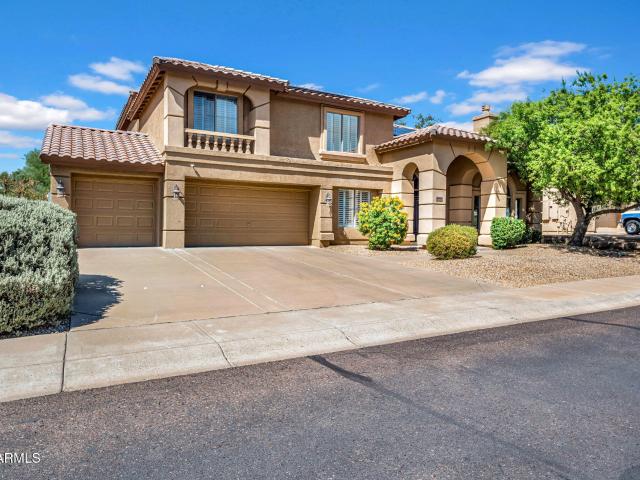
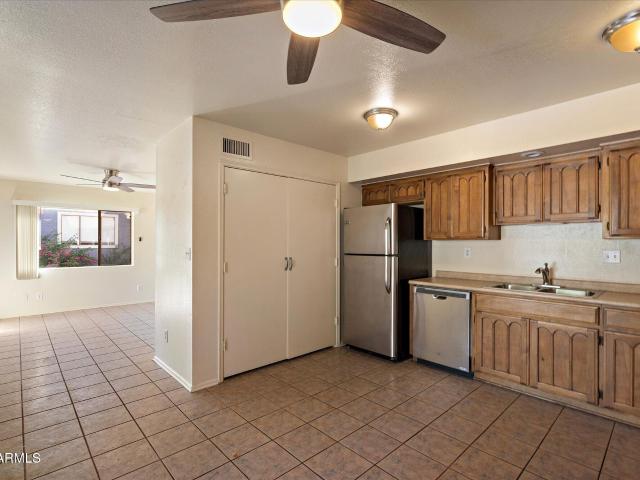
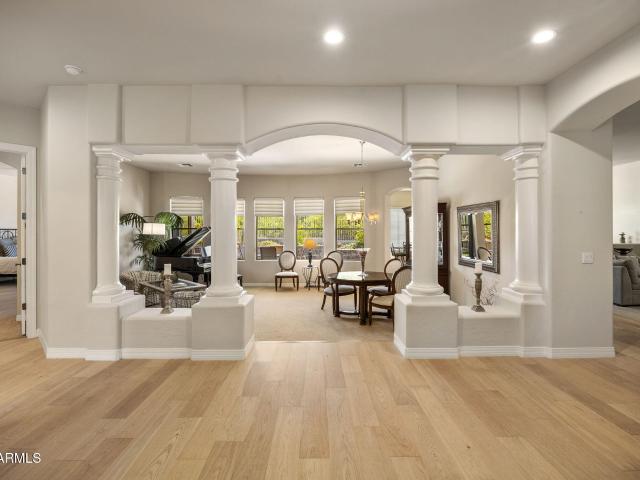
4639 e casitas del rio drive
View photo
House · for sale
USD 799,000
USD 403/sq.ft
4639 e casitas del rio drive
Trovia
· 1,981 sq.ft · 3 Bedrooms · 2 Baths · House
· Office room · Parking
Trovia · 1,981 sq.ft · 3 Bedrooms · 2 Baths · House · Office room · Parking
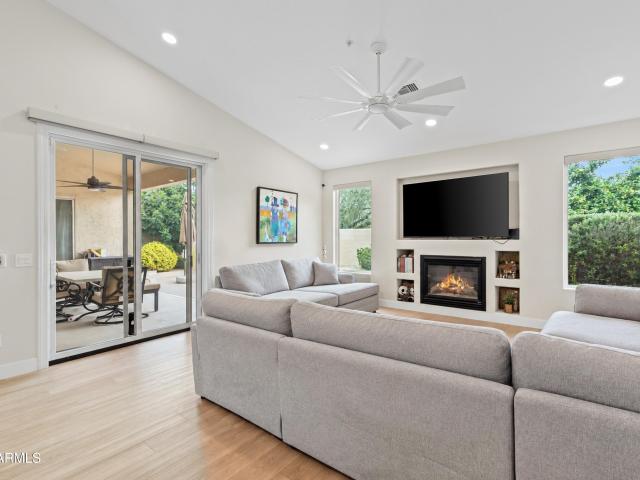
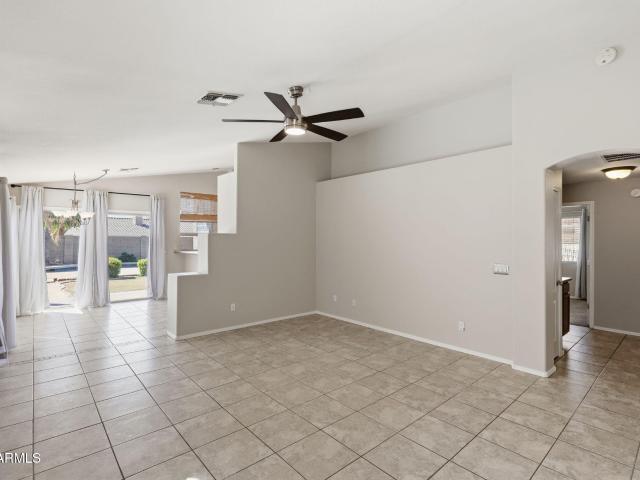
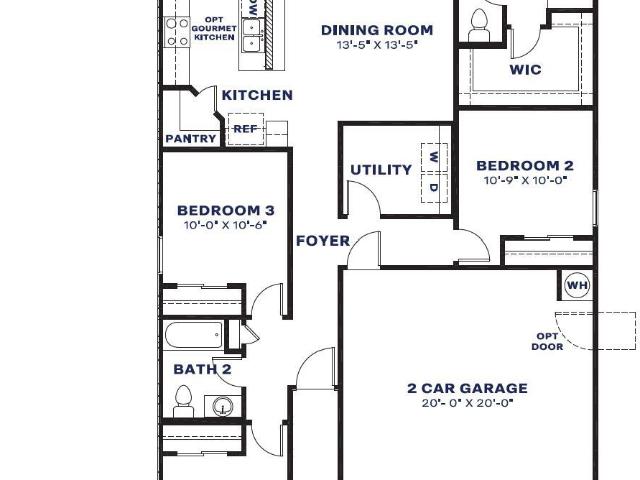
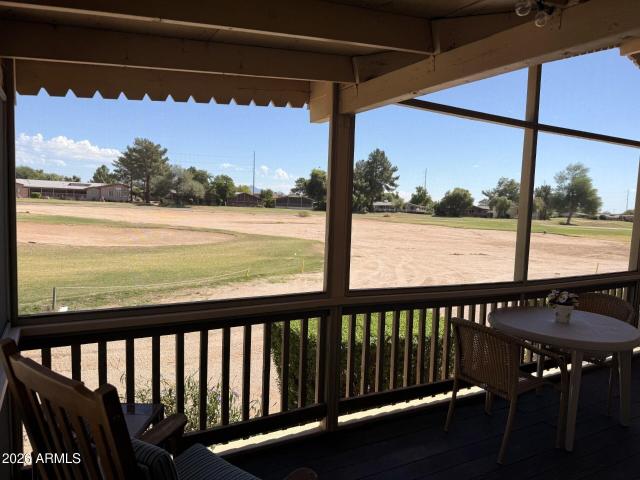
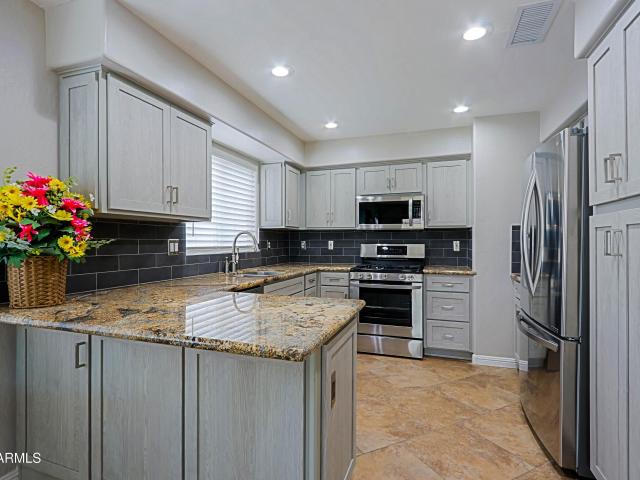
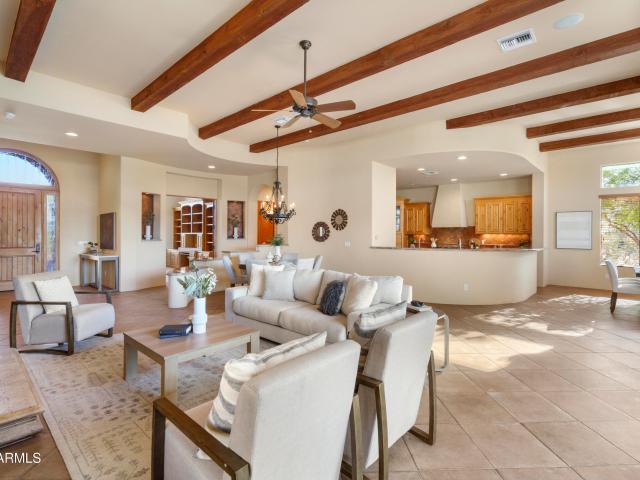
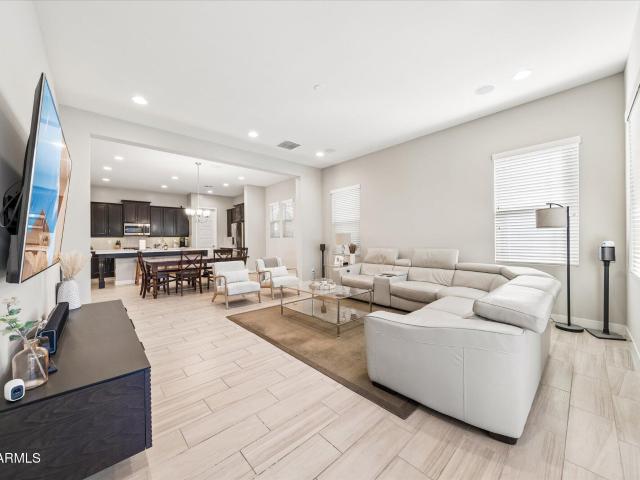
Cared for by the original owners who purchased directly from the builder, come be this home's 2nd owner! This 1,981 sq ft single-level Iris floorplan by Taylor Morrison features 3 bedrooms with a flex space, 2 bathrooms, a 2-car garage. The split floor plan offers private separation for the primary bedroom, plus two additional bedrooms and a full bath, making this one of Sanctuary's most functional living layouts. A central flex room easily functions as a home office, den, or play space. Sanctuary's premier neighborhood amenities are gated for privacy, and feature a community pool, multiple parks, and a clubhouse with a fitness center, all just minutes from Desert Ridge Marketplace shopping and dining
USD 799,000
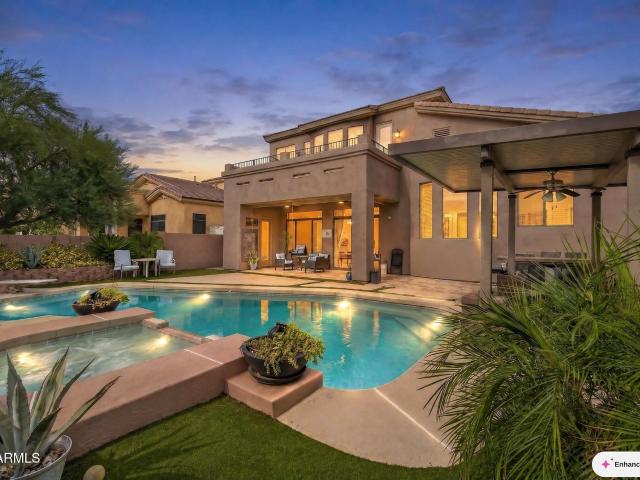
4641 E Daley Lane
View photo
House · for sale
USD 849,000
USD 360/sq.ft
4641 E Daley Lane
Trovia
· 2,357 sq.ft · 4 Bedrooms · 3 Baths · House
· Patio · Garden · Equipped kitchen · Swimming pool
Trovia · 2,357 sq.ft · 4 Bedrooms · 3 Baths · House · Patio · Garden · Equipped kitchen · Swimming pool
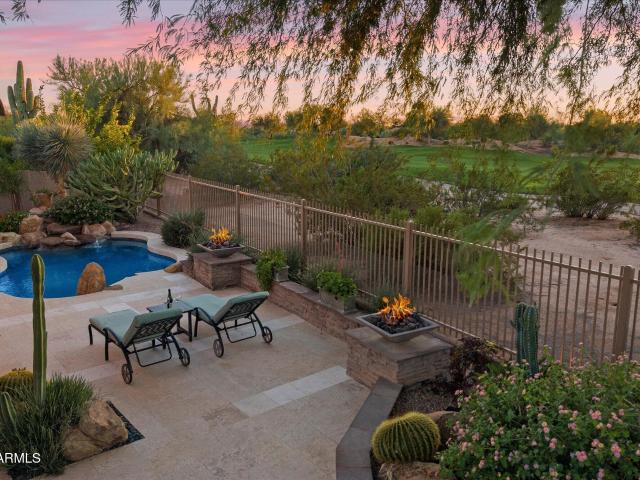
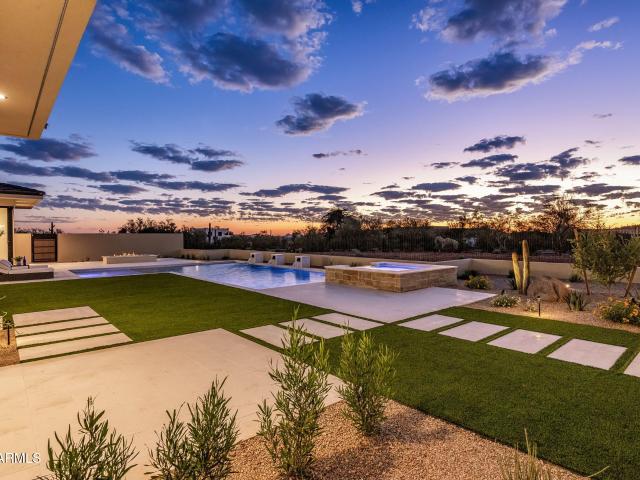
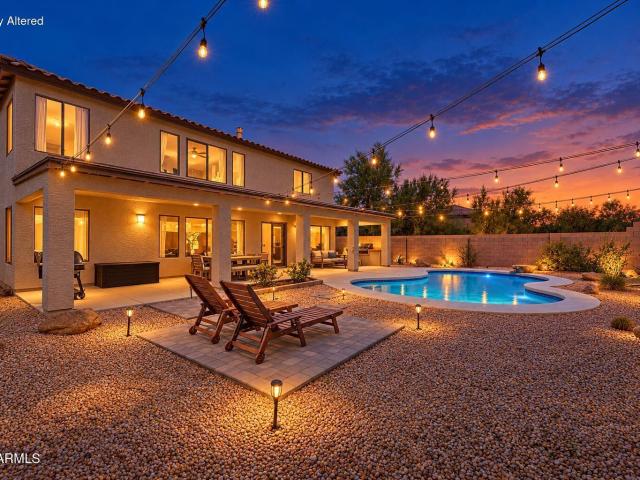
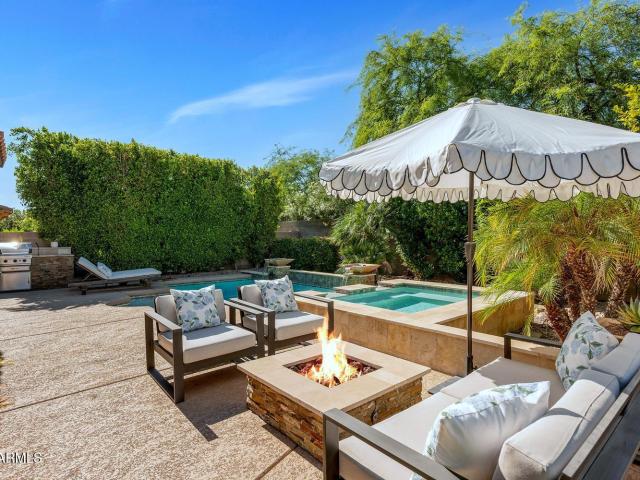
Stunning resort-style home located on one of the largest lots in the community. Sunny south-facing yard, boasting a heated pool with baja shelf, spa, water features, fire pit, gas BBQ, covered patio, and turf, all next to open space for added privacy. Lush, upgraded landscaping, with a mature palms and ficus trees. The home is beautifully appointed with 4 bedrooms and 3.5 bathrooms, plus a loft. Kitchen features gas stainless steel appliances, granite countertops, and a view of the pool. Primary suite includes two closets, an oversized shower, and granite countertops. Lovely second ensuite guest bedroom with a walk-in closet. This home is ideally located in gated Sanctuary at Desert Ridge, providing an exceptional lifestyle with clubhouse, pool, spa, parks, playgrounds & walking paths
USD 849,000
6392 e senita circle
View photo
House · for sale
USD 1,410,000
USD 492/sq.ft
6392 e senita circle
Trovia
· 2,863 sq.ft · 3 Bedrooms · 3 Baths · House
· Patio · Garden · Equipped kitchen · Parking
Trovia · 2,863 sq.ft · 3 Bedrooms · 3 Baths · House · Patio · Garden · Equipped kitchen · Parking
Terravita award-winning Nimbus plan with a detached guest casita, 3 en-suite bedrooms plus a den, remodeled with meticulous detail and tucked into a whisper-quiet part of the community, away from any busy road, backing to a large, lush preserve. Soaring 14-ft coffered ceilings, clerestory windows, 8-ft doors & wide-plank walnut hardwood floors run through the open plan. The gourmet kitchen opens to the family room with its wood, stone and copper media wall, wet bar and mountain views: slab granite island, antique white cabinets, Thermador gas cooktop, all-new stainless appliances. Primary suite with wood ceiling and 2024 remodeled bath. Private courtyard, covered slate patio, outdoor kitchen, fire feature, citrus and big corner-lot side yard. 3-car garage, Andersen windows, new roof/HVAC. FEATURES AT A GLANCE: Award-winning Nimbus floor plan (voted Best of American Living Award) with a fully detached guest casita. 2,872 sq ft. 3 en-suite bedrooms (primary, secondary and casita) plus a
USD 1,410,000
8300 e dixileta drive # 263
View photo
House · for sale
USD 4,598,000
USD 686/sq.ft
8300 e dixileta drive # 263
Trovia
· 6,695 sq.ft · 4 Bedrooms · 4 Baths · House
· Patio · Fireplace · Equipped kitchen · Swimming pool
Trovia · 6,695 sq.ft · 4 Bedrooms · 4 Baths · House · Patio · Fireplace · Equipped kitchen · Swimming pool
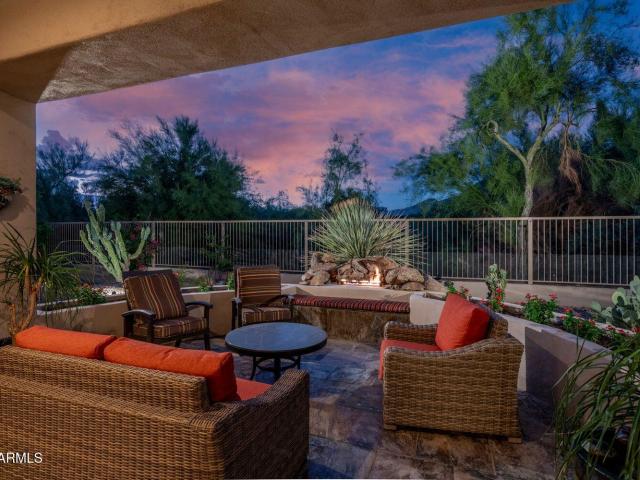
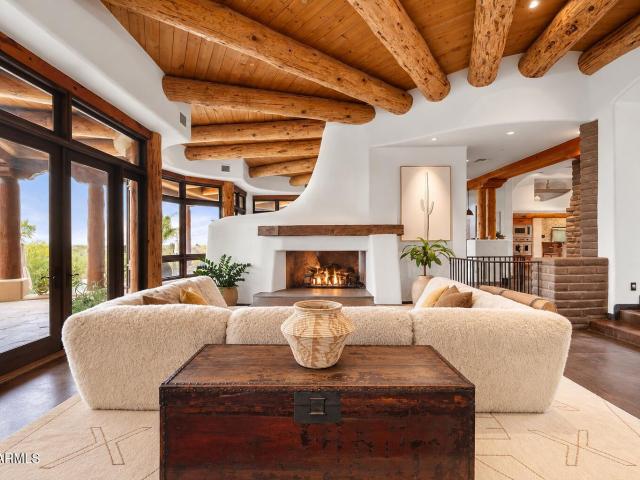
A rare architectural estate set against Lone Mountain, offering panoramic mountain and city-light views from nearly every room. Set on 3.4 private acres within guard-gated Sincuidados, this Lee Hutchison-designed organic Pueblo estate showcases authentic Southwestern craftsmanship and a remarkable connection to its desert surroundings. Inside, the expansive great room flows into a gourmet kitchen featuring a Viking Professional six-burner range, 24K gold farmhouse sink, and hand-painted tile. Each bedroom is thoughtfully designed as a private retreat with an en-suite bath, walk-in closet, and direct patio access. The primary suite features its own fireplace and spa-like bath overlooking the mountains, while a detached casita captures spectacular city-light views. Outside, a heated infinity. Edge pool and jetted spa appear to spill into the surrounding desert, complemented by multiple covered flagstone patios and an outdoor kitchen with Viking BBQ. Beautifully remodeled and impeccably m
USD 4,598,000
29817 N 41ST Place
View photo
House · for sale
USD 500,000
USD 393/sq.ft
29817 N 41ST Place
Trovia
· 1,270 sq.ft · 3 Bedrooms · 2 Baths · House
· Garden · Equipped kitchen · Parking · Air conditioning · Swimming pool
Trovia · 1,270 sq.ft · 3 Bedrooms · 2 Baths · House · Garden · Equipped kitchen · Parking · Air conditioning · Swimming pool
Wonderful 3 bedroom 2 bathroom home located in Toscana. Tatum Ranch. This move-in-ready home features an upgraded kitchen, updated flooring, and a flexible layout with a spacious primary suite with walk in closet. Step outside to your private resort-style backyard, complete with a sparkling PebbleTec pool, built-in BBQ, and fireplace-perfect for relaxing or entertaining. Additional features include a 2-car garage, reverse osmosis system, water softener, and owned security system. Seller replaced windows which come with a lifetime warranty and recently replaced the AC unit. Enjoy easy access to parks, golf, shopping, dining, and all that Cave Creek has to offer
USD 500,000
29237 N 46TH Street
View photo
House · for sale
USD 725,000
USD 292/sq.ft
29237 N 46TH Street
Trovia
· 2,476 sq.ft · 3 Bedrooms · 2 Baths · House
· Patio · Garden · Equipped kitchen · Parking · Swimming pool
Trovia · 2,476 sq.ft · 3 Bedrooms · 2 Baths · House · Patio · Garden · Equipped kitchen · Parking · Swimming pool
Resort-style pool, 3-car garage & SOLAR WITHOUT THE MONTHLY PAYMENT in desirable Tatum Ranch! This spacious single-level home offers nearly 2,500 sq ft, 3 bedrooms, 2 baths, plus an office that can convert to a 4th bedroom. Enjoy vaulted ceilings, a split floor plan and spacious living areas. The kitchen features granite countertops, 42-inch cabinets, island and stainless steel appliances. The primary suite offers dual vanities, walk-in closet, separate shower and soaking tub. Relax in your private backyard with a sparkling PebbleTec pool, covered patio and mature landscaping. BONUS: Enjoy solar without monthly lease payments! Solar panels convey free and clear at closing with no lease assumption required! North/South exposure in a desirable Cave Creek location!
USD 725,000
7223 e tailfeather drive
View photo
House · for sale
USD 1,200,000
USD 462/sq.ft
7223 e tailfeather drive
Trovia
· 2,594 sq.ft · 4 Bedrooms · 3 Baths · House
· Patio · Garden · Fireplace · Equipped kitchen · Parking · Swimming pool
Trovia · 2,594 sq.ft · 4 Bedrooms · 3 Baths · House · Patio · Garden · Fireplace · Equipped kitchen · Parking · Swimming pool
Fully remodeled single-level in Grayhawk with a pool, owned solar, and a dual-master floor plan. 4 bedrooms, 3 baths, 2,596 sqft on a North/South lot in The Park at Grayhawk. The layout is the standout: two primary suites on opposite sides of the home, each with its own bath, plus two more bedrooms and a third full bath. It works for multi-gen living, long-term guests, or a buyer who just wants separation. The kitchen opens to the family room with granite counters, a large island, pantry, and gas fireplace. Wood, tile, and carpet throughout, inside laundry, two-car garage. Out back: private pool, covered patio, built-in BBQ, and block fencing. North/South exposure keeps the backyard usable through summer afternoons. The solar is owned and paid off, installed in 2024, so the next owner gets lower APS bills with no lease or payment to assume. Over $200,000 in upgrades went into the remodel. Location is the Grayhawk draw: 0.6 miles to Grayhawk Elementary, 2.6 miles to Grayhawk Golf Club,
USD 1,200,000
22440 N 52ND Place
View photo
House · for sale
USD 875,000
USD 441/sq.ft
22440 N 52ND Place
Trovia
· 1,981 sq.ft · 3 Bedrooms · 3 Baths · House
· Garden · Equipped kitchen · Swimming pool
Trovia · 1,981 sq.ft · 3 Bedrooms · 3 Baths · House · Garden · Equipped kitchen · Swimming pool
Welcome to the resort side of Prestigious Desert Ridge, and welcome home to this single level model perfect beauty nestled along the 6th fairway of Wildfire Palmer golf course. Featuring unobstructed views across two fairways, the sunsets here will take your breath away! Quality Shea built home with 3 bedrooms and 3 FULL baths-very rare! Open floor plan with a gourmet kitchen highlighted by state-of-the-art appliances, slab granite counters and raised panel cabinetry. Split master retreat stuns with new spa bath that wows! Resort style oasis backyard features cantera pavers, sparkling pool, spa, 3 gas fire features and built in BBQ. Desert Ridge is the place to be! World class shopping, dozens of restaurants, highly rated schools, amazing parks and ample open spaces-a true crown jewel!
USD 875,000
5450 e deer valley drive # 1222
View photo
Condo · for sale
USD 499,900
USD 318/sq.ft
5450 e deer valley drive # 1222
Trovia
· 1,572 sq.ft · 2 Bedrooms · 2 Baths · Condo
· Patio · Sauna · Gym · Fireplace · Equipped kitchen · Security · Swimming pool · Parking
Trovia · 1,572 sq.ft · 2 Bedrooms · 2 Baths · Condo · Patio · Sauna · Gym · Fireplace · Equipped kitchen · Security · Swimming pool · Parking
Experience resort-style living in the highly sought-after guard-gated community of Toscana at Desert Ridge! This spacious 2BD plus den, 2BA condo offers an inviting open floor plan w/soaring ceilings, beautiful tile flooring, neutral paint & cozy gas fireplace. Additional highlights include 2 reserved underground parking spaces & convenient first-floor access. The well-appointed kitchen features granite countertops, SS appliances, gas range, ample cabinetry & breakfast bar. The generous primary suite includes dual vanities, while the covered patio provides a peaceful setting overlooking the beautifully maintained grounds. Exceptional amenities, including 24-hour guarded entry, 3 heated pools, 3 spas, 2 fitness rooms, saunas, BBQ areas, concierge. The HOA includes water, sewer, gas & trash
USD 499,900
22222 N 28th Street
View photo
House · for sale
USD 950,000
USD 399/sq.ft
22222 N 28th Street
Trovia
· 2,379 sq.ft · 3 Bedrooms · 2 Baths · House
· Patio · Gym · Fireplace · Equipped kitchen · Swimming pool
Trovia · 2,379 sq.ft · 3 Bedrooms · 2 Baths · House · Patio · Gym · Fireplace · Equipped kitchen · Swimming pool
Welcome to Sky Crossing at Desert Ridge, a highly desirable gated community with resort-style amenities. Inside, high ceilings and modern, high-end finishes carry through a private split floor plan. A well-appointed kitchen with a dining area anchors the home, and a full bar sits between the family room and formal living room, ideal for entertaining both. The family room centers on a fireplace and opens through sliding glass doors to a covered patio for indoor-outdoor living. The primary suite is a true retreat with a separate tub and shower and a walk-in closet. Out back, a built-in grill and fireplace are made for gathering, backing to open space with mountain views. Beyond your door, a community center, pools, a gym, parks, walking and biking paths, and events are all a minute away!
USD 950,000
4602 e oberlin way
View photo
House · for sale
USD 1,250,000
USD 280/sq.ft
4602 e oberlin way
Trovia
· 4,456 sq.ft · 5 Bedrooms · 3 Baths · House
· Patio · Garden · Fireplace · Equipped kitchen · Parking · Swimming pool
Trovia · 4,456 sq.ft · 5 Bedrooms · 3 Baths · House · Patio · Garden · Fireplace · Equipped kitchen · Parking · Swimming pool
Welcome to Diamond Creek in Cave Creek! Nestled within a gated community, this spacious 5-bedroom, 3.5-bathroom home offers 4,624 square feet of living space, thoughtfully designed for comfortable living and entertaining. The home features a generous great room, formal dining area, eat-in kitchen with center island, and an upstairs loft offering additional flexibility for work, relaxation, or recreation. The spacious primary suite features a private fireplace, walk-in closet, and en-suite bath with dual vanities and separate tub and shower. Step outside to your private backyard retreat featuring a pool, covered patio, and room to enjoy Arizona's outdoor lifestyle. Additional highlights include two fireplaces, a three-car garage, owned solar panels, and a tile roof
USD 1,250,000
6816 e stagecoach pass
View photo
House · for sale
USD 3,999,999
USD 706/sq.ft
6816 e stagecoach pass
Trovia
· 5,662 sq.ft · 5 Bedrooms · 4 Baths · House
· Equipped kitchen · Parking
Trovia · 5,662 sq.ft · 5 Bedrooms · 4 Baths · House · Equipped kitchen · Parking
Architectural excellence. Breathtaking black mountain views. A collector's dream garage. Experience the extraordinary in the heart of Carefree! Set on a private 1.7-acre desert sanctuary, this striking modern residence delivers a rare combination of architectural sophistication, dramatic mountain views, & exceptional privacy. Surrounded by magnificent boulder formations & the natural beauty of the Sonoran Desert, every detail reflects a lifestyle of luxury & distinction. Walls of glass frame captivating Black Mountain views, flooding the open-concept interiors with natural light and seamlessly connecting indoor elegance with the surrounding desert landscape. Designed for effortless entertaining & everyday comfort, the thoughtfully crafted floor plan offers primarily single-level living. While the stunning contemporary kitchen showcases designer finishes, premium appliances, and sophisticated LED lighting. The ultimate automotive enthusiast's dream! An impressive 6-8 +car collector's ga
USD 3,999,999
6448 e paso nuevo drive # 6/102
View photo
Townhouse · for sale
USD 287,000
USD 333/sq.ft
6448 e paso nuevo drive # 6/102
Trovia
· 861 sq.ft · 2 Bedrooms · 1 Bath · Townhouse
· Patio · Parking
Trovia · 861 sq.ft · 2 Bedrooms · 1 Bath · Townhouse · Patio · Parking
Centrally located in Cave Creek! Discover this low-maintenance 2-bedroom, one-bath townhome backing to Saguaro Hill. Private end unit in a small 4-unit building with corner entrance. Move in ready, open floor plan, tile floors, newer appliances, updated bath, washer/dryer. Covered carport included. Enjoy local'western' lifestyle' outside your door. Fun restaurants, entertainment, golf, cultural amenities, library, unique shops, access to Black Mountain hiking trails, and more within a small radius of your new home. Back patio, living area, and upstairs bedroom overlook the historic Caroline Bartol Desert Preserve featuring an interpretive nature trail weaving thru 100's of saguaro cactus. Exterior landscaping/building maintenance, trash collection, and water included in low HOA fee
USD 287,000
5417 e calle de las estrellas
View photo
House · for sale
USD 999,999
USD 322/sq.ft
5417 e calle de las estrellas
Trovia
· 3,100 sq.ft · 4 Bedrooms · 3 Baths · House
· Garden · Equipped kitchen · Parking
Trovia · 3,100 sq.ft · 4 Bedrooms · 3 Baths · House · Garden · Equipped kitchen · Parking
Tastefully refreshed inside and out, this immaculate home combines polished updates with easy, move-in-ready living. Fresh interior and exterior paint, new wood flooring, updated kitchen blinds, and a tile backsplash create a warm, cohesive feel. New front and backyard landscaping sets the scene for outdoor enjoyment, with views of the natural desert setting and its wildlife. Major improvements include an RO system, two new HVAC units installed in 2023, and a new roof with gutters and a water softener installed in 2025. Additional updates include ceiling fans, light fixtures, sunscreens, front and backyard pavers, and garage storage racks and bins. Enjoy added peace of mind with an ADT security system, security lighting, a Ring front-door camera, leak detection and a Nest thermostats and the irrigation system can both be controlled by Wi-Fi from wherever you are. For a seamless transition, the home is also available fully furnished
USD 999,999
4825 e hamblin drive
View photo
House · for sale
USD 1,050,000
USD 357/sq.ft
4825 e hamblin drive
Trovia
· 2,939 sq.ft · 4 Bedrooms · 3 Baths · House
· Patio · Garden · Terrace · Equipped kitchen · Swimming pool
Trovia · 2,939 sq.ft · 4 Bedrooms · 3 Baths · House · Patio · Garden · Terrace · Equipped kitchen · Swimming pool
Welcome home to your own private desert oasis! Upgrades, upgrades, upgrades! Minutes from desert ridge shopping and restaurants! This beautiful 4-bedroom, 3.5-bathroom, two-story home offers the perfect combination of comfort, style, and Arizona indoor-outdoor living! Step inside to discover soaring ceilings, an inviting formal living and dining area, and a spacious family room filled with natural light. The beautifully appointed kitchen features rich cabinetry, granite countertops, stainless steel appliances, a center island, and a charming breakfast nook. The generous primary suite offers a relaxing retreat with dual vanities, a soaking tub, separate shower, and walk-in closet and an upstairs outdoor terrace provides another inviting space to unwind. Step outside into your own backyard paradise! Designed for relaxation and entertaining, this incredible outdoor space features a sparkling swimming pool, relaxing spa, expansive covered patio, and beautiful landscaping. Thoughtful backya
USD 1,050,000
4319 e tether trail
View photo
House · for sale
USD 530,000
USD 351/sq.ft
4319 e tether trail
Trovia
· 1,507 sq.ft · 4 Bedrooms · 2 Baths · House
· Patio · Swimming pool · Equipped kitchen
Trovia · 1,507 sq.ft · 4 Bedrooms · 2 Baths · House · Patio · Swimming pool · Equipped kitchen
Your next chapter starts poolside! Priced to sell fast, this rare find in Tatum Highlands pairs everyday comfort with room to make your own! Vaulted ceilings, sunlit living spaces & north/south exposure create an airy welcome. Granite counters & SS appliances make kitchen time a joy, with easy flow for gatherings. Unwind in your primary retreat with walk-in closet & distinctive glass-block shower. Outside, your private escape awaits: sparkling Pebble Tec pool, covered patio for morning coffee & alfresco dinners, plus above-ground hot tub for soaking beneath starry skies! Bring your personal touches & watch your vision come to life. Minutes to Desert Ridge Marketplace, High Street dining, mountain trails & Loop 101/SR-51. Love the lifestyle. Make it yours!
USD 530,000
5815 e sierra sunset trail
View photo
House · for sale
USD 1,199,999
5815 e sierra sunset trail
Trovia
· 4 Bedrooms · 3 Baths · House
· Garden · Swimming pool · Fireplace · Parking
Trovia · 4 Bedrooms · 3 Baths · House · Garden · Swimming pool · Fireplace · Parking
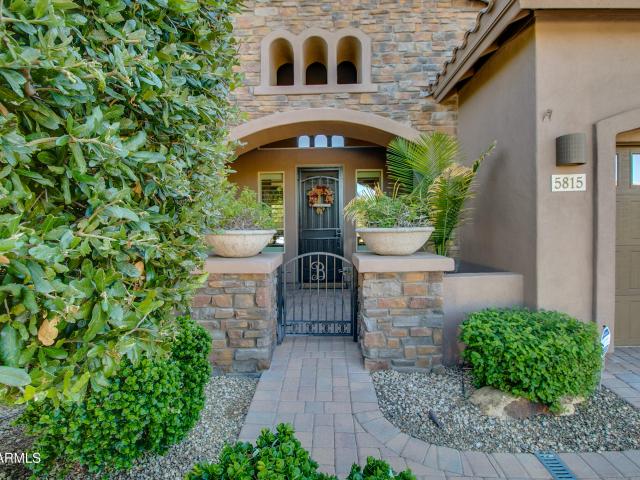
Highly sought-after Torrey Pines floorplan in gated Cave Creek community! Quiet and amenity-rich, with parks and walking paths just outside your door, backing to a private desert wash. High ceilings and abundant natural light make this split floorplan home feel expansive. The backyard is a true retreat: travertine tile, a built-in gas fireplace, built-in jacuzzi, built in bbq and your own putting green, surrounded by lemon, orange, and grapefruit trees. The indoor-outdoor elements blend seamlessly and the open and spacious layout are just part of what this model so desirable, with a perfect setup to entertain or just provide room for the whole family. Practical upgrades include a tankless gas water heater and an epoxy-coated garage floor with built-in storage. Come see Lone Mountain!
USD 1,199,999
6832 e stevens road
View photo
House · for sale
USD 2,350,000
USD 505/sq.ft
6832 e stevens road
Trovia
· 4,650 sq.ft · 4 Bedrooms · 4 Baths · House
· Equipped kitchen · Parking
Trovia · 4,650 sq.ft · 4 Bedrooms · 4 Baths · House · Equipped kitchen · Parking
Completely reimagined through extensive renovations from 2022 through spring 2023, this custom single-level residence with no interior steps sits on a private one-acre cul-de-sac lot just north of Cave Creek near the Carefree border, offering the perfect balance of privacy, space and proximity to town. The split-bedroom floor plan features 4 spacious bedrooms, 4.5 baths and a 3-car garage, with every bedroom offering its own en-suite bath and large walk-in closet. At the heart of the home is a showpiece kitchen designed for both entertaining and everyday living, highlighted by a dramatic 10-foot quartz waterfall island, Professional Series Thermador smart appliances, an induction cooktop with a gas connection available, dual side-opening ovens, dual workstation sinks, a dedicated beverage Center and an impressive hidden walk-in pantry with extensive storage. Generous living spaces, 12-foot ceilings, designer lighting and fans, and updated flooring create a clean, contemporary feel thro
USD 2,350,000
7007 e thirsty cactus lane
View photo
House · for sale
USD 1,950,000
USD 777/sq.ft
7007 e thirsty cactus lane
Trovia
· 2,508 sq.ft · 3 Bedrooms · 3 Baths · House
· Garden · Equipped kitchen
Trovia · 2,508 sq.ft · 3 Bedrooms · 3 Baths · House · Garden · Equipped kitchen
Seamless indoor-outdoor living awaits in this stunningly reimagined Stella model with casita, expertly crafted by Scottsdale Investment Properties in award-winning Terravita. A dramatic 16-foot wall of glass doors opens to an entertainer's backyard featuring travertine, fire pit, built-in BBQ and tranquil water feature. Inside, this 3-bedroom + den, 3.5-bath home showcases modern luxury with warm beige tones, engineered hardwood floors, quartzite countertops, premium appliances and an expanded laundry room. The kitchen is expanded with the addition of huge island and generous eat-in space complete with additional cabinetry and beverage bar. The private casita offers its own entrance, walk-in closet and coffee bar. Beautifully designed, thoughtfully appointed and truly turnkey
USD 1,950,000
25120 N 28TH Street
View photo
House · for sale
USD 664,365
USD 393/sq.ft
25120 N 28TH Street
Trovia
· 1,690 sq.ft · 4 Bedrooms · 2 Baths · House
· Equipped kitchen · Parking
Trovia · 1,690 sq.ft · 4 Bedrooms · 2 Baths · House · Equipped kitchen · Parking
Rate buy-down and closing cost incentive available with seller's preferred lender. Welcome to our newest gated community, offering an exceptional blend of lifestyle, convenience and value! No CFDS either! The thoughtfully designed community features greenbelts, bocce ball, playgrounds, walking paths throughout and gated! Our popular'Easton' plan features 4 bedrooms, 2 bathrooms and a 2-car garage. Designer selected finishes include 42' Upper Cabinetry with Sleek Hardware, 3 CM Quartz Kitchen Countertops, Gourmet Kitchen (Gas), and Blinds Throughout! This beautiful home will feature 8' doors, Pre-Wire for EV Charging in the garage, a full Smart Home System, and Pre-Plumbing for Soft Water Loop and Reverse Osmosis. Photos of former model home to show layout, options will vary
USD 664,365
36070 N Prickley Pear Road
View photo
House · for sale
USD 5,599,950
USD 961/sq.ft
36070 N Prickley Pear Road
Trovia
· 5,823 sq.ft · 5 Bedrooms · 4 Baths · House
· Office room
Trovia · 5,823 sq.ft · 5 Bedrooms · 4 Baths · House · Office room
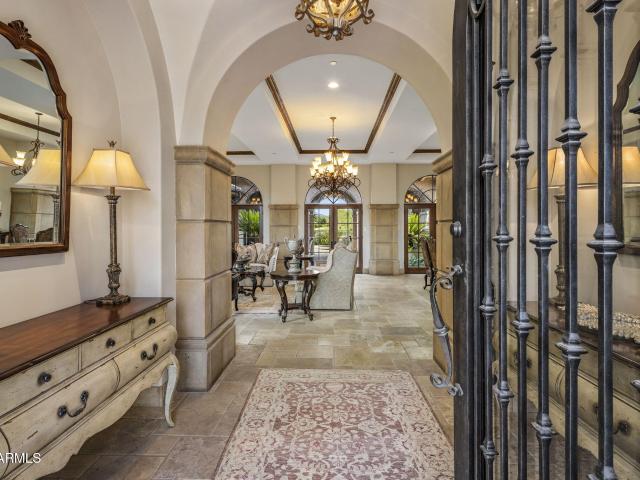
Crafted by renowned luxury builder Steve Jensen Homes, this extraordinary Canyon Ridge estate showcases exceptional craftsmanship, timeless design, and an unrivaled Arizona lifestyle. Offering approximately 5,828 square feet of total living space, the property includes a 4,738-square-foot main residence with 3 bedrooms, 3 full and 3 half baths, a dedicated office, versatile bonus room, and sophisticated entertainment lounge, plus a separate 1,090-square-foot 2-bedroom casita designed for exceptional guest or multigenerational living. Perfectly positioned alongside protected Sonoran Desert preserves, the estate offers direct access to miles of hiking, biking, and equestrian trails leading to the nearly 2,900-acre Cave Creek Regional Park, while remaining just minutes from the charming shops, restaurants, and Western character of downtown Cave Creek, Carefree, and North Scottsdale. A dramatic entry welcomes you with a stunning temperature-controlled glass wine display, setting the tone f
USD 5,599,950
7214 e calle primera vista
View photo
House · for sale
USD 949,999
USD 399/sq.ft
7214 e calle primera vista
Trovia
· 2,379 sq.ft · 3 Bedrooms · 3 Baths · House
· Patio · Fireplace · Equipped kitchen · Swimming pool
Trovia · 2,379 sq.ft · 3 Bedrooms · 3 Baths · House · Patio · Fireplace · Equipped kitchen · Swimming pool
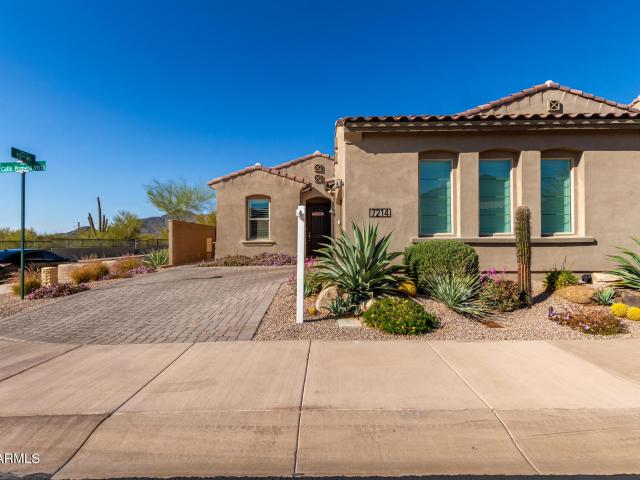
Stunning corner-lot home with mountain views! Welcome to Scottsdale Heights, a gated 55+ upscale community in North Scottsdale. This beautifully appointed 3 bedroom, 3 bath home features 12' ceilings, abundant natural light and an open great-room floor plan. The chef's kitchen boasts Monogram stainless steel appliances, double ovens, a 5-burner gas cooktop, oversized island, walk-in pantry and custom cabinetry with lighted display cabinets. The spacious primary suite offers a spa-like bathroom with a large two-person, double-entry walk-in shower, dual vanities and walk-in closet. Expansive sliding glass doors create seamless indoor/outdoor living. Enjoy the beautiful sunsets on the covered patio with an outdoor fireplace and built-in BBQ island. Upgrades include plantation shutters, porcelain plank tile, designer lighting, RO system, water softener, tankless water heater and EV plug-in. Community amenities include walking trails, dog park, pool & spa, bocce ball and pickleball. Enjoy p
USD 949,999
7398 e sonoran trail
View photo
House · for sale
USD 3,950,000
USD 527/sq.ft
7398 e sonoran trail
Trovia
· 7,492 sq.ft · 4 Bedrooms · 4 Baths · House
· Patio
Trovia · 7,492 sq.ft · 4 Bedrooms · 4 Baths · House · Patio
A remarkable setting along the fairways of Whisper Rock, where sweeping golf, mountain and sunset views define the experience. This North Scottsdale estate was designed to capture its extraordinary surroundings, with expansive living spaces opening to generous patios and resort-style outdoor living. Inside, gracious gathering areas, spacious bedroom suites and distinctive architectural details create an inviting sense of warmth and character. Designed for effortless entertaining, the home transitions beautifully from intimate interiors to the dramatic desert landscape beyond. Private, serene and surrounded by natural beauty, this is an exceptional opportunity to own a premier golf course residence in guard-gated Whisper Rock
USD 3,950,000
3901 E Pinnacle Peak Road # 13
View photo
House · for sale
USD 230,000
USD 172/sq.ft
3901 E Pinnacle Peak Road # 13
Trovia
· 1,335 sq.ft · 2 Bedrooms · 2 Baths · House
· Equipped kitchen · Swimming pool · Parking
Trovia · 1,335 sq.ft · 2 Bedrooms · 2 Baths · House · Equipped kitchen · Swimming pool · Parking
Turn-key, fully furnished, premium GOLF COURSE lot awaits it's new owner! Large primary bdrm. Offers 2 closets w/ room for a sitting area. Linen closet in each bathroom & laundry room is complete w/ cabinetry & dedicated space for folding clothes. Clerestory windows light open living & dining areas & kitchen has add'l. Dining nook Wrap around porch w/ golf course view is perfect for entertaining or relaxing. Roof, HVAC, and kitchen appliances 2-3 years old! Oversized carport accommodates 2 large vehicles parked side-by-side. This Frank Lloyd Wright inspired community provides 24/7 guarded & gated entry w/ many amenities such as unlimited golf, pickleball, heated pool & spa, & many clubhouse activities. We invite you to come experience this exceptional home!
USD 230,000
27423 N 47TH Street
View photo
House · for sale
USD 799,000
USD 258/sq.ft
27423 N 47TH Street
Trovia
· 3,089 sq.ft · 4 Bedrooms · 2 Baths · House
· Garden · Parking · Fireplace · Equipped kitchen · Swimming pool
Trovia · 3,089 sq.ft · 4 Bedrooms · 2 Baths · House · Garden · Parking · Fireplace · Equipped kitchen · Swimming pool
Gated Community. 4 bed + Loft. Mountain Views. 3 car garage. EV charger. No neighbor behind. Private Pool. Beautifully maintained and thoughtfully updated two-story home in the gated Diamond Creek community of Cave Creek. This spacious home features 4 bedrooms plus an oversized loft, 2.5 updated bathrooms, a 3-car garage with EV charger, and a private backyard with no neighbors directly behind Step inside to formal living and dining spaces with wood flooring that flows into the open-concept family room, where a two-sided fireplace also serves the adjoining breakfast area. The updated kitchen features quartz countertops, two-tone cabinetry, built-in microwave and an island. A conveniently located downstairs laundry room includes a newer washer and dryer and a generous pantry space. Upstairs, the spacious primary suite offers a large ensuite bath with dual sinks, soaking tub, walk-in shower, and an impressive walk-in closet. Outside, enjoy your own resort-style backyard with a private po
USD 799,000
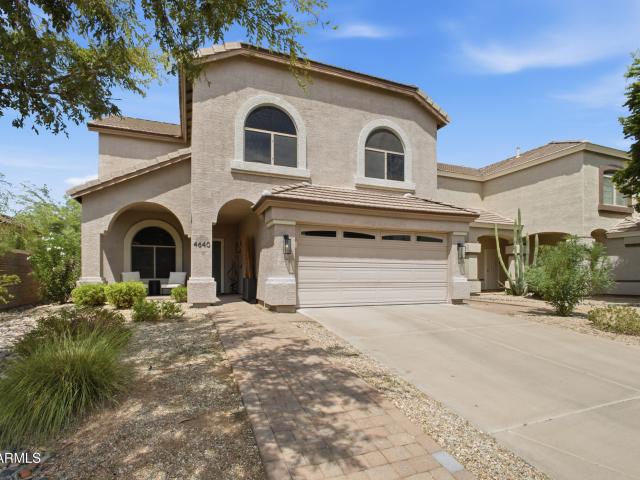
29015 N 17TH Way
View photo
House · for sale
USD 1,245,990
USD 389/sq.ft
29015 N 17TH Way
Trovia
· 3,197 sq.ft · 3 Bedrooms · 3 Baths · House
· Office room · Equipped kitchen · Parking
Trovia · 3,197 sq.ft · 3 Bedrooms · 3 Baths · House · Office room · Equipped kitchen · Parking
What's Special: Oversized Garage | Corner Lot | No Rear Neighbors | Backs to Open Spaces | Dedicated Study | Flex Room. New Construction. November! Built by America's most Trusted Home builder. Welcome to the Heron at 29015 N 17th Way in Verdin Odyssey! This thoughtfully designed single-story home offers a spacious open-concept layout with a stunning great room that flows seamlessly into the chef's kitchen, dining area, and covered outdoor living space. The private primary suite is tucked away for added comfort and features a luxurious bath and generous walk-in closet. Two secondary bedroom suites each include their own bath and walk-in closet, while two versatile study spaces provide flexibility for a home office, hobby room, or quiet retreat. A tandem 4-car garage, family entry, and large laundry room add everyday convenience to this beautifully appointed home. With inviting gathering spaces and room for everyone to feel at home, this floor plan is designed for the way you live today
USD 1,245,990
31226 N 45TH Street
View photo
House · for sale
USD 649,000
USD 374/sq.ft
31226 N 45TH Street
Trovia
· 1,733 sq.ft · 3 Bedrooms · 2 Baths · House
· Patio · Garden · Balcony · Fireplace · Equipped kitchen · Swimming pool
Trovia · 1,733 sq.ft · 3 Bedrooms · 2 Baths · House · Patio · Garden · Balcony · Fireplace · Equipped kitchen · Swimming pool
Welcome to this beautifully upgraded home featuring soaring ceilings, a stunning fireplace, and an inviting kitchen perfect for gathering with family & friends. The real magic continues outdoors! Escape to a lush, resort-style backyard featuring a sparkling pool, mature trees, covered patio, and built-in outdoor kitchen. Whether lounging poolside or entertaining guests, this private retreat captures the best of Arizona living. Thoughtfully upgraded bedrooms continue the home's inviting feel, while the spacious primary suite offers a private balcony, spa-inspired bathroom, and expansive walk-in closet. Located in desirable Tatum Ranch, this home combines beautiful interiors, an established neighborhood, upgraded home and an exceptional outdoor lifestyle
USD 649,000
30611 N 64TH Street
View photo
House · for sale
USD 1,400,000
USD 390/sq.ft
30611 N 64TH Street
Trovia
· 3,584 sq.ft · 4 Bedrooms · 3 Baths · House
· Parking
Trovia · 3,584 sq.ft · 4 Bedrooms · 3 Baths · House · Parking
Built for the buyer who needs space beyond the typical suburban home. This 2.5-acre Cave Creek property features an insulated detached toy barn/workshop with room for 8+ vehicles, additional 3 car oversized attached garage space, no HOA, and the freedom to operate, store, build, or collect without the restrictions found in most Scottsdale communities. This custom single-level home offers authentic Southwest character with exposed beams, high ceilings, quality craftsmanship, and a separate guest house. Conveniently located near North Scottsdale and Cave Creek amenities while offering the privacy and independence that are increasingly difficult to find. Endless possibilities, functionality, and the freedom to create the lifestyle you've always wanted
USD 1,400,000
10040 e happy valley road # 300
View photo
House · for sale
USD 2,800,000
USD 656/sq.ft
10040 e happy valley road # 300
Trovia
· 4,263 sq.ft · 4 Bedrooms · 4 Baths · House
· Garden · Office room · Deck · Fireplace · Equipped kitchen · Parking · Swimming pool
Trovia · 4,263 sq.ft · 4 Bedrooms · 4 Baths · House · Garden · Office room · Deck · Fireplace · Equipped kitchen · Parking · Swimming pool
Immediate full club membership at closing. Fully remodeled top to bottom with all major systems replaced, this custom residence sits on the 4th hole of the Jack Nicklaus Signature course at Desert Highlands. Private and lush at ground level, with a resort-style backyard, pool, and spa. Then step up to the rooftop deck with a fireplace for sweeping 360-degree mountain, city-light, and golf course views. 4 bedrooms plus office, 4 full baths, 2 powder rooms, 3-car garage. Soaring 20-foot great room ceilings, custom copper fireplace, new Andersen windows and sliders. Chef's kitchen with Wolf induction range, Wolf double ovens, and Sub-Zero. New HVACs, water heaters, and soft water. Motivated seller. Bring your buyers. *immediate full club membership available at closing. *. Fully remodeled from top to bottom with all major systems replaced, this exceptional custom residence is perfectly positioned on the 4th hole of the renowned Jack Nicklaus Signature Golf Course at Desert Highlands Count
USD 2,800,000
4640 e chisum trail
View photo
House · for sale
USD 749,500
USD 316/sq.ft
4640 e chisum trail
Trovia
· 2,368 sq.ft · 4 Bedrooms · 2 Baths · House
· Patio · Garden · Balcony · Equipped kitchen · Parking
Trovia · 2,368 sq.ft · 4 Bedrooms · 2 Baths · House · Patio · Garden · Balcony · Equipped kitchen · Parking
Welcome to this spacious 4-bedroom, 2.5-bath home in the desirable Tatum Highlands community. Offering 2,374 square feet of living space with a functional floor plan, generous living areas and a 2-car garage. Featuring a fully renovated kitchen, bathrooms and flooring throughout. Enjoy a private backyard with no neighbors directly behind, a view fence, artificial turf, an extended paver patio, plus mountain views from the primary bedroom balcony. Ideally located near parks, walking trails, shopping, dining and all that Desert Ridge has to offer
USD 749,500

Get email alerts

Don't miss out: be the first to know about new properties

The alert was correctly created

On subscribing you accept the conditions of use and the privacy policy
Alert
Receive new ads in your inbox
Save this search
Receive alerts for new listings

We'll send you an email when we have new properties for: "Properties for sale in Trovia"

The alert was correctly created

Mountain Vista, Phoenix city Phoenix CCD Maricopa County Arizona
Paradise Valley Miranda
Get email alerts and be the first to see new listings
Required field
On subscribing I accept the terms of the privacy policy
Perfect! You'll soon start receiving new listings via email
Alert
Receive an email when we have new ads for Properties for sale in Trovia
Save this search
Filters

Bedrooms

Size (sq.ft)

sq.ft
sq.ft

Price

USD
USD

Property type

Bathrooms

Clear all filters
Receive notifications when new entries are published.