591 properties for sale in Trumbull Town Commons

3 bedroom, Fairfield CT 06825 104653809
View photo
House · for sale
USD 699,000
USD 323/sq.ft
3 bedroom, Fairfield CT 06825 104653809
Trumbull Town Commons
· 2,164 sq.ft · 3 Bedrooms · 2 Baths · House
· Fireplace · Equipped kitchen · Parking
Trumbull Town Commons · 2,164 sq.ft · 3 Bedrooms · 2 Baths · House · Fireplace · Equipped kitchen · Parking
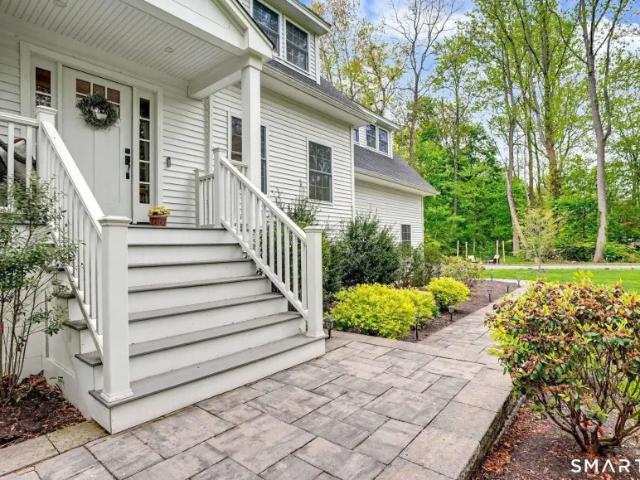
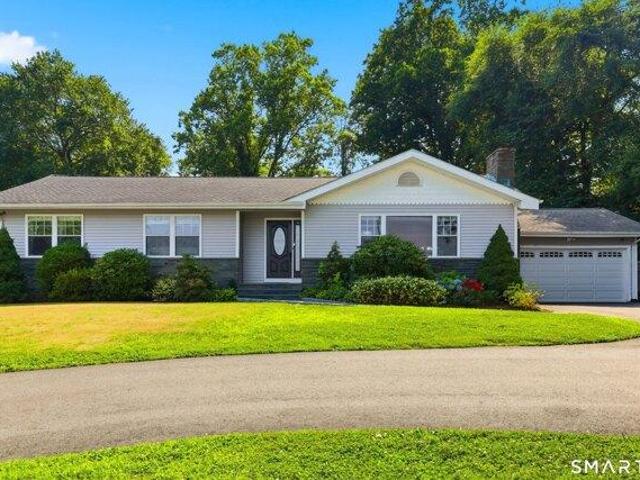
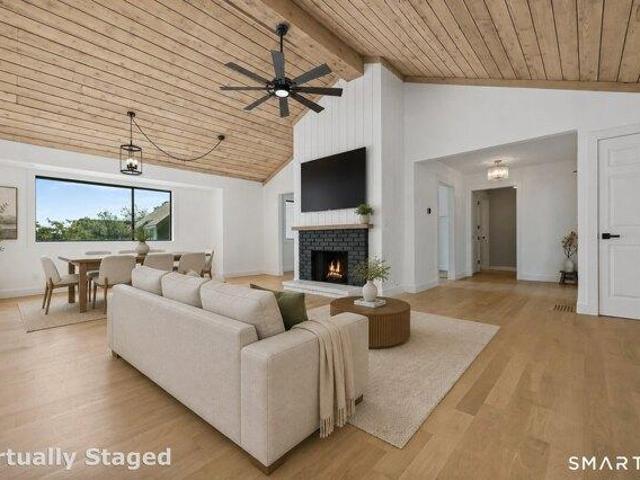
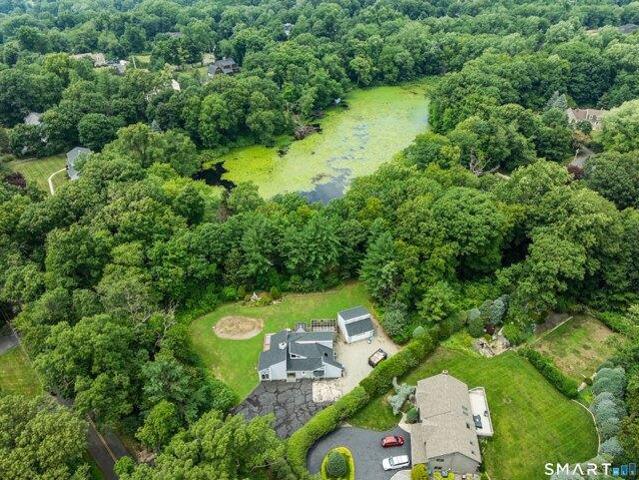
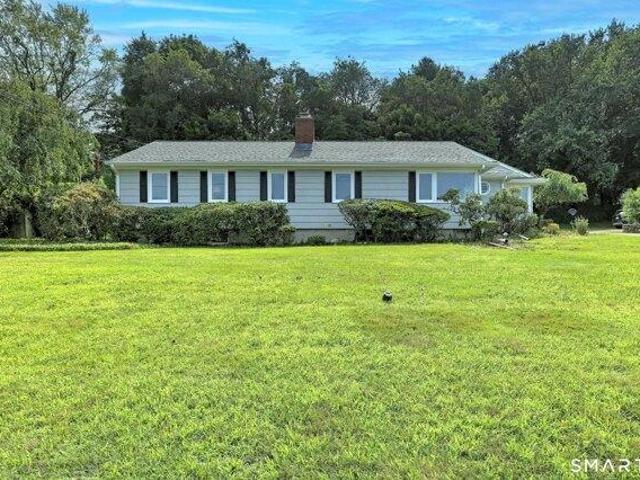
Opportunity abounds in this spacious 8-room, 3-bedroom, 2-bath Ranch offering 2,167 sq ft in Fairfield's sought-after Stratfield neighborhood situated on just under a half acre of property. Ready for your personal updates and finishing touches, this home presents an exceptional opportunity to build equity and create the home you've always envisioned. The main level features a bright living room with a fireplace and custom built-ins, a dining area with built-ins, and a white kitchen with Corian countertops and skylights that opens to a vaulted family room, creating an ideal space for everyday living and entertaining. A main-level office offers flexibility for remote work, hobbies, or a quiet retreat. Relax in the screened-in porch, perfect for enjoying the outdoors in comfort. The primary bedroom suite includes a private full bath, while two additional bedrooms share a hall bath. Hardwood floors, abundant storage, cedar closet and a 2-car attached garage add to the home's appeal. The fu
USD 699,000
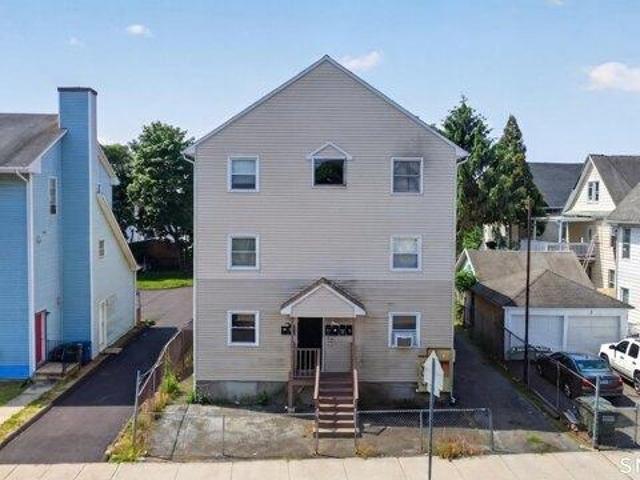
12 bedroom, Bridgeport CT 06608 104299026
View photo
House · for sale
USD 1,200,000
USD 266/sq.ft
12 bedroom, Bridgeport CT 06608 104299026
Trumbull Town Commons
· 4,499 sq.ft · 12 Bedrooms · 6 Baths · House
· Cellar · Parking
Trumbull Town Commons · 4,499 sq.ft · 12 Bedrooms · 6 Baths · House · Cellar · Parking
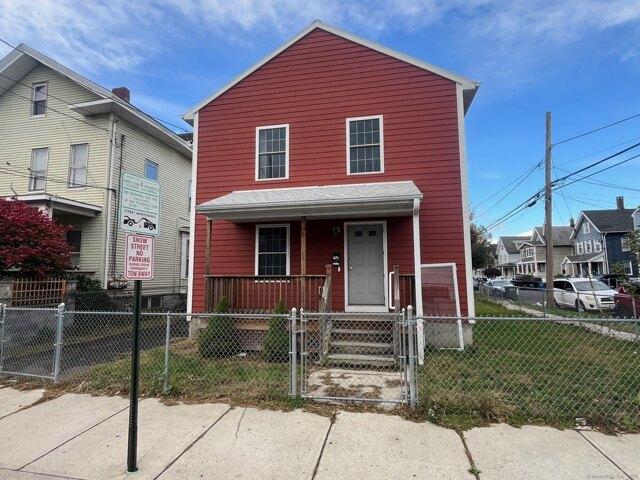
An amazing investment opportunity with great upside! Get ready to invest and make money. A modern 6-unit building built in 1989 and fully occupied on a month-to-month basis, situated across a charter school and close to a public school on the East Side of Bridgeport, off Pembroke Street near Boston Avenue. Can easily gross over $100K annually. The roof was replaced in 2020. The property has vinyl siding for easy maintenance. Location close to a charter and a public school plus off-street parking for all six units in the back of the house make for great tenant retention. Each unit has a separate utility with separate meters. There are three apartments on each side of the building and they have the same layout. The water heaters for the first floor apartments are in the basement and the heaters for the second and third floor apartments are inside each apartment. Owner is a real estate agent
USD 1,200,000
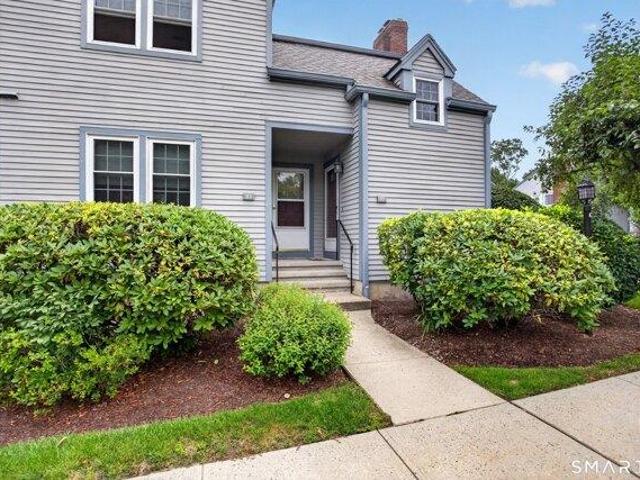
2 bedroom, Fairfield CT 06825 104653779
View photo
Condo · for sale
USD 549,900
USD 399/sq.ft
2 bedroom, Fairfield CT 06825 104653779
Trumbull Town Commons
· 1,378 sq.ft · 2 Bedrooms · 2 Baths · Condo
· Parking · Balcony · Fireplace · Equipped kitchen · Swimming pool
Trumbull Town Commons · 1,378 sq.ft · 2 Bedrooms · 2 Baths · Condo · Parking · Balcony · Fireplace · Equipped kitchen · Swimming pool
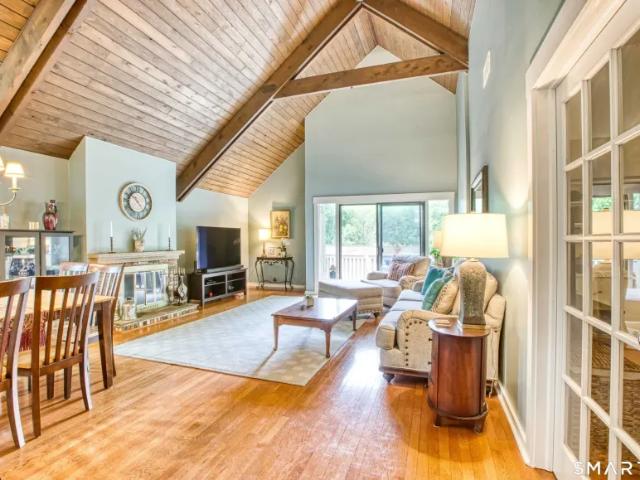
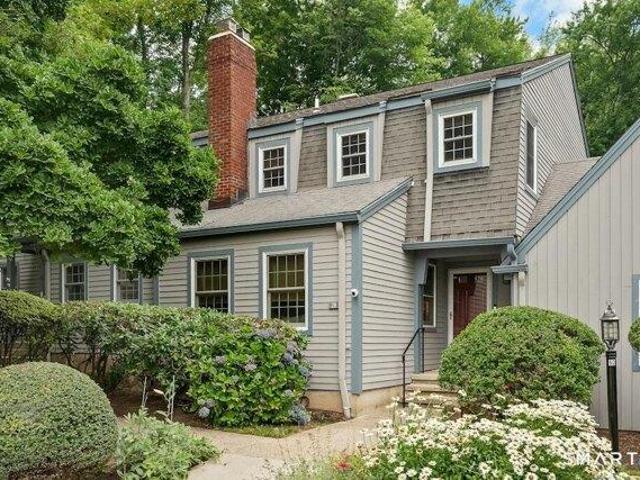
Filled with natural light and ideally positioned as a second floor end unit, this inviting ranch style condominium offers a spacious layout in one of Fairfield's most desirable communities. The living room is anchored by a wood burning fireplace and oversized windows, creating a warm and welcoming space that flows into the dining area, perfect for everyday living or entertaining. The eat in kitchen features stainless steel appliances, abundant cabinetry, a pantry, and plenty of room for casual dining. The primary suite offers a walk in closet, a private bath with whirlpool tub and separate shower, and access to a private balcony with pretty views. A generous second bedroom with balcony access provides space for guests, a home office, or both. An in unit laundry area, detached garage just steps away, and a large unfinished lower level offering exceptional storage or future expansion add to the home's appeal. Residents of Woodfield Village enjoy a clubhouse, pool, tennis and pickle ball
USD 549,900
4 bedroom, Shelton CT 06484 104833396
View photo
House · for sale
USD 750,000
USD 322/sq.ft
New
4 bedroom, Shelton CT 06484 104833396
Trumbull Town Commons
· 2,325 sq.ft · 4 Bedrooms · 3 Baths · House
· Patio · Garden · Balcony · Fireplace · Equipped kitchen · Swimming pool
Trumbull Town Commons · 2,325 sq.ft · 4 Bedrooms · 3 Baths · House · Patio · Garden · Balcony · Fireplace · Equipped kitchen · Swimming pool
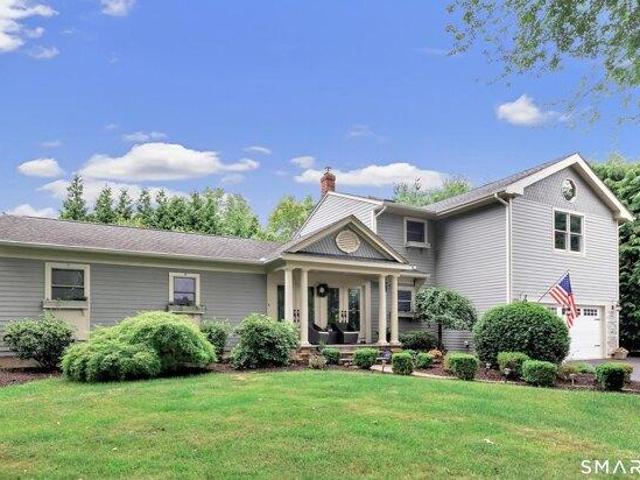
The home you've been waiting for! Ideally set in the heart of Huntington Center, just an easy walk to the Community Center, town green, library, restaurants and shopping. This custom-built, fenced-in private oasis is built with love. The covered and columned double door front porch welcomes you into this unique 4 bedroom, 2 1/2 bath beautiful home. Not your typical Ranch, this home boasts extraordinary architecture, gleaming hardwood and tiled floors, Cathedral ceilings and custom moldings. Featuring an elegant formal dining room, open concept eat-in granite kitchen with island and stainless appliances, a cozy family room with fireplace and skylights. The unique windows showcase views of the built-in pool, pool house, patios, stone outdoor kitchen, fire pit, shed and professional landscaped backyard. Completing the main level are two bedrooms plus a versatile office. The grand staircase with a balcony overlooking the family room, kitchen, and pool area leads upstairs to the spacious pr
USD 750,000
1 bedroom, Stratford CT 06614 104650255
View photo
Condo · for sale
USD 599,000
USD 418/sq.ft
1 bedroom, Stratford CT 06614 104650255
Trumbull Town Commons
· 1,432 sq.ft · 1 Bedroom · 3 Baths · Condo
· Patio · Deck · Fireplace · Equipped kitchen · Parking
Trumbull Town Commons · 1,432 sq.ft · 1 Bedroom · 3 Baths · Condo · Patio · Deck · Fireplace · Equipped kitchen · Parking
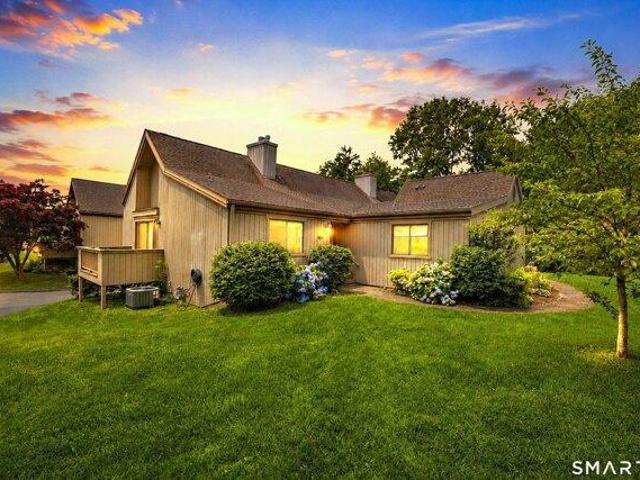
Discover resort-like living in this beautifully updated Wolcott model, located in the highly sought-after Oronoque Village, a vibrant 55+ community. This unit is situated at the end of South Trail on Acorn and offers convenient parking for 5 cars, along with a charming patio and a large oversized deck. Step inside to find a creatively and uniquely redesigned kitchen that features an abundance of cabinetry ample space for a large table and chairs. The main level showcases beautiful engineered hardwood floors that add warmth and elegance throughout. The inviting living room features a vaulted ceiling, a cozy gas fireplace, and sliding doors that lead to the oversized deck, seamlessly blending indoor and outdoor living. Retreat to the primary bedroom suite, complete with a ceiling fan, recessed lighting, and two spacious walk-in closets equipped with custom organizers. The guest bedroom also offers a large closet with custom organizers, ensuring plenty of storage. Enhancing the beauty of
USD 599,000
6 bedroom, Bridgeport CT 06604 104543234
View photo
House · for sale
USD 599,000
USD 232/sq.ft
6 bedroom, Bridgeport CT 06604 104543234
Trumbull Town Commons
· 2,573 sq.ft · 6 Bedrooms · 3 Baths · House
· Equipped kitchen · Parking
Trumbull Town Commons · 2,573 sq.ft · 6 Bedrooms · 3 Baths · House · Equipped kitchen · Parking
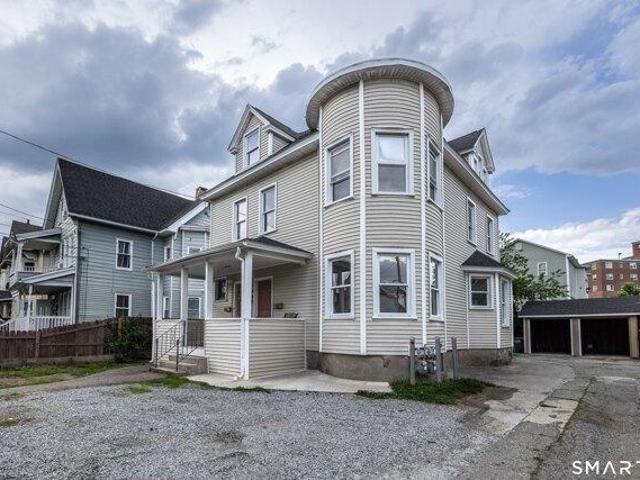
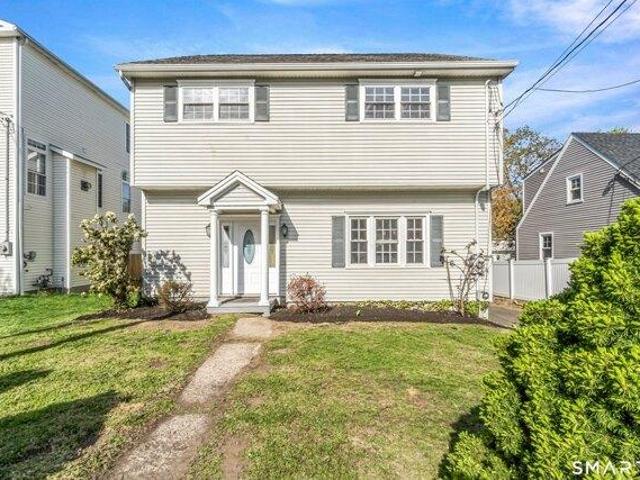
Excellent opportunity to own this well-maintained two-family home in Bridgeport, CT! The first-floor unit features 2 bedrooms and 1 full bath and has been completely renovated with a brand-new kitchen, new appliances, fresh paint, and abundant natural sunlight throughout. The second and third floors combine to create a spacious 4-bedroom, 2-bath unit offering flexible living space and great rental potential. Property improvements include newly installed rear egress steps, fresh interior paint, a detached two-car garage, and ample off-street parking in the driveway. Whether you are looking for an owner-occupied property or a strong investment opportunity, this versatile multi-family home offers both comfort and income potential. Quaint rear lawn. Conveniently located near shopping, restaurants, public transportation, and major highways
USD 599,000
2 bedroom, Bridgeport CT 06604 104480039
View photo
Condo · for sale
USD 279,000
USD 275/sq.ft
2 bedroom, Bridgeport CT 06604 104480039
Trumbull Town Commons
· 1,012 sq.ft · 2 Bedrooms · 1 Bath · Condo
· Equipped kitchen · Lift · Cellar · Parking
Trumbull Town Commons · 1,012 sq.ft · 2 Bedrooms · 1 Bath · Condo · Equipped kitchen · Lift · Cellar · Parking
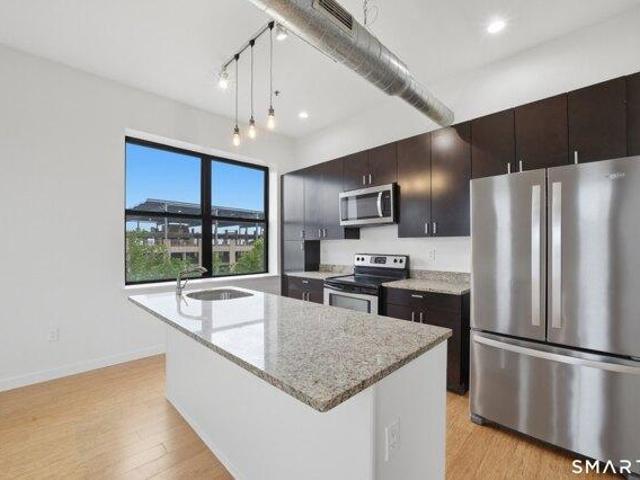
Welcome to Park City Lofts, Unit 5H, an updated end-unit condo in a pet-friendly elevator building in the heart of downtown Bridgeport. Originally a 1929 industrial building, Park City Lofts was thoughtfully converted into condos, blending historic character with modern conveniences. Unit 5H is the larger floor plan, on the top floor and a prime corner unit! It's a bright, open freshly painted and newly updated 2-bedroom, 1-bath unit featuring oversized windows and charming exposed brick details. The spacious layout includes a gorgeous kitchen with granite countertops, new refrigerator and microwave, freshly painted 6 foot island and ample perimeter cabinetry with pantry! The oversized bedrooms offer great size closets, while the full bath includes a new tub and new shower tile. There is an in-unit laundry closet. Amenities include 2 assigned parking spaces, visitor parking, 2 elevators, secure entry, basement storage, and a cafe on the ground level. Recent building improvements includ
USD 279,000
house with 4 bedroom, CT CT DS102715938
View photo
House · for sale
USD 899,000
house with 4 bedroom, CT CT DS102715938
Trumbull Town Commons
· 4 Bedrooms · House
· Deck · Fireplace · Equipped kitchen
Trumbull Town Commons · 4 Bedrooms · House · Deck · Fireplace · Equipped kitchen
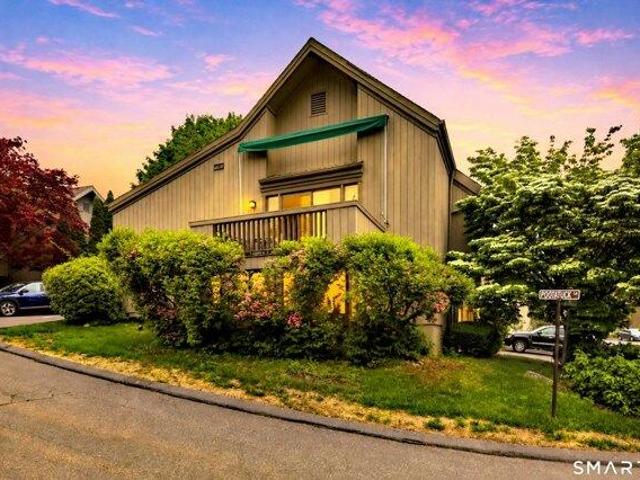
Thoughtfully designed and beautifully maintained, this better than new home in Trumbull's sought-after Nichols neighborhood offers the perfect blend of modern living and everyday comfort. Set on a private, level lot, this 4-bedroom, 2.5-bath Expanded Cape features a bright, open layout with flexible living spaces to suit today's lifestyle. The sun-filled kitchen is the heart of the home, complete with white shaker cabinetry, quartz countertops, and a spacious island, seamlessly flowing into the living and dining area. The inviting family room features a gas fireplace and opens to a deck overlooking the peaceful natural surroundings-ideal for both relaxing and entertaining. The main level also offers a mudroom, large walk-in pantry, and powder room for added convenience. Upstairs, the primary suite provides a private retreat with a large walk in closet and spa like bathroom. There are three additional generously sized bedrooms, one full bath, and a laundry room with ample workspace. The
USD 899,000
3 bedroom, Fairfield CT 06825 104689316
View photo
House · for sale
USD 769,999
USD 254/sq.ft
3 bedroom, Fairfield CT 06825 104689316
Trumbull Town Commons
· 3,025 sq.ft · 3 Bedrooms · 2 Baths · House
· Garden · Fireplace · Equipped kitchen · Parking
Trumbull Town Commons · 3,025 sq.ft · 3 Bedrooms · 2 Baths · House · Garden · Fireplace · Equipped kitchen · Parking
Beautifully updated oversized ranch offering exceptional space, modern finishes, and an incredible backyard built for entertaining! Set back from the road, the home features a newer U-shaped driveway with parking for 8+ vehicles. Inside, a bright open-concept layout showcases refinished medium-brown hardwood floors, recessed lighting, fresh paint in select rooms, and thoughtful updates throughout. The stunning kitchen features white cabinetry, Calacatta quartz countertops, pantry, stainless steel appliances, and a wine fridge. The spacious full bath includes a dual-sink vanity, oversized shower, freestanding soaking tub, and linen closets in both the bathroom and hallway. The inviting family room is centered around a stone fireplace, while the dining room offers a custom built-in perfect for displaying decor or creating a dry bar. The finished lower level adds versatile living space with vinyl flooring, a second full bath, large laundry room, wet bar, and multiple storage closets. Outs
USD 769,999
2 bedroom, Bridgeport CT 06604 104478268
View photo
Condo · for sale
USD 364,900
USD 217/sq.ft
2 bedroom, Bridgeport CT 06604 104478268
Trumbull Town Commons
· 1,679 sq.ft · 2 Bedrooms · 2 Baths · Condo
· Balcony · Equipped kitchen · Security · Swimming pool
Trumbull Town Commons · 1,679 sq.ft · 2 Bedrooms · 2 Baths · Condo · Balcony · Equipped kitchen · Security · Swimming pool
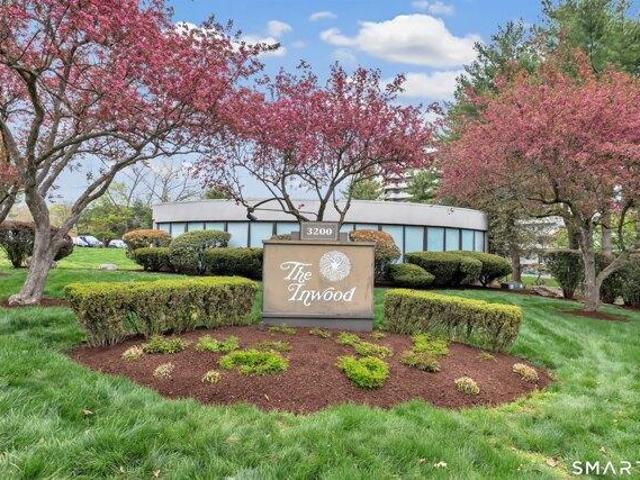
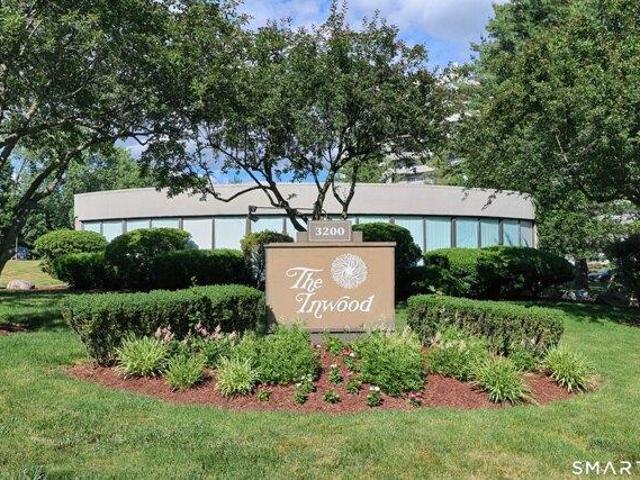
Spacious and inviting 2-bedroom, 2-bath condo featuring a large private balcony with stunning views of Long Island Sound. This well-appointed unit offers high ceilings, beautiful hardwood flooring, and generously sized rooms throughout. The eat-in kitchen provides ample space for dining, with a convenient laundry just off the kitchen. The primary suite boasts abundant closet space and a full en-suite bath. The second bedroom is ideally located near the second full bathroom, perfect for guests or additional space. Enjoy resort-style living at the desirable Inwood, offering a 24-hour manned concierge, pool and pool house, fitness center, lounge/library, and more. Ideally situated just minutes from Sacred Heart University and the Merritt Parkway, providing convenience and a peaceful setting. Main entry and 2 main hallway renovation is projected to be completed by Fall/Winter 2026. Ask about upcoming assessment.*Agents See Agent Remarks
USD 364,900
house with 1 bedroom, CT CT ES102770997
View photo
House · for sale
USD 396,000
house with 1 bedroom, CT CT ES102770997
Trumbull Town Commons
· 1 Bedroom · House
· Office room · Parking · Swimming pool
Trumbull Town Commons · 1 Bedroom · House · Office room · Parking · Swimming pool
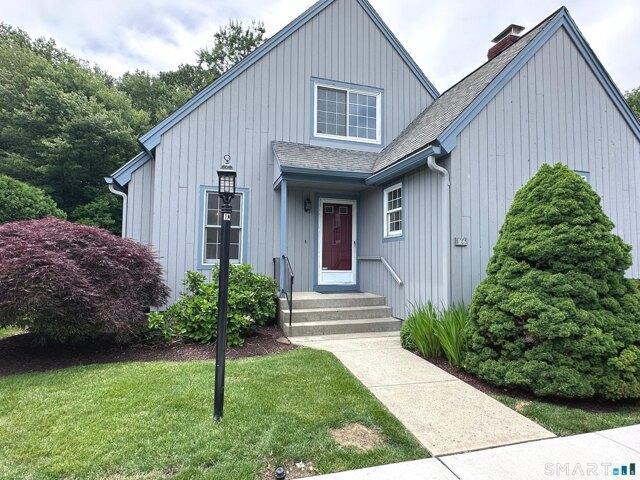
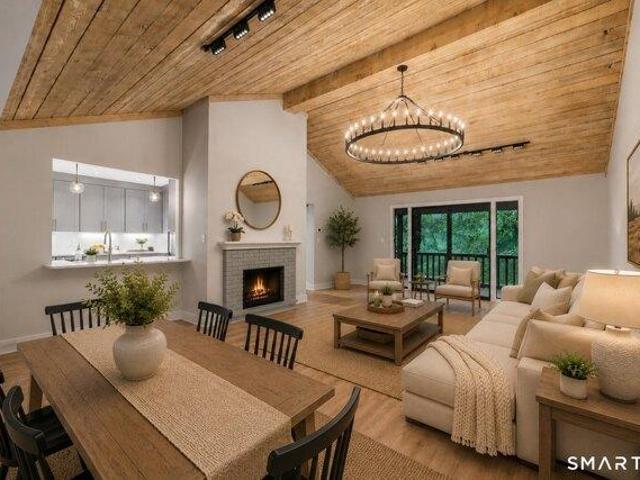
Welcome to Oronoque Village, a beautifully maintained townhouse-style residence ideally situated along Blackhawk Country Club's scenic golf course. This inviting home offers the perfect balance of comfort, convenience, and low-maintenance living within one of Fairfield County's most sought-after 55+ communities. Filled with natural light, the spacious layout features dramatic 20-foot vaulted ceilings, hardwood floors, and thoughtfully designed living spaces ideal for both everyday living and effortless entertaining. The generously sized primary suite provides a peaceful retreat with ample closet space and an en-suite bath, while additional flexible space is perfectly suited for a guest bedroom, home office, or den. Enjoy the ease of a private garage, in-unit laundry, and secluded outdoor space ideal for morning coffee or relaxing evenings. Residents of Oronoque Village enjoy exceptional amenities including three pools, two fitness centers, clubhouse activities, scenic walking trails,Re
USD 396,000
1 bedroom, Stratford CT 06614 104650039
View photo
Condo · for sale
USD 450,000
USD 331/sq.ft
1 bedroom, Stratford CT 06614 104650039
Trumbull Town Commons
· 1,356 sq.ft · 1 Bedroom · 2 Baths · Condo
· Office room · Fireplace · Equipped kitchen
Trumbull Town Commons · 1,356 sq.ft · 1 Bedroom · 2 Baths · Condo · Office room · Fireplace · Equipped kitchen
Welcome to Oronoque Village! Discover vibrant and thriving living in this beautiful over 55+ community, surrounded by the picturesque Black Hawk Golf Course. This charming Thoreau model features two generously sized bedrooms and bathrooms, all adorned with stunning hardwood floors throughout the main level. The eat-in kitchen has been thoughtfully updated with sleek white cabinetry and appliances, creating a bright and inviting space for cooking and dining. The spacious living room boasts hardwood floors, a cozy wood-burning fireplace, and sliding doors that lead to a large deck-perfect for enjoying your morning coffee or entertaining guests. The primary suite is a true retreat, offering ample closet space for all your storage needs. The guest bathroom has been updated with a convenient walk-in shower and is located adjacent to the guest bedroom, providing comfort and privacy for visitors. Additional living space can be found on the lower level, featuring a large family room, an office
USD 450,000
3 bedroom, Fairfield CT 06825 104717247
View photo
House · for sale
USD 699,000
USD 450/sq.ft
3 bedroom, Fairfield CT 06825 104717247
Trumbull Town Commons
· 1,550 sq.ft · 3 Bedrooms · 2 Baths · House
· Patio · Garden · Equipped kitchen · Parking
Trumbull Town Commons · 1,550 sq.ft · 3 Bedrooms · 2 Baths · House · Patio · Garden · Equipped kitchen · Parking
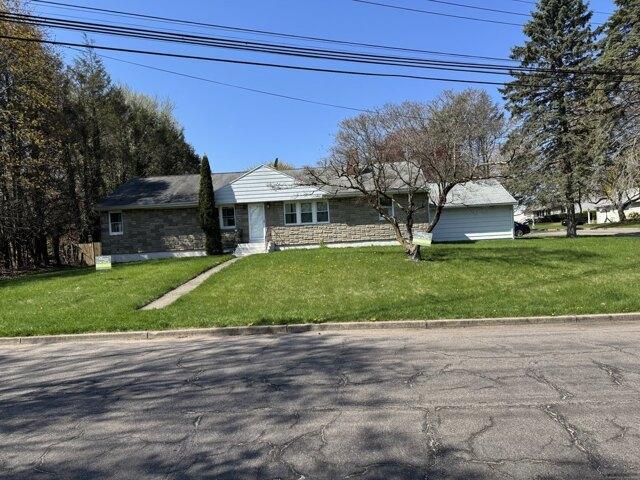
Experience timeless elegance in this beautifully maintained ranch-style home, offering 3 spacious bedrooms, 2 full baths, and an extended driveway for ample parking. The stylish kitchen features gleaming granite countertops and elegant tiled flooring-perfect for both everyday living and entertaining. Step into the inviting family room, where sliding glass doors lead to a charming patio and a serene, private backyard nestled on a pristine 1/2-acre corner lot. With classic design, exceptional comfort, and a layout that flows seamlessly, this home is a rare find in today's market
USD 699,000
4 bedroom, Stratford CT 06614 104717229
View photo
House · for sale
USD 1,045,000
USD 345/sq.ft
4 bedroom, Stratford CT 06614 104717229
Trumbull Town Commons
· 3,025 sq.ft · 4 Bedrooms · 3 Baths · House
· Patio · Garden · Deck · Fireplace · Equipped kitchen
Trumbull Town Commons · 3,025 sq.ft · 4 Bedrooms · 3 Baths · House · Patio · Garden · Deck · Fireplace · Equipped kitchen
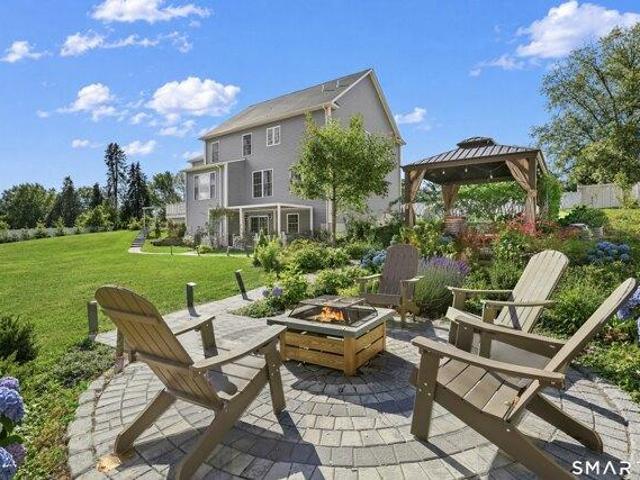
Beautiful like-new colonial on rare 2.26 private acres! This 4-year-young home blends timeless charm with modern comforts, perfectly situated on a private, fully fenced, and professionally landscaped lot with irrigation. The property showcases lush perennials, fruit trees, and expansive outdoor living areas including patios and a custom firepit - ideal for relaxing or entertaining. Inside, you'll find spacious, light-filled rooms with 9-foot ceilings and large windows throughout. The main level features a versatile living room or office, a formal dining room, powder room and a bright, open family room with a gas fireplace. The kitchen offers a generous dining area with picturesque views of the park-like yard and sliders leading to the deck. Upstairs are 4 spacious bedrooms, 2 full baths and a convenient laundry room. The primary suite is a dream retreat - complete with a large walk-in closet and a luxurious bath featuring a soaking tub and marble-tiled shower. Gleaming hardwood floors
USD 1,045,000
2 bedroom, Stratford CT 06614 104790926
View photo
House · for sale
USD 575,000
USD 261/sq.ft
2 bedroom, Stratford CT 06614 104790926
Trumbull Town Commons
· 2,196 sq.ft · 2 Bedrooms · 3 Baths · House
· Fireplace · Equipped kitchen
Trumbull Town Commons · 2,196 sq.ft · 2 Bedrooms · 3 Baths · House · Fireplace · Equipped kitchen
Welcome to effortless Oronoque Village living in this beautifully remodeled Wolcott-style end unit, tucked away on a quiet cul-de-sac within the coveted North Trail complex. Surrounded by a peaceful, nature-like setting, this sunny home offers the perfect blend of privacy, comfort, and resort-style amenities in one of Stratford's most sought-after 55+ communities. Step inside to a bright, open living and dining space enhanced by soaring vaulted ceilings, a cozy fireplace, and new white oak hardwood floors throughout the main level. The renovated kitchen brings a fresh, timeless feel with modern white shaker cabinetry, quartz countertops, stainless steel appliances, a convenient pot filler, and a sunny breakfast nook perfect for morning coffee. The main-level primary suite is a comfortable retreat featuring two spacious walk-in closets, a linen closet, and a bright full bath with tub/shower combination. A flexible second bedroom or office sits adjacent to a beautifully renovated full ba
USD 575,000
3 bedroom, Fairfield CT 06825 104651711
View photo
House · for sale
USD 679,900
USD 378/sq.ft
3 bedroom, Fairfield CT 06825 104651711
Trumbull Town Commons
· 1,798 sq.ft · 3 Bedrooms · 2 Baths · House
· Garden · Fireplace · Equipped kitchen
Trumbull Town Commons · 1,798 sq.ft · 3 Bedrooms · 2 Baths · House · Garden · Fireplace · Equipped kitchen
A beautifully refreshed home with classic New England charm that meets thoughtful modern upgrades. The moment you arrive, you're greeted by curated yard plantings, a freshly seeded, level, fenced backyard that invites everything from weekend gatherings to quiet mornings outdoors. Inside, the first floor opens up into a bright, open floor plan layout designed for how you actually live-connecting spaces seamlessly for both entertaining and daily comfort. Freshly painted throughout, the home feels crisp and move-in ready, while the updated kitchen shines with all new appliances and cabinetry. The living area is warm and welcoming, anchored by a cozy fireplace and complemented by a wet bar that makes hosting feel effortless. Upstairs, the primary suite offers a true retreat, featuring a spacious bathroom with a corner hot tub-your own private place to unwind at the end of the day. A beautifully newly refinished full bathroom on the main level adds both style and functionality for guests an
USD 679,900
3 bedroom, Bridgeport CT 06608 104295570
View photo
House · for sale
USD 400,000
USD 299/sq.ft
3 bedroom, Bridgeport CT 06608 104295570
Trumbull Town Commons
· 1,335 sq.ft · 3 Bedrooms · 2 Baths · House
· Garden · Equipped kitchen
Trumbull Town Commons · 1,335 sq.ft · 3 Bedrooms · 2 Baths · House · Garden · Equipped kitchen
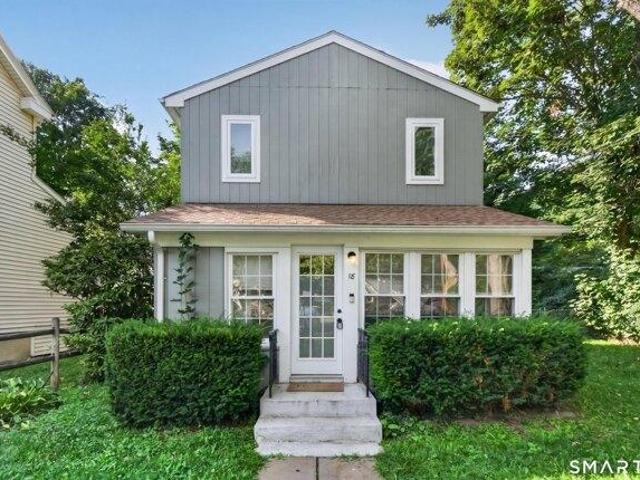
Move right in to this completely remodeled colonial new kitchen with stainless appliances. New Vinyl Flooring throughout Completely fenced yard paved driveway too
USD 400,000
3 bedroom, Fairfield CT 06825 104649938
View photo
House · for sale
USD 769,900
USD 493/sq.ft
3 bedroom, Fairfield CT 06825 104649938
Trumbull Town Commons
· 1,561 sq.ft · 3 Bedrooms · 4 Baths · House
· Office room · Gym · Fireplace · Equipped kitchen
Trumbull Town Commons · 1,561 sq.ft · 3 Bedrooms · 4 Baths · House · Office room · Gym · Fireplace · Equipped kitchen
Welcome to 166 Glengarry Road, a beautifully maintained end-unit townhouse in Fairfield's sought-after Woodfield Village community. Offering 3 bedrooms, 3 full baths, 1 half bath,and a versatile floor plan, this move-in-ready home combines comfort, space, and convenience. Freshly painted throughout and featuring refinished hardwood floors, the home is filled with natural light. The spacious living room showcases vaulted ceilings, oversized windows, and a fireplace, creating an inviting space for everyday living and entertaining. The dining area flows seamlessly into the kitchen, complete with stainless steel appliances and ample storage. The flexible layout offers comfortable living on multiple levels, while the finished lower level provides additional space ideal for a family room, home office, gym, media room, or guest retreat. An unfinished storage area offers excellent room for seasonal items, hobbies, or workshop space. As an end unit, the home enjoys added privacy and beautiful v
USD 769,900
3 bedroom, Shelton CT 06484 104808428
View photo
House · for sale
USD 549,900
USD 264/sq.ft
New
3 bedroom, Shelton CT 06484 104808428
Trumbull Town Commons
· 2,077 sq.ft · 3 Bedrooms · 3 Baths · House
· Garden · Balcony · Parking
Trumbull Town Commons · 2,077 sq.ft · 3 Bedrooms · 3 Baths · House · Garden · Balcony · Parking
Highest Offer with Best Terms due Monday, August 03 at 6:00pm. Location in the Huntington section of Shelton this home suffered frozen pipes this winter and will need a family with a vision to transform this into something amazing. Noted features that the whole family will enjoy; Garage loft with possibility for expansion ( 438 square feet ) - 21.11 x 20.9, Sunroom can easily be convert into more living space ( 352 square feet ) - 20.3 x 17.2, Primary Bedroom ( 464 square feet ) with balcony over looking the rear yard with views of a pond which is surrounded by open space. All schools are close by with Elizabeth Shelton ( K-4) 1.5 miles, Perry Hill School ( 5 - 6 ) 1.9 miles, Shelton Intermediate School ( 7 - 8 ) 1.7 miles and Shelton High School ( 9 - 12 ) 1.9 miles. You are within a few minutes drive to everything including 1.9 miles to all major shopping, Starbucks, D and D and restaurants, 1.22 miles to Route 8, 2.5 miles to Merritt Parkway, 9.7 miles to Stratford Train station, 10
USD 549,900
2 bedroom, Fairfield CT 06825 104720601
View photo
House · for sale
USD 649,000
USD 372/sq.ft
2 bedroom, Fairfield CT 06825 104720601
Trumbull Town Commons
· 1,744 sq.ft · 2 Bedrooms · 3 Baths · House
· Garden · Deck · Fireplace · Equipped kitchen
Trumbull Town Commons · 1,744 sq.ft · 2 Bedrooms · 3 Baths · House · Garden · Deck · Fireplace · Equipped kitchen
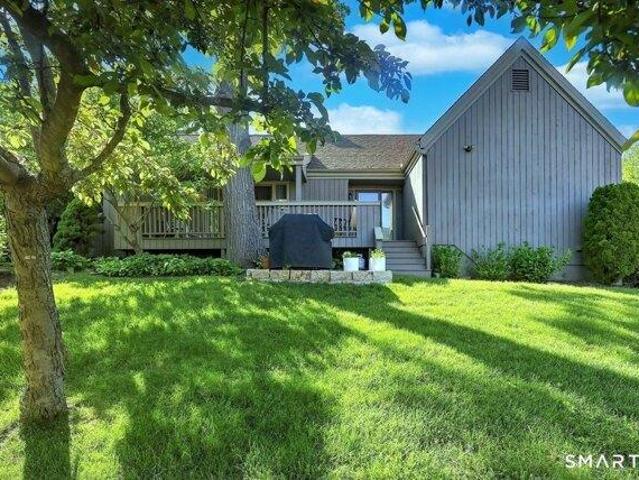
Some homes you walk through. This one stops you at the door. Step onto your private deck and feel the day go quiet. Treetops in every direction, a wall of woods as your backdrop, and a patch of green just below to make your own yard. That's the welcome you get at Woodfield Village. This move-in ready townhouse sits in a private, tucked-away enclave and lives easy, with low maintenance comfort throughout. Hardwood floors run the length of the main level, where a large living room centered on a wood-burning fireplace flows into a granite kitchen with center island and stainless refrigerator. The adjoining dining and seating area opens through sliders to the deck, where the woods are your only view, with steps down to the lawn below. Upstairs, you'll find a true dual-suite layout. The spacious primary suite offers sliders to its own private upper sitting deck and a full ensuite bath. The second bedroom lives just as well, with its own ensuite bath and stall shower, so everyone enjoys the
USD 649,000
1 bedroom, Stratford CT 06614 104835691
View photo
Condo · for sale
USD 649,000
USD 453/sq.ft
New
1 bedroom, Stratford CT 06614 104835691
Trumbull Town Commons
· 1,432 sq.ft · 1 Bedroom · 3 Baths · Condo
· Deck · Fireplace · Equipped kitchen
Trumbull Town Commons · 1,432 sq.ft · 1 Bedroom · 3 Baths · Condo · Deck · Fireplace · Equipped kitchen
Welcome to this beautifully updated Wolcott model in Oronoque Village, Stratford's premier 55+ active adult community. This sought-after ranch offers the perfect blend of one-level living and exceptional additional space, featuring a bright, open floor plan with soaring vaulted ceilings, a cozy fireplace, and abundant natural light. Enjoy peaceful golf course views and a private setting from the spacious deck, perfect for relaxing or entertaining. The renovated kitchen features quartz countertops, soft-close cabinetry, two pantry closets with pull-out shelving, a farmhouse sink, stainless steel appliances including a double oven with air-fry feature, French-door refrigerator, and wine/beverage cooler. The main level offers a spacious primary suite with a spa-inspired bath and walk-in closet, a flexible second bedroom or den, and an additional full bath. The finished walk-out lower level includes a large family room, full bath, bonus room ideal as a third bedroom or office, laundry area
USD 649,000
2 bedroom, Bridgeport CT 06604 104512929
View photo
Condo · for sale
USD 399,000
USD 237/sq.ft
2 bedroom, Bridgeport CT 06604 104512929
Trumbull Town Commons
· 1,679 sq.ft · 2 Bedrooms · 2 Baths · Condo
· Balcony · Equipped kitchen
Trumbull Town Commons · 1,679 sq.ft · 2 Bedrooms · 2 Baths · Condo · Balcony · Equipped kitchen
Feel like you're living in a stylish apartment on Park Avenue in New York for mere pennies on the dollar. Rarely available designer renovated condo at The Inwood, a gated community on the Fairfield/Bridgeport border. Enjoy spectacular views of LI Sound, rainbows, fireworks and Brooklawn Country Club from a lush 21 foot balcony on the 9th floor! This spacious 2 bedroom, 2 bath unit has been updated from top to bottom with smooth ceilings, crown moldings, neutral paint, quartz/granite counters, hardwood floors, custom primary closet, new doors/hardware, lighting, window treatments and more. Open plan living and dining room feature soaring ceiling with floor to ceiling windows and sliders to balcony. A spacious eat-in kitchen with adjacent laundry room/pantry also provides balcony access for enjoying morning beverages. A commodious primary suite features three closets, verdant views of Easton and an updated marble bath. A second bedroom with new carpet and updated full bath with tub/showe
USD 399,000
1 bedroom, Stratford CT 06614 104832380
View photo
Condo · for sale
USD 480,000
USD 409/sq.ft
New
1 bedroom, Stratford CT 06614 104832380
Trumbull Town Commons
· 1,173 sq.ft · 1 Bedroom · 3 Baths · Condo
· Deck · Fireplace · Equipped kitchen · Parking
Trumbull Town Commons · 1,173 sq.ft · 1 Bedroom · 3 Baths · Condo · Deck · Fireplace · Equipped kitchen · Parking
Welcome to Your Dream Home in desirable Oronoque Village! Introducing this beautiful Emerson model with convenient front door parking, nestled in a bright and cheerful setting. This home was completely redesigned and renovated at the end of 2024 and is ready for you to call home! The unit features an open floor plan, perfect for entertaining. The stunning white Shaker kitchen boasts quartz countertops and stainless steel appliances and an open concept floor plan that seamlessly flows into the living room and dining area. The living room, complete with a gas log fireplace, has sliding doors that lead to an oversized deck, a wonderful spot to gather with friends and families. The main level showcases beautiful oak hardwood flooring. The primary bedroom suite is spacious with a full bath and and abundance of closet space. Also on the main level are the laundry and a half bath. The lower level is fully finished and offers ample space for another bedroom or office, or den and a full bath. E
USD 480,000
4 bedroom, Fairfield CT 06825 104810267
View photo
House · for sale
USD 888,000
USD 404/sq.ft
New
4 bedroom, Fairfield CT 06825 104810267
Trumbull Town Commons
· 2,196 sq.ft · 4 Bedrooms · 3 Baths · House
· Office room · Equipped kitchen
Trumbull Town Commons · 2,196 sq.ft · 4 Bedrooms · 3 Baths · House · Office room · Equipped kitchen
Get the quality of a reimagined home in Fairfield at a pric that's increasingly hard to find. R Renovated and thoughtfully expanded, this move-in-ready 4-bedroom, 2.5-bath home blends classic New England cottage charm with modern comfort. With over 1,300 square feet of new construction, the open floor plan offers exceptional SPACE for everyday living and entertaining. The spacious eat-in kitchen features quartz countertops, a large center island, stainless steel appliances, and a pantry, flowing seamlessly into the dining room. An oversized 25-foot living room provides ample space to gather, while a first-floor bedroom offers flexibility for guests, a home office, or multigenerational living. Upstairs, the roomy primary suite includes a private bath and generous closet space. A finished third-floor bedroom with a bonus room provides versatile space for a media room, playroom, fitness area, office, or guest retreat. Hardwood floors throughout, main-level laundry, Split systems throughou
USD 888,000
1 bedroom, Fairfield CT 06825 104809294
View photo
House · for sale
USD 449,000
USD 379/sq.ft
New
1 bedroom, Fairfield CT 06825 104809294
Trumbull Town Commons
· 1,184 sq.ft · 1 Bedroom · 2 Baths · House
· Air conditioning
Trumbull Town Commons · 1,184 sq.ft · 1 Bedroom · 2 Baths · House · Air conditioning
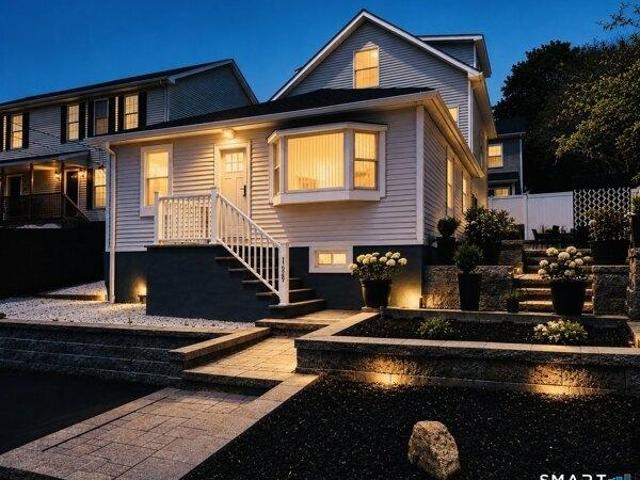
Beautifully renovated 1-bedroom Colonial offering modern comfort. Completely gutted in 2020, this home was thoughtfully rebuilt with a newly added second floor, brand-new Matt and spray insulation at ceiling, newer mechanical system including central air conditioning, and efficient gas heat. Designed and built by a built environment professional with over 20 years of experience. All work has been permitted and labored on diligently and with quality. All spaces have been idealized with the potential to allow for flexibility to make the house one's own as needed. Truly, this is a one of a kind home that blends, functionality, thoughtful design/execution, and charm
USD 449,000

Get email alerts

Don't miss out: be the first to know about new properties

The alert was correctly created

On subscribing you accept the conditions of use and the privacy policy
Alert
Receive new ads in your inbox
Save this search
Receive alerts for new listings

We'll send you an email when we have new properties for: "Properties for sale in Trumbull Town Commons"

The alert was correctly created

Shelton town
Tunxis Hill
Get email alerts and be the first to see new listings
Required field
On subscribing I accept the terms of the privacy policy
Perfect! You'll soon start receiving new listings via email
Alert
Receive an email when we have new ads for Properties for sale in Trumbull Town Commons
Save this search
Filters

Bedrooms

Size (sq.ft)

sq.ft
sq.ft

Price

USD
USD

Property type

Bathrooms

Clear all filters
Receive notifications when new entries are published.