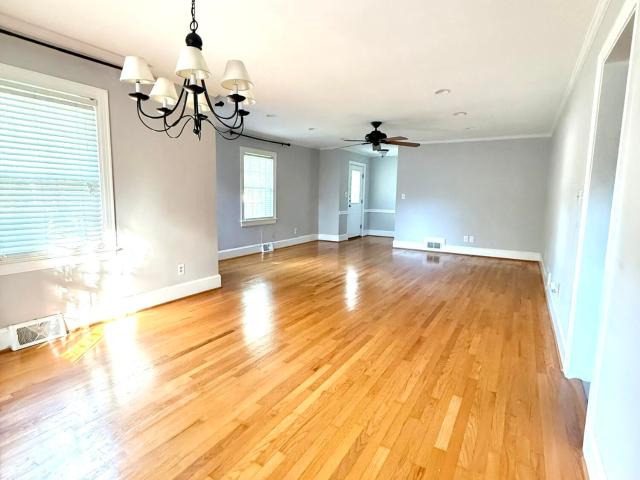
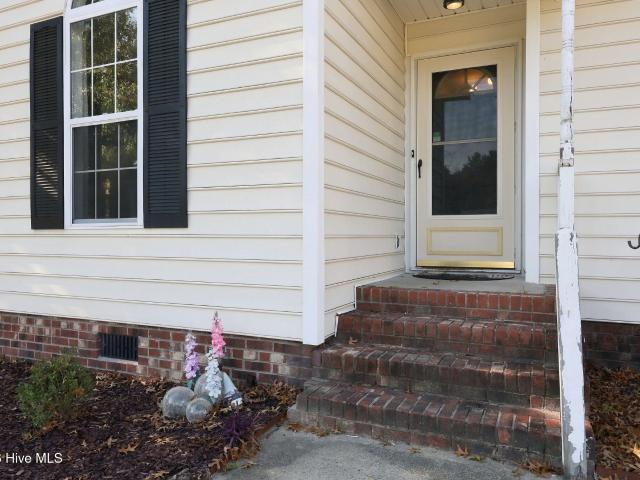
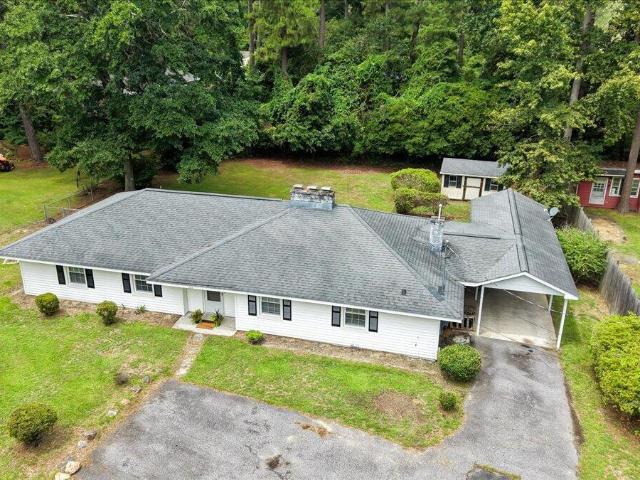
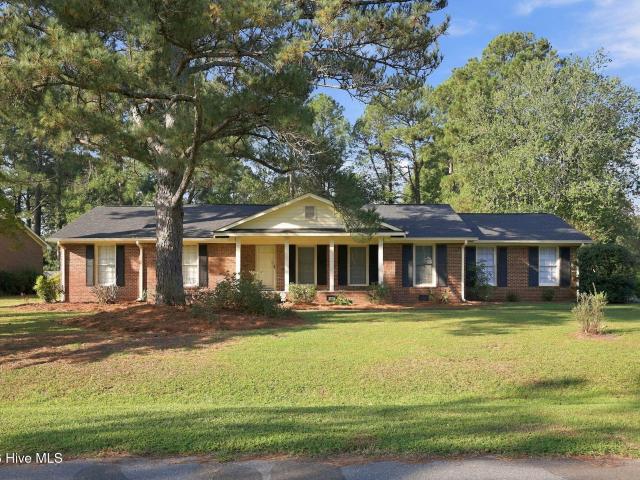
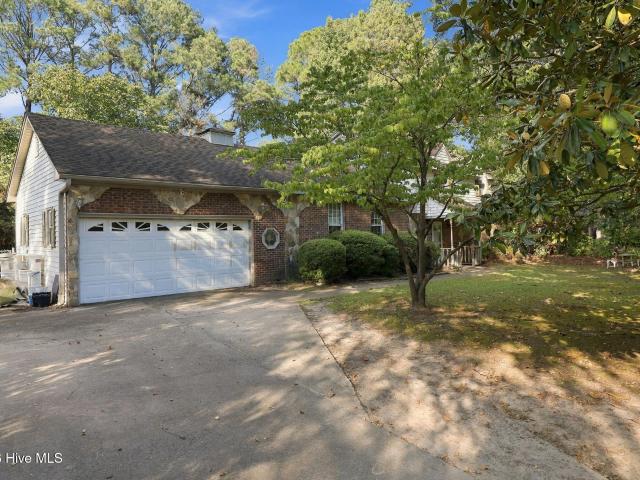
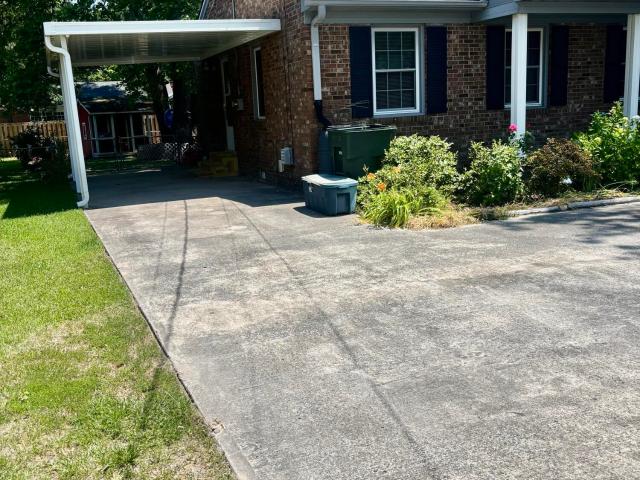
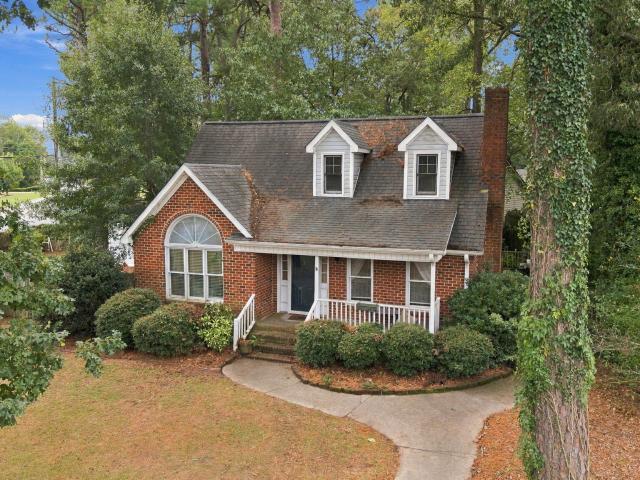
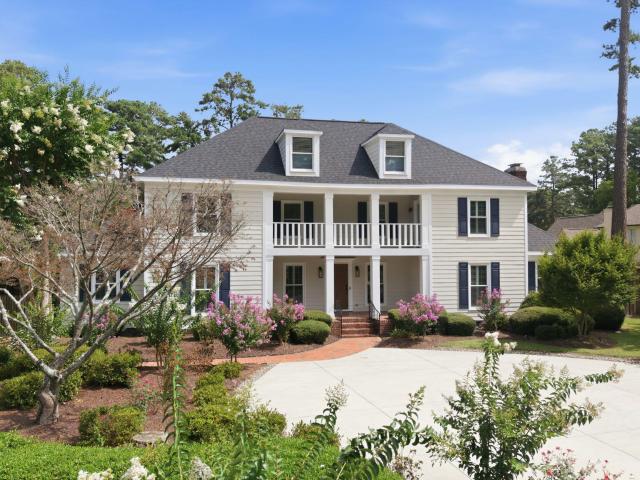
371 properties for sale in Tucker Estates

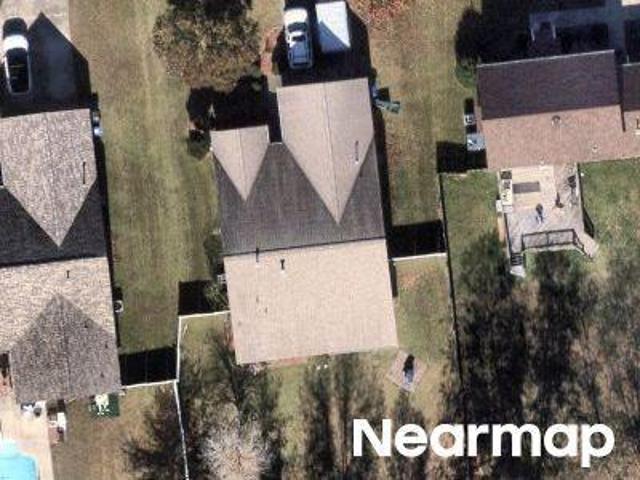
Turtle Creek Rd
View photo
Condo · for sale
Request Details
Updated
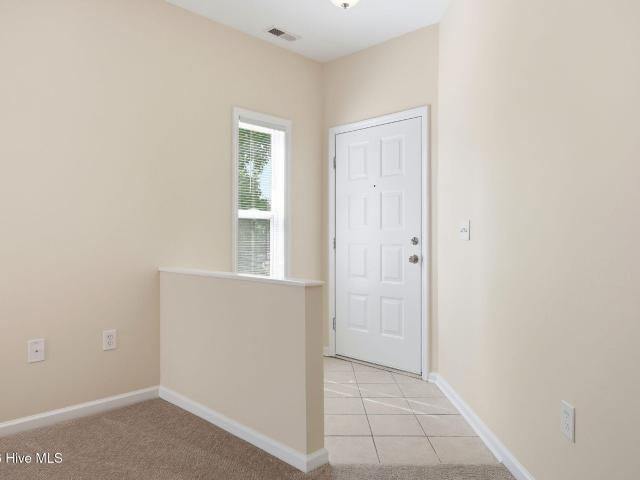
Turtle Creek Rd
Tucker Estates
· 1,399 sq.ft · 2 Bedrooms · 2 Baths · Condo
Tucker Estates · 1,399 sq.ft · 2 Bedrooms · 2 Baths · Condo
This is a Real Estate-Owned (REO)/post-foreclosure home owned or managed by a bank. All offers are considered; however, the highest and best will most likely be accepted
Request Details
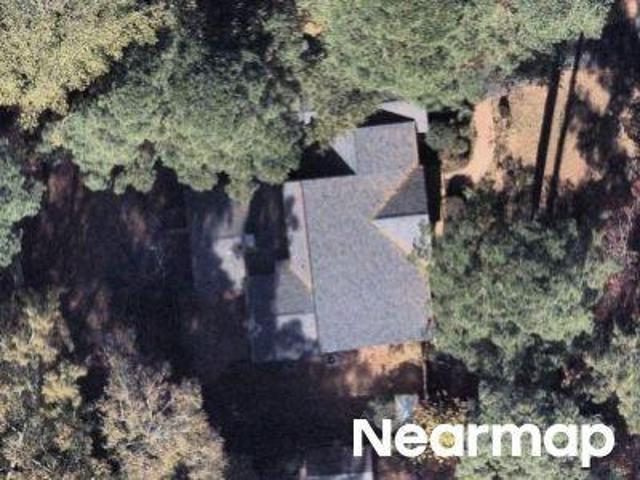
1407 Rondo Drive
View photo
House · for sale
USD 275,000
USD 153/sq.ft
1407 Rondo Drive
Tucker Estates
· 1,787 sq.ft · 3 Bedrooms · 2 Baths · House
· Fireplace
Tucker Estates · 1,787 sq.ft · 3 Bedrooms · 2 Baths · House · Fireplace
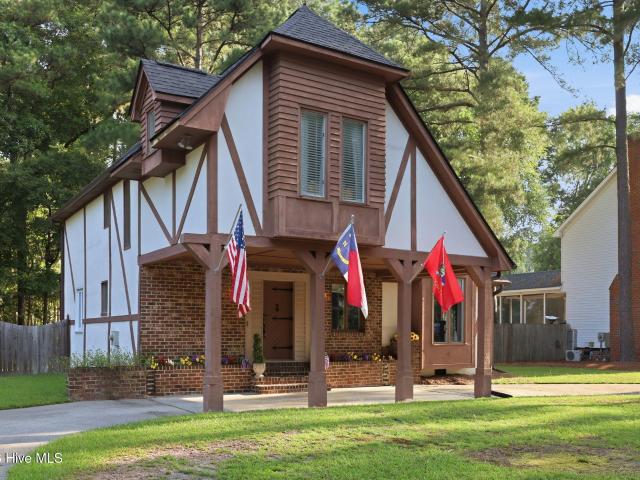
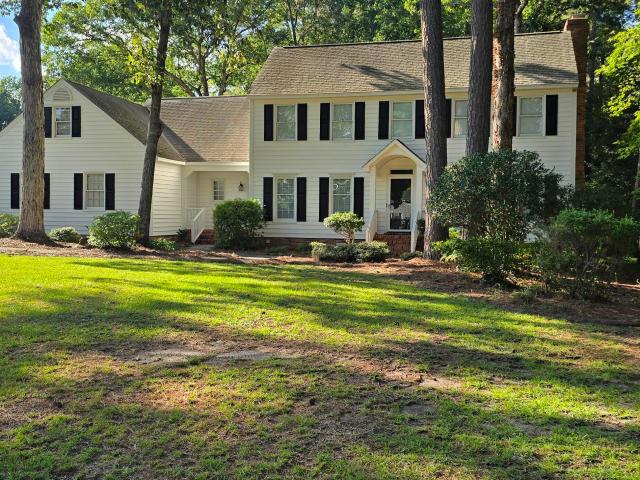
Discover a truly unique home in the desirable Tucker Estates subdivision! This 3-bedroom, 2-bath property is filled with character, featuring vaulted ceilings, a loft-style overlook, warm wood details, and inviting living spaces with fireplaces. The distinctive layout and memorable design offer exciting possibilities for a primary residence, investment property, or potential short-term rental. Conveniently located in Greenville, this one-of-a-kind home is ready for its next chapter!
USD 275,000
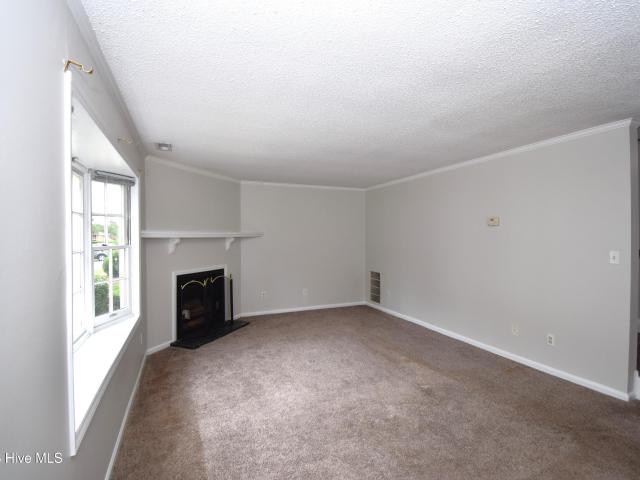
1131 Turtle Creek Road # G
View photo
Condo · for sale
USD 179,900
USD 121/sq.ft
1131 Turtle Creek Road # G
Tucker Estates
· 1,475 sq.ft · 2 Bedrooms · 2 Baths · Condo
· Balcony · Fireplace · Equipped kitchen
Tucker Estates · 1,475 sq.ft · 2 Bedrooms · 2 Baths · Condo · Balcony · Fireplace · Equipped kitchen
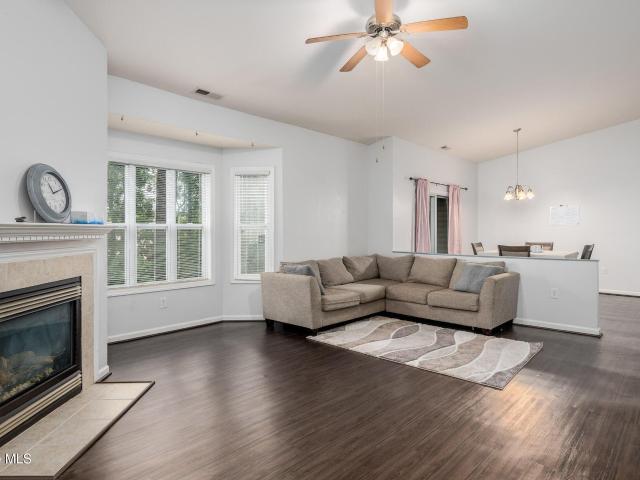
Second-floor condo featuring cathedral ceilings and an open floor plan with a spacious great room with a fireplace and an adjoining dining area. The kitchen offers wood cabinetry with select glass-front doors, a pantry, and black appliances. The spacious primary suite includes a walk-in closet, while the primary bath features dual vanities, a whirlpool tub, a separate shower, and a private water closet. The second bedroom also includes a walk-in closet. Additional highlights include a large laundry/utility room and a private balcony. Great investment opportunity and ideal set-up for student living
USD 179,900
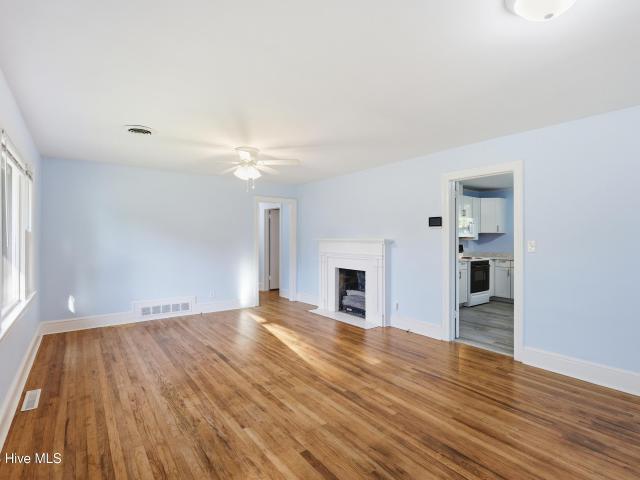
1303 Sonata Street
View photo
House · for sale
USD 434,900
USD 153/sq.ft
1303 Sonata Street
Tucker Estates
· 2,831 sq.ft · 4 Bedrooms · 3 Baths · House
· Garden · Equipped kitchen
Tucker Estates · 2,831 sq.ft · 4 Bedrooms · 3 Baths · House · Garden · Equipped kitchen
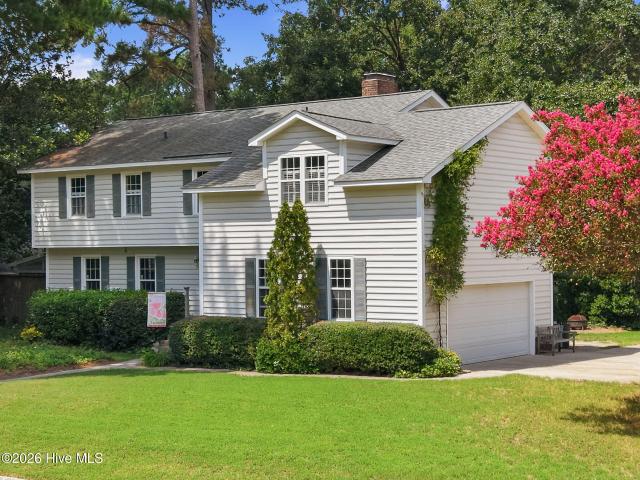
Welcome to Tucker Estates, where space, location and thoughtful improvements come together in this beautifully maintained 2,841 sq. Ft. 4-bedroom, 4-bath home situated on a desirable corner lot. Lovingly cared for by only its second owner, this is a home that has evolved over the years to create more space for living, entertaining and simply enjoying life at home. The first floor welcomes you with generous living spaces and an updated kitchen designed for those who love to cook and entertain. The kitchen remodel includes a convenient pot filler that's perfect for the home chef, while refinished hardwood floors add warmth and character throughout the downstairs. But wait until you discover the Florida room with swim spa! This incredible space creates your own retreat right at home. Imagine starting your morning with coffee overlooking the backyard, unwinding after a long day, entertaining friends and family, or enjoying the heated/cooled swim spa without ever having to leave home. It's
USD 434,900
1313 Largo Road
View photo
House · for sale
USD 550,000
USD 148/sq.ft
1313 Largo Road
Tucker Estates
· 3,714 sq.ft · 4 Bedrooms · 2 Baths · House
· Garden · Fireplace · Equipped kitchen
Tucker Estates · 3,714 sq.ft · 4 Bedrooms · 2 Baths · House · Garden · Fireplace · Equipped kitchen
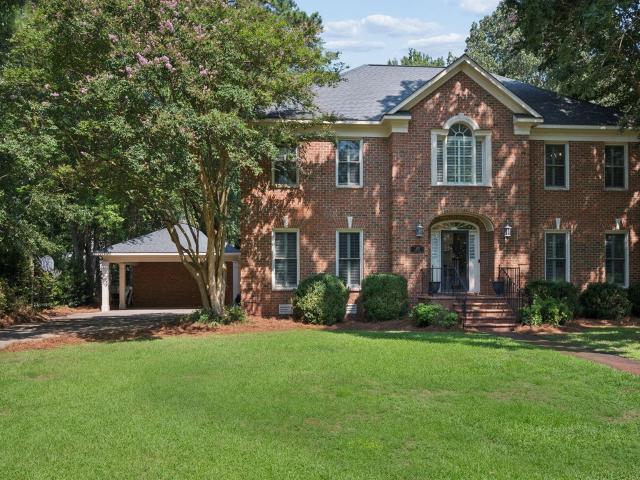
Welcome Home, Welcome to Largo! This stately Tucker Estates home sits on one of the most desirable blocks Greenville has to offer! 4 Bedrooms, 4 Bathrooms with 3700+ sq feet is ready for a new family! Massive Kitchen offers a large island with a country stainless sink, Granite Countertops, abundant cabinet space, large 4 burner cooktop! New stainless dishwasher, double oven, stainless refrigerator, custom cabintry with designer marble backsplash and granite countertops. Also, in the kitchen is a decorative built-in desk and deep pantry, double door spice cabinet that offer pull out wood shelving, hardwood floors throughout, large kitchen table area overlooking private backyard through sliding french doors! Sunken Family room provides tons of natural light pouring through 2 oversized double windows with 3 inch plantation shutters, wood burning fireplace perfect for the cozy winter days. Crown Moldings, Dentil Moldings, Chair Railings, Wainscotting, & Custom Trim work throughout the eleg
USD 550,000
1802 Rondo Drive
View photo
House · for sale
USD 399,900
USD 152/sq.ft
1802 Rondo Drive
Tucker Estates
· 2,626 sq.ft · 4 Bedrooms · 2 Baths · House
· Patio · Garden · Office room · Deck · Equipped kitchen · Parking
Tucker Estates · 2,626 sq.ft · 4 Bedrooms · 2 Baths · House · Patio · Garden · Office room · Deck · Equipped kitchen · Parking
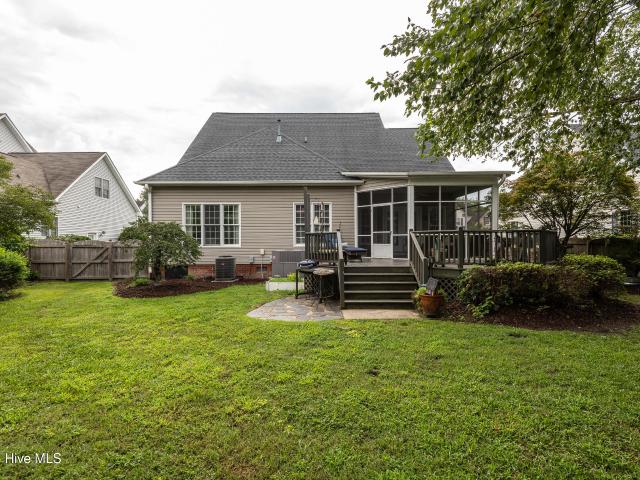
Beautifully maintained home in centrally located Tucker Estates offering four bedrooms and two-and-a-half baths, including a first-floor primary suite. A welcoming covered front porch leads inside to generous living spaces with custom built-ins and a flexible floorplan that adapts easily to a variety of needs. The kitchen features granite countertops and a glass tile backsplash, and the screened porch overlooks a deck, patio, and a fully fenced, thoughtfully landscaped backyard ideal for outdoor enjoyment. The main bedroom includes built-in storage, and the room above the garage provides a dedicated office setup with built-ins. Additional highlights include a storage closet in the garage, a garage sink and counter, and a storage barn in the backyard
USD 399,900
2700 Thackery Road # 33
View photo
Townhouse · for sale
USD 175,000
USD 124/sq.ft
2700 Thackery Road # 33
Tucker Estates
· 1,410 sq.ft · 2 Bedrooms · 2 Baths · Townhouse
· Equipped kitchen
Tucker Estates · 1,410 sq.ft · 2 Bedrooms · 2 Baths · Townhouse · Equipped kitchen
Investors Delight, This home offered a combination kitchen, a large living room, It also has 2 full bath and a half bath. A laundry area. 2 large bedrooms upstairs with nice closet space. The seller is selling as is
USD 175,000
3709 Cancion Street
View photo
House · for sale
USD 450,000
USD 57/sq.ft
Updated
3709 Cancion Street
Tucker Estates
· 7,847 sq.ft · 5 Bedrooms · 3 Baths · House
· Fireplace · Equipped kitchen · Parking
Tucker Estates · 7,847 sq.ft · 5 Bedrooms · 3 Baths · House · Fireplace · Equipped kitchen · Parking
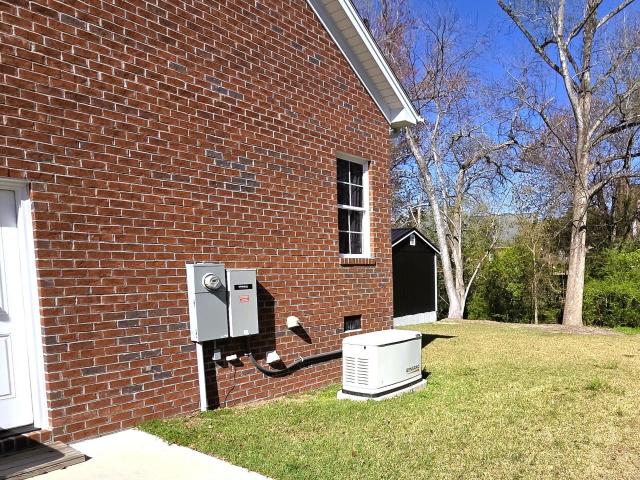
TUCKER EAST SUBDIVISION: This full brick home offers 5 bedrooms/ 3.5 baths, a formal dining room and formal living room, laundry room with all 8' plank wood floors. The 5th bedroom could be used as a bonus room. There is a guest bedroom and private bath on the 1st floor. Large eat-in kitchen with granite countertops and large work island. The Greatroom offers a cozy fireplace with lots of natural lighting. Large Master bedroom with trey ceilings. Master bath offers his and her sink, large walk-in shower, and walk-in closet. Double attached garage, walk in attic space, tankless water heater, This home is great for entertaining family and friends and located in the heart of Greenville. It also has a whole house Generac Generator system. Priced just right, make an offer!
USD 450,000
Greenville Blvd SE
View photo
House · for sale
Request Details
Updated
Greenville Blvd SE
Tucker Estates
· 2,659 sq.ft · 5 Bedrooms · 2 Baths · House
Tucker Estates · 2,659 sq.ft · 5 Bedrooms · 2 Baths · House
This home is in preforeclosure, which means the homeowner is in default (missed payments). Therefore, there could be an opportunity to strike a great deal with the owner and the bank
Request Details
Plateau Dr
View photo
House · for sale
Request Details
Updated
Plateau Dr
Tucker Estates
· 1,410 sq.ft · 3 Bedrooms · 2 Baths · House
Tucker Estates · 1,410 sq.ft · 3 Bedrooms · 2 Baths · House
This home is in preforeclosure, which means the homeowner is in default (missed payments). Therefore, there could be an opportunity to strike a great deal with the owner and the bank
Request Details
Pineview Dr
View photo
House · for sale
Request Details
Updated
Pineview Dr
Tucker Estates
· 3,229 sq.ft · 4 Bedrooms · 3 Baths · House
Tucker Estates · 3,229 sq.ft · 4 Bedrooms · 3 Baths · House
This home is in preforeclosure, which means the homeowner is in default (missed payments). Therefore, there could be an opportunity to strike a great deal with the owner and the bank
Request Details
102 David Drive # F28
View photo
Townhouse · for sale
USD 139,900
USD 98/sq.ft
102 David Drive # F28
Tucker Estates
· 1,421 sq.ft · 3 Bedrooms · 2 Baths · Townhouse
· Patio · Fireplace · Equipped kitchen
Tucker Estates · 1,421 sq.ft · 3 Bedrooms · 2 Baths · Townhouse · Patio · Fireplace · Equipped kitchen
Welcome to this 3-bedroom, 2.5-bath townhome in Twin Oaks, conveniently located near shopping, the university, and stadium. The main level features a comfortable living room, kitchen with eat-in dining area, laundry room, and half bath. Upstairs offers a primary bedroom with private ensuite bath, two additional bedrooms, and a full hall bathroom. Enjoy the fenced-in patio area and exterior storage space out back. Previously used as a rental, this property is being sold as-is and offers an opportunity for an owner-occupant or investor looking for a conveniently located townhome. HVAC replaced in 2022, fresh paint throughout. Fireplace has not been used by owner or tenants and conveys as is. Seller is offering a $4000 allowance for buyer to use as they wish
USD 139,900
1311 W Ragsdale Road
View photo
House · for sale
USD 205,000
USD 176/sq.ft
1311 W Ragsdale Road
Tucker Estates
· 1,163 sq.ft · 3 Bedrooms · 1 Bath · House
· Equipped kitchen
Tucker Estates · 1,163 sq.ft · 3 Bedrooms · 1 Bath · House · Equipped kitchen
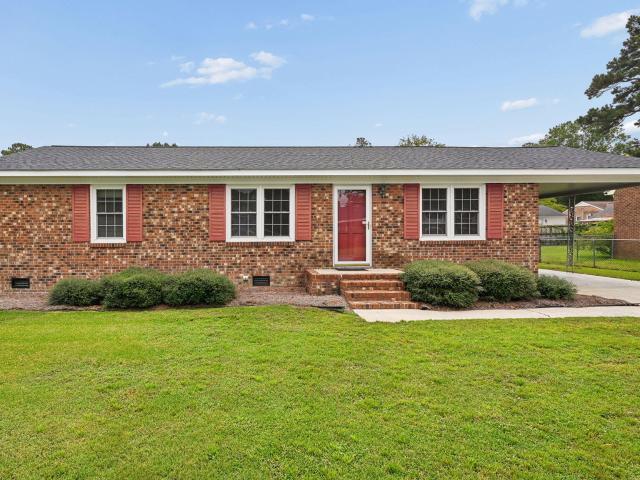
Beautiful brick ranch in the desirable Coghill neighborhood of Greenville! This move-in-ready home features a brand-new roof, brand-new windows, refinished hardwood floors, fresh interior paint, and a fully renovated kitchen and bathroom. With its classic brick exterior and modern updates throughout, this home is ready for its next owner to move in and enjoy!
USD 205,000
1115 Turtle Creek Road # H
View photo
Condo · for sale
USD 179,000
USD 127/sq.ft
1115 Turtle Creek Road # H
Tucker Estates
· 1,399 sq.ft · 2 Bedrooms · 2 Baths · Condo
· Equipped kitchen
Tucker Estates · 1,399 sq.ft · 2 Bedrooms · 2 Baths · Condo · Equipped kitchen
Welcome to this beautiful second-floor end unit condo right in the heart of Greenville! This condo features 2 bedrooms and 2 full bathrooms, with a nice open floor plan. Enjoy the fresh paint throughout, brand new carpet and kitchen flooring! The spacious living area flows seamlessly into the dining space and kitchen. The primary suite offers a nice walk in closet and spacious bathroom with a double vanity, jetted tub and a separate shower. While the second bedroom and full bath provide flexibility to use as you'd like. Enjoy easy low-maintenance living! You don't want to miss this one! Please note that conventional loans backed by fannie mae will not be approved
USD 179,000
2405 Harness Court
View photo
House · for sale
USD 267,900
USD 181/sq.ft
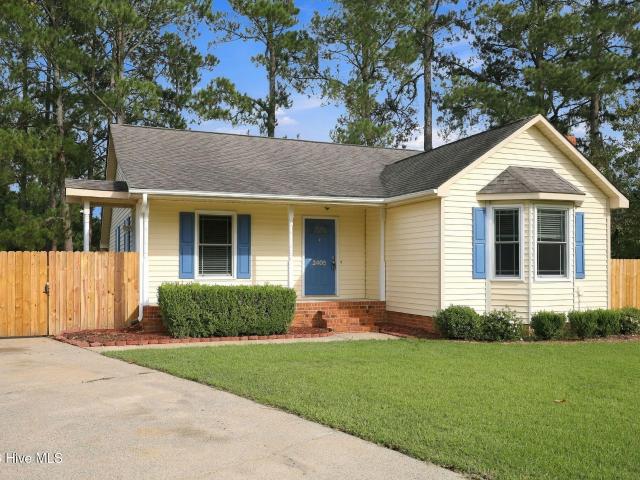
2405 Harness Court
Tucker Estates
· 1,475 sq.ft · 3 Bedrooms · 2 Baths · House
· Garden · Equipped kitchen
Tucker Estates · 1,475 sq.ft · 3 Bedrooms · 2 Baths · House · Garden · Equipped kitchen
One-story home in the Tucker East subdivision on a quiet cul-de-sac, with a large. 40-acre lot, featuring 1,480 heated square feet and built in 1989. Three bedrooms and two full bathrooms. The primary suite features a walk-in closet, a tub/shower combo, carpet in the bedroom and vinyl flooring in the bathroom, a single vanity, and a private water closet. The full hall bathroom has a double vanity, parquet hardwood floors, and a tub/shower combo. The second and third bedrooms feature a walk-in closet and carpet flooring. The kitchen has a galley-style layout with a pass-through for open entertaining to the family room, vinyl flooring, an electric range/oven, a built-in microwave, a dishwasher, a disposal, and a convenient dining room with parquet floors that provides the perfect spot for casual dining. The laundry/mud room has a pantry storage closet, storage cabinets, vinyl floors, and convenient side-door access to the fenced rear yard. The front foyer has parquet floors and leads to
USD 267,900
1925 Tara Court # 203
View photo
Condo · for sale
USD 215,000
USD 127/sq.ft
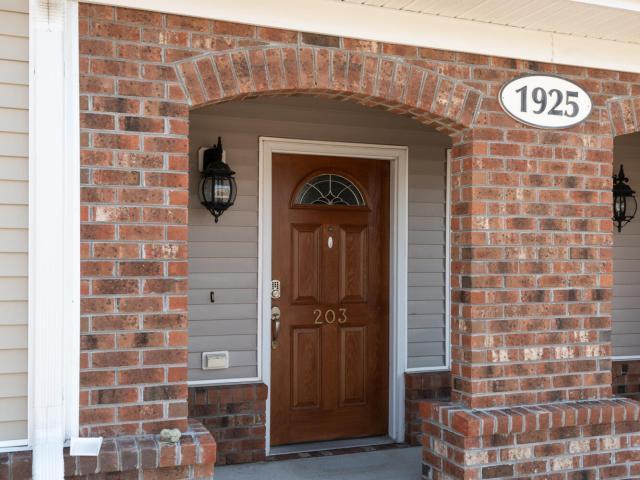
1925 Tara Court # 203
Tucker Estates
· 1,690 sq.ft · 2 Bedrooms · 2 Baths · Condo
Tucker Estates · 1,690 sq.ft · 2 Bedrooms · 2 Baths · Condo
2 bedroom 2 bath in popular Tara condos! Large master suite with whirlpool tub and open floor plan in living room area. High ceilings, screen in porch, laundry room, walking distance to community pool in a great location close to everything in Greenville
USD 215,000
2212 Charles Boulevard
View photo
House · for sale
USD 295,000
USD 162/sq.ft
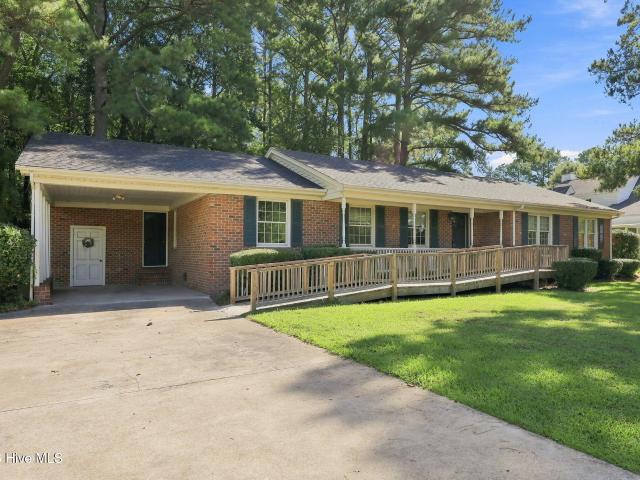
2212 Charles Boulevard
Tucker Estates
· 1,819 sq.ft · 3 Bedrooms · 2 Baths · House
· Patio · Parking
Tucker Estates · 1,819 sq.ft · 3 Bedrooms · 2 Baths · House · Patio · Parking
Location, convenience, and classic charm come together in this all-brick, one-level ranch situated in the heart of town and within walking distance of ECU athletics! This well-designed home offers 3 bedrooms and 2 full baths, including a spacious primary suite with private en suite bath. Multiple living areas provide plenty of flexibility with both a formal sitting room and separate den. The fully enclosed, heated and cooled patio creates additional year-round living and entertaining space. Outside, you'll find a workshop, storage shed, and additional storage under the carport. A huge attic offers abundant storage space for everything you need to tuck away. With solid all-brick construction, comfortable one-level living, and a central Greenville location offering easy access to shopping, dining, ECU, and everything around town, this home combines space, versatility, and an exceptionally convenient location. Some images have digital AI staging and imaging. With use of Grant Barker at At
USD 295,000
2106 Southview Drive
View photo
House · for sale
USD 299,900
USD 126/sq.ft
2106 Southview Drive
Tucker Estates
· 2,368 sq.ft · 4 Bedrooms · 3 Baths · House
· Garden
Tucker Estates · 2,368 sq.ft · 4 Bedrooms · 3 Baths · House · Garden
Classic architecture and modern convenience come together in this four bedroom, 3 full bath brick ranch. Located centrally in town but on a quiet off-shoot street, all the best Greenville has to offer is just minutes away. Inside the home you'll find formal and informal family rooms, formal dining space, three original bedrooms, and an ensuite bedroom added in 2010. Some hardwood floors, built-in's, and gas logs make the home a cozy welcome from the stress of the day to day. Spend fall weekends tailgating in the backyard with the ECU stadium mere blocks away
USD 299,900
208 John Avenue
View photo
House · for sale
USD 199,500
USD 158/sq.ft
208 John Avenue
Tucker Estates
· 1,259 sq.ft · 3 Bedrooms · 2 Baths · House
· Garden · Office room · Fireplace · Equipped kitchen
Tucker Estates · 1,259 sq.ft · 3 Bedrooms · 2 Baths · House · Garden · Office room · Fireplace · Equipped kitchen
Welcome to 208 John Avenue in Greenville! This inviting 3-bedroom, 2-bath home blends comfort, charm, and thoughtful updates to create a place you'll love coming home to. Step inside and enjoy the fresh paint and beautiful new flooring, giving the home a clean, refreshed feel. The cozy living room features a fireplace, creating the perfect setting for relaxing evenings or gathering with family and friends. The eat-in kitchen offers a welcoming space for everyday meals and features stainless steel appliances and a convenient pantry for additional storage. The primary bedroom provides a relaxing retreat with a private ensuite bathroom and a custom-built closet system designed to keep everything organized. Two additional bedrooms and a second full bathroom offer flexibility for guests, family, or a home office. Outside, the screened-in porch is perfect for enjoying morning coffee, unwinding in the evening, or entertaining friends. The fenced backyard offers added privacy and space for gar
USD 199,500
2610 Evans Street
View photo
House · for sale
USD 267,000
USD 137/sq.ft
Updated
2610 Evans Street
Tucker Estates
· 1,948 sq.ft · 3 Bedrooms · 2 Baths · House
· Garden
Tucker Estates · 1,948 sq.ft · 3 Bedrooms · 2 Baths · House · Garden
Welcome home to your well maintained Greenville property, blended perfectly with comfort, convenience, and everyday functionality. Featuring a practical floor plan, spacious living areas filled with natural light, and a welcoming backyard ideal for relaxing or entertaining, this home is ready for its next chapter. Conveniently located just minutes from ECU Health, East Carolina University, shopping, dining, and major highways, you'll enjoy easy access to everything Greenville has to offer while still feeling right at home. Seller is offering a $2,000 incentive to the buyer for closing costs. Whether you're searching for your primary residence or a smart investment opportunity, this property is one you won't want to miss so call today for a private tour!
USD 267,000
109 Hardee Street
View photo
House · for sale
USD 270,000
USD 143/sq.ft
109 Hardee Street
Tucker Estates
· 1,884 sq.ft · 3 Bedrooms · 2 Baths · House
· Garden · Fireplace · Equipped kitchen
Tucker Estates · 1,884 sq.ft · 3 Bedrooms · 2 Baths · House · Garden · Fireplace · Equipped kitchen
Classic brick character meets modern updates at 109 Hardee Street in Greenville's Cherry Oaks neighborhood. This 3-bedroom, 2-bath ranch has been meticulously prepared for its next owner! Brand-new 2026 roof and fresh landscaping outside. Inside, the entire home shines with fresh interior paint and all-new flooring underfoot: sleek, low-maintenance LVP spans the living room, dining room, kitchen, den, and hallway, complemented by plush new carpet in all bedrooms. Living areas are spacious and flexible, headlined by an expansive den with custom built-ins and a cozy gas log fireplace. The kitchen has a charming breakfast area. Refrigerator, washer & dryer conveys with home. Step outside to enjoy morning coffee on the covered front porch or weekend gatherings in your large, fully fenced backyard. This home delivers complete quality and comfort!
USD 270,000
507 Eleanor Street
View photo
House · for sale
USD 229,000
USD 105/sq.ft
507 Eleanor Street
Tucker Estates
· 2,174 sq.ft · 3 Bedrooms · 2 Baths · House
· Garden · Office room
Tucker Estates · 2,174 sq.ft · 3 Bedrooms · 2 Baths · House · Garden · Office room
Opportunity is knocking! This spacious 3-bedroom, 2.5-bath split-level is located in a highly sought-after, established neighborhood and offers plenty of room to make it your own. The versatile floor plan features a family room, living room, formal dining room, dedicated office, and a bright sunroom overlooking the fenced backyard. This home is ready for some TLC and updating, but with generous living spaces and great potential, it could truly shine. Bring your vision and transform this property into something special. Sometimes the perfect home is just the needle in the haystack
USD 229,000
2104 Charles Boulevard
View photo
House · for sale
USD 244,900
USD 147/sq.ft
Updated
2104 Charles Boulevard
Tucker Estates
· 1,658 sq.ft · 3 Bedrooms · 2 Baths · House
· Patio · Garden · Deck · Equipped kitchen · Parking
Tucker Estates · 1,658 sq.ft · 3 Bedrooms · 2 Baths · House · Patio · Garden · Deck · Equipped kitchen · Parking
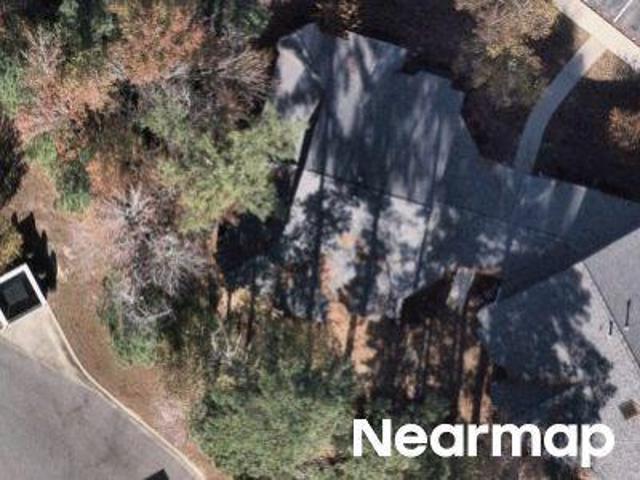
Price improvement! Welcome home to this spacious 3-bedrroom, 2-bath property WALKING DISTANCE to Clark LeClair and Dowdy-Ficklen Stadiums, popular restaurants, shopping, and more. Literally convenient to EVERYTHING! Inside, you'll find generously sized bedrooms, expansive family rooms, beautiful hardwood floors, and a functional layout designed for comfortable living and entertaining. Step outside to enjoy the fenced backyard with a deck off the back door and patio. Perfect for relaxing, hosting gatherings, or creating your own outdoor retreat. The storage buildings and Playhouse also convey. Recent updates provide added peace of mind, including a pre-inspection-2025, completed crawlspace repairs. 2025, a new roof-2026, fresh interior paint. 2026, and new LVP flooring in the kitchen. 2026, new carpet in the family room. 2026, Carport addition-2020, new refrigerator that conveys-2024, Granite Countertops in the kitchen, Updated bathrooms-tile shower in master, toilets, and acrylic tub-2
USD 244,900
1422 Red Banks Road
View photo
House · for sale
USD 255,000
USD 182/sq.ft
1422 Red Banks Road
Tucker Estates
· 1,399 sq.ft · 3 Bedrooms · 2 Baths · House
· Office room · Equipped kitchen
Tucker Estates · 1,399 sq.ft · 3 Bedrooms · 2 Baths · House · Office room · Equipped kitchen
Welcome to this charming two-story 1986 brick home with 3-bedroom, 2.5-bath home conveniently located in the heart of Greenville, North Carolina! Offering approximately 1,409 square feet of comfortable living space, this home combines everyday functionality with updates. Step inside to find beautiful hardwood floors, granite countertops, and a spacious kitchen ready for everyday living and entertaining. The primary suite features a private bathroom with a walk-in shower, while two additional bedrooms provide plenty of space for family, guests, a home office, or flex space. Conveniently located near shopping, dining, medical facilities, ECU, and all that Greenville has to offer, this home puts you close to it all! Whether you're looking a rental, first time home buyer, or just to be closer to town. This is the one for you!
USD 255,000
402 Wesley Road
View photo
House · for sale
USD 1,095,000
USD 220/sq.ft
402 Wesley Road
Tucker Estates
· 4,962 sq.ft · 5 Bedrooms · 3 Baths · House
· Gym · Equipped kitchen · Swimming pool
Tucker Estates · 4,962 sq.ft · 5 Bedrooms · 3 Baths · House · Gym · Equipped kitchen · Swimming pool
Step into a lifestyle of unparalleled luxury and entertainment in this fully updated masterpiece in highly desired Lynndale. Designed for active living and grand-scale hosting, the main residence seamlessly blends sophisticated, modern finishes with resort-style amenities. At the heart of the residence is a spectacular, open-concept entertaining space that unites the living areas with an elite chef's kitchen. Equipped with premium appliances, expansive prep surfaces, and a massive walk-in pantry, this culinary center makes hosting effortless. Unwind or entertain in your private, state-of-the-art home theater, or crush your fitness goals in the professional-grade home gym. Outdoors, your personal paradise awaits with a rare spacious lot, pristine heated swimming pool, outdoor kitchen including a Blackstone, gas and charcoal grills. Why stop there. Enjoy a private batting cage-a dream feature for athletes or active families. Every corner of this home has been meticulously updated, offeri
USD 1,095,000
111 Belmont Drive
View photo
House · for sale
USD 209,000
USD 159/sq.ft
111 Belmont Drive
Tucker Estates
· 1,313 sq.ft · 3 Bedrooms · 1 Bath · House
· Garden
Tucker Estates · 1,313 sq.ft · 3 Bedrooms · 1 Bath · House · Garden
Welcome to this charming 3-bedroom, 1.5-bath home in the convenient Eastwood subdivision! Ideally located near ECU, shopping, dining, and just a short distance from the medical district, this property offers both convenience and excellent potential. From the moment you step inside, you'll appreciate the retro character and vintage charm that make this home truly unique. Lovingly maintained and featuring great bones, the major updates have already been taken care of, including a new roof, replacement windows, and a hot water heater that is approximately 2 years old. With many of the big-ticket items already addressed, you can focus on the cosmetic updates that fit your personal style and vision. Outside, you'll find a large, beautifully maintained fenced-in yard offering plenty of space for entertaining, gardening, pets, or simply enjoying your own private outdoor retreat. A storage shed provides additional space for tools, lawn equipment, and more. Whether you're drawn to the timeless
USD 209,000
311 Joseph Street
View photo
House · for sale
USD 300,000
USD 162/sq.ft
311 Joseph Street
Tucker Estates
· 1,851 sq.ft · 3 Bedrooms · 2 Baths · House
· Garden · Office room
Tucker Estates · 1,851 sq.ft · 3 Bedrooms · 2 Baths · House · Garden · Office room
Rare opportunity! Discover the perfect blend of comfort and utility at 311 Joseph St. This charming home is freshly painted and features new carpeting throughout, offering a clean, modern canvas ready for your personal touch. The formal dining room and hardwood floors give this home classic touches. Designed with today's lifestyle in mind, the property includes a finished upstairs flex space that easily transforms into a home office, studio, or playroom. The standout feature for many will be the two extra dedicated workspaces separate from the main home. Enjoy a private heated and cooled space, perfect for remote work, fitness studio or creative projects, as well as another additional workshop, perfect for carpentry, tinkering or gardening projects. Outside, you will enjoy a private retreat framed by mature oak, fig, peach and azaleas. The established garden offers a variety of flowers and edible plants such as asparagus, cucumber, horseradish, rosemary, thyme, and more! This 3 bedroom
USD 300,000
110 Williams Street
View photo
House · for sale
USD 430,000
USD 130/sq.ft
110 Williams Street
Tucker Estates
· 3,294 sq.ft · 3 Bedrooms · 2 Baths · House
· Garden · Deck · Fireplace · Equipped kitchen
Tucker Estates · 3,294 sq.ft · 3 Bedrooms · 2 Baths · House · Garden · Deck · Fireplace · Equipped kitchen
No city taxes! A private wooded setting, flexible living spaces, and no city taxes make this Cherry Oaks property a must-see. This spacious home sits on nearly an acre in the highly sought-after Wintergreen, Hope, and D. H. Conley school district. Enjoy the privacy of a beautifully wooded backyard with multiple outdoor living spaces designed to take full advantage of the serene setting, including a sunroom, screened porch, and expansive deck, each offering wonderful views of the surrounding trees. Inside, the home features an updated kitchen with custom cabinetry, center island, pantry, and granite countertops, along with hardwood floors throughout most of the main living areas. The first-floor primary suite offers convenience and privacy, plus a separate adjoining room that would make an ideal nursery, sitting room, or home office. A first-floor office, oversized family room with fireplace, and walk-in laundry room add functionality and flexibility. With 3 bedrooms, 2.5 baths, plus a
USD 430,000
222 Beth Street
View photo
House · for sale
USD 319,000
USD 157/sq.ft
222 Beth Street
Tucker Estates
· 2,024 sq.ft · 3 Bedrooms · 2 Baths · House
· Garden · Deck · Fireplace · Equipped kitchen
Tucker Estates · 2,024 sq.ft · 3 Bedrooms · 2 Baths · House · Garden · Deck · Fireplace · Equipped kitchen
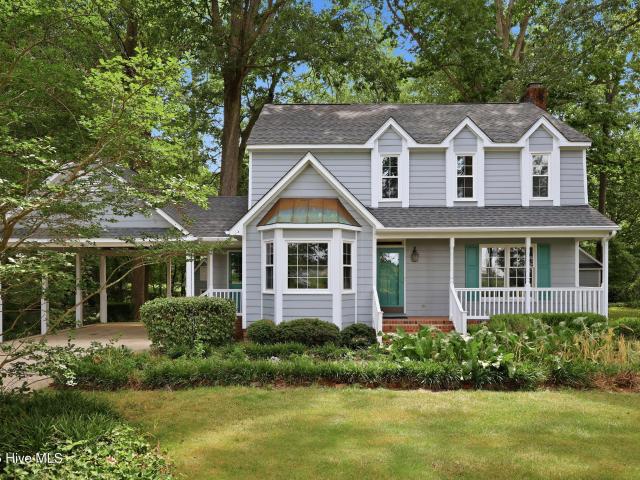
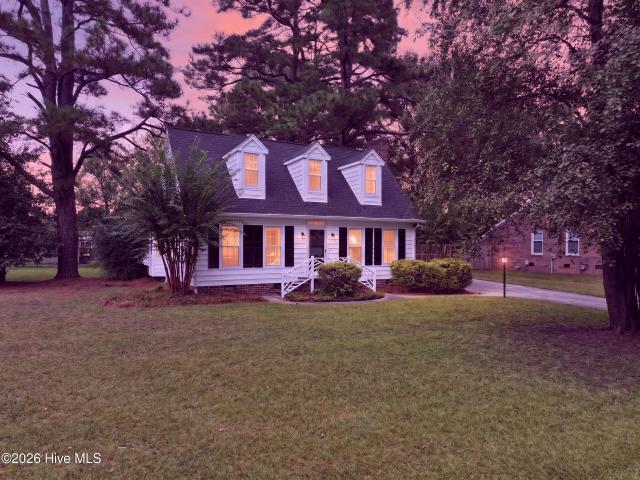
Classic Cape Cod charm and move-in-ready updates in the desirable Cherry Oaks subdivision! This 3 bedroom, 2.5 bath home is set on almost a half acre of mature landscaping and offers the curb appeal buyers look for: Inside, refinished hardwood floors flow through the main living areas, complemented by fresh paint, crown molding and chair rail details. The spacious living room features a brick fireplace flanked by custom built-in shelving and cabinetry, with a door out to the back deck. A formal dining room just off the entry offers plenty of room for gatherings. The kitchen features granite countertops, white cabinetry, stainless steel range and a sunny bay-windowed breakfast nook overlooking the yard. The recently renovated primary bath includes a new tub/shower insert, flooring, vanity and fixtures. Upstairs, brand new carpet adds comfort in the bedrooms, and the hardwood staircase makes a lovely first impression in the foyer. Recently replaced roof, new vinyl siding, some new plumbi
USD 319,000
3615 E Baywood Ln
View photo
House · for sale
USD 345,000
USD 159/sq.ft
3615 E Baywood Ln
Tucker Estates
· 2,164 sq.ft · 4 Bedrooms · 3 Baths · House
· Garden · Equipped kitchen
Tucker Estates · 2,164 sq.ft · 4 Bedrooms · 3 Baths · House · Garden · Equipped kitchen
This home features 4 bedrooms, 3 full baths with a spacious living area. The primary bedroom is on the first floor along with 2 other bedrooms. The master has a walk-in-closet and a kitchen pantry. The home features a welcoming family room, a separate dining room and a combination kitchen perfect for everyday living and gathering with family and friends. Step outside and and enjoy outdoor living with a screened-in-patio covered porch perfect for morning coffee and a fence in backyard. The home is surrounded by everything you will need. Schedule an appointment to see this home The HVAC downstairs and the roof was done in 2018
USD 345,000

Get email alerts

Don't miss out: be the first to know about new properties

The alert was correctly created

On subscribing you accept the conditions of use and the privacy policy
Alert
Receive new ads in your inbox
Save this search
Receive alerts for new listings

We'll send you an email when we have new properties for: "Properties for sale in Tucker Estates"

The alert was correctly created

Lynndale, Greenville city Greenville township Pitt County North Carolina
Williamsburg Manor North
Get email alerts and be the first to see new listings
Required field
On subscribing I accept the terms of the privacy policy
Perfect! You'll soon start receiving new listings via email
Alert
Receive an email when we have new ads for Properties for sale in Tucker Estates
Save this search
Filters

Bedrooms

Size (sq.ft)

sq.ft
sq.ft

Price

USD
USD

Property type

Bathrooms

Clear all filters
Receive notifications when new entries are published.