564 houses for sale in Tulip Hill Estates

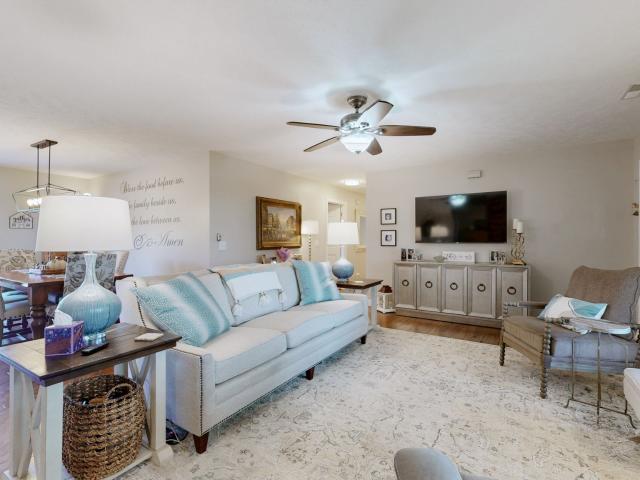
Forest Glen Cir
View photo
Townhouse · for sale
Request Details
New
Forest Glen Cir
Tulip Hill Estates
· 1,744 sq.ft · 2 Baths · Townhouse
Tulip Hill Estates · 1,744 sq.ft · 2 Baths · Townhouse
This is a Real Estate-Owned (REO)/post-foreclosure home owned or managed by a bank. All offers are considered; however, the highest and best will most likely be accepted
Request Details
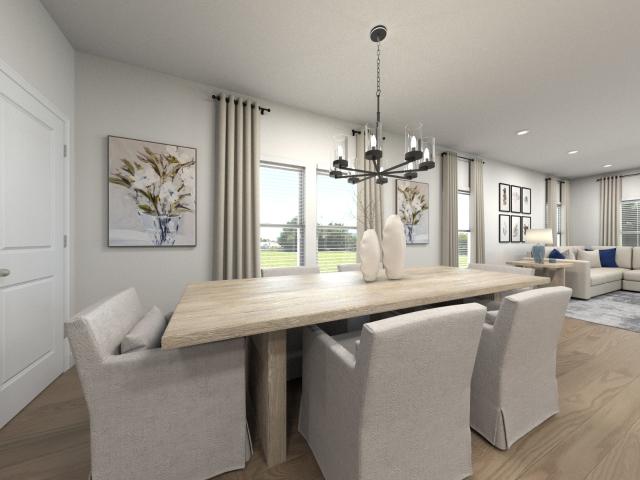
Patricia Cir
View photo
House · for sale
Request Details
Updated
Patricia Cir
Tulip Hill Estates
· 3,025 sq.ft · 3 Baths · House
Tulip Hill Estates · 3,025 sq.ft · 3 Baths · House
This home is in preforeclosure, which means the homeowner is in default (missed payments). Therefore, there could be an opportunity to strike a great deal with the owner and the bank
Request Details
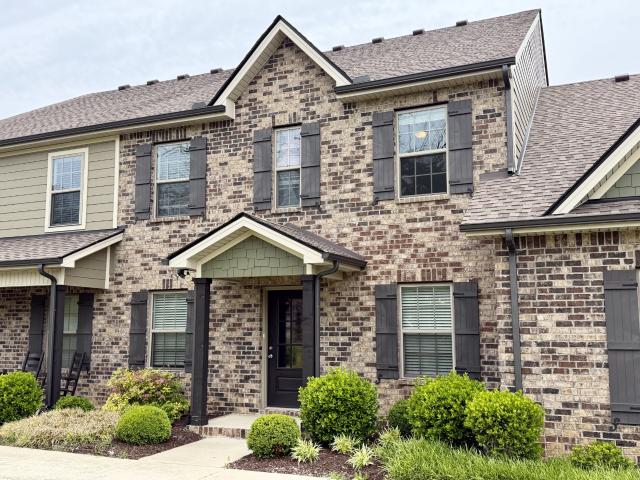
Chasteen Ct
View photo
House · for sale
Request Details
Updated
Chasteen Ct
Tulip Hill Estates
· 2,874 sq.ft · 4 Baths · House
Tulip Hill Estates · 2,874 sq.ft · 4 Baths · House
This home is in preforeclosure, which means the homeowner is in default (missed payments). Therefore, there could be an opportunity to strike a great deal with the owner and the bank
Request Details
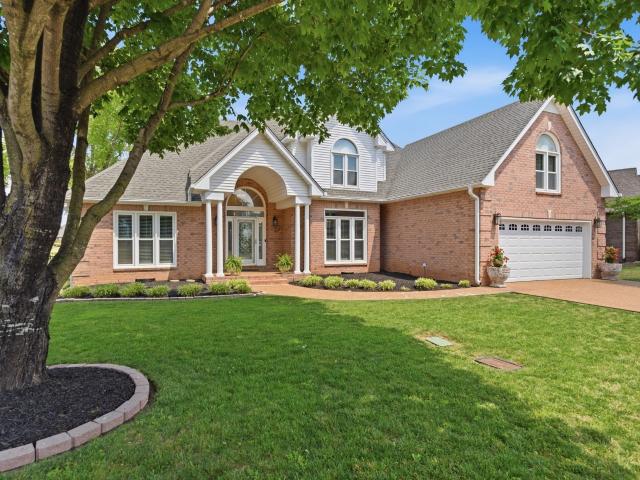
Brink Bend Ct
View photo
House · for sale
Request Details
New
Brink Bend Ct
Tulip Hill Estates
· 1,722 sq.ft · 3 Bedrooms · 2 Baths · House
Tulip Hill Estates · 1,722 sq.ft · 3 Bedrooms · 2 Baths · House
This is a Real Estate-Owned (REO)/post-foreclosure home owned or managed by a bank. All offers are considered; however, the highest and best will most likely be accepted
Request Details
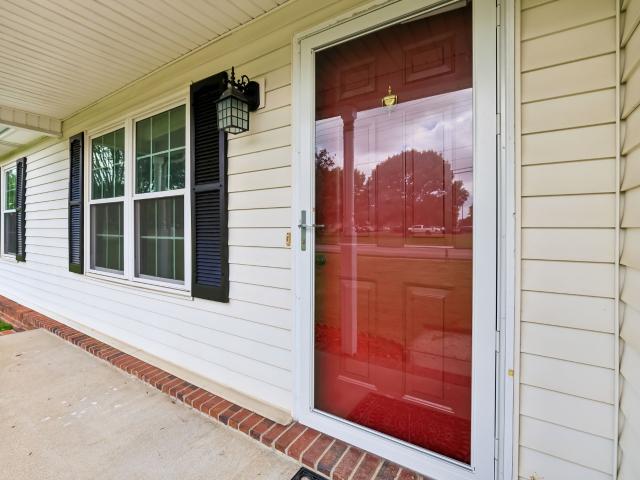
Yeargan Rd
View photo
House · for sale
Request Details
Updated
Yeargan Rd
Tulip Hill Estates
· 1,044 sq.ft · 1 Bath · House
Tulip Hill Estates · 1,044 sq.ft · 1 Bath · House
This home is in preforeclosure, which means the homeowner is in default (missed payments). Therefore, there could be an opportunity to strike a great deal with the owner and the bank
Request Details
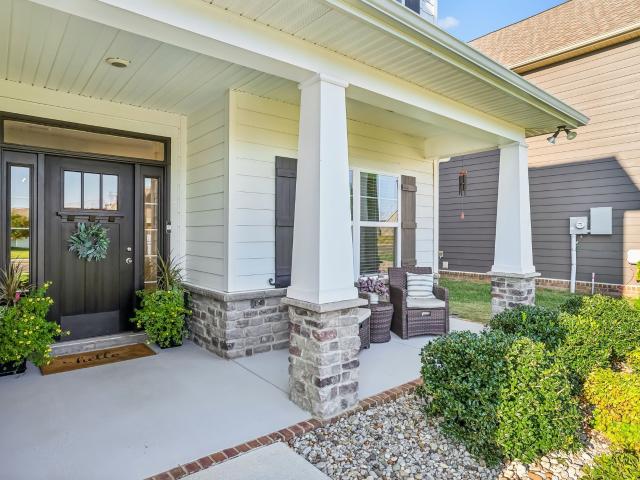
5610 Maples Retreat Dr
View photo
Townhouse · for sale
USD 374,900
USD 185/sq.ft
5610 Maples Retreat Dr
Tulip Hill Estates
· 2,024 sq.ft · 3 Bedrooms · 2 Baths · Townhouse
· Equipped kitchen · Parking · Swimming pool
Tulip Hill Estates · 2,024 sq.ft · 3 Bedrooms · 2 Baths · Townhouse · Equipped kitchen · Parking · Swimming pool
Move in ready! One level living! Westinghouse full house water system includes reverse osmosis stays with accepted offer. Better than new! Great location only minutes to interstate, shopping, restaurants and medical. Sit back and let everyone else do the work! All brick end unit w/cozy open floor plan, spacious kitchen w/plenty of cabinets, granite tops, bar for extra seating & pantry. Upgraded Convection Stove. Plenty of room for table & chairs. Spacious living room, Primary suite w/private bath, dual sinks, separate shower, soaker tub, walk-in closet. 2 additional zoned bedrooms, large bonus room above garage. Blinds throughout the home. Custom closets by California Closets. Only 28 units in Maples Retreat. Full access to all amenities to include: Pool, Tennis/ pickleball courts, basketball, playground & soccer. Preferred lender offering 1 percent of loan amount for closing cost, and/or rate buydown. Can close quick!
USD 374,900
2807 Comer Dr
View photo
House · for sale
USD 529,900
USD 194/sq.ft
2807 Comer Dr
Tulip Hill Estates
· 2,723 sq.ft · 3 Bedrooms · 2 Baths · House
· Garden · Office room · Deck · Equipped kitchen · Parking
Tulip Hill Estates · 2,723 sq.ft · 3 Bedrooms · 2 Baths · House · Garden · Office room · Deck · Equipped kitchen · Parking
Welcome to this spacious 3 bedroom, 2.5 bath home located in the'Innsbrooke Community' of Murfreesboro with a 2-car attached garage. Spacious primary suite designed for comfort and relaxation. The upstairs bonus room offers flexible space perfect for a home office, playroom, media room, or additional living area. Enjoy outdoor living on the deck overlooking the backyard—an ideal spot for morning coffee, entertaining guests, or unwinding after a long day. Inside, you’ll find several upgrades throughout, elegant quartz countertops and stylish porcelain tile in the kitchen. The home also offers peace of mind with a roof that is only 4 years old. With its inviting layout, modern touches, hardwood throughout and versatile living spaces, this home is a wonderful opportunity for anyone looking for comfort, functionality, and style. Don’t miss your chance to make this beautiful home your own!
USD 529,900
2407 Riverstone Dr
View photo
House · for sale
USD 449,900
USD 189/sq.ft
2407 Riverstone Dr
Tulip Hill Estates
· 2,379 sq.ft · 3 Bedrooms · 2 Baths · House
· Garden · Office room · Gym · Fireplace · Equipped kitchen
Tulip Hill Estates · 2,379 sq.ft · 3 Bedrooms · 2 Baths · House · Garden · Office room · Gym · Fireplace · Equipped kitchen
Welcome home to this beautifully updated 3-bedroom, 2.5-bath home offering 2,385 square feet of comfortable living space in an established Murfreesboro neighborhood! Situated on over one-third of an acre, this inviting property combines thoughtful updates, functional living spaces, and an incredible backyard designed for relaxing and entertaining. Inside, enjoy the ample natural light, a freshly painted interior, brand-new carpet in the bedrooms, and a warm, welcoming atmosphere throughout. The kitchen features granite countertops and a new microwave, while the dedicated office showcases beautiful built-ins that add both character and functionality. A cozy gas fireplace creates the perfect gathering spot, and the spacious bonus room offers endless possibilities for a media room, playroom, home gym, or additional living space. Major updates provide added peace of mind, including a new roof and gutters and a new HVAC system, both just one year old! Step outside and discover your own priv
USD 449,900
2039 Sterling St
View photo
House · for sale
USD 409,900
USD 222/sq.ft
2039 Sterling St
Tulip Hill Estates
· 1,841 sq.ft · 3 Bedrooms · 2 Baths · House
Tulip Hill Estates · 1,841 sq.ft · 3 Bedrooms · 2 Baths · House
Renovated property on 1.2 acres featuring 5 bedrooms and 2.5 baths, including 2 additional bedrooms located on the first floor. This home offers fresh paint, new hardwood floors, and brand-new stainless steel appliances
USD 409,900
2521 Gold Valley Dr
View photo
House · for sale
USD 315,000
USD 252/sq.ft
2521 Gold Valley Dr
Tulip Hill Estates
· 1,249 sq.ft · 3 Bedrooms · 2 Baths · House
· Patio · Garden · Fireplace · Equipped kitchen
Tulip Hill Estates · 1,249 sq.ft · 3 Bedrooms · 2 Baths · House · Patio · Garden · Fireplace · Equipped kitchen
2521 Gold Valley Dr is a one-story Murfreesboro home with a bright, straightforward layout. The kitchen features white cabinetry, generous counter space, a range, microwave, and dishwasher, creating a fully equipped space for cooking and entertaining. A fireplace anchors the main living area, adding warmth and ambiance to the central gathering space. The bedrooms include flexible layouts with ample natural light, while the bathrooms provide tub and shower combinations and useful vanity storage. The patio extends the living space outdoors, creating ample room for relaxation and entertaining, with the backyard continuing beyond the rear of the home. This residence combines practical design with comfortable living spaces, delivering functional amenities throughout every room. Included 100-Day
USD 315,000
133 Taborwood Trl
View photo
House · for sale
USD 379,900
USD 306/sq.ft
133 Taborwood Trl
Tulip Hill Estates
· 1,238 sq.ft · 3 Bedrooms · 2 Baths · House
· Garden
Tulip Hill Estates · 1,238 sq.ft · 3 Bedrooms · 2 Baths · House · Garden
Huge yard in a great neighborhood. New HVAC in 2025. New window screens. New gutters in 2024-SUPER NICE HOME
USD 379,900
1306 Pearlknob Ct
View photo
House · for sale
USD 450,000
USD 206/sq.ft
1306 Pearlknob Ct
Tulip Hill Estates
· 2,174 sq.ft · 5 Bedrooms · 3 Baths · House
· Garden · Office room · Deck · Fireplace · Equipped kitchen
Tulip Hill Estates · 2,174 sq.ft · 5 Bedrooms · 3 Baths · House · Garden · Office room · Deck · Fireplace · Equipped kitchen
This stunning 5-bedroom home has been updated from top to bottom, giving you the fresh feel of a new home without waiting for it to be built! Step inside to find fresh paint throughout, brand-new flooring, updated hardware, stylish light fixtures, and ceiling fans in every bedroom. The kitchen shines with gorgeous new quartz countertops, stainless steel appliances that ALL stay, and an electric range with the option to convert to gas. Cozy up by the gas fireplace in the living room, or unwind in the beautifully updated primary bathroom featuring a new tub/shower with gorgeous tile finishes. Need room to spread out? With five true bedrooms, you have the flexibility to create a home office, playroom, guest suite, or bonus room to fit your lifestyle. Plus, the HUGE floored attic offers plenty of storage for holiday decorations and everything else you want to keep tucked away. Outside, enjoy a brand-new deck, a fenced backyard with room for your RV, a front porch perfect for a rocking chai
USD 450,000
500 Rucker Rd
View photo
House · for sale
USD 699,900
USD 231/sq.ft
500 Rucker Rd
Tulip Hill Estates
· 3,025 sq.ft · 3 Bedrooms · 2 Baths · House
· Office room · Parking · Equipped kitchen
Tulip Hill Estates · 3,025 sq.ft · 3 Bedrooms · 2 Baths · House · Office room · Parking · Equipped kitchen
Modern Farmhouse~New Construction w/Luxury Finishes! Lg 3/4 acre corner lot. Hardwoods throughout on Main, Open Concept Living Area with Gas Burning FP w/ Shiplap, Primary upstairs, Primary Bath Features: Separate Vanities, Shower, Soaking Tub, Walk-in Closet w/Custom Built-ins. Kitchen Features: Large Island w/Granite, Custom Hood Vent, Pantry, Office on Main, Large Laundry Room Upstairs w/Utility Sink, Mud room off Garage with Drop Zone & Cubbies; Upstairs Features: 3 BR’s, 2 Full Baths, Bonus Room over 2 Car Garage, Convenient to Shopping, Restaurants, & Interstate Access. All furnishings available and can be added to a separate bill of sale (negotiated with purchase)
USD 699,900
1629 Burnaby Ln
View photo
Townhouse · for sale
USD 326,270
USD 234/sq.ft
1629 Burnaby Ln
Tulip Hill Estates
· 1,389 sq.ft · 3 Bedrooms · 2 Baths · Townhouse
· Garden · Equipped kitchen
Tulip Hill Estates · 1,389 sq.ft · 3 Bedrooms · 2 Baths · Townhouse · Garden · Equipped kitchen
Brand new, energy-efficient home available by Jan 2027! Enjoy a home designed for connection, comfort, and convenience. Prepare dinner at the kitchen island while staying part of the conversation in the open-concept great room. Upstairs, unwind in the spacious primary suite featuring dual sinks and a walk-in closet, while second-story laundry makes everyday routines a little easier. Avery Farms Townhomes is coming soon to Murfreesboro, offering stunning townhomes floorplans, featuring open-concept layouts, and luxurious primary suites. Plus, every home includes a fully-sodded yard, washer/dryer, and blinds throughout. Join the interest list today. Each of our homes is built with innovative, energy-efficient features designed to help you enjoy more savings, better health, real comfort and peace of mind
USD 326,270
3007 Citrine Drive
View photo
House · for sale
USD 441,190
USD 207/sq.ft
3007 Citrine Drive
Tulip Hill Estates
· 2,131 sq.ft · 4 Bedrooms · 3 Baths · House
· Garden · Equipped kitchen
Tulip Hill Estates · 2,131 sq.ft · 4 Bedrooms · 3 Baths · House · Garden · Equipped kitchen
Brand new, energy-efficient home available by Oct 2026! An open-concept layout means you can fix dinner at the kitchen island without missing the conversation in the great room. Use the first-floor flex space as an office or den. Upstairs, the primary suite offers dual sinks and a walk-in closet. Avery Farms. Legacy Series is now selling in Murfreesboro, offering stunning single-family floorplans, featuring open-concept layouts, and luxurious primary suites. Plus, every home includes a fully sodded yard, washer/dryer, and blinds throughout. Schedule a tour today. Each of our homes is built with innovative, energy-efficient features designed to help you enjoy more savings, better health, real comfort and peace of mind
USD 441,190
503 Rucker Rd
View photo
House · for sale
USD 989,900
USD 567/sq.ft
503 Rucker Rd
Tulip Hill Estates
· 1,744 sq.ft · 3 Bedrooms · 2 Baths · House
· Office room · Deck · Equipped kitchen · Parking
Tulip Hill Estates · 1,744 sq.ft · 3 Bedrooms · 2 Baths · House · Office room · Deck · Equipped kitchen · Parking
Estate home featuring an ADDITIONAL LOT AND PERK/SOIL SITE suitable for building a second 3-bedroom home. Water and electric available —perfect for a multi-generational family compound, rental income, or expanding your private retreat. This meticulously maintained, one level, one-owner property offers bright open-concept living, beautiful hardwood floors, plantation shutters, and walk-in closets in every bedroom. The kitchen is highlighted by granite countertops and a center island, complemented by a dedicated office space for work-from-home convenience. Outside, enjoy quiet country living on the expansive front porch or back deck, complete with a 12x20 mini barn, an attached 28x28 oversized garage and an additional 30x30 work shop garage for extra storage and room to play. HUGE attic space could potentially be converted to upstairs space. Enjoy peaceful surroundings with quick access to local shopping, dining, and I-24
USD 989,900
1606 Garnet Way
View photo
House · for sale
USD 433,700
USD 215/sq.ft
1606 Garnet Way
Tulip Hill Estates
· 2,013 sq.ft · 4 Bedrooms · 2 Baths · House
· Garden · Equipped kitchen
Tulip Hill Estates · 2,013 sq.ft · 4 Bedrooms · 2 Baths · House · Garden · Equipped kitchen
Brand new, energy-efficient home available by Dec 2026! Unwind at the end of the day in the private first-floor primary suite, complete with dual sinks and an impressive walk-in closet. In the kitchen, a sizeable island anchors the open-concept living space. Upstairs, the loft makes a great media room. Avery Farms. Ridge Series is now selling in Murfreesboro, offering stunning single-family floorplans, featuring open-concept layouts, and luxurious primary suites. Plus, every home includes a fully sodded yard, washer/dryer, and blinds throughout. Schedule a tour today. Each of our homes is built with innovative, energy-efficient features designed to help you enjoy more savings, better health, real comfort and peace of mind
USD 433,700
5628 Maples Retreat Drive
View photo
Townhouse · for sale
USD 389,900
USD 170/sq.ft
5628 Maples Retreat Drive
Tulip Hill Estates
· 2,293 sq.ft · 4 Bedrooms · 3 Baths · Townhouse
· Equipped kitchen · Swimming pool
Tulip Hill Estates · 2,293 sq.ft · 4 Bedrooms · 3 Baths · Townhouse · Equipped kitchen · Swimming pool
Welcome To 5628 Maples Retreat Drive In Murfreesboro’s Desirable Maples Retreat! This 4 Bedroom, 3.5 Bath Home Features An Open Floor Plan With A Large Living Room, Dining Area, And A Kitchen With Custom Cabinets, Granite Countertops, And Island. Tile In Wet Areas. Primary Suite On The Main Level. Upstairs Offers 3 Bedrooms Including A Private 4th Bedroom Suite With Full Bath And Walk-In Closet, Plus A Cozy Loft/Bonus Area. Enjoy Community Amenities Including Pool, Playground, Basketball Court, Tennis Courts, And Soccer Field. Convenient To Shopping, Dining, And Interstate Access!
USD 389,900
203 Black Hawk Way
View photo
House · for sale
USD 499,900
USD 212/sq.ft
203 Black Hawk Way
Tulip Hill Estates
· 2,347 sq.ft · 3 Bedrooms · 2 Baths · House
· Deck · Parking
Tulip Hill Estates · 2,347 sq.ft · 3 Bedrooms · 2 Baths · House · Deck · Parking
Relax on this fabulous back deck on hole 12 of Indian Hills Golf Course! This immaculate 3 bedroom 2 1/2 bath home is ready for a new owner. Primary suite is downstairs with 2 large closets. Large bonus room over garage, with lots of storage in the attic space. No need to water the lawn, let the irrigation system do that for you. Lots of upgrades, come see for yourself. Currently under contract with a 48 hour right of refusal!
USD 499,900
3037 Brookside Path
View photo
House · for sale
USD 449,000
USD 249/sq.ft
3037 Brookside Path
Tulip Hill Estates
· 1,798 sq.ft · 3 Bedrooms · 2 Baths · House
· Patio · Fireplace · Equipped kitchen · Parking
Tulip Hill Estates · 1,798 sq.ft · 3 Bedrooms · 2 Baths · House · Patio · Fireplace · Equipped kitchen · Parking
Fantastic Well Maintained All Brick Home in a Private Cul-De-Sac Conveniently Located in a Highly Desired Subdivision of Innsbrooke. Home is Move-in Ready. Home has a Covered Front Porch. This Home Features a Primary Bedroom Suite with a Wall Mount TV and a Fireplace Downstairs and Two More Large Bedrooms Up with a Full Bathroom. Large Bonus Room over the Two-Car Garage With Sealed Floor, This Home has 3/4' True Hardwood, Tile, and Warm Carpet Flooring, Eat-in Kitchen with Pantry and Stainless Steel Appliances, Spacious Living Room with a Fireplace, Entry, and a Half Bathroom Downstairs. This Home has a Covered Back Porch and a Large Concrete and Concrete Paver Patio with a Pergola
USD 449,000
342 Arapaho Dr
View photo
Townhouse · for sale
USD 255,000
USD 188/sq.ft
342 Arapaho Dr
Tulip Hill Estates
· 1,356 sq.ft · 3 Bedrooms · 2 Baths · Townhouse
· Patio · Equipped kitchen
Tulip Hill Estates · 1,356 sq.ft · 3 Bedrooms · 2 Baths · Townhouse · Patio · Equipped kitchen
New hvac! New carpet throughout! New flooring! Welcome to 342 Arapaho Dr in Murfreesboro — a move-in-ready end-unit townhome with fresh updates and plenty to offer homeowners and investors alike. This well-maintained 3-bedroom, 2.5-bath home features a spacious and functional layout, new laminate flooring, brand-new carpet throughout, and a brand-new HVAC system. The inviting eat-in kitchen provides comfortable everyday living space, while generously sized bedrooms with walk-in closets offer excellent storage and convenience. As an end unit, the home offers added privacy and natural light. Step outside to enjoy the fully fenced private back patio — perfect for relaxing, grilling, or entertaining. Conveniently located just minutes from shopping, dining, entertainment, schools, and major commuter routes, this property combines low-maintenance living with a great Murfreesboro location. Whether you’re searching for a primary residence or an investment opportunity, 342 Arapaho Dr offers fre
USD 255,000
1727 Joben Dr
View photo
House · for sale
USD 455,000
USD 219/sq.ft
1727 Joben Dr
Tulip Hill Estates
· 2,077 sq.ft · 4 Bedrooms · 2 Baths · House
· Patio · Fireplace
Tulip Hill Estates · 2,077 sq.ft · 4 Bedrooms · 2 Baths · House · Patio · Fireplace
Imagine 1727 Joben Dr, a residence recently enhanced with fresh interior paint and partial flooring replacement. A comfortable living space includes a fireplace, complemented by a covered patio for outdoor enjoyment. The primary bathroom features double sinks for added convenience. This updated home is a perfect blend of comfort and style
USD 455,000
720 Twin View Dr
View photo
House · for sale
USD 599,900
USD 226/sq.ft
720 Twin View Dr
Tulip Hill Estates
· 2,648 sq.ft · 4 Bedrooms · 3 Baths · House
· Garden · Deck · Fireplace · Equipped kitchen
Tulip Hill Estates · 2,648 sq.ft · 4 Bedrooms · 3 Baths · House · Garden · Deck · Fireplace · Equipped kitchen
This beautiful, well-maintained, split-bedroom home is located in the desirable Valley/Ridge neighborhood. Move.in ready, this home has updated carpet and fresh paint throughout as well as decorative crown molding. A formal dining room is located just off the foyer and a high ceiling living area with a gas fireplace welcomes you. Just off the living room is a breakfast room overlooking the landscaped backyard, and a spacious kitchen with a large island, pantry and stainless steel appliances. As you enter the primary suite it overlooks the backyard and the spa. Like bathroom features a large, deep jetted bathtub with a roomy shower and a luxury, filtered shower head. Upstairs you will find and a large room that is versatile and can be used for either a 2nd primary suite, guest suite, or media room. A full bathroom with a tub/shower and large vanity is just off the room as well as a walk-in closet. Step outside to the partially covered, back deck and you will be greeted with beautiful, t
USD 599,900
4531 Marcus Venture Pl
View photo
House · for sale
USD 445,000
USD 214/sq.ft
4531 Marcus Venture Pl
Tulip Hill Estates
· 2,077 sq.ft · 3 Bedrooms · 2 Baths · House
· Garden · Office room · Fireplace · Equipped kitchen
Tulip Hill Estates · 2,077 sq.ft · 3 Bedrooms · 2 Baths · House · Garden · Office room · Fireplace · Equipped kitchen
Large fenced in backyard! Take it up a notch in a quaint community offering sidewalks, a walking trail, and a playground. The home features upgraded cabinetry, granite counters, tile backsplash, and an open floorplan with plenty of space for living. A large fenced backyard overlooking a treed common space is perfect for privacy during relaxing, play, or entertaining. The kitchen features a large center island with plenty of space for seating, cooking, baking, and gathering! Stainless steel appliances and plenty of work space make this kitchen the focus of the home. An ample size space for your dining table with an open concept plan. Your living room has a cozy new electric fireplace. Neutral colors throughout with plenty of natural light. Downstairs left of the foyer offers an additional flex space ideal for an office, sitting area, dining, or library. Upstairs you will find three bedrooms plus a large loft perfect for a media room, play room, exercise, or maybe a pull out couch for gu
USD 445,000
1604 Cason Trl
View photo
House · for sale
USD 344,500
USD 268/sq.ft
1604 Cason Trl
Tulip Hill Estates
· 1,281 sq.ft · 3 Bedrooms · 2 Baths · House
· Garden
Tulip Hill Estates · 1,281 sq.ft · 3 Bedrooms · 2 Baths · House · Garden
Recently updated and ideally located, this beautiful one-story home offers comfort and convenience. Featuring an open-concept floor plan with 3 spacious bedrooms, the home includes a generous primary suite with a large ensuite bath and separate his-and-her closets. Step outside to enjoy a private backyard, perfect for relaxing or entertaining. This home is situated in a highly sought-after school zone, is just minutes from shopping and dining at The Avenue and Stones River Mall, as well as parks, playgrounds, a major hospital, and easy interstate access. Whether you're commuting or enjoying everything the area has to offer, this home is in an exceptional location that you'll love
USD 344,500
2329 Fig Dr
View photo
House · for sale
USD 499,900
USD 191/sq.ft
2329 Fig Dr
Tulip Hill Estates
· 2,616 sq.ft · 4 Bedrooms · 3 Baths · House
· Patio · Office room · Fireplace · Equipped kitchen
Tulip Hill Estates · 2,616 sq.ft · 4 Bedrooms · 3 Baths · House · Patio · Office room · Fireplace · Equipped kitchen
Motivated sellers. Make us an offer! This beautiful two story home combines thoughtful design with one of the community’s largest floor plans to give you space and flexibility. The open-concept main level has soaring 12-foot ceilings, a spacious great room, and a stunning kitchen featuring upgraded cabinetry, soft-close doors, under-cabinet lighting, stainless steel appliances, double ovens, and a generous island—perfect for everyday living and entertaining. The primary suite and a second bedroom are conveniently located on the main level, while two additional bedrooms and a spacious bonus room upstairs provide plenty of room for guests, a home office, media room, or play space. Step outside to enjoy the large covered back patio with custom fireplace, a peaceful setting with plenty of room to relax or entertain. The community also includes a walking trail and playground, perfect for families or those who enjoy the outdoors. Beautifully maintained and move-in ready, don’t miss this rare
USD 499,900
4502 Marcus Venture Pl
View photo
House · for sale
USD 399,900
USD 192/sq.ft
4502 Marcus Venture Pl
Tulip Hill Estates
· 2,077 sq.ft · 3 Bedrooms · 2 Baths · House
· Equipped kitchen
Tulip Hill Estates · 2,077 sq.ft · 3 Bedrooms · 2 Baths · House · Equipped kitchen
3 Bedroom 2.5 Bath home located in the Rucker Landing Subdivision. Open Concept living with LVP flooring downstairs. Granite Kitchen Countertops. S/S Appliances. Washer+Dryer included. Large Primary BR upstairs. Additional Large Open Loft Bonus. No City Taxes. Move In Ready. Seller Offering $10,000 Towards Buyers Closing Costs with acceptable offer!
USD 399,900
1627 Burnaby Ln
View photo
Townhouse · for sale
USD 326,960
USD 235/sq.ft
1627 Burnaby Ln
Tulip Hill Estates
· 1,389 sq.ft · 3 Bedrooms · 2 Baths · Townhouse
· Garden · Equipped kitchen
Tulip Hill Estates · 1,389 sq.ft · 3 Bedrooms · 2 Baths · Townhouse · Garden · Equipped kitchen
Brand new, energy-efficient home available by Feb 2027! Designed for easy living and effortless entertaining, the kitchen island keeps you connected to the open-concept great room while preparing meals. Upstairs, the spacious primary suite offers dual sinks and a generous walk-in closet, while second-story laundry makes everyday chores a little more convenient. Avery Farms Townhomes is coming soon to Murfreesboro, offering stunning townhomes floorplans, featuring open-concept layouts, and luxurious primary suites. Plus, every home includes a fully-sodded yard, washer/dryer, and blinds throughout. Join the interest list today. Each of our homes is built with innovative, energy-efficient features designed to help you enjoy more savings, better health, real comfort and peace of mind
USD 326,960
1525 Stratford Hall Cir
View photo
House · for sale
USD 429,825
USD 275/sq.ft
1525 Stratford Hall Cir
Tulip Hill Estates
· 1,561 sq.ft · 2 Bedrooms · 2 Baths · House
· Patio · Fireplace · Equipped kitchen · Parking
Tulip Hill Estates · 1,561 sq.ft · 2 Bedrooms · 2 Baths · House · Patio · Fireplace · Equipped kitchen · Parking
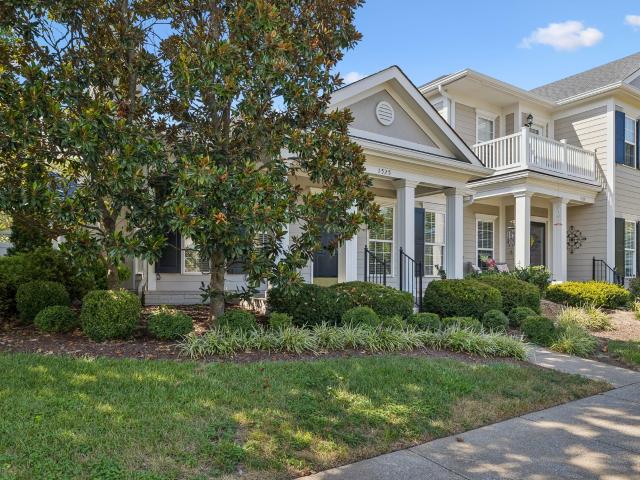
Great floor plan located at the back of the community across from wonderful park area. Zoned bedrooms each with large bath. Primary bedroom has separate sitting room or office. Spacious living area with fireplace, large kitchen with eat in area and attached garage with covered breezeway. Enclosed courtyard with patio. Perfect for sitting or entertaining. Fresh paint and ready for new owner. New Roof(2021) & new 6 in. Gutters
USD 429,825
218 White Cloud Trl
View photo
House · for sale
USD 484,900
USD 175/sq.ft
218 White Cloud Trl
Tulip Hill Estates
· 2,756 sq.ft · 4 Bedrooms · 2 Baths · House
· Garden · Equipped kitchen
Tulip Hill Estates · 2,756 sq.ft · 4 Bedrooms · 2 Baths · House · Garden · Equipped kitchen
All Brick home located on the 10th fairway of Indian Hills golf course. This home has a brand new roof and updated kitchen with gorgeous granite counter tops. Enjoy the peaceful setting with access to the back yard from the eat-in kitchen area or the double doors leading out from the owner's bedroom suite. 3 beds and a bath upstairs and a bonus room that's a few steps below the upper floor (notice in the floor plan it says 3 floors). This home is a blank slate just waiting for the next owners to make it their own. Don't miss this rare chance to buy on the golf course for under $500K!
USD 484,900

Get email alerts

Don't miss out: be the first to know about new properties

The alert was correctly created

On subscribing you accept the conditions of use and the privacy policy
Alert
Receive new ads in your inbox
Save this search
Receive alerts for new listings

We'll send you an email when we have new properties for: "Houses for sale in Tulip Hill Estates"

The alert was correctly created

Battleground Estates, Murfreesboro city District 16 Rutherford County Tennessee
Brookhill, Murfreesboro city District 16 Rutherford County Tennessee
Get email alerts and be the first to see new listings
Required field
On subscribing I accept the terms of the privacy policy
Perfect! You'll soon start receiving new listings via email
Alert
Receive an email when we have new ads for Houses for sale in Tulip Hill Estates
Save this search
Filters

Bedrooms

Size (sq.ft)

sq.ft
sq.ft

Price

USD
USD

Property type

Bathrooms

Clear all filters
Receive notifications when new entries are published.