772 properties for sale in Tunxis Hill

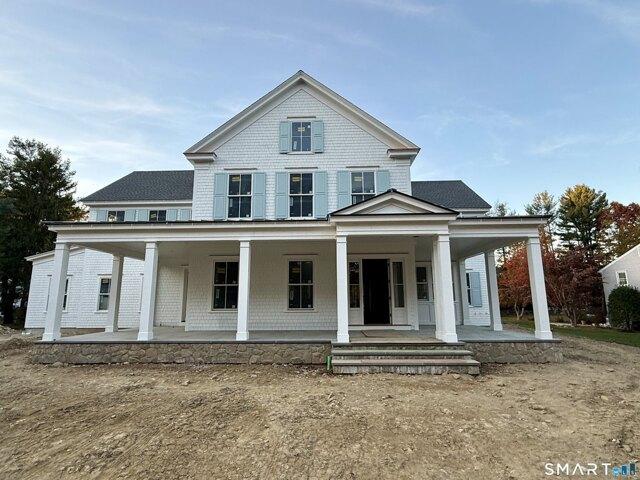
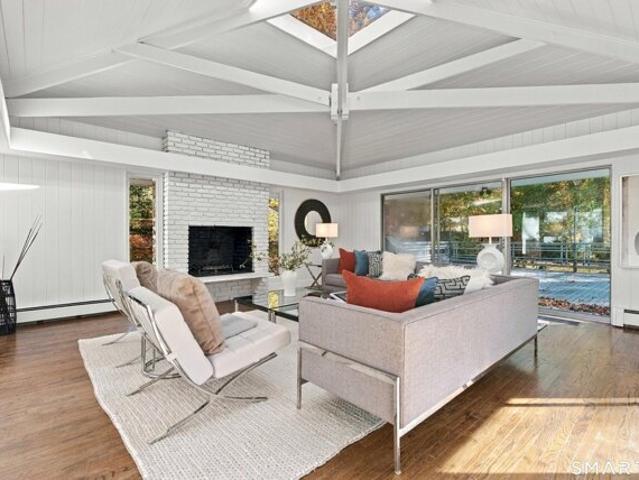
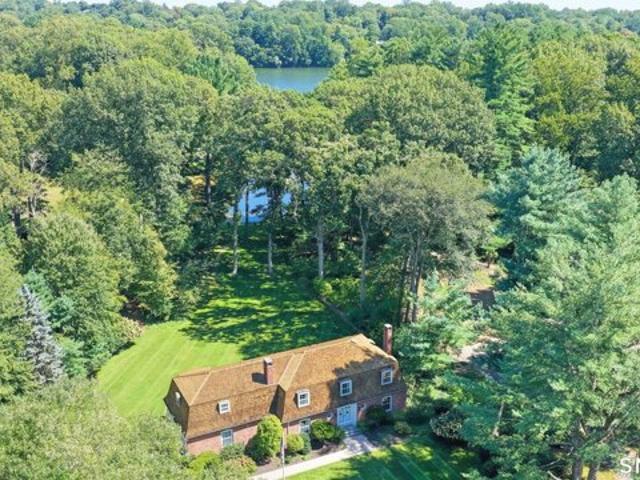
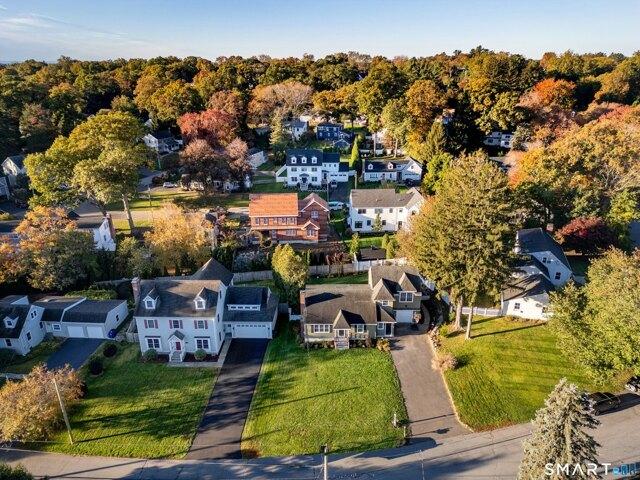
University Dr, Fairfield, Home For Sale
View photo
House · for sale
USD 1,050,000
USD 475/sq.ft
University Dr, Fairfield, Home For Sale
Tunxis Hill
· 2,207 sq.ft · 3 Bedrooms · 3 Baths · House
· Garden · Deck · Equipped kitchen
Tunxis Hill · 2,207 sq.ft · 3 Bedrooms · 3 Baths · House · Garden · Deck · Equipped kitchen
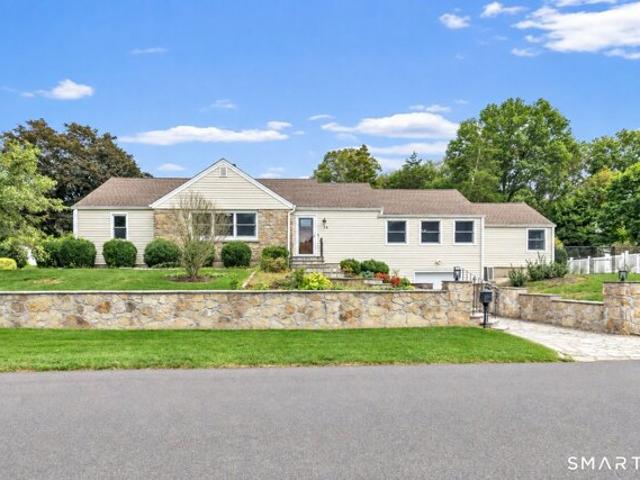
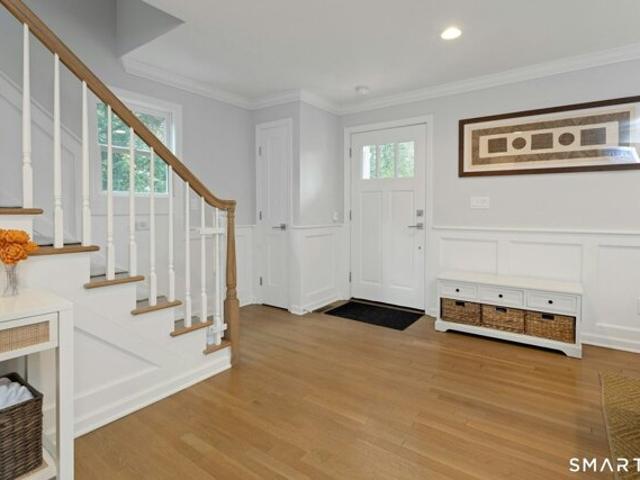
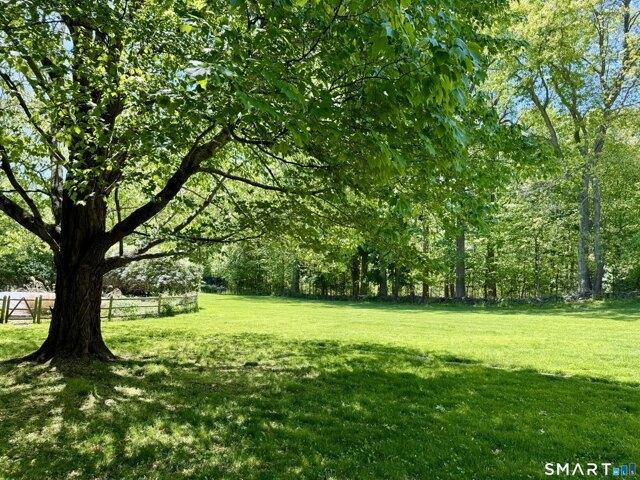
Set on 0.24 acres in one of the most sought-after pockets of the University Area, this expanded cape/colonial is ready for its next owner. The backyard is one of the home's best features: sunny, private, and fully fenced, with plenty of room to play. Summer evenings are made for dinner on the deck, watching the sun go down. Inside, the home balances casual, open living with quieter formal spaces. The updated kitchen, with new cabinetry, quartz countertops, and stainless appliances, is the natural gathering spot. It opens to a flexible space that works as a den or a larger informal dining area. A sunny breakfast nook leads through French doors onto the deck. A family room with a wood-burning stove offers a cozy retreat on cooler nights, and a charming dining room also opens to the deck, making indoor-outdoor dining effortless. Upstairs are three bedrooms and two full baths. The primary suite steals the show, with soaring ceilings, a generous walk-in closet, and a bath with double vaniti
USD 1,050,000
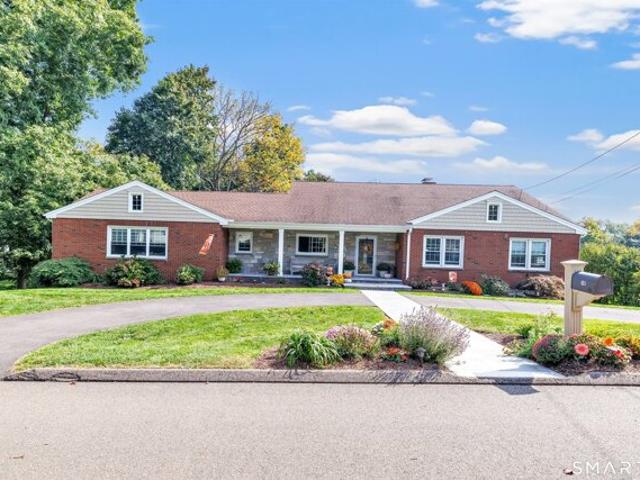
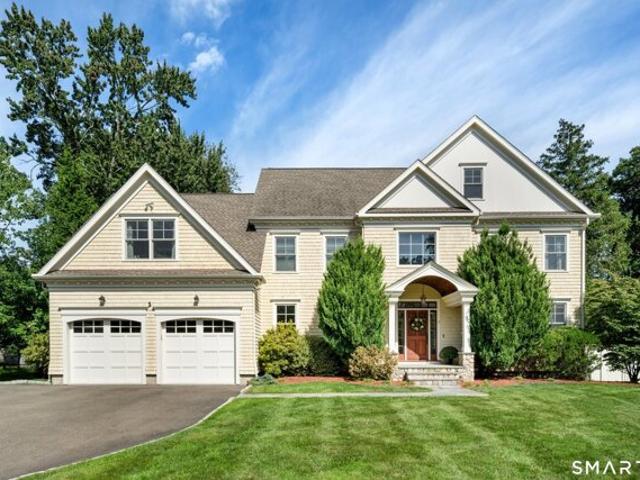
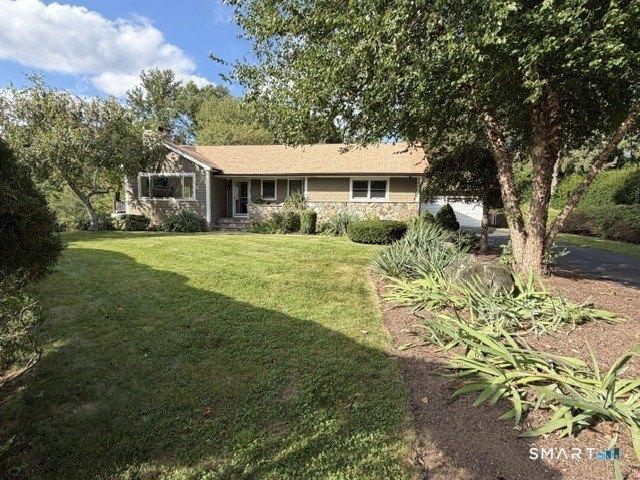
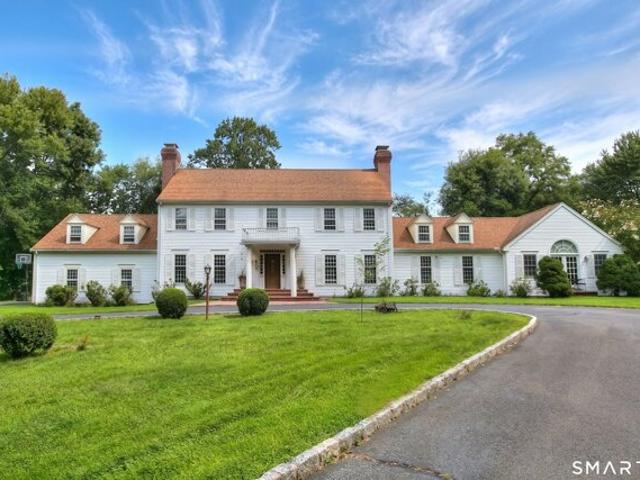
Merrill Rd, Trumbull, Home For Sale
View photo
House · for sale
USD 674,900
USD 287/sq.ft
Merrill Rd, Trumbull, Home For Sale
Tunxis Hill
· 2,347 sq.ft · 3 Bedrooms · 2 Baths · House
· Garden · Parking · Deck · Fireplace · Equipped kitchen
Tunxis Hill · 2,347 sq.ft · 3 Bedrooms · 2 Baths · House · Garden · Parking · Deck · Fireplace · Equipped kitchen
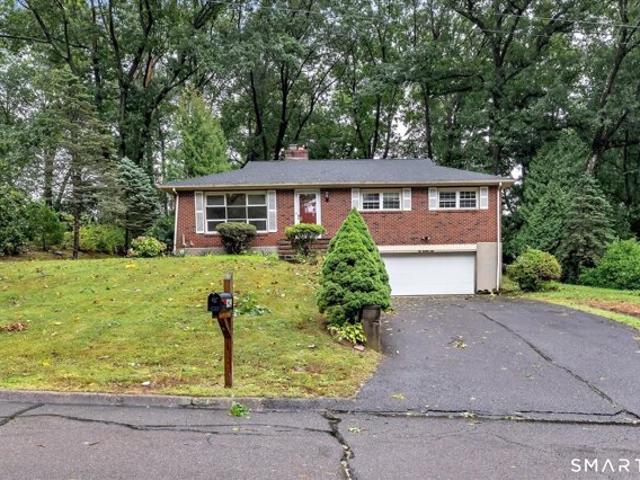
HIGHEST and BEST OFFER SITUATION. PLEASE SUBMIT ALL OFFERS BY THURSDAY 10/15/26 AT 12:00 PM. Beautiful curb appeal and an inviting covered front porch welcomes you to this spacious, well-maintained, 3-bedroom, 2-bathroom ranch in a lovely Trumbull neighborhood. The updated eat-in kitchen features stainless steel appliances and granite countertops, while the formal dining room and living room with fireplace and hardwood floors, offer welcoming spaces for gatherings. A standout feature is the large sun-filled and airy family room or bonus room with vaulted ceiling, recessed lighting and crown molding. A laundry room, a full bath and access to the outdoor deck and backyard add to everyday convenience. Three generously sized bedrooms and a second full bath complete the main level. The unfinished walkout lower level offers access to the two car garage, a workshop, plenty of storage and the tremendous potential for additional living space. It features a fireplace and plumbing for future bath
USD 674,900
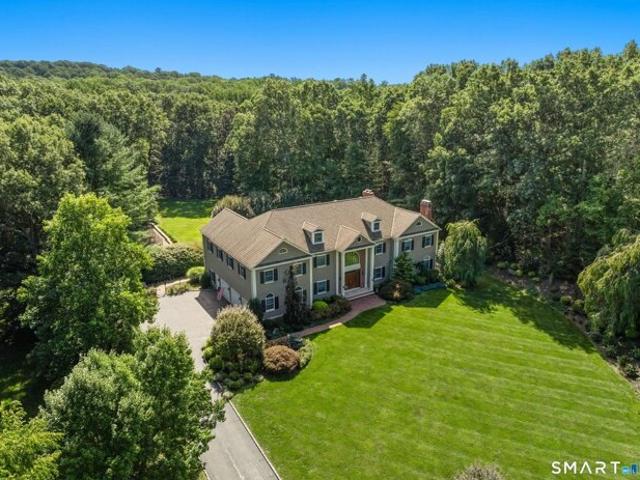
Sturges Hwy, Fairfield, Home For Sale
View photo
House · for sale
USD 5,975,000
USD 672/sq.ft
Sturges Hwy, Fairfield, Home For Sale
Tunxis Hill
· 8,891 sq.ft · 6 Bedrooms · 8 Baths · House
· Equipped kitchen · Swimming pool
Tunxis Hill · 8,891 sq.ft · 6 Bedrooms · 8 Baths · House · Equipped kitchen · Swimming pool
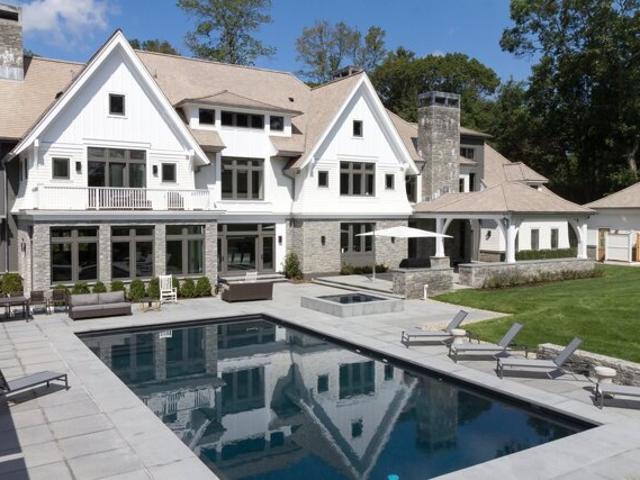
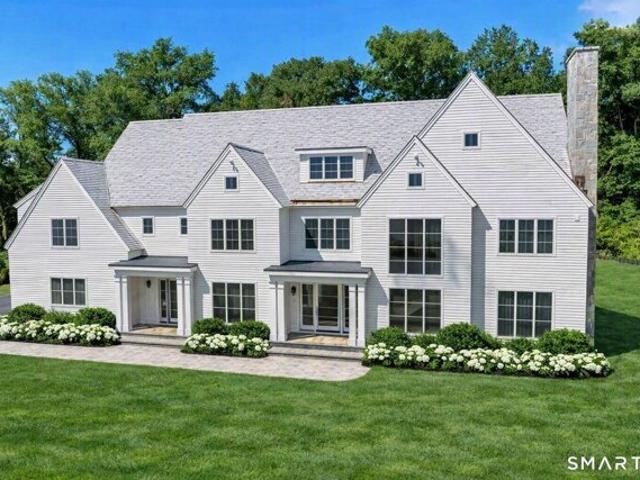
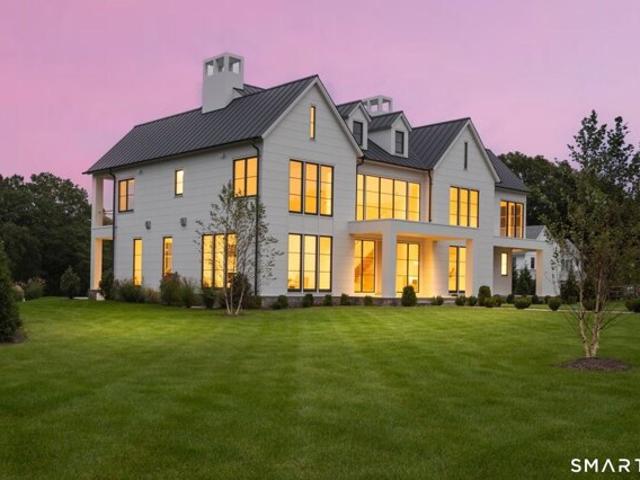
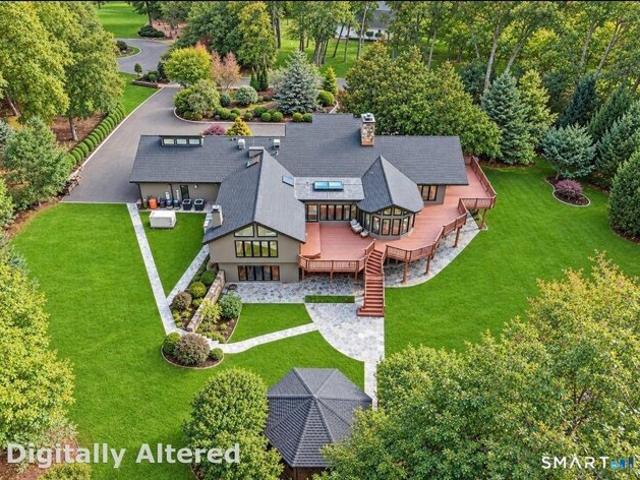
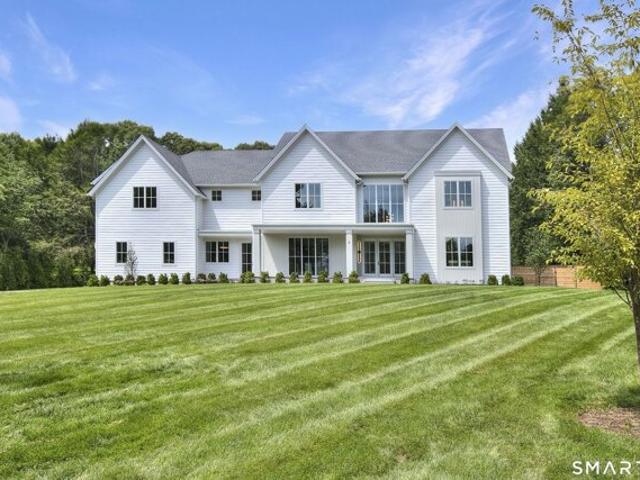
For those who believe luxury should never feel predictable. This remarkable Southport estate is a masterful reinvention of new construction. where timeless architecture meets modern artistry, extraordinary craftsmanship, and effortless living. Every element feels intentional, from dramatic windows and beautifully scaled rooms to custom millwork, sophisticated lighting, advanced technology, and finishes chosen for beauty rather than trend. Walls of glass dissolve the boundary between indoors and out, revealing a private, beautifully landscaped setting with a breathtaking pool and cabana. a sanctuary that feels worlds away, yet is moments from everything. 8800 Sqft of unsurpassed quality offering an exceptional floor plan that must be experienced to be appreciated. Chef's will appreciate the exceptional Kitchen, the primary suite is an indulgent retreat, while exceptional entertaining spaces make the home equally suited to intimate evenings and unforgettable gatherings. A completely sepa
USD 5,975,000
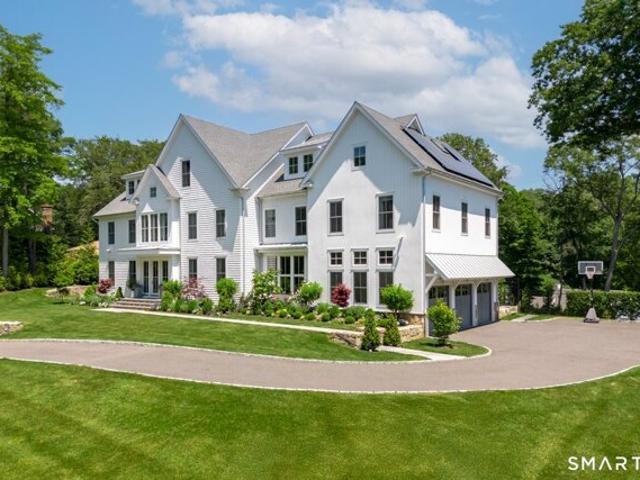
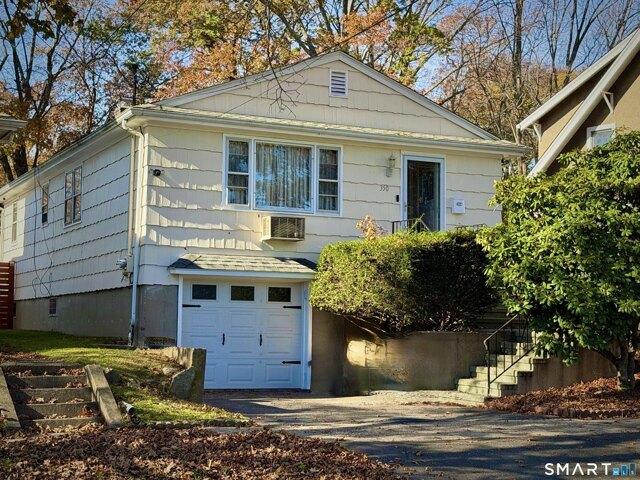
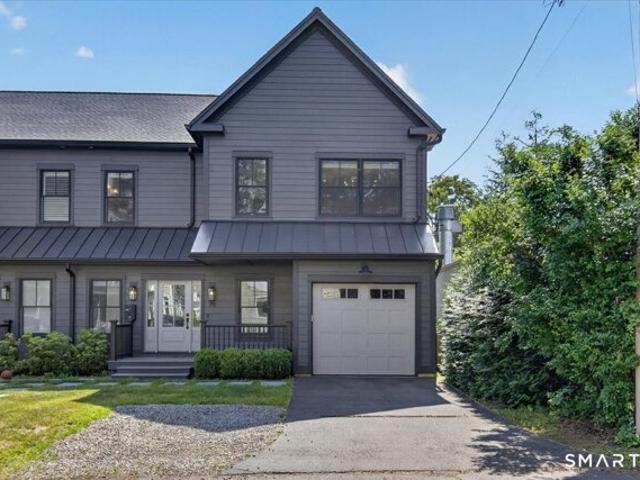
Sultan St, Stratford, Home For Sale
View photo
House · for sale
USD 499,999
USD 351/sq.ft
New
Sultan St, Stratford, Home For Sale
Tunxis Hill
· 1,421 sq.ft · 3 Bedrooms · 2 Baths · House
· Parking
Tunxis Hill · 1,421 sq.ft · 3 Bedrooms · 2 Baths · House · Parking
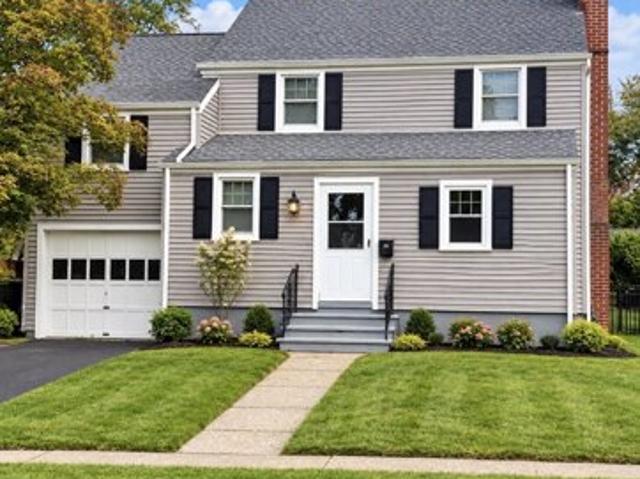
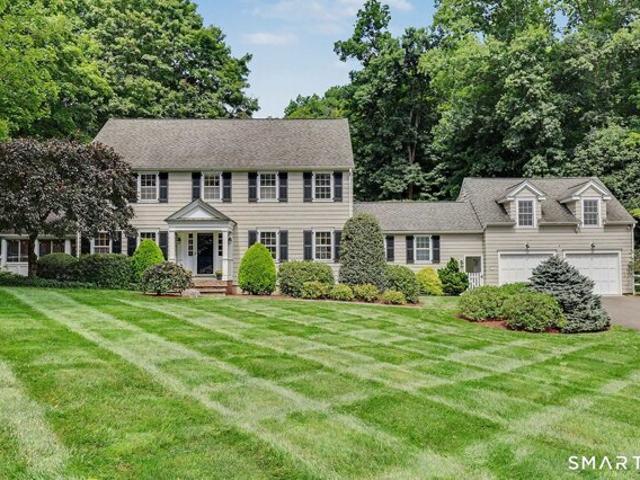
Get ready to make your move! This charming Stratford home offers classic curb appeal in an established residential neighborhood. Featuring an inviting exterior, attached garage, private driveway, spacious front lawn, and a traditional layout, 36 Sultan Street is ready to welcome its next owner. Conveniently located near shopping, dining, schools, major roadways, and the many amenities Stratford has to offer
USD 499,999
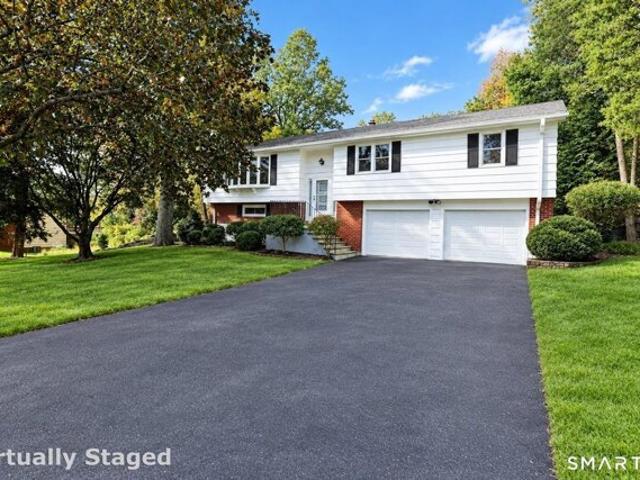
Sturges Hwy, Westport, Home For Sale
View photo
House · for sale
USD 5,474,945
USD 823/sq.ft
Sturges Hwy, Westport, Home For Sale
Tunxis Hill
· 6,652 sq.ft · 7 Bedrooms · 7 Baths · House
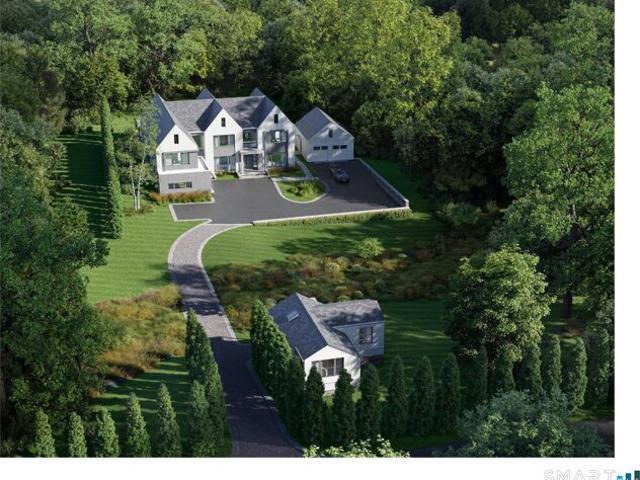
Tunxis Hill · 6,652 sq.ft · 7 Bedrooms · 7 Baths · House
Design Your Dream Home with an Award-Winning Builder. Step into a world of elegance and sophistication with a soon-to-be-built 6,660 sq. ft. masterpiece by Coastal Luxury Homes. Known for their innovative designs, sleek modern lines, and unparalleled craftsmanship, Coastal Luxury Homes has earned a reputation for creating some of the most sought-after residences. With a focus on prime location, architectural brilliance, meticulous site design, and quality construction, their homes redefine luxury living. This stunning estate is situated on over 6 acres of rare, coveted land in Westport's prestigious Hunt Club neighborhood-a location that hasn't been available for purchase in over fifty years. Coastal Luxury Homes has carefully secured and subdivided this private property into three custom estates, each offering a unique blend of privacy, tranquility and opulence. Blending cutting-edge architecture and state-of-the-art amenities, this home will be a true sanctuary. From the spa-inspired
USD 5,474,945
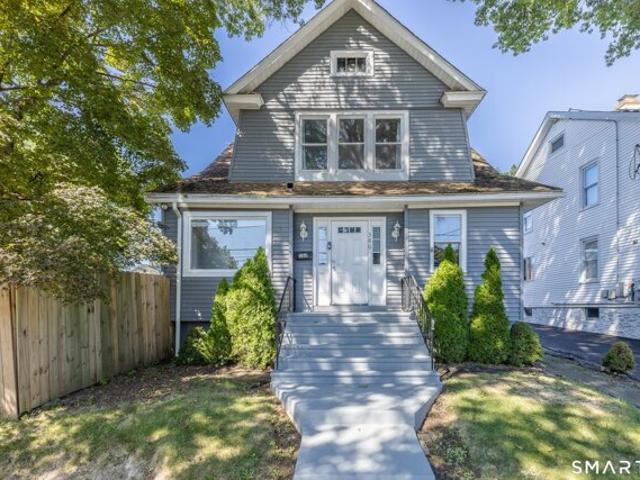
Read St, Bridgeport, Home For Sale
View photo
House · for sale
USD 429,000
USD 192/sq.ft
Read St, Bridgeport, Home For Sale
Tunxis Hill
· 2,228 sq.ft · 5 Bedrooms · 3 Baths · House
· Garden · Deck · Equipped kitchen · Cellar
Tunxis Hill · 2,228 sq.ft · 5 Bedrooms · 3 Baths · House · Garden · Deck · Equipped kitchen · Cellar
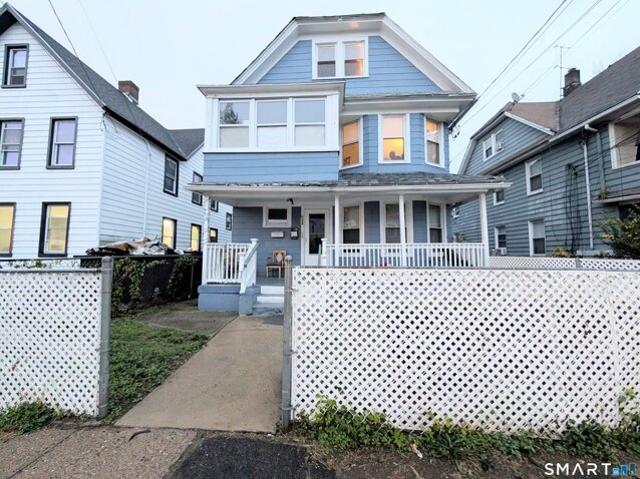
Income-producing two-family property that functions like a three-family, offering an excellent opportunity for investors or owner-occupants! Located in the rapidly developing Steel Point Harbor area, near the Stratford town line, this property features an extra-large backyard, a paved driveway, and a recently constructed three-level rear wooden porch/deck. The partially finished basement offers additional potential living space. The first-floor unit features a spacious living room, eat-in kitchen, two bedrooms, and a full bath. The second-floor unit offers a large living room, eat-in kitchen with stainless steel appliances, two bedrooms, and a full bath. The third level features a spacious living room, eat-in kitchen, 1 bedroom, and the 3rd full bathroom, providing additional flexibility and income potential. Hardwood flooring throughout, with quality furnaces and hot water heaters in good condition. Conveniently located near I-95 North and South, Route 8, and Route 25 connectors. Pric
USD 429,000
Plumb Rd, Trumbull, Home For Sale
View photo
House · for sale
USD 695,000
USD 352/sq.ft
Plumb Rd, Trumbull, Home For Sale
Tunxis Hill
· 1,970 sq.ft · 3 Bedrooms · 2 Baths · House
· Garden · Parking · Fireplace · Equipped kitchen · Swimming pool
Tunxis Hill · 1,970 sq.ft · 3 Bedrooms · 2 Baths · House · Garden · Parking · Fireplace · Equipped kitchen · Swimming pool
A beautiful stone wall and steps create a striking first impression at this home, one that blends thoughtful updates with comfortable, well-designed living spaces. Inside, the living room is filled with natural light; a wood-burning fireplace adds character. The renovated kitchen features white shaker cabinets, an island with seating, SS Thermador appliances, and a showstopping indigo 48-inch AGA dual-fuel gas range, bringing a high-end touch to the heart of the home. One step down, the dining area is finished with bamboo wood flooring, and is open to the family room - the perfect backdrop for cozy movie nights, vibrant game days, and hosting pool parties, with sliders that open to the side yard and pool. A full bath completes this side of the home. 3 bedrooms (all freshly painted) offer a sense of separation from the main living spaces. The updated full bath features a six-foot vanity, dual sinks, contemporary finishes and a walk-in shower. The lower level and one car attached garage
USD 695,000
Sturges Cmns, Westport, Home For Sale
View photo
House · for sale
USD 6,250,000
USD 594/sq.ft
Sturges Cmns, Westport, Home For Sale
Tunxis Hill
· 10,516 sq.ft · 6 Bedrooms · 7 Baths · House
· Office room · Fireplace · Equipped kitchen
Tunxis Hill · 10,516 sq.ft · 6 Bedrooms · 7 Baths · House · Office room · Fireplace · Equipped kitchen
NEW CONSTRUCTION NEAR COMPLETION IN THE COVETED HUNT CLUB NEIGHBORHOOD BY THE MOST SOUGHT-AFTER LUXURY BUILDER, MATTERA CONSTRUCTION, celebrated for creating architecturally significant and stunning modern homes that blend timeless elegance, exceptional craftsmanship and bespoke interiors. A Mattera home is a masterpiece with state-of-the-art amenities, breathtaking design and uncompromising structural integrity. This impeccably designed 6-bedroom residence offers sophisticated interiors and seamless indoor-outdoor living across four finished levels, perfectly sited on a quiet, private cul-de-sac. The light filled main level showcases an open floor plan with a two-story foyer, a custom kitchen and breakfast area, family room with fireplace, private office, living room, dining room, mudroom and two powder rooms. Upstairs, the luxurious primary suite is a true retreat with a spa-inspired bath, expansive dressing areas, 2 walk-in closets plus 4 additional ensuite bedrooms and a spacious l
USD 6,250,000
Brookside Dr, Fairfield, Home For Sale
View photo
House · for sale
USD 1,500,000
USD 729/sq.ft
Brookside Dr, Fairfield, Home For Sale
Tunxis Hill
· 2,056 sq.ft · 2 Bedrooms · 2 Baths · House
· Garden · Equipped kitchen
Tunxis Hill · 2,056 sq.ft · 2 Bedrooms · 2 Baths · House · Garden · Equipped kitchen
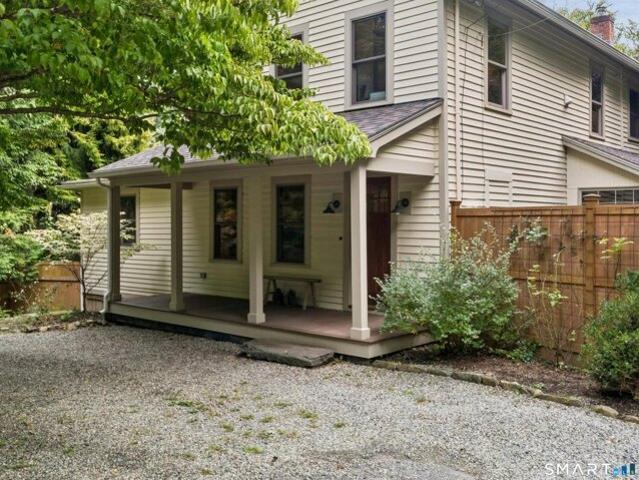
Welcome to The Enchantment, a magical 2.90-acre oasis in the heart of lower Greenfield Hill. Built in 1894, this charming antique farmhouse has been meticulously renovated and expanded to 2,064 square feet, blending historic character with modern comforts. Originally configured with four bedrooms, the home has been reimagined with an open, inviting floor plan and the flexibility to reintroduce a first-floor bedroom with en-suite bath. Gorgeous wood floors, exposed beams and natural wood trim lend warmth and rustic elegance throughout, while the beautifully renovated kitchen serves as the heart of the home. No detail was overlooked, with a new roof, Marvin windows, boiler, electrical, plumbing, kitchen and baths. Outside, meandering pathways weave through enchanting gardens designed by renowned botanist and floral designer Peter Stephens. Discover bubbling fountains, hidden garden vignettes and unexpected places to gather and retreat. An exceptional collection of outbuildings includes t
USD 1,500,000
Beltas Farm Ln, Westport, Home For Sale
View photo
House · for sale
USD 8,450,000
USD 889/sq.ft
Beltas Farm Ln, Westport, Home For Sale
Tunxis Hill
· 9,505 sq.ft · 6 Bedrooms · 7 Baths · House
· Equipped kitchen · Swimming pool
Tunxis Hill · 9,505 sq.ft · 6 Bedrooms · 7 Baths · House · Equipped kitchen · Swimming pool
A New Standard of Luxury in Westport.Timeless Architecture.Refined Design.Exceptional Living.Extraordinary New Construction home on one of Westport's newest premier cul-de-sacs.Offering nearly 10,000SF of impeccably finished living space,this exceptional home blends timeless elegance w/modern luxury and showcases the finest craftsmanship throughout.Designed w/an uncompromising attention to detail, features include exquisite millwork, stunning custom cabinetry, spectacular ceiling details and European windows that flood the interiors w/natural light.The Chef's Kitchen is highlighted by natural stone countertops,a dramatic stone backsplash and custom stone hood,premium appliances w/column refrigerator and freezer all set flush to the cabinets.Luxurious living and entertaining spaces flow seamlessly to the outdoor oasis featuring a sparkling pool, spa, and private 1.6 property w/an irrigation system Belgium block trimmed drivewayThe magnificent primary suite is a private retreat, w/ a cus
USD 8,450,000
Mary Jane Ln, Westport, Home For Sale
View photo
House · for sale
USD 6,299,000
USD 912/sq.ft
Mary Jane Ln, Westport, Home For Sale
Tunxis Hill
· 6,900 sq.ft · 6 Bedrooms · 7 Baths · House
· Parking · Swimming pool · Lift
Tunxis Hill · 6,900 sq.ft · 6 Bedrooms · 7 Baths · House · Parking · Swimming pool · Lift
New construction by renowned Red Coat Homes, ideally set on a quiet cul-de-sac in a premier Westport neighborhood. Designed by architect Judith Larson, this exceptional home offers over 7,000 sq ft of refined living space on more than one acre, complete with a resort-style 20x40 pool. Timeless architecture and sophisticated finishes create spaces ideal for entertaining, work, and everyday living, with generous room sizes, flexible living areas, and seamless indoor-outdoor flow. Additional highlights include a three-car garage, elevator for all 3 floors and thoughtful design throughout. Conveniently located close to Westport schools, train, beaches, and town amenities, this is a rare opportunity to own a custom home in a coveted setting. *See photos for progress update!* There is still time to customize your dream home! Ready for Spring 2027!
USD 6,299,000
Elizabeth Dr, Westport, Home For Sale
View photo
House · for sale
USD 3,395,000
USD 463/sq.ft
Elizabeth Dr, Westport, Home For Sale
Tunxis Hill
· 7,319 sq.ft · 5 Bedrooms · 5 Baths · House
· Garden · Office room · Equipped kitchen
Tunxis Hill · 7,319 sq.ft · 5 Bedrooms · 5 Baths · House · Garden · Office room · Equipped kitchen
Located on a quiet cul-de-sac, this home offers a beautiful blend of thoughtful architecture + effortless everyday living. If you've been searching for a residence that balances impressive entertaining spaces with cozy, intuitive retreats, you've found it. The heart of the home flows seamlessly from formal rooms to casual living areas. The kitchen is the main hub, flanked by a library/office that offers a quiet workspace without feeling disconnected from the pulse of the house. For those who love to host, the butler's pantry-complete with a wine fridge-connects the kitchen to the dining room for seamless service during dinner parties or weekend gatherings. With four finished levels of living space, there is plenty of room for everyone to find their own corner of comfort. The primary suite serves as a sanctuary at the end of a long day, offering the ideal space to unwind. Step outside to discover a perfect back yard setting. Whether you're dreaming of a vibrant summer garden, a sprawlin
USD 3,395,000
Adirondack Trl, Easton, Home For Sale
View photo
House · for sale
USD 2,275,000
USD 300/sq.ft
Adirondack Trl, Easton, Home For Sale
Tunxis Hill
· 7,567 sq.ft · 5 Bedrooms · 5 Baths · House
· Fireplace · Equipped kitchen
Tunxis Hill · 7,567 sq.ft · 5 Bedrooms · 5 Baths · House · Fireplace · Equipped kitchen
Set within one of Easton's most coveted neighborhoods, surrounded by equally distinguished properties, this exceptional custom built residence is beautifully positioned on 3 level acres of meticulously landscaped grounds. Offering an impressive combination of architectural detail, gracious living spaces, and resort style amenities, this home is designed for both elegant entertaining and comfortable everyday living. A dramatic two story foyer creates a grand first impression, opening into an elegant music room that flows seamlessly into the formal living room. Stunning Palladian windows fill the living room with natural light, while a classic marble fireplace adds warmth and architectural character. The generously proportioned formal dining room provides a sophisticated setting for intimate dinners or larger gatherings.The expansive kitchen features custom cherry cabinetry, granite center island, double ovens, gas cooktop, and a charming bay window framing picturesque views of the backy
USD 2,275,000
High Point Rd, Westport, Home For Sale
View photo
House · for sale
USD 4,595,000
USD 644/sq.ft
High Point Rd, Westport, Home For Sale
Tunxis Hill
· 7,126 sq.ft · 6 Bedrooms · 7 Baths · House
· Garden · Office room · Fireplace · Equipped kitchen · Parking
Tunxis Hill · 7,126 sq.ft · 6 Bedrooms · 7 Baths · House · Garden · Office room · Fireplace · Equipped kitchen · Parking
Refined living awaits on one of Westport's most coveted cul-de-sac settings, nestled within the sought-after Long Lots neighborhood. The exceptional residence unfolds across four finished levels, offering six ensuite bedrooms, two additional half baths, and a thoughtfully designed layout that balances grand scale with everyday functionality. A glass-doored entry introduces interiors defined by opulence and impeccable craftsmanship. Formal living and dining rooms are elegantly appointed, complemented by a butler's pantry for seamless entertaining. The chef's kitchen is both stunning and highly functional. Flowing effortlessly into a sunlit breakfast room and family room with fireplace and wet bar, all have a front row view to the spacious backyard. A private office and well-designed utility room enhance daily living, while direct access to the three-car garage ensures convenience. The second level hosts five beautifully appointed ensuite bedrooms, including a luxurious primary suite com
USD 4,595,000
Old Post Rd, Fairfield, Home For Sale
View photo
House · for sale
USD 1,495,000
USD 674/sq.ft
Old Post Rd, Fairfield, Home For Sale
Tunxis Hill
· 2,217 sq.ft · 3 Bedrooms · 3 Baths · House
· Office room · Fireplace · Equipped kitchen
Tunxis Hill · 2,217 sq.ft · 3 Bedrooms · 3 Baths · House · Office room · Fireplace · Equipped kitchen
Classic charm meets modern living in this beautifully renovated home, completely transformed down to the studs in 2018. Thoughtfully designed with an open, flexible floor plan, stylish finishes, and custom details throughout, this home offers the perfect blend of character and functionality. An inviting foyer welcomes you into the spacious main level, featuring a living room with a gas fireplace and wood shiplap detailing that flows seamlessly into the dining area and stunning kitchen. Highlights include quartz countertops, a breakfast bar, center island with storage, stainless steel KitchenAid appliances, and a custom built-in dining nook. A versatile office/playroom and powder room complete the first floor. Upstairs, you'll find three bedrooms, including a beautiful primary suite with two walk-in closets and a luxurious bathroom featuring an oversized shower. The finished third floor offers flexible space for a fourth bedroom, bonus room, or home office. The lower level provides dedi
USD 1,495,000
Woolsley Ave, Trumbull, Home For Sale
View photo
House · for sale
USD 485,000
USD 363/sq.ft
Woolsley Ave, Trumbull, Home For Sale
Tunxis Hill
· 1,335 sq.ft · 3 Bedrooms · 1 Bath · House
· Garden · Fireplace · Equipped kitchen · Cellar
Tunxis Hill · 1,335 sq.ft · 3 Bedrooms · 1 Bath · House · Garden · Fireplace · Equipped kitchen · Cellar
Welcome to 109 Woolsey Avenue, a well-maintained three-bedroom, one-and-a-half-bath brick ranch offering comfortable one-level living and plenty of potential! Step inside to a bright, open floor plan featuring hardwood floors, abundant natural light, and a beautiful centrally located fireplace that adds warmth and character to the kitchen, dining, and living areas. All three bedrooms feature hardwood flooring, while the spacious full bath is finished with tile. Downstairs, the expansive basement provides excellent storage and exciting possibilities for future finished living space. Outside, enjoy a cleared, open backyard along a quiet neighborhood road. Conveniently located near shopping, restaurants, parks, medical facilities, and major commuting routes including the Merritt Parkway and Route 8. The home has been well cared for and offers a wonderful opportunity to update and personalize over time. With its classic brick construction, desirable layout, convenient Trumbull location, an
USD 485,000
Merry Meet Cir, Fairfield, Home For Sale
View photo
House · for sale
USD 2,300,000
USD 593/sq.ft
Merry Meet Cir, Fairfield, Home For Sale
Tunxis Hill
· 3,875 sq.ft · 4 Bedrooms · 7 Baths · House
· Gym · Fireplace · Equipped kitchen · Swimming pool
Tunxis Hill · 3,875 sq.ft · 4 Bedrooms · 7 Baths · House · Gym · Fireplace · Equipped kitchen · Swimming pool
Welcome to 18 Merry Meet Circle, an architecturally distinctive residence nestled within The Ridge, Fairfield's prestigious gated community. Ideally situated near the end of a quiet cul-de-sac in desirable Greenfield Hill, this exceptional home offers remarkable privacy, mature landscaping, and a resort-inspired lifestyle. Residents enjoy a 24-hr. staffed gatehouse, a private clubhouse, a heated Gunite swimming pool, lighted Har-Tru tennis courts, a skating pond, bridle and walking trails. A circular stone driveway welcomes you to a home showcasing distinctive architectural details, natural stone, rich wood accents, and exceptional craftsmanship. Beautifully designed living spaces include a spacious kitchen, separate dining room, and expansive living room with a magnificent stone fireplace. A custom stone-and-wood staircase adds a striking architectural focal point. The thoughtfully designed lower level is an entertainer's dream, featuring a private fitness retreat with gym and authent
USD 2,300,000
Cobblers Hill Rd, Fairfield, Home For Sale
View photo
House · for sale
USD 2,395,000
USD 517/sq.ft
Cobblers Hill Rd, Fairfield, Home For Sale
Tunxis Hill
· 4,628 sq.ft · 4 Bedrooms · 5 Baths · House
· Patio · Fireplace · Equipped kitchen · Parking
Tunxis Hill · 4,628 sq.ft · 4 Bedrooms · 5 Baths · House · Patio · Fireplace · Equipped kitchen · Parking
This beautifully crafted 4,600 sq. ft. Colonial, built by renowned builder Frank Dooley, combines exceptional craftsmanship with thoughtful design. Located on a welcoming cul-de-sac in lower Greenfield Hill, the home features spacious rooms with clear sightlines that create a comfortable flow. At the center of the home, a generous kitchen seamlessly connects to the dining area and one of two large stone patios, ideal for both everyday living and entertaining. The expansive family room and elegant front-to-back living room each feature a fireplace, while a charming sunporch offers a cozy retreat. A finished bonus room above the garage provides flexible space for 5th bed, media room. Upstairs, four spacious bedrooms include a well-appointed primary suite with 2 full baths, an ensuite bedroom, and two additional bedrooms sharing an updated hall bath. Abundant custom built-in storage throughout and a finished third floor office enhances the home's versatility. The level, fenced, and beauti
USD 2,395,000
Dawn Dr, Westport, Home For Sale
View photo
House · for sale
USD 4,995,700
USD 1,251/sq.ft
Dawn Dr, Westport, Home For Sale
Tunxis Hill
· 3,993 sq.ft · 4 Bedrooms · 5 Baths · House
· Swimming pool
Tunxis Hill · 3,993 sq.ft · 4 Bedrooms · 5 Baths · House · Swimming pool
Come walk this stunning 1.5 acre lot with me - totally private, tucked at the end of a cul de sac in Long Lots. Peace, quiet, and the highest quality custom home spec'd to your wishlist by Coastal Luxury Homes is yours at 22 Dawn Drive. Go bigger/smaller, add an in-law suite or extra bedroom, an art studio, include a pool/spa, pickle court. let's discuss all the possibilities. Square footage and specs can vary, but the standard of excellence does not. Coastal Luxury Homes is the premier Fairfield County bespoke builder. taxes and assessment TBD
USD 4,995,700
Pleasant Valley Ln, Westport, Home For Sale
View photo
House · for sale
USD 5,650,000
USD 644/sq.ft
Pleasant Valley Ln, Westport, Home For Sale
Tunxis Hill
· 8,762 sq.ft · 7 Bedrooms · 8 Baths · House
· Patio · Garden · Office room · Parking · Fireplace · Equipped kitchen · Swimming pool
Tunxis Hill · 8,762 sq.ft · 7 Bedrooms · 8 Baths · House · Patio · Garden · Office room · Parking · Fireplace · Equipped kitchen · Swimming pool
Experience modern luxury in this new SIR SIGNATURE Home by SIR Development, Westport's premier builder. Set on 1.02 private acres on a coveted cul de sac, this home offers a striking approach, 3car garage, and rare backyard privacy, all within walking distance to Bedford Middle, Staples High, Wakeman Fields, and Town Farm. A fresh contemporary aesthetic features a dramatic two story foyer, 10ft ceilings, custom paneling, character grade oak floors, refined millwork, and expansive windows. Sun-filled living and dining rooms complement the great room with a sleek 60inch fireplace and reclaimed beams. The chef's kitchen includes full size SubZero refrigerator and freezer, Wolf cooktop and double ovens, quartzite waterfall island, custom cabinetry, and walk-in pantry. A private office with built ins enhances work from home convenience. Outdoor living shines with a covered porch, granite patio, outdoor kitchen, and direct access to the 20x40 saltwater pool. The luxurious primary suite offer
USD 5,650,000
Henry Ave Unit A, Stratford, Condo For Sale
View photo
Condo · for sale
USD 140,000
USD 213/sq.ft
Henry Ave Unit A, Stratford, Condo For Sale
Tunxis Hill
· 657 sq.ft · 1 Bedroom · 1 Bath · Condo
· Parking
Tunxis Hill · 657 sq.ft · 1 Bedroom · 1 Bath · Condo · Parking
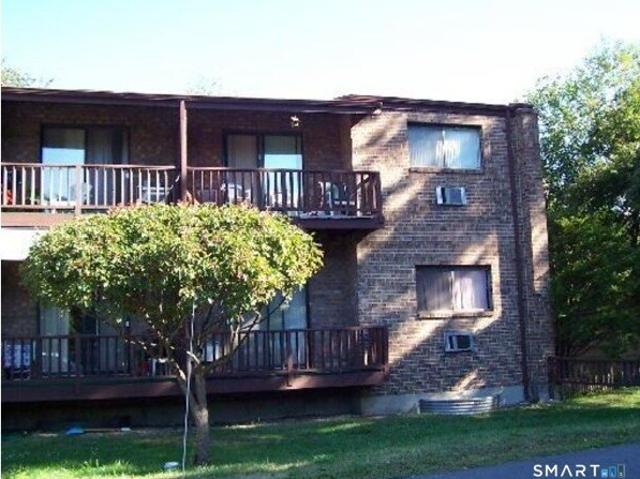
Large one bedroom condo at Stoneleigh Square Condominiums. This spacious unit features a nice dining room and living room. HOA includes heat, hot water and water. Reserved parking space for the owner, plus guest parking available. Laundry room with coin-operated machines is located on the lower level. Conveniently located close to shopping, restaurants, the train station, I-95 and just 15 minutes to the beach. Stratford also offers a weekly farmers market at the Town Green during the summer months. A wonderful opportunity to enjoy a spacious, condo in a convenient location
USD 140,000
Morningside Dr N Apt,westport, Home For Sale
View photo
House · for sale
USD 1,895,000
USD 1,142/sq.ft
Morningside Dr N Apt,westport, Home For Sale
Tunxis Hill
· 1,658 sq.ft · 2 Bedrooms · 3 Baths · House
· Equipped kitchen · Parking
Tunxis Hill · 1,658 sq.ft · 2 Bedrooms · 3 Baths · House · Equipped kitchen · Parking
Residence 202 at Coastal Point offers 1,660 sq. ft. of beautifully appointed living space in a boutique collection of just 12 residences, built in 2017 in central Westport. Select residences are being offered for sale for the very first time, presenting a rare opportunity to own in this sought-after community. Built by Westport's preeminent builder, Coastal Luxury Homes, to the standards of a luxury single-family home, this two-bedroom, two and a half -bathroom residence combines thoughtful design with high-end finishes and effortless living. The walk-out design creates an easy connection to its own private outdoor space, extending the living area and offering a welcome retreat for outdoor enjoyment. Inside, clean architectural lines, abundant natural light, hardwood floors, solid wood doors and custom millwork reflect the quality and attention to detail throughout. A well-appointed kitchen, in-unit laundry, air conditioning and private indoor parking add to the convenience. Beautifull
USD 1,895,000
Bruce Ln, Westport, Home For Sale
View photo
House · for sale
USD 1,799,000
USD 660/sq.ft
Bruce Ln, Westport, Home For Sale
Tunxis Hill
· 2,723 sq.ft · 4 Bedrooms · 3 Baths · House
· Garden · Fireplace · Equipped kitchen · Swimming pool
Tunxis Hill · 2,723 sq.ft · 4 Bedrooms · 3 Baths · House · Garden · Fireplace · Equipped kitchen · Swimming pool
Tucked away on a private cul-de-sac, this distinctive contemporary home offers an exceptional combination of privacy, space, and indoor-outdoor living on 1.15 acres in Westport. Surrounded by mature trees and lush greenery, the property provides a peaceful, retreat-like setting just minutes from downtown, schools, beaches, and town amenities. Designed to embrace its natural surroundings, the home features soaring ceilings, expansive windows, skylights, and walls of glass that flood the interiors with natural light. The beautifully renovated kitchen flows seamlessly into spacious dining and gathering areas, including a cozy sitting area with fireplace and a screened porch overlooking the in-ground pool and private backyard. A dramatic great room with vaulted ceilings and skylights adds architectural character, while the expansive grounds offer endless possibilities for outdoor enjoyment and entertaining. Upstairs, the primary suite is a private retreat featuring a sitting area with fire
USD 1,799,000
Greenwood Dr, Trumbull, Home For Sale
View photo
House · for sale
USD 625,000
USD 302/sq.ft
Greenwood Dr, Trumbull, Home For Sale
Tunxis Hill
· 2,067 sq.ft · 3 Bedrooms · 2 Baths · House
· Equipped kitchen
Tunxis Hill · 2,067 sq.ft · 3 Bedrooms · 2 Baths · House · Equipped kitchen
Requesting Highest and Best Offers by Monday 5:00 pm. A Peaceful Waterfront Retreat with Unmatched Convenience! Nestled in a serene waterfront setting on a quiet cul-de-sac, this property provides a rare combination of tranquility and accessibility. Enjoy the beauty and peacefulness of waterfront living while remaining within walking distance of dining and shopping. Convenient access to the Merritt Parkway and a short ride to the train station. A wonderful opportunity to enjoy a relaxed lifestyle without sacrificing convenience. This exceptional location offers the tranquility of a private residential setting with the convenience of everything you need close at hand. Step inside to a beautifully renovated interior featuring an open, inviting layout designed for both everyday living and memorable gatherings. Warm hardwood flooring flows throughout the main living space creating a welcoming atmosphere. The renovated kitchen offers stylish granite countertops and an ideal setting for prep
USD 625,000
Rockwell Ave, Stratford, Home For Sale
View photo
House · for sale
USD 409,900
USD 209/sq.ft
Rockwell Ave, Stratford, Home For Sale
Tunxis Hill
· 1,959 sq.ft · 3 Bedrooms · 2 Baths · House
· Garden · Deck · Cellar
Tunxis Hill · 1,959 sq.ft · 3 Bedrooms · 2 Baths · House · Garden · Deck · Cellar
For 24 years, this home has been lovingly maintained by the same owners, and now it's ready to welcome its next chapter. Set on a quiet, tree-lined street in Stratford, this property offers comfortable one-level living in a classic ranch layout, inviting outdoor spaces, a deep fenced backyard, and a partially finished basement featuring a wood-burning stove. A deck, fire pit, storage shed, and convenient access to I-95 add to its appeal. Whether you're a first-time homebuyer looking to put down roots, a downsizer seeking the ease of one-level living, or someone looking for a condo alternative with the added benefit of private outdoor space, this home offers plenty of options to suit all types of buyers. Located in an RM-1 zoning district, the property may offer opportunities beyond traditional single-family use. Buyers are responsible for conducting their own independent due diligence with the Town of Stratford regarding permitted uses, multifamily conversion or expansion possibilities
USD 409,900
Rockwell Ave, Stratford, Home For Sale
View photo
House · for sale
USD 450,000
USD 226/sq.ft
Rockwell Ave, Stratford, Home For Sale
Tunxis Hill
· 1,991 sq.ft · 3 Bedrooms · 2 Baths · House
· Patio · Garden · Office room · Parking · Fireplace · Equipped kitchen · Cellar
Tunxis Hill · 1,991 sq.ft · 3 Bedrooms · 2 Baths · House · Patio · Garden · Office room · Parking · Fireplace · Equipped kitchen · Cellar
Bright and spacious oversized colonial. The first level features a large living room with a fireplace, filled with natural light from its many windows, a dining room, and a kitchen with white shaker cabinets, marble countertops, and stainless-steel appliances. There's also a full bath and a convenient home office/den on this floor. Hardwood floors run throughout. Upstairs, you'll find three roomy bedrooms and another full bath. The home includes a partially finished basement, gas heat, a private fenced yard with a patio, and a 1car garage. Corner lot in a convenient location-minutes to I95, shopping, hospital, everyday amenities, and just 10 minutes to Short Beach
USD 450,000
Alpine Rd, Trumbull, Home For Sale
View photo
House · for sale
USD 1,149,000
USD 365/sq.ft
Alpine Rd, Trumbull, Home For Sale
Tunxis Hill
· 3,143 sq.ft · 4 Bedrooms · 4 Baths · House
· Garden · Fireplace · Equipped kitchen
Tunxis Hill · 3,143 sq.ft · 4 Bedrooms · 4 Baths · House · Garden · Fireplace · Equipped kitchen
Imagine living everyday like you're on a lakefront vacation! Set along the shores of Canoe Brook Lake, this home offers something truly special: the feeling of getting away without ever leaving home. With water views and lake access, a private one-acre setting, and spaces designed to embrace the outdoors, life here unfolds at a slower pace. The foyer is flanked by a living room and front-to-back family room, both with wood-burning fireplaces. The dining room opens to the eat-in kitchen, with raised-panel and glass cabinetry, new range hood, gas cooktop, wall oven and breakfast nook. The sunroom is enchanting, where walls of windows and new sliders frame the lake like a living painting. Upstairs, 4 bedrooms await, including two en-suites. The primary suite can be accessed by the rear staircase and has a sitting area and stunning bath. Recent updates incl fresh paint, Anderson windows, updated mechanicals and more. Outside is where this property truly shines: the expansive backyard has b
USD 1,149,000
Stonewall Ln, Fairfield, Home For Sale
View photo
House · for sale
USD 1,700,000
USD 350/sq.ft
Stonewall Ln, Fairfield, Home For Sale
Tunxis Hill
· 4,844 sq.ft · 5 Bedrooms · 4 Baths · House
· Fireplace · Equipped kitchen · Parking · Swimming pool
Tunxis Hill · 4,844 sq.ft · 5 Bedrooms · 4 Baths · House · Fireplace · Equipped kitchen · Parking · Swimming pool
Nestled at the end of a peaceful cul-de-sac, in the highly sought-after Greenfield Hill neighborhood, 220 Stonewall Lane offers a rare opportunity to own a beautifully situated home on 2.07 acres. The expansive outdoor setting provides an inviting space perfect for entertaining or relaxing while enjoying the tranquil surroundings. When entering the thoughtfully planned main level, you are drawn to the large open space with a renovated modern eat-in kitchen, a sitting area with a wood-burning pizza oven, a Great Room with cathedral ceilings, a wood-burning fireplace, and an additional family room with views of the in-ground pool and lush landscaped grounds. Natural light flows throughout. Additional highlights include hardwood floors throughout, large decorative tiles, a formal living room with fireplace, a dining room, walk-up bonus room, laundry and access to the two-car garage. Upstairs, five well-appointed bedrooms include a private primary suite, creating a comfortable and function
USD 1,700,000
Thorpe St Unit,fairfield, Condo For Sale
View photo
Condo · for sale
USD 1,065,750
USD 423/sq.ft
Thorpe St Unit,fairfield, Condo For Sale
Tunxis Hill
· 2,519 sq.ft · 3 Bedrooms · 4 Baths · Condo
· Patio · Garden · Deck · Fireplace · Equipped kitchen
Tunxis Hill · 2,519 sq.ft · 3 Bedrooms · 4 Baths · Condo · Patio · Garden · Deck · Fireplace · Equipped kitchen
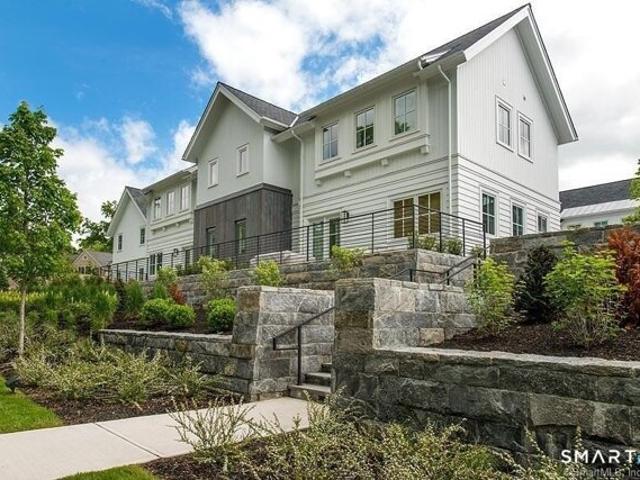
The downtown opportunity you've been waiting for is here! This stunning townhouse-style condo offers three beautifully finished levels with thoughtful design and sophisticated details throughout. Custom millwork, built-in seating, and elegant paneling create a polished yet welcoming atmosphere. The sun-filled, open-concept main level features oversized windows, a spacious dining area, an inviting living room with a gas fireplace, and a beautifully crafted kitchen with a waterfall center island and pantry. Sliders open to a private deck, patio, and fully fenced backyard, perfect for entertaining and indoor-outdoor living. The luxurious primary suite boasts 9-foot ceilings, a board-and-batten accent wall, walk-in closet, and spa-inspired bath with heated floors, soaking tub, dual vanities, and oversized walk-in shower. The versatile third level provides approximately 625 square feet of additional living space with a full bath, closets, and ample storage. Ideal for a media room, home offi
USD 1,065,750
Rosellen Dr, Trumbull, Home For Sale
View photo
House · for sale
USD 575,000
USD 285/sq.ft
Rosellen Dr, Trumbull, Home For Sale
Tunxis Hill
· 2,013 sq.ft · 3 Bedrooms · 2 Baths · House
· Garden · Fireplace · Equipped kitchen · Parking
Tunxis Hill · 2,013 sq.ft · 3 Bedrooms · 2 Baths · House · Garden · Fireplace · Equipped kitchen · Parking
Located in the desirable Tashua section of Trumbull, this lovingly maintained home sits on 1.08 acres at the end of a quiet dead-end street. Enjoy the convenience of being within walking distance of Madison Middle School and Kaechele Farm Park and Field. Cherished by the same family for several decades, this home offers a wonderful opportunity for its next owners to make it their own. The upper level features a spacious living room with a bay window and fireplace, flowing seamlessly into the dining room. The kitchen offers ample space and direct access to the expansive rear yard. The upper level also includes a primary bedroom with a partial bath, two additional bedrooms, and a full hall bathroom. The lower level provides additional living space with a large family room featuring a fireplace, bar, and sliding glass doors leading to a seasonal sun porch. A laundry area, half bath, and access to the two-car garage complete this level. Outside, the expansive rear yard offers endless possi
USD 575,000

Get email alerts

Don't miss out: be the first to know about new properties

The alert was correctly created

On subscribing you accept the conditions of use and the privacy policy
Alert
Receive new ads in your inbox
Save this search
Receive alerts for new listings

We'll send you an email when we have new properties for: "Properties for sale in Tunxis Hill"

The alert was correctly created

Nichols, Trumbull town Fairfield County Connecticut
Toilsome Hill
Get email alerts and be the first to see new listings
Required field
On subscribing I accept the terms of the privacy policy
Perfect! You'll soon start receiving new listings via email
Alert
Receive an email when we have new ads for Properties for sale in Tunxis Hill
Save this search
Filters

Bedrooms

Size (sq.ft)

sq.ft
sq.ft

Price

USD
USD

Property type

Bathrooms

Clear all filters
Receive notifications when new entries are published.