384 properties for sale in Turf Valley

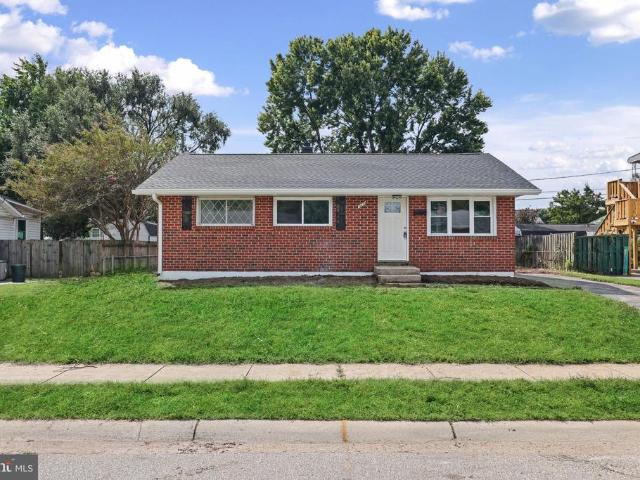
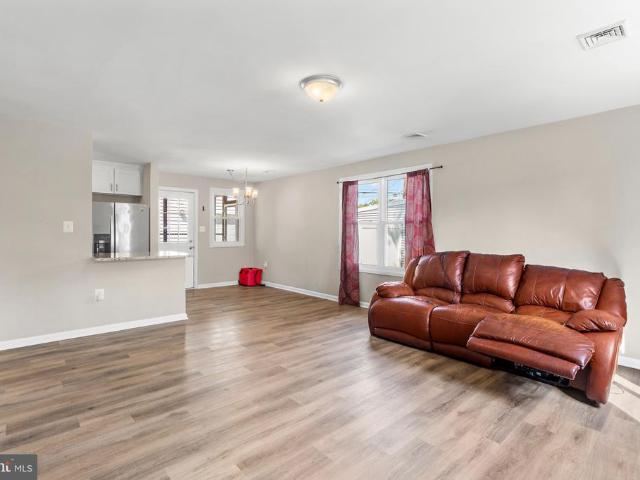
307 Raleigh Road
View photo
House · for sale
USD 399,000
USD 319/sq.ft
307 Raleigh Road
Turf Valley
· 1,249 sq.ft · 3 Bedrooms · 2 Baths · House
Turf Valley · 1,249 sq.ft · 3 Bedrooms · 2 Baths · House
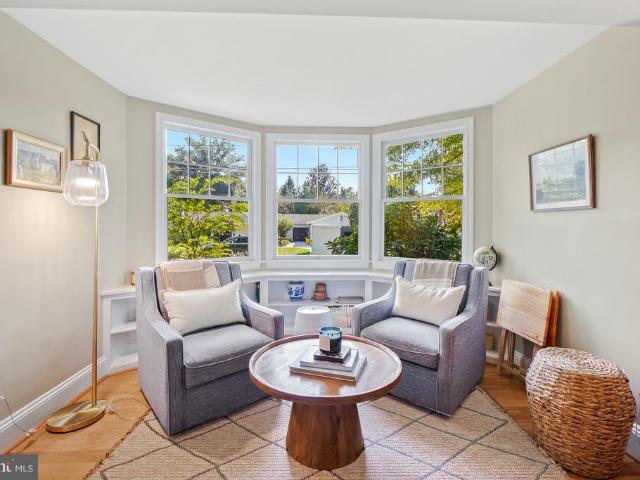
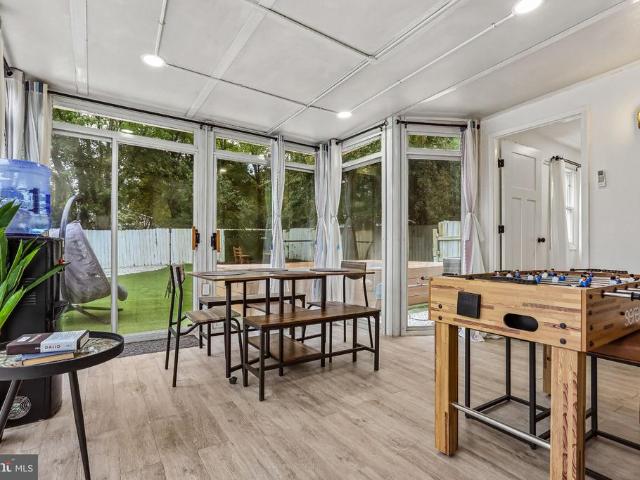
Welcome to 307 Raleigh Road! This 3-bedroom, 2-full-bath home offers a versatile layout with plenty of space for everyday living, entertaining, or investment use. A bright sunroom provides additional living space and a comfortable spot to relax year-round. The property has previously been used as a short-term rental, offering potential for buyers exploring an investment opportunity, subject to applicable local regulations, licensing requirements, and restrictions. Whether you're searching for a primary residence or an addition to your real estate portfolio, this property offers plenty of possibilities. Conveniently located near shopping, dining, recreation, and major commuter routes. Schedule your showing and discover all that 307 Raleigh Road has to offer!
USD 399,000
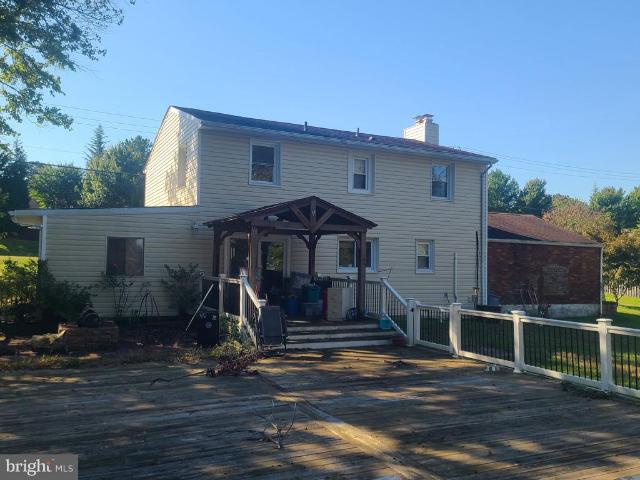
304 Juneberry Way # 3D
View photo
Condo · for sale
USD 235,000
USD 256/sq.ft
304 Juneberry Way # 3D
Turf Valley
· 915 sq.ft · 2 Bedrooms · 2 Baths · Condo
· Equipped kitchen
Turf Valley · 915 sq.ft · 2 Bedrooms · 2 Baths · Condo · Equipped kitchen
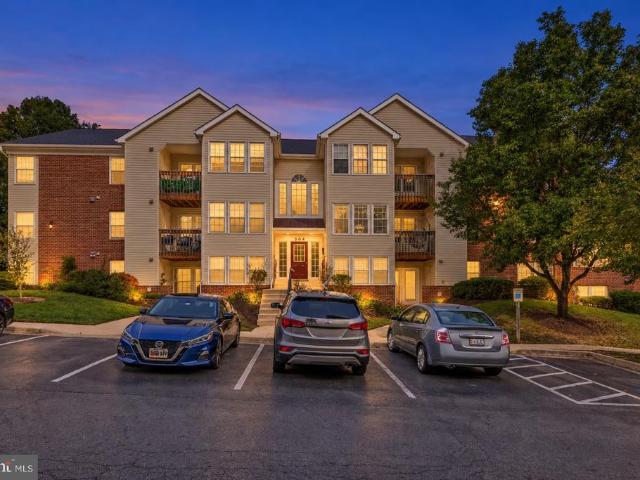
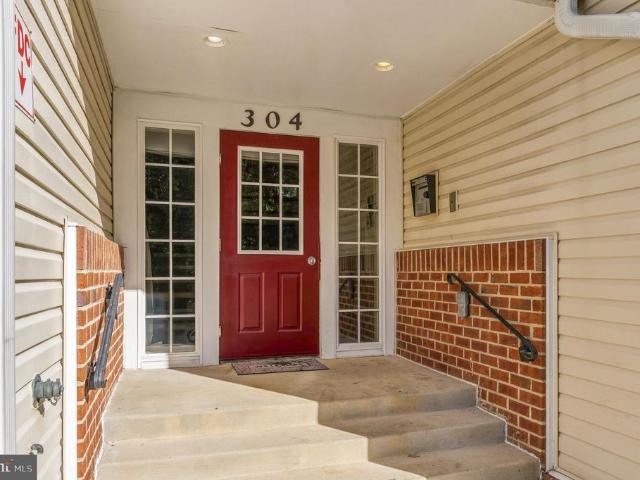
Welcome to 304 Juneberry Way, Unit 3D, a charming and inviting third floor condominium nestled in the established Oak Leaf Villas community of Glen Burnie! Offering 2 spacious bedrooms, 2 full bathrooms, and 924 square feet of thoughtfully designed living space, this lovely home combines comfortable interiors, attractive updates, and the convenience of low maintenance condominium living. Step inside to discover a welcoming and spacious living area where beautiful flooring, neutral tones, and abundant natural light create a warm and inviting atmosphere. The generously sized living room flows seamlessly into the adjoining dining area, offering a versatile layout ideal for everyday living, relaxing, or entertaining. The adjoining galley style kitchen features rich dark cabinetry, attractive countertops, a decorative tile backsplash, and stainless steel appliances. A convenient pass through opening overlooking the living area adds to the home's open feel while creating a wonderful connecti
USD 235,000
3607 Saltwood Gln
View photo
Townhouse · for sale
USD 299,900
USD 253/sq.ft
3607 Saltwood Gln
Turf Valley
· 1,184 sq.ft · 2 Bedrooms · 1 Bath · Townhouse
· Office room · Swimming pool
Turf Valley · 1,184 sq.ft · 2 Bedrooms · 1 Bath · Townhouse · Office room · Swimming pool
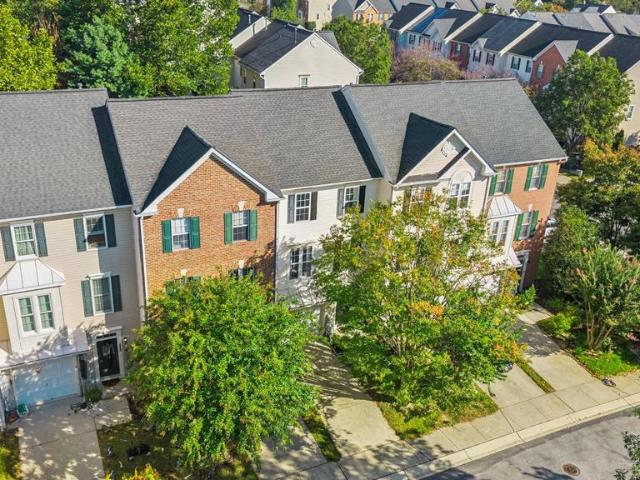
This Chesterfield townhome has been beautifully maintained. This house needs some updating but is in fantastic condition. The entire HVAC system, furnace and Air conditioning unit are NEW! You cannot beat the amenities this community has to offer, and the price for those amenities for what you get is the lowest in the area. One of the playgrounds is visible from the front porch and is just steps away. Walking trails and sidewalks, complete with pet stations along the way. There are 2 pools, and there is a pool house with lifeguard office and men's and women's showers. You have a basketball court, a tennis court and numerous tot lots. There is shopping, worship, and major routes close by. This is a wonderful community to live in and this is an unbeatable deal
USD 299,900
8258 Longford Road
View photo
Townhouse · for sale
USD 545,000
USD 237/sq.ft
8258 Longford Road
Turf Valley
· 2,293 sq.ft · 3 Bedrooms · 3 Baths · Townhouse
Turf Valley · 2,293 sq.ft · 3 Bedrooms · 3 Baths · Townhouse
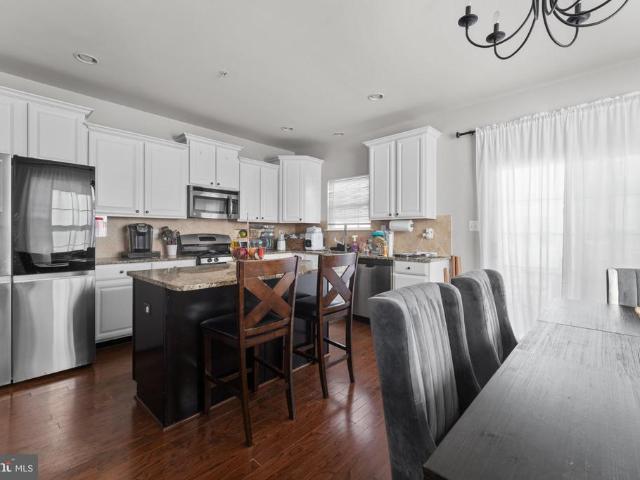
Coming Soon. Please call listing agent for details! This has been a great home. But expanding family will be taking these owners to their next stop! Modern style and new everything gave a level of comfort not to mention a great central location to get just about anywhere you need to go! Shopping is all around, parks and recreational activities are close enough to get to quickly without being in the middle of hustle and bustle. Hurry in and snatch this one up!
USD 545,000
7832 Yona Court
View photo
Townhouse · for sale
USD 429,900
USD 224/sq.ft
7832 Yona Court
Turf Valley
· 1,916 sq.ft · 3 Bedrooms · 3 Baths · Townhouse
· Equipped kitchen · Cellar
Turf Valley · 1,916 sq.ft · 3 Bedrooms · 3 Baths · Townhouse · Equipped kitchen · Cellar
Looking for a Townhouse that gives you privacy, open concept living, and a community where you can Kayak and enjoy access to Marley Creek with other resort style living amenities? Come see this beautifully maintained townhome tucked away on a quiet cul-de-sac in Glen Burnie! This spacious townhouse offers the perfect blend of comfort, functionality, and convenience. Enjoy the entry level bedroom and bathroom leading into a Basement Entertainment area. Upstairs, you'll find an updated kitchen with stainless steel appliances with open concept to dinning room and Family room with half Bathroom! On the Bedroom level, you'll find laundry upstairs with Primary Bedroom with walk-in closet and Primary Bath. The third bedroom is spacious with an En Suite Bathroom. Conveniently located near shopping, dining, parks, commuter routes, and major highways, this home offers easy access to Baltimore, Annapolis, Fort Meade, and BWI Airport. Whether you're a first-time buyer or looking for more space, th
USD 429,900
1106 Cedarcliff Drive
View photo
House · for sale
USD 405,000
USD 245/sq.ft
1106 Cedarcliff Drive
Turf Valley
· 1,647 sq.ft · 3 Bedrooms · 2 Baths · House
· Garden · Office room · Gym · Equipped kitchen · Cellar
Turf Valley · 1,647 sq.ft · 3 Bedrooms · 2 Baths · House · Garden · Office room · Gym · Equipped kitchen · Cellar
Welcome to 1106 Cedarcliff Drive, a beautifully upgraded and spacious 3-bedroom, 2-bathroom oversized rambler in the desirable Sun Valley community of Glen Burnie. One of the largest rambler-style homes in the neighborhood, this home offers a sought-after open floor plan, generous living spaces, and thoughtful updates throughout. The main level features a bright and inviting layout with spacious living and dining areas that flow seamlessly into the updated kitchen. The kitchen is equipped with granite countertops, stainless steel appliances, and plenty of cabinetry for ample storage. The home has been freshly painted and features completely renovated bathrooms with modern finishes. The large basement provides an expansive finished room with endless possibilities and can easily be used as a studio, game room, home office, recreation room, gym, or additional living space. Outside, the huge backyard offers plenty of space for entertaining, outdoor activities, gardening, or simply relaxing
USD 405,000
11 Ridge Road
View photo
House · for sale
USD 1,850,000
USD 693/sq.ft
11 Ridge Road
Turf Valley
· 2,669 sq.ft · 4 Bedrooms · 2 Baths · House
· Patio · Garden · Office room · Fireplace · Equipped kitchen · Swimming pool · Cellar
Turf Valley · 2,669 sq.ft · 4 Bedrooms · 2 Baths · House · Patio · Garden · Office room · Fireplace · Equipped kitchen · Swimming pool · Cellar
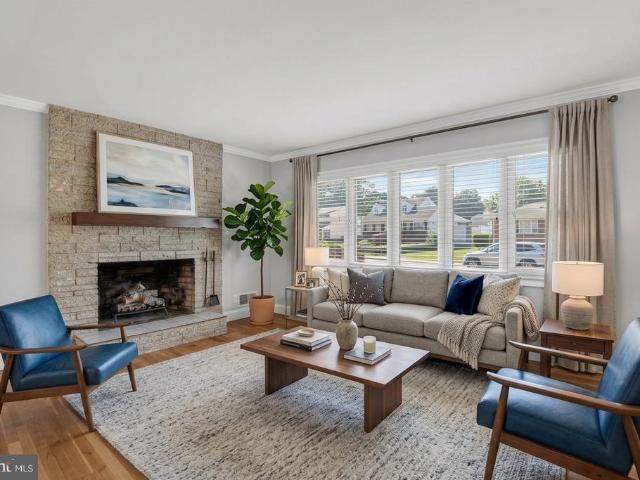
Welcome to this beautifully renovated and expanded Cape Cod situated on a fabulous lot in the sought-after community. Filled with natural light, this 4-bedroom, 2.5-bath home blends timeless charm with modern updates and exceptional indoor and outdoor living spaces. The inviting living room features a cozy fireplace, while the beautifully renovated kitchen boasts a full suite of Thermador appliances. The flexible floor plan offers two main-level bedrooms (one could be a great home office), including a spacious primary suite with a beautifully updated bath, and two additional bedrooms upstairs. Convenient main-level laundry and plenty of storage space in the basement. The outdoor spaces are just as impressive! A charming screened porch, spacious paver patio, and gas-heated pool with automatic cover create the perfect setting for entertaining, relaxing, and enjoying days at home. The fabulous, fully fenced yard completes this wonderful backyard retreat. Extensively renovated and thoughtf
USD 1,850,000
226 Old Coach Court
View photo
Townhouse · for sale
USD 420,000
USD 246/sq.ft
226 Old Coach Court
Turf Valley
· 1,701 sq.ft · 3 Bedrooms · 2 Baths · Townhouse
· Garden · Deck · Equipped kitchen
Turf Valley · 1,701 sq.ft · 3 Bedrooms · 2 Baths · Townhouse · Garden · Deck · Equipped kitchen
Welcome to 226 Old Coach Ct in the amenity-filled Farmington Village community of Pasadena! Offering three spacious bedrooms, two full bathrooms, a thoughtfully designed layout, and a neighborhood that has it all, this home blends modern updates with everyday comfort. In recent years, the home has seen numerous updates, including new flooring and appliances, paint throughout, and refreshed bathrooms. The main living area features a spacious living room that overlooks the entryway, with large windows bringing in plentiful natural light, and flows seamlessly into the updated kitchen and dining area. Just off the kitchen, enjoy the spacious deck overlooking the backyard. Heading upstairs, the primary suite stands out with vaulted ceilings, a private en-suite bathroom, and a large walk-in closet. Also on the upper level are two additional bedrooms and a full bath with hallway access. The entry level provides a versatile flex space, additional storage, a dedicated laundry area, along with d
USD 420,000
1113 Castle Harbour Way # 2B
View photo
Condo · for sale
USD 234,990
USD 256/sq.ft
1113 Castle Harbour Way # 2B
Turf Valley
· 915 sq.ft · 2 Bedrooms · 2 Baths · Condo
· Balcony · Fireplace · Equipped kitchen
Turf Valley · 915 sq.ft · 2 Bedrooms · 2 Baths · Condo · Balcony · Fireplace · Equipped kitchen
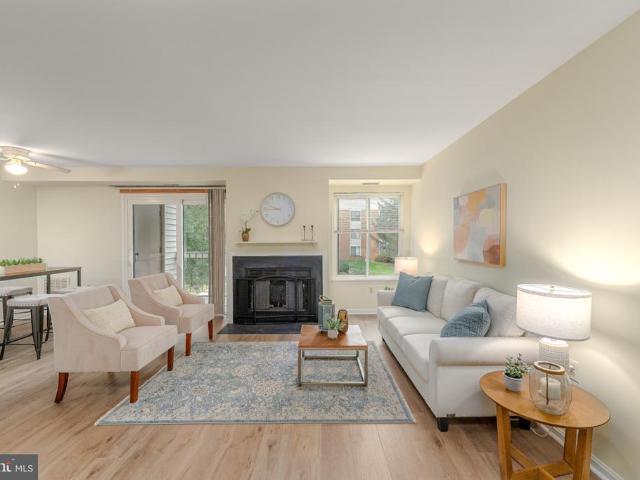
Welcome to 1113 Castle Harbour Way, a beautifully maintained 2-bedroom, 2-bath condominium in Glen Burnies sought-after Castle Harbour community. Located just a half flight up from the building entrance, this home offers easy access without the long climb. Fresh updates, warm neutral tones, and a bright, open layout make it easy to move right in. The well-lit living room centers on a charming wood-burning fireplace with a mantel shelf, perfect for cozy evenings. Sliding glass doors fill the space with natural light and open to a private balcony overlooking a lush, landscaped green space framed by mature trees, a peaceful spot for morning coffee or quiet evenings. Gleaming new luxury vinyl plank flooring flows seamlessly through the living room, dining area, and hallway. The inviting dining area features recessed built-in shelving and a ceiling fan. The clean, efficient galley kitchen offers crisp white shaker-style cabinetry, tile flooring, a smooth-top electric range, a dishwasher, an
USD 234,990
7849 Kings Bench Place
View photo
House · for sale
USD 449,900
USD 236/sq.ft
7849 Kings Bench Place
Turf Valley
· 1,905 sq.ft · 4 Bedrooms · 3 Baths · House
· Garden · Office room · Deck · Equipped kitchen · Cellar
Turf Valley · 1,905 sq.ft · 4 Bedrooms · 3 Baths · House · Garden · Office room · Deck · Equipped kitchen · Cellar
Open House Cancelled. This charming Colonial offers a perfect blend of comfort and functionality. With 1,908 square feet of thoughtfully designed living space, this residence features three upstairs bedrooms, to include a primary bedroom and attached bathroom. Inside, discover a warm and inviting interior, highlighted by beautiful wood floors that flow seamlessly through the combination dining and living areas. The kitchen boasts stainless steel appliances, including a new double oven and new dishwasher with tons of natural lighting, making meal preparation a delight. An updated half bath on the main floor adds added convenience. The fully finished basement, complete with an outside entrance, provides additional living space that can be tailored to your needs-the current owners use it as a fourth bedroom with adjacent full bath. It could easily be used as a cozy family room, home office, or play area. Outside, the fully fenced lot features a rear yard and side yards, composite deck, an
USD 449,900
588 Brightview Drive
View photo
House · for sale
USD 585,000
USD 240/sq.ft
588 Brightview Drive
Turf Valley
· 2,433 sq.ft · 3 Bedrooms · 1 Bath · House
· Parking · Deck · Fireplace
Turf Valley · 2,433 sq.ft · 3 Bedrooms · 1 Bath · House · Parking · Deck · Fireplace
3 bedrooms 1.5 bath 2400+ sq' Set on a sprawling one-acre lot, attached 2 car garage with ample driveway space. Hardwood flooring throughout the main level. New stainless appliances. Brick fireplace and hard wood floors in the living room. Outside features an expansive deck. Large shed. The attached 2 car garage and driveway offer convenient parking. Public record is incorrect measured sq' is 2436
USD 585,000
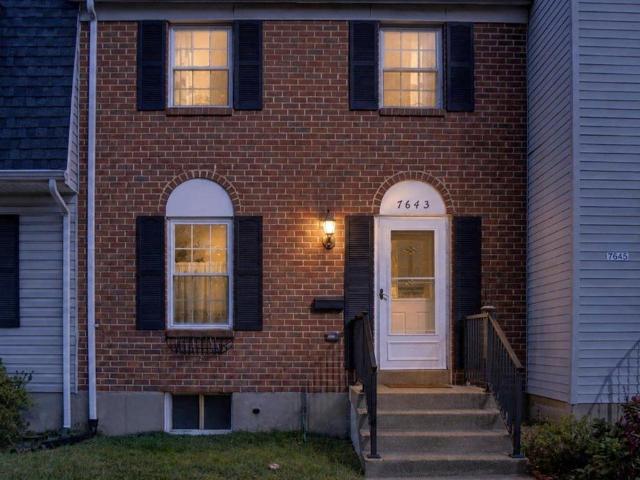
7643 Hennesey Court
View photo
Condo · for sale
USD 325,000
USD 187/sq.ft
7643 Hennesey Court
Turf Valley
· 1,733 sq.ft · 3 Bedrooms · 1 Bath · Condo
· Equipped kitchen · Cellar
Turf Valley · 1,733 sq.ft · 3 Bedrooms · 1 Bath · Condo · Equipped kitchen · Cellar
Ask about seller concessions to assist with buying down the mortgage rate! Approved for FHA financing! Nestled in the charming Cohansey Courts community, this beautifully renovated townhouse offers a perfect blend of comfort and modern living. With major renovations completed since 2019, this home features a warm and inviting interior, highlighted by crown moldings and luxury vinyl flooring & cozy carpeting throughout. ELFA modular closet systems from the Container Store throughout. Fresh paint as well, so nothing to do, but move right in! The efficient kitchen boasts upgraded Corian countertops, tiled backsplash and several energy-efficient appliances. This spacious residence includes three bedrooms and two half bathrooms, providing ample space for relaxation and privacy. The connecting stairway leads to an improved basement, perfect for additional storage or a cozy retreat. The huge laundry area has lots of cabinets, as well as a front-loading washer and dryer, making daily tasks a b
USD 325,000
7726 Red Moon Way
View photo
Townhouse · for sale
USD 499,990
USD 245/sq.ft
7726 Red Moon Way
Turf Valley
· 2,034 sq.ft · 3 Bedrooms · 3 Baths · Townhouse
· Equipped kitchen · Swimming pool
Turf Valley · 2,034 sq.ft · 3 Bedrooms · 3 Baths · Townhouse · Equipped kitchen · Swimming pool
This new luxury townhome is located in the sought-after community of Tanyard Shores, offering a resort-style lifestyle with exceptional amenities. Residents enjoy beautifully landscaped surroundings, a waterfront clubhouse, swimming pool, fitness center, playgrounds, private marina, outdoor gathering spaces, waterfront park with kayak launch, dog park, and miles of scenic walking trails. Conveniently located near shopping, dining, and major commuter routes to Baltimore, Annapolis, and Washington, D. C. this community offers both accessibility and a peaceful setting. This brand-new townhome blends modern comfort with coastal-inspired living, featuring 3 spacious bedrooms and an open-concept floorplan designed for everyday living and entertaining. The chef-inspired kitchen showcases Bianco Diamante granite countertops, stainless steel appliances, Painted Harbor soft-close 42' and 36' cabinetry with crown molding, and abundant cabinet space. Additional upgrades include, 18 x 10 composite
USD 499,990
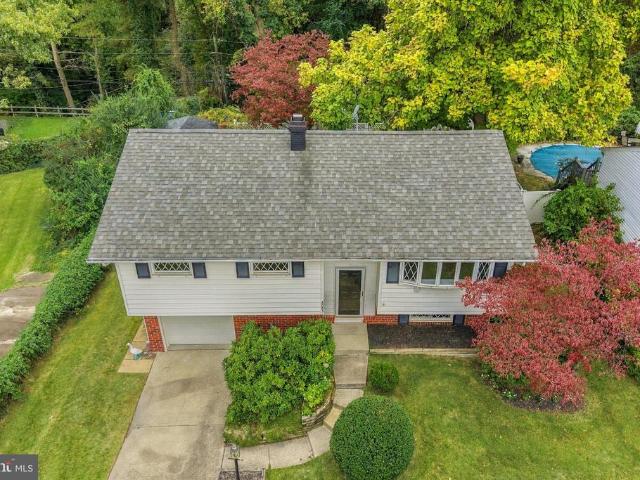
8083 Phirne Road E
View photo
House · for sale
USD 435,000
USD 280/sq.ft
8083 Phirne Road E
Turf Valley
· 1,550 sq.ft · 4 Bedrooms · 2 Baths · House
· Garden · Office room · Equipped kitchen · Cellar
Turf Valley · 1,550 sq.ft · 4 Bedrooms · 2 Baths · House · Garden · Office room · Equipped kitchen · Cellar
Welcome to 8083 Phirne Rd E, Glen Burnie, MD 21061, a split-foyer home offering four bedrooms and two full bathrooms. The main level features a welcoming foyer. Upstairs, the kitchen, living areas, and three bedrooms provide room for everyday living, guests, or a home office. The basement includes an additional room that can serve as a bedroom, guest space, recreation room, or flexible bonus area, along with a full bathroom for added convenience. Outside, enjoy the opportunity to relax, garden, or entertain in your own outdoor space. Conveniently located near shopping, dining, and everyday essentials along Crain Highway and Ritchie Highway, the home offers access to The Centre at Glen Burnie and other local retail destinations. Outdoor recreation awaits at nearby Sawmill Creek Park and North Glen Park, while the Glen Burnie Light RailLink station provides a public transit option for trips toward Baltimore. With access to I-97, MD-100, and BWI Airport, commuting and regional travel are
USD 435,000
370 Sherman Avenue
View photo
House · for sale
USD 1,250,000
USD 423/sq.ft
370 Sherman Avenue
Turf Valley
· 2,949 sq.ft · 4 Bedrooms · 3 Baths · House
· Equipped kitchen
Turf Valley · 2,949 sq.ft · 4 Bedrooms · 3 Baths · House · Equipped kitchen
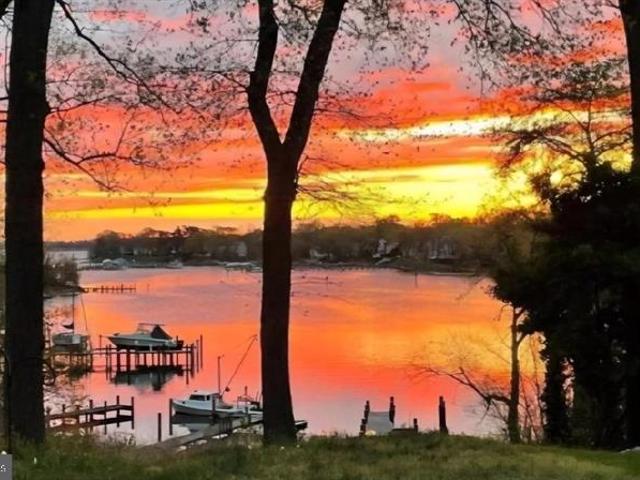
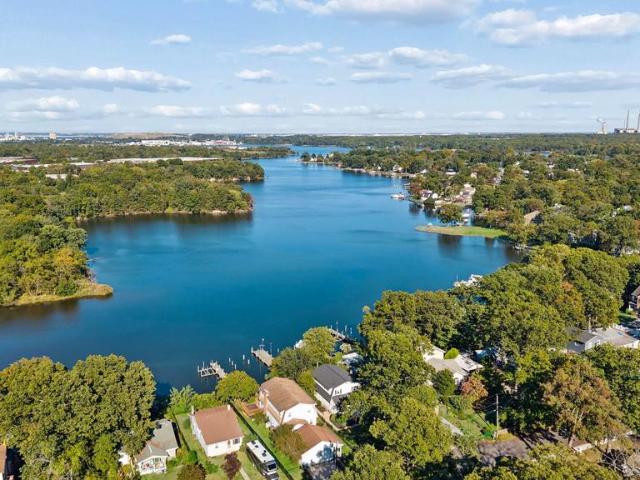
Private waterfront! Enjoy breathtaking sunrises from this east-facing waterfront home on Cool Spring Cove, just off the Magothy River. Completely rebuilt in 2008 and beautifully remodeled with modern touches in 2022, this home is tucked away on a quiet dead-end street with its own private pier and deep-water slip. Privacy meets picturesque views in this stunning setting. Inside, the primary suite is a true retreat with sunrise water views, a spa-like soaking tub, glass shower and a newly renovated drool-worthy closet youll fall in love with. Take in your morning coffee right off the primary suite on your wrap around upper deck & covered porch area. The updated kitchen features gorgeous white quartz countertops, custom built-in bench seating, and modern finishes. Bathrooms have been remodeled, every light fixture has been replaced, and the entire home has been updated. Water has also been run to the dock for added convenience. The fully finished lower level offers two spacious bedrooms,
USD 1,250,000
361 Gatewater Court # 202
View photo
Condo · for sale
USD 215,000
USD 210/sq.ft
361 Gatewater Court # 202
Turf Valley
· 1,023 sq.ft · 2 Bedrooms · 2 Baths · Condo
Turf Valley · 1,023 sq.ft · 2 Bedrooms · 2 Baths · Condo
Discover a rare opportunity to enjoy waterfront living with incredible views in Glen Burnie, Maryland! Perfectly positioned right on the water, this special property offers a beautiful setting where you can enjoy the scenery and the peaceful atmosphere right outside your door. What truly sets this home apart is its unique two-full-bathroom layout possiblyt he only unit in the community featuring two full baths! This exceptional feature adds convenience, functionality, and a level of versatilitythat makes this home stand out from the rest. Enjoy the beauty of the waterfront views while taking advantage of a location convenient to shopping, dining, major commuter routes, and other everyday amenities
USD 215,000
516 Oakwood Road
View photo
House · for sale
USD 275,000
USD 266/sq.ft
516 Oakwood Road
Turf Valley
· 1,033 sq.ft · 2 Bedrooms · 1 Bath · House
· Deck · Equipped kitchen
Turf Valley · 1,033 sq.ft · 2 Bedrooms · 1 Bath · House · Deck · Equipped kitchen
Welcome to 516 Oakwood Road! This charming, well-maintained home offers comfortable one-level living in a convenient Glen Burnie location with no HOA. Enjoy your morning coffee or unwind at the end of the day on the covered front porch, or head to the rear ground deck facing the expansive backyardperfect for entertaining, gardening, or simply enjoying your own outdoor space. Inside, the main level features a spacious primary bedroom and a second bedroom conveniently located near the full bath. The bathroom includes a walk-in tub with jets and grab bars, offering added comfort and accessibility for those looking to age in place. The bright living room features two bay windows, filling the space with warm natural light. Pergo flooring, installed in 2020, extends throughout most of the main level. The kitchen offers oak cabinetry, a pantry with an organizer system, attractive backsplash, and most major appliances, including a stainless-steel refrigerator with ice maker. The second bedroom
USD 275,000
478 Nolcrest Road
View photo
House · for sale
USD 496,000
USD 246/sq.ft
478 Nolcrest Road
Turf Valley
· 2,013 sq.ft · 4 Bedrooms · 3 Baths · House
· Garden · Office room · Equipped kitchen
Turf Valley · 2,013 sq.ft · 4 Bedrooms · 3 Baths · House · Garden · Office room · Equipped kitchen
Welcome to 478 Nolcrest Rd! This beautifully renovated, move-in-ready home offers approximately 2,372 sq ft of total finished space with 4 bedrooms and 3 full bathrooms. Major updates include a NEW ROOF & GUTTERS, renovated kitchen with white granite countertops and brand-new stainless steel appliances, remodeled bathrooms, new flooring, fresh paint, and new lighting throughout. The fully finished lower level features a spacious bonus room, den/home office, full bathroom, and recreation/entertainment area. Additional highlights include upgraded 200-amp electrical service, acoustical windows, water filtration system, remodeled sunroom, refreshed landscaping, and a spacious backyard. Conveniently located in Glen Burnie and ready for its new ownerschedule your showing today!
USD 496,000
816 Glenside Way
View photo
Townhouse · for sale
USD 425,000
USD 192/sq.ft
816 Glenside Way
Turf Valley
· 2,207 sq.ft · 3 Bedrooms · 2 Baths · Townhouse
· Deck · Fireplace · Equipped kitchen
Turf Valley · 2,207 sq.ft · 3 Bedrooms · 2 Baths · Townhouse · Deck · Fireplace · Equipped kitchen
Welcome to 816 Glenside Way in the amenity-rich Tanyard Springs community of Glen Burnie! Offering 3 bedrooms, 2 full and 2 half bathrooms, and 2,216 square feet of living space, this home blends comfort, functionality, and modern conveniences. The inviting kitchen features white cabinetry, a center island, stainless steel appliances, and an adjoining dining area filled with natural light. The living area showcases a cozy fireplace, built-in shelving, and Alexa-compatible smart lighting at the entertainment center and fireplace. A dedicated home theater creates the perfect setting for movie nights, gaming, or entertaining, with equipment available to convey or be removed based on buyer preference. Additional highlights include a bathroom with a double vanity, a rear deck, and fenced outdoor space ideal for relaxing or entertaining. Solar panels provide an energy-conscious feature and are subject to an existing lease. Beyond the home, Tanyard Springs residents enjoy an impressive collec
USD 425,000
714 Biddle Road
View photo
House · for sale
USD 329,900
USD 212/sq.ft
714 Biddle Road
Turf Valley
· 1,550 sq.ft · 4 Bedrooms · 2 Baths · House
· Garden · Equipped kitchen · Cellar
Turf Valley · 1,550 sq.ft · 4 Bedrooms · 2 Baths · House · Garden · Equipped kitchen · Cellar
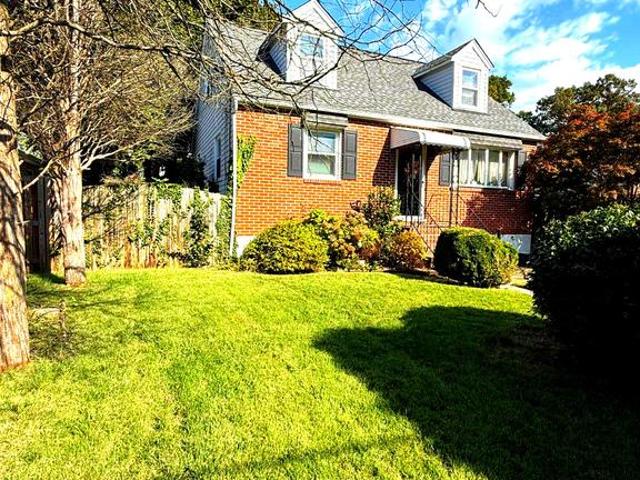
FIRST TIME EVER ON THE MARKET FamilyOwned Cape Cod in Glen Burnie A solid, wellbuilt home loved by the same family since 1958 now ready for its next chapter. This charming Cape Cod sits on a beautiful fully fenced yard with a private driveway, offering the kind of warmth, care, and character buyers instantly connect with. Features Buyers Will Love 4 bedrooms 2 on the main level, 2 upstairs 2 full baths one on each level Finished basement with great usable space Threeseason glass sunroom addition off the kitchen perfect for morning coffee, relaxing evenings, or hosting friends Updated architectural roof shingles Updated front door & windows Solid construction and timeless 1950s craftsmanship Outdoor Appeal A great yard for pets, play, gardening, or simply enjoying your own private space fully fenced and ready for everyday living. Priced Well Below Comparable Homes This home is intentionally priced below similar properties in the area, reflecting the cosmetic updates a new owner may want
USD 329,900
1022 Glenvilla Drive
View photo
House · for sale
USD 200,000
USD 139/sq.ft
1022 Glenvilla Drive
Turf Valley
· 1,432 sq.ft · 3 Bedrooms · 1 Bath · House
· Garden
Turf Valley · 1,432 sq.ft · 3 Bedrooms · 1 Bath · House · Garden
Welcome to 1022 Glenvilla Drive in Glen Burnie! This 3-bedroom, 1-full-bath, 1-half-bath home presents an investment opportunity with potential to add value. The property features a spacious backyard with room for outdoor enjoyment and a layout that offers the possibility of creating a fourth bedroom, subject to necessary approvals and permits. Located in an established neighborhood with convenient access to nearby shopping, dining, parks, and commuter routes, this property offers an opportunity to explore its potential. Schedule your showing today! Offer deadline is set for Sunday October 25, 2026 at 9pm. Please submit your highest and best offer. No escalation clause. The sellers will carefully review all offers. The seller reserves the right to accept an offer at any time
USD 200,000
7915 Parke West Drive
View photo
House · for sale
USD 379,900
USD 213/sq.ft
7915 Parke West Drive
Turf Valley
· 1,776 sq.ft · 3 Bedrooms · 3 Baths · House
· Garden · Office room · Air conditioning
Turf Valley · 1,776 sq.ft · 3 Bedrooms · 3 Baths · House · Garden · Office room · Air conditioning
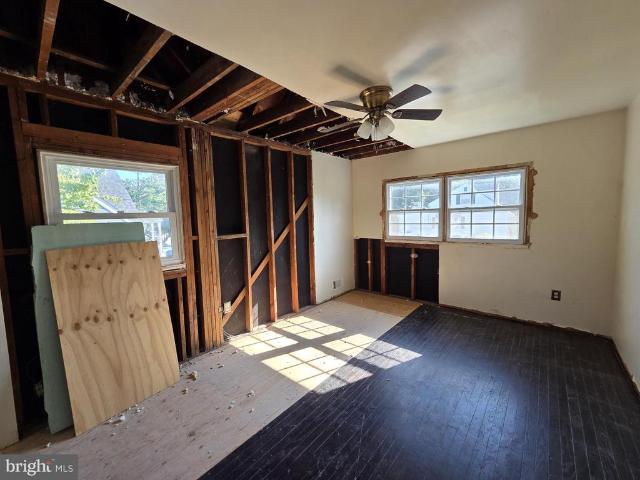
With a functional layout and plenty of potential to make it your own, this home is a fantastic opportunity for buyers looking to add their personal touch while enjoying the benefits of major updates already completed. This split level home offers 3 bedrooms, 3 full bathrooms, and a bonus room on the lower level. The home features comfortable living spaces, with the lower-level bonus room providing flexibility for a home office, playroom, workout space, hobby room, or additional entertaining area. Outside, enjoy the privacy and convenience of a fully fenced backyard, perfect for outdoor gatherings, pets, gardening, or simply relaxing at home. You'll appreciate the peace of mind that comes with several important updates, including a 2026 AC unit, 2025 hot water heater, furnace approximately 5 years old, and roof approximately 10 years old. With the home already in good condition, some cosmetic updates will create a like-new feel and allow you to bring to life a space that reflects your o
USD 379,900
909 Genine Drive
View photo
House · for sale
USD 414,900
USD 198/sq.ft
909 Genine Drive
Turf Valley
· 2,088 sq.ft · 4 Bedrooms · 2 Baths · House
· Cellar
Turf Valley · 2,088 sq.ft · 4 Bedrooms · 2 Baths · House · Cellar
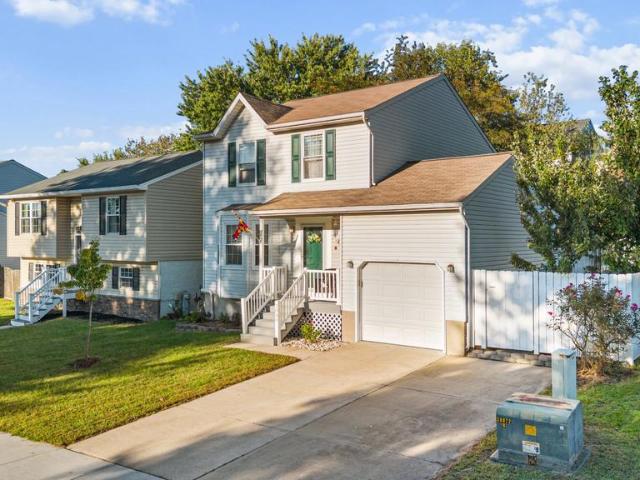
This beautifully renovated ranch-style home in the charming Point Pleasant subdivision is a true gem. With a complete renovation set for 2026, this residence boasts a spacious 2,092 sq. Ft. layout, featuring four inviting bedrooms and two full bathrooms, perfect for comfortable living. The fully finished basement offers additional space for recreation or relaxation, catering to your lifestyle needs. The exterior showcases durable vinyl siding, ensuring low maintenance while enhancing curb appeal. Enjoy the convenience of a driveway with space for two vehicles, making coming home a breeze. The 0.16-acre lot provides a cozy outdoor area for gatherings or quiet moments. This home is designed for modern living, with thoughtful features that prioritize comfort and functionality. Experience the warmth and charm of this delightful property, where every detail has been considered to create a welcoming atmosphere. Don't miss the opportunity to make this house your home!
USD 414,900
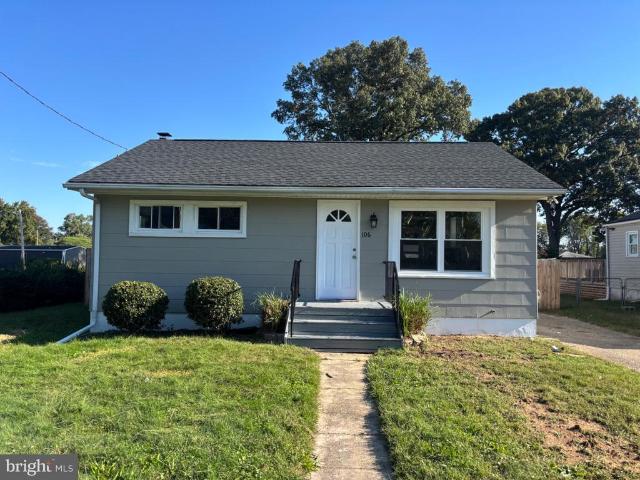
106 Midland Road
View photo
House · for sale
USD 359,900
USD 255/sq.ft
106 Midland Road
Turf Valley
· 1,410 sq.ft · 3 Bedrooms · 2 Baths · House
· Garden · Equipped kitchen
Turf Valley · 1,410 sq.ft · 3 Bedrooms · 2 Baths · House · Garden · Equipped kitchen
Don't miss this 3 bed 2 bath updated rancher. Roof less than a year old. Updated kitchen with granite counters and stainless steel appliances. New carpet. Newly refinished hardwood floors. New windows. Large fenced rear yard. This one won't last long
USD 359,900
462 Retford Drive
View photo
House · for sale
USD 700,000
USD 312/sq.ft
462 Retford Drive
Turf Valley
· 2,239 sq.ft · 3 Bedrooms · 2 Baths · House
· Garden · Office room · Fireplace · Equipped kitchen
Turf Valley · 2,239 sq.ft · 3 Bedrooms · 2 Baths · House · Garden · Office room · Fireplace · Equipped kitchen
Welcome to Chartridge, where comfortable living, neighborhood charm, and an exceptional Severna Park lifestyle come together! This expanded Patrick Henry model offers inviting living spaces, thoughtful updates, and a beautiful backyard that's ready for everything from summer barbecues to quiet evenings outdoors. Step inside to discover hardwood floors throughout the main level and a traditional floor plan that has been thoughtfully opened up where it matters most. The formal living and dining rooms offer wonderful spaces for entertaining. The heart of the home is the updated kitchen, featuring stainless steel appliances, additional cabinetry, and an open connection to the expanded family room anchored by a cozy wood-burning fireplace. Upstairs, you'll find three generously sized bedrooms and two full baths, including a primary suite with an updated vanity and tiled shower. The finished lower level adds even more versatility, offering the perfect spot for a recreation room, home office,
USD 700,000
8111 Sagamore Way
View photo
House · for sale
USD 699,000
USD 221/sq.ft
Updated
8111 Sagamore Way
Turf Valley
· 3,154 sq.ft · 4 Bedrooms · 2 Baths · House
· Garden · Office room · Gym · Deck · Equipped kitchen · Cellar
Turf Valley · 3,154 sq.ft · 4 Bedrooms · 2 Baths · House · Garden · Office room · Gym · Deck · Equipped kitchen · Cellar
Sellers Offering $15k towards buyers CLOSING COSTS AND/OR RATE BUY DOWN with a Full Price offer! BUY this Home w/NO Income Verification! Welcome home to this beautifully SECLUDED Pasadena property offering OVER 3,100 SQFT of FINISHED living space in the highly sought-after CHESAPEAKE SCHOOL DISTRICT! Step inside to a dramatic TWO-STORY FOYER and an OPEN FLOOR PLAN filled with natural light. Stunning WOOD FLOORS flow throughout the home, creating a warm and cohesive feel from room to room. The heart of the home is the GORGEOUS Kitchen featuring QUARTZ Countertops, a Beautiful BACKSPLASH, Two-Toned Cabinetry, Stainless Steel Appliances, and a Spacious Center Islandperfect for entertaining or gathering with family and friends. The HUGE Family Room is just off the Kitchen and there are FRENCH Doors leading to the Massive Deck leading to the PRIVATE Backyard! Need even more room? The fully FINISHED BASEMENT provides plenty of additional space for a recreation room, home theater, gym, office
USD 699,000
2002 Norman Road
View photo
House · for sale
USD 360,000
USD 367/sq.ft
2002 Norman Road
Turf Valley
· 980 sq.ft · 3 Bedrooms · 1 Bath · House
· Parking
Turf Valley · 980 sq.ft · 3 Bedrooms · 1 Bath · House · Parking
Just Listed! Enjoy the ease and convenience of one level living in this charming 3 bedroom, 1 bath home. Inside, youll find an inviting and functional layout featuring granite countertops and durable LVP flooring for a fresh, low maintenance feel. A standout feature is the large one car garage, offering plenty of additional space for a workshop, hobbies, storage, or projects. With everything conveniently located on one level and versatile space both inside and out, this home offers comfortable everyday living with room to make it your own
USD 360,000
247 Hammarlee Road
View photo
House · for sale
USD 660,000
USD 300/sq.ft
247 Hammarlee Road
Turf Valley
· 2,196 sq.ft · 4 Bedrooms · 2 Baths · House
· Garden · Office room · Equipped kitchen · Parking
Turf Valley · 2,196 sq.ft · 4 Bedrooms · 2 Baths · House · Garden · Office room · Equipped kitchen · Parking
Waterfront Living with Spectacular Views, Private Dock, and Endless Possibilities! Discover the potential of this charming Craftsman-style home offering breathtaking water views, private deep-water access, and an incredible opportunity to create your own waterfront retreat! While the home is ready for cosmetic updates and personal touches, several major improvements have already been completed, including a new roof (2026), HVAC system (2025), and water heater (2021). A fenced front yard welcomes you, while the spacious front stoop provides a cozy spot to relax with your morning coffee. The expansive driveway offers parking for up to six vehicles, providing plenty of room for family and guests. Inside, the main level features a versatile bedroom or home office with ceiling fan, a full bath, and a front-facing kitchen equipped with a gas stove, built-in microwave, dishwasher, refrigerator, and ceiling fan. The generous living and dining area is the heart of the home, featuring a wood-bur
USD 660,000
304 Juneberry Way # 2B
View photo
Condo · for sale
USD 250,000
USD 239/sq.ft
304 Juneberry Way # 2B
Turf Valley
· 1,044 sq.ft · 2 Bedrooms · 2 Baths · Condo
· Balcony · Fireplace · Equipped kitchen
Turf Valley · 1,044 sq.ft · 2 Bedrooms · 2 Baths · Condo · Balcony · Fireplace · Equipped kitchen
Welcome to 304 Juneberry Way, Unit 2B! This beautifully maintained 2-bedroom, 2-bathroom condominium is nestled in the Oak Leaf Villas community. The inviting interior features hardwood flooring throughout and a spacious, open living and dining room combination, perfect for entertaining guests or enjoying a relaxing evening at home. The updated kitchen features a convenient breakfast bar, adding both style and functionality to the space. A warm and cozy fireplace creates a welcoming atmosphere, while the primary bedroom offers two closets, including a walk-in closet, for generous storage. Recent improvements include a new HVAC system installed in August 2026, a new water heater and dishwasher, and a washer and dryer replaced within the past year, making everyday laundry a breeze. Step outside onto the private balcony overlooking a peaceful wooded area. The perfect spot to enjoy your morning coffee or unwind at the end of the day. Combining comfort, thoughtful updates, and a serene sett
USD 250,000
613 Marshall Road
View photo
House · for sale
USD 429,000
USD 247/sq.ft
613 Marshall Road
Turf Valley
· 1,733 sq.ft · 4 Bedrooms · 2 Baths · House
· Garden · Office room · Fireplace · Equipped kitchen
Turf Valley · 1,733 sq.ft · 4 Bedrooms · 2 Baths · House · Garden · Office room · Fireplace · Equipped kitchen
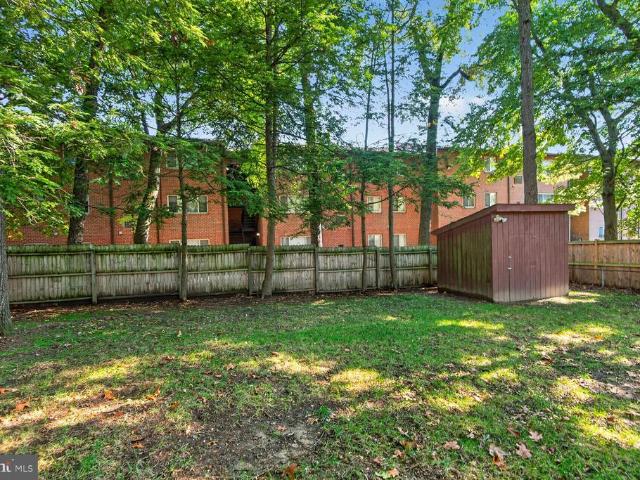
Welcome to 613 Marshall Rd in Glen Burnie! Pride of ownership shines throughout this well-maintained 4-bedroom, 2-full-bath home offering approximately 1,740 square feet of comfortable living space. Step inside to a spacious main level featuring beautiful hardwood floors and a large family room with impressive cathedral ceilings that create an open, airy feel. The home also boasts a wood burning fireplace in the living room, and dining room that are open to the kitchen to allow seamless enjoyment of every area of the main level for all. With four bedrooms and two full bathrooms, the home offers plenty of space for family, guests, a home office, or flexible living arrangements. Outside, enjoy the added convenience of a fully fenced back yard and shed providing excellent storage for lawn equipment, tools, and outdoor essentials. Ideally located in Glen Burnie with convenient access to shopping, dining, major commuter routes, and everyday amenities, this lovingly cared-for home is ready f
USD 429,000

Get email alerts

Don't miss out: be the first to know about new properties

The alert was correctly created

On subscribing you accept the conditions of use and the privacy policy
Alert
Receive new ads in your inbox
Save this search
Receive alerts for new listings

We'll send you an email when we have new properties for: "Properties for sale in Turf Valley"

The alert was correctly created

Silver Sands
Powhatan Beach
Get email alerts and be the first to see new listings
Required field
On subscribing I accept the terms of the privacy policy
Perfect! You'll soon start receiving new listings via email
Alert
Receive an email when we have new ads for Properties for sale in Turf Valley
Save this search
Filters

Bedrooms

Size (sq.ft)

sq.ft
sq.ft

Price

USD
USD

Property type

Bathrooms

Clear all filters
Receive notifications when new entries are published.