397 houses for sale in Turrentine Estates

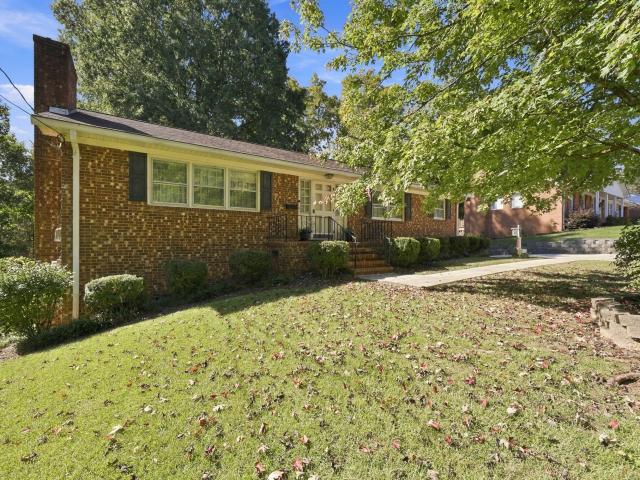
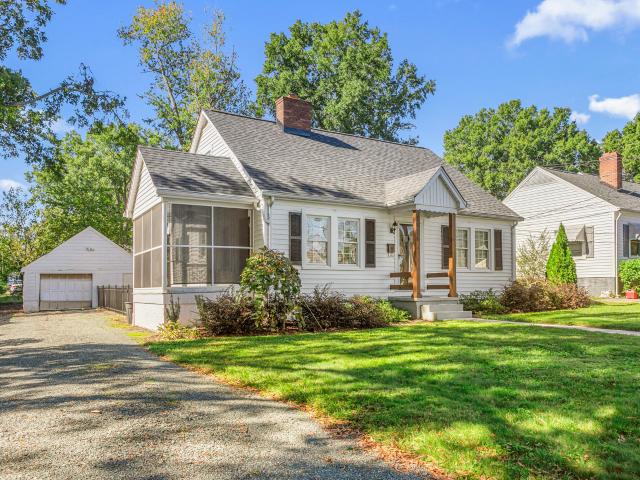
514 Edinburgh Drive
View photo
House · for sale
USD 319,900
USD 138/sq.ft
New
514 Edinburgh Drive
Turrentine Estates
· 2,303 sq.ft · 3 Bedrooms · 2 Baths · House
· Garden · Fireplace · Equipped kitchen · Parking
Turrentine Estates · 2,303 sq.ft · 3 Bedrooms · 2 Baths · House · Garden · Fireplace · Equipped kitchen · Parking
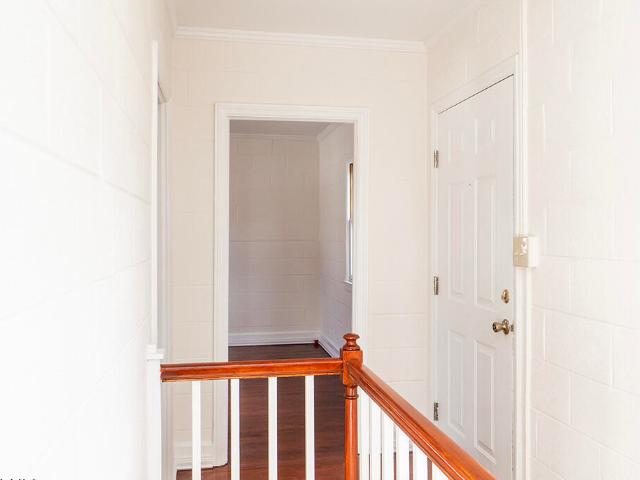
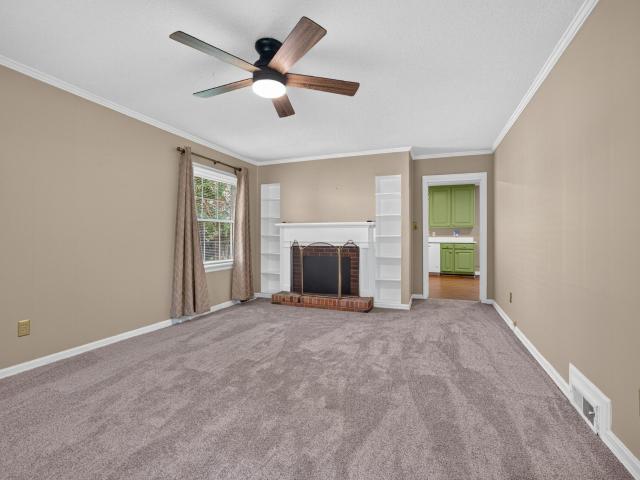
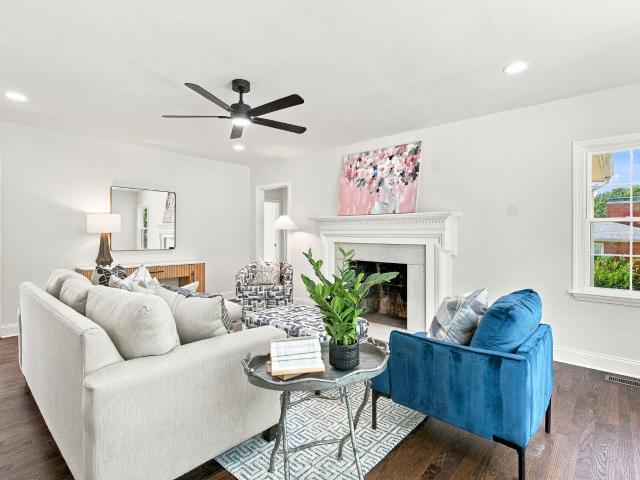
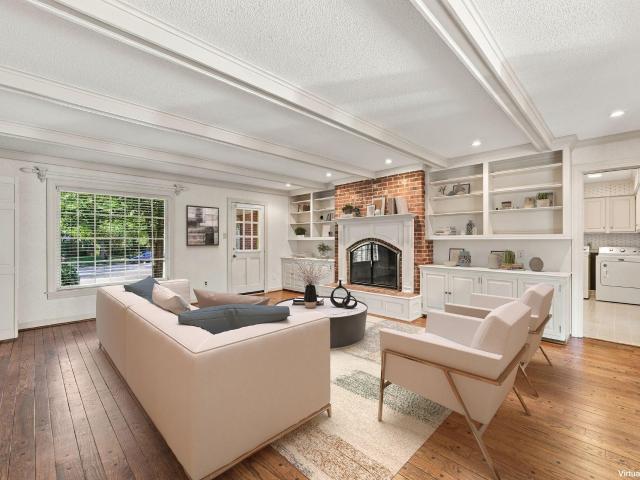
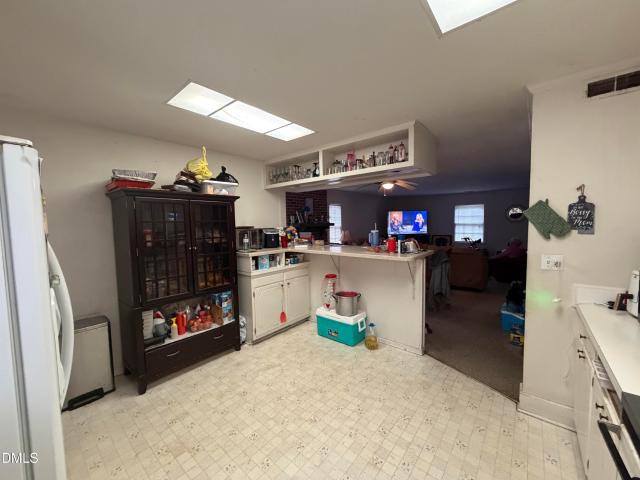
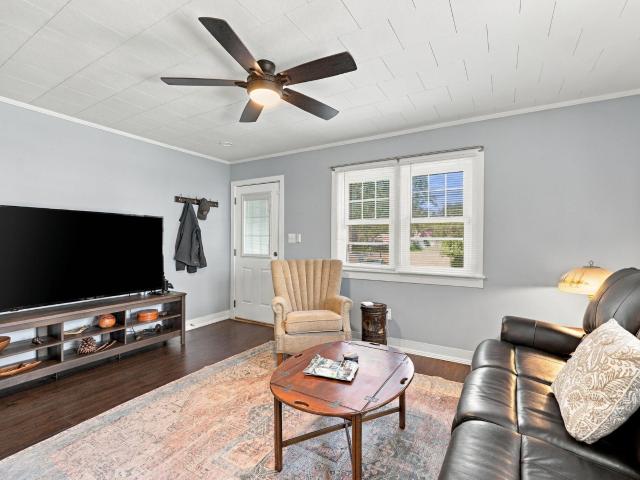
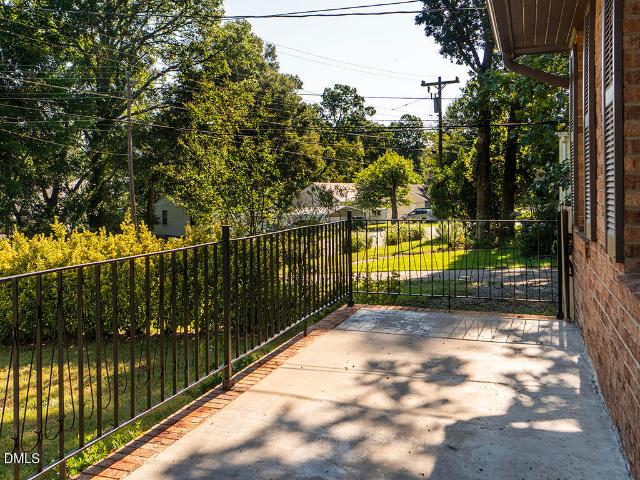
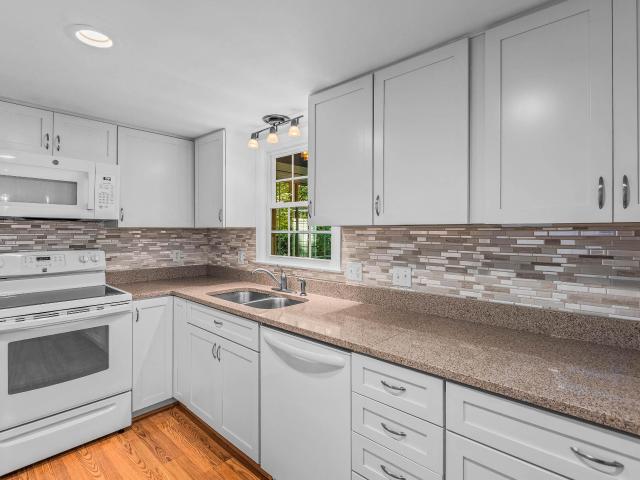
A gardener's paradise with room to grow! This well-maintained 4-bedroom, 2.5-bath home sits on 0.412 acres in an established neighborhood near the arboretum, with NO HOA and a fenced backyard featuring mature trees, vegetable garden areas, and pollinator and butterfly gardens. The updated kitchen boasts quartz countertops, tile backsplash, soft-close cabinets, a lazy Susan, and a refrigerator that conveys. Enjoy cozy evenings by the gas fireplace or unwind in the sunroom with its own gas stove and year-round HVAC comfort. Additional features include a spacious primary suite, oversized 2-car garage with workshop potential, outdoor storage, and a crawlspace vapor barrier and dehumidifier. Fresh paint in most rooms, new carpet and linoleum, and serviced HVAC systems add peace of mind. Less than 10 minutes to the interstate and approximately 30 minutes to Greensboro and Chapel Hill!
USD 319,900
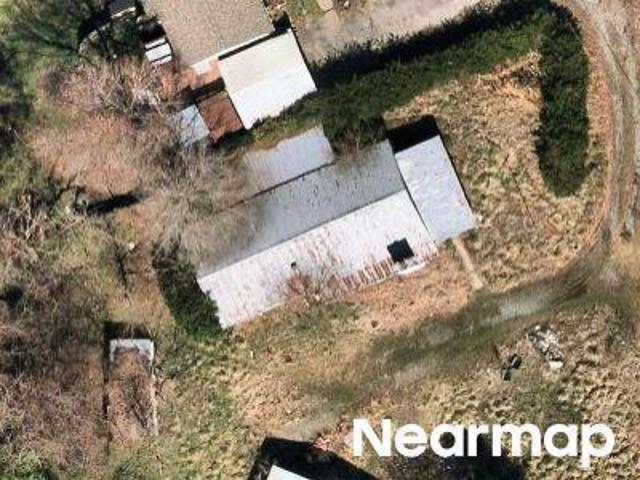
Melody Ln
View photo
House · for sale
Request Details
Updated
Melody Ln
Turrentine Estates
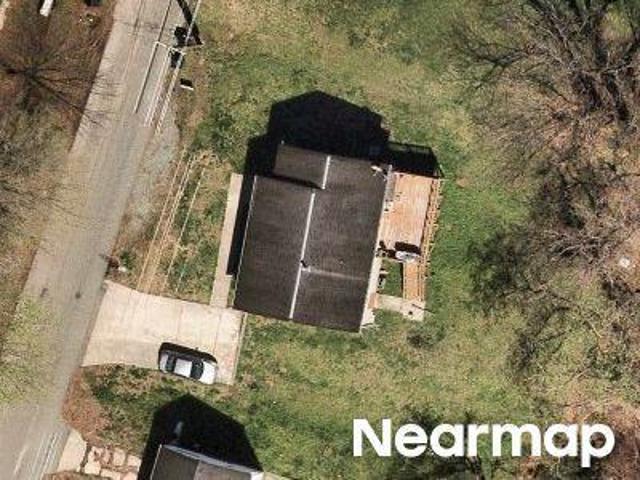
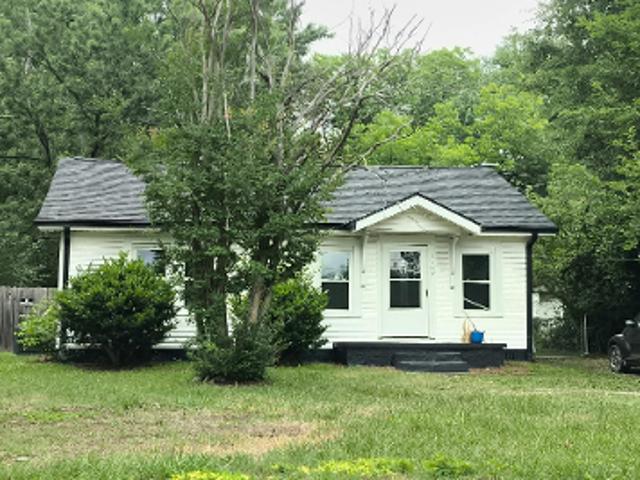
· 775 sq.ft · 3 Bedrooms · 1 Bath · House
Turrentine Estates · 775 sq.ft · 3 Bedrooms · 1 Bath · House
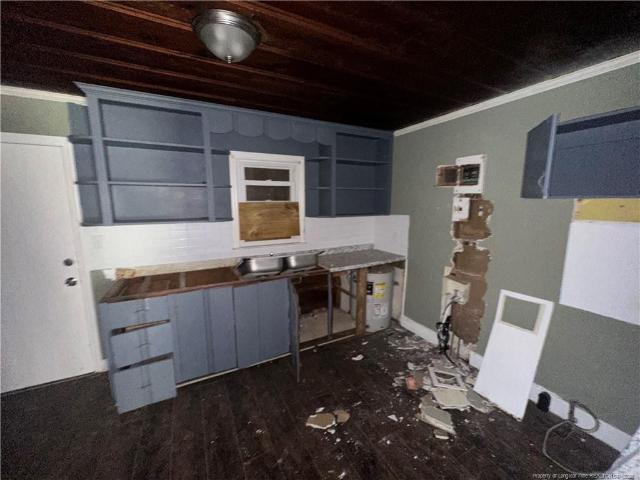
This home is in preforeclosure, which means the homeowner is in default (missed payments). Therefore, there could be an opportunity to strike a great deal with the owner and the bank
Request Details
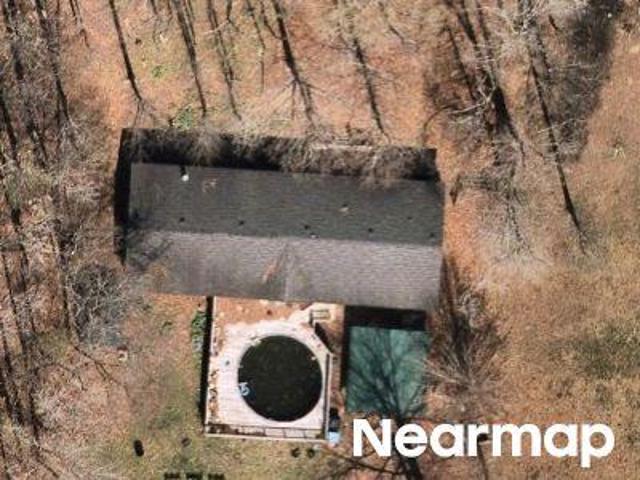
Cross Country Ln
View photo
House · for sale
Request Details
Updated
Cross Country Ln
Turrentine Estates
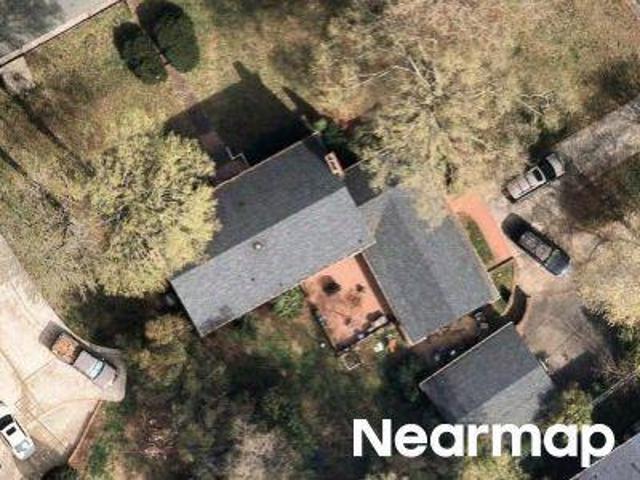
· 1,701 sq.ft · 2 Bedrooms · 2 Baths · House
Turrentine Estates · 1,701 sq.ft · 2 Bedrooms · 2 Baths · House
This is a Real Estate-Owned (REO)/post-foreclosure home owned or managed by a bank. All offers are considered; however, the highest and best will most likely be accepted
Request Details
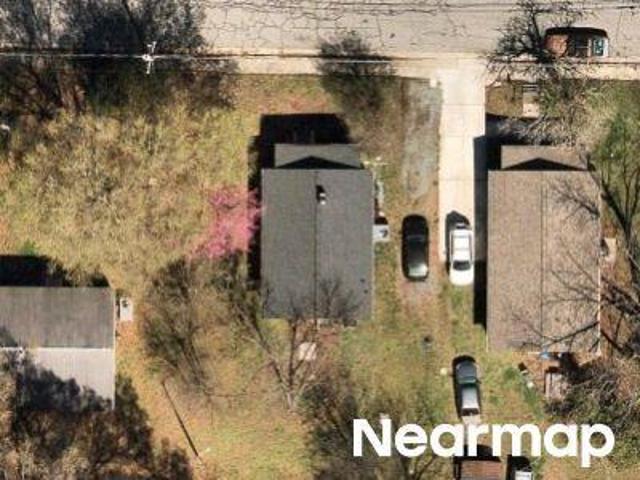
Rockledge Dr
View photo
House · for sale
Request Details
Updated
Rockledge Dr
Turrentine Estates
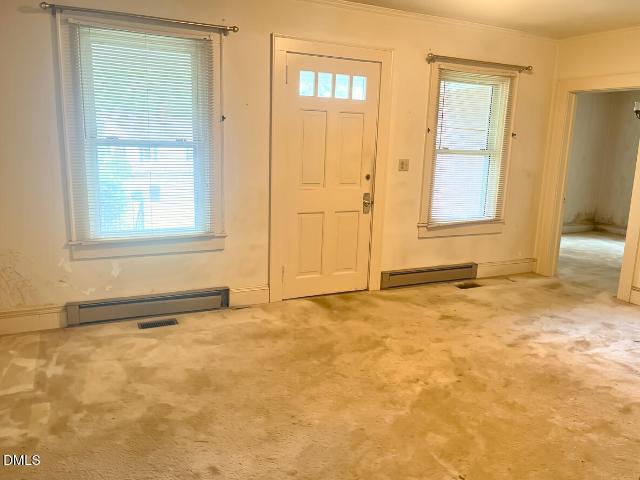
· 2,271 sq.ft · 3 Bedrooms · 2 Baths · House
Turrentine Estates · 2,271 sq.ft · 3 Bedrooms · 2 Baths · House
This home is in preforeclosure, which means the homeowner is in default (missed payments). Therefore, there could be an opportunity to strike a great deal with the owner and the bank
Request Details
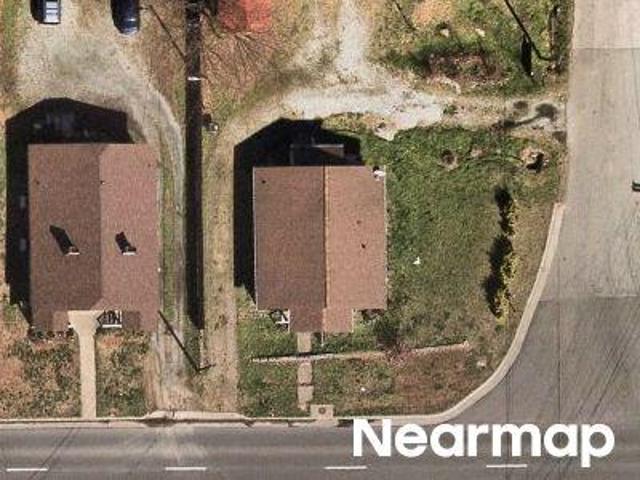
Shepherd St
View photo
House · for sale
Request Details
Updated
Shepherd St
Turrentine Estates
· 807 sq.ft · 2 Bedrooms · 1 Bath · House
Turrentine Estates · 807 sq.ft · 2 Bedrooms · 1 Bath · House
This home is in preforeclosure, which means the homeowner is in default (missed payments). Therefore, there could be an opportunity to strike a great deal with the owner and the bank
Request Details
N Mebane St
View photo
House · for sale
Request Details
Updated
N Mebane St
Turrentine Estates
· 893 sq.ft · 1 Bedroom · 1 Bath · House
Turrentine Estates · 893 sq.ft · 1 Bedroom · 1 Bath · House
This is a Real Estate-Owned (REO)/post-foreclosure home owned or managed by a bank. All offers are considered; however, the highest and best will most likely be accepted
Request Details
N Logan St
View photo
House · for sale
Request Details
Updated
N Logan St
Turrentine Estates
· 1,130 sq.ft · 3 Bedrooms · 2 Baths · House
Turrentine Estates · 1,130 sq.ft · 3 Bedrooms · 2 Baths · House
This home is in preforeclosure, which means the homeowner is in default (missed payments). Therefore, there could be an opportunity to strike a great deal with the owner and the bank
Request Details
Forestdale Dr
View photo
House · for sale
Request Details
New
Forestdale Dr
Turrentine Estates
· 3,391 sq.ft · 5 Bedrooms · 1 Bath · House
Turrentine Estates · 3,391 sq.ft · 5 Bedrooms · 1 Bath · House
This home is in preforeclosure, which means the homeowner is in default (missed payments). Therefore, there could be an opportunity to strike a great deal with the owner and the bank
Request Details
1316 Hawthorne Lane
View photo
House · for sale
USD 120,000
USD 96/sq.ft
1316 Hawthorne Lane
Turrentine Estates
· 1,238 sq.ft · 1 Bedroom · 1 Bath · House
· Parking
Turrentine Estates · 1,238 sq.ft · 1 Bedroom · 1 Bath · House · Parking
Investor special! Bring your vision and unlock the potential of this classic 1937 brick home. Offering approximately 1,242 sq. Ft. with 1 bedroom and 1 full bath, this property presents an excellent opportunity for an investor, renovator, or buyer looking for a project. The home's vintage character and solid brick exterior provide a great starting point for renovation and transformation. Whether you're looking to renovate and resell, add to a rental portfolio, or restore an older home, this property offers plenty of possibilities. Property is being sold AS-IS. Bring your contractor and your ideas! Single car garage 12x18
USD 120,000
795 Lakeside Avenue
View photo
House · for sale
USD 230,000
USD 209/sq.ft
795 Lakeside Avenue
Turrentine Estates
· 1,098 sq.ft · 3 Bedrooms · 2 Baths · House
· Deck · Equipped kitchen
Turrentine Estates · 1,098 sq.ft · 3 Bedrooms · 2 Baths · House · Deck · Equipped kitchen
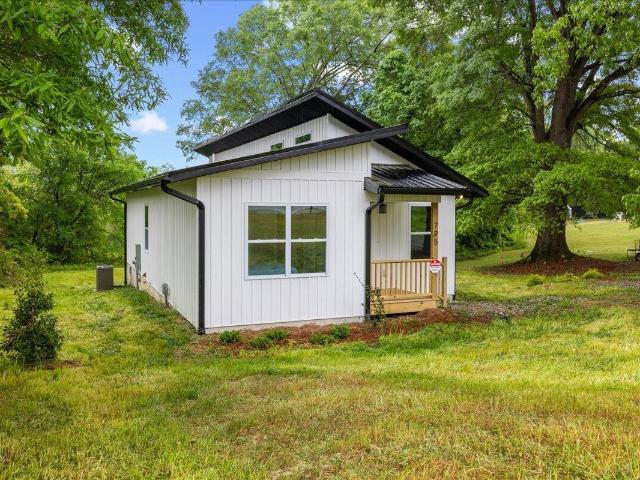
Contemporary cottage on spacious lot features metal roofing, board and batten vinyl siding, generous deck and covered front stoop. Inside you will find an open floor-plan with all luxury vinyl plank flooring, a dramatic vaulted ceiling in the living room with creative window placement. Three bedrooms complimented by two baths all featuring granite tops. All electric and kitchen appliance package also conveys! Schedule your showing today! Price to sell! It won't last long
USD 230,000
1810 W Front Street
View photo
House · for sale
USD 350,000
USD 190/sq.ft
1810 W Front Street
Turrentine Estates
· 1,841 sq.ft · 3 Bedrooms · 2 Baths · House
· Garden · Fireplace · Equipped kitchen
Turrentine Estates · 1,841 sq.ft · 3 Bedrooms · 2 Baths · House · Garden · Fireplace · Equipped kitchen
Welcome home to this beautifully updated 3-bedroom, 2-bath home offering easy one-level living in Burlington! This delightful floor plan features hardwood floors throughout, a spacious formal living room, and a comfortable den with a cozy fireplace. The open-concept living area flows seamlessly into the updated kitchen featuring granite countertops and stainless steel appliances, making it perfect for everyday living and entertaining. Recent exterior improvements include a brand-new metal roof and vinyl siding for added peace of mind. Step outside to enjoy the fenced backyard, ideal for pets, play, or relaxing outdoors. A huge laundry room with additional storage provides plenty of functionality and space. Well-appointed, updated, and full of charm, this home offers a wonderful combination of comfortable living and convenience in a location close to everything Burlington has to offer!
USD 350,000
2506 Ashley Place
View photo
House · for sale
USD 375,000
USD 184/sq.ft
2506 Ashley Place
Turrentine Estates
· 2,034 sq.ft · 4 Bedrooms · 2 Baths · House
· Parking
Turrentine Estates · 2,034 sq.ft · 4 Bedrooms · 2 Baths · House · Parking
Update! The seller is now offering $10,000 in BUYER credit. Welcome to this four-bedroom, 2.5-bathroom home nestled in the heart of West Burlington. This home offers comfortable living spaces, providing ample room for various lifestyle needs. The property sits on a cul-de-sac, offering a private outdoor space to enjoy. This residence presents a solid foundation for buyers seeking a practical, well-configured home in an established community. The fourth bedroom can also function as a dedicated bonus-room with its own private staircase. Another unique feature is the walk-up attic and cedar storage closets, with access from the walk-in closet in the primary bedroom. A brand new roof was installed in July 2026. The location of this home is peak, just minutes from the interstate, shopping, Elon University and downtown Burlington. Washer, Dryer, Refrigerator and Garage Refrigerator are offered with the home
USD 375,000
2125 Crosby Drive
View photo
House · for sale
USD 420,000
USD 154/sq.ft
2125 Crosby Drive
Turrentine Estates
· 2,713 sq.ft · 4 Bedrooms · 2 Baths · House
· Garden · Office room · Deck · Equipped kitchen · Parking
Turrentine Estates · 2,713 sq.ft · 4 Bedrooms · 2 Baths · House · Garden · Office room · Deck · Equipped kitchen · Parking
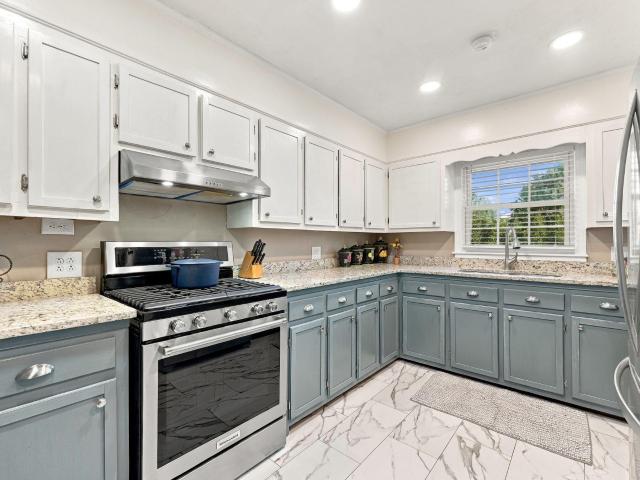
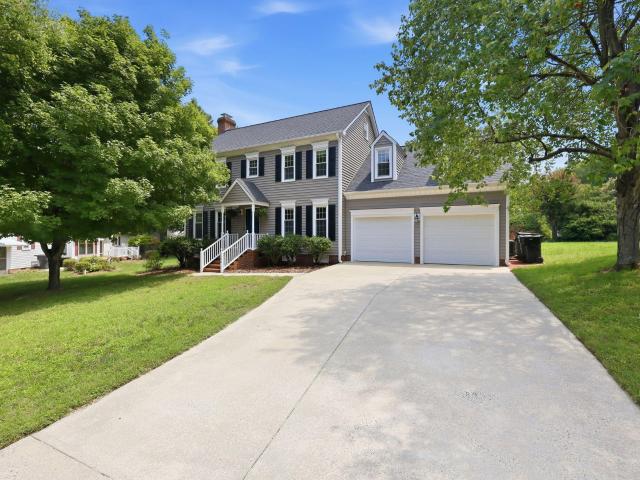
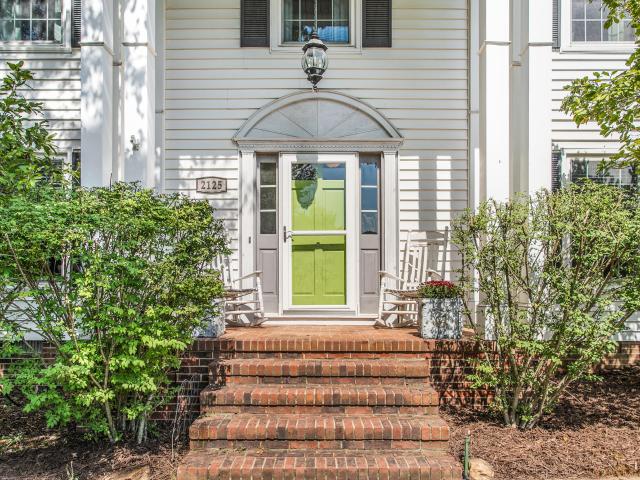
Welcome to 2125 Crosby Drive, a 4-bedroom, 2.5-bath home offering approximately 2,528 square feet in a quiet, established Burlington neighborhood. While it has plenty of curb appeal, do not let it fool you! This home is much larger than it first appears, thanks to an addition across the back that includes an oversized dining area and a second living room. The added square footage creates multiple gathering areas and plenty of flexibility for entertaining, working from home, hobbies, or everyday living. A welcoming kitchen serves as a comfortable center point, while the four bedrooms provide options for guests or a home office. The attached garage offers parking and additional storage, and the deck off the back overlooking the yard rounds out the many features it has to offer. Located near downtown Burlington, the home provides easy access to local restaurants, shopping, parks, and community events. With more than 2,500 square feet, two distinct living room areas, a large dining area, a
USD 420,000
509 Jones Street
View photo
House · for sale
USD 182,500
USD 146/sq.ft
509 Jones Street
Turrentine Estates
· 1,249 sq.ft · 3 Bedrooms · 1 Bath · House
Turrentine Estates · 1,249 sq.ft · 3 Bedrooms · 1 Bath · House
More space, more possibilities and more to love in Burlington, NC! This 3-bedroom, 1-bath, one-level home offers approximately 1,258 square feet of living space in an established Burlington neighborhood, plus approximately 0.52 combined acres across two adjoining parcels. Super Certified and prepared with buyers in mind, the home features an HVAC system approximately 3 years old and in great condition. The refrigerator, freezer, washer and dryer convey, making move-in even easier. The sale also includes an adjoining parcel located directly behind the home, bringing the combined property to approximately 0.52 acres and offering additional outdoor space and privacy. The rear parcel does not have independent road frontage or legal access; buyers should verify intended uses. Enjoy convenient access to Historic Downtown Burlington, North Park, Burlington City Park, local restaurants, shopping, recreation and everyday amenities. With one-level living, generous outdoor space, classic characte
USD 182,500
703 Wicker Street
View photo
House · for sale
USD 150,000
USD 113/sq.ft
703 Wicker Street
Turrentine Estates
· 1,324 sq.ft · 3 Bedrooms · 1 Bath · House
· Equipped kitchen · Cellar
Turrentine Estates · 1,324 sq.ft · 3 Bedrooms · 1 Bath · House · Equipped kitchen · Cellar
3-bedroom, 1-bath home built in 1959, offering 682 sq ft on the main level and a 643 sq ft finished basement for additional space. The main level features newly refinished hardwood floors in the living room and one bedroom, a remodeled bathroom with new vanity, tub/shower combo, and LVT flooring, and LVP flooring in the kitchen. Finished basement includes an additional bedroom and flex space with vinyl flooring and carpet squares. A side entry porch provides convenient access
USD 150,000
1115 E Willowbrook Drive
View photo
House · for sale
USD 235,000
USD 188/sq.ft
1115 E Willowbrook Drive
Turrentine Estates
· 1,249 sq.ft · 3 Bedrooms · 1 Bath · House
· Deck
Turrentine Estates · 1,249 sq.ft · 3 Bedrooms · 1 Bath · House · Deck
A wonderful home close to downtown. You can walk! Well established neighborhood and home. Just right for a starter home or for downsizing. Well landscaped. Nice deck for morning coffee and afternoon tea
USD 235,000
904 Rauhut Street
View photo
House · for sale
USD 237,000
USD 188/sq.ft
904 Rauhut Street
Turrentine Estates
· 1,259 sq.ft · 3 Bedrooms · 2 Baths · House
· Garden · Equipped kitchen
Turrentine Estates · 1,259 sq.ft · 3 Bedrooms · 2 Baths · House · Garden · Equipped kitchen
With a preferred lender, eligible buyers may qualify for up to $10,000 toward closing costs! Move-in Ready! Welcome to 904 Rauhut St. A beautifully maintained 3-bedroom, 2-bath ranch situated on a spacious 0.37-acre lot. This one-level home offers the perfect blend of comfort, functionality, and recent updates. Recent improvements include a newer roof (2022), newly resurfaced and refaced kitchen cabinets, fresh interior paint, and updated plumbing in both bathrooms, making this home truly move-in ready. Inside, you'll find a bright and spacious living room, generously sized bedrooms, and a functional layout designed for everyday living. The expansive backyard offers plenty of room for entertaining, pets, gardening, or creating your own outdoor retreat. Conveniently located just minutes from shopping, restaurants, parks, schools, and major roadways, this home provides easy access to everything you need while offering the space you've been looking for. Don't miss this opportunity to own
USD 237,000
2511 Parrish Street
View photo
House · for sale
USD 288,000
USD 153/sq.ft
2511 Parrish Street
Turrentine Estates
· 1,873 sq.ft · 3 Bedrooms · 2 Baths · House
· Garden · Office room · Deck · Parking
Turrentine Estates · 1,873 sq.ft · 3 Bedrooms · 2 Baths · House · Garden · Office room · Deck · Parking
Investment Opportunity in West Burlington in established neighborhood. One level home with 1,800+ square feet & double attached garage. Primary Suite with office / sitting area. Hardwood floors, granite countertops, stainless appliances, & built-ins. Popular West Burlington neighborhood. Large rear yard. Deck. Needs TLC. Tax rates = ala co $0.494 / City of Burlington $0.5636 SCHOOLS = Smith Elem, Turrentine Middle, & William High. Being sold AS IS, no exceptions. Seller asks that all offers be submitted on NC OTP with POF or pre-approval ltr
USD 288,000
1918 W Front Street
View photo
House · for sale
USD 295,000
USD 162/sq.ft
New
1918 W Front Street
Turrentine Estates
· 1,819 sq.ft · 3 Bedrooms · 2 Baths · House
· Fireplace · Cellar · Parking
Turrentine Estates · 1,819 sq.ft · 3 Bedrooms · 2 Baths · House · Fireplace · Cellar · Parking
Well kept and conveniently located, this three-bedroom, two-bath home offers spacious main-level living and a full basement with room to spread out. The partially finished basement features a large den with a fireplace, while the unfinished area offers space for hobbies, projects, and all the things you need to store. A concrete driveway with a turnaround and carport add everyday convenience. Just minutes from schools, shopping, and restaurants, this Burlington home is ready for its next chapter!
USD 295,000
1908 Woodland Avenue
View photo
House · for sale
USD 385,000
USD 196/sq.ft
1908 Woodland Avenue
Turrentine Estates
· 1,959 sq.ft · 4 Bedrooms · 2 Baths · House
· Garden · Equipped kitchen · Parking
Turrentine Estates · 1,959 sq.ft · 4 Bedrooms · 2 Baths · House · Garden · Equipped kitchen · Parking
Welcome home to this beautifully updated 4-bedroom, 2-bath home in West Burlington! This one has had a serious refresh with gorgeous refinished hardwood floors, fresh paint throughout, new kitchen cabinets and countertops, stainless steel appliances, updated bathrooms, and new lighting. The majority of the windows have been replaced, along with a brand-new garage door—because we weren't stopping halfway! Outside, you'll love the fenced backyard with plenty of room to relax, play, or entertain. With a one-car garage, four bedrooms, two full baths, and updates throughout, this home is truly move-in ready
USD 385,000
2216 Canterbury Drive
View photo
House · for sale
USD 439,900
USD 180/sq.ft
2216 Canterbury Drive
Turrentine Estates
· 2,443 sq.ft · 3 Bedrooms · 2 Baths · House
· Fireplace · Equipped kitchen · Air conditioning
Turrentine Estates · 2,443 sq.ft · 3 Bedrooms · 2 Baths · House · Fireplace · Equipped kitchen · Air conditioning
Wonderful Brick Ranch in desirable West Burlington location. 3 bedrooms, 2 baths with lovely rear screened porch, A circular driveway leads to covered front porch slate floor entry. Many updates include exterior painting 2022, roof and gutters 2022, gas water heater 2026. AC unit 2019. Kitchen renovation: custom cabinets refurbished by Tommy Murray, quartz countertops, appliances 2016, Hardwood and ceramic flooring in all interior rooms. Plantation shutters throughout. Washer and dryer remain. 1 fireplaces. One gas logs. Central vac. A recently painted stick built Dutch barn 20'X20' is behind the house. Great storage! Rear lot is fenced-in. Is courtyard in back. Lot size approx 100'x190'. Convenient to I-85/40, ELON University, shopping and schools
USD 439,900
621 Harris Street
View photo
House · for sale
USD 205,000
USD 165/sq.ft
621 Harris Street
Turrentine Estates
· 1,238 sq.ft · 3 Bedrooms · 1 Bath · House
· Patio · Garden · Deck · Equipped kitchen
Turrentine Estates · 1,238 sq.ft · 3 Bedrooms · 1 Bath · House · Patio · Garden · Deck · Equipped kitchen
Circa-1920 charm meets modern comfort in this beautifully restored Burlington home. Original hardwood floors, exposed ceiling boards, classic moldings, wainscoting, and chair railings preserve the character. A refreshed kitchen with butcher-block counters, updated bathroom, and all-new electrical, plumbing, and HVAC bring it into the present. 3 bedrooms, 1 bath, move-in ready! Truly designed for anyone Seeking real historic character without the renovation headache. Outside enjoy a large backyard, rear deck and patio, and a covered front porch, all in one of Burlington's most established neighborhoods, minutes from downtown. Don't miss this rare blend of history and modern convenience!
USD 205,000
1516 Granville Street
View photo
House · for sale
USD 212,000
USD 221/sq.ft
1516 Granville Street
Turrentine Estates
· 958 sq.ft · 2 Bedrooms · 1 Bath · House
· Fireplace · Equipped kitchen · Parking
Turrentine Estates · 958 sq.ft · 2 Bedrooms · 1 Bath · House · Fireplace · Equipped kitchen · Parking
Looking for an updated home, but one that's unique and cozy and vintage? You've found it! The experience starts with a stroll up the paved walk, the professional landscaping welcoming you to the front door that charms with antique doorknocker and doorknob. Inside, you'll find gorgeous hardwood floors throughout the living room, hallway, and bedrooms, and be sure to notice the lovely custom fireplace mantle. The living room opens onto a screened-in 8x10 porch, usable all spring, summer and autumn. Enter the kitchen, with stylish colors and modern appliances, including a dishwasher (which is rare in homes from this era). Are you wary of investing in an older home with character, because of large repairs and updates down the road? The roof was replaced in 2026 and the HVAC in 2022, so all the big-ticket items have already been handled! As a bonus, there is a loft in the garage and tons of space in the attic, so storage is plenteous. And the neighborhood? Convenient to everything, includin
USD 212,000
3129 Sutton Place
View photo
House · for sale
USD 530,000
USD 173/sq.ft
3129 Sutton Place
Turrentine Estates
· 3,057 sq.ft · 5 Bedrooms · 4 Baths · House
· Deck · Fireplace · Equipped kitchen
Turrentine Estates · 3,057 sq.ft · 5 Bedrooms · 4 Baths · House · Deck · Fireplace · Equipped kitchen
Welcome to 3129 Sutton Place, tucked away on a quiet cul-de-sac in the heart of West Burlington! This beautifully maintained brick traditional home offers 5 bedrooms, 4 full baths, and the rare versatility of TWO PRIMARY SUITES—one on each level. The main-level primary suite features a spacious bedroom, walk-in closet, and private bath with granite countertops and a walk-in shower. The second-floor primary suite offers another spacious retreat, accompanied by three additional bedrooms and a full bath, providing wonderful flexibility for family, guests, or multigenerational living. The main level features a welcoming foyer with leaded beveled glass side panels, formal dining room, and inviting living area with distinctive peg hardwood flooring, built-ins flanking the gas-log fireplace, and an easy flow into the spacious sunroom. The sunroom opens to a deck with retractable awning, creating a wonderful space for relaxing or entertaining. The kitchen features granite countertops, tile bac
USD 530,000
612 Maryland Avenue
View photo
House · for sale
USD 89,900
USD 116/sq.ft
612 Maryland Avenue
Turrentine Estates
· 775 sq.ft · 2 Bedrooms · 1 Bath · House
· Equipped kitchen
Turrentine Estates · 775 sq.ft · 2 Bedrooms · 1 Bath · House · Equipped kitchen
Investment opportunity in burlington. FIXER UPPER with 2 bedrooms, living room & kitchen. Property needs significant repair/rehab. Taxes: ala co $0.494 / City of Burlington $0.5636
USD 89,900
1228 Ridgecrest Avenue
View photo
House · for sale
USD 359,900
USD 156/sq.ft
1228 Ridgecrest Avenue
Turrentine Estates
· 2,303 sq.ft · 3 Bedrooms · 2 Baths · House
· Fireplace · Equipped kitchen
Turrentine Estates · 2,303 sq.ft · 3 Bedrooms · 2 Baths · House · Fireplace · Equipped kitchen
Charming character meets modern comfort in this classic brick ranch, ideally situated on a corner lot in the popular Woodland Forest subdivision. Beautiful hardwood floors flow throughout the main living areas, while crown molding adds an extra touch of timeless style. The updated kitchen features tile countertops, a stylish backsplash, pantry will pull out drawers and newer appliances—including the refrigerator—and opens to the inviting dining area with a fireplace. The spacious living room offers a second fireplace, and with both wood-burning and gas log options, you can choose your favorite way to cozy up! Just off the living room is a versatile space perfect for a home office or study. The generously sized bedrooms provide plenty of room to unwind and feature hardwood flooring beneath the carpet. Need even more space? The bonus room boasts high ceilings and its own new mini-split heating and cooling system, making it an ideal spot for movie nights, a game room, home office, hobby s
USD 359,900
305 Westminster Drive
View photo
House · for sale
USD 259,900
USD 144/sq.ft
305 Westminster Drive
Turrentine Estates
· 1,798 sq.ft · 3 Bedrooms · 2 Baths · House
Turrentine Estates · 1,798 sq.ft · 3 Bedrooms · 2 Baths · House
This well-maintained home offers a solid foundation and a great opportunity for buyers looking to add their own personal touches. With a few updates, this home can be refreshed to suit your style and preferences. A great option for a homeowner or investor looking for a property with potential and room to make it their own
USD 259,900
1115 Graham Street
View photo
House · for sale
USD 190,000
USD 223/sq.ft
1115 Graham Street
Turrentine Estates
· 850 sq.ft · 2 Bedrooms · 1 Bath · House
· Garden · Parking · Fireplace
Turrentine Estates · 850 sq.ft · 2 Bedrooms · 1 Bath · House · Garden · Parking · Fireplace
This charming 2 bedroom, 1 bathroom home is adorable and full of charm! This home features a spacious living room and wood-burning fireplace, granite countertops, stainless steel refrigerator, four-season room and laundry area. Outside, enjoy a 2 car detached garage, fenced yard and two additional storage sheds
USD 190,000
933 Graham Street
View photo
House · for sale
USD 235,000
USD 176/sq.ft
933 Graham Street
Turrentine Estates
· 1,335 sq.ft · 3 Bedrooms · 2 Baths · House
· Patio · Garden · Fireplace · Equipped kitchen
Turrentine Estates · 1,335 sq.ft · 3 Bedrooms · 2 Baths · House · Patio · Garden · Fireplace · Equipped kitchen
Brick and cedar shake home offering 3 bedrooms, 2 baths, and 1,335 square feet on a. 24-acre lot! This move-in ready home features a new 2025 HVAC system for year-round comfort. Living room with fireplace, and Viinyl flooring flows throughout the main living areas. Large eat-in kitchen is outfitted with stainless steel appliances. Primary suite includes a walk-in closet and an en-suite bath with granite counters, a dual vanity, and vinyl flooring. Two additional bedrooms share a hall bath, also finished with granite counters. Enjoy outdoor living in the fenced backyard under the covered patio, plus a shed with electricity for extra storage or a workshop
USD 235,000
213 Colonial Drive
View photo
House · for sale
USD 122,500
213 Colonial Drive
Turrentine Estates
· House
Turrentine Estates · House
Investor opportunity in fayetteville, nc! 213 Colonial Drive is a duplex offering two 2 bedroom, 1 bathroom units, each with 700+ square feet — a rare fix & flip or BRRRR opportunity in one of the region’s most sought-after multifamily submarkets. Fix & Flip Investors: Projected ARV of $245,000 with a strong resale exit driven by the shortage of renovated duplex inventory in the Fayetteville MSA. BRRRR Investors: Complete the renovation, place tenants, refinance out, and hold a fully updated, cash-flowing multifamily asset with zero deferred maintenance. Whether you’re scaling a rental portfolio, executing your first multifamily flip, or looking for a value-add opportunity with dual exit strategies — this property checks every box. Located in Fayetteville with easy access to Fort Bragg, Skibo Road amenities, and major commuter routes. Cash, hard money, and private money offers welcome. Active investors move fast on renovated multifamily potential — don’t miss this one! Can be sold as a
USD 122,500

Get email alerts

Don't miss out: be the first to know about new properties

The alert was correctly created

On subscribing you accept the conditions of use and the privacy policy
Alert
Receive new ads in your inbox
Save this search
Receive alerts for new listings

We'll send you an email when we have new properties for: "Houses for sale in Turrentine Estates"

The alert was correctly created

Overland Heights, Burlington city Township 12 Burlington Alamance County North Carolina
Central Heights, Burlington city Township 12 Burlington Alamance County North Carolina
Get email alerts and be the first to see new listings
Required field
On subscribing I accept the terms of the privacy policy
Perfect! You'll soon start receiving new listings via email
Alert
Receive an email when we have new ads for Houses for sale in Turrentine Estates
Save this search
Filters

Bedrooms

Size (sq.ft)

sq.ft
sq.ft

Price

USD
USD

Property type

Bathrooms

Clear all filters
Receive notifications when new entries are published.