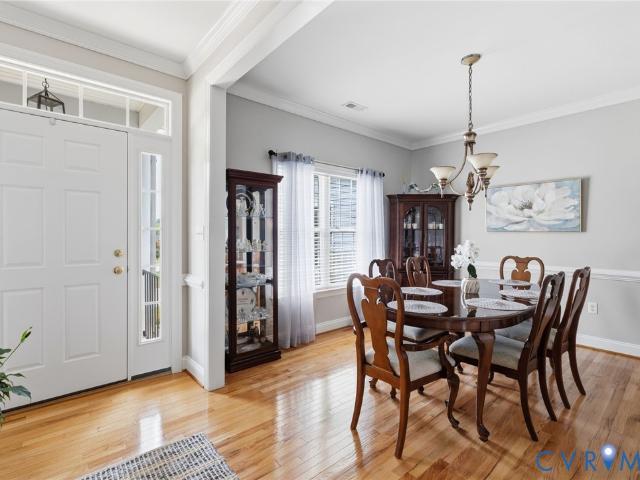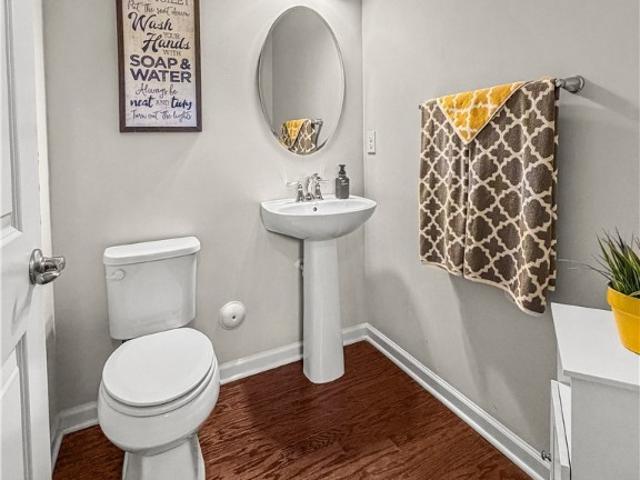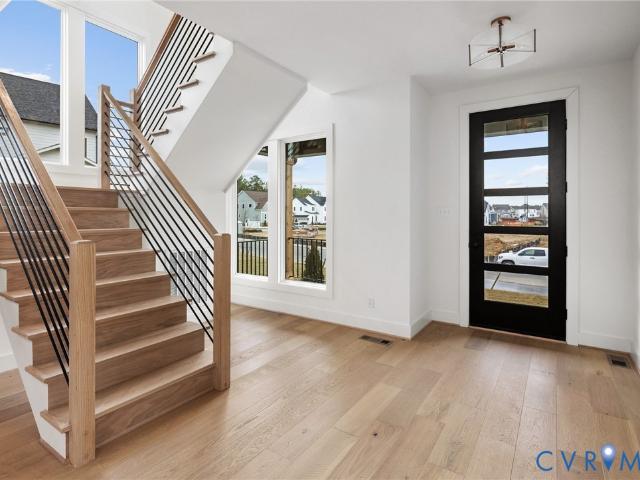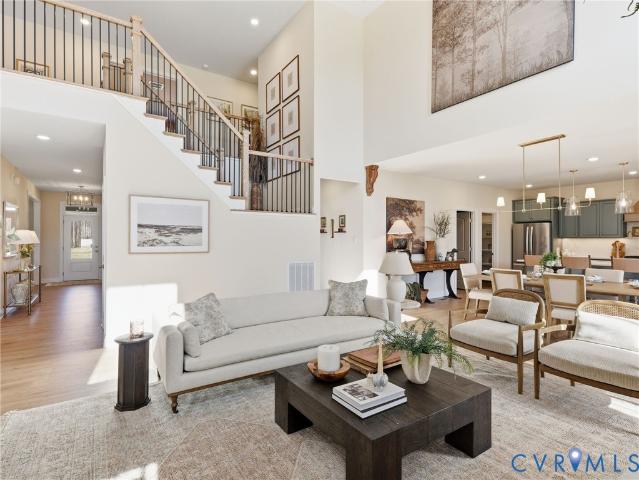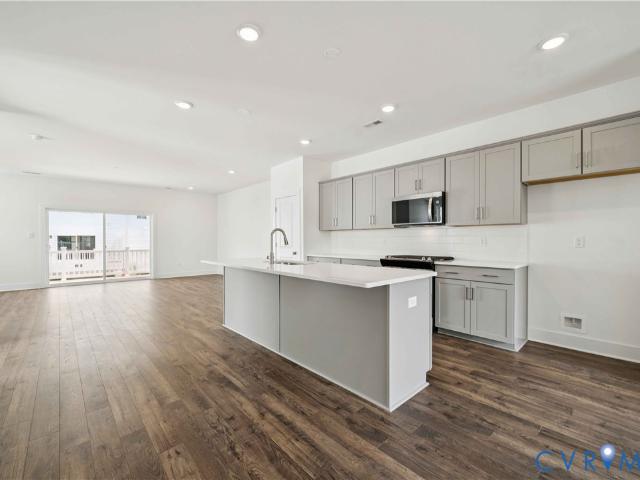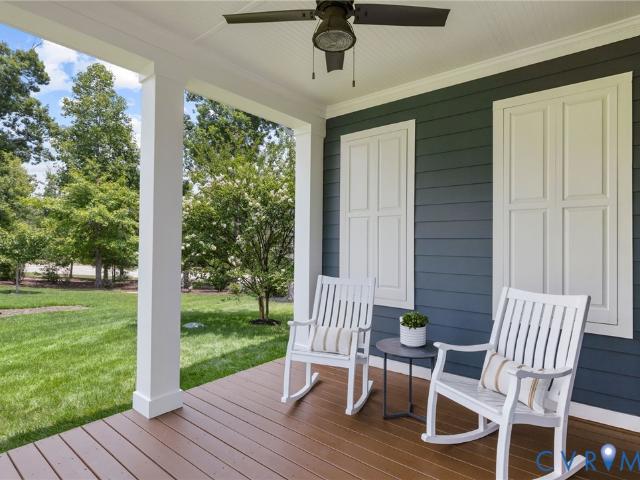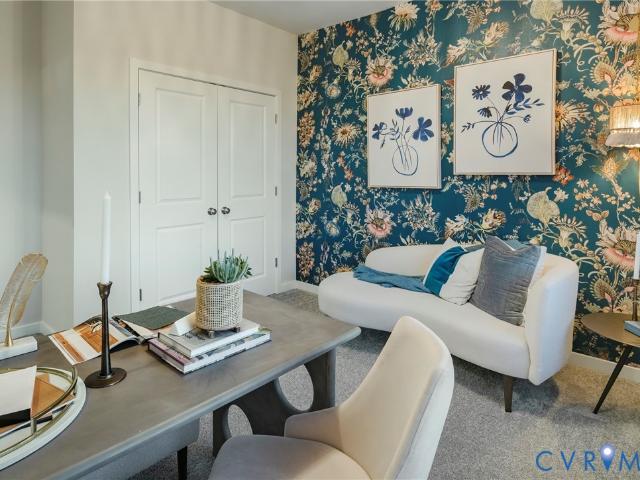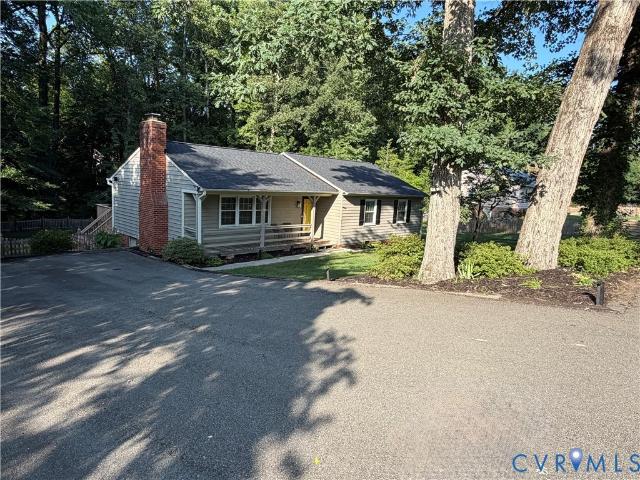
804 properties for sale in Turtle Hill, Brandermill Clover Hill district Chesterfield County Virginia

347 Oakcliff Avenue
View photo
House · for sale
USD 367,500
USD 251/sq.ft
347 Oakcliff Avenue
Turtle Hill, Brandermill Clover Hill district Chesterfield County Virginia
· 1,464 sq.ft · 3 Bedrooms · 2 Baths · House
· Garden · Deck · Equipped kitchen
Turtle Hill, Brandermill Clover Hill district Chesterfield County Virginia · 1,464 sq.ft · 3 Bedrooms · 2 Baths · House · Garden · Deck · Equipped kitchen
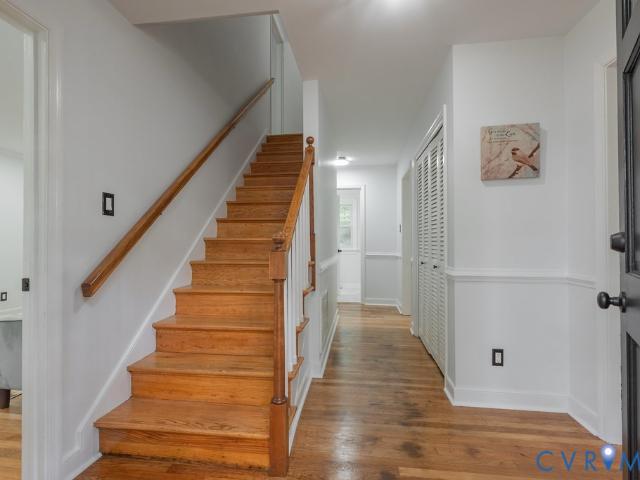
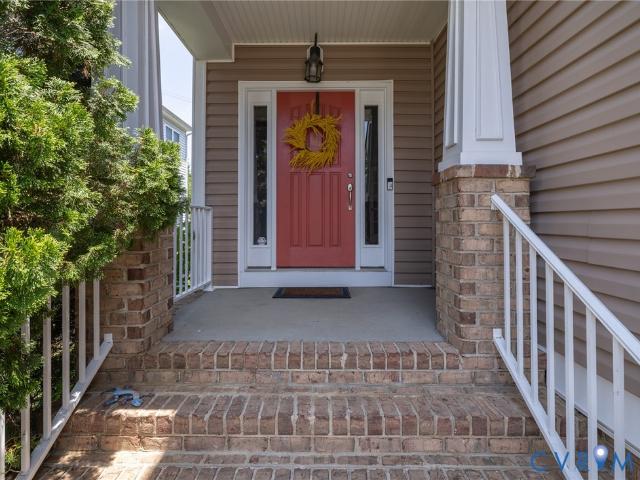
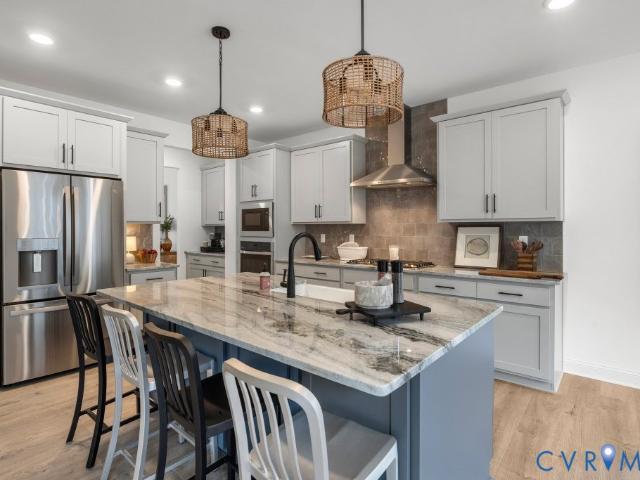
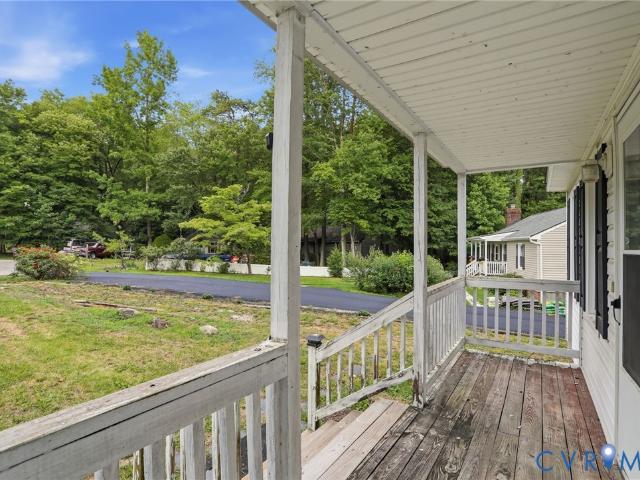
Updated 1 level living home on a 0.61 acre lot with welcoming front porch & oversized freshly painted (2025) rear deck overlooking a large fenced rear yard with oversized shed. Enter the wide foyer which opens to the family rm with FP & raised brick hearth. Fam room is open to the dining area with double doors to the large deck. Updated kitchen is open to the dining area with stainless appliances, ample cabinetry & coffee bar area. Beyond the kitchen is a large laundry room which also has a door to the rear deck, plus 7.5' of upper cabinets and a 3' pantry closet. The main hall also has 4 closets! (4.11' x 2', 2.6' & 2' linen closets + 3.2' coat closet). Pull down stairs to attic for more storage also located in main hall. Primary bedroom with private bath, & 2 more generously sized bedrooms which share the hall bath. This home is truly move in ready! Major updates in 2024: New dimensional Roof, New LVP flooring in all rooms, (tile in baths), New lighting fixtures all thru, Updated bot
USD 367,500
9604 St Regis Court
View photo
House · for sale
USD 614,950
USD 188/sq.ft
Updated
9604 St Regis Court
Turtle Hill, Brandermill Clover Hill district Chesterfield County Virginia
· 3,261 sq.ft · 5 Bedrooms · 3 Baths · House
· Garden · Office room · Fireplace · Equipped kitchen
Turtle Hill, Brandermill Clover Hill district Chesterfield County Virginia · 3,261 sq.ft · 5 Bedrooms · 3 Baths · House · Garden · Office room · Fireplace · Equipped kitchen
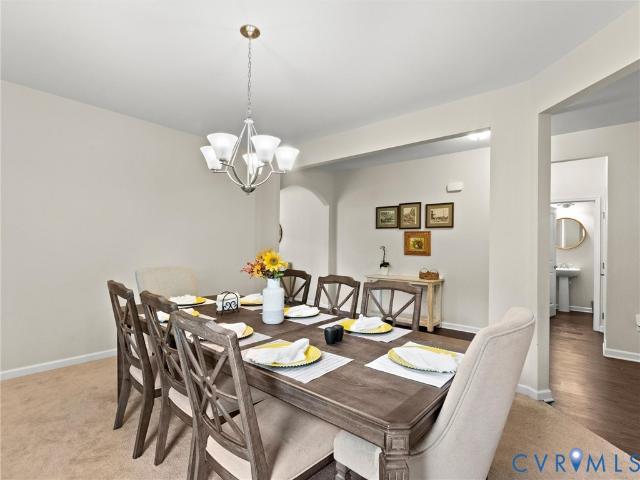
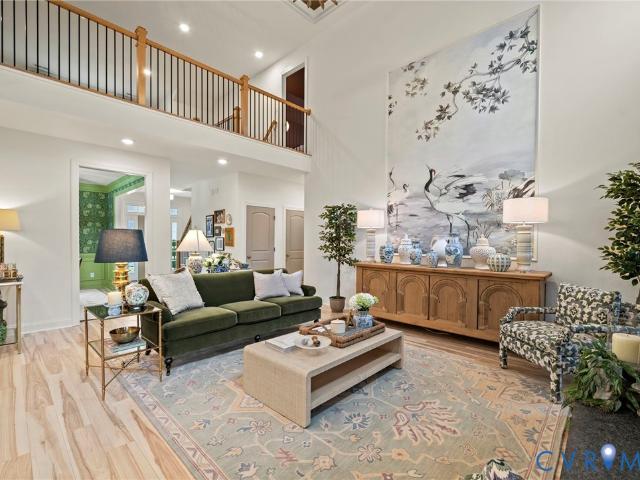
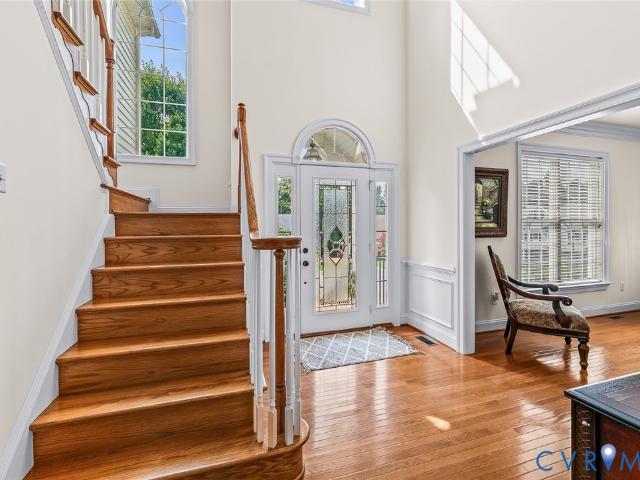
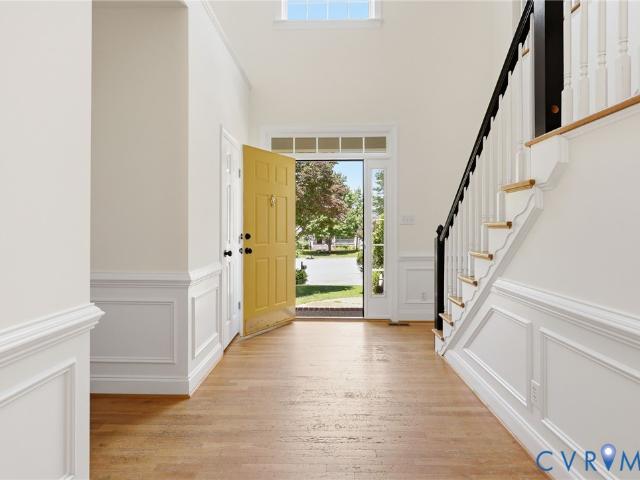
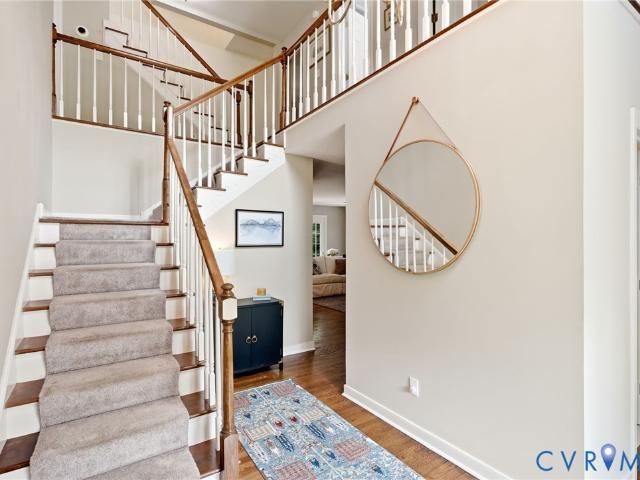
Meticulously maintained and offering one of the most unique and functional floor plans in Bexley West, this 5-bedroom, 3-bath home combines quality craftsmanship with exceptional everyday living. A dramatic two-story foyer welcomes you inside, where new hardwood flooring extends throughout the first floor, upstairs hallway, and primary bedroom. The thoughtfully connected layout creates incredible sightlines from the living room with a gas fireplace through the dining room and into the vaulted sunroom, all overlooking the beautifully landscaped yard. The updated eat-in kitchen features granite countertops, white cabinetry with under-cabinet lighting, stainless steel appliances, and opens seamlessly to the family room, making it ideal for entertaining or everyday living. A first-floor bedroom with an adjacent full bath offers excellent flexibility for guests, a home office, or multi-generational living. Upstairs, the expansive primary suite includes a walk-in closet and ensuite bath with
USD 614,950
12000 Sugar Hill Drive
View photo
House · for sale
USD 529,900
USD 200/sq.ft
12000 Sugar Hill Drive
Turtle Hill, Brandermill Clover Hill district Chesterfield County Virginia
· 2,648 sq.ft · 4 Bedrooms · 2 Baths · House
· Garden · Fireplace · Equipped kitchen
Turtle Hill, Brandermill Clover Hill district Chesterfield County Virginia · 2,648 sq.ft · 4 Bedrooms · 2 Baths · House · Garden · Fireplace · Equipped kitchen
Welcome home to this beautifully maintained 4-bedroom transitional brick-and-vinyl ranch offering the perfect blend of elegance, comfort, and functionality. The inviting floor plan features a formal dining room and a spacious great room with a dramatic vaulted ceiling and a stunning see-through fireplace that creates a warm, inviting atmosphere shared with the sunroom. The bright, well-appointed kitchen boasts upgraded cabinetry, newer stainless steel appliances, a convenient breakfast bar, and a sunny dining area highlighted by a charming bay window. The primary suite is a true retreat, featuring hardwood flooring, an oversized walk-in closet, and luxurious en-suite bath complete with a double vanity, relaxing garden tub, and separate shower. Two additional bedrooms, a full bath, and a convenient laundry room complete the first floor. Upstairs, you'll find a versatile fourth bedroom that can easily serve as a home office, bonus room, or game room. An expansive walk-in attic, already p
USD 529,900
16433 Gossamer Drive
View photo
Townhouse · for sale
USD 368,999
USD 41/sq.ft
Updated
16433 Gossamer Drive
Turtle Hill, Brandermill Clover Hill district Chesterfield County Virginia
· 8,880 sq.ft · 3 Bedrooms · 2 Baths · Townhouse
· Patio · Garden · Equipped kitchen
Turtle Hill, Brandermill Clover Hill district Chesterfield County Virginia · 8,880 sq.ft · 3 Bedrooms · 2 Baths · Townhouse · Patio · Garden · Equipped kitchen
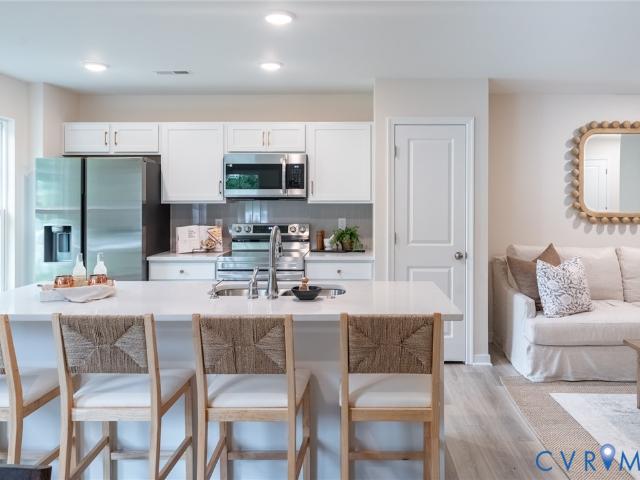
Welcome to this beautiful, move-in-ready townhome in the desirable FoxCreek community! The main level features an inviting open-concept layout with a spacious living room, dining area, and a convenient powder room. The kitchen offers direct access to a private patio and fenced backyard, creating the perfect space for outdoor entertaining, relaxing, or dining. Level two features a spacious primary suite including a large en-suite bath with dual vanities and an oversized dual-head shower. Two additional bedrooms, a full hall bath with a tub, and a conveniently located laundry area with washer and dryer. Enjoy all that FoxCreek has to offer, including outstanding community amenities and a convenient location near shopping, dining, entertainment, and major commuter routes. Don't miss your opportunity to own this well-maintained townhome in the heart of Moseley!
USD 368,999
Could you also be interested in
Homes for sale in Spring Gate, Brandermill Clover Hill district Chesterfield County Virginia, Homes for sale in Ridge Creek, Brandermill Clover Hill district Chesterfield County Virginia, Homes for sale in Huntgate Woods, Homes for sale in Chimney House, Homes for sale in Walnut Creek, Brandermill Clover Hill district Chesterfield County Virginia, Homes for sale in Whispering Oaks, Brandermill Clover Hill district Chesterfield County Virginia, Homes for sale in Long Hill, Brandermill Clover Hill district Chesterfield County Virginia, Homes for sale in Birnam Woods, Brandermill Clover Hill district Chesterfield County Virginia, Homes for sale in Woodbridge Crossing, Brandermill Clover Hill district Chesterfield County Virginia, Homes for sale in Copper Hill, Brandermill Clover Hill district Chesterfield County Virginia, Homes for sale in Sutters Mill, Homes for sale in Watkins Glen, Brandermill Clover Hill district Chesterfield County Virginia, Homes for sale in Crosstimbers, Brandermill Clover Hill district Chesterfield County Virginia, Homes for sale in Cradle Hill, Homes for sale in Two Notch, Homes for sale in Arrowood, Brandermill Clover Hill district Chesterfield County Virginia, Homes for sale in Carriage Creek, Brandermill Clover Hill district Chesterfield County Virginia, Homes for sale in Deer Meadow, Brandermill Clover Hill district Chesterfield County Virginia, Homes for sale in Garrison Place, Brandermill Clover Hill district Chesterfield County Virginia, Homes for sale in Brandermill Woods
14812 Abberton Drive
View photo
House · for sale
USD 794,900
USD 245/sq.ft
14812 Abberton Drive
Turtle Hill, Brandermill Clover Hill district Chesterfield County Virginia
· 3,240 sq.ft · 5 Bedrooms · 4 Baths · House
· Equipped kitchen
Turtle Hill, Brandermill Clover Hill district Chesterfield County Virginia · 3,240 sq.ft · 5 Bedrooms · 4 Baths · House · Equipped kitchen
The Hamilton by HomeSmith Construction offers 3,243 square feet of beautifully designed living space with 5 bedrooms and a spacious, modern open-concept layout that is perfect for today's lifestyle. The light-filled family room flows seamlessly into the gourmet kitchen and dining area, creating an ideal space for entertaining and everyday living. Personalize your outdoor living with the option to add a screened porch for year-round enjoyment. A first-floor guest bedroom with a nearby full bath provides the perfect retreat for overnight guests or multigenerational living. Upstairs, the luxurious primary suite features a spa-inspired bath and an expansive walk-in closet. Two secondary bedrooms share a convenient Jack-and-Jill bath, while an additional bedroom enjoys its own private en suite, offering comfort and privacy for family and guests. Thoughtfully designed with both functionality and style in mind, the Hamilton provides flexible living spaces to meet a variety of needs. As with e
USD 794,900
4619 Chesler Drive
View photo
House · for sale
USD 612,950
USD 189/sq.ft
4619 Chesler Drive
Turtle Hill, Brandermill Clover Hill district Chesterfield County Virginia
· 3,240 sq.ft · 4 Bedrooms · 2 Baths · House
· Office room · Fireplace · Equipped kitchen
Turtle Hill, Brandermill Clover Hill district Chesterfield County Virginia · 3,240 sq.ft · 4 Bedrooms · 2 Baths · House · Office room · Fireplace · Equipped kitchen
The Parkview Home Plan by Main Street Homes is a stunning new single-family design that blends comfort, style, and flexibility. This thoughtfully crafted home features 3 spacious bedrooms and 2.5 bathrooms, including a luxurious first-floor primary bedroom for ultimate convenience. From the moment you step inside, you’ll be captivated by the great room with a cozy fireplace and open sight lines that flow effortlessly into the dining area and gourmet kitchen. It is complete with a large center island, perfect for entertaining. A versatile flex room and a dedicated office/study add even more functionality to the main level, while the laundry room and half bath provide added convenience. Upstairs, you’ll find two additional bedrooms connected by a stylish Jack and Jill bath, along with a generous loft space and a multi-use bonus room that can adapt to your lifestyle. This home is under construction. The photos, videos, and/or 3d tour shown represent the floor plan but are not of this spec
USD 612,950
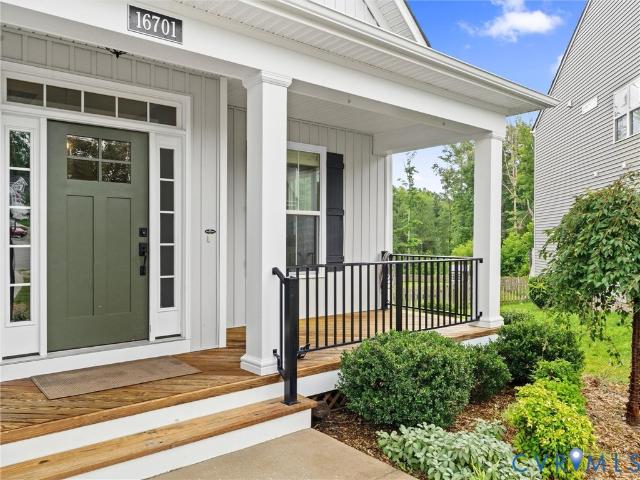
16701 Laurel Park Drive
View photo
House · for sale
USD 599,000
USD 207/sq.ft
16701 Laurel Park Drive
Turtle Hill, Brandermill Clover Hill district Chesterfield County Virginia
· 2,885 sq.ft · 4 Bedrooms · 2 Baths · House
· Patio · Garden · Deck · Equipped kitchen
Turtle Hill, Brandermill Clover Hill district Chesterfield County Virginia · 2,885 sq.ft · 4 Bedrooms · 2 Baths · House · Patio · Garden · Deck · Equipped kitchen
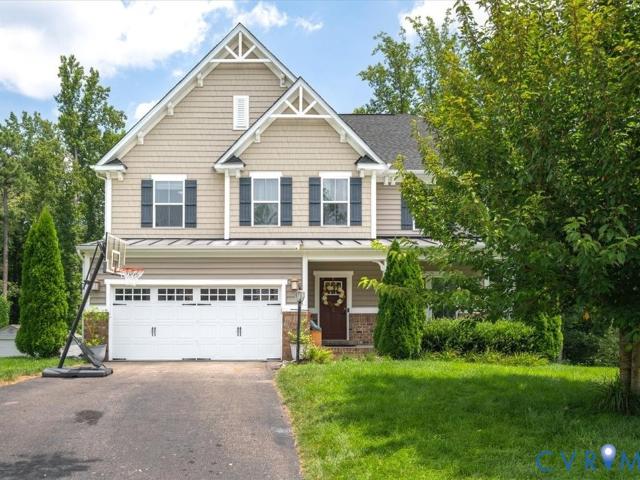
Welcome home to Westerleigh, where modern luxury, thoughtful design and resort-style living come together in one exceptional property. Perfectly positioned on a quiet cul-de-sac, this stunning 2021-built home offers 4 beds, 2.5 baths, and an unbeatable backyard retreat that feels like your own private escape. Backing to a protected natural area, you'll enjoy incredible privacy while entertaining on the spacious Trex deck, relaxing on the stamped concrete patio, gathering around the firepit, or simply taking in the peaceful wooded views from your fully fenced backyard. Inside, every space has been designed with both everyday living & entertaining in mind. Gorgeous hardwood floors flow throughout the 1st and 2nd levels, creating a seamless and elegant feel. The heart of the home is the beautiful kitchen featuring granite countertops, stainless steel appliances, a gas cooktop, under-cabinet lighting, and a large pantry, all overlooking the expansive Great Room and bright Morning Room. A f
USD 599,000
15718 New Gale Drive
View photo
House · for sale
USD 815,000
USD 178/sq.ft
15718 New Gale Drive
Turtle Hill, Brandermill Clover Hill district Chesterfield County Virginia
· 4,575 sq.ft · 5 Bedrooms · 3 Baths · House
· Garden · Office room · Equipped kitchen · Parking
Turtle Hill, Brandermill Clover Hill district Chesterfield County Virginia · 4,575 sq.ft · 5 Bedrooms · 3 Baths · House · Garden · Office room · Equipped kitchen · Parking
Welcome to 15718 New Gale Drive, an exceptional home in the desirable Cambria Cove community offering over 4,500 square feet of beautifully designed living space with versatile living areas, and direct access to community trails right from your backyard. Step inside to a welcoming foyer where French doors open to a private home office, creating the perfect space for remote work or quiet study. Continue down the hall past the formal dining room, convenient coat closet, and powder room before the home opens into an expansive great room designed for everyday living and effortless entertaining. The spacious family room features built-in surround sound and flows seamlessly into the chef-inspired kitchen, complete with a large center island, double ovens, abundant cabinetry, a generous pantry, and a bright breakfast nook overlooking the backyard. Just off the kitchen, the mudroom provides easy access to the attached garage while keeping everyday essentials neatly organized. Upstairs, you'll
USD 815,000
18106 Copper Fox Loop
View photo
House · for sale
USD 681,950
USD 235/sq.ft
18106 Copper Fox Loop
Turtle Hill, Brandermill Clover Hill district Chesterfield County Virginia
· 2,895 sq.ft · 4 Bedrooms · 3 Baths · House
· Garden · Equipped kitchen · Parking
Turtle Hill, Brandermill Clover Hill district Chesterfield County Virginia · 2,895 sq.ft · 4 Bedrooms · 3 Baths · House · Garden · Equipped kitchen · Parking
The Augusta II Home Plan by Main Street Homes! This stunning two-story home offers 9-foot ceilings on the first floor, an open floor plan, four bedrooms, three bathrooms, and a two-car garage. This versatile plan incorporates a dining room off the foyer that leads to a spacious gourmet kitchen with a large island opening to a kitchen nook and a 2-story great room. Located off of the garage are a spacious laundry room, bathroom, and a guest bedroom or flex room. The first-floor private primary bedroom is located off of the great room and offers a large walk-in closet and en suite that includes a double vanity, garden tub, and shower with bench. The second floor has two bedrooms, a bathroom, and an expansive open loft. Additional options are available including a sunroom grand, screen porch, fifth bedroom suite, second floor Jack & Jill bathroom, and more to personalize this home. This home is under construction. The photos, videos, and/or 3d tour shown represent the floor plan but are n
USD 681,950
9013 Bailey Hill Road
View photo
House · for sale
USD 599,950
USD 139/sq.ft
9013 Bailey Hill Road
Turtle Hill, Brandermill Clover Hill district Chesterfield County Virginia
· 4,316 sq.ft · 5 Bedrooms · 4 Baths · House
· Equipped kitchen · Cellar
Turtle Hill, Brandermill Clover Hill district Chesterfield County Virginia · 4,316 sq.ft · 5 Bedrooms · 4 Baths · House · Equipped kitchen · Cellar
Welcome to 9013 Bailey Hill Road! This stunning 5-bedroom, 4.5-bath residence offers 4,327 square feet of thoughtfully designed living space on a beautifully maintained. 67-acre lot in one of Chesterfield County's most sought-after communities. Step inside to an open-concept floor plan designed for everyday living and effortless entertaining. The heart of the home is the expansive chef's kitchen featuring a massive island with seating for six, stainless steel appliances, dual wall ovens, a gas cooktop, abundant cabinetry, and clear sightlines to the breakfast area, family room, dining area, and sitting room—keeping everyone connected. Upstairs, you'll find five generously sized bedrooms, including an impressive owner's retreat complete with oversized walk-in closets and a luxurious spa-inspired bath featuring dual vanities, a soaking tub, and a separate walk-in shower. With 4.5 bathrooms, everyone has room to spread out and enjoy their own space. The full walk-out basement offers endle
USD 599,950
9008 Spyglass Hill Mews
View photo
House · for sale
USD 529,000
USD 186/sq.ft
9008 Spyglass Hill Mews
Turtle Hill, Brandermill Clover Hill district Chesterfield County Virginia
· 2,842 sq.ft · 4 Bedrooms · 2 Baths · House
· Garden · Fireplace · Equipped kitchen
Turtle Hill, Brandermill Clover Hill district Chesterfield County Virginia · 2,842 sq.ft · 4 Bedrooms · 2 Baths · House · Garden · Fireplace · Equipped kitchen
Welcome to this stunning Transitional home in the Birkdale Golf Course Community, nestled in a peaceful cul-de-sac with a serene park-like setting overlooking the 8th green. This private lot, surrounded by lush trees, offers a tranquil oasis perfect for relaxation. Inside, enjoy an Open floor plan with Hardwood flooring throughout the main rooms, featuring bright Living and Dining areas with 9 ft ceilings and abundant natural light. The Gourmet kitchen is the heart of the home, equipped with Stainless Steel appliances, a new Gas Cooktop, double Ovens, a Custom Pantry with shelves and drawers, and an expansive island ideal for entertaining. The inviting family room boasts 2-story ceilings and a cozy Gas Fireplace. The First-floor Primary suite, carpeted for comfort, includes an en suite bath with a garden tub and Dual sinks, alongside a convenient laundry room and updated half bath. Upstairs, discover three spacious bedrooms with new carpeting, a hall bath featuring a tub with shower an
USD 529,000
2412 Sunset Hills Court
View photo
House · for sale
USD 469,900
USD 176/sq.ft
2412 Sunset Hills Court
Turtle Hill, Brandermill Clover Hill district Chesterfield County Virginia
· 2,659 sq.ft · 3 Bedrooms · 2 Baths · House
· Office room · Parking · Deck · Fireplace · Equipped kitchen · Cellar
Turtle Hill, Brandermill Clover Hill district Chesterfield County Virginia · 2,659 sq.ft · 3 Bedrooms · 2 Baths · House · Office room · Parking · Deck · Fireplace · Equipped kitchen · Cellar
Beautifully updated Colonial situated on a large 1.99 acre. Cul-de-sac lot, offering the perfect blend of peaceful living and everyday convenience! This spacious floor plan features a finished basement with space for craft room, office AND a media room, formal dining room, and an inviting great room with exposed wooden beams, woodburning fireplace and charming raised brick hearth. The kitchen boasts granite countertops, a tile backsplash, picture window, and direct access to a screened porch and large composite deck. Ideal for relaxing or entertaining while enjoying the scenic surroundings. An oversized detached 2 car garage provides plenty of space for vehicles, storage, or a workshop. Conveniently located just minutes from shopping, dining, and major routes. Amazing space and move in ready!
USD 469,900
7701 Hampton Green Drive
View photo
House · for sale
USD 625,000
USD 164/sq.ft
7701 Hampton Green Drive
Turtle Hill, Brandermill Clover Hill district Chesterfield County Virginia
· 3,810 sq.ft · 6 Bedrooms · 4 Baths · House
· Garden · Office room · Equipped kitchen
Turtle Hill, Brandermill Clover Hill district Chesterfield County Virginia · 3,810 sq.ft · 6 Bedrooms · 4 Baths · House · Garden · Office room · Equipped kitchen
Welcome to 7701 Hampton Green Drive, a beautifully updated three-story home in the popular Hampton Park community. Freshly painted throughout with newly refinished hardwood floors, brand-new carpet, and updated light fixtures, this move-in-ready home offers beautiful living spaces, modern updates, and wonderful outdoor living. The impressive family room features a vaulted ceiling and open sight lines to the kitchen, creating an inviting space for everyday living and entertaining. The kitchen offers abundant cabinetry, generous prep space, a center island with seating, and a sunny breakfast area, all flowing seamlessly into the expansive sunroom addition with year-round use and backyard views. An optional first-floor bedroom adds flexibility for a guest room, home office, or playroom. Upstairs, the spacious primary suite includes a sitting room ideal for a reading nook, nursery, home office, or exercise area. The suite also includes an en-suite bathroom with a dual vanity, soaking tub,
USD 625,000
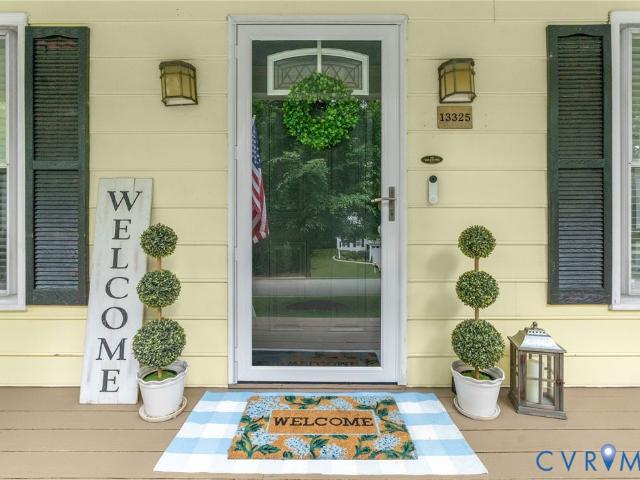
13325 Master Stag Drive
View photo
House · for sale
USD 372,000
USD 261/sq.ft
13325 Master Stag Drive
Turtle Hill, Brandermill Clover Hill district Chesterfield County Virginia
· 1,421 sq.ft · 3 Bedrooms · 2 Baths · House
· Garden · Office room · Equipped kitchen
Turtle Hill, Brandermill Clover Hill district Chesterfield County Virginia · 1,421 sq.ft · 3 Bedrooms · 2 Baths · House · Garden · Office room · Equipped kitchen
Have you been looking for home on a quiet cul-de-sac with mature trees and no HOA, but minutes from everything in Midlothian? Located in the desirable Deer Run community, this charming Cape offers the perfect blend of comfort, character, and convenience. A welcoming country front porch invites you inside, where you'll find a bright, vaulted family room with hardwood floors and skylights that create an open, airy feel. The eat-in kitchen offers plenty of cabinet and counter space, gas cooking and stainless appliances. With three bedrooms, two full baths, and a versatile loft, there's plenty of flexible space for a home office, playroom, or hobby area. The enclosed rear porch provides the perfect spot to enjoy your morning coffee or unwind in the evening while overlooking the private, fenced backyard. A detached shed with electricity offers additional storage or workspace. Conveniently located just minutes from Route 360, Route 288, Powhite Parkway, shopping, dining, and Pocahontas State
USD 372,000
11840 Winfore Drive
View photo
House · for sale
USD 590,000
USD 235/sq.ft
11840 Winfore Drive
Turtle Hill, Brandermill Clover Hill district Chesterfield County Virginia
· 2,508 sq.ft · 5 Bedrooms · 3 Baths · House
· Garden · Office room · Deck · Fireplace · Equipped kitchen
Turtle Hill, Brandermill Clover Hill district Chesterfield County Virginia · 2,508 sq.ft · 5 Bedrooms · 3 Baths · House · Garden · Office room · Deck · Fireplace · Equipped kitchen
Welcome to this exceptional home in the heart of Midlothian, offering an unbeatable location just minutes from shopping, dining, parks, and everyday conveniences. With 5 bedrooms and 3.5 bathrooms, this beautifully updated home provides the perfect combination of space, comfort, and versatility. Step inside to discover beautiful hardwood floors throughout the main level, fresh interior paint, a completely renovated kitchen featuring new cabinetry, countertops, and brand-new appliances, all designed for modern living. The spacious family room with a cozy fireplace flows seamlessly into the Florida room and overlooks the private, fenced backyard, creating an ideal space for relaxing or entertaining. The formal dining room, living room, and an additional flex space perfect for a home office or study complete the thoughtfully designed first floor. Enjoy peace of mind with numerous recent updates, including a new roof, new siding, updated bathrooms, a new deck, and new luxury vinyl plank fl
USD 590,000
937 Gorham Court
View photo
House · for sale
USD 459,900
USD 201/sq.ft
937 Gorham Court
Turtle Hill, Brandermill Clover Hill district Chesterfield County Virginia
· 2,282 sq.ft · 3 Bedrooms · 2 Baths · House
· Office room · Fireplace · Equipped kitchen
Turtle Hill, Brandermill Clover Hill district Chesterfield County Virginia · 2,282 sq.ft · 3 Bedrooms · 2 Baths · House · Office room · Fireplace · Equipped kitchen
Location, location, location! Welcome to 937 Gorham Court in Hawthorn Village, part of one of Midlothian’s premier communities, Charter Colony. This charming single-family home showcases timeless Craftsman-inspired architecture that complements the character of the community. The first floor features a formal dining room, a private home office, and a spacious great room with a cozy gas fireplace. The kitchen is equipped with stainless steel appliances, bar seating, and a sunny breakfast nook, making it ideal for both everyday living and entertaining. A convenient laundry room and powder room complete the main level. Upstairs, you’ll find three bedrooms and two full baths, including a spacious primary suite with walk-in closets and a private en-suite bath. Additional highlights include recessed lighting in the kitchen and brand-new carpet throughout the second floor. Enjoy all that Charter Colony has to offer, including exceptional community amenities, and a convenient location close to
USD 459,900
15237 Barford Drive
View photo
House · for sale
USD 848,000
USD 344/sq.ft
15237 Barford Drive
Turtle Hill, Brandermill Clover Hill district Chesterfield County Virginia
· 2,465 sq.ft · 4 Bedrooms · 3 Baths · House
· Office room · Equipped kitchen
Turtle Hill, Brandermill Clover Hill district Chesterfield County Virginia · 2,465 sq.ft · 4 Bedrooms · 3 Baths · House · Office room · Equipped kitchen
Move-in soon! Welcome home to the Bronte, a thoughtfully designed floor plan offering over 3,500 square feet of flexible living space with 5 bedrooms, 4 full bathrooms, and room for everyone. The first floor features an open-concept layout where the spacious family room flows seamlessly into the chef's kitchen with a large center island, walk-in pantry, and bright morning room, creating the perfect space for everyday living and entertaining. A formal dining room and private study provide additional flexibility, while the first-floor guest suite is complemented by a full bathroom, making it ideal for overnight guests, multigenerational living, or a private home office. Upstairs, the expansive primary suite offers two walk-in closets and a luxurious ensuite bath with dual vanities, soaking tub, and separate shower. Three additional bedrooms, a shared full bath, convenient second-floor laundry room, and a spacious game room provide plenty of space for family, hobbies, or movie nights. Add
USD 848,000
16930 Jennway Terrace
View photo
House · for sale
USD 719,900
USD 168/sq.ft
16930 Jennway Terrace
Turtle Hill, Brandermill Clover Hill district Chesterfield County Virginia
· 4,263 sq.ft · 5 Bedrooms · 3 Baths · House
· Office room · Terrace · Gym · Deck · Fireplace · Equipped kitchen · Parking
Turtle Hill, Brandermill Clover Hill district Chesterfield County Virginia · 4,263 sq.ft · 5 Bedrooms · 3 Baths · House · Office room · Terrace · Gym · Deck · Fireplace · Equipped kitchen · Parking
Picture this: You pull into your private CUL-D-SAC, park in one of your THREE garage bays, and walk into a home that literally has ROOM for everything — hobbies, guests, a home office, a playroom, a gym, all of the above. Welcome to 16930 Jennway Terrace, where nearly 4,300 square feet meets one of Moseley's most beloved communities. Summer Lake. The main level sets the tone immediately. HARDWOOD floors flow throughout, gorgeous trim and molding details reward anyone paying attention, and the layout just works — formal living & dining rooms when you need them, plus a sprawling family room with a gas fireplace for every other moment. The kitchen is the kind you actually want to cook in: GRANITE countertops, an oversized ISLAND, designer cabinetry, wall oven, and smooth-top cooking. A sun-drenched morning room opens right off the kitchen with French doors to the deck, so your morning coffee with a WOODED VIEW is practically built into the floor plan. Upstairs, the primary suite earns the
USD 719,900
4410 Southernbelle Lane
View photo
House · for sale
USD 225,000
USD 213/sq.ft
4410 Southernbelle Lane
Turtle Hill, Brandermill Clover Hill district Chesterfield County Virginia
· 1,055 sq.ft · 3 Bedrooms · 1 Bath · House
· Garden · Air conditioning · Heating
Turtle Hill, Brandermill Clover Hill district Chesterfield County Virginia · 1,055 sq.ft · 3 Bedrooms · 1 Bath · House · Garden · Air conditioning · Heating
Opportunity awaits at 4410 Southernbelle Ln in Midlothian. Whether you're an investor looking for your next project or an owner-occupant interested in a live-and-flip, this property offers a practical opportunity to build equity through primarily cosmetic renovations. Inside, you'll find a traditional ranch-style layout with a vaulted ceiling in the living room that adds openness to the main living space. The home is equipped with central heat and air, vinyl replacement windows, and a 30-year roof that is approximately 14 years old. Outside, the backyard includes two large detached storage sheds, providing plenty of space for tools, equipment or additional storage. Offering 3 bedrooms, 1 full bathroom and 1,056 square feet of living space, this home presents a solid foundation for its next owner. With the major systems already in place and cosmetic updates being the primary focus, buyers have the opportunity to renovate to their own preferences and add value over time. This property is
USD 225,000
14013 St Cecelia Court
View photo
House · for sale
USD 465,000
USD 181/sq.ft
14013 St Cecelia Court
Turtle Hill, Brandermill Clover Hill district Chesterfield County Virginia
· 2,562 sq.ft · 4 Bedrooms · 2 Baths · House
· Fireplace · Equipped kitchen
Turtle Hill, Brandermill Clover Hill district Chesterfield County Virginia · 2,562 sq.ft · 4 Bedrooms · 2 Baths · House · Fireplace · Equipped kitchen
Welcome to 14013 St. Cecelia Court, a beautifully updated 4-bedroom, 2.5-bath home offering 2,572 square feet of move-in ready living space in Midlothian, Virginia. Located in Chesterfield County, this spacious home combines fresh interior updates, flexible living areas, and desirable indoor-outdoor features. Step inside to a bright interior with cathedral ceilings in the foyer, dining room, and living room, creating an open feel with impressive natural light. The living room features hardwood flooring, a gas fireplace, and ceiling fans, making it a comfortable gathering space for everyday living or entertaining. The formal dining room also showcases beautiful wood flooring. The kitchen is designed for function and convenience, featuring granite countertops, stainless steel appliances, ample cabinetry, and a cozy breakfast nook. A separate laundry room is located just off the kitchen, adding practical storage and efficiency to the floor plan. The first-floor primary suite offers a priv
USD 465,000
1431 Porters Mill Terrace
View photo
House · for sale
USD 350,000
USD 266/sq.ft
1431 Porters Mill Terrace
Turtle Hill, Brandermill Clover Hill district Chesterfield County Virginia
· 1,313 sq.ft · 3 Bedrooms · 2 Baths · House
· Garden · Terrace · Deck · Fireplace · Parking · Equipped kitchen · Security
Turtle Hill, Brandermill Clover Hill district Chesterfield County Virginia · 1,313 sq.ft · 3 Bedrooms · 2 Baths · House · Garden · Terrace · Deck · Fireplace · Parking · Equipped kitchen · Security
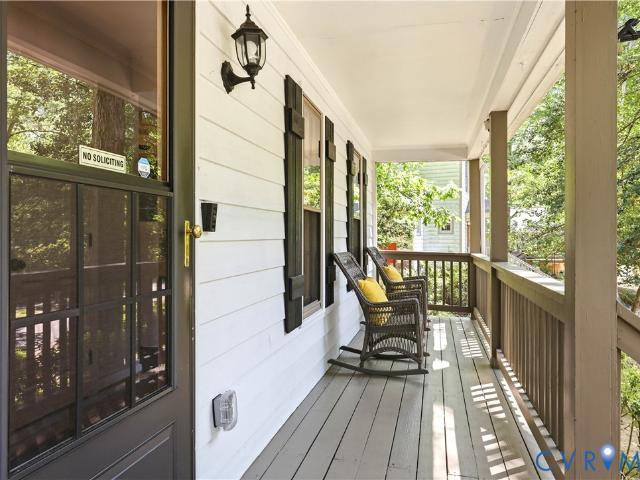
Welcome home to Smoketree South! Renovated in 2021 with updates to the kitchen, baths, flooring, interior paint, fixtures and finishes, this home is move-in ready for new owners. Large family room with wood-burning fireplace offers easy access to the eat-in kitchen featuring granite counters and stainless appliances, plus a cozy dining nook with bay window. Upstairs you'll find renovated bathrooms and 3 bedrooms, including the primary suite with private bath. Outside, relax on the full front porch, or entertain on the multi-tiered back deck and around the fire pit. The fenced rear yard provides privacy. All appliances plus deck furniture and fire pit can convey. Great cul-de-sac location, with off street parking, is close to shopping, dining, schools and commuting routes. Come take a tour and make this house your next HOME!
USD 350,000
14640 Hancock Towns Drive R 6
View photo
Condo · for sale
USD 376,050
USD 247/sq.ft
14640 Hancock Towns Drive R 6
Turtle Hill, Brandermill Clover Hill district Chesterfield County Virginia
· 1,518 sq.ft · 3 Bedrooms · 2 Baths · Condo
· Equipped kitchen · Parking
Turtle Hill, Brandermill Clover Hill district Chesterfield County Virginia · 1,518 sq.ft · 3 Bedrooms · 2 Baths · Condo · Equipped kitchen · Parking
End unit! Summer Move In. The most affordable, 2-story condo for sale featuring 1-car garages and luxury finishes in Chesterfield’s coveted Cosby School District! Meet The Raleigh: a 3-bedroom, 2.5-bath condo with an open floor plan and 1-car garage. The main level features a kitchen with quartz countertops, gray cabinets, stainless steel appliances, oversized island, pantry, café, and a spacious family room. Upstairs, enjoy the private owner’s suite with a large walk-in closet, 1 additional spacious closet, and upgraded en-suite bath and additional owner's closet, two additional bedrooms, a loft, and laundry room. Optional 20x6 front porch perfect for sipping morning coffee. Styled with the on-trend Roslyn Design Package, this home is ready for you! Photos are of similar home selections. This is a maintenance-free community in the heart of Chesterfield including a Clubhouse and Fitness Center! Easy access to interstates & walking distance to shopping and dining. Visit us today. Photos
USD 376,050
15345 Sunrise Oasis Alley
View photo
Townhouse · for sale
USD 428,950
USD 194/sq.ft
15345 Sunrise Oasis Alley
Turtle Hill, Brandermill Clover Hill district Chesterfield County Virginia
· 2,207 sq.ft · 2 Bedrooms · 2 Baths · Townhouse
· Deck · Fireplace · Equipped kitchen · Parking
Turtle Hill, Brandermill Clover Hill district Chesterfield County Virginia · 2,207 sq.ft · 2 Bedrooms · 2 Baths · Townhouse · Deck · Fireplace · Equipped kitchen · Parking
The Richmond 2144 by Main Street Homes. This 3-story townhome offers several elevation options along with a 2-car rear-entry garage and a rear deck. The first floor offers a spacious flex room, a closet, and a storage room with rough-in plumbing. The second-floor open concept features a great room, dining room, and kitchen, complete with a large island, quartz countertops, a ceramic tile backsplash, and stainless-steel appliances. The third floor offers a spacious primary bedroom with 2 walk-in closets and an ensuite bathroom with a gorgeous Euro shower and double-bowl vanity, a guest bedroom with a walk-in closet and a full bathroom, and a laundry room. Options for this floor plan include a study, bedroom, and full bathroom on the 1st floor, a rear kitchen layout, fireplace, dry bar, and deck on the 2nd floor, and an additional third bedroom on the 3rd floor. This home is under construction. The photos, videos, and/or 3d tour shown represent the floor plan but are not of this specific
USD 428,950
1431 Ascot Hill Terrace
View photo
House · for sale
USD 974,900
USD 260/sq.ft
1431 Ascot Hill Terrace
Turtle Hill, Brandermill Clover Hill district Chesterfield County Virginia
· 3,746 sq.ft · 5 Bedrooms · 4 Baths · House
· Office room · Terrace · Fireplace · Equipped kitchen
Turtle Hill, Brandermill Clover Hill district Chesterfield County Virginia · 3,746 sq.ft · 5 Bedrooms · 4 Baths · House · Office room · Terrace · Fireplace · Equipped kitchen
Nestled on a beautifully landscaped cul-de-sac lot in the highly sought-after Hallsley community, this custom-built Homesmith Construction home showcases the exceptional craftsmanship and thoughtful design the builder is known for. Hardwood floors span the entire first level, where a private office with French doors sits just off the foyer. The inviting family room features a striking gas fireplace, custom built-ins, beamed ceiling, and seamless access to the screened porch, creating the perfect space for everyday living and entertaining. At the heart of the home, the designer kitchen is sure to impress with an oversized quartz island, custom cabinetry, high-end appliances, a spacious walk-in pantry, and an adjoining breakfast nook filled with natural light. A thoughtfully designed mudroom with custom built-in bench and storage adds both style and convenience. Upstairs, the spacious primary suite offers a large walk-in closet and a spa-inspired en suite featuring a soaking tub and over
USD 974,900
15900 Greenhart Drive
View photo
House · for sale
USD 611,240
USD 197/sq.ft
15900 Greenhart Drive
Turtle Hill, Brandermill Clover Hill district Chesterfield County Virginia
· 3,089 sq.ft · 4 Bedrooms · 2 Baths · House
· Garden · Office room · Parking · Equipped kitchen · Swimming pool
Turtle Hill, Brandermill Clover Hill district Chesterfield County Virginia · 3,089 sq.ft · 4 Bedrooms · 2 Baths · House · Garden · Office room · Parking · Equipped kitchen · Swimming pool
Welcome to the Harlow at Harper's Mill offering 4 bedrooms, 2.5 baths, and over 3,095 square feet of thoughtfully designed living space on a spacious third acre homesite. This home features a 2 car garage, private home office with French doors, open concept living, and an upgraded kitchen with enhanced appliances ideal for entertaining and everyday living. The owner’s suite includes a luxurious bath with both a soaking tub and separate walk in shower. Full yard irrigation is also included for added convenience and curb appeal. Located in one of Chesterfield’s most sought after communities, Harper’s Mill offers amenities including a clubhouse, pool, playgrounds, walking trails, dog park, and more. Conveniently located near shopping, dining, and major commuter routes. Estimated completion July 2026. Photos and renderings are for illustrative purposes only and may display optional features, upgrades, or decorator enhancements not included in the home. Features, finishes, and availability
USD 611,240

Get email alerts

Don't miss out: be the first to know about new properties

The alert was correctly created

On subscribing you accept the conditions of use and the privacy policy
Alert
Receive new ads in your inbox
Save this search
Receive alerts for new listings

We'll send you an email when we have new properties for: "Properties for sale in Turtle Hill, Brandermill Clover Hill district Chesterfield County Virginia"

The alert was correctly created

Spring Gate, Brandermill Clover Hill district Chesterfield County Virginia
Ridge Creek, Brandermill Clover Hill district Chesterfield County Virginia
Get email alerts and be the first to see new listings
Required field
On subscribing I accept the terms of the privacy policy
Perfect! You'll soon start receiving new listings via email
Alert
Receive an email when we have new ads for Properties for sale in Turtle Hill, Brandermill Clover Hill district Chesterfield County Virginia
Save this search
Filters

Bedrooms

Size (sq.ft)

sq.ft
sq.ft

Price

USD
USD

Property type

Bathrooms

Clear all filters
Receive notifications when new entries are published.