680 houses for sale in Turtle Hill, Brandermill Clover Hill district Chesterfield County Virginia

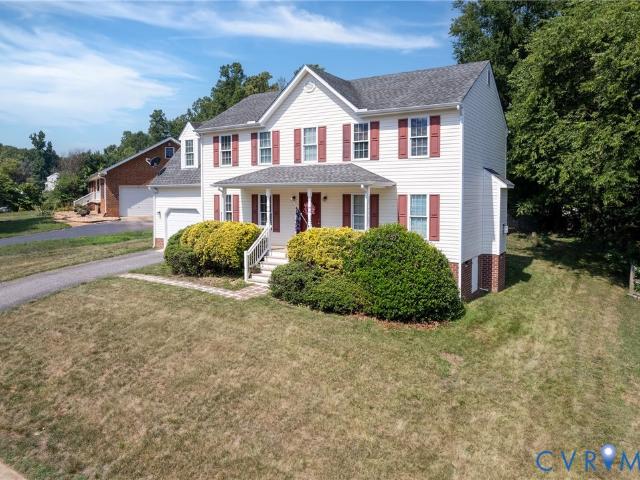
15237 Barford Drive
View photo
House · for sale
USD 848,000
USD 344/sq.ft
15237 Barford Drive
Turtle Hill, Brandermill Clover Hill district Chesterfield County Virginia
· 2,465 sq.ft · 4 Bedrooms · 3 Baths · House
· Office room · Equipped kitchen
Turtle Hill, Brandermill Clover Hill district Chesterfield County Virginia · 2,465 sq.ft · 4 Bedrooms · 3 Baths · House · Office room · Equipped kitchen
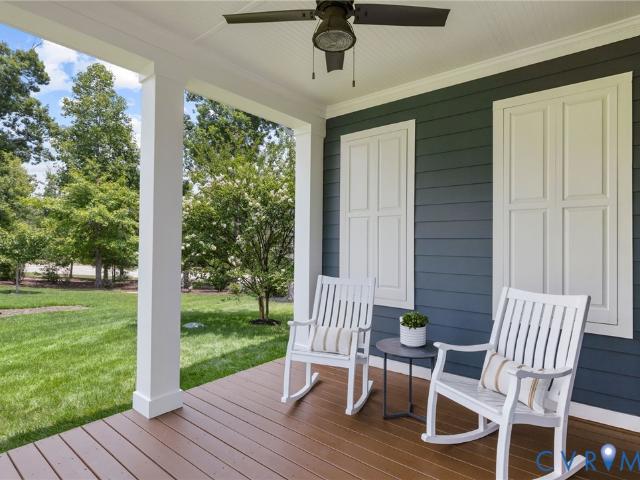
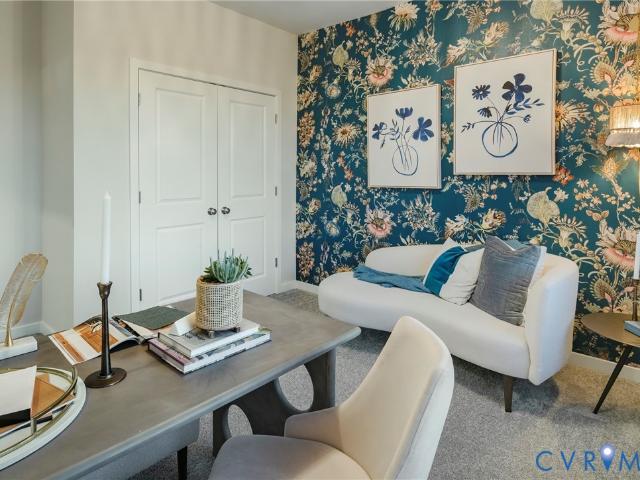
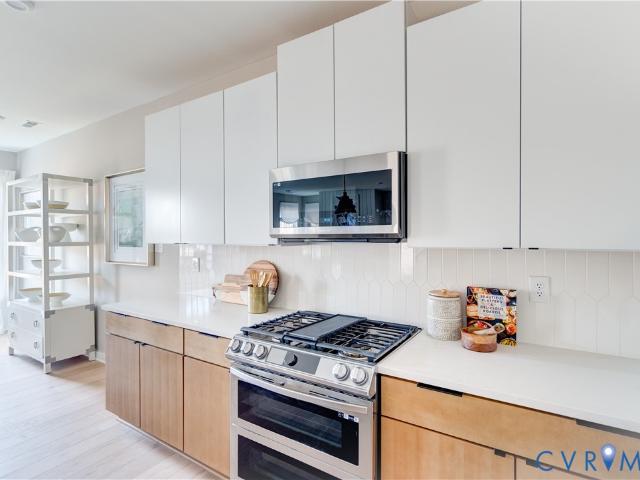
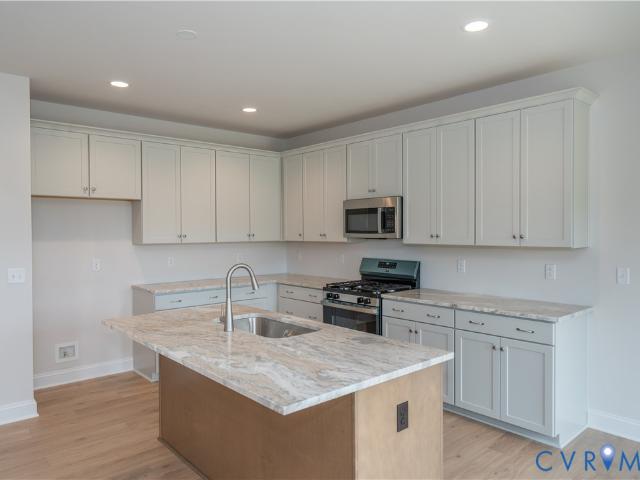
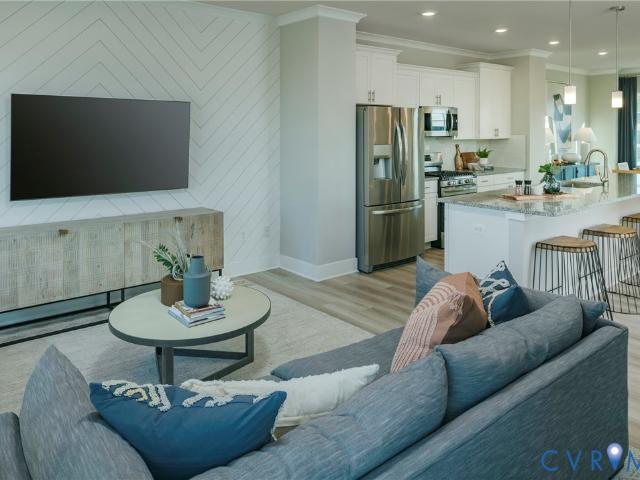
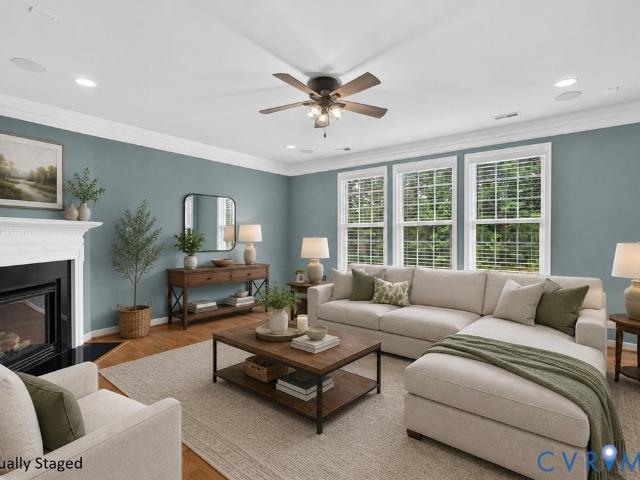
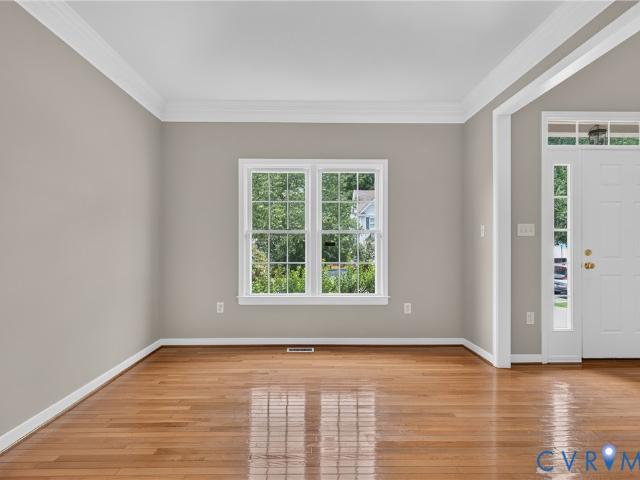
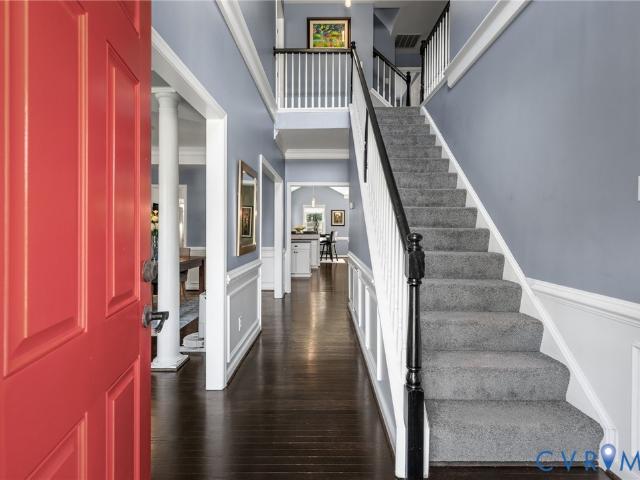
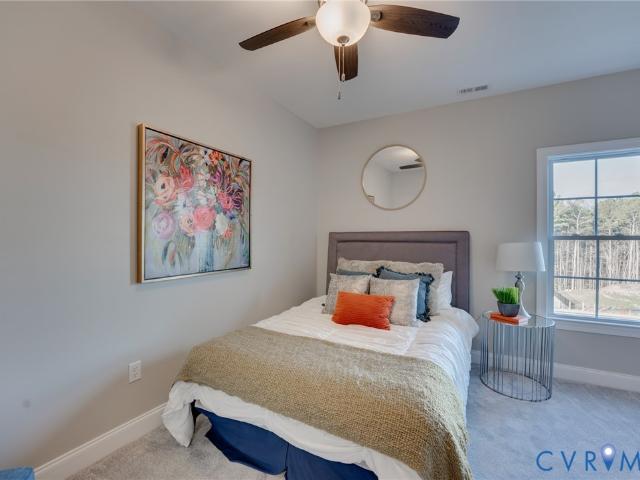
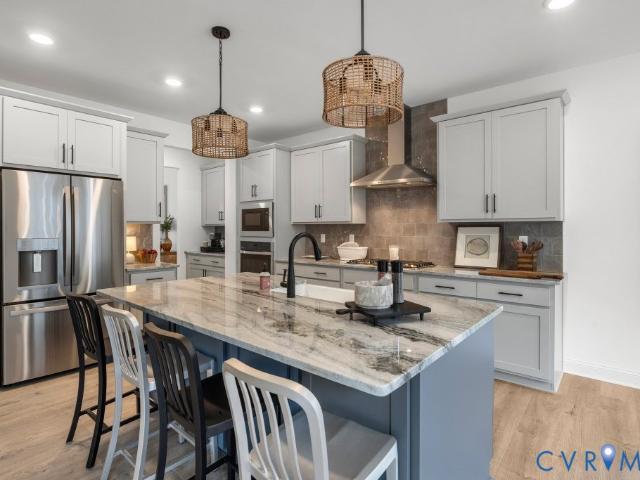
Move-in soon! Welcome home to the Bronte, a thoughtfully designed floor plan offering over 3,500 square feet of flexible living space with 5 bedrooms, 4 full bathrooms, and room for everyone. The first floor features an open-concept layout where the spacious family room flows seamlessly into the chef's kitchen with a large center island, walk-in pantry, and bright morning room, creating the perfect space for everyday living and entertaining. A formal dining room and private study provide additional flexibility, while the first-floor guest suite is complemented by a full bathroom, making it ideal for overnight guests, multigenerational living, or a private home office. Upstairs, the expansive primary suite offers two walk-in closets and a luxurious ensuite bath with dual vanities, soaking tub, and separate shower. Three additional bedrooms, a shared full bath, convenient second-floor laundry room, and a spacious game room provide plenty of space for family, hobbies, or movie nights. Add
USD 848,000
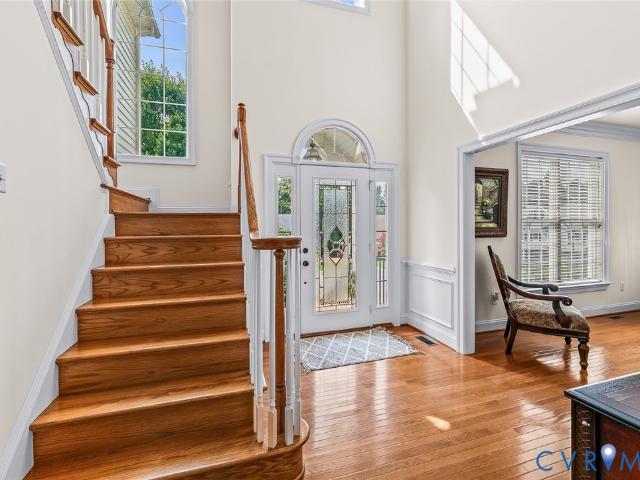
16930 Jennway Terrace
View photo
House · for sale
USD 719,900
USD 168/sq.ft
16930 Jennway Terrace
Turtle Hill, Brandermill Clover Hill district Chesterfield County Virginia
· 4,263 sq.ft · 5 Bedrooms · 3 Baths · House
· Office room · Terrace · Gym · Deck · Fireplace · Equipped kitchen · Parking
Turtle Hill, Brandermill Clover Hill district Chesterfield County Virginia · 4,263 sq.ft · 5 Bedrooms · 3 Baths · House · Office room · Terrace · Gym · Deck · Fireplace · Equipped kitchen · Parking
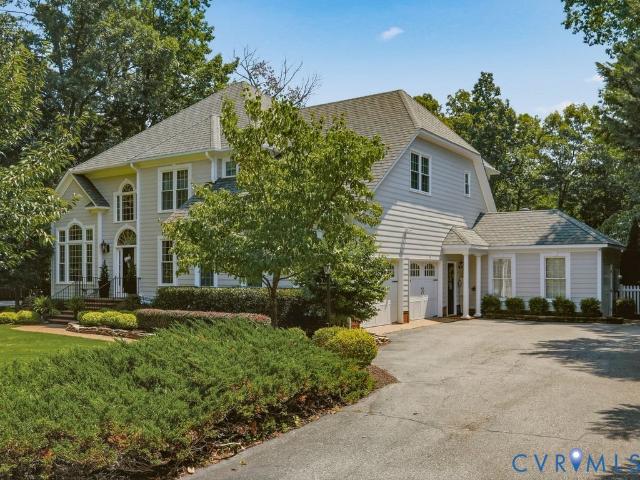
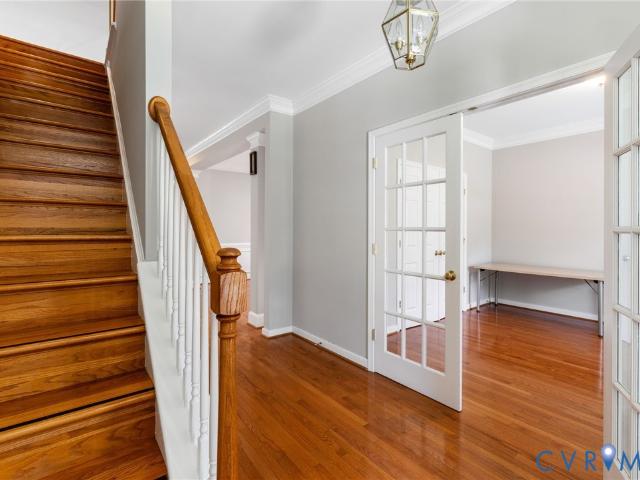
Picture this: You pull into your private CUL-D-SAC, park in one of your THREE garage bays, and walk into a home that literally has ROOM for everything — hobbies, guests, a home office, a playroom, a gym, all of the above. Welcome to 16930 Jennway Terrace, where nearly 4,300 square feet meets one of Moseley's most beloved communities. Summer Lake. The main level sets the tone immediately. HARDWOOD floors flow throughout, gorgeous trim and molding details reward anyone paying attention, and the layout just works — formal living & dining rooms when you need them, plus a sprawling family room with a gas fireplace for every other moment. The kitchen is the kind you actually want to cook in: GRANITE countertops, an oversized ISLAND, designer cabinetry, wall oven, and smooth-top cooking. A sun-drenched morning room opens right off the kitchen with French doors to the deck, so your morning coffee with a WOODED VIEW is practically built into the floor plan. Upstairs, the primary suite earns the
USD 719,900
4410 Southernbelle Lane
View photo
House · for sale
USD 225,000
USD 213/sq.ft
4410 Southernbelle Lane
Turtle Hill, Brandermill Clover Hill district Chesterfield County Virginia
· 1,055 sq.ft · 3 Bedrooms · 1 Bath · House
· Garden · Air conditioning · Heating
Turtle Hill, Brandermill Clover Hill district Chesterfield County Virginia · 1,055 sq.ft · 3 Bedrooms · 1 Bath · House · Garden · Air conditioning · Heating
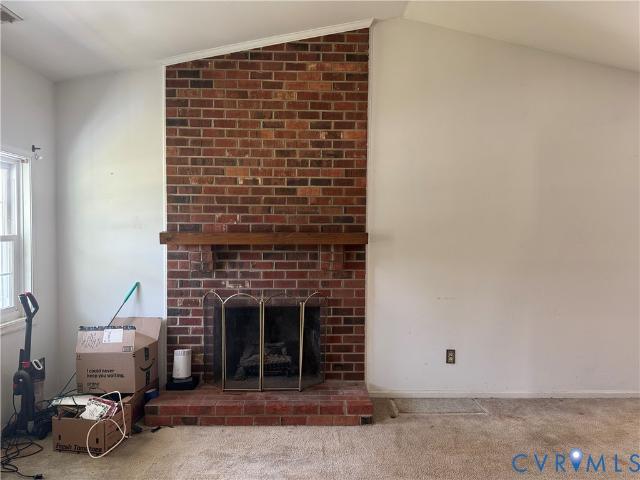
Opportunity awaits at 4410 Southernbelle Ln in Midlothian. Whether you're an investor looking for your next project or an owner-occupant interested in a live-and-flip, this property offers a practical opportunity to build equity through primarily cosmetic renovations. Inside, you'll find a traditional ranch-style layout with a vaulted ceiling in the living room that adds openness to the main living space. The home is equipped with central heat and air, vinyl replacement windows, and a 30-year roof that is approximately 14 years old. Outside, the backyard includes two large detached storage sheds, providing plenty of space for tools, equipment or additional storage. Offering 3 bedrooms, 1 full bathroom and 1,056 square feet of living space, this home presents a solid foundation for its next owner. With the major systems already in place and cosmetic updates being the primary focus, buyers have the opportunity to renovate to their own preferences and add value over time. This property is
USD 225,000
14013 St Cecelia Court
View photo
House · for sale
USD 465,000
USD 181/sq.ft
14013 St Cecelia Court
Turtle Hill, Brandermill Clover Hill district Chesterfield County Virginia
· 2,562 sq.ft · 4 Bedrooms · 2 Baths · House
· Fireplace · Equipped kitchen
Turtle Hill, Brandermill Clover Hill district Chesterfield County Virginia · 2,562 sq.ft · 4 Bedrooms · 2 Baths · House · Fireplace · Equipped kitchen
Welcome to 14013 St. Cecelia Court, a beautifully updated 4-bedroom, 2.5-bath home offering 2,572 square feet of move-in ready living space in Midlothian, Virginia. Located in Chesterfield County, this spacious home combines fresh interior updates, flexible living areas, and desirable indoor-outdoor features. Step inside to a bright interior with cathedral ceilings in the foyer, dining room, and living room, creating an open feel with impressive natural light. The living room features hardwood flooring, a gas fireplace, and ceiling fans, making it a comfortable gathering space for everyday living or entertaining. The formal dining room also showcases beautiful wood flooring. The kitchen is designed for function and convenience, featuring granite countertops, stainless steel appliances, ample cabinetry, and a cozy breakfast nook. A separate laundry room is located just off the kitchen, adding practical storage and efficiency to the floor plan. The first-floor primary suite offers a priv
USD 465,000
1431 Porters Mill Terrace
View photo
House · for sale
USD 350,000
USD 266/sq.ft
1431 Porters Mill Terrace
Turtle Hill, Brandermill Clover Hill district Chesterfield County Virginia
· 1,313 sq.ft · 3 Bedrooms · 2 Baths · House
· Garden · Terrace · Deck · Fireplace · Parking · Equipped kitchen · Security
Turtle Hill, Brandermill Clover Hill district Chesterfield County Virginia · 1,313 sq.ft · 3 Bedrooms · 2 Baths · House · Garden · Terrace · Deck · Fireplace · Parking · Equipped kitchen · Security
Welcome home to Smoketree South! Renovated in 2021 with updates to the kitchen, baths, flooring, interior paint, fixtures and finishes, this home is move-in ready for new owners. Large family room with wood-burning fireplace offers easy access to the eat-in kitchen featuring granite counters and stainless appliances, plus a cozy dining nook with bay window. Upstairs you'll find renovated bathrooms and 3 bedrooms, including the primary suite with private bath. Outside, relax on the full front porch, or entertain on the multi-tiered back deck and around the fire pit. The fenced rear yard provides privacy. All appliances plus deck furniture and fire pit can convey. Great cul-de-sac location, with off street parking, is close to shopping, dining, schools and commuting routes. Come take a tour and make this house your next HOME!
USD 350,000
15345 Sunrise Oasis Alley
View photo
Townhouse · for sale
USD 428,950
USD 194/sq.ft
15345 Sunrise Oasis Alley
Turtle Hill, Brandermill Clover Hill district Chesterfield County Virginia
· 2,207 sq.ft · 2 Bedrooms · 2 Baths · Townhouse
· Deck · Fireplace · Equipped kitchen · Parking
Turtle Hill, Brandermill Clover Hill district Chesterfield County Virginia · 2,207 sq.ft · 2 Bedrooms · 2 Baths · Townhouse · Deck · Fireplace · Equipped kitchen · Parking
The Richmond 2144 by Main Street Homes. This 3-story townhome offers several elevation options along with a 2-car rear-entry garage and a rear deck. The first floor offers a spacious flex room, a closet, and a storage room with rough-in plumbing. The second-floor open concept features a great room, dining room, and kitchen, complete with a large island, quartz countertops, a ceramic tile backsplash, and stainless-steel appliances. The third floor offers a spacious primary bedroom with 2 walk-in closets and an ensuite bathroom with a gorgeous Euro shower and double-bowl vanity, a guest bedroom with a walk-in closet and a full bathroom, and a laundry room. Options for this floor plan include a study, bedroom, and full bathroom on the 1st floor, a rear kitchen layout, fireplace, dry bar, and deck on the 2nd floor, and an additional third bedroom on the 3rd floor. This home is under construction. The photos, videos, and/or 3d tour shown represent the floor plan but are not of this specific
USD 428,950
1431 Ascot Hill Terrace
View photo
House · for sale
USD 974,900
USD 260/sq.ft
1431 Ascot Hill Terrace
Turtle Hill, Brandermill Clover Hill district Chesterfield County Virginia
· 3,746 sq.ft · 5 Bedrooms · 4 Baths · House
· Office room · Terrace · Fireplace · Equipped kitchen
Turtle Hill, Brandermill Clover Hill district Chesterfield County Virginia · 3,746 sq.ft · 5 Bedrooms · 4 Baths · House · Office room · Terrace · Fireplace · Equipped kitchen
Nestled on a beautifully landscaped cul-de-sac lot in the highly sought-after Hallsley community, this custom-built Homesmith Construction home showcases the exceptional craftsmanship and thoughtful design the builder is known for. Hardwood floors span the entire first level, where a private office with French doors sits just off the foyer. The inviting family room features a striking gas fireplace, custom built-ins, beamed ceiling, and seamless access to the screened porch, creating the perfect space for everyday living and entertaining. At the heart of the home, the designer kitchen is sure to impress with an oversized quartz island, custom cabinetry, high-end appliances, a spacious walk-in pantry, and an adjoining breakfast nook filled with natural light. A thoughtfully designed mudroom with custom built-in bench and storage adds both style and convenience. Upstairs, the spacious primary suite offers a large walk-in closet and a spa-inspired en suite featuring a soaking tub and over
USD 974,900
15900 Greenhart Drive
View photo
House · for sale
USD 611,240
USD 197/sq.ft
15900 Greenhart Drive
Turtle Hill, Brandermill Clover Hill district Chesterfield County Virginia
· 3,089 sq.ft · 4 Bedrooms · 2 Baths · House
· Garden · Office room · Parking · Equipped kitchen · Swimming pool
Turtle Hill, Brandermill Clover Hill district Chesterfield County Virginia · 3,089 sq.ft · 4 Bedrooms · 2 Baths · House · Garden · Office room · Parking · Equipped kitchen · Swimming pool
Welcome to the Harlow at Harper's Mill offering 4 bedrooms, 2.5 baths, and over 3,095 square feet of thoughtfully designed living space on a spacious third acre homesite. This home features a 2 car garage, private home office with French doors, open concept living, and an upgraded kitchen with enhanced appliances ideal for entertaining and everyday living. The owner’s suite includes a luxurious bath with both a soaking tub and separate walk in shower. Full yard irrigation is also included for added convenience and curb appeal. Located in one of Chesterfield’s most sought after communities, Harper’s Mill offers amenities including a clubhouse, pool, playgrounds, walking trails, dog park, and more. Conveniently located near shopping, dining, and major commuter routes. Estimated completion July 2026. Photos and renderings are for illustrative purposes only and may display optional features, upgrades, or decorator enhancements not included in the home. Features, finishes, and availability
USD 611,240
14409 Kenmont Drive
View photo
House · for sale
USD 1,500,000
USD 294/sq.ft
14409 Kenmont Drive
Turtle Hill, Brandermill Clover Hill district Chesterfield County Virginia
· 5,102 sq.ft · 5 Bedrooms · 4 Baths · House
· Fireplace · Equipped kitchen
Turtle Hill, Brandermill Clover Hill district Chesterfield County Virginia · 5,102 sq.ft · 5 Bedrooms · 4 Baths · House · Fireplace · Equipped kitchen
Steps from the bus stop in the Salisbury neighborhood, this expansive home delivers on so many luxuries, including a 1st & 2nd floor primary suite. The 1st floor primary suite was an addition that seamlessly blends into the home's original architecture, featuring a private sunroom/sitting room, an impressive walk-in closet with custom cherry built-ins, private laundry, his & hers vanities, dual shower heads, an infinity tub, & fireplace. The 2nd floor primary suite features a spa-like retreat, with separate marble sinks, makeup vanity, & freestanding soaking tub. Across the over 5000 square feet, you’ll find extensive custom millwork including 4-piece crown, arched doorways, chair railing, picture frame molding, multiple tray ceilings, & white oak inlaid floors. High-end windows welcome abundant morning light from the rear of the home, & gallery-style lighting highlights art & creates visual height in the front rooms. Step into a kitchen imagined for a chef. From the appliances to the
USD 1,500,000
8649 Corsica Drive
View photo
House · for sale
USD 639,000
USD 207/sq.ft
8649 Corsica Drive
Turtle Hill, Brandermill Clover Hill district Chesterfield County Virginia
· 3,078 sq.ft · 5 Bedrooms · 2 Baths · House
· Garden · Office room · Parking · Gym · Deck · Fireplace · Equipped kitchen
Turtle Hill, Brandermill Clover Hill district Chesterfield County Virginia · 3,078 sq.ft · 5 Bedrooms · 2 Baths · House · Garden · Office room · Parking · Gym · Deck · Fireplace · Equipped kitchen
Welcome to 8649 Corsica Drive! This move in ready, boasts over 3000 sq ft, a 2 car garage with hanging shelves and epoxy floor, large manicured and fenced back yard, and oversized covered back deck! One of the largest lots in Timberstone that backs up to the largest section of community property in the neighborhood for a private feel with outstanding neighborhood amenities. An extend concrete driveway section allows for 4+ parking spots (in addition to the garage spaces) or use as a basketball court. The covered front porch is welcoming and perfect to relax and admire the beautiful neighborhood of Harpers Mill. Enjoy your open floor plan with continuous flooring thought the main level, a GIANT great room. Featuring a fireplace, a dining area, a step in hall closet with customizable wall track, a first floor flex room off the living area with built-in storage could be used as office / home gym / homeschool / or recreational area. A open kitchen featuring a large island, granite countert
USD 639,000
10700 Blossomwood Road
View photo
House · for sale
USD 2,800,000
USD 2,364/sq.ft
10700 Blossomwood Road
Turtle Hill, Brandermill Clover Hill district Chesterfield County Virginia
· 1,184 sq.ft · 3 Bedrooms · 1 Bath · House
· Fireplace
Turtle Hill, Brandermill Clover Hill district Chesterfield County Virginia · 1,184 sq.ft · 3 Bedrooms · 1 Bath · House · Fireplace
The property is being sold AS IS and is priced below tax assessment and needs a complete inside refresh. It has 3 BR and a 1.5 Jack and Jill type bathroom and sits on a large. 4 acre lot. There is room to add more value and make it a 2 Bathroom home. The 10x20 sunroom was added by the homeowner for additional square footage. The brick fireplace was set up for gas and was updated with a new liner. This home is a great opportunity for an investor or skilled first time homebuyer. There is an attached and detached shed with power. The roof is 2 years old, has replacement windows and hardiplank siding. The homeowner also had an annual pest service contract
USD 2,800,000
1025 Alcorn Terrace
View photo
House · for sale
USD 484,500
USD 245/sq.ft
1025 Alcorn Terrace
Turtle Hill, Brandermill Clover Hill district Chesterfield County Virginia
· 1,970 sq.ft · 4 Bedrooms · 3 Baths · House
· Garden · Terrace · Equipped kitchen
Turtle Hill, Brandermill Clover Hill district Chesterfield County Virginia · 1,970 sq.ft · 4 Bedrooms · 3 Baths · House · Garden · Terrace · Equipped kitchen
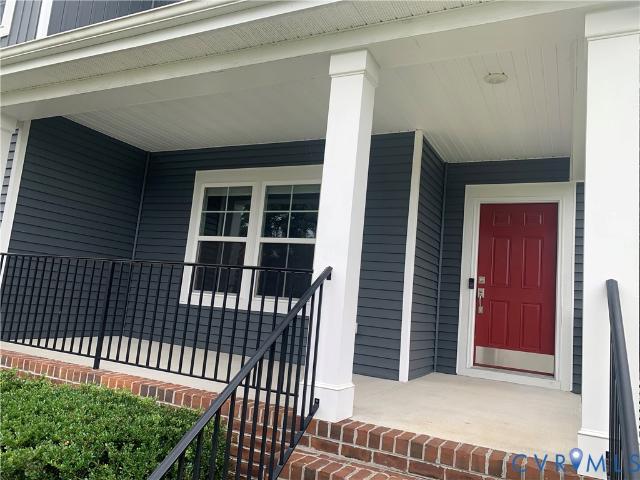
Welcome home to this beautifully maintained 4-bedroom, 3-bath residence in the highly desirable Charter Colony community in Midlothian. Thoughtfully updated throughout, this home combines timeless charm with modern conveniences and a highly functional floor plan. You will be welcomed by manicured landscaping, a large front porch, new stairs, and a beautiful newly painted front door. Step inside to discover refinished hardwood floors (2024) flowing throughout the main level and fresh paint throughout the entire downstairs (2025). The spacious kitchen is a standout feature, offering honed granite countertops, fresh backsplash, added recessed lighting, and appliances installed in late 2024, making it both stylish and practical for everyday living and entertaining. The first-floor primary suite provides a private retreat with a large walk-in closet and an en-suite bath featuring a garden tub, separate shower, and newly updated tile flooring. Also on the main level, you’ll find a versatile
USD 484,500
14225 Camack Trail
View photo
House · for sale
USD 509,000
USD 189/sq.ft
14225 Camack Trail
Turtle Hill, Brandermill Clover Hill district Chesterfield County Virginia
· 2,691 sq.ft · 3 Bedrooms · 2 Baths · House
· Office room · Fireplace · Equipped kitchen
Turtle Hill, Brandermill Clover Hill district Chesterfield County Virginia · 2,691 sq.ft · 3 Bedrooms · 2 Baths · House · Office room · Fireplace · Equipped kitchen
Welcome to this beautifully maintained home in the sought-after Charter Colony community, offering the rare convenience of a first-floor primary suite and a private cul-de-sac setting in the heart of Midlothian. With 3 bedrooms, 2.5 baths, a loft, and a flexible office space, this home combines spacious living with timeless design. Inside, hardwood floors run throughout the first level, where formal living and dining spaces are paired with vaulted ceilings and an airy, open feel. The kitchen features stainless steel appliances, abundant cabinetry, recessed lighting, and a spacious pantry, all opening seamlessly to the morning room and expansive family room anchored by a striking double-sided fireplace. The first-floor primary suite offers vaulted ceilings, a massive walk-in closet, and a spacious en-suite bath with dual vanities, soaking tub, and glass walk-in shower. Upstairs, a loft overlooks the main living area and is flanked by two oversized bedrooms and a full hall bath. Outside,
USD 509,000
9424 Amberleigh Circle
View photo
Townhouse · for sale
USD 435,000
USD 284/sq.ft
9424 Amberleigh Circle
Turtle Hill, Brandermill Clover Hill district Chesterfield County Virginia
· 1,528 sq.ft · 3 Bedrooms · 2 Baths · Townhouse
· Patio · Parking · Fireplace · Equipped kitchen
Turtle Hill, Brandermill Clover Hill district Chesterfield County Virginia · 1,528 sq.ft · 3 Bedrooms · 2 Baths · Townhouse · Patio · Parking · Fireplace · Equipped kitchen
Welcome home to SINGLE-LEVEL, Maintenance-Free resort-style living in the premiere 55+ active adult community of AMBERLEIGH. This 3 bedroom 2 full bath (1538 sq/ft) turn-key cottage style home is pristine in every way. This effortless one-level home in a beautiful neighborhood with a vibrant social scene is the ideal sanctuary for your next chapter. The home is open and airy with gleaming hardwoods throughout, formal dining, a bright eat-in kitchen with plenty of cabinets and space for cooking and entertaining, convenient laundry with utility door to spacious 2 car garage with sink, cabinets and storage. The living room boast high ceilings, built-ins, a gas fireplace, bay window and access to the back paver patio with stone accents, perfect for Al Fresco dining. The large Primary bedroom with Tray ceilings and huge walk-in closet lead to the En-Suite with Jetted tub, double sinks and separate shower. All guest bedrooms feature hardwoods, bright windows and closets, perfect for home off
USD 435,000
6024 Walking Path Lane
View photo
House · for sale
USD 400,000
USD 184/sq.ft
6024 Walking Path Lane
Turtle Hill, Brandermill Clover Hill district Chesterfield County Virginia
· 2,164 sq.ft · 5 Bedrooms · 2 Baths · House
· Garden · Deck · Fireplace · Parking
Turtle Hill, Brandermill Clover Hill district Chesterfield County Virginia · 2,164 sq.ft · 5 Bedrooms · 2 Baths · House · Garden · Deck · Fireplace · Parking
Welcome home to 6024 Walking Path Lane! This lovely 5 bedroom, 2.5 bath home features a large Eat-In-Kitchen, a spacious freshly painted Family Room with NEW LVP flooring with a gas fireplace. A Formal Sitting/Dining Room with hardwood floors ana a dedicated laundry room complete the first floor. The stairs and entire 5 bedrooms upstairs have brand new pad and carpeting. Relax in your primary bedroom with a large ensuite bath with a large garden tub, a standup shower and a walk-in closet. There are 4 additional bedrooms and a hall full bath on this level. The large bedroom over the garage could be a rec room. Newer Anderson doors will give you peace of mind. Enjoy entertaining on the freshly painted deck overlooking a huge flat back yard. Two NEW Bosch 15 Seer Heat Pump systems with Honeywell Filtration Systems will keep you comfortable and cozy. Located minutes from great schools, shopping, dining and Route 288 & 76. This beautiful home won't last long. Make your appointment Today!
USD 400,000
3005 Canoe Pointe Loop 30 5
View photo
House · for sale
USD 654,920
USD 259/sq.ft
3005 Canoe Pointe Loop 30 5
Turtle Hill, Brandermill Clover Hill district Chesterfield County Virginia
· 2,519 sq.ft · 3 Bedrooms · 3 Baths · House
· Fireplace · Equipped kitchen · Parking · Swimming pool
Turtle Hill, Brandermill Clover Hill district Chesterfield County Virginia · 2,519 sq.ft · 3 Bedrooms · 3 Baths · House · Fireplace · Equipped kitchen · Parking · Swimming pool
SINGLE FAMILY 55+: a true 55+ community designed exclusively for active adults! Welcome to Woolridge Landing that offers comfort and convenience at your fingertips. Sit back, relax, and say goodbye to yardwork! Living in this low-maintenance community will give you more time to enjoy the community amenities including a clubhouse, fitness center, nature trails, outdoor pool, and 3 multi-purpose sport courts! The Mattox floorplan features true first-floor lifestyle thanks to your main-level owner's suite conveniently located to the nearby family room, cafe, fireplace, and outdoor living area. In the kitchen, you'll find an open space ideal for entertaining with an oversized island and nearby walk-in pantry. The first-floor owner's suite includes a private bath with a dual vanity as well as a spacious closet and an infinity shower. The first floor also includes an additional bedroom, flex room, full bath, laundry room, and front entry 2-car garage. Looking for more storage space? Enjoy yo
USD 654,920
16825 Creek Parke Drive
View photo
House · for sale
USD 609,900
USD 367/sq.ft
16825 Creek Parke Drive
Turtle Hill, Brandermill Clover Hill district Chesterfield County Virginia
· 1,658 sq.ft · 3 Bedrooms · 2 Baths · House
· Deck · Equipped kitchen · Parking
Turtle Hill, Brandermill Clover Hill district Chesterfield County Virginia · 1,658 sq.ft · 3 Bedrooms · 2 Baths · House · Deck · Equipped kitchen · Parking
Stylish one-level living in luxury 55+ community! Welcome to the Grand Charleston plan which has 3 Bedrooms, 2 Baths, and is the perfect layout for'right-sizing' your life. This Kitchen has the perfect 3-point flow, a large island, and a spacious pantry. The Dining and Family room are open to the Kitchen, now add a deck off the rear and you've made entertaining a breeze! Find relaxation & rejuvenation in your Primary Suite, with a spacious serenity shower, water closet, plus a linen and a large walk-in closet. From your 2-car garage, you enter into an ample drop-zone and Laundry Room. In the Parke at Cold Creek, you can relax knowing you do not have to mow your lawn & can enjoy amazing amenities like pickleball, bocce ball, gathering areas, walking trails, and more! The Parke at Cold Creek is located just minutes from wonderful restaurants, recreation and retail! Beautiful, upgraded, and luxurious finishes have been added to this home
USD 609,900
8745 Pioneer Hill Drive
View photo
Townhouse · for sale
USD 416,040
USD 199/sq.ft
8745 Pioneer Hill Drive
Turtle Hill, Brandermill Clover Hill district Chesterfield County Virginia
· 2,088 sq.ft · 3 Bedrooms · 2 Baths · Townhouse
· Garden · Deck · Equipped kitchen · Swimming pool
Turtle Hill, Brandermill Clover Hill district Chesterfield County Virginia · 2,088 sq.ft · 3 Bedrooms · 2 Baths · Townhouse · Garden · Deck · Equipped kitchen · Swimming pool
Move In June 2026! Brand-new Arcadia townhome in the desirable Harpers Mill community! Walking distance to elementary school, parks and amenities. This new three-story townhome boasts a modern and spacious layout. A recreation room on the first floor makes it easy to entertain and relax throughout the week. On the second level is a flexible open-concept floorplan shared between the kitchen with large center island with granite countertops, SS appliances, spacious living and dining areas. Enjoy the warmer weather on the large 10x18 composite deck overlooking the backyard. Three bedrooms make up the third floor, including the luxe owner’s suite with a spa-inspired bathroom and walk-in closet. Very short walking distance to Harpers Mill community amenities include a clubhouse, swimming pool, recreation fields, playgrounds, dog park, walking trail and elementary school! Images of model home, actual home may differ
USD 416,040
2506 Cascade Meadows Drive
View photo
House · for sale
USD 510,000
USD 193/sq.ft
2506 Cascade Meadows Drive
Turtle Hill, Brandermill Clover Hill district Chesterfield County Virginia
· 2,637 sq.ft · 5 Bedrooms · 2 Baths · House
· Office room · Fireplace · Equipped kitchen
Turtle Hill, Brandermill Clover Hill district Chesterfield County Virginia · 2,637 sq.ft · 5 Bedrooms · 2 Baths · House · Office room · Fireplace · Equipped kitchen
Nestled on a beautifully landscaped cul-de-sac lot backing to serene wooded views in the sought-after Watermill community, 2506 Cascade Meadows Drive offers the perfect blend of comfort, style, and thoughtful updates. From the moment you step inside, you'll be welcomed by stunning hardwood floors and elegant triple crown molding that flow throughout the main level, creating a warm and sophisticated atmosphere. The upgraded eat-in kitchen is designed for both everyday living and entertaining, featuring Corian countertops, a tile backsplash, breakfast bar, large pantry, and upgraded stainless steel appliances. Gather with family and friends in the spacious living room with built-in surround sound, complete with a cozy gas fireplace, or unwind in the light-filled sunroom—an ideal space for a home office, playroom, or peaceful retreat. Upstairs, newer carpeting leads to a generous primary suite offering a large walk-in closet and a luxurious five-piece bath. Outside, enjoy the private wood
USD 510,000
14219 Jeffries Place
View photo
House · for sale
USD 525,000
USD 214/sq.ft
14219 Jeffries Place
Turtle Hill, Brandermill Clover Hill district Chesterfield County Virginia
· 2,443 sq.ft · 4 Bedrooms · 2 Baths · House
· Fireplace · Equipped kitchen
Turtle Hill, Brandermill Clover Hill district Chesterfield County Virginia · 2,443 sq.ft · 4 Bedrooms · 2 Baths · House · Fireplace · Equipped kitchen
Welcome home to this beautifully refreshed residence in the highly desirable Charter Colony community, where comfort, style, and convenience come together on a quiet cul-de-sac. Offering 4 bedrooms, 2.5 baths, and approximately 2,454 square feet, this move-in-ready home showcases extensive recent updates including fresh interior paint, newly stained hardwood floors, brand-new carpet and padding, new luxury vinyl plank flooring in the kitchen, updated HVAC vents, new bathroom faucets, and a new GE range and microwave. The bright main level features formal living and dining rooms with decorative columns, abundant natural light, and an open-concept layout perfect for entertaining. The spacious kitchen offers an island, pantry, breakfast area, and flows seamlessly into the inviting family room with a cozy gas fireplace. Upstairs, the expansive primary suite is a private retreat with two walk-in closets and a luxurious ensuite featuring double vanities, a soaking tub, and separate shower. T
USD 525,000
1555 Providence Knoll Drive
View photo
Townhouse · for sale
USD 399,950
USD 225/sq.ft
1555 Providence Knoll Drive
Turtle Hill, Brandermill Clover Hill district Chesterfield County Virginia
· 1,776 sq.ft · 3 Bedrooms · 2 Baths · Townhouse
· Parking · Balcony · Fireplace · Equipped kitchen
Turtle Hill, Brandermill Clover Hill district Chesterfield County Virginia · 1,776 sq.ft · 3 Bedrooms · 2 Baths · Townhouse · Parking · Balcony · Fireplace · Equipped kitchen
Picture Perfect 3 BR and 2.5 BA townhome with 2 car garage on the 8th fairway of Providence Golf Course. Enter into the two story foyer with gleaming hardwood floors and travel the 17' foyer through the arched opening into the luxurious living area. A convenient dining area across from the kitchen is open into the grand family room with it's cathedral ceiling and gas fireplace. The first floor primary suite includes a ceiling fan and luxury bath with double vanity, jetted tub and separate shower. The walk-in closet is large enough for all of your wardrobe. Upstairs is a balcony overlooking the foyer along with a perfect flex space for an upstairs den or playroom. Two spacious bedrooms share the hall bath. There is plenty of additional storage space with both a pull-down and walk-in attic areas. The finished two car garage includes the Pelican PC600 water filtration system. The HVAC (2018) is equipped with an April Aire cleaner as well as an Air Scrubber Plus to help all those with alle
USD 399,950
1048 Alcorn Terrace
View photo
House · for sale
USD 475,000
USD 259/sq.ft
1048 Alcorn Terrace
Turtle Hill, Brandermill Clover Hill district Chesterfield County Virginia
· 1,830 sq.ft · 3 Bedrooms · 3 Baths · House
· Garden · Office room · Terrace · Deck · Equipped kitchen · Parking
Turtle Hill, Brandermill Clover Hill district Chesterfield County Virginia · 1,830 sq.ft · 3 Bedrooms · 3 Baths · House · Garden · Office room · Terrace · Deck · Equipped kitchen · Parking
Low maintenance, 1st floor living, in Charter Colony with amazing neighborhood amenities and fabulous schools, and you don't have to be 55+! This thoughtfully designed home offers true first-floor living. The open great room flows seamlessly from living to dining, anchored by a kitchen with granite countertops, tiled backsplash, generous cabinet storage, newer appliances and a pantry. The spacious primary suite features a large walk-in closet and an ensuite with double vanity, soaker tub, and separate shower. A second bedroom or home office with walk-in closet and adjacent full bath, plus a conveniently located first-floor laundry with garage access, round out the main level perfectly. Upstairs, a HUGE bedroom with ample room for a king bed or two twins and a sitting area. The full bath and an unfinished 4th bedroom room/ storage room completes the second floor. Outdoor living shines with a screened porch, a grilling deck, and a yard you never have to mow. Lovingly maintained and price
USD 475,000
14843 Shorewood Court
View photo
House · for sale
USD 950,000
USD 267/sq.ft
14843 Shorewood Court
Turtle Hill, Brandermill Clover Hill district Chesterfield County Virginia
· 3,552 sq.ft · 5 Bedrooms · 3 Baths · House
· Equipped kitchen
Turtle Hill, Brandermill Clover Hill district Chesterfield County Virginia · 3,552 sq.ft · 5 Bedrooms · 3 Baths · House · Equipped kitchen
Experience breathtaking waterfront living on Swift Creek Reservoir in this extensively renovated 5-bedroom, 3.5-bath home offering three levels of thoughtfully designed living space and over $250,000 in recent improvements. Positioned to capture spectacular water views, this exceptional property combines modern luxury with incredible energy efficiency. The heart of the home is the completely remodeled kitchen featuring custom cabinetry, granite countertops, a gas cooktop, and an adjacent vaulted breakfast nook, where walls of windows showcase the stunning waterfront backdrop. Formal living and dining rooms, a spacious family room, and a sunroom provide ample space for everyday living and entertaining. The rear of the home was designed to maximize the views, featuring oversized picture windows that frame the water like artwork. New lighting throughout enhances the fresh, modern aesthetic. The third floor offers a private retreat with a spacious bedroom suite, full bath, recreation room,
USD 950,000
6408 Sanford Springs Cove
View photo
Townhouse · for sale
USD 569,340
USD 191/sq.ft
6408 Sanford Springs Cove
Turtle Hill, Brandermill Clover Hill district Chesterfield County Virginia
· 2,971 sq.ft · 3 Bedrooms · 3 Baths · Townhouse
· Patio · Garden · Equipped kitchen · Lift
Turtle Hill, Brandermill Clover Hill district Chesterfield County Virginia · 2,971 sq.ft · 3 Bedrooms · 3 Baths · Townhouse · Patio · Garden · Equipped kitchen · Lift
Welcome to Jordan Crossing — a hidden gem for 55+ living! Being offered for under $173 per square foot! Lowest in the area! Over $31,000 in free closing cash and options! 10,000 closing assistance cash! INCLUDED Conditioned all season room $9,900, Oversized & wooded premium lot $5,000, Garden Patio $4,400, and quartz kitchen top upgrade $2,100. Contact now to ask about all of our promotional offers. Tucked away in a private setting yet just minutes from Hull Street/360, this new construction townhome offers the perfect blend of convenience and luxury. Restaurants and shopping are within walking distance, you’ll love how easily lifestyle and location come together. Low-maintenance living at its finest, spend your weekends enjoying life instead of yard work. Lawn care, landscaping, trash and recycling, and even snow removal for common areas are all included. Inside, your own private in-home elevator makes everyday living effortless. The gourmet kitchen is a chef’s dream, featuring quartz
USD 569,340
13307 Queensgate Road
View photo
House · for sale
USD 531,000
USD 226/sq.ft
13307 Queensgate Road
Turtle Hill, Brandermill Clover Hill district Chesterfield County Virginia
· 2,347 sq.ft · 4 Bedrooms · 2 Baths · House
· Office room · Deck · Equipped kitchen
Turtle Hill, Brandermill Clover Hill district Chesterfield County Virginia · 2,347 sq.ft · 4 Bedrooms · 2 Baths · House · Office room · Deck · Equipped kitchen
Welcome to 13307 Queensgate Rd in the family-friendly neighborhood of Queensmill! This home is priced below assessment to sell fast! This home is sold as is condition. No repairs by seller. Needs TLC but there are lots of upgrades too! This spacious home boasts new solid oak hardwood floors throughout first floor, remodeled kitchen with quartz countertops, Bluetooth-enabled shower fans in upstairs bathrooms, completely renovated primary bath, an encapsulated and insulated crawlspace with dehumidifier, new custom-built storage shed, and much more! Current formal living room has been converted into a temporary bedroom but could also be used as a playroom, office or flex space. Enjoy the outdoors by spending time on the screened in porch, the deck or the spacious 1-acre lot! Coming Soon listing more photos to be added shortly
USD 531,000

Get email alerts

Don't miss out: be the first to know about new properties

The alert was correctly created

On subscribing you accept the conditions of use and the privacy policy
Alert
Receive new ads in your inbox
Save this search
Receive alerts for new listings

We'll send you an email when we have new properties for: "Houses for sale in Turtle Hill, Brandermill Clover Hill district Chesterfield County Virginia"

The alert was correctly created

Spring Gate, Brandermill Clover Hill district Chesterfield County Virginia
Ridge Creek, Brandermill Clover Hill district Chesterfield County Virginia
Get email alerts and be the first to see new listings
Required field
On subscribing I accept the terms of the privacy policy
Perfect! You'll soon start receiving new listings via email
Alert
Receive an email when we have new ads for Houses for sale in Turtle Hill, Brandermill Clover Hill district Chesterfield County Virginia
Save this search
Filters

Bedrooms

Size (sq.ft)

sq.ft
sq.ft

Price

USD
USD

Property type

Bathrooms

Clear all filters
Receive notifications when new entries are published.