2,283 houses for sale in Tustin city

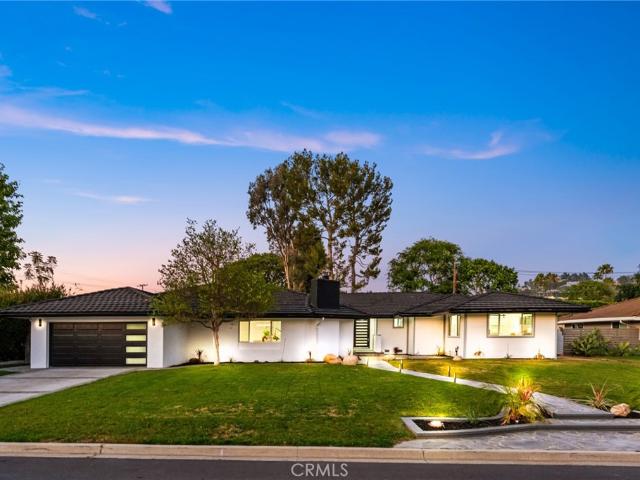
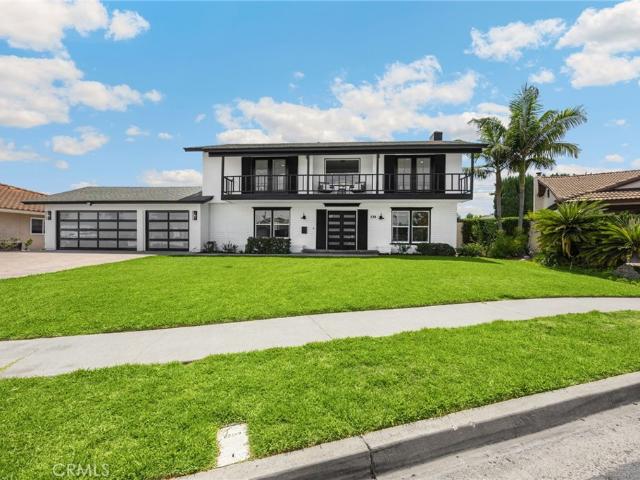
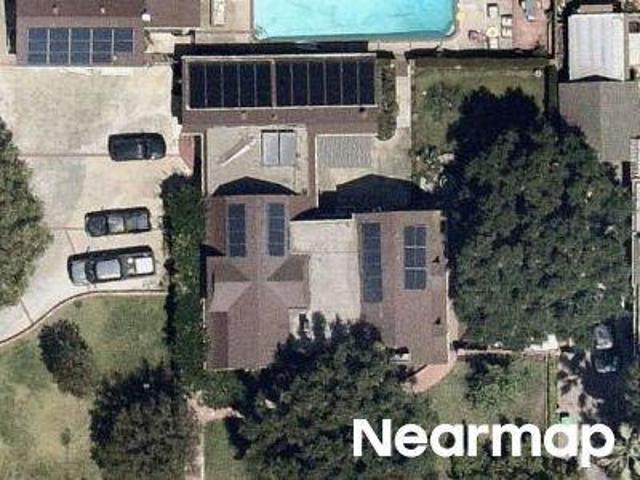
421 Larry Lane
View photo
House · for sale
USD 1,295,000
USD 661/sq.ft
421 Larry Lane
Tustin city
· 1,959 sq.ft · 3 Bedrooms · 2 Baths · House
· Garden · Fireplace · Equipped kitchen · Parking
Tustin city · 1,959 sq.ft · 3 Bedrooms · 2 Baths · House · Garden · Fireplace · Equipped kitchen · Parking
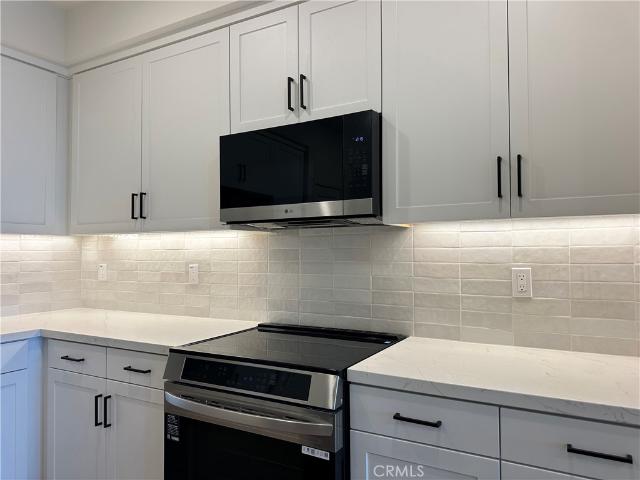
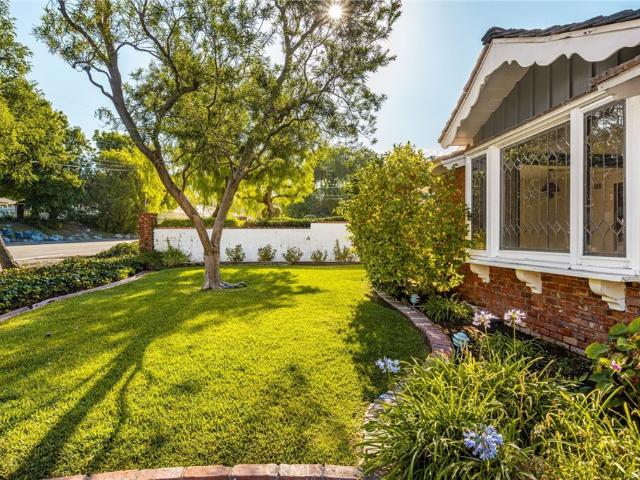
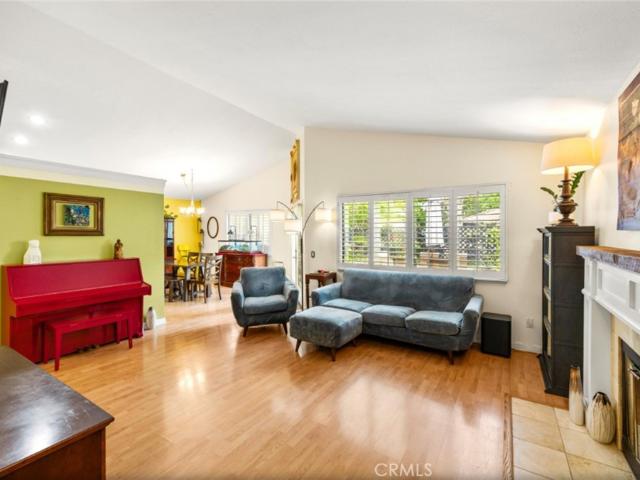
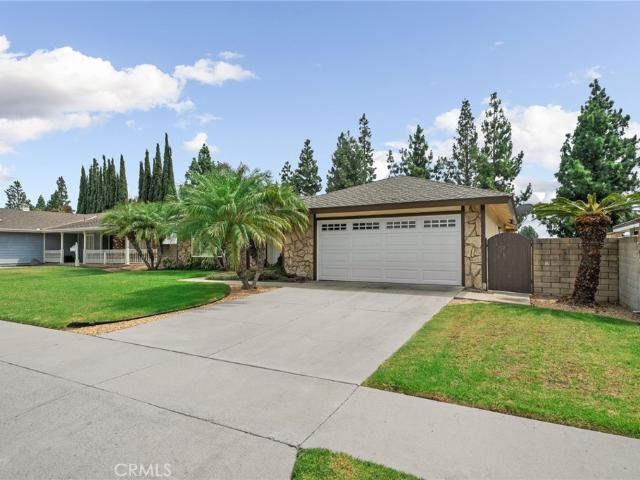
Welcome to 421 Larry Lane, where timeless mid-century modern design meets stylish contemporary updates. This beautifully remodeled 3-bedroom, 2-bathroom home offers striking curb appeal with a modern glass-panel garage door, expansive front windows, and a clean architectural aesthetic. Step inside to soaring ceilings, abundant natural light, and an open-concept layout centered around a dramatic rock fireplace, creating an inviting space for both everyday living and entertaining. The remodeled kitchen features updated countertops, newer appliances, polished concrete flooring, and an adjacent dining area overlooking the spacious backyard. Outside, the expansive yard stretches across the width of the home, providing plenty of room to relax, entertain, or enjoy Southern California's year-round sunshine. The versatile floor plan includes two bedrooms, a full bathroom, and a laundry room on the main level, while the private upstairs primary suite offers a peaceful retreat. The oversized fini
USD 1,295,000
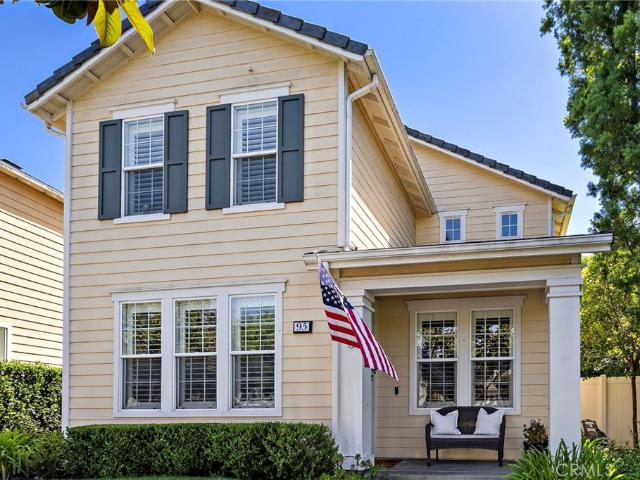
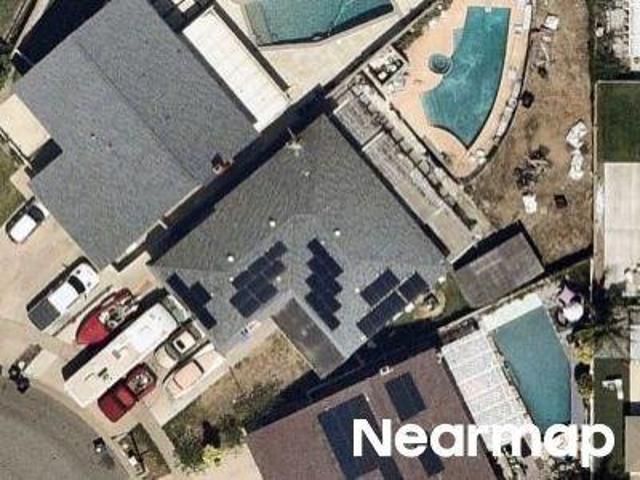
95 Livingston Pl
View photo
House · for sale
USD 1,125,000
USD 683/sq.ft
95 Livingston Pl
Tustin city
· 1,647 sq.ft · 3 Bedrooms · 2 Baths · House
· Fireplace · Equipped kitchen
Tustin city · 1,647 sq.ft · 3 Bedrooms · 2 Baths · House · Fireplace · Equipped kitchen
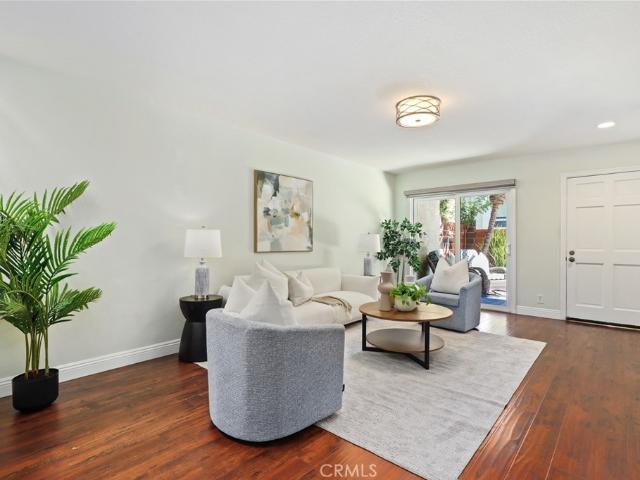
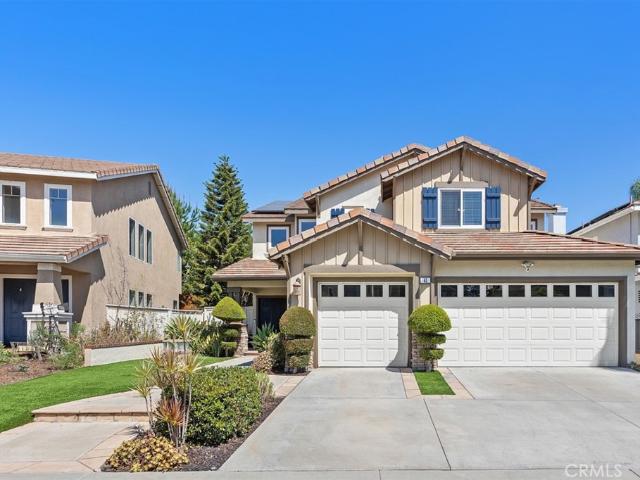
Tucked at the end of a tree lined cul de sac in Ladera Ranch's Westcott neighborhood, this three bedroom, two and a half bath home offers thoughtful design, flexible living spaces, and an unusually private setting. One of the larger lots in the tract, no neighbors directly behind, and recent updates make it truly turnkey. Fresh interior paint, updated flooring, and an updated HVAC system mean the major items are already handled. The remodeled designer kitchen is the heart of the home, with custom finishes, high end crystallized quartz counters, generous counter space, and smart storage. It opens directly to the family room and fireplace for everyday flow that actually works. Just off the entry, a flexible downstairs space adapts to how you live: formal dining for holidays, a playroom for the kids, or a private home office. That flexibility is hard to find in this square footage. Upstairs, the oversized primary suite is a true retreat with a walk in closet, dual vanities, a soaking tub,
USD 1,125,000
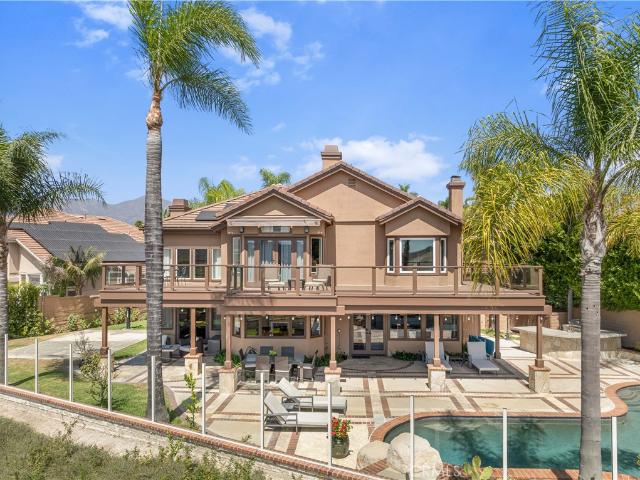
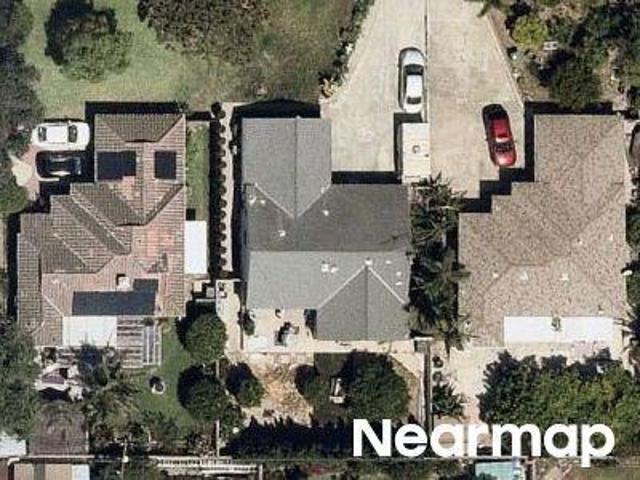
1348 Orleans Drive
View photo
House · for sale
USD 999,900
USD 478/sq.ft
1348 Orleans Drive
Tustin city
· 2,088 sq.ft · 4 Bedrooms · 2 Baths · House
· Patio · Garden · Fireplace · Equipped kitchen · Swimming pool
Tustin city · 2,088 sq.ft · 4 Bedrooms · 2 Baths · House · Patio · Garden · Fireplace · Equipped kitchen · Swimming pool
This home is a must see! BEAUTIFUL, SINGLE STORY home centrally located in the heart of Placentia in a highly sought after neighborhood! This home features a bright and open floorplan with 4 bedrooms, 3 bathrooms with 2,094 square feet of spacious living space. Large living room at the entry features beautiful flooring, plenty of natural lighting and flows to the formal dining room which makes it great for entertaining. The kitchen includes plenty of cabinetry for storage, electric range, counter bar seating and is adjacent to the large family room. Spacious family room feature a cozy fireplace, breakfast nook area and have views of the beautiful backyard. Primary Suite includes a large bedroom area, and the ensuite bathroom which includes large, mirrored closets and walk-in shower. Down the hall are 3 additional generously sized bedrooms with plenty of closet space. This private backyard features a sparkling pool, covered patio area, and mature landscaping that includes several fruit
USD 999,900
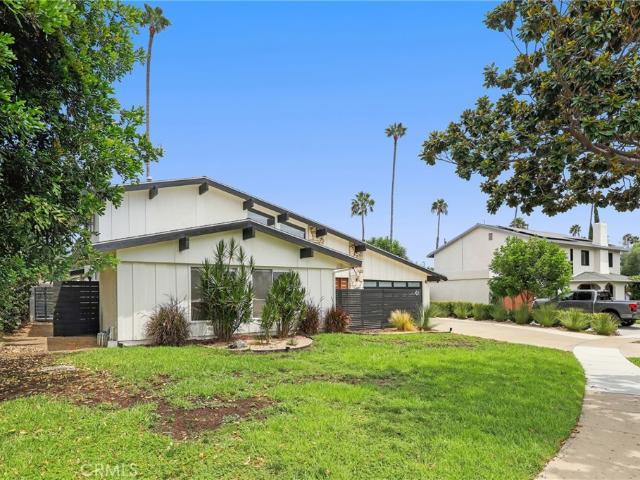
1271 Brittany Cross
View photo
House · for sale
USD 2,549,000
USD 674/sq.ft
1271 Brittany Cross
Tustin city
· 3,778 sq.ft · 5 Bedrooms · 4 Baths · House
· Garden · Fireplace · Equipped kitchen · Parking
Tustin city · 3,778 sq.ft · 5 Bedrooms · 4 Baths · House · Garden · Fireplace · Equipped kitchen · Parking
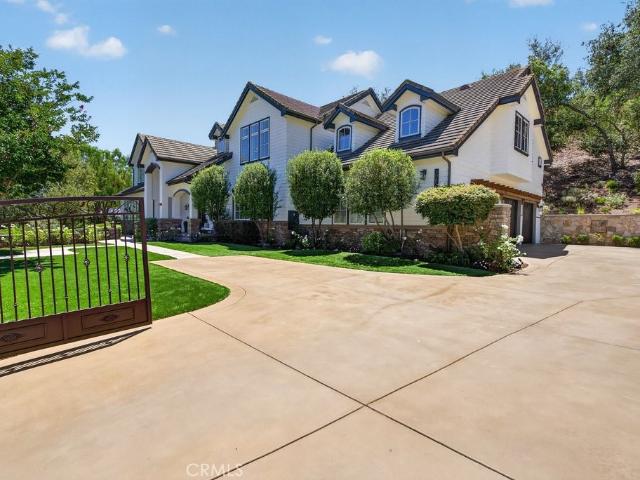
Nestled on a private cul-de-sac in the highly sought-after foothills of North Tustin, this extensively reimagined single-level residence offers 3,786 sq. Ft. of refined living space-featuring 5 bedrooms, 4.5 bathrooms, and an attached 4-car tandem garage. From the moment you arrive, the home commands attention with refreshed landscaping, upgraded irrigation, and thoughtfully designed exterior lighting that creates a warm, inviting ambiance day and night. Inside, every surface has been meticulously updated — fresh interior paint, upgraded baseboards, and new high-end luxury vinyl flooring delivering both durability and elevated style throughout. At the heart of the home, the redesigned gourmet kitchen showcases a newly enhanced quartz island, brand-new high-end appliances, abundant storage, and seamless flow into the spacious dining area and expansive family room — anchored by a stunning quartz-clad gas fireplace. A sun-drenched bonus room with panoramic views of the backyard oasis crea
USD 2,549,000
Could you also be interested in
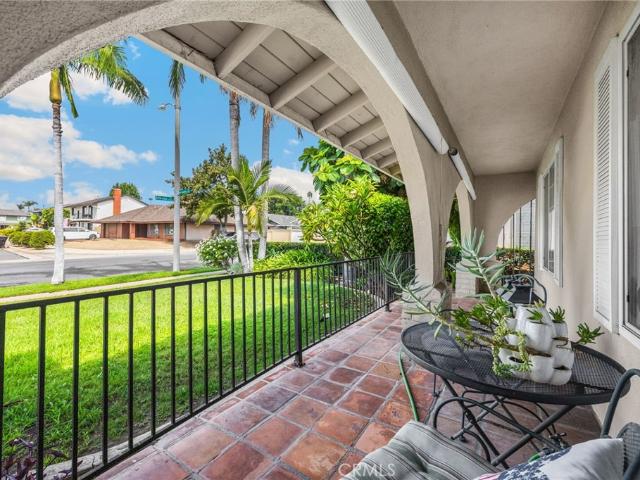
30 Marcilla
View photo
Townhouse · for sale
USD 164,550
USD 137/sq.ft
30 Marcilla
Tustin city
· 1,195 sq.ft · 2 Bedrooms · 2 Baths · Townhouse
· Balcony · Equipped kitchen · Parking · Swimming pool
Tustin city · 1,195 sq.ft · 2 Bedrooms · 2 Baths · Townhouse · Balcony · Equipped kitchen · Parking · Swimming pool
Move in ready with every major update completed within the last month. This beautifully refreshed 2-bedroom, 2.5-bath condominium in Ladera Ranch's Sansovino community pairs brand-new finishes with a private setting, tucked quietly against a lush courtyard and tree-filled surroundings. Brand new wood-plank LVP flooring, plush new carpet, fresh interior paint throughout, and recessed LED lighting mean the big-ticket items are already done. Just unpack and enjoy. High ceilings raised panel interior doors, a spacious kitchen with stainless steel refrigerator and in-unit washer and dryer add a modern, turnkey feel throughout. A second-floor balcony is perfect for morning coffee while the attached two-car tandem garage adds valuable extra depth for storage, bikes, and gear. Beyond your front door, Ladera Ranch's award-winning, master-planned lifestyle awaits with resort-style pools and spas, a water park, skate park, tennis and pickleball courts, dog parks, and miles of scenic trails — all
USD 164,550
3 Three Vines Court
View photo
Townhouse · for sale
USD 899,900
USD 669/sq.ft
3 Three Vines Court
Tustin city
· 1,345 sq.ft · 3 Bedrooms · 2 Baths · Townhouse
· Patio · Garden · Fireplace · Equipped kitchen
Tustin city · 1,345 sq.ft · 3 Bedrooms · 2 Baths · Townhouse · Patio · Garden · Fireplace · Equipped kitchen
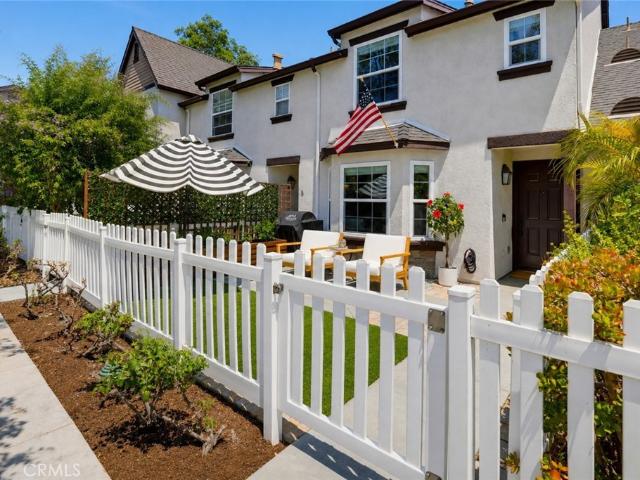
Beautifully updated and remodeled throughout with a high attention to detail, this gorgeous townhome boasts a private location at the end of a quiet cul-de-sac overlooking a greenbelt with no one in front and minimal foot traffic. A charming white picket fenced front yard greets you to the home. Step inside and soak in the sleek luxury Vinyl plank floors, recessed lighting, and a well-designed open floorplan setting the stage for an ideal living environment. This beauty was completed gutted and remodeled in 2023 including remodeled kitchen and baths, new appliances, upgraded dual pane windows throughout, full interior painted, new window coverings, upgraded recessed lighting, new ceiling fans, new baseboards, new Shaker cabinetry, new vanities, new lighting, new toilets, Ring doorbell, and Nest thermostat. The living room features a cozy fireplace, a custom ship lap feature wall, and a bay window overlooking the front patio. The living room is open to the kitchen and the dining area, p
USD 899,900
2160 Mccormack
View photo
House · for sale
USD 1,315,000
USD 831/sq.ft
2160 Mccormack
Tustin city
· 1,582 sq.ft · 4 Bedrooms · 2 Baths · House
· Patio · Garden · Parking · Equipped kitchen · Swimming pool
Tustin city · 1,582 sq.ft · 4 Bedrooms · 2 Baths · House · Patio · Garden · Parking · Equipped kitchen · Swimming pool
This fully remodeled 4-bedroom, 2-bathroom single-story home in Placentia offers modern luxury and efficiency. Highlights include a completely updated kitchen with stainless steel appliances new cabinets, new faucet and sink, upgraded LED lighting, new flooring thoughout, with 5 inch baseboards, recessed LED lighting, re-plastered pool and spa, new roof, and paid solar panels. The home is move in ready and features new tankless water heater system, new plumbing throughout, new interior and exterior paint, remodeled bathrooms (with new soaking tub, new shower, new cabinets and toilets), and enclosed patio not included in the square feet, large back yard with relaxing pool and spa, front yard offers established producing fruit trees and fencing to add a layer of privacy, attached two car garage and new insulation in the attic!
USD 1,315,000
35 Augusta
View photo
House · for sale
USD 3,599,000
USD 709/sq.ft
35 Augusta
Tustin city
· 5,070 sq.ft · 5 Bedrooms · 4 Baths · House
· Garden · Office room · Equipped kitchen · Swimming pool
Tustin city · 5,070 sq.ft · 5 Bedrooms · 4 Baths · House · Garden · Office room · Equipped kitchen · Swimming pool
Welcome to this beautiful custom golf course estate in the prestigious gated community of Coto de Caza. Perfectly positioned along the North Golf Course within the exclusive Masters neighborhood on a single-loaded street, this remarkable residence offers breathtaking fairway views, a resort-style backyard with a pool, and exceptional privacy. Designed with timeless craftsmanship, the home welcomes you with elegant living spaces highlighted by soaring ceilings, exposed wood beams, rich hardwood flooring, custom millwork, and designer finishes throughout. The spacious floor plan includes a formal living room, formal dining room, expansive family room, private executive office, full-service bar, and a main-level guest suite with nearby full bath. The gourmet kitchen overlooks the golf course and is equipped with granite countertops, stainless steel appliances, a center island, walk-in pantry, and a bright breakfast nook. Upstairs, the luxurious primary suite serves as a private retreat wi
USD 3,599,000
4 Riviera, Coto de Caza, US, CA
View photo
House · for sale
USD 2,595,000
4 Riviera, Coto de Caza, US, CA
Tustin city
· 5 Bedrooms · 4 Baths · House
· Garden · Office room · Swimming pool
Tustin city · 5 Bedrooms · 4 Baths · House · Garden · Office room · Swimming pool
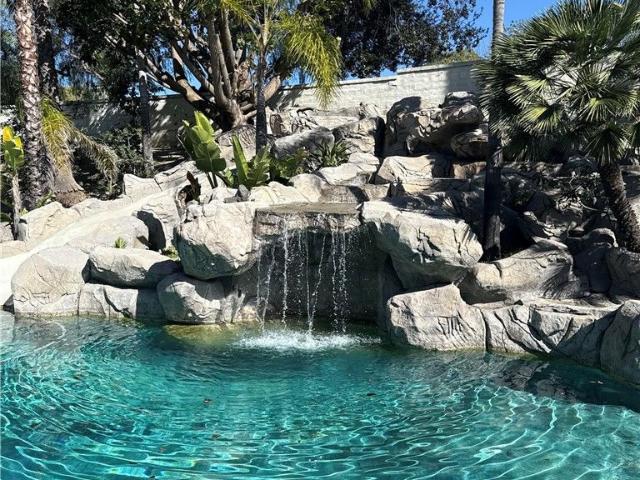
Welcome to luxury living in the prestigious, guard-gated community of Coto de Caza, where refined design meets effortless entertaining. Set on a rare, expansive lot of over half an acre, this exceptional estate offers true resort-style living with a private pool, jacuzzi, waterfall, slide, tranquil koi pond, and an entertainer's backyard complete with a built-in bar and BBQ-perfect for hosting unforgettable gatherings or enjoying peaceful evenings under the stars. Lush landscaping, open skies, and exceptional privacy create a serene retreat that feels worlds away. Inside, soaring ceilings, abundant natural light, and an open, flowing floor plan create an inviting and sophisticated atmosphere. The home showcases four spacious bedrooms plus a dedicated office that can easily convert into a fifth bedroom, ideal for guests, multigenerational living, or work-from-home flexibility. A massive bonus room, currently a theater, offers incredible versatility-perfect for movie nights, game days, a
USD 2,595,000
545 Cycod Place
View photo
House · for sale
USD 1,000,000
USD 627/sq.ft
545 Cycod Place
Tustin city
· 1,593 sq.ft · 4 Bedrooms · 2 Baths · House
· Garden · Fireplace · Equipped kitchen
Tustin city · 1,593 sq.ft · 4 Bedrooms · 2 Baths · House · Garden · Fireplace · Equipped kitchen
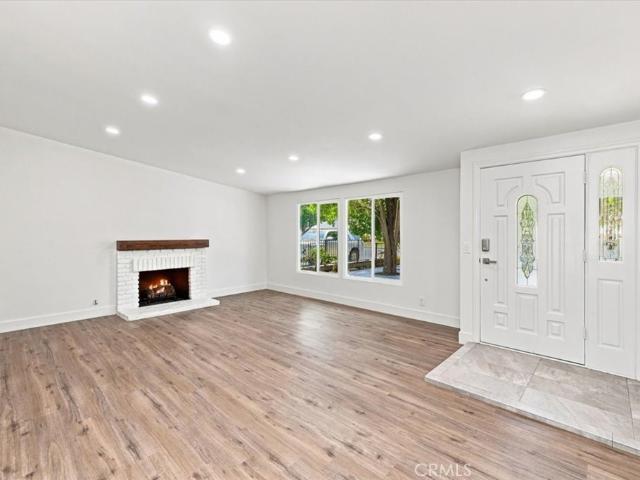
Welcome to 545 cycod place, where a prime cul-de-sac location, expansive 8,100 sq. FT. lot, and desirable downstairs bedroom come together in the heart of brea. Offering 4 bedrooms, 2 bathrooms, and 1,599 sq. Ft. of thoughtfully designed living space, this beautifully refreshed home delivers the ideal combination of comfort, versatility, and indoor-outdoor living. Fresh interior paint, new luxury vinyl flooring and carpet, plus a brand-new air conditioning system, furnace, and ductwork create a polished, move-in-ready feel throughout. Step inside to an inviting living room anchored by a classic brick fireplace, creating a warm focal point for both everyday living and entertaining. The adjoining dining room enjoys picturesque views of the backyard, while the kitchen features generous cabinetry, a gas cooktop, and an open connection to the comfortable family room. Sliding glass doors extend the living space outdoors and invite you into the home's impressive wraparound backyard. Designed
USD 1,000,000
685 S Brea Boulevard 102
View photo
Townhouse · for sale
USD 907,665
USD 611/sq.ft
New
685 S Brea Boulevard 102
Tustin city
· 1,485 sq.ft · 3 Bedrooms · 3 Baths · Townhouse
· Deck · Equipped kitchen · Parking
Tustin city · 1,485 sq.ft · 3 Bedrooms · 3 Baths · Townhouse · Deck · Equipped kitchen · Parking
Located in the heart of downtown Brea, this 3 bedroom, 3 bath townhome at Andaluz offers a modern Spanish-style, 3-story layout with approximately 1,489 sq. Ft. of living space and a 2-car tandem garage for parking and storage. The open kitchen and living area feature quartz countertops, an upgraded tile backsplash, and white shaker-style cabinetry, complemented by 9-foot ceilings throughout. Upgraded lighting and flooring carry a cohesive feel through the home, while soft-close doors and drawers add a quiet, thoughtful touch to everyday living. Open stair rails bring a light, airy feel to the staircase, and extra cabinetry near Bath 3 and Bedroom 2 offers a bit of added storage. The primary suite offers a private bath with dual sinks, and a second-floor deck off the great room provides a nice spot to relax or entertain. This all-electric home is solar-ready, with panels available to purchase or lease, and includes smart home features such as a video doorbell, smart locks, and a Wi-Fi
USD 907,665
19142 Barrett Lane
View photo
House · for sale
USD 1,500,000
USD 773/sq.ft
19142 Barrett Lane
Tustin city
· 1,938 sq.ft · 3 Bedrooms · 2 Baths · House
· Equipped kitchen · Parking
Tustin city · 1,938 sq.ft · 3 Bedrooms · 2 Baths · House · Equipped kitchen · Parking
A Truly One-of-a-Kind North Tustin Hills Property. Discover a rare opportunity to own a truly unique home in the North Tustin Hills—one that has never before been on the market. Built by the original owner in 1957, this special 3-bedroom, 2-bath home reflects the craftsmanship and character of a bygone era. The seller was a cabin maker and teacher by trade, and his passion for building is evident throughout this one-of-a-kind property. Set on an extra-large 14,400-square-foot lot, the possibilities are endless. The inviting floor plan features a spacious living room with a picture window, a comfortable family room, and a large kitchen with a generous breakfast nook. The primary bedroom offers two large closets, while abundant closets and storage throughout the home provide an exceptional amount of space. The attached 2-car garage leads to an additional drive-through workshop, creating a versatile space with tremendous potential. Use it as a workshop, hobby room, additional storage, spa
USD 1,500,000
30832 Via Vista
View photo
House · for sale
USD 6,799,000
USD 1,030/sq.ft
30832 Via Vista
Tustin city
· 6,598 sq.ft · 5 Bedrooms · 6 Baths · House
· Patio · Fireplace · Equipped kitchen · Parking
Tustin city · 6,598 sq.ft · 5 Bedrooms · 6 Baths · House · Patio · Fireplace · Equipped kitchen · Parking
Welcome to this exceptional 6,600 sq ft custom estate on 2.35 private acres in the gated, golf-course community of Coto de Caza. Nestled among oak trees and wooded hillsides, the estate sits on an elevated perch with sweeping hill, valley, and fairway views. Enter through your private security gate to a 4-car garage with new 2026 doors, parking for 10 vehicles, a putting green and separate RV parking. A new 4-panel iron front door opens beneath soaring ceilings to a 60-inch Restoration Hardware chandelier and sconces, shiplap coffered ceilings, a floor-to-ceiling quartzite fireplace and white oak floors throughout the first level. Highlights include a freshly updated pool-table sports room (convertible to a bedroom), two laundry rooms with quartzite counters, and a dining room with sliding doors to a landscaped patio beneath a 48-inch RH chandelier. The chef's kitchen features a Sub-Zero PRO refrigerator plus island drawers atop a Dolomite marble slab, a Wolf 6-burner range with griddl
USD 6,799,000
1609 Sherwood Village Circle
View photo
Townhouse · for sale
USD 749,900
USD 621/sq.ft
1609 Sherwood Village Circle
Tustin city
· 1,206 sq.ft · 3 Bedrooms · 1 Bath · Townhouse
· Patio · Equipped kitchen · Parking
Tustin city · 1,206 sq.ft · 3 Bedrooms · 1 Bath · Townhouse · Patio · Equipped kitchen · Parking
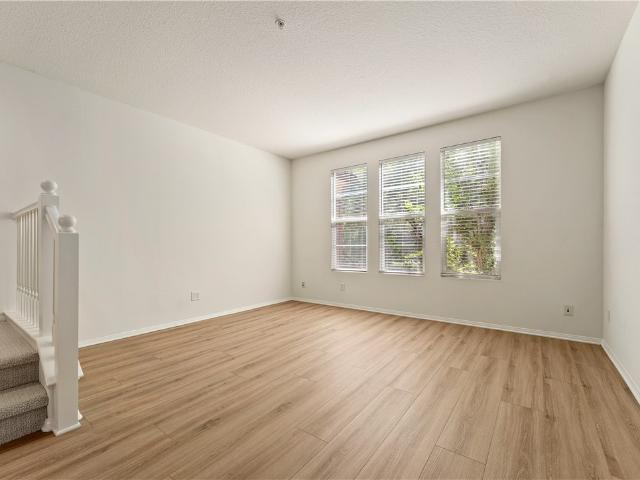
Welcome to 1609 Sherwood Village Circle, a beautifully updated 2-story townhome nestled in the desirable Sherwood Village community of Placentia. A charming front porch welcomes you into this inviting residence featuring a remodeled kitchen, tasteful upgrades throughout, and a comfortable floor plan designed for everyday living. The updated kitchen showcases crisp white cabinetry, quartz countertops, a full backsplash, stainless steel appliances, and recessed lighting, while opening seamlessly to the dining area for easy entertaining. The bright and spacious living area features warm-tone laminate wood flooring, sliding doors leading to the patio, and a beautiful wrought-iron staircase railing. A powder bathroom and direct access to the attached two-car garage add convenience, with laundry hookups located inside the garage. Upstairs, you’ll find three spacious bedrooms and a fully remodeled bathroom. All three bedrooms feature plantation shutters, while the primary bedroom offers multi
USD 749,900
1213 Eckenrode
View photo
House · for sale
USD 950,000
USD 748/sq.ft
1213 Eckenrode
Tustin city
· 1,270 sq.ft · 3 Bedrooms · 2 Baths · House
Tustin city · 1,270 sq.ft · 3 Bedrooms · 2 Baths · House
Discover a truly rare opportunity to own this beautiful single-story home in the highly sought-after Northpoint community. Single-story homes here rarely come on the market, making this an exceptional find. Perfectly situated in one of the neighborhood’s most desirable locations, this home backs to a peaceful greenbelt and scenic walking path that leads directly to the community pool and spa, offering a tranquil setting and an unbeatable lifestyle. With its ideal location, inviting floor plan, and the charm of Northpoint’s lush greenbelts and resort-style amenities, this is a home you won’t want to miss
USD 950,000
302 Sarah Avenue
View photo
House · for sale
USD 1,000,000
USD 615/sq.ft
302 Sarah Avenue
Tustin city
· 1,625 sq.ft · 3 Bedrooms · 2 Baths · House
· Fireplace · Equipped kitchen
Tustin city · 1,625 sq.ft · 3 Bedrooms · 2 Baths · House · Fireplace · Equipped kitchen
Welcome to this beautifully maintained single-story home in desirable North Placentia, located within the highly rated Placentia-Yorba Linda Unified School District. Offering 3 bedrooms and 2 bathrooms, this inviting home features a warm and functional floor plan with comfortable living spaces throughout. Upon entering through the tiled entry, you’re welcomed into a spacious living room with a cozy fireplace and an adjacent formal dining room, creating an ideal setting for both everyday living and entertaining. The family room adds warmth and character with its beamed ceilings, while plantation shutters throughout the home provide timeless style and privacy. The well-appointed kitchen is designed for both functionality and everyday enjoyment, featuring granite countertops, a built-in cooktop, and a built-in oven with ample workspace for preparing meals. The spacious primary bedroom offers a relaxing retreat and features an updated en-suite bathroom with a walk-in shower. Two additional
USD 1,000,000
41 Apache Drive
View photo
House · for sale
USD 1,325,000
USD 647/sq.ft
41 Apache Drive
Tustin city
· 2,045 sq.ft · 4 Bedrooms · 3 Baths · House
· Office room · Equipped kitchen
Tustin city · 2,045 sq.ft · 4 Bedrooms · 3 Baths · House · Office room · Equipped kitchen
Welcome to this beautifully updated home nestled in the highly sought-after Wagon Wheel community, where timeless style, thoughtful upgrades, and exceptional outdoor living come together. From the moment you arrive, you'll appreciate the wonderful curb appeal and inviting double-door entry that welcomes you inside. Step into a bright and airy interior featuring soaring ceilings, fresh white paint, plantation shutters, elegant tile flooring, and an abundance of windows that fill the home with natural light. The thoughtfully designed floor plan includes a desirable downstairs bedroom and full bathroom, making it ideal for guests, multi-generational living, or a home office. The heart of the home is the lovely remodeled kitchen, complete with crisp white cabinetry, beautiful quartz countertops, a classic white tile backsplash, and a spacious center island perfect for meal preparation or gathering with family and friends. The kitchen flows seamlessly into the adjacent family room, creating
USD 1,325,000
404 Juniper
View photo
House · for sale
USD 1,050,000
USD 659/sq.ft
404 Juniper
Tustin city
· 1,593 sq.ft · 3 Bedrooms · 2 Baths · House
· Equipped kitchen · Swimming pool
Tustin city · 1,593 sq.ft · 3 Bedrooms · 2 Baths · House · Equipped kitchen · Swimming pool
This charming 3br/2ba home offers a gorgeous open floor plan with light-filled living areas and seamless flow throughout. Located just moments from the Brea Golf Course, offering scenic greens, convenient tee times, and a great perk for golf enthusiasts. Enjoy access to a refreshing private pool, perfect for relaxing weekends, fun with family or friends, and warm California afternoons. Served by the highly regarded Brea Olinda Unified School District, known for strong academics, excellent programs, and top-tier community involvement. Also, a quick and easy drive to the Brea Mall, giving you instant access to premier shopping, dining, and entertainment options. The spacious living areas are perfect for both everyday comfort and easy entertaining. The kitchen and common spaces connect openly, enhancing the home’s bright, airy feel. Each bedroom is a good size, with the primary suite offering an ensuite updated bath. The home's overall layout delivers the ideal balance of function and war
USD 1,050,000
19 Windflower
View photo
House · for sale
USD 2,795,000
USD 754/sq.ft
19 Windflower
Tustin city
· 3,703 sq.ft · 5 Bedrooms · 4 Baths · House
· Garden · Equipped kitchen · Swimming pool
Tustin city · 3,703 sq.ft · 5 Bedrooms · 4 Baths · House · Garden · Equipped kitchen · Swimming pool
Private Hilltop Oasis with Panoramic Valley Views in Coto de Caza. Welcome to this retreat in the Oakmont neighborhood of 24-hour guard-gated Coto de Caza. Ideally positioned at the end of a quiet, single-loaded cul-de-sac on a quarter-acre lot, this beautifully maintained residence combines sweeping valley views with exceptional privacy from the open hillside behind the property. The bright and inviting floor plan is complemented by extensive recent improvements, including a new roof, two new air-conditioning systems, owned and fully paid-off solar, fresh exterior paint, an EV charger, whole-home water softener and updated outdoor BBQ. The backyard is designed for entertaining and relaxation, featuring a pool and spa, updated outdoor kitchen, private basketball court, and multiple areas for enjoying the surrounding scenery. Perched above neighboring homes and backed by an open hillside, the property offers exceptional privacy, expansive valley views and beautiful evening sunsets. Addi
USD 2,795,000
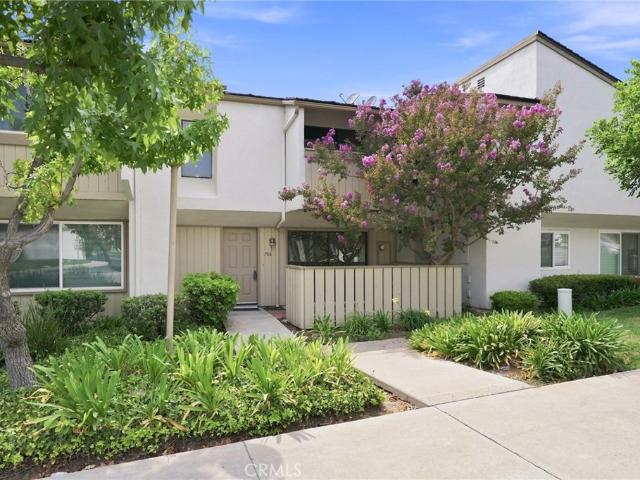
766 Cactus Court
View photo
House · for sale
USD 699,000
USD 499/sq.ft
766 Cactus Court
Tustin city
· 1,399 sq.ft · 3 Bedrooms · 2 Baths · House
· Patio · Parking
Tustin city · 1,399 sq.ft · 3 Bedrooms · 2 Baths · House · Patio · Parking
3 bedroom, 2.5 bath home in the highly desirable country road community! 1401 Sqft two-story home features laminate flooring, fresh interior paint, The thoughtful floorplan feel both spacious and comfortable. Step inside to the living room, laminate wood flooring. The living room flows into the dining area, creating a welcoming setting for family meals or gatherings with friends. Enjoy meals with ample white cabinets, offering functionality for everyday living. Attached two-car garage or step outside to the private patio. Upstairs, boasting laminate floor are the 3 bedrooms and 2 bathrooms. Enter the double doors to the spacious primary suite that serves as a true retreat, complete with high ceilings, views of the open area a closet with bathroom. Additional two generously sized bedrooms with high ceilings and built-in closets, ideal for organization and storage. A full hallway bathroom with a tub/shower combination conveniently serves these bedrooms. Additional features include built-
USD 699,000
538 Tangier
View photo
House · for sale
USD 1,549,900
USD 660/sq.ft
538 Tangier
Tustin city
· 2,347 sq.ft · 5 Bedrooms · 3 Baths · House
· Garden · Office room · Equipped kitchen
Tustin city · 2,347 sq.ft · 5 Bedrooms · 3 Baths · House · Garden · Office room · Equipped kitchen
Welcome to this beautifully upgraded home in the highly desirable city of Placentia! This spacious residence offers a thoughtfully updated interior with luxury vinyl plank (LVP) flooring throughout, fresh interior and exterior paint, recessed LED lighting, and elegant wainscoting accents that add warmth and sophistication. The remodeled kitchen features quartz countertops, brand-new stainless steel appliances, updated fixtures, and ample cabinet space—perfect for everyday living and entertaining. A convenient downstairs bedroom provides flexibility for guests, multi-generational living, or a home office. All bathrooms have been beautifully upgraded with designer tile showers, new vanities, modern fixtures, and stylish finishes. Additional improvements include a new HVAC system, upgraded fixtures throughout, and modern finishes that complement the home's spacious and functional floor plan. Step outside to enjoy pavers in both the front and backyard, creating attractive and low-maintenan
USD 1,549,900
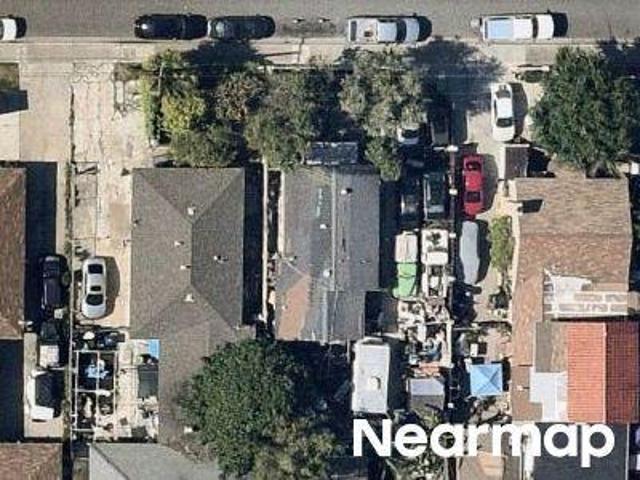
E Spring St
View photo
House · for sale
Request Details
New
E Spring St
Tustin city
· 872 sq.ft · 2 Bedrooms · 1 Bath · House
Tustin city · 872 sq.ft · 2 Bedrooms · 1 Bath · House
This home is in preforeclosure, which means the homeowner is in default (missed payments). Therefore, there could be an opportunity to strike a great deal with the owner and the bank
Request Details
W Main St
View photo
House · for sale
Request Details
New
W Main St
Tustin city
· 4,736 sq.ft · 6 Bedrooms · 4 Baths · House
Tustin city · 4,736 sq.ft · 6 Bedrooms · 4 Baths · House
This home is in preforeclosure, which means the homeowner is in default (missed payments). Therefore, there could be an opportunity to strike a great deal with the owner and the bank
Request Details
N Linwood St
View photo
House · for sale
Request Details
New
N Linwood St
Tustin city
· 3,552 sq.ft · 4 Bedrooms · 3 Baths · House
Tustin city · 3,552 sq.ft · 4 Bedrooms · 3 Baths · House
This home is in preforeclosure, which means the homeowner is in default (missed payments). Therefore, there could be an opportunity to strike a great deal with the owner and the bank
Request Details
E 15th St
View photo
House · for sale
Request Details
New
E 15th St
Tustin city
· 1,098 sq.ft · 3 Bedrooms · 1 Bath · House
Tustin city · 1,098 sq.ft · 3 Bedrooms · 1 Bath · House
This home is in preforeclosure, which means the homeowner is in default (missed payments). Therefore, there could be an opportunity to strike a great deal with the owner and the bank
Request Details

Get email alerts

Don't miss out: be the first to know about new properties

The alert was correctly created

On subscribing you accept the conditions of use and the privacy policy
Alert
Receive new ads in your inbox
Save this search
Receive alerts for new listings

We'll send you an email when we have new properties for: "Houses for sale in Tustin city"

The alert was correctly created

Aliso
Briarcliff Village Condominiums
Get email alerts and be the first to see new listings
Required field
On subscribing I accept the terms of the privacy policy
Perfect! You'll soon start receiving new listings via email
Alert
Receive an email when we have new ads for Houses for sale in Tustin city
Save this search
Filters

Bedrooms

Size (sq.ft)

sq.ft
sq.ft

Price

USD
USD

Property type

Bathrooms

Clear all filters
Receive notifications when new entries are published.