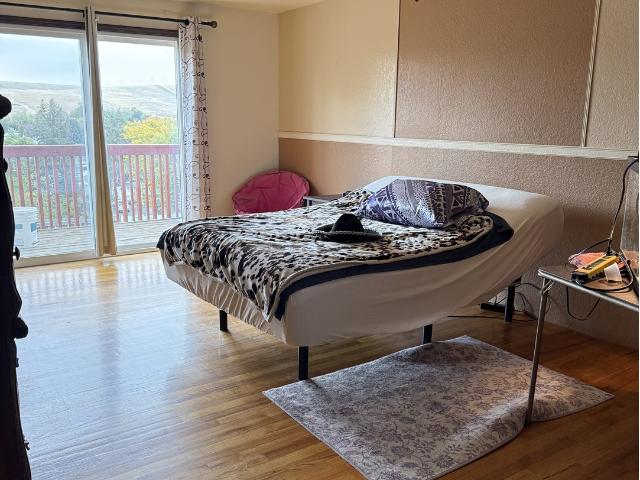
90 properties for sale in Tutuilla

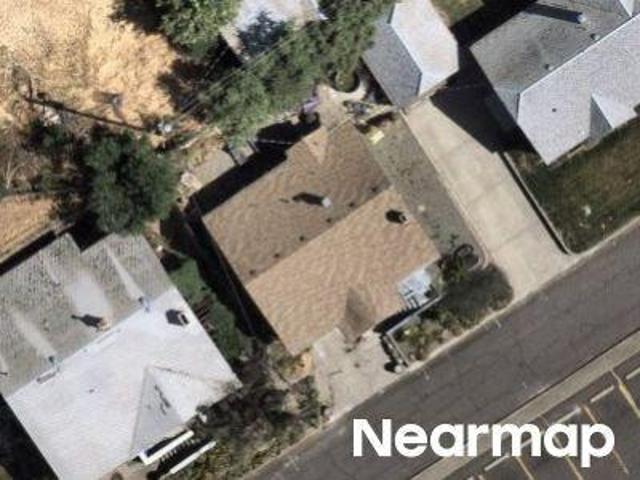
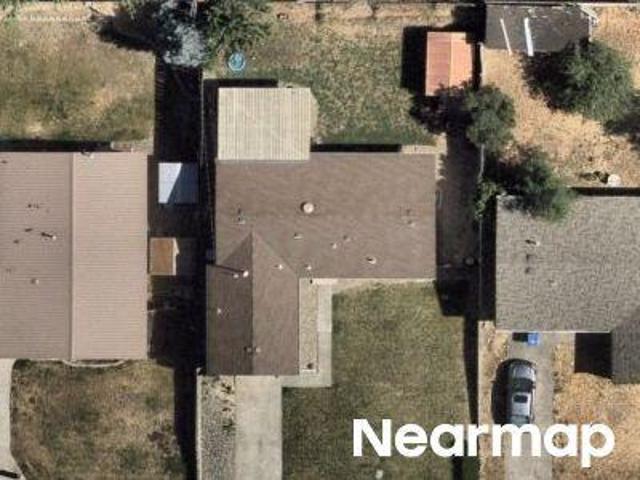
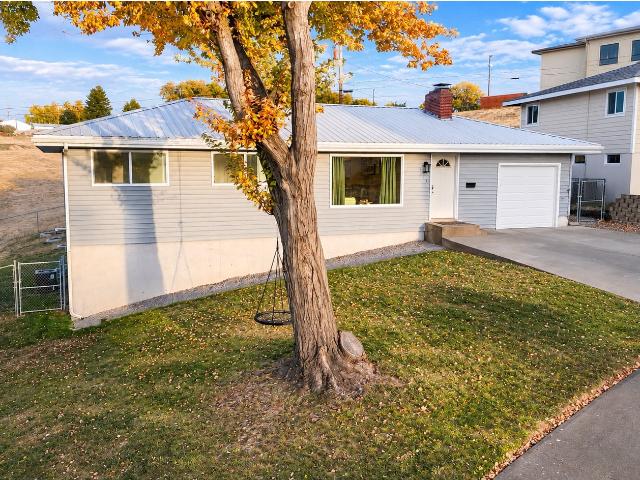
NE Gumwood St
View photo
House · for sale
Request Details
Updated
NE Gumwood St
Tutuilla
· 947 sq.ft · 3 Bedrooms · 1 Bath · House
Tutuilla · 947 sq.ft · 3 Bedrooms · 1 Bath · House
This home is in preforeclosure, which means the homeowner is in default (missed payments). Therefore, there could be an opportunity to strike a great deal with the owner and the bank
Request Details
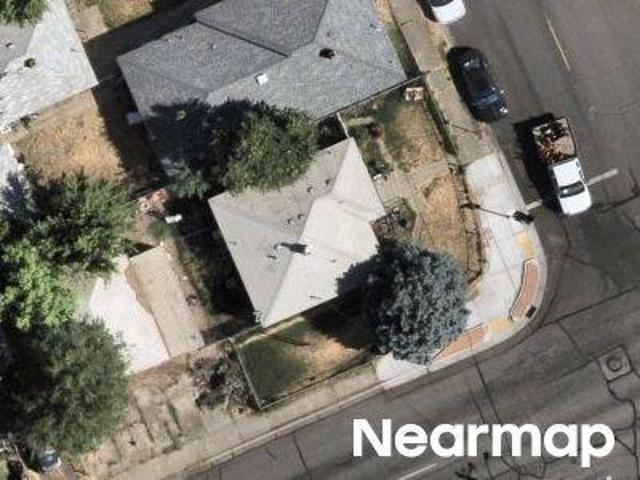
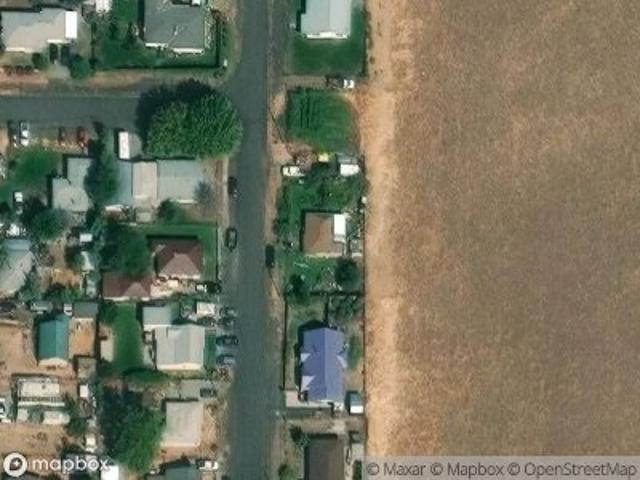
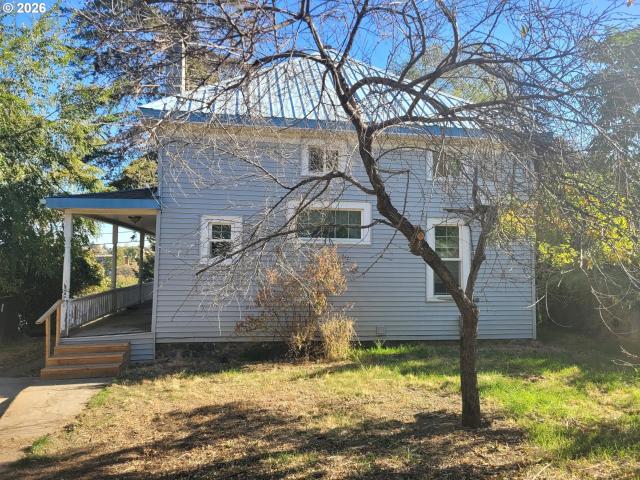
NW Bailey Ave
View photo
House · for sale
Request Details
Updated
NW Bailey Ave
Tutuilla
· 1,701 sq.ft · 2 Bedrooms · 1 Bath · House
Tutuilla · 1,701 sq.ft · 2 Bedrooms · 1 Bath · House
This home is in preforeclosure, which means the homeowner is in default (missed payments). Therefore, there could be an opportunity to strike a great deal with the owner and the bank
Request Details
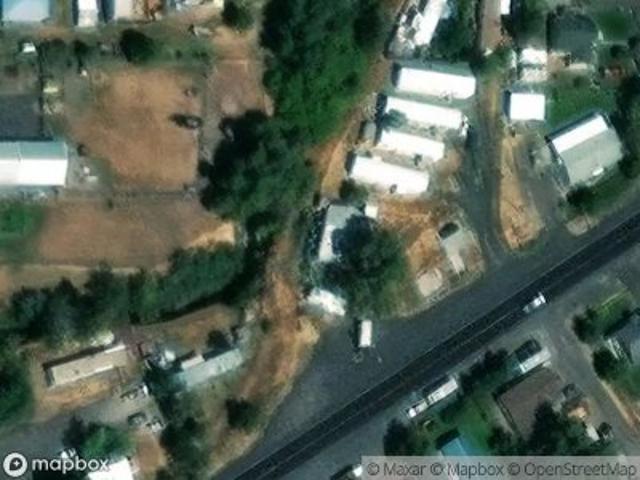
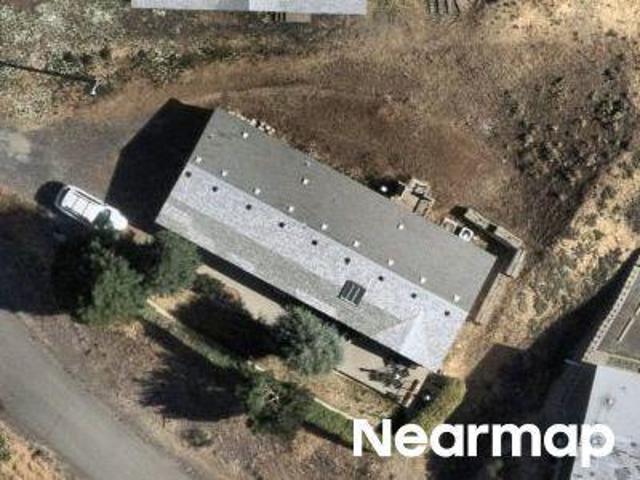
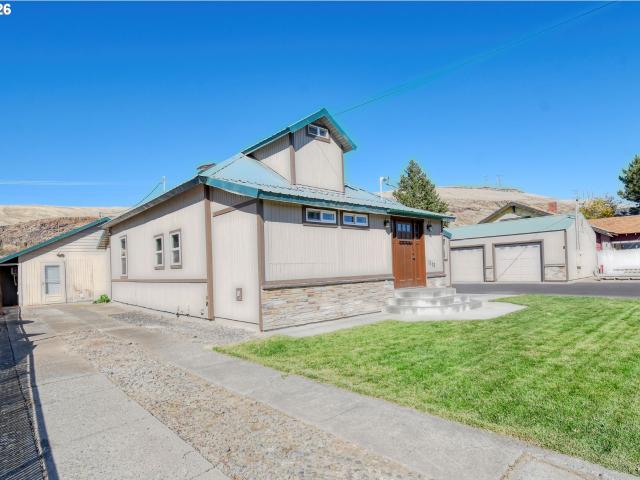
SW 17th St
View photo
House · for sale
Request Details
Updated
SW 17th St
Tutuilla
· 1,259 sq.ft · 3 Bedrooms · 1 Bath · House
Tutuilla · 1,259 sq.ft · 3 Bedrooms · 1 Bath · House
This home is in preforeclosure, which means the homeowner is in default (missed payments). Therefore, there could be an opportunity to strike a great deal with the owner and the bank
Request Details
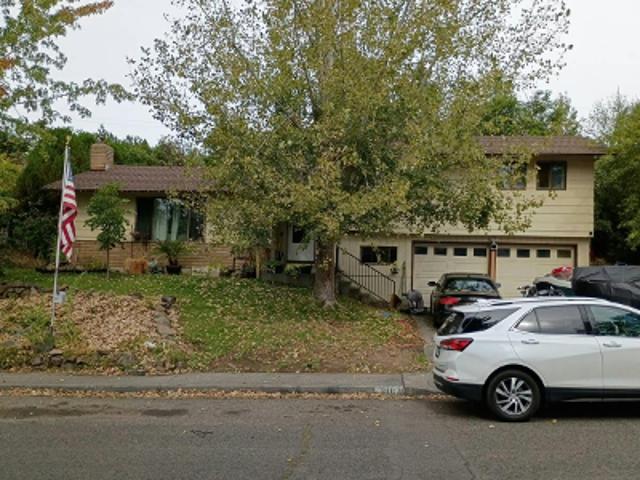
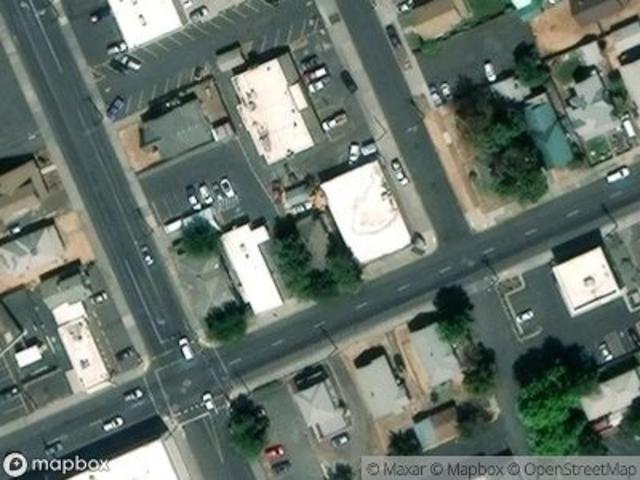
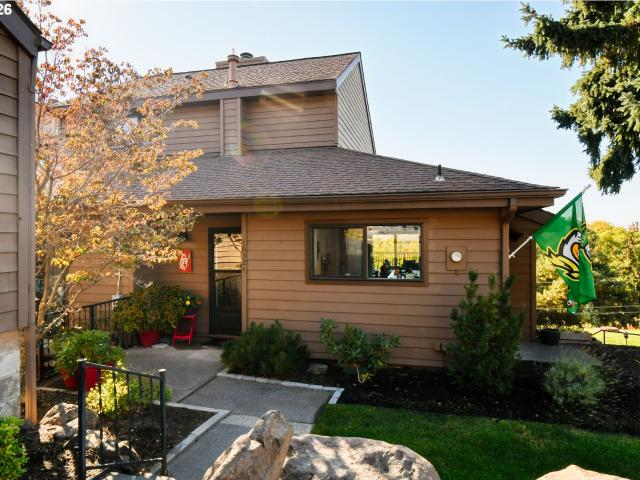
SW Birch Pl
View photo
House · for sale
Request Details
Updated
SW Birch Pl
Tutuilla
· 1,141 sq.ft · 2 Bedrooms · 2 Baths · House
Tutuilla · 1,141 sq.ft · 2 Bedrooms · 2 Baths · House
This home is in preforeclosure, which means the homeowner is in default (missed payments). Therefore, there could be an opportunity to strike a great deal with the owner and the bank
Request Details
SW Olson Ave
View photo
House · for sale
Request Details
Updated
SW Olson Ave
Tutuilla
· 1,518 sq.ft · 3 Bedrooms · 2 Baths · House
Tutuilla · 1,518 sq.ft · 3 Bedrooms · 2 Baths · House
This home is in preforeclosure, which means the homeowner is in default (missed payments). Therefore, there could be an opportunity to strike a great deal with the owner and the bank
Request Details
SW Olson Ave
View photo
House · for sale
Request Details
Updated
SW Olson Ave
Tutuilla
· 1,012 sq.ft · 3 Bedrooms · 1 Bath · House
Tutuilla · 1,012 sq.ft · 3 Bedrooms · 1 Bath · House
This home is in preforeclosure, which means the homeowner is in default (missed payments). Therefore, there could be an opportunity to strike a great deal with the owner and the bank
Request Details
SE Elm St
View photo
House · for sale
Request Details
Updated
SE Elm St
Tutuilla
· 764 sq.ft · 2 Bedrooms · 1 Bath · House
Tutuilla · 764 sq.ft · 2 Bedrooms · 1 Bath · House
This home is in preforeclosure, which means the homeowner is in default (missed payments). Therefore, there could be an opportunity to strike a great deal with the owner and the bank
Request Details
NE Mount Hebron Dr
View photo
House · for sale
Request Details
Updated
NE Mount Hebron Dr
Tutuilla
· 1,776 sq.ft · 3 Bedrooms · 2 Baths · House
Tutuilla · 1,776 sq.ft · 3 Bedrooms · 2 Baths · House
This home is in preforeclosure, which means the homeowner is in default (missed payments). Therefore, there could be an opportunity to strike a great deal with the owner and the bank
Request Details
SW Dorion Ave
View photo
House · for sale
Request Details
Updated
SW Dorion Ave
Tutuilla
· 1,335 sq.ft · 4 Bedrooms · 2 Baths · House
Tutuilla · 1,335 sq.ft · 4 Bedrooms · 2 Baths · House
This is a Real Estate-Owned (REO)/post-foreclosure home owned or managed by a bank. All offers are considered; however, the highest and best will most likely be accepted
Request Details
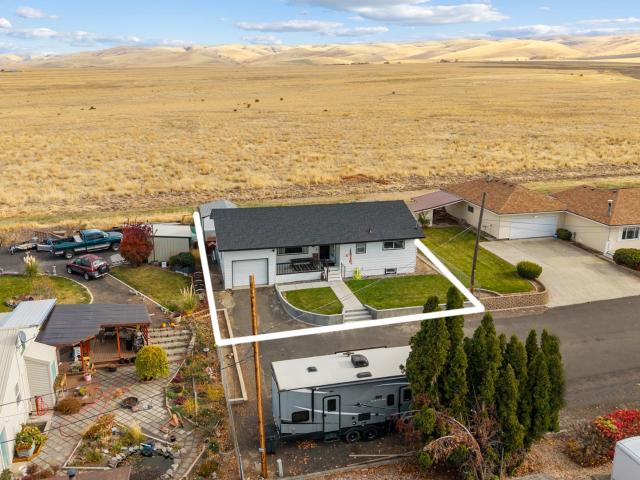
316 se elm st
View photo
House · for sale
USD 279,000
USD 152/sq.ft
New
316 se elm st
Tutuilla
· 1,830 sq.ft · 3 Bedrooms · 2 Baths · House
· Garden · Deck · Equipped kitchen · Parking
Tutuilla · 1,830 sq.ft · 3 Bedrooms · 2 Baths · House · Garden · Deck · Equipped kitchen · Parking
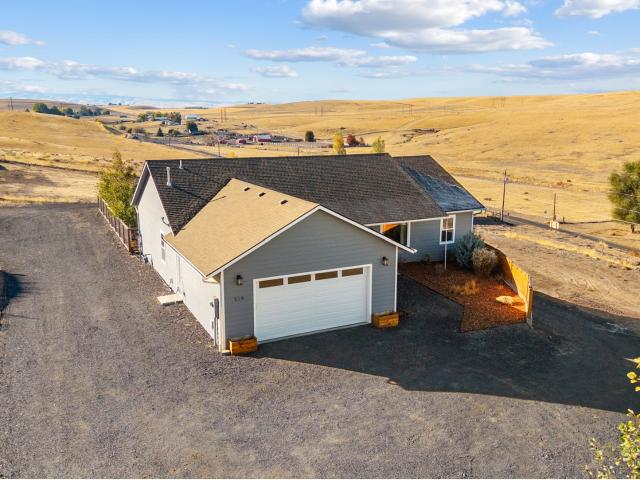
Set on the desirable upper east side of charming Pilot Rock, this updated 3 bedroom, 2 bath home captures scenic, panoramic views of the Blue Mountains. Sitting at the very end of the street provides added privacy and bonus parking, while the exterior shines with a crisp, clean statement with freshly painted white durable, metal siding, modern windows, and a brand-new roof. Inside, timeless vintage hardwood floors lead into a bright living space anchored by oversized picture windows that frame the mountain scenery and open directly onto a backyard barbecue deck. The open-concept kitchen blends function and style with crisp white cabinets, durable tile countertops, and modern lighting. Two comfortable bedrooms outfitted with 2-inch blinds and a beautifully remodeled bathroom featuring solid-surface counters complete the main level. The lower level expands your living space with modern flooring, updated windows, custom built-ins, and warm rustic wood treatments throughout. Downstairs you
USD 279,000
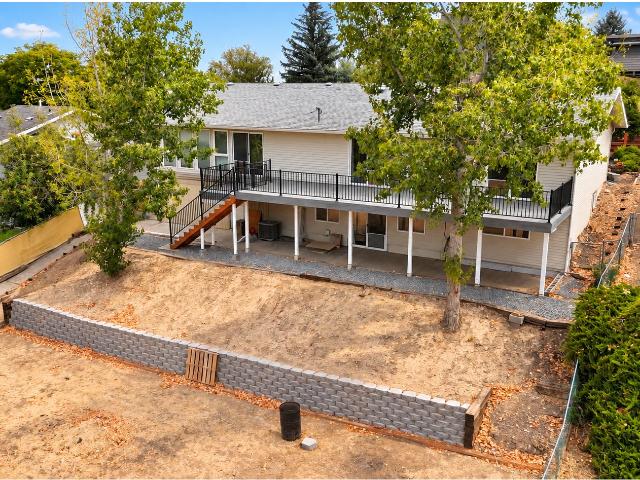
2106 sw nye ave
View photo
House · for sale
USD 419,000
USD 150/sq.ft
New
2106 sw nye ave
Tutuilla
· 2,777 sq.ft · 4 Bedrooms · 3 Baths · House
· Deck · Equipped kitchen · Parking
Tutuilla · 2,777 sq.ft · 4 Bedrooms · 3 Baths · House · Deck · Equipped kitchen · Parking
Space, updates, and location—this one checks all the boxes! Perched just below the ESD, this spacious 2,778 sq ft home with a double-car garage has been remodeled throughout nearly every inch of the interior. Step through the front door and you'll immediately notice the warm wood accents and abundance of natural light pouring through large vinyl windows and sliding glass doors. The expansive living and dining areas offer plenty of room to spread out, while the freshly remodeled kitchen is ready to enjoy from day one. Don't want to take on a bathroom remodel? Good—you won't have to. All three have already been updated! Flooring, carpet, kitchen, bathrooms—it's all been done. The spacious primary suite provides a comfortable retreat, while the sunroom adds even more versatile living space. Out back, step onto the huge Trex deck and enjoy your own private outdoor oasis. And then there's the layout. Upstairs you'll find 2 bedrooms and 2 bathrooms, while downstairs offers another 2 bedrooms
USD 419,000
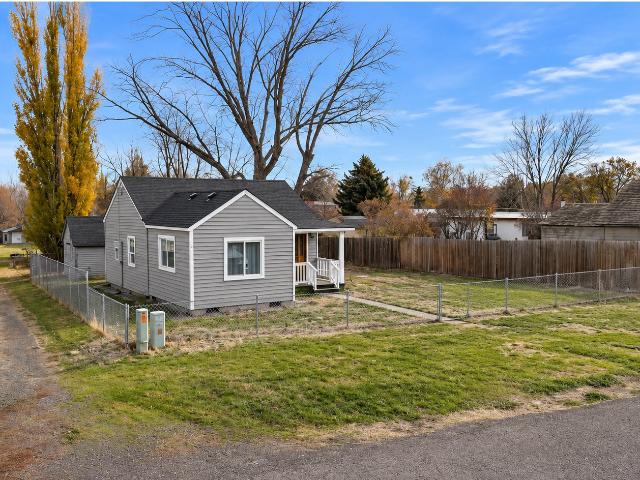
255 college st
View photo
House · for sale
USD 239,000
USD 252/sq.ft
New
255 college st
Tutuilla
· 947 sq.ft · 3 Bedrooms · 1 Bath · House
· Equipped kitchen · Cellar
Tutuilla · 947 sq.ft · 3 Bedrooms · 1 Bath · House · Equipped kitchen · Cellar
Move-in ready with extensive updates and major improvements already taken care of! This 3-bedroom, 1-bath home sits on a spacious lot with a detached shop and offers the perfect combination of modern finishes and peace of mind. Recent renovations include a beautifully updated kitchen, tiled shower, new flooring throughout the main level, a new roof, and fresh exterior paint. Even better, the property now features a NEW septic system and drainfield, eliminating a major expense and providing peace of mind for years to come! Additional improvements include newly installed washer and dryer hookups in the basement. With so many big-ticket updates already completed, this property offers an incredible opportunity to enjoy a refreshed home without the hassle and expense of major renovations. Don’t miss it!
USD 239,000
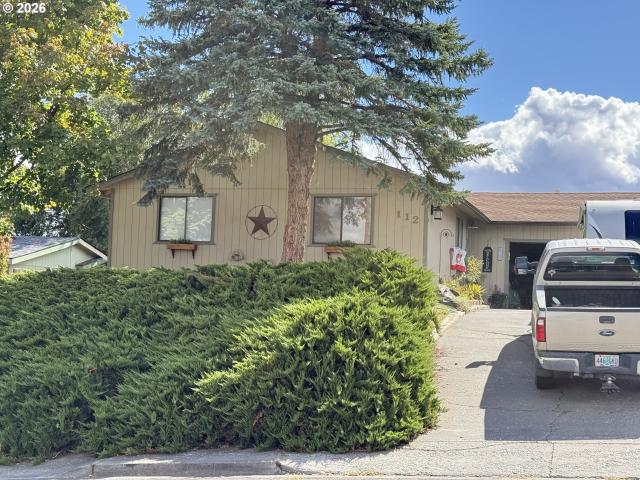
112 se kirk ave
View photo
House · for sale
USD 295,000
USD 182/sq.ft
112 se kirk ave
Tutuilla
· 1,615 sq.ft · 3 Bedrooms · 2 Baths · House
· Patio · Garden · Equipped kitchen · Parking · Swimming pool
Tutuilla · 1,615 sq.ft · 3 Bedrooms · 2 Baths · House · Patio · Garden · Equipped kitchen · Parking · Swimming pool
This 1620 sf(m/l), one level home features three bedrooms and two full bathrooms. Upon entering the home, you will walk into an expansive living area and family room with vaulted ceilings, which add to the the sense of spaciousness. The kitchen offers granite countertops, a pantry and ample cabinetry. Upon accessing the outdoor space, you will find a patio ideal for barbecues or social gatherings. The property is enhanced by a fenced yard ensuring the enjoyment of your outdoor space and adding to your sense of privacy. Possibly room to install a pool. Ugs. The two-car garage provides secure storage for your vehicles. We encourage you to schedule a viewing today to experience this property firsthand
USD 295,000
749 SW 28TH ST
View photo
House · for sale
USD 242,900
USD 326/sq.ft
749 SW 28TH ST
Tutuilla
· 743 sq.ft · 2 Bedrooms · 1 Bath · House
· Patio · Equipped kitchen · Parking
Tutuilla · 743 sq.ft · 2 Bedrooms · 1 Bath · House · Patio · Equipped kitchen · Parking
Discover the charm of this inviting 2-bedroom, 1-bath bungalow style home nestled in Pendleton's established Sherwood neighborhood! Offering comfortable single-level living, this home features a bright and welcoming living room with a large picture window that fills the space with natural light, along with a freestanding stove and brick hearth that add warmth and character. The kitchen offers rich wood cabinetry, ample counter space, and convenient laundry hookups, while both bedrooms provide comfortable living space. Step outside to enjoy the spacious covered patio, complete with lattice accents and a ceiling fan, creating an ideal setting for outdoor dining, entertaining, or simply relaxing. The beautifully maintained lawn, mature landscaping, and attached single-car garage add to the home's everyday appeal. Conveniently located near Sherwood Park, neighborhood schools, shopping, and dining, with easy access to Southgate and historic downtown Pendleton. Enjoy the charm of a well-esta
USD 242,900
1745 SE Ladow
View photo
House · for sale
USD 299,900
USD 335/sq.ft
1745 SE Ladow
Tutuilla
· 893 sq.ft · 2 Bedrooms · 2 Baths · House
· Garden · Equipped kitchen
Tutuilla · 893 sq.ft · 2 Bedrooms · 2 Baths · House · Garden · Equipped kitchen
Introducing SUMMIT RIDGE by Gallardo Homes! The HEMLOCK plan is a sought-after one-story home offering 894 sq. Ft. of thoughtfully designed living space. The open-concept main level features 8' ceilings, gray interior walls, white trim with 2 1/3' white baseboards, and durable LVP flooring throughout the kitchen, bathrooms, and utility room. The spacious living and dining areas flow seamlessly into the chef-inspired kitchen, featuring Ash Brown cabinetry, stainless steel appliances, and a 6' tile backsplash. The primary suite offers a a private full bath with tile backsplash, along with one additional bedroom and a second full bathroom. Ductless mini-split heating and cooling provides year-round comfort. Outside, enjoy a fully landscaped front yard with sod with bark perimeter. Estimated completion: February 2027. This home is being built at the Classic Level. Come discover the HEMLOCK at SUMMIT RIDGE—where thoughtful design, quality finishes, and comfortable living come together. Buye
USD 299,900
1286 SE 16th
View photo
House · for sale
USD 339,000
USD 266/sq.ft
1286 SE 16th
Tutuilla
· 1,270 sq.ft · 3 Bedrooms · 2 Baths · House
· Garden · Equipped kitchen
Tutuilla · 1,270 sq.ft · 3 Bedrooms · 2 Baths · House · Garden · Equipped kitchen
Introducing SUMMIT RIDGE by Gallardo Homes! The VISTA plan is a sought-after one-story home offering 1,272 sq. Ft. of thoughtfully designed living space. The open-concept main level features 8' ceilings, gray interior walls, white trim with 2 1/3' white baseboards, and durable LVP flooring throughout the kitchen, bathrooms, and utility room. The spacious living and dining areas flow seamlessly into the chef-inspired kitchen, featuring Ash Brown cabinetry, walk-in pantry, stainless steel appliances, and a 6' tile backsplash. The primary suite offers a WIC and private full bath with tile backsplash. Ductless mini-split heating and cooling provides year-round comfort. Outside, enjoy a fully landscaped front yard with sod with bark perimeter. Estimated completion: December 2026. This home is being built at the Classic Level. Come discover the VISTA at SUMMIT RIDGE—where thoughtful design, quality finishes, and comfortable living come together. Buyer Bonus when using builders preferred lend
USD 339,000
998 sw birch st
View photo
House · for sale
USD 369,000
USD 154/sq.ft
998 sw birch st
Tutuilla
· 2,390 sq.ft · 3 Bedrooms · 2 Baths · House
· Equipped kitchen · Parking
Tutuilla · 2,390 sq.ft · 3 Bedrooms · 2 Baths · House · Equipped kitchen · Parking
Modern Rustic Gem with Blue Mountain Views and Parking Galore! Come see this comprehensively remodeled home in the peaceful community of Pilot Rock that beautifully blends contemporary updates with rich, rustic craftsmanship. Every detail has been thoughtfully executed, showcasing modern finishes alongside a warm, inviting palette. The home's defining feature is its masterfully integrated woodwork, featuring rich trims and exceptional custom built-in storage tailored into every room. The heart of the home is an open-concept kitchen and dining area designed for entertaining, outfitted with custom Hickory cabinetry, unique galvanized metal accents, stylish countertops, and a dedicated pantry cabinet. Wrap-around modern windows flood this space with natural light and frame panoramic vistas of wildlife and the Blue Mountains. Directly off the kitchen sits a high-function utility and mudroom zone with custom matching woodwork, clever built-in storage, and sturdy organizational shelving. The
USD 369,000
71662 sw valley view dr
View photo
House · for sale
USD 595,000
USD 150/sq.ft
71662 sw valley view dr
Tutuilla
· 3,950 sq.ft · 5 Bedrooms · 3 Baths · House
· Garden · Deck · Fireplace · Equipped kitchen · Cellar
Tutuilla · 3,950 sq.ft · 5 Bedrooms · 3 Baths · House · Garden · Deck · Fireplace · Equipped kitchen · Cellar
71662 SW Valley View Dr offers space, comfort, and a desirable location just south of Pendleton! This 5-bedroom, 3-full-bath home offers just under 4,000 square feet of living space with plenty of room for everyone. Located in the McKay School District, this property combines the convenience of being close to town with room to spread out and enjoy your space. Inside the home, you'll find a functional layout with generous living spaces, two fireplaces, and plenty of room for entertaining. The kitchen is thoughtfully situated to overlook the back deck and yard, allowing you to enjoy the outdoor views from the heart of the home. The basement family room is a standout feature, offering the feel of your own personal bar and entertainment space, complete with a pool table! Also located in the basement is a built-in workshop, perfect for hobbies, projects, or additional storage. Step outside onto the beautifully constructed back deck featuring low-maintenance Trex decking, an ideal space for
USD 595,000
639 NW 9TH ST
View photo
House · for sale
USD 224,999
USD 165/sq.ft
639 NW 9TH ST
Tutuilla
· 1,356 sq.ft · 3 Bedrooms · 1 Bath · House
· Garden
Tutuilla · 1,356 sq.ft · 3 Bedrooms · 1 Bath · House · Garden
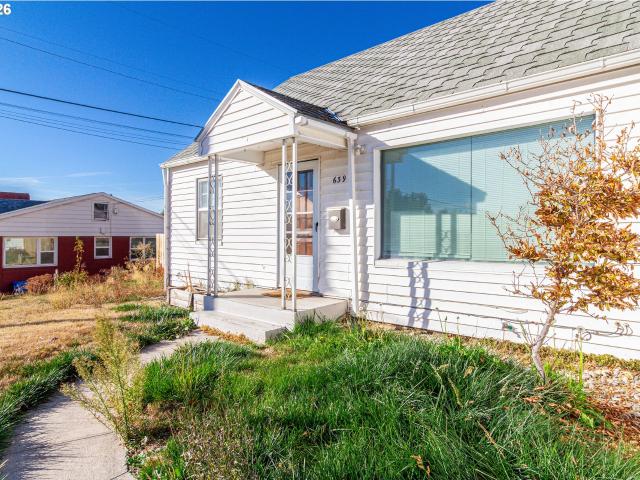
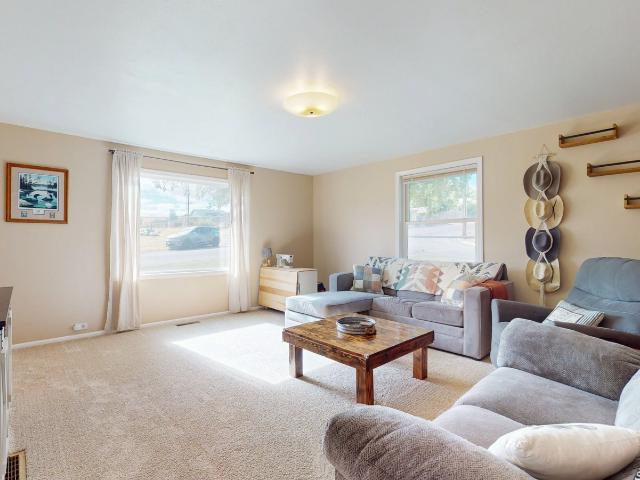
Charming North hill gem. 3 bed 1 bath that has tons of potential with minor updates. Lots of storage throughout. Hardwood flooring, quaint eating nook, New furnace, Fenced backyard. Easy access to downtown Pendleton events. Don't wait this will not last
USD 224,999
2018 sw nye ave
View photo
House · for sale
USD 300,000
USD 116/sq.ft
2018 sw nye ave
Tutuilla
· 2,573 sq.ft · 4 Bedrooms · 3 Baths · House
· Deck · Equipped kitchen · Parking
Tutuilla · 2,573 sq.ft · 4 Bedrooms · 3 Baths · House · Deck · Equipped kitchen · Parking
Opportunity awaits just below the ESD! This spacious 4-bedroom, 3-bath home offers plenty of room to spread out, make it your own, and build equity along the way. One of the home's biggest expenses has already been taken care of with a brand-new roof, leaving plenty of opportunity to add your personal touch throughout! The main level features an open-concept kitchen, generous living area, large primary suite, additional bedroom and guest bath, plus a covered back deck perfect for relaxing or entertaining. Downstairs, you'll find a second living area, two additional bedrooms, a full bathroom, and dedicated laundry space, offering flexibility for a variety of living arrangements. Outside, enjoy a spacious lot bordering an open field, providing a welcome sense of privacy and breathing room. Complete with an attached two-car garage, this property offers space, functionality, and tremendous potential. Bring your vision and make this one your own!
USD 300,000
1841 sw athens ave
View photo
House · for sale
USD 375,000
USD 243/sq.ft
1841 sw athens ave
Tutuilla
· 1,539 sq.ft · 3 Bedrooms · 2 Baths · House
· Garden · Deck · Fireplace · Equipped kitchen
Tutuilla · 1,539 sq.ft · 3 Bedrooms · 2 Baths · House · Garden · Deck · Fireplace · Equipped kitchen
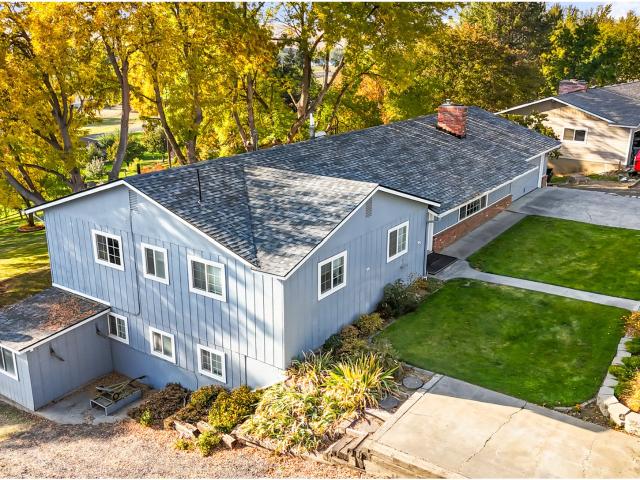
Set in the desirably quaint neighborhood of Grecian Heights, this beautifully updated 3-bedroom, 2-bathroom ranch home offers the perfect blend of modern comfort and timeless charm. From the moment you arrive, you will be captivated by the exceptional curb appeal, highlighted by rustic cedar siding and a meticulously landscaped, fully fenced front yard shaded by mature trees. Step inside to discover an expansive, light-filled living room framed by large windows that invite an abundance of natural light. The heart of the home features a modern kitchen complete with attractively painted cabinetry, and a gas cooking island, and a seamless flow into the adjacent dining and family area with a free-standing gas fireplace provides a cozy ambiance for chilly evenings. The private primary suite serves as a peaceful retreat, featuring a highly convenient en-suite bathroom. Transition effortlessly to outdoor living via the brand-new back deck complete with commanding views of beautiful Grecian He
USD 375,000
920 SW 33RD ST
View photo
House · for sale
USD 365,000
USD 171/sq.ft
920 SW 33RD ST
Tutuilla
· 2,131 sq.ft · 4 Bedrooms · 2 Baths · House
· Garden · Equipped kitchen
Tutuilla · 2,131 sq.ft · 4 Bedrooms · 2 Baths · House · Garden · Equipped kitchen
Tucked just below Sherwood School, this spacious 4-bedroom, 2-bath home offers an abundance of square footage, thoughtful upgrades, and plenty of features to love! Step inside and prepare to be impressed by the beautifully remodeled kitchen, complete with a large quartz island, butcher block countertop, stainless steel appliances, and ample pantry storage. The updated layout creates a seamless open-concept flow between the kitchen and living area, making everyday living and entertaining a breeze. Hardwood floors, vinyl windows, and an abundance of natural light add warmth and character throughout the main level. Downstairs, you'll find even more room to spread out, including a large second living area, the home's largest bedroom, a recently remodeled bathroom, and additional storage and utility space. Outside, enjoy the peace of mind that comes with durable vinyl siding, a metal roof, and a newer electrical service hookup. The backyard backs up to the expansive Sherwood Gulley, offerin
USD 365,000
819 SW 5TH ST
View photo
House · for sale
USD 169,000
USD 112/sq.ft
819 SW 5TH ST
Tutuilla
· 1,507 sq.ft · 3 Bedrooms · 1 Bath · House
Tutuilla · 1,507 sq.ft · 3 Bedrooms · 1 Bath · House
Bring your hard hat and your tool bag because this 3-bedroom, 1-bathroom historic home is ready for its next chapter and a complete creative transformation. Offering a classic layout with a spacious living area on the main level and all bedrooms tucked away upstairs, this property serves as the perfect canvas for your next investment or custom restoration project. While the exterior already provides strong curb appeal, the interior is a blank slate waiting for your updates, improvements, and personal design choices. Perfect for investors, flippers, or ambitious contractors, this high-potential opportunity is available for purchase via cash or conventional financing options
USD 169,000
1113 se alexander ave
View photo
House · for sale
USD 445,000
USD 229/sq.ft
1113 se alexander ave
Tutuilla
· 1,938 sq.ft · 3 Bedrooms · 3 Baths · House
· Garden · Equipped kitchen · Parking
Tutuilla · 1,938 sq.ft · 3 Bedrooms · 3 Baths · House · Garden · Equipped kitchen · Parking
Rare find on level ground! This exceptional property features a 3-bedroom, 3.5-bathroom main home complete with a beautiful custom kitchen. Perfect for multigenerational living or rental income, it includes an additional ADU alongside a expansive, large shop. Enjoy the ultimate privacy of fully fenced grounds boasting dedicated garden space, abundant parking, and plenty of storage. Properties with this unique combination of features are hard to find—don’t miss your opportunity! Call your favorite real estate agent today to schedule a showing before it’s gone
USD 445,000
1032 nw 12th st # a
View photo
Condo · for sale
USD 395,000
USD 199/sq.ft
1032 nw 12th st # a
Tutuilla
· 1,981 sq.ft · 2 Bedrooms · 2 Baths · Condo
· Office room · Deck · Equipped kitchen
Tutuilla · 1,981 sq.ft · 2 Bedrooms · 2 Baths · Condo · Office room · Deck · Equipped kitchen
Parkridge North Condominium perched above Aldrich Park at the top of Pendleton's North Hill. This contemporary designed unit accentuates the sweeping views of the city and mountains and has recently been fully renovated/updated. The kitchen is complete with high end KitchenAid appliances including the island gas range, b/in oven, warming oven and microwave. The new cabinets, quartz counters and tile backsplash are both stylish and functional. The open floorplan seamlessly connects the living spaces, designed to capture the view and natural light, and is accentuated by the high vaulted ceiling. The outdoor space is a deck with two points of access and wraps from the dining area around to the living room. The primary suite is located on the main level with access to a private courtyard and enjoys a beautifully renovated full bathroom and walk-in closet. The loft area is a perfect guest room/office combo with a full bathroom. The HOA takes care of all exterior maintenance and pays your wa
USD 395,000
3033 SW Terrace DR
View photo
House · for sale
USD 335,000
USD 259/sq.ft
3033 SW Terrace DR
Tutuilla
· 1,292 sq.ft · 3 Bedrooms · 2 Baths · House
· Patio · Garden · Terrace · Equipped kitchen · Parking
Tutuilla · 1,292 sq.ft · 3 Bedrooms · 2 Baths · House · Patio · Garden · Terrace · Equipped kitchen · Parking
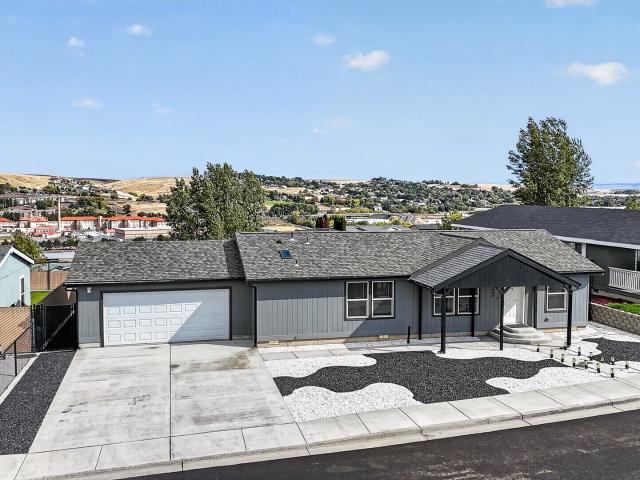
Built in 2023 and beautifully maintained, this 3-bedroom, 2-bath manufactured home offers 1,296 sq ft of comfortable, move-in-ready living. The thoughtfully designed floor plan places the primary suite in its own area of the home, separate from the two additional bedrooms, creating a sense of privacy. At the heart of the home is a bright and welcoming kitchen with stainless steel appliances, generous cabinet space, and an easy connection to the main living area. Everything has been kept exceptionally clean, giving the home a fresh, nearly new feel throughout. The outdoor spaces are just as inviting and already set up for easy maintenance. The front yard exhibits an artistic use of black and white rock coloring while the fully fenced backyard has underground sprinklers and includes a sizable storage shed to add to the garage space. The spacious covered back patio provides plenty of room to unwind, barbecue, or gather with friends. With new gutters, easy to maintain landscaping, and a ho
USD 335,000
514 sw tahoe ave
View photo
House · for sale
USD 489,000
USD 267/sq.ft
514 sw tahoe ave
Tutuilla
· 1,830 sq.ft · 4 Bedrooms · 2 Baths · House
· Fireplace · Equipped kitchen
Tutuilla · 1,830 sq.ft · 4 Bedrooms · 2 Baths · House · Fireplace · Equipped kitchen
Sitting privately on a quiet cul-de-sac this modern 4-bedroom, 2-bathroom blends sophisticated design with premium upgrades. Enjoy beautiful views of the Blue Mountains and Grecian Heights Park. An almost one-acre lot provides space to build your dream shop, already equipped with a circle driveway. Step inside to experience an open-concept layout defined by soaring vaulted ceilings, oversized view windows, and rich luxury vinyl plank flooring. The living space is anchored by a custom gas fireplace, and a theater screen wall served by an Epson 4k projector. The gourmet kitchen is an absolute showstopper, smartly designed with premium soft-close cabinetry, convenient pull-out drawers, and a striking glass subway tile backsplash. Along with an over-sized cook island with quartz countertops. Featuring both a high-end Maytag appliance package, complete with a 5-burner gas stove and a premium five-door KitchenAid refrigerator. The private primary suite showcases a spacious walk-in closet, an
USD 489,000
1003 se isaac ave
View photo
House · for sale
USD 234,900
USD 279/sq.ft
1003 se isaac ave
Tutuilla
· 840 sq.ft · 2 Bedrooms · 1 Bath · House
· Patio · Equipped kitchen · Parking
Tutuilla · 840 sq.ft · 2 Bedrooms · 1 Bath · House · Patio · Equipped kitchen · Parking
This charming 2 BR 1 BA rambler has been well cared for and offers an easy, comfortable layout! Generously sized living room, and a bright, kitchen with laminate wood flooring. Two bedrooms and a full bath keep things simple and functional. Recent updates include a new roof (2026), and fresh interior and exterior paint (2025). Vinyl windows (wood wrapped) throughout! Outside, the corner lot offers welcoming curb appeal, a handy dog run, and one of our favorite features—a covered breezeway/patio connecting the home to the 2-car garage. It’s a sweet, well-kept home with just the right mix of character, updates, and everyday practicality! Don't miss out!
USD 234,900
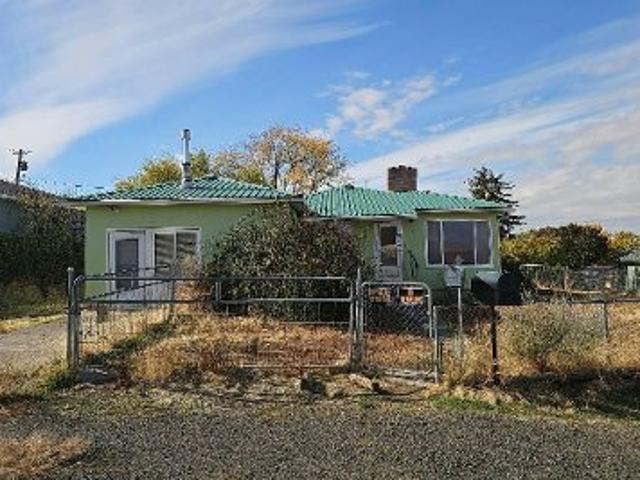
43628 coombs canyon rd
View photo
House · for sale
USD 1,695,000
USD 432/sq.ft
43628 coombs canyon rd
Tutuilla
· 3,918 sq.ft · 3 Bedrooms · 2 Baths · House
· Office room · Fireplace · Equipped kitchen · Cellar
Tutuilla · 3,918 sq.ft · 3 Bedrooms · 2 Baths · House · Office room · Fireplace · Equipped kitchen · Cellar
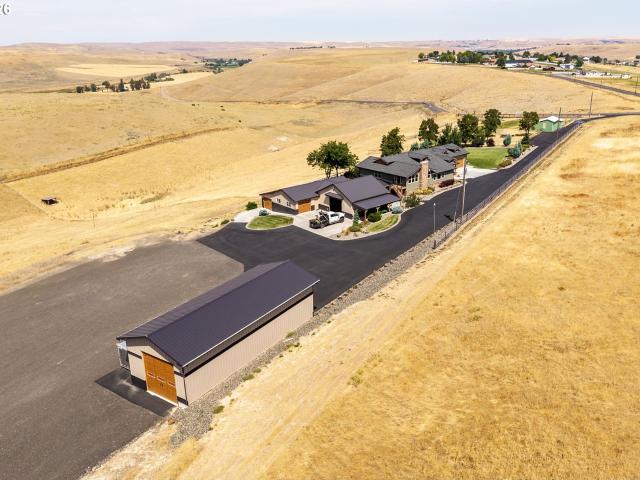
Welcome to 43628 Coombs Canyon Rd, Pendleton, OR 97801. This exceptional residence features custom details throughout, encompassing three bedrooms and two and a half baths within a generous 3,924 square feet. This home stands in a class of its own, boasting stunning hickory wood floors, a blend of tile and carpet, and remarkable wood cabinetry, doors, moldings, and granite countertops. A custom rock propane fireplace elegantly separates the entryway from the living room. The expansive layout includes a large kitchen and dining room, a party room, and a family room that can also serve as a spacious office with a walk-in closet. The basement features a sizable great room, complete with a propane fireplace, a second primary bedroom and bathroom, and a utility room. This home is ideal for entertaining guests or accommodating a large family, offering multiple heating sources, including two heat pumps, two propane furnaces, a mini-split in the primary suite, and two propane fireplaces. Addit
USD 1,695,000
1814 SW 45TH ST
View photo
House · for sale
USD 365,000
USD 156/sq.ft
1814 SW 45TH ST
Tutuilla
· 2,325 sq.ft · 4 Bedrooms · 3 Baths · House
· Equipped kitchen
Tutuilla · 2,325 sq.ft · 4 Bedrooms · 3 Baths · House · Equipped kitchen
Welcome to your dream home! This exceptional property offers the ideal combination of space, functionality, and natural beauty. Situated atop a hill in the tranquil Valley View Estates, this home boasts breathtaking views that are sure to captivate you. It features two fully equipped kitchens, generously sized rooms throughout the residence, and expansive outdoor space, perfect for gardening, outdoor dining, or simply enjoying the serene surroundings. Conveniently located near local amenities while providing the peace and tranquility of a cozy neighborhood retreat. Schedule your showing today!
USD 365,000

Get email alerts

Don't miss out: be the first to know about new properties

The alert was correctly created

On subscribing you accept the conditions of use and the privacy policy
Alert
Receive new ads in your inbox
Save this search
Receive alerts for new listings

We'll send you an email when we have new properties for: "Properties for sale in Tutuilla"

The alert was correctly created

Milton-Freewater city
Umapine
Get email alerts and be the first to see new listings
Required field
On subscribing I accept the terms of the privacy policy
Perfect! You'll soon start receiving new listings via email
Alert
Receive an email when we have new ads for Properties for sale in Tutuilla
Save this search
Filters

Bedrooms

Size (sq.ft)

sq.ft
sq.ft

Price

USD
USD

Property type

Bathrooms

Clear all filters
Receive notifications when new entries are published.