342 houses for sale in Twain Harte

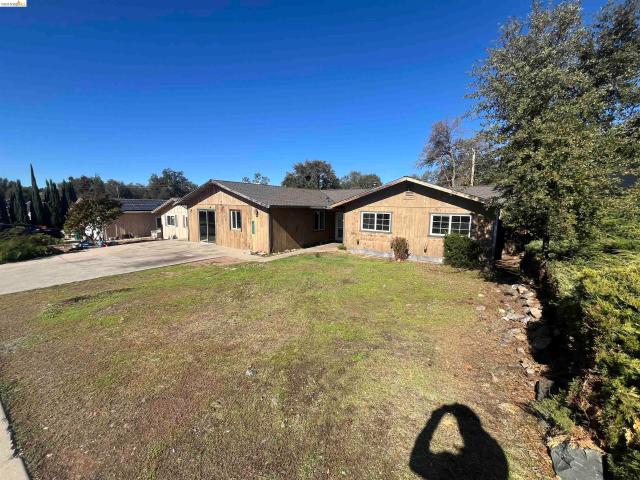
20559 Gopher Dr
View photo
House · for sale
USD 470,000
USD 232/sq.ft
Updated
20559 Gopher Dr
Twain Harte
· 2,024 sq.ft · 4 Bedrooms · 2 Baths · House
· Equipped kitchen · Parking · Lift
Twain Harte · 2,024 sq.ft · 4 Bedrooms · 2 Baths · House · Equipped kitchen · Parking · Lift
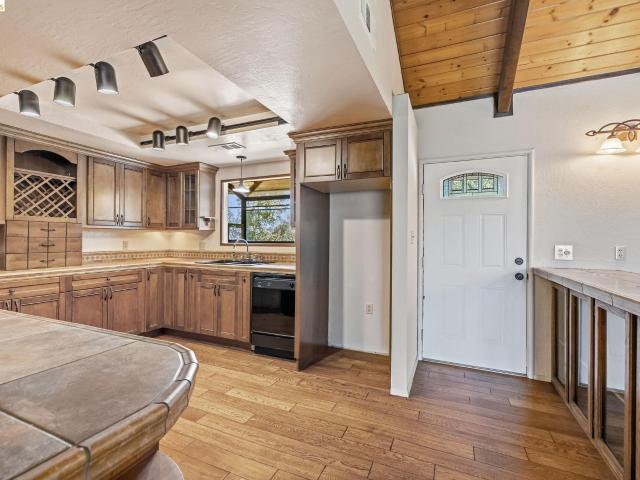
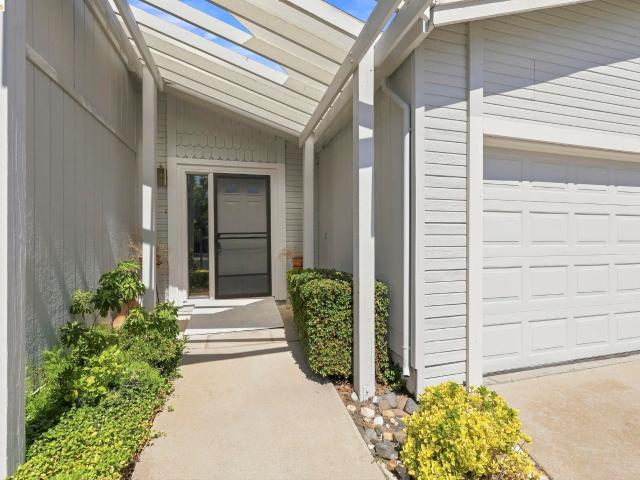
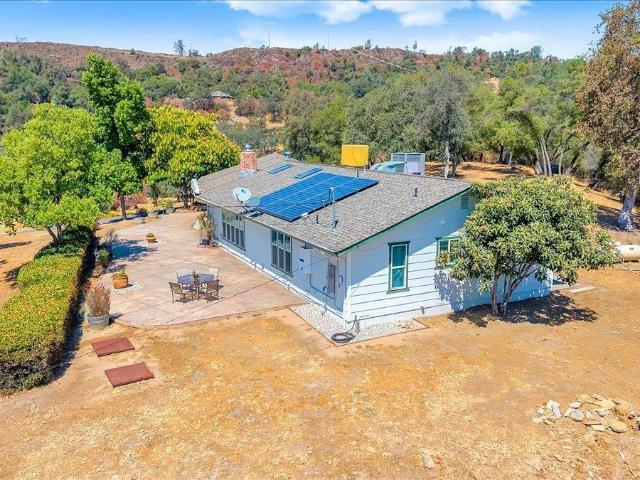
Elevator, paid off solar & a 1,500+ sq ft shop garage! This 4 bed, 2 bath, 2,025 sq ft Sonora home is built for easy living and serious projects. Upon arriving to the home there are multiple entry points. On the side a near level entrance, a true residential elevator carries you from the garage level straight up to the main living level, or stairs on the front of the home. INSIDE: Newer Andersen windows and solar tubes fill the open living and dining areas with natural light. The large kitchen is made for cooking and gathering. It has a center island with an electric cooktop, double built-in ovens, a walk-in pantry, and plenty of counter and cabinet space. The spacious dining area is wrapped in windows. The primary and guest bathrooms have dual vanities. A full laundry room and abundant storage throughout keeps everything in its place. COMFORT & EFFICIENCY: The home has solar, forced heat and air, a whole house fan, an evaporative cooler, and a central vacuum system. Brand new exterior
USD 470,000
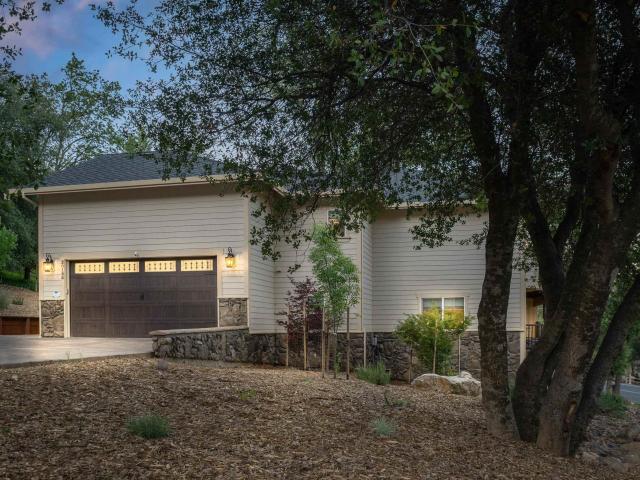
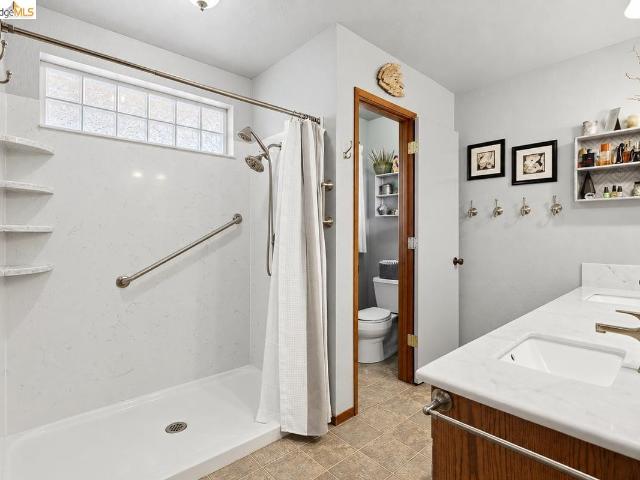
12700 Red Maple Circle #42 SPC 42
View photo
House · for sale
USD 275,000
USD 154/sq.ft
12700 Red Maple Circle #42 SPC 42
Twain Harte
· 1,776 sq.ft · 2 Bedrooms · 2 Baths · House
· Office room · Deck · Fireplace · Equipped kitchen
Twain Harte · 1,776 sq.ft · 2 Bedrooms · 2 Baths · House · Office room · Deck · Fireplace · Equipped kitchen
Welcome home to this charming 1782 sq ft home in the desirable 55+ senior community of Sonora Hills, featuring the popular El Capitan floor plan. You'll love how bright and airy the entire space feels with multiple windows and a recent update inside with new interior paint in the main living areas. The kitchen is the heart of this home with ample cabinets, solid surface counter tops, an island, as well as room for a table to enjoy your morning coffee. On one side of the kitchen is the large family room that can easily accommodate an office or creative space. On the other side is the dining area and living room that has the cozy ambiance of a wood burning fireplace. There's a bedroom in the front of the house and a bathroom, while the primary bedroom with a spacious bathroom is at the other end of the house. If you love spending time outside, the deck is going to be your favorite spot. It comes fully equipped for entertaining or relaxing with an outdoor sink, a handy mini fridge and a d
USD 275,000
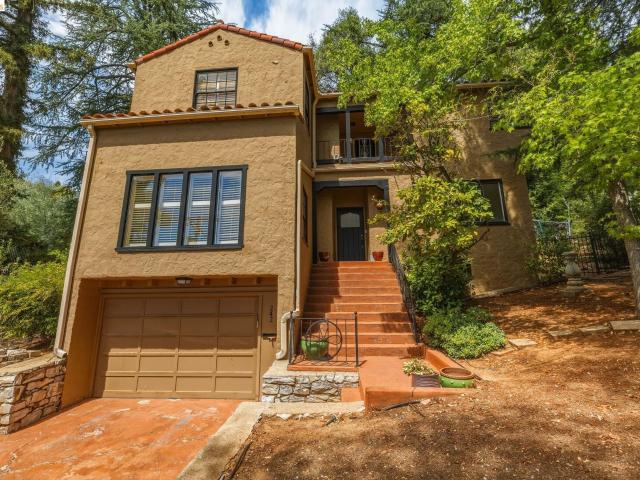
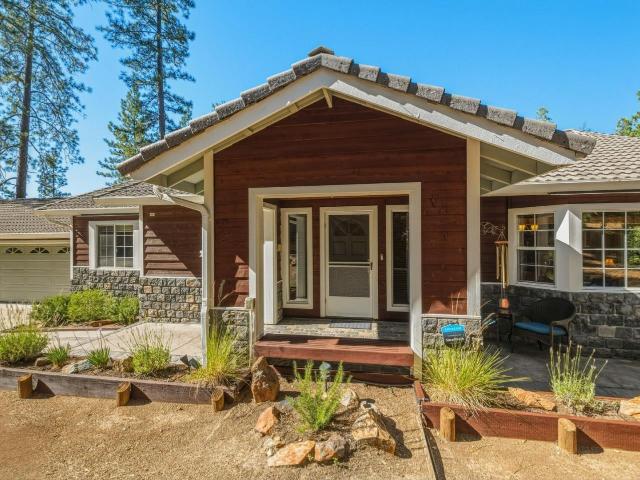
242 Hillcrest Dr
View photo
House · for sale
USD 739,000
USD 303/sq.ft
242 Hillcrest Dr
Twain Harte
· 2,433 sq.ft · 4 Bedrooms · 2 Baths · House
· Patio · Fireplace · Equipped kitchen
Twain Harte · 2,433 sq.ft · 4 Bedrooms · 2 Baths · House · Patio · Fireplace · Equipped kitchen
Tucked into the sought-after Myers Hill neighborhood, this 1930s home carries the character of another era while offering everything today's buyer expects. Arched doorways, ornate ironwork on the staircase, and vaulted ceilings throughout speak to a level of craftsmanship rarely found in new construction. At 2,441 square feet, the home offers four bedrooms and two and a half baths, thoughtfully updated over the years without losing its original charm. A bright, generously sized living area centers around a gas fireplace, ideal for gathering on cooler evenings. The kitchen has been outfitted with stainless steel appliances, granite counters, and custom wood cabinetry, with a sunny nook that opens directly onto the covered patio. The main level also includes a den warmed by a wood-burning fireplace and a conveniently placed half bath. Upstairs, the primary suite offers filtered treetop views, an updated en-suite bath with a walk-in shower, and a closet large enough to double as a dressin
USD 739,000
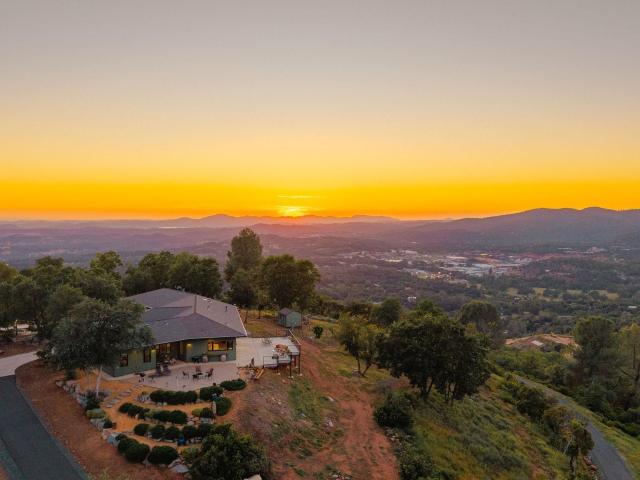
16690 Ridgewood Dr
View photo
House · for sale
USD 599,000
USD 241/sq.ft
16690 Ridgewood Dr
Twain Harte
· 2,476 sq.ft · 3 Bedrooms · 3 Baths · House
· Garden · Deck · Fireplace · Equipped kitchen
Twain Harte · 2,476 sq.ft · 3 Bedrooms · 3 Baths · House · Garden · Deck · Fireplace · Equipped kitchen
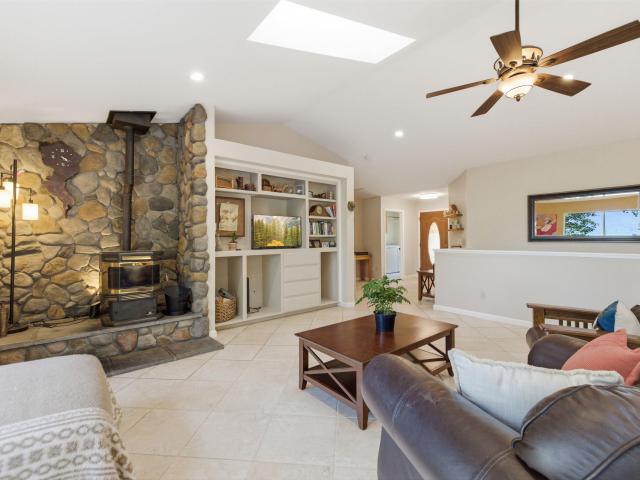
Nestled on 2.6 private acres with breathtaking views of Crystal Falls Waterfall, this peaceful retreat blends natural beauty with comfortable living. A circular driveway leads to a gated front yard and inviting entry. Inside, the spacious great room showcases stunning waterfall views through large sliding glass doors, while a floor-to-ceiling stone fireplace with pellet stove creates a warm focal point. The open kitchen features granite countertops, stainless steel appliances, and abundant natural light. The main level offers 3 bedrooms, including a primary suite with deck access and waterfall views. Downstairs, a large bonus room with full bath and private entrance offers flexible living space
USD 599,000
Could you also be interested in
16764 Estralita Dr
View photo
House · for sale
USD 319,000
USD 269/sq.ft
16764 Estralita Dr
Twain Harte
· 1,184 sq.ft · 4 Bedrooms · 1 Bath · House
· Deck · Equipped kitchen
Twain Harte · 1,184 sq.ft · 4 Bedrooms · 1 Bath · House · Deck · Equipped kitchen
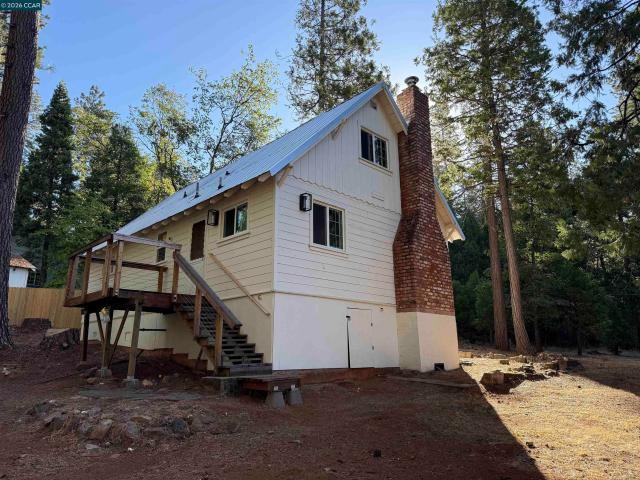
Turnkey mountain retreat in the heart of Cedar Ridge! Surrounded by towering trees and fresh mountain air, this charming 4-bedroom home has been thoughtfully updated while retaining the warmth and character of a classic Sierra cabin. Step inside to a bright, inviting interior featuring new flooring, fresh finishes and an open living and dining area with beautiful views of the surrounding forest. The remodeled kitchen shines with white shaker cabinetry, stone countertops, stainless-steel appliances, recessed lighting and modern black fixtures. The updated bathroom features a spacious dual-sink vanity and contemporary finishes, while convenient indoor laundry adds to the home's everyday functionality. Outside, relax on the deck beneath the cedars and pines and enjoy the peaceful setting that makes Cedar Ridge special. A metal roof, classic brick chimney and updated cable-style deck railing complement the home's mountain character. For outdoor enthusiasts, the location is hard to beat. Tr
USD 319,000
20425 Brook Dr
View photo
House · for sale
USD 529,000
USD 178/sq.ft
20425 Brook Dr
Twain Harte
· 2,960 sq.ft · 3 Bedrooms · 3 Baths · House
· Garden · Deck · Fireplace · Equipped kitchen
Twain Harte · 2,960 sq.ft · 3 Bedrooms · 3 Baths · House · Garden · Deck · Fireplace · Equipped kitchen
20425 Brook Dr. Sonora, CA 95370 is an impressively grand home, value priced on about. 79 acres right on year round Sullivan Creek with steps down and a dipping hole. Located in an established county walking neighborhood that is very close to the best blackberry picking around. There is over 2960 square feet of potential living space on this usable property surrounded by large picture windows and sliding glass and French doors to bring in the light and views of nature. The kitchen flows into the breakfast nook to the back deck and tree lined yard. The dining room with French Doors to the front deck is just off the living room area with new laminate flooring, a brick fireplace hearth with a custom mantel. There are 4 newly carpeted bedrooms and one is home to the primary suite with a walk in closet and bath with both tile shower and tub. There is a lovely library loft with build in bookcases. The lower level of this well loved home with a newer roof has a road for easy assess to the tre
USD 529,000
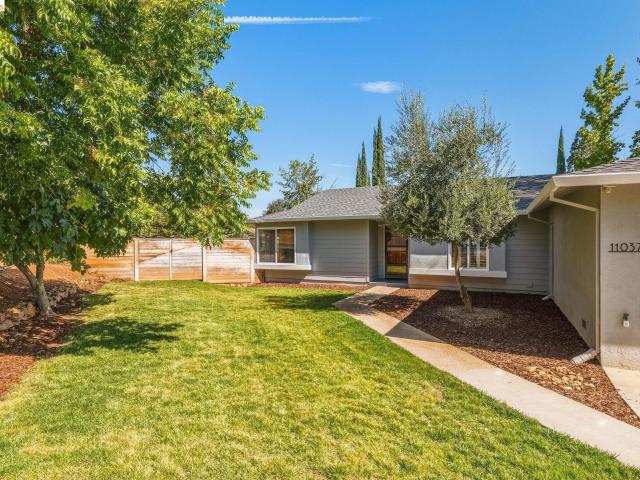
11037 Harrison Dr
View photo
House · for sale
USD 449,000
USD 311/sq.ft
11037 Harrison Dr
Twain Harte
· 1,442 sq.ft · 3 Bedrooms · 2 Baths · House
· Garden · Fireplace · Equipped kitchen · Parking
Twain Harte · 1,442 sq.ft · 3 Bedrooms · 2 Baths · House · Garden · Fireplace · Equipped kitchen · Parking
Welcome home to this desirable single-level gem in the sought-after Gibbs Ranch neighborhood. With incredible curb appeal, this 3 bedroom, 2 bathroom home welcomes you the moment you arrive. Step through the front door into a bright living room that flows into a combination family room and dining area, centered around a cozy wood-burning fireplace and open to the kitchen, ideal for entertaining or everyday living. The light and bright primary suite offers a private en suite bathroom and a spacious walk-in closet. Outside, the fenced backyard is a great size with lush grass, the perfect play space, plus raised garden beds ready for your green thumb. A NEW ROOF and large newly poured driveway easily accommodates a trailer or boat, and a 2-car garage rounds out this move-in ready home. This one truly has it all
USD 449,000
20663 Ferretti Rd
View photo
House · for sale
USD 321,000
USD 213/sq.ft
20663 Ferretti Rd
Twain Harte
· 1,507 sq.ft · 3 Bedrooms · 2 Baths · House
· Parking · Equipped kitchen · Swimming pool
Twain Harte · 1,507 sq.ft · 3 Bedrooms · 2 Baths · House · Parking · Equipped kitchen · Swimming pool
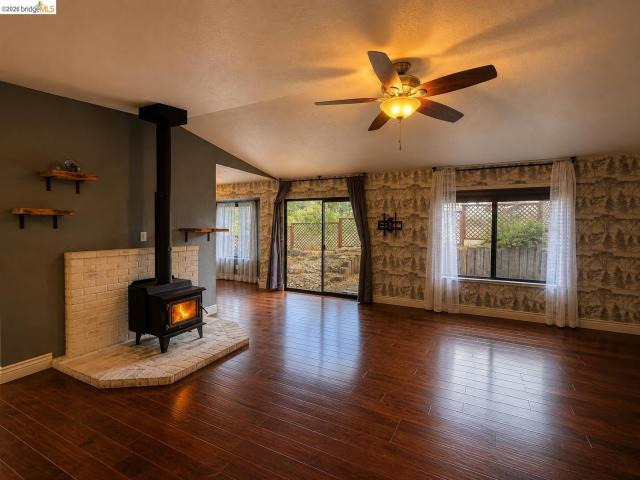
Your Yosemite area retreat awaits! This charming Pine Mountain Lake home offers approximately 1,500 sq. Ft. with an updated kitchen, stainless steel appliances, wood and laminate floors, vaulted ceilings, a cozy wood stove, an open concept lay out and a spacious two car garage. Thoughtful upgrades include a whole. House Generac generator, mini-split system, an HVAC system and an instant hot water heater. Enjoy all the amenities Pine Mountain Lake has to offer, including the lake, beaches, golf course, pool, tennis, pickleball and more—all approximately 30 miles from Yosemite National Park. The perfect blend of mountain living, comfort and adventure
USD 321,000
999 Cemetery Lane
View photo
House · for sale
USD 569,000
USD 273/sq.ft
999 Cemetery Lane
Twain Harte
· 2,077 sq.ft · 3 Bedrooms · 2 Baths · House
· Garden · Office room · Deck · Equipped kitchen
Twain Harte · 2,077 sq.ft · 3 Bedrooms · 2 Baths · House · Garden · Office room · Deck · Equipped kitchen
CITY LIGHTS & MOUNTAIN VIEWS set the backdrop for this private retreat, tucked away on approximately 3/4 of an acre just minutes from downtown. Offering a rare combination of convenience and seclusion, this home feels worlds away while keeping shopping, dining and everyday amenities close at hand. Inside, the rustic-inspired interior is filled with warmth and character, highlighted by exposed beams and vaulted ceilings. The updated kitchen features a recessed ceiling, garden window, custom cabinetry and decorative tile accents. An open and versatile floor plan creates an easy transition between the kitchen, dining and living areas, with expansive views enjoyed right from the living room and direct access to the back deck. The main-level primary suite offers its own private access to the deck, creating a peaceful place to take in the surrounding scenery. The primary bathroom is complete with dual sinks, mirrored closets and a walk-in shower. Just beyond the bathroom is a bonus office wi
USD 569,000
7986 Williamson Rd
View photo
House · for sale
USD 799,000
USD 310/sq.ft
7986 Williamson Rd
Twain Harte
· 2,573 sq.ft · 3 Bedrooms · 2 Baths · House
· Office room · Parking · Fireplace · Air conditioning · Heating
Twain Harte · 2,573 sq.ft · 3 Bedrooms · 2 Baths · House · Office room · Parking · Fireplace · Air conditioning · Heating
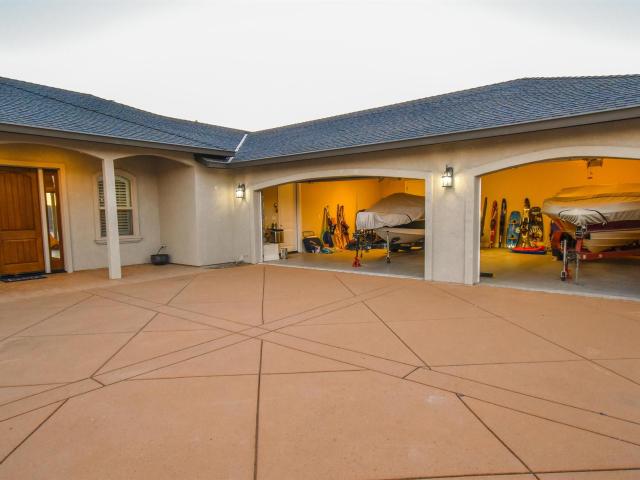
Gorgeous single level home with western views over New Melones Reservoir! Stunning sunset views over the water both indoors and out. Outside you'll find a brand new asphalt driveway, level parking and usable land. Inside you'll enjoy the open floorplan with large windows taking full advantage of the lake view. There's a spacious master suite on the north wing with a large bathroom and huge walk-in closet. The south wing has the guest bedrooms and guest bathroom. A large office could be a 4th bedroom, there's an oversized 3 car garage to fit your ski boat, central heat and air, a propane fireplace, granite countertops and beautiful finishes throughout the home
USD 799,000
17701 Woods Way
View photo
House · for sale
USD 210,000
USD 146/sq.ft
17701 Woods Way
Twain Harte
· 1,432 sq.ft · 2 Bedrooms · 2 Baths · House
· Fireplace · Parking
Twain Harte · 1,432 sq.ft · 2 Bedrooms · 2 Baths · House · Fireplace · Parking
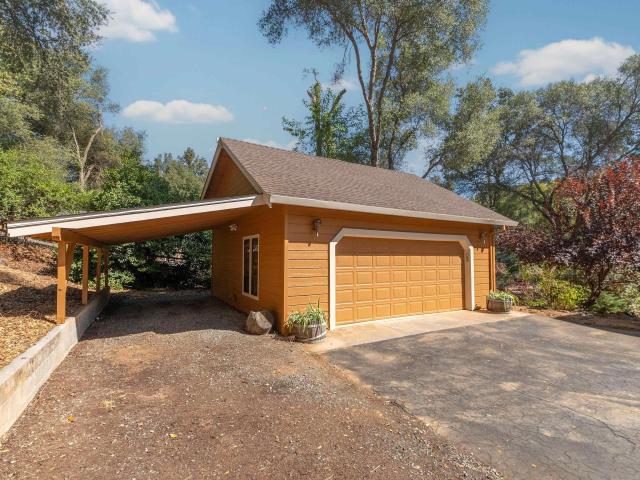
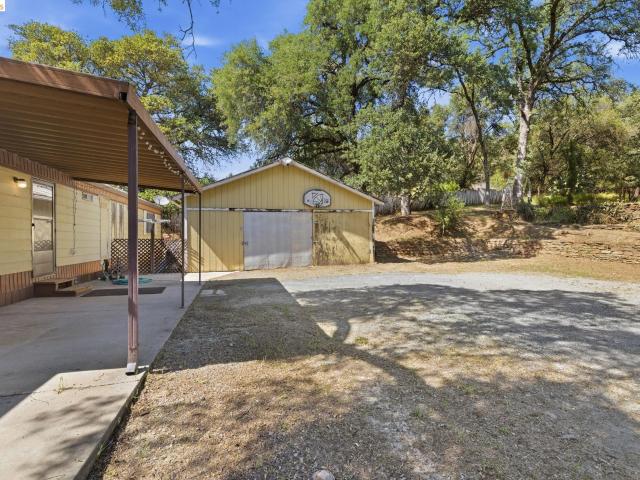
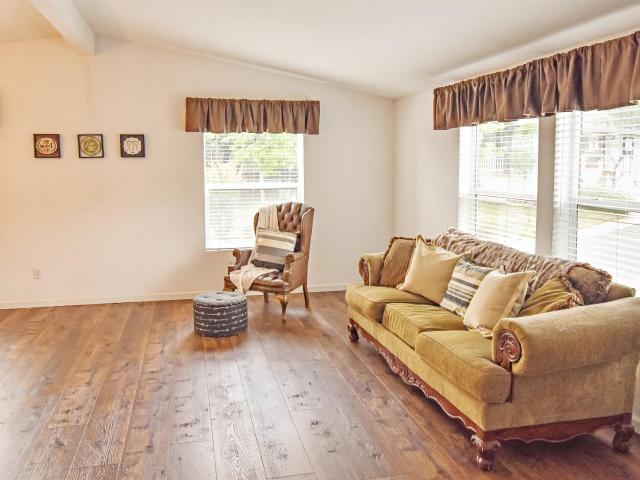
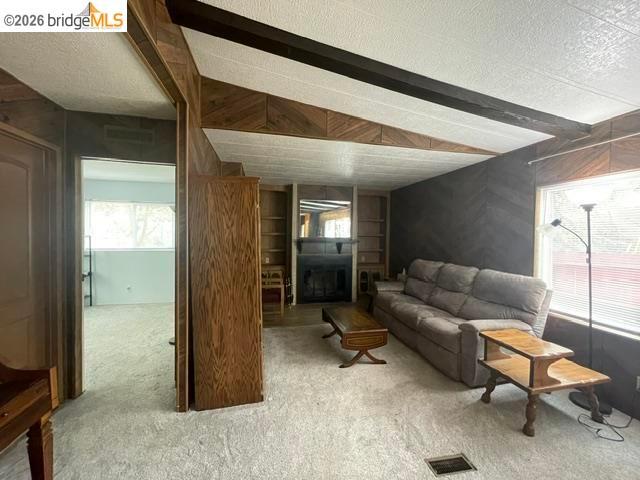
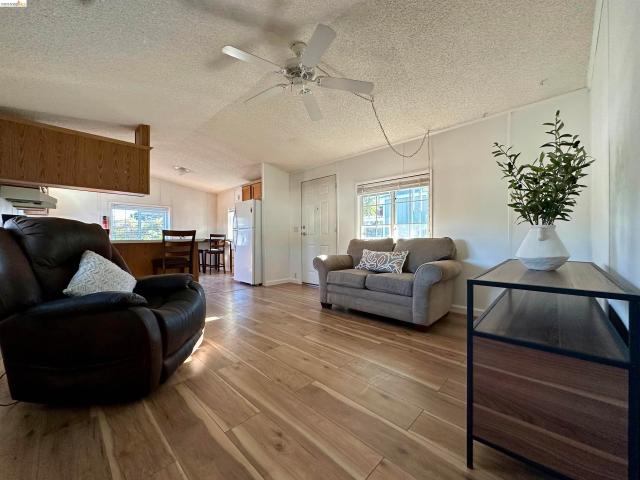
Set beneath a beautiful canopy of mature oak trees on a peaceful ½-acre lot, this property offers an exceptional opportunity to create something special in one of Tuolumne County's most charming Gold Country communities. Whether you're looking to renovate the existing manufactured home or replace it with a brand-new manufactured home, the setting alone makes this property worth a look. The spacious, usable lot features attractive rock retaining walls, open sunny areas, and plenty of room for gardening, outdoor entertaining, RV parking, or creating your own private retreat. Surrounded by majestic oaks, the property offers a sense of privacy and natural beauty that's increasingly hard to find. The existing home features a wood-burning fireplace, a covered front porch, storage beneath the porch, and is ready for someone with vision and creativity. A detached two-car garage provides valuable workspace and storage, while an additional storage shed offers even more flexibility for tools, hob
USD 210,000
18717 Mill Villa Rd. 622
View photo
House · for sale
USD 99,000
USD 74/sq.ft
18717 Mill Villa Rd. 622
Twain Harte
· 1,335 sq.ft · 3 Bedrooms · 2 Baths · House
· Deck · Equipped kitchen
Twain Harte · 1,335 sq.ft · 3 Bedrooms · 2 Baths · House · Deck · Equipped kitchen
MOUNTAIN VIEWS and peaceful hillside living await in space #622 at the highly desirable Mill Villa Estates 55+ community! Perched at the top of the hill, this home offers nearly 1,350 square feet of comfortable living space with 3 bedrooms, 2 full bathrooms, newer laminate flooring, and a welcoming layout designed for both relaxing and entertaining. With a little fresh paint and your own personal touches, this home has the potential to truly shine. The expansive living room is filled with natural light and opens directly to the covered deck where you can unwind, take in the stunning mountain views, and enjoy the peaceful surroundings. The spacious kitchen features abundant cabinetry, generous counter space, and a highly functional design perfect for everyday living. Enjoy casual mornings in the cozy breakfast nook with additional built-in storage, while the formal dining area provides the ideal setting for hosting family and friends. Down the hall are two comfortable guest bedrooms wit
USD 99,000
10760 Wigwam Rd #M1
View photo
House · for sale
USD 95,000
USD 67/sq.ft
10760 Wigwam Rd #M1
Twain Harte
· 1,399 sq.ft · 2 Bedrooms · 2 Baths · House
· Garden · Deck · Fireplace · Equipped kitchen · Air conditioning · Heating
Twain Harte · 1,399 sq.ft · 2 Bedrooms · 2 Baths · House · Garden · Deck · Fireplace · Equipped kitchen · Air conditioning · Heating
Beautifully remodeled and ready to enjoy! This charming mobile home offers the perfect combination of modern updates, comfortable living, and a peaceful outdoor setting. From the moment you arrive, you’ll appreciate the pride of ownership and extensive improvements throughout. Features: In 2010 seller installed a new 35 year comp roof, gutters (Leaf Guard) and downspouts, dual-pane windows (2016). New laminate flooring and carpet throughout, LED lighting, also new interior/exterior paint. The inviting living room offers a cozy fireplace, while central heat, central A/C, and an evaporative cooler provide year-round comfort. The remodeled kitchen is sure to impress with granite countertops, new flooring, lighting, complemented by beautifully updated bathrooms and a fresh, modern feel throughout the home. Step outside and discover your own private retreat. The large, fenced front yard and spacious deck create the perfect place for morning coffee, entertaining friends, gardening, or simply
USD 95,000
12068 Breckenridge Rd
View photo
House · for sale
USD 375,000
USD 221/sq.ft
12068 Breckenridge Rd
Twain Harte
· 1,690 sq.ft · 3 Bedrooms · 2 Baths · House
· Deck · Fireplace · Equipped kitchen
Twain Harte · 1,690 sq.ft · 3 Bedrooms · 2 Baths · House · Deck · Fireplace · Equipped kitchen
Welcome to comfortable living at 12068 Breckenridge Rd in beautiful Groveland / PML Lake. This inviting single-level home offers the perfect blend of space, functionality, and relaxed charm—no stairs to climb, just quality everyday living. From the covered entry continue into a welcoming foyer that sets the tone for the home’s open and flowing layout. You’ll find a formal dining area ideal for gatherings, while the galley-style kitchen features a cozy breakfast nook—perfect for morning coffee or casual meals. The sunken living room adds character and warmth, highlighted by a stunning stone-faced fireplace that creates a cozy focal point for relaxing evenings. One of the true highlights is the expansive covered back deck—approximately 600 square feet of additional space—perfect for entertaining, dining, or simply enjoying the outdoors year-round. With its thoughtful layout, generous living spaces, and inviting indoor-outdoor flow, this home is a wonderful opportunity to enjoy comfort an
USD 375,000
14192 Tuolumne Road 5
View photo
House · for sale
USD 49,000
USD 66/sq.ft
14192 Tuolumne Road 5
Twain Harte
· 732 sq.ft · 2 Bedrooms · 1 Bath · House
· Garden · Fireplace · Equipped kitchen · Parking
Twain Harte · 732 sq.ft · 2 Bedrooms · 1 Bath · House · Garden · Fireplace · Equipped kitchen · Parking
Motivated Seller! Charming and Affordable home situated in Golden Sierra Estates LLC a 55+ community. Enjoy a open concept layout combining the kitchen, dining, and living room areas. Perfect for comfortable everyday living. The bathroom has been freshly painted and features a large accessible shower. A covered front porch and a carport adds extra convenience and charm. The low maintenance yard allows more time to relax and enjoy. Community offers clubhouse with laundry facilities, pool table, dinning area and fireplace. Conveniently located near shopping, dinning and other local amenities
USD 49,000
10562 Calamity Jane Ln
View photo
House · for sale
USD 199,000
USD 162/sq.ft
10562 Calamity Jane Ln
Twain Harte
· 1,227 sq.ft · 3 Bedrooms · 2 Baths · House
· Garden · Office room · Parking
Twain Harte · 1,227 sq.ft · 3 Bedrooms · 2 Baths · House · Garden · Office room · Parking
Investor Opportunity! This single-level 3-bedroom, 2-bath home is ready for its next chapter and offers plenty of potential for renovation, resale, or investment. Situated on a completely level lot with zero-step entry, the home features a conventional floor plan with a primary suite, plus a converted garage offering a spacious bonus room that can be utilized as additional living space or converted back to a garage. The backyard also features a separate structure ideal for a workshop, home office, or additional storage. Whether you're looking for your next flip, investment project, or an opportunity to build equity through improvements, this property is priced to sell in its current as-is condition. Cash sale opportunity. Bring your vision and make it your own!
USD 199,000
20145 Pleasantview Dr
View photo
House · for sale
USD 899,950
USD 240/sq.ft
20145 Pleasantview Dr
Twain Harte
· 3,735 sq.ft · 4 Bedrooms · 3 Baths · House
· Deck · Fireplace · Equipped kitchen
Twain Harte · 3,735 sq.ft · 4 Bedrooms · 3 Baths · House · Deck · Fireplace · Equipped kitchen
Drop your bags, step onto the deck, and take in the golf course views. This 5-year-new, turnkey Pine Mountain Lake home is a popular STR with a 4.95 guest rating, and 10 beds accommodating up to 16 guests, it offers both a personal getaway and an investment opportunity. Most furniture, furnishings, and artwork are included. Start the morning with coffee in the bay-window breakfast nook, then head to Dunn Court Beach, just 0.6 miles away. PML Grill, the Golf Pro Shop, community pool, and pickleball courts are all within 1 mile. At home, the spacious living room features hardwood floors, a vaulted ceiling, wood-burning fireplace, and an 86-inch Smart HDTV, with direct access to the main Trex deck. The open kitchen keeps everyone connected while meals come together. Granite counters, a tiled backsplash, island counter with breakfast bar & sink. Stainless steel appliances include a Thor 6-burner gas oven/range with a pot filler faucet above, microwave, dishwasher, and smart refrigerator. F
USD 899,950
20134 Pine Mountain Dr
View photo
House · for sale
USD 1,095,000
USD 275/sq.ft
20134 Pine Mountain Dr
Twain Harte
· 3,972 sq.ft · 4 Bedrooms · 2 Baths · House
· Deck · Equipped kitchen · Air conditioning · Heating
Twain Harte · 3,972 sq.ft · 4 Bedrooms · 2 Baths · House · Deck · Equipped kitchen · Air conditioning · Heating
Beautiful custom-built turn-key lake front property on a. 87-acre lot, featuring a recently upgraded boat dock and entertainment deck above. The home has a generous contemporary 3978 sq ft layout and has been a very successful short-term rental with many repeat guests and a 4.94 rating! (Airbnb. Com/h/pinemountainparadise). Home Video: Dock Video: Great layout with living area, family room, and master suite on main level. Lower level features a large bonus room and additional 3 additional bedrooms, and access to an additional deck that is covered. Engineered Hardwood floors throughout home. Custom light fixtures and window blinds through-out. Central heating and air conditioning, and tankless water heater. Huge living area with cathedral ceilings, hardwood flooring, wood burning stove, entertainment center with wet bar, large dining area with bay window, and access to the expansive redwood view deck with incredible views. Big gourmet kitchen features granite counters and lots of cabine
USD 1,095,000
12309 Shooting Star Court
View photo
House · for sale
USD 730,000
USD 270/sq.ft
12309 Shooting Star Court
Twain Harte
· 2,702 sq.ft · 3 Bedrooms · 2 Baths · House
· Patio · Garden · Deck · Equipped kitchen · Parking
Twain Harte · 2,702 sq.ft · 3 Bedrooms · 2 Baths · House · Patio · Garden · Deck · Equipped kitchen · Parking
Welcome to a distinctive mountain retreat where quality craftsmanship, comfortable living, and the Pine Mountain Lake resort lifestyle come together. This beautifully maintained home offers privacy, space, and easy access to recreation. The main level is easily accessible from the driveway with a primary master bedroom, offering effortless, no-step everyday living. Inside, the open floor plan features a rock waterfall-garden and a vaulted living area bathed in light from a full wall of windows. Kitchen offers solid-surface counters, a walk-in pantry, bar seating, and a pass-through window to the main deck. Unwind by the cozy pellet stove and custom rock wall. Upgrades include a walk-in closet, doorless showers, instant hot water, a large laundry room, 2-year-old paint, efficient HVAC, and a fire resistant tile roof. Gather on the deck to admire the lake, mountains, sunsets, and stars, or relax on the patio. Includes a drip-irrigated garden and deck, an attached 3-car garage with a stor
USD 730,000
16010 Granite Park Rd
View photo
House · for sale
USD 1,699,000
USD 600/sq.ft
16010 Granite Park Rd
Twain Harte
· 2,831 sq.ft · 3 Bedrooms · 4 Baths · House
· Office room · Equipped kitchen
Twain Harte · 2,831 sq.ft · 3 Bedrooms · 4 Baths · House · Office room · Equipped kitchen
Two custom homes situated on approximately 21 acres, where the main residence sits atop the property with sweeping 360 views stretching from Yosemite peaks to Mt. Diablo. Hilltop Vista offers a rare combination of privacy, infrastructure, and thoughtful design. Quietly positioned with a secluded feel yet conveniently located, this one-of-a-kind property was created with an uncommon level of intention, where long-term performance and livability are just as important as beauty and setting. Set at the top, the nearly 3,000 sq ft single-level main residence combines expansive living with everyday functionality. High ceilings, smooth-finished interiors, and spacious gathering areas create a home that feels both elevated and comfortable. The kitchen is anchored by an oversized granite island and complemented by an extra-large walk-in pantry with space for a second refrigerator. Multiple en-suite bedrooms, flexible office or guest space, generous storage, and seamless indoor-outdoor living ar
USD 1,699,000
20950 Elderberry way
View photo
House · for sale
USD 668,900
USD 261/sq.ft
20950 Elderberry way
Twain Harte
· 2,562 sq.ft · 3 Bedrooms · 2 Baths · House
· Parking
Twain Harte · 2,562 sq.ft · 3 Bedrooms · 2 Baths · House · Parking
Discover an incredible opportunity with this affordable home and two hangars at E45 – right on Groveland – Yosemite Airport! Positioned at the bustling heart of airport activity, this gem is just steps away from the main public tie-down ramp and fuel pit. Imagine the convenience of walking over to welcome your friends as they fly in for a visit! With easy gate-free access, this single-level 3-bedroom, 2-bathroom home spans 2,569 sq. Ft. and is connected to the sewer system. Take advantage of the two expansive hangars: one conveniently located beneath the home doubles as a garage, while the separate hangar provides ample space for a workshop. Equipped with exhaust fans for painting, a commercial-size air compressor, an electric bi-fold door, and 220 & 3-phase electric, you’ll have everything you need. The open concept of the great room makes entertaining a breeze, complemented by two cozy wood-burning stoves—one in the master bedroom and another in the Great Room—for added warmth and am
USD 668,900
21787 Crystal Lake Dr
View photo
House · for sale
USD 379,000
USD 210/sq.ft
Updated
21787 Crystal Lake Dr
Twain Harte
· 1,798 sq.ft · 3 Bedrooms · 2 Baths · House
· Garden · Deck · Equipped kitchen
Twain Harte · 1,798 sq.ft · 3 Bedrooms · 2 Baths · House · Garden · Deck · Equipped kitchen
Sellers are relocating and motivated. Sellers will consider concessions. Exceptional yard space in front and back, so many possibilities-one of the few homes in Crystal Falls on sewer-with no septic tank! From the front covered porch, you can catch glimpses of the quiet Crystal Falls lake, where you may hear the occasional children's laughter during the summertime. Just a stone's throw away are the horse stables, where there's the possibility of boarding your horse, or take some riding lessons on one of their beautiful horses. Enter the home and you are greeted with a great room for entertaining, where conversation can spill out onto the covered front deck, hidden by trees for peace. The open floorplan brings you into the kitchen, where you can't help but notice all the NEW appliances, including Samsung dishwasher, and duel oven, all with the ability to connect to your smart phone for ease. The best part, is the garden window where you can watch your family play out in the backyard. Th
USD 379,000
18981 Old Bridge Road
View photo
House · for sale
USD 629,000
USD 343/sq.ft
18981 Old Bridge Road
Twain Harte
· 1,830 sq.ft · 3 Bedrooms · 2 Baths · House
· Garden · Fireplace · Equipped kitchen
Twain Harte · 1,830 sq.ft · 3 Bedrooms · 2 Baths · House · Garden · Fireplace · Equipped kitchen
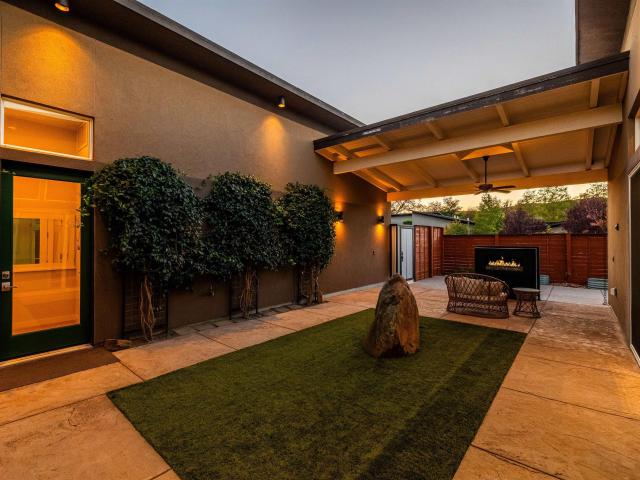
Welcome to this stunning, modern, eco-conscious luxury home, located in the highly desirable gated community of THE BOULDERS. This beautifully designed single-level residence offers an open, light-filled floor plan with premium energy-efficient features, including an owned solar system, geothermal heating and cooling, 3-D Max windows, spray-foam insulation, LED lighting and a brand new hot water heater. The chef-inspired kitchen is the heart of the home, featuring an oversized island with quartz countertops, high-end stainless-steel appliances, gas range and abundant storage. The spacious primary suite opens directly to the backyard and offers dual lavatories, a private water closet, generous walk-in closet, and a luxurious walk-in shower. Step outside to enjoy the private courtyard with a propane fireplace —perfect for relaxing or entertaining. The fully fenced backyard provides plenty of space for outdoor dining, recreation, and gatherings. This exceptional home combines sophisticate
USD 629,000
21065 Crystal Falls Dr
View photo
House · for sale
USD 350,000
USD 213/sq.ft
21065 Crystal Falls Dr
Twain Harte
· 1,636 sq.ft · 3 Bedrooms · 2 Baths · House
· Deck
Twain Harte · 1,636 sq.ft · 3 Bedrooms · 2 Baths · House · Deck
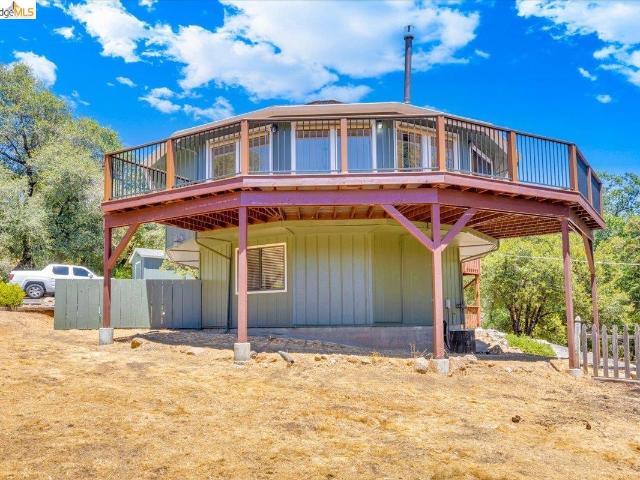
Discover one of Crystal Falls' most unique homes! Enjoy the benefits of significant exterior upgrades already completed for you! Featuring a NEWER ROOF, fresh exterior paint, and a completely replaced and upgraded deck, this home offers exceptional curb appeal and an inviting outdoor space perfect for relaxing or entertaining. This distinctive 3-bedroom, 2-bath octagonal residence, built in 1992, combines architectural character with the peaceful lifestyle of the Sierra foothills. Situated on a 0.27-acre lot, the home's rare eight-sided design creates an inviting interior with abundant natural light and a warm, open feel. Enjoy the outdoors from the spacious wraparound deck, perfect for entertaining, morning coffee, or taking in the tranquil surroundings. The paved driveway to the home is an added bonus! While the detached outbuilding offers endless possibilities as a workshop, studio, or extra storage. Located in the Crystal Falls subdivision, residents enjoy access to community ameni
USD 350,000
11335 Bridal Veil
View photo
House · for sale
USD 699,900
USD 288/sq.ft
11335 Bridal Veil
Twain Harte
· 2,422 sq.ft · 3 Bedrooms · 2 Baths · House
· Deck · Equipped kitchen · Air conditioning
Twain Harte · 2,422 sq.ft · 3 Bedrooms · 2 Baths · House · Deck · Equipped kitchen · Air conditioning
Elegant Home with Character & Privacy. This home sits on 3.52 acres nestled in a wooded setting with views of the mountains. The bonus of a'no stairs' interior makes this home especially appealing. Skylights brighten the entry offering treed & mountain views through the main living area's expansive windows. Doors from the primary living area open onto the large maintenance-free deck w/ lots of outdoor space for relaxing. Even a detached platform deck in a shaded area on the property, too. Vaulted ceilings & wood beams accent the living room. An efficient pellet stove assists in keeping things warm in the winter. Central air cools things down and maintains a comfortable interior in warmer summer months and the whole house generator is a lifesaver when the power goes off. An open kitchen w/ a small bar sink and serving area, work island and friendly breakfast peninsula share space with a nice breakfast area. (The formal dining room is currently used as a game room) This home has a 2-car
USD 699,900
12730 Tulip Ct #12
View photo
House · for sale
USD 276,500
USD 152/sq.ft
12730 Tulip Ct #12
Twain Harte
· 1,819 sq.ft · 2 Bedrooms · 2 Baths · House
· Garden · Office room · Swimming pool
Twain Harte · 1,819 sq.ft · 2 Bedrooms · 2 Baths · House · Garden · Office room · Swimming pool
Welcome to Sonora Hills — Single-Level Living at Its Best! Tucked at the end of a quiet cul-de-sac in the sought-after Sonora Hills community, this 1,829 sq ft home offers the easy, low-maintenance lifestyle you've been looking for. With 2 bedrooms, 2 bathrooms, a dedicated office, and separate dining and living rooms, there's room to spread out, work from home, and entertain — all on one convenient level. Step outside to a fantastic backyard, perfect for gardening, relaxing, or hosting friends and family. And when you're ready to socialize, Sonora Hills' clubhouse and pool make it easy to connect with neighbors in this vibrant, active senior community known for its friendly, social atmosphere. The location is unbeatable — just minutes from the hospital, shopping, dining, and entertainment, so everything you need is close to home. Don't miss your chance to enjoy carefree, single-level living in one of the area's most desirable communities. Schedule your showing today!
USD 276,500
20701 Point View Dr
View photo
House · for sale
USD 365,000
USD 229/sq.ft
20701 Point View Dr
Twain Harte
· 1,593 sq.ft · 3 Bedrooms · 2 Baths · House
· Deck · Equipped kitchen · Parking
Twain Harte · 1,593 sq.ft · 3 Bedrooms · 2 Baths · House · Deck · Equipped kitchen · Parking
Enjoy treehouse views from this well-maintained single-level 3 bedroom, 2 bath home in a Firewise Neighborhood with its desirable open floor plan designed for entertaining friends and family. A great room with spacious kitchen, large breakfast bar, a dining area, and a living room with a free-standing wood-burning stove accented by a brick hearth makes for an enjoyable setting with abundant natural light and picturesque views. The covered deck with scenic views and gorgeous sunsets is the perfect place to BBQ and relax all year round. This home features a GAF Timberline HDZ RS 50-year shingle roof installed in April of 2024 with a transferable warranty, a $26,000.00 retaining wall, a detached 2-car garage, a separate storage shed, a large storage area under the house with a concrete pad, and an upslope driveway with a level parking area and easy turnaround at the top. Located in the highly desirable community of Pine Mountain Lake near Big Creek Trail. This popular private community of
USD 365,000
24054 Lama Hisum Rd
View photo
House · for sale
USD 450,000
USD 196/sq.ft
New
24054 Lama Hisum Rd
Twain Harte
· 2,293 sq.ft · 4 Bedrooms · 4 Baths · House
· Garden · Deck · Fireplace · Equipped kitchen · Parking
Twain Harte · 2,293 sq.ft · 4 Bedrooms · 4 Baths · House · Garden · Deck · Fireplace · Equipped kitchen · Parking
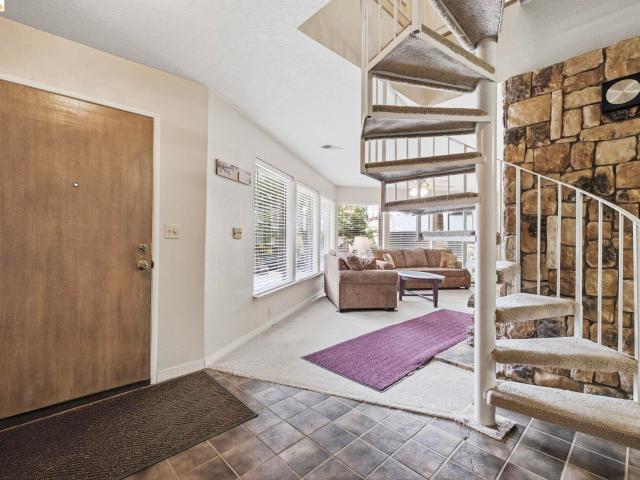
Fully furnished mountain retreat with private guest quarters! Pack your bags and bring your friends—this spacious Mi Wuk Village cabin is move-in ready and just in time for the holidays! Offering a distinctive hexagon-inspired design, versatile living spaces and plenty of room to gather, this mountain getaway is ideal for year-round enjoyment. Ample, easily accessible parking complements the attached, finished garage, providing convenience for both full-time living and weekend escapes. Inside, a unique floor plan showcases architectural character with a spiral staircase connecting the two levels. The main floor features an inviting living room centered around a wood-burning fireplace insert, a formal dining area and a functional kitchen. Just beyond the dining room, a charming covered deck extends to a spacious open deck overlooking the private backyard—an ideal setting for outdoor dining, entertaining or simply enjoying the mountain surroundings. A full bathroom completes the main lev
USD 450,000
19560 River Birch 11
View photo
House · for sale
USD 228,000
USD 177/sq.ft
19560 River Birch 11
Twain Harte
· 1,281 sq.ft · 2 Bedrooms · 2 Baths · House
· Garden · Deck · Parking
Twain Harte · 1,281 sq.ft · 2 Bedrooms · 2 Baths · House · Garden · Deck · Parking
Welcome Home to Sonora Hills Senior Park offering Comfortable Living, Peaceful Surroundings & Priced to Sell! Discover affordable senior living in beautiful Sonora, CA! Tucked away in a peaceful court setting, this inviting 2-bedroom, 2-bathroom manufactured home offers comfort, convenience, and the opportunity to make it your own. Step outside and enjoy the spacious back deck, the perfect place to sip your morning coffee, relax with a good book, or entertain friends while enjoying the fresh foothill air. Love gardening? You'll appreciate the outdoor space with room to plant flowers, grow your own vegetables, or create a beautiful garden retreat. A two-car garage provides valuable parking and additional storage, a wonderful feature that adds everyday convenience. Whether you're ready to downsize, simplify your lifestyle, or settle into a welcoming senior community, this home offers a great opportunity to enjoy the charm of Tuolumne County without breaking the bank. Priced for a quick s
USD 228,000
9790 O Neil Ct
View photo
House · for sale
USD 525,000
USD 350/sq.ft
9790 O Neil Ct
Twain Harte
· 1,496 sq.ft · 3 Bedrooms · 2 Baths · House
· Garden · Equipped kitchen · Air conditioning · Heating
Twain Harte · 1,496 sq.ft · 3 Bedrooms · 2 Baths · House · Garden · Equipped kitchen · Air conditioning · Heating
Welcome to 9790 O’Neil Court in Jamestown—a single-story ranch-style home offering comfortable country living on 2.19 acres with beautiful hill and mountain views. This light-filled home features three bedrooms, two bathrooms, an open floor plan, and striking open-beam ceilings that bring warmth and character to the main living space. Kitchen boast granite counter tops and new range. Accessibility features include an entry ramp and an accessible shower. Recent improvements include a new septic system, new electrical panel and new well pump. Property also features an on-demand water heater, central heating and air conditioning, and a well equipped with a UV treatment and filtration system. The leased solar system is currently $78.57 per month. Outside, the spacious acreage is ready for your vision—create gardens, outdoor entertaining areas, space for hobbies, or your own peaceful country retreat. Enjoy room to breathe, scenic surroundings, and the convenience of single-level living just
USD 525,000

Get email alerts

Don't miss out: be the first to know about new properties

The alert was correctly created

On subscribing you accept the conditions of use and the privacy policy
Alert
Receive new ads in your inbox
Save this search
Receive alerts for new listings

We'll send you an email when we have new properties for: "Houses for sale in Twain Harte"

The alert was correctly created

Scenic Heights, Twain Harte Twain Harte-Tuolumne City CCD Tuolumne County California
Cedar Rock Lodge
Get email alerts and be the first to see new listings
Required field
On subscribing I accept the terms of the privacy policy
Perfect! You'll soon start receiving new listings via email
Alert
Receive an email when we have new ads for Houses for sale in Twain Harte
Save this search
Filters

Bedrooms

Size (sq.ft)

sq.ft
sq.ft

Price

USD
USD

Property type

Bathrooms

Clear all filters
Receive notifications when new entries are published.