260 houses for sale in Twin Harbor

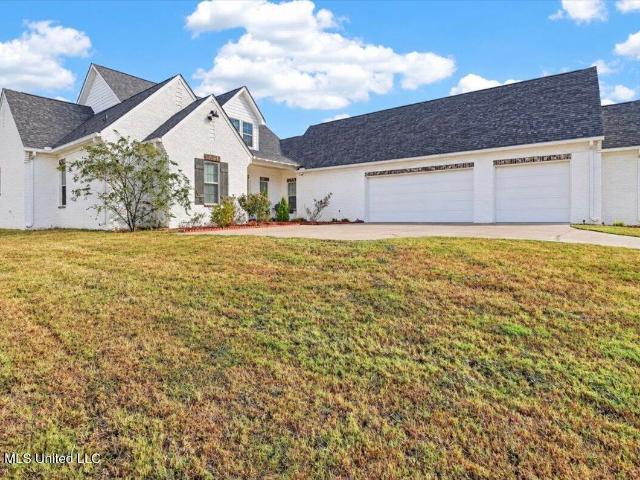
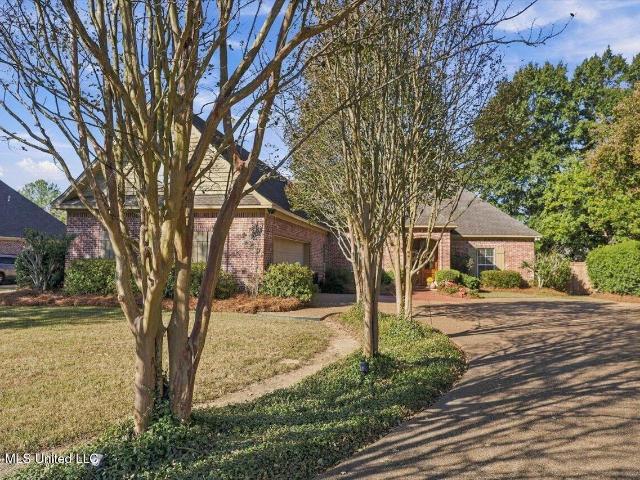
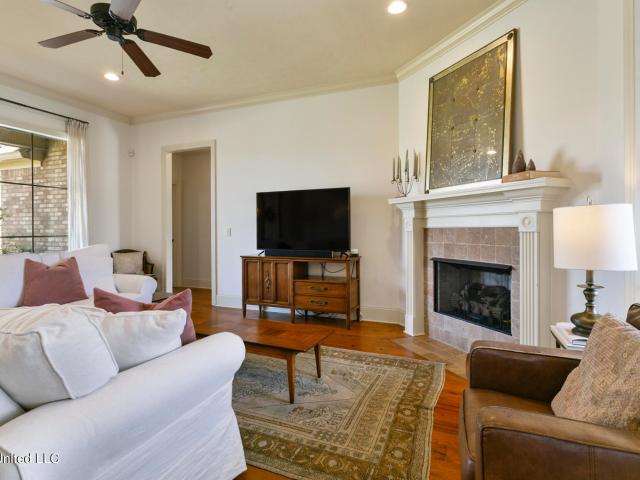
126 Cedar Ridge Court
View photo
House · for sale
USD 319,900
USD 198/sq.ft
New
126 Cedar Ridge Court
Twin Harbor
· 1,615 sq.ft · 3 Bedrooms · 2 Baths · House
· Garden · Office room · Fireplace · Equipped kitchen
Twin Harbor · 1,615 sq.ft · 3 Bedrooms · 2 Baths · House · Garden · Office room · Fireplace · Equipped kitchen
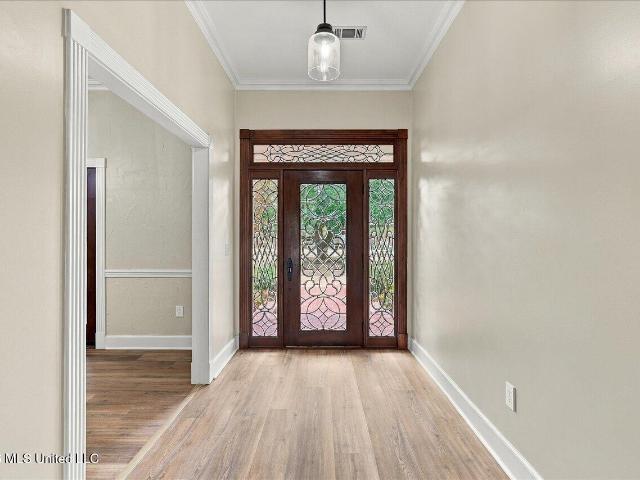
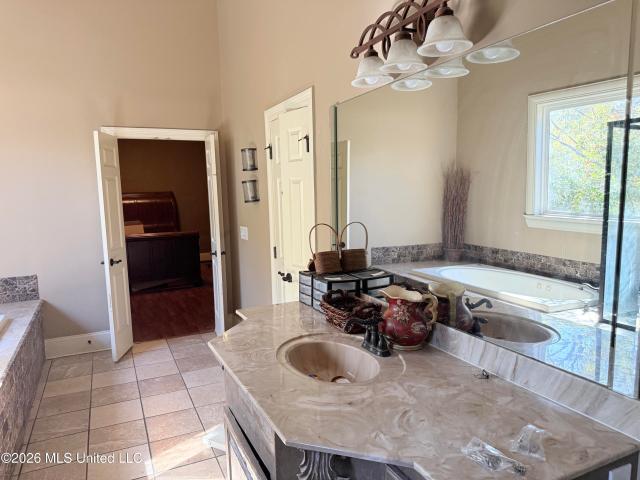
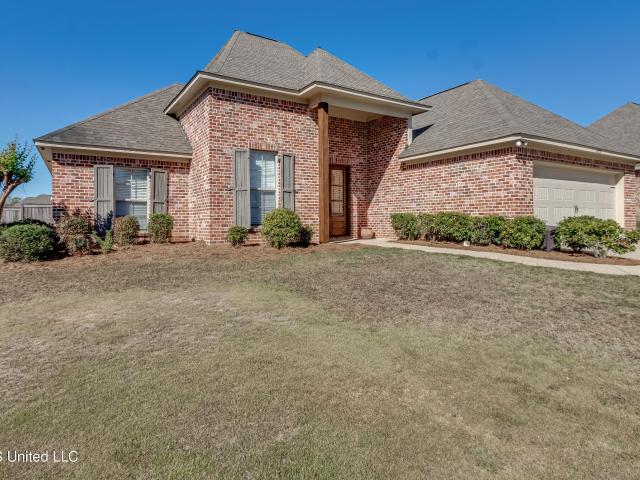
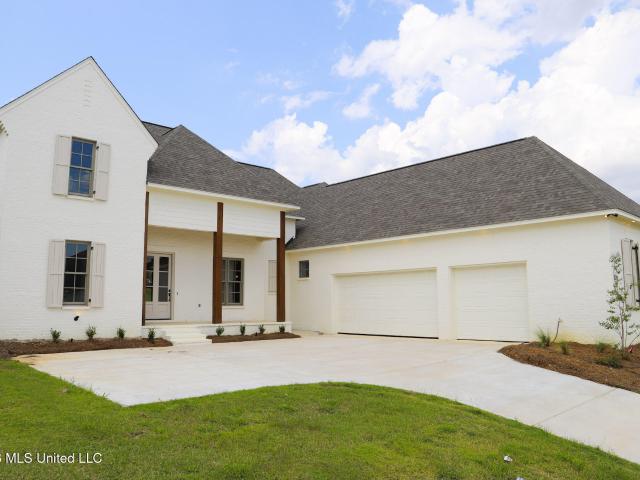
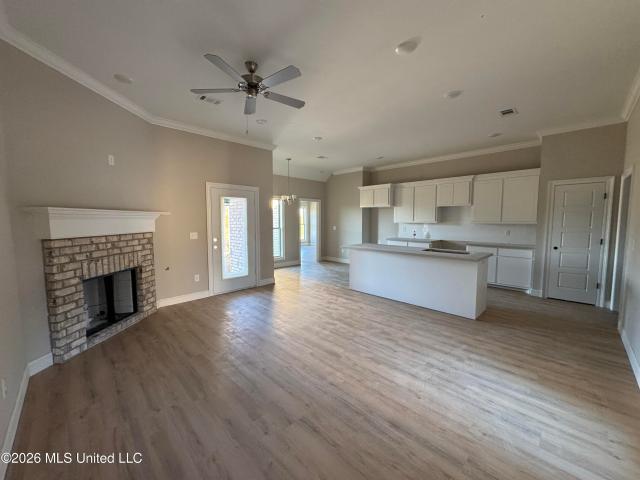
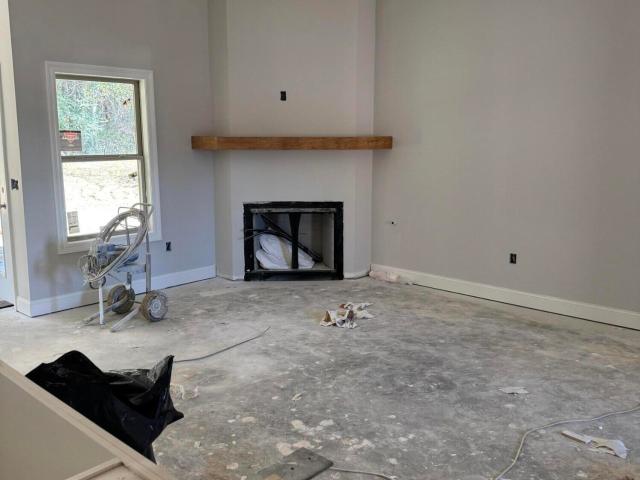
New construction in Woodscape of Oakfield offering exceptional finishes and thoughtful design at an attractive price! This 3-bedroom, 2-bath Plus Office! Kirkland home is currently in the cabinet trim stage, as of 10/12/2026 with completion anticipated in December—just in time to celebrate the holidays in a brand-new home. The covered back porch and primary bedroom overlook the neighborhood pond, with no backyard neighbors to interrupt the view. Inside, an open split floor plan brings the family room, dining area, and kitchen together for easy everyday living and entertaining. The family room features a corner fireplace and wet bar, while a large island defines the kitchen without closing it off. Planned finishes include white quartz countertops, stainless steel appliances, a five-burner gas range with self-cleaning oven, microwave, and quiet dishwasher There is a large walk in pantry as well as Butler pantry. A spacious walk-in pantry and mud lockers provide excellent storage. The pri
USD 319,900
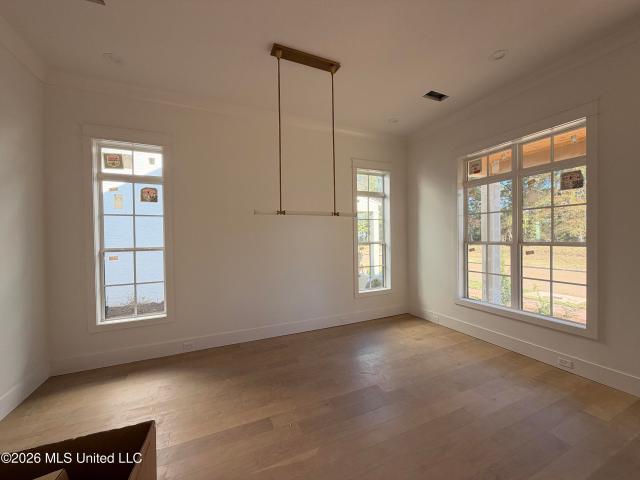
193 Saint Ives Drive
View photo
House · for sale
USD 599,000
USD 170/sq.ft
New
193 Saint Ives Drive
Twin Harbor
· 3,509 sq.ft · 4 Bedrooms · 4 Baths · House
· Fireplace · Equipped kitchen
Twin Harbor · 3,509 sq.ft · 4 Bedrooms · 4 Baths · House · Fireplace · Equipped kitchen
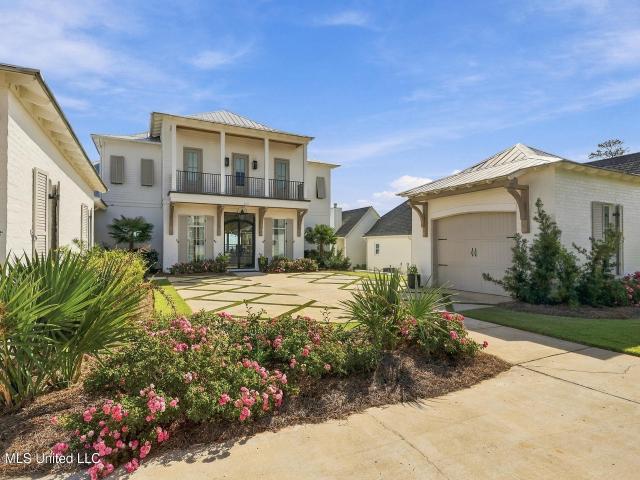
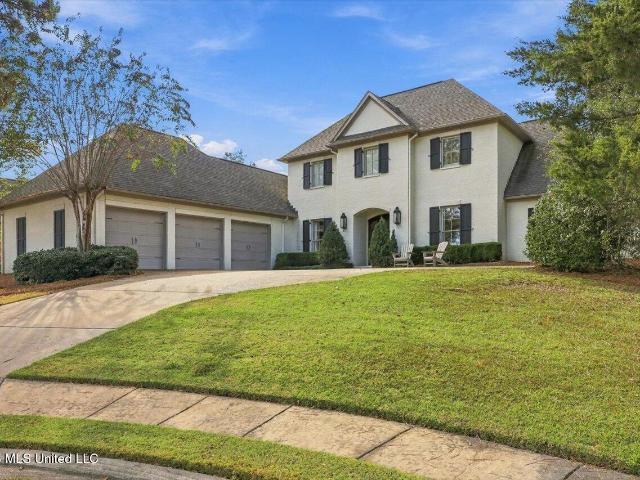
From the moment you arrive, you'll appreciate the incredible curb appeal, beautiful landscaping, and inviting double front doors of this gorgeous two-story home. Offering 4 bedrooms, 4.5 baths, and an abundance of thoughtful details, this custom-built beauty combines timeless Southern elegance with everyday comfort. Step inside the welcoming foyer to discover beautiful hardwood floors, a gracious formal dining room, and a spacious living room room featuring a fireplace flanked by functional built-in shelving. The fabulous kitchen is truly the heart of the home, boasting gorgeous quartzite countertops, an oversized center island, sleek stainless steel appliances, a built-in ice maker, generous cabinetry, and a walk-in pantry. The kitchen opens seamlessly to a large keeping room with its own fireplace and a sunny breakfast area, creating the perfect space for entertaining or everyday gatherings. The primary suite is a true retreat, offering a spacious bedroom and beautifully appointed en
USD 599,000
204 Mallory Court
View photo
House · for sale
USD 589,900
USD 165/sq.ft
New
204 Mallory Court
Twin Harbor
· 3,563 sq.ft · 3 Bedrooms · 2 Baths · House
· Office room · Deck
Twin Harbor · 3,563 sq.ft · 3 Bedrooms · 2 Baths · House · Office room · Deck
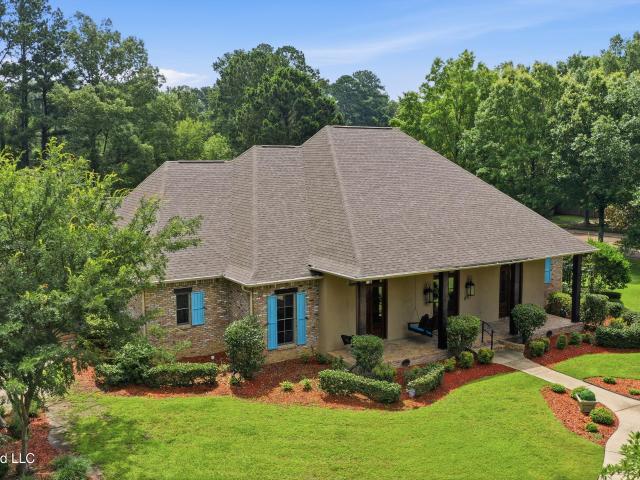
Rare change for an updated home in the coveted neighborhood of Ingleside! One of Madison's most sought after and best with acreage! The home has stainless appliances including an icemaker and sink for the coffee/wine bar, a separate room for an office or workshop/craft room with a sink! Oh the possibilities! Sitting on almost 2 acres with mature trees and a circular driveway this is a dream! The sunroom is a great place to enjoy your morning coffee as well as the new deck! Call your favorite Reatlor TODAY!
USD 589,900
105 Barrington Court
View photo
House · for sale
USD 528,000
USD 155/sq.ft
105 Barrington Court
Twin Harbor
· 3,391 sq.ft · 5 Bedrooms · 3 Baths · House
· Garden · Equipped kitchen · Swimming pool
Twin Harbor · 3,391 sq.ft · 5 Bedrooms · 3 Baths · House · Garden · Equipped kitchen · Swimming pool
Step outside to enjoy a backyard highlighted by a swimming pool in perfect condition. Whether enjoying a refreshing swim, relaxing poolside, or hosting summer gatherings, this outdoor space adds another inviting dimension to the home. With its open gathering areas, separate formal dining room, distinctive flooring, and background pool, This home offers a welcoming setting for relaxed living and memorable entertaining. Acadian charm and distinctive interior details, are here. Heart. Of-pine flooring, travertine granite, and mosaic tile add texture and visual interest. The formal dining room provides a dedicated setting for holiday meals, dinner parties, and special occasions. The kitchen features custom cabinetry, and granite finishes, offering an attractive setting for meal preparation and gathering. Please view the Virtual tour
USD 528,000
103 Trailbridge Way
View photo
House · for sale
USD 295,000
USD 169/sq.ft
103 Trailbridge Way
Twin Harbor
· 1,744 sq.ft · 3 Bedrooms · 2 Baths · House
· Garden · Office room · Fireplace · Equipped kitchen · Parking
Twin Harbor · 1,744 sq.ft · 3 Bedrooms · 2 Baths · House · Garden · Office room · Fireplace · Equipped kitchen · Parking
Welcome to this beautiful French Arcadian styled home, a 3-bedroom, 2-bath retreat with a huge backyard and covered back porch. From the moment you walk through the foyer you're greeted with an inviting open-concept layout which offers room for entertaining family or hosting holidays, dinner parties, or game nights with friends. The 9-foot ceilings add an open airy feeling, while the inviting gas log fireplace brings warmth and coziness to the living room. Crown molding is featured throughout, along with custom built cabinetry in the kitchen/dining combo with an island. You can relax in a jetted tub in the primary bath featuring two vanities and huge walk-in closet. The spacious laundry room offers cabinet storage and a convenient utility sink. There is also a mud room and a dedicated computer or home office space located at the garage entrance. Come see for yourself all the comforts this home offers
USD 295,000
129 Genoa Drive
View photo
House · for sale
USD 625,000
USD 204/sq.ft
129 Genoa Drive
Twin Harbor
· 3,057 sq.ft · 4 Bedrooms · 3 Baths · House
· Patio · Office room · Equipped kitchen · Parking
Twin Harbor · 3,057 sq.ft · 4 Bedrooms · 3 Baths · House · Patio · Office room · Equipped kitchen · Parking
A must-see in the sought-after fontanelle subdivision! Welcome to this stunning 4-bedroom, 3.5-bath home in the desirable Fontanelle subdivision of Madison, MS! Conveniently located just 5 minutes from the interstate, this beautiful home offers the perfect combination of elegance, comfort, and functionality. Step inside to an inviting open-concept floor plan featuring a spacious living area and a beautifully designed kitchen with abundant cabinetry, generous counter space, and a large island perfect for entertaining. The luxurious primary suite offers a relaxing soaking tub, separate shower, and spacious walk-in closet. Upstairs, you'll find a versatile bonus room ideal for a media room, playroom, or home office, along with an additional bedroom featuring a private full bath and walk-in closet. Other highlights include a spacious laundry room with a sink, a three-car garage, and a generous outdoor patio perfect for relaxing or entertaining. This exceptional home offers modern living in
USD 625,000
368 Willow Way
View photo
House · for sale
USD 299,999
USD 199/sq.ft
368 Willow Way
Twin Harbor
· 1,507 sq.ft · 3 Bedrooms · 2 Baths · House
· Swimming pool
Twin Harbor · 1,507 sq.ft · 3 Bedrooms · 2 Baths · House · Swimming pool
Brand NEW construction in the desirable Woodscape of Oakfield neighborhood! This thoughtfully designed 3-bedroom, 2-bath home offers the perfect combination of comfort, style, and energy efficiency. Enjoy luxury vinyl plank and tile flooring throughout with no carpet, granite or quartz countertops, and a spacious primary bathroom featuring double vanities. Energy-efficient features include a tankless water heater, and HVAC system. Located in the Germantown school district and just down the street from Oakfield's neighborhood pool, playground, and park, this home offers a wonderful setting for everyday living. Purchase during construction and you can help select your finishes and colors. Don't miss your opportunity to personalize a brand-new home in Oakfield!
USD 299,999
150 Old Trace Road
View photo
House · for sale
USD 1,675,000
USD 406/sq.ft
150 Old Trace Road
Twin Harbor
· 4,123 sq.ft · 3 Bedrooms · 3 Baths · House
· Balcony · Fireplace · Equipped kitchen
Twin Harbor · 4,123 sq.ft · 3 Bedrooms · 3 Baths · House · Balcony · Fireplace · Equipped kitchen
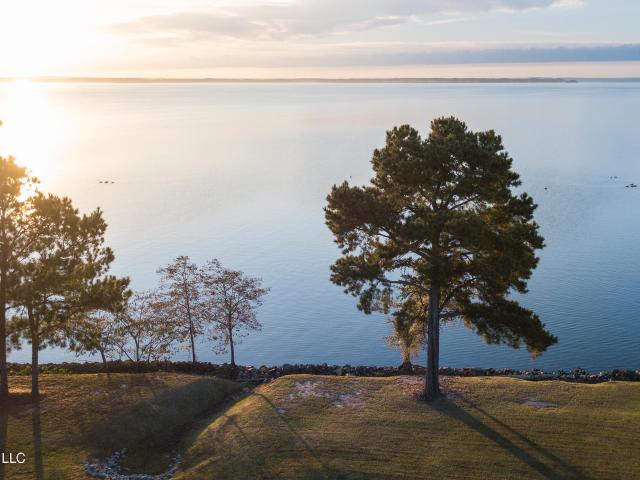
MS Magazine Showplace! Custom Built! Superior Quality Craftsmanship and Architectural Details! Waterfront Views! Marina Boat Slip! Extra Landscaped Lot adjoins the Property! Balcony and Downstairs Porch Views of the Sunrise Canvassing the Reservoir! Soaring Ceilings! Hardwood Floors! Picture Windows! Designer Details Throughout! Greatroom accented with Linear Fireplace and Retrackable Doors opening to the Balcony! Wood Accented Vaulted Ceiling in the Dining Room! Culinary Kitchen! Marble Surfaces with Waterfall Edge! Gas Cooktop! Upper End Stainless Steel Appliances! Butlers Pantry! Walk in Pantry! Circular Banquette Area! Breakfast Bar! Primary Suite overlooking the Reservoir! Dreamy Primary Bath! Marble Surfaces! Dual Vanities and Walk in Closets! Oversized Marble Shower! Bath opens to the Private Courtyard! Spacious Downstairs Suites & Private Baths! Both Baths have Stone Surfaces, Dual Vanities, Walk in Closets! Downstair Landing Space with Lots of Options of Use! Multipurpose Spac
USD 1,675,000
134 Summers Bay
View photo
House · for sale
USD 1,850,000
USD 382/sq.ft
134 Summers Bay
Twin Harbor
· 4,833 sq.ft · 4 Bedrooms · 4 Baths · House
· Garden · Parking · Deck · Fireplace · Equipped kitchen · Swimming pool
Twin Harbor · 4,833 sq.ft · 4 Bedrooms · 4 Baths · House · Garden · Parking · Deck · Fireplace · Equipped kitchen · Swimming pool
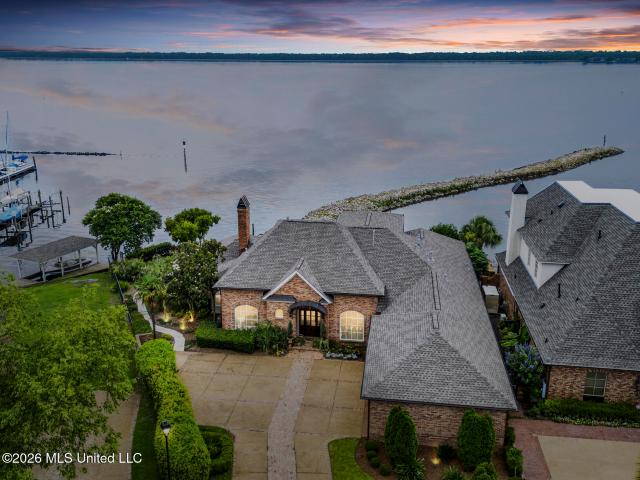
Welcome to the sought after gated Summers Bay subdivision! This beauty boasts panoramic water and sunset views! Formal dining with a fabulous chandelier, great room with a fireplace, chef's kitchen with a breakfast area, cozy sunroom, primary with a luxurious bath, one guest room downstairs, and two bedrooms and baths upstairs. So many high end qualities. Beautiful honed marble flooring, built-ins, etc! Step outside to a covered porch area that is a retreat within itself; gorgeous pool, two boat slips, deck, court yard, and fire pit amongst a lush landscaped oasis! Ample parking with 3 car garage. Luxury living at its best!
USD 1,850,000
100 Woodbine Court
View photo
House · for sale
USD 264,900
USD 134/sq.ft
100 Woodbine Court
Twin Harbor
· 1,970 sq.ft · 4 Bedrooms · 2 Baths · House
· Parking
Twin Harbor · 1,970 sq.ft · 4 Bedrooms · 2 Baths · House · Parking
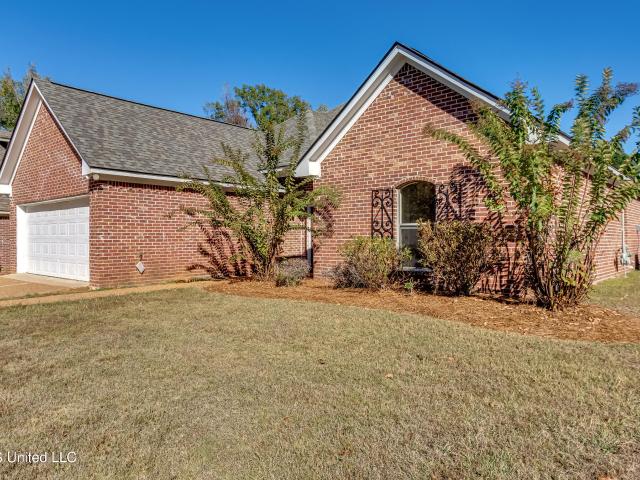
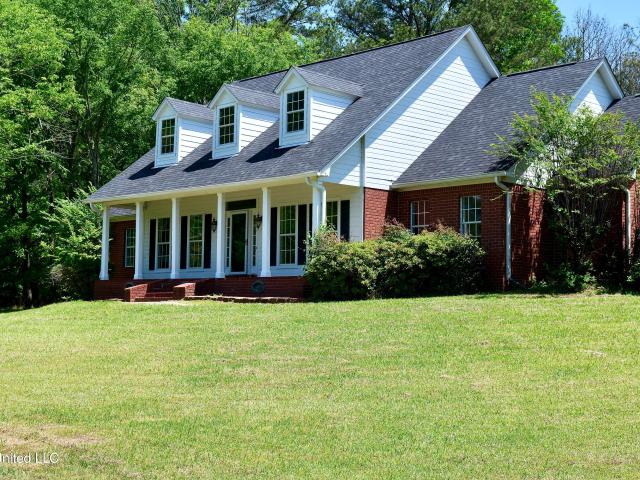
Golf course living in Deerfield! This 4-bedroom, 2.5-bath home, built in 2005, sits on a corner lot in the sought-after Deerfield subdivision in Canton. Residents enjoy a well-known golf course and a vibrant clubhouse right in the neighborhood. With 1,980 square feet, a two-car garage, and a brick exterior, this home has the space and the setting you want. The location is hard to beat: highly rated schools, quick access to the interstate, and the growing I-55 corridor with Sullivan's grocery store and new dining and shopping options. This home is also USDA eligible, so 100% financing may be available to qualified buyers. Come see all that Deerfield has to offer!
USD 264,900
120 Timber Green Lane
View photo
House · for sale
USD 370,000
USD 125/sq.ft
120 Timber Green Lane
Twin Harbor
· 2,960 sq.ft · 4 Bedrooms · 3 Baths · House
· Garden · Office room · Equipped kitchen
Twin Harbor · 2,960 sq.ft · 4 Bedrooms · 3 Baths · House · Garden · Office room · Equipped kitchen
Discover this stunning home for sale in Canton, Mississippi, perfectly situated in the coveted Madison School District. Tucked away in a peaceful setting, this property is adorned with magnificent mature oak and pine trees, adding to its enchanting appeal. Spanning about 2.09 acres, it offers ample space between neighbors, promising both privacy and tranquility. The front yard is graced by a picturesque pond, serving as a beautiful focal point amidst the meticulously maintained landscape. Step inside to find a spacious layout that includes four bedrooms and three and a half baths, encompassing around 2,968 square feet of inviting living space. The large kitchen is an ideal gathering spot for family and friends, while the expansive upstairs bedroom offers a serene escape. One of the home's standout features is its versatility; a room that can easily transition from a formal dining area to a home office, adapting to your lifestyle needs. Relax on the generous front and back porches, wher
USD 370,000
505 Crestmoor Drive
View photo
House · for sale
USD 387,000
USD 178/sq.ft
505 Crestmoor Drive
Twin Harbor
· 2,164 sq.ft · 4 Bedrooms · 3 Baths · House
· Patio · Office room · Equipped kitchen
Twin Harbor · 2,164 sq.ft · 4 Bedrooms · 3 Baths · House · Patio · Office room · Equipped kitchen
Welcome to this beautifully maintained 4 bedroom 3 bath home offering the perfect blend of comfort, style and functionality. Nestled in a very desirable neighborhood. This home features 2174 sq. Feet of thoughtfully designed living space. Ideal for both relaxing and entertaining. Step inside to discover an inviting floor plan with abundant natural light and a spacious living area that flows seamlessly into the kitchen/breakfast area. The kitchen boasts granite countertops, ample cabinetry and is perfect for gatherings and every day living. In addition there is a large area of storage cabinet/pantry off of the kitchen and a small private desk/office area perfect for in home office space or crafting. The primary suite is complete with a generous walk in closet and a bath featuring dual vanities and a separate tub and shower. Additional bedrooms offer flexibility for guests, home office or growing families. Enjoy outdoor living with a covered patio with plenty of space for entertaining, g
USD 387,000
308 Autumn Crest Drive
View photo
House · for sale
USD 249,900
USD 137/sq.ft
308 Autumn Crest Drive
Twin Harbor
· 1,819 sq.ft · 3 Bedrooms · 2 Baths · House
· Equipped kitchen · Parking
Twin Harbor · 1,819 sq.ft · 3 Bedrooms · 2 Baths · House · Equipped kitchen · Parking
Back on the market at a new price of $249,900! Enjoy Southern living in Ridgeland in this move-in-ready 3-bedroom, 2-bath home with 1,824 square feet and a new roof in 2025. The open floor plan provides inviting spaces for relaxing and entertaining, while the kitchen features granite countertops and a center island. Every bedroom includes a walk-in closet, and a built-in desk in the laundry room offers a convenient workspace or additional storage. A charming rocking-chair front porch, mature trees, and beautiful landscaping add to the home's appeal. A 2-car carport with a storage area completes the package. Schedule your showing today!
USD 249,900
136 Lewis Farms Drive
View photo
House · for sale
USD 458,900
USD 211/sq.ft
136 Lewis Farms Drive
Twin Harbor
· 2,174 sq.ft · 3 Bedrooms · 2 Baths · House
· Office room · Parking
Twin Harbor · 2,174 sq.ft · 3 Bedrooms · 2 Baths · House · Office room · Parking
New subdivision in Madison County. 3-bedroom, 2-bath, 2 car garage, Upstairs unfinished bonus room, flex room / office
USD 458,900
202 Alexandria
View photo
House · for sale
USD 949,500
USD 280/sq.ft
202 Alexandria
Twin Harbor
· 3,380 sq.ft · 4 Bedrooms · 4 Baths · House
· Fireplace · Equipped kitchen
Twin Harbor · 3,380 sq.ft · 4 Bedrooms · 4 Baths · House · Fireplace · Equipped kitchen
Welcome to this exceptional 4 bedroom 4.5 bath home designed by architect Mike Thompson offering main level living with 2 bedrooms on first floor. Master bedroom located on back of home offers privacy as well as spa style master bath. The upstairs has a common den area with two bedroom off of it. T The open floor plan offers an inviting great room with fireplace and spacious kitchen featuring a large eat at kitchen island. Located in convenient neighborhood close to grocery stores, restaurants, and shopping. Listing agent is kin to the seller. All info subject to verification
USD 949,500
0 Northbay Cove
View photo
House · for sale
USD 515,000
USD 212/sq.ft
0 Northbay Cove
Twin Harbor
· 2,422 sq.ft · 4 Bedrooms · 3 Baths · House
· Office room · Equipped kitchen
Twin Harbor · 2,422 sq.ft · 4 Bedrooms · 3 Baths · House · Office room · Equipped kitchen
Your dream home starts here! New construction opportunity in northbay! Discover the perfect blend of timeless elegance, modern comfort, and an exceptional location with this beautiful 1.5-story home proposed for construction on a cleared corner lot nestled along a quiet cul-de-sac in Madison's established Northbay community! Offered at $515,000, this thoughtfully designed home features approximately 2,425 square feet of living space, 4 bedrooms, 3.5 bathrooms, and an inviting floor plan designed for both everyday living and entertaining. The proposed design showcases beautiful architectural details, an inviting front entry, spacious living and dining areas, a well-appointed kitchen, and a private primary suite. The additional bedrooms and upstairs living space provide flexibility for family, guests, or a home office. Situated across from the former Northbay golf course, now scenic neighborhood green space, this desirable corner homesite offers an attractive setting surrounded by establ
USD 515,000
628 Peregan Street
View photo
House · for sale
USD 410,000
USD 184/sq.ft
628 Peregan Street
Twin Harbor
· 2,217 sq.ft · 4 Bedrooms · 3 Baths · House
· Patio · Garden · Equipped kitchen · Swimming pool
Twin Harbor · 2,217 sq.ft · 4 Bedrooms · 3 Baths · House · Patio · Garden · Equipped kitchen · Swimming pool
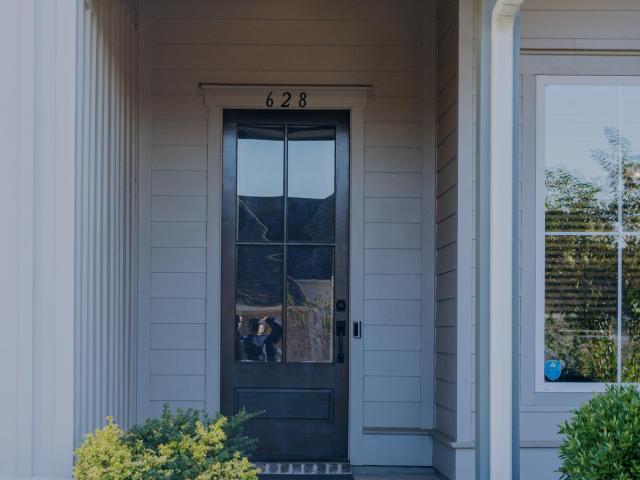
Located in the Glenwild community, this move-in-ready home offers 4 bedrooms, 3 full bathrooms, and 2,220 square feet of living space. The open floor plan provides plenty of room for everyday living and entertaining. The kitchen features granite countertops, stainless steel appliances, a large island, gas cooktop, and double ovens. The primary suite includes a spacious bathroom with dual vanities, a soaking tub, separate shower, and walk-in closet. Outside, you'll find a fenced backyard with a covered patio and plenty of room to enjoy. Residents also have access to community amenities, including a swimming pool and clubhouse. Conveniently located near shopping, dining, and other area amenities
USD 410,000
41 Long Cove Court
View photo
House · for sale
USD 699,000
USD 210/sq.ft
41 Long Cove Court
Twin Harbor
· 3,326 sq.ft · 4 Bedrooms · 3 Baths · House
· Garden · Fireplace · Equipped kitchen
Twin Harbor · 3,326 sq.ft · 4 Bedrooms · 3 Baths · House · Garden · Fireplace · Equipped kitchen
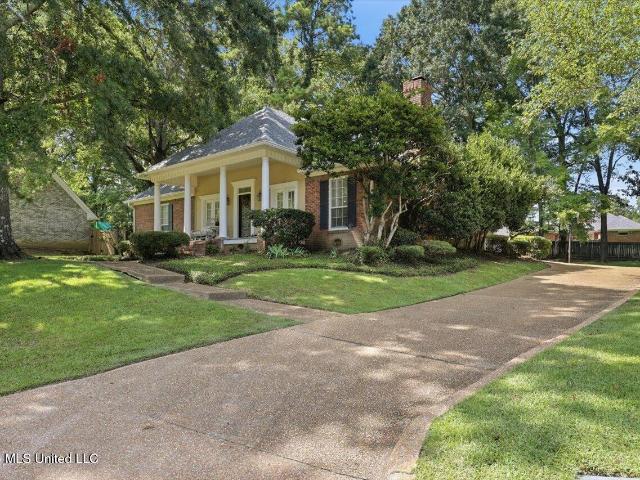
Waterfront Living in Sought-After Northbay Located on a desirable corner lot in Madison's Northbay neighborhood, this beautifully maintained waterfront home offers the perfect blend of timeless architecture and modern updates. With four spacious bedrooms and 3.5 baths, this custom-built property, constructed in 1990, is filled with character, quality, and charm. Inside, you'll find beautiful hardwood floors flowing through most of the home, wide moldings, and custom finishes throughout. The thoughtfully renovated master suite includes a spa-like bath completed in 2022, featuring reclaimed brick flooring, a walk-in shower, garden tub with jets, quartz countertops, and floor-to-ceiling cabinetry. All bedrooms include walk-in closets, and the home is filled with elevated touches like granite, marble, and cedar shelving in the master closet. The inviting den features a fireplace with unvented gas logs and opens to a screened back porch overlooking the Reservoir. The kitchen is outfitted wi
USD 699,000
2305 U.s. 51
View photo
House · for sale
USD 389,900
USD 223/sq.ft
2305 U.s. 51
Twin Harbor
· 1,744 sq.ft · 3 Bedrooms · 2 Baths · House
· Parking
Twin Harbor · 1,744 sq.ft · 3 Bedrooms · 2 Baths · House · Parking
Opportunity meets location at 2305 Highway 51 in Canton! This three-bedroom, two-bath brick home sits along the Highway 51 corridor, surrounded by commercial development and offering potential for buyers to explore future rezoning for commercial or office use, subject to approval by the appropriate authorities. The home offers a practical layout and a single carport. Whether you're looking for a place to call home or considering the possibilities of this corridor location, bring your vision and explore the potential. Please note: Photos have been digitally decluttered for presentation
USD 389,900
109 Ashby Ridge Drive
View photo
House · for sale
USD 371,900
USD 184/sq.ft
109 Ashby Ridge Drive
Twin Harbor
· 2,013 sq.ft · 4 Bedrooms · 3 Baths · House
· Patio · Garden · Office room · Fireplace · Equipped kitchen · Parking
Twin Harbor · 2,013 sq.ft · 4 Bedrooms · 3 Baths · House · Patio · Garden · Office room · Fireplace · Equipped kitchen · Parking
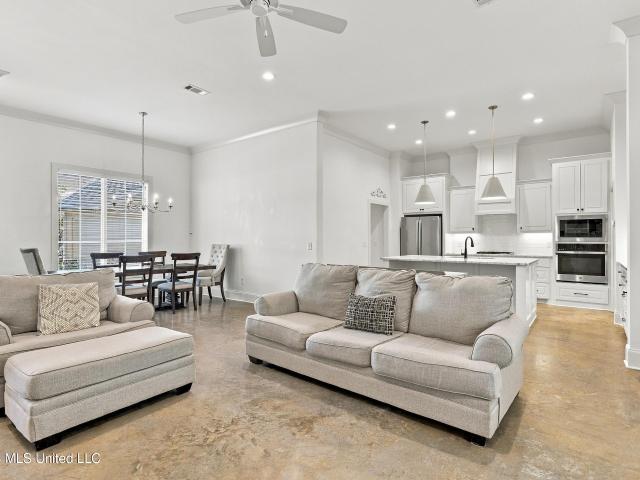
Built in 2021, this beautiful 4-bedroom, 3-bath home offers approximately 2,022 square feet of thoughtfully designed living space with an inviting open floor plan and modern farmhouse charm. Step inside to discover soaring ceilings, stained concrete floors, elegant finishes, and a spacious living area featuring a cozy gas-log fireplace. The kitchen is designed for both everyday living and entertaining, offering granite countertops, a large center island, gas cooktop, built-in oven, and walk-in pantry. The split-bedroom floor plan provides added privacy, while the primary suite features dual vanities, a soaking tub, separate walk-in shower, and a spacious closet with convenient access to the laundry room. A dedicated home office adds flexibility for working remotely or additional living needs. Additional highlights include plantation shutters installed by the current owner, a tankless water heater, covered patio, two-car garage, and a fully fenced backyard backing up to a wooded area fo
USD 371,900
873 N Deerfield Drive
View photo
House · for sale
USD 287,500
USD 130/sq.ft
873 N Deerfield Drive
Twin Harbor
· 2,207 sq.ft · 3 Bedrooms · 2 Baths · House
· Patio · Garden · Office room
Twin Harbor · 2,207 sq.ft · 3 Bedrooms · 2 Baths · House · Patio · Garden · Office room
Enjoy golf course living in the desirable Deerfield neighborhood! This 3-bedroom, 2.5-bath home features high ceilings and large windows that fill the living area with natural light while offering beautiful views of the course. The loft overlooking the living room adds character and provides a versatile space for a home office, reading nook, or additional living area. Upstairs, two bedrooms share a convenient Jack-and-Jill bathroom. Step outside to enjoy the fenced backyard and back patio, perfect for morning coffee, evening relaxation, or outdoor entertaining. Located within the sought-after Germantown School District, this home combines scenic golf course views, a versatile layout, and inviting outdoor living. Contact your real estate agent today to schedule your private showing!
USD 287,500
123 Sunnycrest Drive
View photo
House · for sale
USD 243,800
USD 157/sq.ft
123 Sunnycrest Drive
Twin Harbor
· 1,550 sq.ft · 3 Bedrooms · 2 Baths · House
· Parking · Fireplace
Twin Harbor · 1,550 sq.ft · 3 Bedrooms · 2 Baths · House · Parking · Fireplace
Auction-occupied. An affordable ranch home offers the perfect opportunity for your dream space. Home features 3 beds, 2 baths, living room with fireplace, and sits on a large lot with an attached 2 car garage. Home is in close proximity to some of the areas best shopping and restaurants. Property is sold as-is with NO interior photos, NO lease in place, NO property disclosure or inspection reports, NO ACCESS. The seller does not represent or guarantee occupancy status. Please do not disturb the occupant. As is' CASH ONLY sale with no contingencies or inspections. Buyer will be responsible for obtaining possession of the property upon closing. Buyer to complete all due diligence with any HOA requirements and restrictions
USD 243,800
120 Genoa Drive
View photo
House · for sale
USD 599,000
USD 207/sq.ft
120 Genoa Drive
Twin Harbor
· 2,885 sq.ft · 4 Bedrooms · 3 Baths · House
· Equipped kitchen · Swimming pool
Twin Harbor · 2,885 sq.ft · 4 Bedrooms · 3 Baths · House · Equipped kitchen · Swimming pool
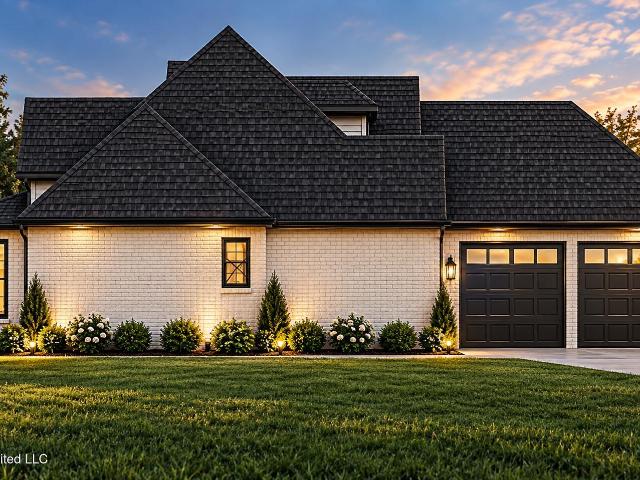
Like-new home in the gated Fontanelle Subdivision of Madison, Phase 2! Built just 3 years ago, this home has all the style of new construction without the wait. Its classic white painted brick exterior has shutters, gas lantern-style lighting and landscape lighting. A stained concrete driveway leads to a welcoming front porch with a stained wood ceiling and a beautiful wood and glass front door. Residents enjoy a neighborhood pool, clubhouse and scenic pond, and you're only minutes from I-55 and shopping. This 4-bedroom, 3-bath home opens with a large foyer leading into the living and dining rooms. The chef's kitchen is the heart of the home. It has an oversized island open to the breakfast nook and a spacious keeping room, so there's plenty of room for entertaining. You'll love the custom cabinetry, upgraded granite and stainless steel appliances. Bedrooms 2 and 3 each have a walk-in closet and share a Jack & Jill bath, and the private 4th bedroom also has its own walk-in closet. The
USD 599,000
194 N Natchez Drive
View photo
House · for sale
USD 1,099,000
USD 277/sq.ft
194 N Natchez Drive
Twin Harbor
· 3,961 sq.ft · 5 Bedrooms · 4 Baths · House
· Patio · Garden · Equipped kitchen · Parking · Swimming pool
Twin Harbor · 3,961 sq.ft · 5 Bedrooms · 4 Baths · House · Patio · Garden · Equipped kitchen · Parking · Swimming pool
Open this Sunday, Nov 1st, 1-5pm. Move in just in time for Thanksgiving. Slated for completion in under 30 days, 194 N Natchez Dr delivers 3,970 sq. Ft. of rare, all-on-one-level luxury on a prime Lost Rabbit corner lot. This stunning home features 5 bedrooms, 4.5 baths, a massive bonus room, and a 3-car garage. The showstopper: an expansive outdoor patio and outdoor kitchen boasting panoramic, unobstructed views looking directly down the Reservoir. The large side yard makes for a great outdoor space, or finish it off with a pool! Enjoy the marina lifestyle and world-class neighborhood amenities before the holidays arrive
USD 1,099,000
125 N Natchez Drive
View photo
House · for sale
USD 2,435,000
USD 537/sq.ft
125 N Natchez Drive
Twin Harbor
· 4,532 sq.ft · 4 Bedrooms · 4 Baths · House
· Balcony · Fireplace · Equipped kitchen
Twin Harbor · 4,532 sq.ft · 4 Bedrooms · 4 Baths · House · Balcony · Fireplace · Equipped kitchen
Experience exceptional waterfront living in this stunning, coastal-inspired luxury residence overlooking the Ross Barnett Reservoir. Thoughtfully designed with timeless architectural details, sophisticated finishes, and resort-style amenities, this home offers the perfect combination of elegance, comfort, and effortless entertaining. From the moment you enter, you're welcomed by beautiful architectural details, a striking backlit onyx feature, and an inviting atmosphere that captures the essence of refined waterfront living. The home features four spacious bedrooms, with two conveniently located on the main level and two upstairs, along with an additional upstairs living area and private balcony. The gourmet kitchen is a true showpiece, featuring exquisite marble waterfall countertops, a custom limestone vent hood, and a spacious working pantry. A stunning real limestone fireplace adds warmth and architectural character to the living space. The luxurious primary suite offers a private
USD 2,435,000
1 Eastbrooke Circle
View photo
House · for sale
USD 999,000
USD 238/sq.ft
1 Eastbrooke Circle
Twin Harbor
· 4,187 sq.ft · 4 Bedrooms · 4 Baths · House
· Office room · Equipped kitchen
Twin Harbor · 4,187 sq.ft · 4 Bedrooms · 4 Baths · House · Office room · Equipped kitchen
Discover refined living in prestigious gated Eastbrooke Estates, where timeless character meets exceptional comfort on 1.6 beautifully landscaped acres in the heart of Madison. This immaculate one-level residence offers 4-5 bedrooms, 4 full baths, and a dedicated office, with the option to purchase the thoughtfully curated furnishings for a truly effortless transition. Beautifully refinished pine floors, reclaimed beams from historic textile mills, and exquisite attention to detail set the tone. The gourmet kitchen impresses with Sub-Zero refrigeration, double ovens, a gas range, wine cooler, ice maker, abundant cabinetry, and a generous walk-in pantry. Your food preparations can be elevated with pure water, a chef's nod to the whole home water filtration system. Formal dining and a light-filled sunroom create inviting spaces for entertaining and everyday elegance. The private primary suite delivers a spa-inspired retreat with a soaking tub, walk-in shower, dual vanities, and spacious
USD 999,000
324 Highleadon Court
View photo
House · for sale
USD 449,999
USD 165/sq.ft
324 Highleadon Court
Twin Harbor
· 2,713 sq.ft · 4 Bedrooms · 3 Baths · House
· Garden · Office room · Fireplace · Equipped kitchen
Twin Harbor · 2,713 sq.ft · 4 Bedrooms · 3 Baths · House · Garden · Office room · Fireplace · Equipped kitchen
Welcome home to this beautifully maintained, all brick home offering 4 bedrooms, a spacious, bonus room, and a thoughtfully designed split floor plan! From the moment you step inside, you'll appreciate the inviting atmosphere, beautiful finishes, and functional layout that makes this home perfect for both everyday living and entertaining. The spacious living room features a cozy fireplace, custom built-ins, and wonderful sight lines into the kitchen and dining areas, creating an open and connected feel. The updated kitchen is sure to impress with gorgeous quartz countertops, custom cabinetry, sleek new stainless steel appliances, abundant storage, and a large breakfast bar with plenty of seating. Just off the kitchen, the charming eat-in dining area is filled with natural light and overlooks the backyard. Adjacent to the foyer and living area, you'll find what can be used as a formal dining room or a sophisticated home office, offering additional flexibility to fit your needs. The inte
USD 449,999
271 Rockbridge Drive
View photo
House · for sale
USD 319,900
USD 198/sq.ft
271 Rockbridge Drive
Twin Harbor
· 1,615 sq.ft · 3 Bedrooms · 2 Baths · House
· Fireplace · Equipped kitchen · Parking
Twin Harbor · 1,615 sq.ft · 3 Bedrooms · 2 Baths · House · Fireplace · Equipped kitchen · Parking
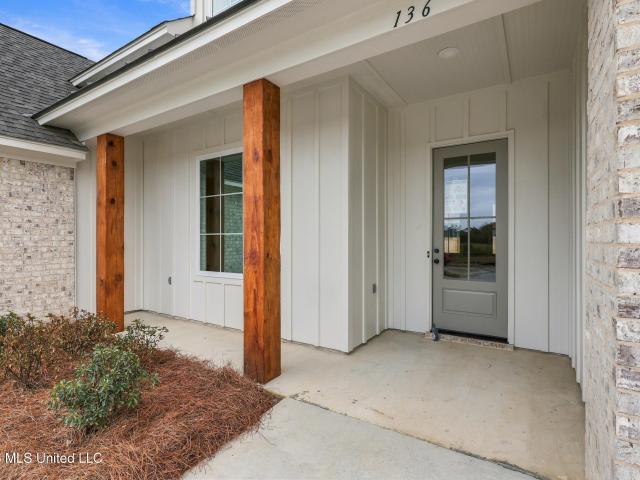
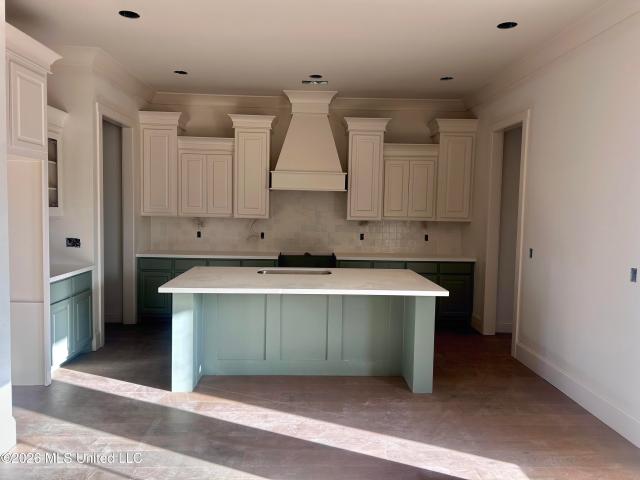
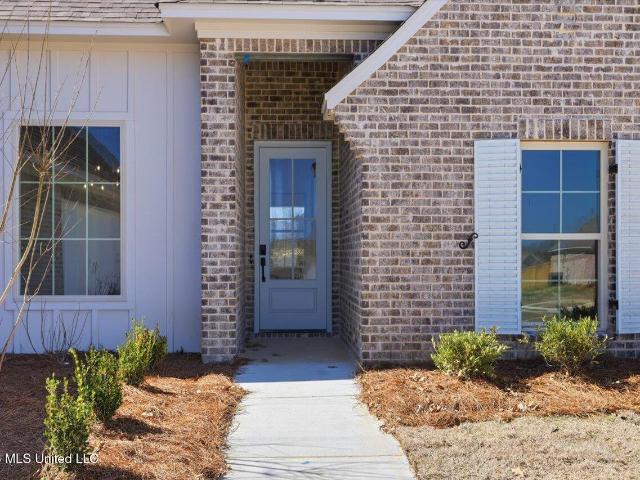
Great value. Priced below recent appraisal! Welcome home to 271 Rockbridge Drive, a turn-key 3-bedroom, 2-bath sanctuary in the premier Falls Crossing community. Framing exceptional curb appeal, a covered front porch featuring custom exposed timber beams sets a memorable tone. Step inside an airy, split-bedroom floor plan elevated by high ceilings, rich crown molding, and natural light throughout the home. At the center of the home, a warm gas-log fireplace anchors the expansive living room, flowing seamlessly into a true chef's kitchen. Outfitted with granite countertops, a large center island with bar seating, decorative tile backsplash, built-in pantry, and stainless steel appliances—including a gas range—this space is designed for daily life and entertaining. Additional highlights include a dedicated breakfast/keeping room, a built-in mud room nook, and a functional drop zone off the two-car garage. The other two bedrooms have nicely appointed closets and the bathroom has granite v
USD 319,900
569 Lavender Way
View photo
House · for sale
USD 389,999
USD 199/sq.ft
Updated
569 Lavender Way
Twin Harbor
· 1,959 sq.ft · 3 Bedrooms · 2 Baths · House
· Office room · Equipped kitchen
Twin Harbor · 1,959 sq.ft · 3 Bedrooms · 2 Baths · House · Office room · Equipped kitchen
10,000 builder concessions $10,000! Use concession for rate buy down, closing cost or upgrades. Beautiful New Construction! Come preview this 3/2 split plan with office and walk in pantry. Quartz tops through out. 5 Burner gas range, built in microwave, custom vented range hood. Tankless water heater. Wood floors through out. Master bath has double vanities, soaking tub, walk in shower, double set of drawers in the closet connecting to the laundry room. Laundry will have a sink, hanging rack, broom closet and custom cabinet for the Roomba to be hidden. Mudroom with custom built ins. Kitchen, living and dining area are open concept. Call today for your local realtor today to schedule an appt
USD 389,999
511 Portner Way
View photo
House · for sale
USD 344,999
USD 176/sq.ft
511 Portner Way
Twin Harbor
· 1,959 sq.ft · 4 Bedrooms · 3 Baths · House
Twin Harbor · 1,959 sq.ft · 4 Bedrooms · 3 Baths · House
Discover this stunning new construction home, featuring 4 bedrooms, 3 bathrooms, and 1,964 sq ft of well designed living space. Located in a prime area, this home offers unmatched convenience with easy access to schools, shopping, and dining. This neighborhood has a community pool, providing the perfect spot to relax and enjoy times with friends. With its modern design and ideal location, this home is ready to exceed your expectations!
USD 344,999

Get email alerts

Don't miss out: be the first to know about new properties

The alert was correctly created

On subscribing you accept the conditions of use and the privacy policy
Alert
Receive new ads in your inbox
Save this search
Receive alerts for new listings

We'll send you an email when we have new properties for: "Houses for sale in Twin Harbor"

The alert was correctly created

Hunters Creek, Madison city District 1 Madison County Mississippi
Pecan Creek, Madison city District 1 Madison County Mississippi
Get email alerts and be the first to see new listings
Required field
On subscribing I accept the terms of the privacy policy
Perfect! You'll soon start receiving new listings via email
Alert
Receive an email when we have new ads for Houses for sale in Twin Harbor
Save this search
Filters

Bedrooms

Size (sq.ft)

sq.ft
sq.ft

Price

USD
USD

Property type

Bathrooms

Clear all filters
Receive notifications when new entries are published.